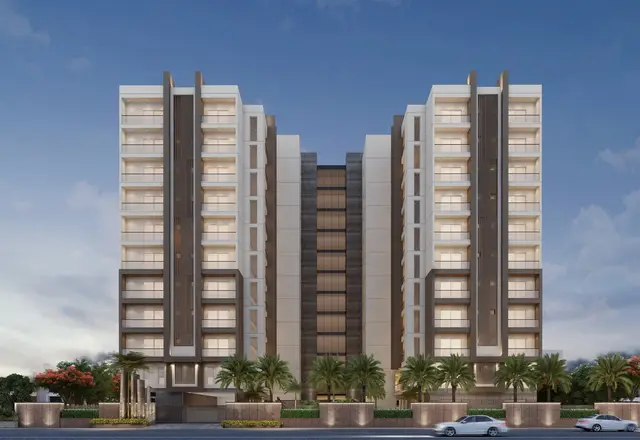
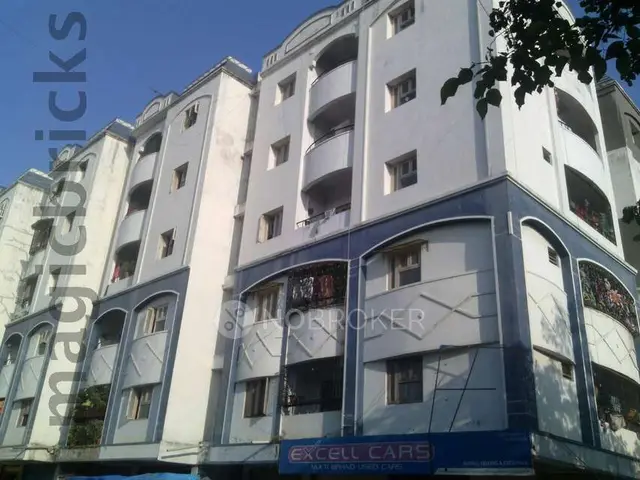
Radhe Krishna Complex
SRINATH CONSTRUCTIONS · Rangareddy · RERA P02400010766
RADHE KRISHNA COMPLEX is a residential apartment project in Attapur, Rajendranagar Mandal, Ranga Reddy District, developed by registered promoter SRINATH CONSTRUCTIONS. The site area is 576.92 sq.m, and the project comprises one building with 1 stilt + 5 upper floors and 10 homes. The TG-RERA filing lists 10 3BHK units, each with a saleable area of 142.86 sq.m. Its TG-RERA registration is P02400010766, valid 7 March 2025–7 March 2028, and the promoter’s Form B undertaking states completion by 07-03-2028.
01What we found
Read from TG-RERA filings, approvals, land and registration records and court records. A court case is counted only when the court record states this project's survey number with its village, or names the project.
02Check before you pay
7 items to check before you pay, 3 high - from the title chain, court records and approvals, each with what to ask the builder or your advocate. An item may not be a problem with the project: records can be incomplete.
1. Project at a glance
Project identity
| Item | Project record |
|---|---|
| Registered project name | RADHE KRISHNA COMPLEX |
| Project type and phase | Residential apartment project; the supplied record identifies one registered building/project, not a separately named phase. RERA record |
| TG-RERA registration | P02400010766; valid 7 March 2025–7 March 2028. This is the registration-validity period, not the building-permit completion deadline. RERA record |
| Registered promoter | SRINATH CONSTRUCTIONS; identified as a partnership in the RERA filing. RERA record RERA filing |
| RERA status | The record describes this as a “New Project”; registration is recorded. RERA record Approvals record |
Land and geographic identity
| Item | Project record |
|---|---|
| Locality / revenue village | Attapur / ATTAPUR VILLAGE RERA record |
| Mandal / district / PIN | Rajendranagar / Ranga Reddy / 500048 RERA record |
| Project survey numbers | 378/E and PART OF 378 (also rendered in the filed plan as 378(part)). RERA record RERA filing |
| Site extent | RERA land record: total area and net area 576.92 sq.m; the filed layout plan also states 576.92 sq.m. RERA filing Land records |
| Boundaries | Not stated in the supplied parcel record. Land records |
| Address identifiers | 3-4-136, 3-4-138, OLD NO - 6-68, 69, 70, Attapur, Rajendranagar, Ranga Reddy, 500048. RERA filing |
Development identity
| Item | Project record |
|---|---|
| Sanctioning authority / principal approval | GHMC building permit 008849/GHMC/4110/CHR2/2024-BP, dated 07 March 2025. Approvals record |
| Building / use | One building, A1, residential apartment; sanctioned configuration 1 stilt + 5 upper floors. |
| Approved area figures | The plan extract states 1,303.10 sq.m upper-floors area and a total parking area of 260.6. The separate filed layout-plan extract lists total proposed built-up area excluding parking 1303.10, including parking 1563.72, total BUA 1586.87, deductions 23.15, and net BUA 1303.10. These are figures as stated in their respective document extracts. |
| Heights / floors | Building height 14.95; the layout-plan extract also lists total height 20.25mt., 17.85 mt. from GL, and 14.95 mt. Excluding Stilt Floor. |
| Units | Sanctioned plan: 10 units; RERA filing: 10 total units, one building. RERA filing RERA unit table |
| Parking levels | Stilt and cellar are described as approved for parking in the filed layout-plan extract. |
Offering and status
| Item | Project record |
|---|---|
| RERA-filed configuration | 3BHK; 10 units, 0 booked, 10 available in the portal-derived unit record. Booking counts are indicative; the source provides no as-of date. RERA unit table RERA unit table |
| RERA-filed saleable area | 142.86 sq.m for the 3BHK configuration. RERA unit table RERA unit table |
| Construction stage | No independently verified site-progress record is supplied. The RERA portal’s amenity entries show 0% progress for listed items, but those entries are not a verified construction-stage assessment. RERA amenities |
| Completion dates | Promoter’s Form B undertaking states completion by 07-03-2028; the GHMC building permit states construction is to be completed before 07 March, 2028. |
| Occupancy certificate (OC) | No OC is supplied in the reviewed records. The permit says an OC is required before occupation; its stated scope is the sanctioned A1 building. |
2. The project story
RADHE KRISHNA COMPLEX is registered as a residential apartment project on a recorded site of 576.92 sq.m in Attapur, Rajendranagar Mandal, Ranga Reddy District. The sanctioned development is a single residential building, A1, with 1 stilt + 5 upper floors. The building permit identifies the land as survey 378/E and PART OF 378. RERA record Land records
The RERA unit record lists ten 3BHK homes, none recorded as booked and ten recorded as available; those booking figures are indicative because the source does not state when they were read. The filed completion undertaking and GHMC permit both state a March 2028 completion date. No construction-progress inspection or occupancy certificate is included in the supplied evidence, so physical completion and occupation status cannot be established from this record. RERA unit table RERA unit table
3. Master plan, architecture & building design
The filed GHMC building permit and layout-plan extract describe one residential block, A1, on a 576.92 sq.m site, configured as 1 stilt + 5 upper floors. The plan extract records building height 14.95 and 1,303.10 Sq.Mt. upper floors area; it also gives total parking area as 260.6. The layout-plan extract separately records area totals of 1303.10 excluding parking, 1563.72 including parking, total BUA 1586.87, deductions 23.15, and net BUA 1303.10. These are document-stated area categories; the supplied material does not provide a separate verified FSI-counted area or a complete area schedule explaining the categories.
The filed layout extract lists 314.86 as vacant plot area and 1.44 as accessory-use area. It identifies a 15.00 MT WIDE PROPOSED ROAD and an 18 mt. road width; the building-permit extract also refers to 18 mt. road widths. The reviewed extracts do not provide a reliably itemized account of building footprint, floor-by-floor apartment distribution, lifts or stairs, detailed circulation, or common-area distribution.
The drawings include two measured configurations in the supplied software-derived record, but the RERA filing’s unit schedule lists only 3BHK homes; the configuration details are set out below. Floor plans RERA unit table
4. Homes, configurations & floor plans
The RERA filing lists 10 3BHK units, each with a filed saleable area of 142.86 sq.m. The portal-derived record reports 0 booked and 10 available, with no as-of date. RERA unit table RERA unit table
| Configuration | Units | Booked | Available | RERA saleable area | Measured carpet area | Loading (if supplied) |
|---|---|---|---|---|---|---|
| 3BHK | 10 | 0 | 10 | 142.86 sq.m | 106.7 sq.m (software-measured from drawings) | 25% (software-derived record) |
The measured 3BHK drawing sample shows a hall, three bedrooms, kitchen, toilets and a utility area. The sample’s utility is identified as excluded from the measured carpet area. The drawing-derived carpet figure is a software measurement, not a RERA-filed area, and the source says it requires review. RERA saleable area is a different measure; the supplied drawing record notes that it includes the home’s share of common areas. Verify measurements against the drawings and the registered sale documentation. RERA unit details Floor plans
The drawing-measurement data also identifies two 2BHK designs with a software-measured median carpet area of 77.0 sq.m (828 sq.ft), but 2BHK is not listed as a RERA-filed configuration in the supplied unit schedule. The source does not provide a RERA unit count or saleable area for 2BHK. Floor plans RERA unit details
5. Parking & vehicle circulation
The GHMC-filed records describe the stilt and cellar as approved for parking and state that these areas must be used exclusively for vehicle parking, without partition walls or rolling shutters. The plan extract records Total Parking Area: 260.6; the separate layout-plan extract states PARKING AREA: 260.62 and lists Stilt and cellar approved for parking. No count of parking spaces, resident/visitor allocation, accessible bays, or legally documented unit-by-unit parking allocation is provided in the reviewed extracts.
The layout-plan extract specifies a minimum entry/exit width of 4.5mts. and height clearance of 5mts. It does not provide a measured ramp arrangement, internal driveway details, or pedestrian-separation plan in the supplied data. Parking bays or a general parking provision do not, on their own, establish exclusive ownership or allocation to a particular home.
6. Amenities, recreation & open spaces
The RERA portal-derived amenity record lists infrastructure and community items, each with 0% progress. The GHMC-filed plan extract also names selected site provisions. These are recorded provisions or declarations; completion has not been independently verified in the supplied evidence. RERA amenities
| Description / size | Listed as available: YES; no size or description supplied. |
|---|---|
| Evidence source | RERA amenity record |
| Declared progress / verified status | 0%; completion not independently verified. RERA amenities |
| Description / size | Tot-lot and green strip listed; plan calls for a fenced tot-lot and maintained greenery. No area or capacity supplied. |
|---|---|
| Evidence source | RERA amenity record; filed plan |
| Declared progress / verified status | 0% in amenity record; not independently verified. RERA amenities |
| Description / size | Listed; no dimensions supplied here. |
|---|---|
| Evidence source | RERA amenity record |
| Declared progress / verified status | 0%; not independently verified. RERA amenities |
| Description / size | Listed as available: YES. |
|---|---|
| Evidence source | RERA amenity record |
| Declared progress / verified status | 0%; not independently verified. RERA amenities |
| Description / size | Waste management is listed; the filed plan requires a garbage house within the premises. |
|---|---|
| Evidence source | RERA amenity record; filed plan |
| Declared progress / verified status | 0% in amenity record; not independently verified. RERA amenities |
| Description / size | Listed as available: YES; plan extract specifies 6 rainwater-harvesting pits and a percolation pit. |
|---|---|
| Evidence source | RERA amenity record; building permit |
| Declared progress / verified status | 0% in amenity record; not independently verified. RERA amenities |
| Description / size | Listed as available: YES; no source, storage schedule or capacity established by the RERA amenity record. |
|---|---|
| Evidence source | RERA amenity record |
| Declared progress / verified status | 0%; not independently verified. RERA amenities |
| Description / size | Sewerage (including STP) and treatment/disposal of sewage and sullage water are listed. |
|---|---|
| Evidence source | RERA amenity record; filed plan |
| Declared progress / verified status | 0%; not independently verified. RERA amenities |
| Description / size | Listed, but no area or capacity supplied. |
|---|---|
| Evidence source | RERA amenity record |
| Declared progress / verified status | 0%; not independently verified. RERA amenities |
7. Utilities, building services & safety
The filed plan names an STP and WTP, rainwater harvesting, a percolation pit, a garbage house, transformer space and a lift among the site utilities/services. The building-permit extract specifies 6 rainwater-harvesting pits and requires a transformer space. These are filed provisions; the supplied record does not establish installed capacities or completed operation.
The layout-plan extract states separate underground static-water storage and terrace-tank capacities of 25,000 lits. each for residential buildings. It also includes a dual-piping-system requirement in its conditions. The RERA amenity record lists fire protection and fire-safety requirements as available: YES, while the building permit states an Occupancy FIRE NOC is to be obtained before issue of the OC. No fire-system capacity, equipment schedule, lift capacity, backup-power specification, CCTV or access-control specification, accessibility plan, or completed safety inspection is supplied. RERA amenities
8. Location, access & connectivity
The registered project location is 3-4-136, 3-4-138, OLD NO - 6-68,69,70, Attapur, Rajendranagar, Ranga Reddy, 500048. The project is identified in ATTAPUR VILLAGE, Rajendranagar Mandal. The filed approval refers to an 18 mt. road width. RERA record
The supplied location record gives the following distances, measured from its stated parcel-centroid location; these are not travel-time estimates: Location record
| Nearby location | Recorded distance |
|---|---|
| New Brilliant High School | 0.6 km |
| IRIS EYE HOSPITAL | 0.2 km |
| M Cube Mall | 0.4 km |
| Nearest Metro: Nampally | 5.2 km |
| Union Bank of India | 1.2 km |
| Unnamed bus station | 2.7 km |
| Unnamed park | 0.2 km |
| Sri Chaitanya School, Hyderguda | 0.4 km |
9. Developer & development status
The registered promoter is SRINATH CONSTRUCTIONS, recorded as a partnership. The RERA filing identifies GSTIN 36AEUFS5164H1ZE and names SUMEET VIJAYWARGIYA as an authorized signatory. The supplied records do not establish a separate registered-office address beyond the project/promoter address details or provide official contact details or an official website. RERA filing Corporate record Parties record
The RERA record describes the project as a new project. The promoter’s Form B declaration undertakes completion by 07-03-2028; the GHMC building permit sets the completion date as before 07 March, 2028. No independent construction-progress verification or OC is included in the supplied evidence. RERA record
10. Approvals, official records & documents
| Evidence supplied | Registration certificate P02400010766, valid 07/03/2025–07/03/2028. |
|---|---|
| Scope / note | RADHE KRISHNA COMPLEX; registration certificate is not an agreement for sale or conveyance. |
| Evidence supplied | 008849/GHMC/4110/CHR2/2024-BP, dated 07 March, 2025. |
|---|---|
| Scope / note | Sanctions the A1 residential building at Attapur; permit validity is stated as 16 February, 2031. |
| Evidence supplied | Layout/building plan document, including the site, building configuration, area figures and conditions. |
|---|---|
| Scope / note | Records survey numbers 378/E and 378(part), shown in the project identity as PART OF 378. |
| Evidence supplied | Building permit records commencement and completion conditions; no OC or completion certificate is supplied. |
|---|---|
| Scope / note | Permit requires an OC before occupation and an Occupancy FIRE NOC before issue of OC. |
| Evidence supplied | Form B affidavit-cum-declaration by SUMEET VIJAYWARGIYA for SRINATH CONSTRUCTIONS. |
|---|---|
| Scope / note | Includes the promoter’s completion undertaking and declarations concerning title, encumbrances and project funds. |
| Evidence supplied | LTP licence TS/038067/2024; LTP reference 574/engineer; TG-bPASS Charges 431190/44/2025/1299. |
|---|---|
| Scope / note | Listed in the filed approval records. Approvals record |
The reviewed evidence establishes the registered project identity, the filed GHMC building permit and a filed plan extract. It does not include an issued occupancy certificate or independent confirmation of construction progress.
1. Project at a glance
Project identity
Registered project name: RADHE KRISHNA COMPLEX
Project type and phase: Residential apartment project; the supplied record identifies one registered building/project, not a separately named phase.
TG-RERA registration: P02400010766; valid 7 March 2025–7 March 2028. This is the registration-validity period, not the building-permit completion deadline.
Registered promoter: SRINATH CONSTRUCTIONS; identified as a partnership in the RERA filing.
RERA status: The record describes this as a “New Project”; registration is recorded.
Land and geographic identity
Locality / revenue village: Attapur / ATTAPUR VILLAGE
Mandal / district / PIN: Rajendranagar / Ranga Reddy / 500048
Project survey numbers: 378/E and PART OF 378 (also rendered in the filed plan as 378(part)).
Site extent: RERA land record: total area and net area 576.92 sq.m; the filed layout plan also states 576.92 sq.m.
Boundaries: Not stated in the supplied parcel record.
Address identifiers: 3-4-136, 3-4-138, OLD NO - 6-68, 69, 70, Attapur, Rajendranagar, Ranga Reddy, 500048.
Development identity
Sanctioning authority / principal approval: GHMC building permit 008849/GHMC/4110/CHR2/2024-BP, dated 07 March 2025.
Building / use: One building, A1, residential apartment; sanctioned configuration 1 stilt + 5 upper floors.
Approved area figures: The plan extract states 1,303.10 sq.m upper-floors area and a total parking area of 260.6. The separate filed layout-plan extract lists total proposed built-up area excluding parking 1303.10, including parking 1563.72, total BUA 1586.87, deductions 23.15, and net BUA 1303.10. These are figures as stated in their respective document extracts.
Heights / floors: Building height 14.95; the layout-plan extract also lists total height 20.25mt., 17.85 mt. from GL, and 14.95 mt. Excluding Stilt Floor.
Units: Sanctioned plan: 10 units; RERA filing: 10 total units, one building.
Parking levels: Stilt and cellar are described as approved for parking in the filed layout-plan extract.
Offering and status
RERA-filed configuration: 3BHK; 10 units, 0 booked, 10 available in the portal-derived unit record. Booking counts are indicative; the source provides no as-of date.
RERA-filed saleable area: 142.86 sq.m for the 3BHK configuration.
Construction stage: No independently verified site-progress record is supplied. The RERA portal’s amenity entries show 0% progress for listed items, but those entries are not a verified construction-stage assessment.
Completion dates: Promoter’s Form B undertaking states completion by 07-03-2028; the GHMC building permit states construction is to be completed before 07 March, 2028.
Occupancy certificate (OC): No OC is supplied in the reviewed records. The permit says an OC is required before occupation; its stated scope is the sanctioned A1 building.
2. The project story
RADHE KRISHNA COMPLEX is registered as a residential apartment project on a recorded site of 576.92 sq.m in Attapur, Rajendranagar Mandal, Ranga Reddy District. The sanctioned development is a single residential building, A1, with 1 stilt + 5 upper floors. The building permit identifies the land as survey 378/E and PART OF 378.
The RERA unit record lists ten 3BHK homes, none recorded as booked and ten recorded as available; those booking figures are indicative because the source does not state when they were read. The filed completion undertaking and GHMC permit both state a March 2028 completion date. No construction-progress inspection or occupancy certificate is included in the supplied evidence, so physical completion and occupation status cannot be established from this record.
3. Master plan, architecture & building design
The filed GHMC building permit and layout-plan extract describe one residential block, A1, on a 576.92 sq.m site, configured as 1 stilt + 5 upper floors. The plan extract records building height 14.95 and 1,303.10 Sq.Mt. upper floors area; it also gives total parking area as 260.6. The layout-plan extract separately records area totals of 1303.10 excluding parking, 1563.72 including parking, total BUA 1586.87, deductions 23.15, and net BUA 1303.10. These are document-stated area categories; the supplied material does not provide a separate verified FSI-counted area or a complete area schedule explaining the categories.
The filed layout extract lists 314.86 as vacant plot area and 1.44 as accessory-use area. It identifies a 15.00 MT WIDE PROPOSED ROAD and an 18 mt. road width; the building-permit extract also refers to 18 mt. road widths. The reviewed extracts do not provide a reliably itemized account of building footprint, floor-by-floor apartment distribution, lifts or stairs, detailed circulation, or common-area distribution.
The drawings include two measured configurations in the supplied software-derived record, but the RERA filing’s unit schedule lists only 3BHK homes; the configuration details are set out below.
4. Homes, configurations & floor plans
The RERA filing lists 10 3BHK units, each with a filed saleable area of 142.86 sq.m. The portal-derived record reports 0 booked and 10 available, with no as-of date.
| Configuration | Units | Booked | Available | RERA saleable area | Measured carpet area | Loading (if supplied) |
|---|---|---|---|---|---|---|
| 3BHK | 10 | 0 | 10 | 142.86 sq.m | 106.7 sq.m (software-measured from drawings) | 25% (software-derived record) |
The measured 3BHK drawing sample shows a hall, three bedrooms, kitchen, toilets and a utility area. The sample’s utility is identified as excluded from the measured carpet area. The drawing-derived carpet figure is a software measurement, not a RERA-filed area, and the source says it requires review. RERA saleable area is a different measure; the supplied drawing record notes that it includes the home’s share of common areas. Verify measurements against the drawings and the registered sale documentation.
The drawing-measurement data also identifies two 2BHK designs with a software-measured median carpet area of 77.0 sq.m (828 sq.ft), but 2BHK is not listed as a RERA-filed configuration in the supplied unit schedule. The source does not provide a RERA unit count or saleable area for 2BHK.
5. Parking & vehicle circulation
The GHMC-filed records describe the stilt and cellar as approved for parking and state that these areas must be used exclusively for vehicle parking, without partition walls or rolling shutters. The plan extract records Total Parking Area: 260.6; the separate layout-plan extract states PARKING AREA: 260.62 and lists Stilt and cellar approved for parking. No count of parking spaces, resident/visitor allocation, accessible bays, or legally documented unit-by-unit parking allocation is provided in the reviewed extracts.
The layout-plan extract specifies a minimum entry/exit width of 4.5mts. and height clearance of 5mts. It does not provide a measured ramp arrangement, internal driveway details, or pedestrian-separation plan in the supplied data. Parking bays or a general parking provision do not, on their own, establish exclusive ownership or allocation to a particular home.
6. Amenities, recreation & open spaces
The RERA portal-derived amenity record lists infrastructure and community items, each with 0% progress. The GHMC-filed plan extract also names selected site provisions. These are recorded provisions or declarations; completion has not been independently verified in the supplied evidence.
| Description / size | Listed as available: YES; no size or description supplied. |
|---|---|
| Evidence source | RERA amenity record |
| Declared progress / verified status | 0%; completion not independently verified. |
| Description / size | Tot-lot and green strip listed; plan calls for a fenced tot-lot and maintained greenery. No area or capacity supplied. |
|---|---|
| Evidence source | RERA amenity record; filed plan |
| Declared progress / verified status | 0% in amenity record; not independently verified. |
| Description / size | Listed; no dimensions supplied here. |
|---|---|
| Evidence source | RERA amenity record |
| Declared progress / verified status | 0%; not independently verified. |
| Description / size | Listed as available: YES. |
|---|---|
| Evidence source | RERA amenity record |
| Declared progress / verified status | 0%; not independently verified. |
| Description / size | Waste management is listed; the filed plan requires a garbage house within the premises. |
|---|---|
| Evidence source | RERA amenity record; filed plan |
| Declared progress / verified status | 0% in amenity record; not independently verified. |
| Description / size | Listed as available: YES; plan extract specifies 6 rainwater-harvesting pits and a percolation pit. |
|---|---|
| Evidence source | RERA amenity record; building permit |
| Declared progress / verified status | 0% in amenity record; not independently verified. |
| Description / size | Listed as available: YES; no source, storage schedule or capacity established by the RERA amenity record. |
|---|---|
| Evidence source | RERA amenity record |
| Declared progress / verified status | 0%; not independently verified. |
| Description / size | Sewerage (including STP) and treatment/disposal of sewage and sullage water are listed. |
|---|---|
| Evidence source | RERA amenity record; filed plan |
| Declared progress / verified status | 0%; not independently verified. |
| Description / size | Listed, but no area or capacity supplied. |
|---|---|
| Evidence source | RERA amenity record |
| Declared progress / verified status | 0%; not independently verified. |
7. Utilities, building services & safety
The filed plan names an STP and WTP, rainwater harvesting, a percolation pit, a garbage house, transformer space and a lift among the site utilities/services. The building-permit extract specifies 6 rainwater-harvesting pits and requires a transformer space. These are filed provisions; the supplied record does not establish installed capacities or completed operation.
The layout-plan extract states separate underground static-water storage and terrace-tank capacities of 25,000 lits. each for residential buildings. It also includes a dual-piping-system requirement in its conditions. The RERA amenity record lists fire protection and fire-safety requirements as available: YES, while the building permit states an Occupancy FIRE NOC is to be obtained before issue of the OC. No fire-system capacity, equipment schedule, lift capacity, backup-power specification, CCTV or access-control specification, accessibility plan, or completed safety inspection is supplied.
8. Location, access & connectivity
The registered project location is 3-4-136, 3-4-138, OLD NO - 6-68,69,70, Attapur, Rajendranagar, Ranga Reddy, 500048. The project is identified in ATTAPUR VILLAGE, Rajendranagar Mandal. The filed approval refers to an 18 mt. road width.
The supplied location record gives the following distances, measured from its stated parcel-centroid location; these are not travel-time estimates:
New Brilliant High School: 0.6 km
IRIS EYE HOSPITAL: 0.2 km
M Cube Mall: 0.4 km
Nearest Metro: Nampally: 5.2 km
Union Bank of India: 1.2 km
Unnamed bus station: 2.7 km
Unnamed park: 0.2 km
Sri Chaitanya School, Hyderguda: 0.4 km
9. Developer & development status
The registered promoter is SRINATH CONSTRUCTIONS, recorded as a partnership. The RERA filing identifies GSTIN 36AEUFS5164H1ZE and names SUMEET VIJAYWARGIYA as an authorized signatory. The supplied records do not establish a separate registered-office address beyond the project/promoter address details or provide official contact details or an official website.
The RERA record describes the project as a new project. The promoter’s Form B declaration undertakes completion by 07-03-2028; the GHMC building permit sets the completion date as before 07 March, 2028. No independent construction-progress verification or OC is included in the supplied evidence.
10. Approvals, official records & documents
| Evidence supplied | Registration certificate P02400010766, valid 07/03/2025–07/03/2028. |
|---|---|
| Scope / note | RADHE KRISHNA COMPLEX; registration certificate is not an agreement for sale or conveyance. |
| Evidence supplied | 008849/GHMC/4110/CHR2/2024-BP, dated 07 March, 2025. |
|---|---|
| Scope / note | Sanctions the A1 residential building at Attapur; permit validity is stated as 16 February, 2031. |
| Evidence supplied | Layout/building plan document, including the site, building configuration, area figures and conditions. |
|---|---|
| Scope / note | Records survey numbers 378/E and 378(part), shown in the project identity as PART OF 378. |
| Evidence supplied | Building permit records commencement and completion conditions; no OC or completion certificate is supplied. |
|---|---|
| Scope / note | Permit requires an OC before occupation and an Occupancy FIRE NOC before issue of OC. |
| Evidence supplied | Form B affidavit-cum-declaration by SUMEET VIJAYWARGIYA for SRINATH CONSTRUCTIONS. |
|---|---|
| Scope / note | Includes the promoter’s completion undertaking and declarations concerning title, encumbrances and project funds. |
| Evidence supplied | LTP licence TS/038067/2024; LTP reference 574/engineer; TG-bPASS Charges 431190/44/2025/1299. |
|---|---|
| Scope / note | Listed in the filed approval records. |
The reviewed evidence establishes the registered project identity, the filed GHMC building permit and a filed plan extract. It does not include an issued occupancy certificate or independent confirmation of construction progress.
Frequently asked questions
Is RADHE KRISHNA COMPLEX registered with Telangana RERA?
Yes. RADHE KRISHNA COMPLEX is registered with the Telangana Real Estate Regulatory Authority as P02400010766; the registration status is New Project.
Who is the developer of RADHE KRISHNA COMPLEX?
The promoter named in the RERA registration is SRINATH CONSTRUCTIONS.
Where is RADHE KRISHNA COMPLEX located?
RADHE KRISHNA COMPLEX is in ATTAPUR, Rajendranagar, Rangareddy, Telangana (500048).
When will RADHE KRISHNA COMPLEX be completed?
The promoter's proposed date of completion filed with RERA is 07/07/2028. This is the promoter's declaration, not a guarantee.
More projects in Attapur