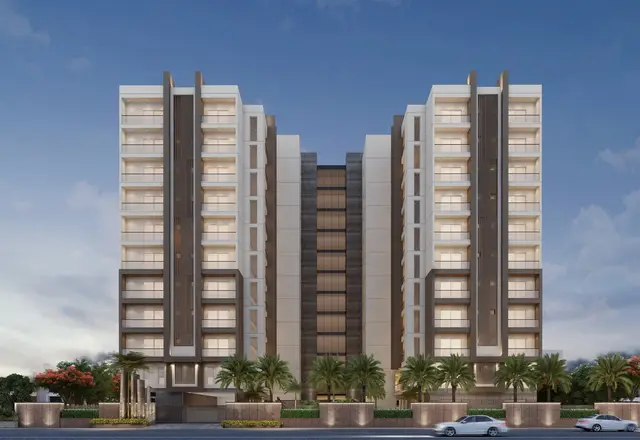
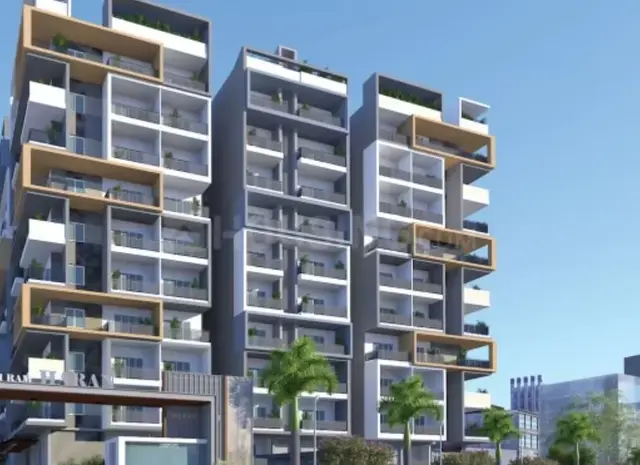
Landmark Sunrise
CREATIVE CONCEPTS · Rangareddy · RERA P02400007822
LANDMARK SUNRISE is a residential apartment project in Rajendranagar, Rajendranagar mandal, Ranga Reddy district. The registered promoter developing it is CREATIVE CONCEPTS. The project covers 1,839.41 sq m and comprises one building with 30 apartments: 5 2BHK units and 25 3BHK units; the filed plan describes Cellar + Stilt + 4 upper floors. It is registered with TG-RERA under P02400007822, with proposed completion on 30 April 2027.
01What we found
Read from TG-RERA filings, approvals, land and registration records and court records. A court case is counted only when the court record states this project's survey number with its village, or names the project.
02Check before you pay
11 items to check before you pay, 4 high - from the title chain, court records and approvals, each with what to ask the builder or your advocate. An item may not be a problem with the project: records can be incomplete.
1. Project at a glance
Project identity
| Fact | Record |
|---|---|
| Registered project name | LANDMARK SUNRISE RERA record |
| Project type | Residential apartment project RERA record |
| Registered phase / portion | No separate phase name or phase boundary is disclosed in the available record. The registration is P02400007822. RERA record Approvals record |
| TG-RERA registration | P02400007822; valid from 13 March 2024 to 31 December 2026. This is registration validity, not the project completion deadline. RERA record |
| Registered promoter | CREATIVE CONCEPTS, recorded as a partnership. RERA record Corporate record |
| RERA status | On-Going Project. RERA record |
Land and geographic identity
| Fact | Record |
|---|---|
| Locality | Rajendranagar; the project record also identifies Attapur. RERA record RERA filing |
| Revenue village | Attapur in the project identity and RERA certificate; Sagbowli/Sogbowli is the village name appearing in the GHMC permit and title documents. RERA record |
| Mandal / district / PIN | Rajendranagar mandal; Ranga Reddy district; 500048. RERA record |
| Project survey number(s) | Survey No. 1. No subdivision is specified in the project survey record. RERA record Land records |
| Registered site extent | 1,839.41 sq m in the project land record and building-plan extraction. Land records |
| Net / total area | Net area 1,839.41 sq m; total area 1,839.41 sq m. Land records |
| Boundaries as recorded | East: Preatum enclave park and land in Survey No. 2; west: Sunrise Colony; north: remaining land in Survey No. 1 of Sogbowli; south: internal road. RERA filing |
Development identity
| Fact | Record |
|---|---|
| Sanctioning authority | Greater Hyderabad Municipal Corporation (GHMC). Approvals record |
| Principal building-permit approval | 53654/HO/SZ/Cir-6/2016, approved 15 June 2023. File number 74393/19/04/2016/HO. Approvals record |
| Approved built-up area | 3,856.15 sq m. RERA filing |
| Building / tower count | One building is recorded in the project land details; one tower is recorded in the unit summary. RERA filing RERA unit table |
| Sanctioned floor configuration | The filed plan extraction describes Cellar + Stilt + 4 upper floors; the GHMC permit extraction describes Cellar + Stilt parking and Upper 5 Floors. The record therefore identifies cellar and stilt parking and upper residential floors, but the precise floor nomenclature should be checked against the stamped plan. |
| Height stated in plan material | Permissible height 18.00 m and proposed height 17.99 m in the plan extraction; the permit extraction separately records height 14.95 m. |
| Parking provision in plan material | Parking area required: 1,272.52 sq m; visitors’ parking area: 115.68 sq m; total parking area: 2,027.25 sq m. A vehicle-space count is not provided. |
| Sanctioned versus RERA-declared units | The GHMC permit extraction states 10 units; the layout-plan extraction and TG-RERA filing record 30 units. RERA unit table |
Offering and status
| Fact | Record |
|---|---|
| RERA-filed configurations | 2BHK: 5 units; 3BHK: 25 units. RERA unit table RERA unit details |
| RERA-filed saleable area | 2BHK: 120.54 sq m; 3BHK: 150.33 sq m. RERA unit details |
| Booked / available | Portal figures list 0 booked and 5 available 2BHK units, and 0 booked and 25 available 3BHK units. The portal record carries no as-of date, so these counts are indicative. RERA unit table RERA unit details |
| Completion dates | Original and revised proposed completion date: 30 April 2027. RERA record |
| Occupancy / completion certificate | The supplied GHMC permit extraction records no completion certification and requires an occupancy certificate before possession. No occupancy certificate is included in the supplied project documents. The scope is the single recorded building/project; tower-specific certification details are not supplied. |
2. The project story
LANDMARK SUNRISE is a residential apartment development registered with TG-RERA at Survey No. 1, identified in the project record with Attapur, Rajendranagar mandal, Ranga Reddy district. The municipal permit and title materials use the spelling Sagbowli/Sogbowli for the village. The project record describes one building and 30 proposed apartments: five 2BHK and 25 3BHK units. RERA record Land records RERA unit table
The filed material describes a residential building with cellar and stilt parking and upper floors. The project status is recorded as ongoing, with proposed completion on 30 April 2027. The supplied record does not state a measured construction-completion percentage or provide independent site verification of progress. The GHMC permit material states that an occupancy certificate is required before possession; no such certificate is present in the supplied documents. RERA record
3. Master plan, architecture & building design
The recorded site area is 1,839.41 sq m, and the approved built-up area shown in the project material is 3,856.15 sq m. These are distinct filed figures; no carpet-area total or FSI-counted area is supplied. The plan extraction describes a single residential block with cellar and stilt and four upper floors, while the GHMC permit extraction refers to upper five floors. The permit extraction also lists a height of 14.95 m; the separate plan extraction states proposed height 17.99 m against a permissible 18.00 m. Land records RERA filing
The plan material lists a tot lot of 94.17 sq m, compared with a required area of 91.97 sq m. It does not provide a detailed, readable account of apartment arrangement per floor, building footprint, lifts, stairs, entrances, internal circulation or landscaping beyond the tot-lot provision. The floor-plan files supplied for measurement comprise two drawings, but neither has been software-measured; detailed apartment plans and room dimensions therefore cannot be reported from the available measurement record. Floor plans
4. Homes, configurations & floor plans
The following configurations and saleable areas are TG-RERA-filed. Booking and availability figures are portal readings without an as-of date. The supplied floor-plan measurement record has no measured units, so software-measured carpet area and loading are unavailable. RERA saleable area is not interchangeable with carpet area: it is the filed saleable figure, while carpet area excludes the home’s share of common areas and the drawing-based measurement has not been produced here. RERA unit details Floor plans RERA unit table
| Configuration | Units | Booked | Available | RERA saleable area | Measured carpet area | Loading (if supplied) |
|---|---|---|---|---|---|---|
| 2BHK | 5 | 0 | 5 | 120.54 sq m | Not measured in supplied drawings | Not supplied |
| 3BHK | 25 | 0 | 25 | 150.33 sq m | Not measured in supplied drawings | Not supplied |
The two drawing files are recorded as pending scan measurement; no room-by-room dimensions, orientation, balcony or utility-area measurements, or typical-floor arrangement are available in the supplied measurement data. Floor plans
5. Parking & vehicle circulation
The filed plan material identifies cellar and stilt parking and records total parking area of 2,027.25 sq m, including 1,272.52 sq m required parking area and 115.68 sq m visitor-parking area. It does not state the number of vehicle spaces, two-wheeler provision, accessible spaces, parking allocation by apartment, or the number and configuration of ramps and vehicle entrances. A drawn or stated parking area does not, by itself, establish an exclusive parking allocation to a particular home.
6. Amenities, recreation & open spaces
The project-filed amenity record lists a tot lot/green strip, with declared availability of 60%. The plan extraction gives its area as 94.17 sq m. The listed progress percentages are portal declarations, not independent verification of completion. RERA amenities
| Description / size | 94.17 sq m; plan material states 5.11% provided against 5% required (91.97 sq m). |
|---|---|
| Evidence source | RERA amenities |
| Declared progress / verified status | Portal amenity record: 60%; not independently verified complete. |
No clubhouse, indoor recreation, sports facilities or other community amenities are established in the supplied project-filed amenity information. A third-party listing mentions a party hall, but it is not treated as a TG-RERA-filed or sanctioned facility in this overview. RERA amenities Promoter website
7. Utilities, building services & safety
The TG-RERA amenity record lists water supply, sewerage, treatment and disposal of sewage and sullage water, water conservation/rainwater harvesting, and an electrical meter room/sub-station/receiving station at 60% declared progress. Storm-water drains, street lighting, solid-waste management, energy management and fire protection/fire-safety requirements are listed with 0% progress. These are portal declarations; independent completion or operational status is not established. RERA amenities
The GHMC permit conditions require construction of a rainwater-harvesting percolation pit and fencing and maintenance of the tot lot as greenery before issue of the occupancy certificate. The supplied documents do not state water source or storage capacity, STP capacity, electrical or backup capacity, lift count or capacity, fire-system specifications, CCTV/access-control installation, or accessible circulation details.
8. Location, access & connectivity
The registered project location is Attapur, Rajendranagar, Ranga Reddy district, PIN 500048; the cadastral parcel centroid supplied for the project is 17.36846, 78.43285. The project-record boundaries identify an internal road to the south, Sunrise Colony to the west, Preatum enclave park and land in Survey No. 2 to the east, and remaining land in Survey No. 1 of Sogbowli to the north. RERA record RERA filing Cadastral map
The supplied location record lists HITEC City at 10.2 km. No other independently measured approach-road or public-transport distances are supplied. Location record
9. Developer & development status
The registered promoter is CREATIVE CONCEPTS, recorded as a partnership, with GSTIN 36AAHFC9822D1ZI. The recorded promoter address is LANDMARK#2, STREET#2, Sogbowli, Rajendranagar, Rajendranagar, Ranga Reddy, 500048. The project record names Prem Kumar Sanghi as authorized signatory and Sushma Sanghi and Nakul Sanghi as partners. Corporate record Parties record
TG-RERA records the project as ongoing, with original and revised proposed completion on 30 April 2027. The completion date is distinct from the registration validity date of 31 December 2026. No project construction-progress percentage supported by site inspection is supplied. The record identifies landowners Sama Sandeep Reddy and Babita Agarwal under an area-share arrangement. RERA record Parties record
10. Approvals, official records & documents
| Record | Identifier / scope | Evidence supplied |
|---|---|---|
| TG-RERA registration certificate | LANDMARK SUNRISE; P02400007822; valid 13 March 2024–31 December 2026. | |
| GHMC building permit | Approval 53654/HO/SZ/Cir-6/2016; file 74393/19/04/2016/HO; approved 15 June 2023; Survey No. 1, Sagbowli Village. | |
| Plan / building-floor-plan material | Residential plan extraction records 1,839.41 sq m site extent, 3,856.15 sq m built-up area and a tot lot. | |
| Form B declaration | Promoter-filed declaration with completion undertaking and project-account declarations. | |
| Title report | Advocate’s title-scrutiny report dated 25 January 2024 concerning 2,200 square yards in Survey No. 1, Sogbowli Village. | |
| Encumbrance statement | Search period 1 May 1995–31 January 2024; statement no. 152340183. |
The supplied GHMC permit conditions include submission of a commencement notice, adherence to the sanctioned plan, surrender of the road-affected portion without compensation, and obtaining an occupancy certificate before delivery of possession. The supplied permit extraction records no completion certification.
1. Project at a glance
Project identity
Registered project name: LANDMARK SUNRISE
Project type: Residential apartment project
Registered phase / portion: No separate phase name or phase boundary is disclosed in the available record. The registration is P02400007822.
TG-RERA registration: P02400007822; valid from 13 March 2024 to 31 December 2026. This is registration validity, not the project completion deadline.
Registered promoter: CREATIVE CONCEPTS, recorded as a partnership.
RERA status: On-Going Project.
Land and geographic identity
Locality: Rajendranagar; the project record also identifies Attapur.
Revenue village: Attapur in the project identity and RERA certificate; Sagbowli/Sogbowli is the village name appearing in the GHMC permit and title documents.
Mandal / district / PIN: Rajendranagar mandal; Ranga Reddy district; 500048.
Project survey number(s): Survey No. 1. No subdivision is specified in the project survey record.
Registered site extent: 1,839.41 sq m in the project land record and building-plan extraction.
Net / total area: Net area 1,839.41 sq m; total area 1,839.41 sq m.
Boundaries as recorded: East: Preatum enclave park and land in Survey No. 2; west: Sunrise Colony; north: remaining land in Survey No. 1 of Sogbowli; south: internal road.
Development identity
Sanctioning authority: Greater Hyderabad Municipal Corporation (GHMC).
Principal building-permit approval: 53654/HO/SZ/Cir-6/2016, approved 15 June 2023. File number 74393/19/04/2016/HO.
Approved built-up area: 3,856.15 sq m.
Building / tower count: One building is recorded in the project land details; one tower is recorded in the unit summary.
Sanctioned floor configuration: The filed plan extraction describes Cellar + Stilt + 4 upper floors; the GHMC permit extraction describes Cellar + Stilt parking and Upper 5 Floors. The record therefore identifies cellar and stilt parking and upper residential floors, but the precise floor nomenclature should be checked against the stamped plan.
Height stated in plan material: Permissible height 18.00 m and proposed height 17.99 m in the plan extraction; the permit extraction separately records height 14.95 m.
Parking provision in plan material: Parking area required: 1,272.52 sq m; visitors’ parking area: 115.68 sq m; total parking area: 2,027.25 sq m. A vehicle-space count is not provided.
Sanctioned versus RERA-declared units: The GHMC permit extraction states 10 units; the layout-plan extraction and TG-RERA filing record 30 units.
Offering and status
RERA-filed configurations: 2BHK: 5 units; 3BHK: 25 units.
RERA-filed saleable area: 2BHK: 120.54 sq m; 3BHK: 150.33 sq m.
Booked / available: Portal figures list 0 booked and 5 available 2BHK units, and 0 booked and 25 available 3BHK units. The portal record carries no as-of date, so these counts are indicative.
Completion dates: Original and revised proposed completion date: 30 April 2027.
Occupancy / completion certificate: The supplied GHMC permit extraction records no completion certification and requires an occupancy certificate before possession. No occupancy certificate is included in the supplied project documents. The scope is the single recorded building/project; tower-specific certification details are not supplied.
2. The project story
LANDMARK SUNRISE is a residential apartment development registered with TG-RERA at Survey No. 1, identified in the project record with Attapur, Rajendranagar mandal, Ranga Reddy district. The municipal permit and title materials use the spelling Sagbowli/Sogbowli for the village. The project record describes one building and 30 proposed apartments: five 2BHK and 25 3BHK units.
The filed material describes a residential building with cellar and stilt parking and upper floors. The project status is recorded as ongoing, with proposed completion on 30 April 2027. The supplied record does not state a measured construction-completion percentage or provide independent site verification of progress. The GHMC permit material states that an occupancy certificate is required before possession; no such certificate is present in the supplied documents.
3. Master plan, architecture & building design
The recorded site area is 1,839.41 sq m, and the approved built-up area shown in the project material is 3,856.15 sq m. These are distinct filed figures; no carpet-area total or FSI-counted area is supplied. The plan extraction describes a single residential block with cellar and stilt and four upper floors, while the GHMC permit extraction refers to upper five floors. The permit extraction also lists a height of 14.95 m; the separate plan extraction states proposed height 17.99 m against a permissible 18.00 m.
The plan material lists a tot lot of 94.17 sq m, compared with a required area of 91.97 sq m. It does not provide a detailed, readable account of apartment arrangement per floor, building footprint, lifts, stairs, entrances, internal circulation or landscaping beyond the tot-lot provision. The floor-plan files supplied for measurement comprise two drawings, but neither has been software-measured; detailed apartment plans and room dimensions therefore cannot be reported from the available measurement record.
4. Homes, configurations & floor plans
The following configurations and saleable areas are TG-RERA-filed. Booking and availability figures are portal readings without an as-of date. The supplied floor-plan measurement record has no measured units, so software-measured carpet area and loading are unavailable. RERA saleable area is not interchangeable with carpet area: it is the filed saleable figure, while carpet area excludes the home’s share of common areas and the drawing-based measurement has not been produced here.
| Configuration | Units | Booked | Available | RERA saleable area | Measured carpet area | Loading (if supplied) |
|---|---|---|---|---|---|---|
| 2BHK | 5 | 0 | 5 | 120.54 sq m | Not measured in supplied drawings | Not supplied |
| 3BHK | 25 | 0 | 25 | 150.33 sq m | Not measured in supplied drawings | Not supplied |
The two drawing files are recorded as pending scan measurement; no room-by-room dimensions, orientation, balcony or utility-area measurements, or typical-floor arrangement are available in the supplied measurement data.
5. Parking & vehicle circulation
The filed plan material identifies cellar and stilt parking and records total parking area of 2,027.25 sq m, including 1,272.52 sq m required parking area and 115.68 sq m visitor-parking area. It does not state the number of vehicle spaces, two-wheeler provision, accessible spaces, parking allocation by apartment, or the number and configuration of ramps and vehicle entrances. A drawn or stated parking area does not, by itself, establish an exclusive parking allocation to a particular home.
6. Amenities, recreation & open spaces
The project-filed amenity record lists a tot lot/green strip, with declared availability of 60%. The plan extraction gives its area as 94.17 sq m. The listed progress percentages are portal declarations, not independent verification of completion.
| Description / size | 94.17 sq m; plan material states 5.11% provided against 5% required (91.97 sq m). |
|---|---|
| Declared progress / verified status | Portal amenity record: 60%; not independently verified complete. |
No clubhouse, indoor recreation, sports facilities or other community amenities are established in the supplied project-filed amenity information. A third-party listing mentions a party hall, but it is not treated as a TG-RERA-filed or sanctioned facility in this overview.
7. Utilities, building services & safety
The TG-RERA amenity record lists water supply, sewerage, treatment and disposal of sewage and sullage water, water conservation/rainwater harvesting, and an electrical meter room/sub-station/receiving station at 60% declared progress. Storm-water drains, street lighting, solid-waste management, energy management and fire protection/fire-safety requirements are listed with 0% progress. These are portal declarations; independent completion or operational status is not established.
The GHMC permit conditions require construction of a rainwater-harvesting percolation pit and fencing and maintenance of the tot lot as greenery before issue of the occupancy certificate. The supplied documents do not state water source or storage capacity, STP capacity, electrical or backup capacity, lift count or capacity, fire-system specifications, CCTV/access-control installation, or accessible circulation details.
8. Location, access & connectivity
The registered project location is Attapur, Rajendranagar, Ranga Reddy district, PIN 500048; the cadastral parcel centroid supplied for the project is 17.36846, 78.43285. The project-record boundaries identify an internal road to the south, Sunrise Colony to the west, Preatum enclave park and land in Survey No. 2 to the east, and remaining land in Survey No. 1 of Sogbowli to the north.
The supplied location record lists HITEC City at 10.2 km. No other independently measured approach-road or public-transport distances are supplied.
9. Developer & development status
The registered promoter is CREATIVE CONCEPTS, recorded as a partnership, with GSTIN 36AAHFC9822D1ZI. The recorded promoter address is LANDMARK#2, STREET#2, Sogbowli, Rajendranagar, Rajendranagar, Ranga Reddy, 500048. The project record names Prem Kumar Sanghi as authorized signatory and Sushma Sanghi and Nakul Sanghi as partners.
TG-RERA records the project as ongoing, with original and revised proposed completion on 30 April 2027. The completion date is distinct from the registration validity date of 31 December 2026. No project construction-progress percentage supported by site inspection is supplied. The record identifies landowners Sama Sandeep Reddy and Babita Agarwal under an area-share arrangement.
10. Approvals, official records & documents
| Record | Identifier / scope | Evidence supplied |
|---|---|---|
| TG-RERA registration certificate | LANDMARK SUNRISE; P02400007822; valid 13 March 2024–31 December 2026. | |
| GHMC building permit | Approval 53654/HO/SZ/Cir-6/2016; file 74393/19/04/2016/HO; approved 15 June 2023; Survey No. 1, Sagbowli Village. | |
| Plan / building-floor-plan material | Residential plan extraction records 1,839.41 sq m site extent, 3,856.15 sq m built-up area and a tot lot. | |
| Form B declaration | Promoter-filed declaration with completion undertaking and project-account declarations. | |
| Title report | Advocate’s title-scrutiny report dated 25 January 2024 concerning 2,200 square yards in Survey No. 1, Sogbowli Village. | |
| Encumbrance statement | Search period 1 May 1995–31 January 2024; statement no. 152340183. |
The supplied GHMC permit conditions include submission of a commencement notice, adherence to the sanctioned plan, surrender of the road-affected portion without compensation, and obtaining an occupancy certificate before delivery of possession. The supplied permit extraction records no completion certification.
Frequently asked questions
Is LANDMARK SUNRISE registered with Telangana RERA?
Yes. LANDMARK SUNRISE is registered with the Telangana Real Estate Regulatory Authority as P02400007822; the registration status is On-Going Project.
Who is the developer of LANDMARK SUNRISE?
The promoter named in the RERA registration is CREATIVE CONCEPTS.
Where is LANDMARK SUNRISE located?
LANDMARK SUNRISE is in Rajendranagar, Attapur, Rangareddy, Telangana (500048).
When will LANDMARK SUNRISE be completed?
The promoter's proposed date of completion filed with RERA is 30/04/2027. This is the promoter's declaration, not a guarantee.
More projects in Attapur