Ashoo Towers
RAMI REDDY CONSTRUCTIONS · Rangareddy · RERA P02400000017
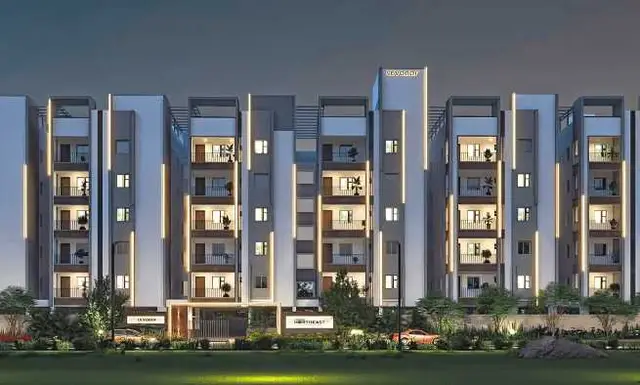
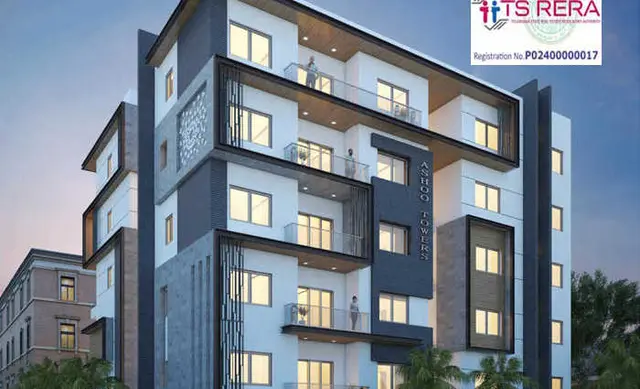
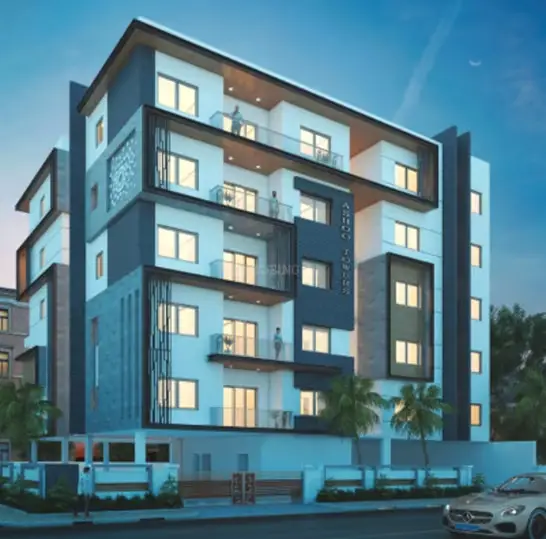
Ashoo Towers is a residential apartment project in Attapur, Rajendranagar mandal, Ranga Reddy district, developed by registered promoter RAMI REDDY CONSTRUCTIONS. It covers 780.94 m² and comprises one residential building with Cellar + Stilt + 5 floors and 15 apartments: 11 2BHK and 4 3BHK units. The project is registered with TG-RERA as P02400000017, with proposed completion on 30/03/2020.
More from Rami Reddy Constructions · 6 projects →
01What we found
Read from TG-RERA filings, approvals, land and registration records and court records. A court case is counted only when the court record states this project's survey number with its village, or names the project.
02Check before you pay
9 items to check before you pay, 3 high - from the title chain, court records and approvals, each with what to ask the builder or your advocate. An item may not be a problem with the project: records can be incomplete.
1. Project at a glance
Project identity
| Item | Project record |
|---|---|
| Registered project name | Ashoo Towers |
| Project type | Residential apartment project |
| Phase / registered portion | Phase not separately stated. The registration and building permit identify the project at Plot Nos. 88/P, 89 and 90 Part. |
| TG-RERA registration | P02400000017 |
| Registration validity | 29/11/2018 to 30/03/2020; the certificate states that extension would require Authority approval under the Act and Rules. This is the registration period, not a statement of current registration status. |
| Registered promoter | RAMI REDDY CONSTRUCTIONS |
| RERA status recorded in the project header | On-Going Project |
RERA record
Land and geographic identity
| Item | Project record |
|---|---|
| Locality | Attapur; the filed building permit also describes the location as Somi Reddy Colony. |
| Revenue village | Attapur |
| Mandal | Rajendranagar |
| District | Ranga Reddy |
| PIN | 500048 |
| Project survey numbers / subdivisions | 480, 482/P, 483/P, 484/P, 485/P, 487/P and 489/P |
| Plot numbers | 88/P, 89 and 90 Part |
| Registered site area | 780.94 m² |
| Net / total land area | Total area 780.94 m²; net area 780.94 m²; road-affected area recorded as 0 m² in the building permit. |
| Boundaries in the RERA land record | North: 30-0 wide road; South: Neighbours Land; East: Plot No- 91 and 97; West: Plot no- 88 Part |
RERA record RERA filing
Development identity
| Item | Project record |
|---|---|
| Sanctioning authority | Greater Hyderabad Municipal Corporation (GHMC) |
| Principal building permit | 1/C6/08758/2017, approved 10 September, 2017 |
| Building / block count | One residential building |
| Sanctioned floor configuration | Cellar + Stilt + 5 |
| Sanctioned height | 14.99 m |
| Approved built-up area | 1,795.20 m² in the permit’s sanctioned parameters; the project record also lists approved built-up area as 1795.21 m². |
| Approved site open-space item | Tot-lot: 39.32 m²; the permit also specifies 35 trees. |
| Sanctioned unit count | The RERA project record reports 1 building unit; the permit conditions state that the number of units sanctioned must not be increased without prior GHMC approval. A total apartment count is not stated in the supplied permit extract. |
| RERA-filed unit count | 15 apartments: 11 2BHK and 4 3BHK. |
| Parking levels | Cellar and stilt are approved for parking, subject to the permit condition that these spaces be used exclusively for vehicle parking without partition walls or rolling shutters. A parking-space count is not supplied. |
RERA filing RERA unit table
Offering and status
| Item | Project record |
|---|---|
| RERA-filed configurations | 2BHK: 11 units; 3BHK: 4 units |
| RERA-filed saleable area | 2BHK: 128.4 m²; 3BHK: 181.71 m² |
| Booking / availability figures | Portal-derived figures show 0 booked and 11 available 2BHKs, and 0 booked and 4 available 3BHKs. The portal record has no stated as-of date; figures are indicative, not a current availability confirmation. |
| Construction stage | The supplied evidence includes RERA progress fields for certain site works, but no independently verified site inspection or overall construction-stage assessment. |
| Promoter-declared completion date | 30th March 2020 in Form B |
| Original / revised completion dates in the project record | 30/03/2020 / 30/03/2020 |
| Occupancy / completion certificate | No occupancy or completion certificate is included in the supplied project documents. The status is therefore not established from this evidence; this is not confirmation that no certificate exists. |
| Registration validity versus completion | Registration was stated to run through 30/03/2020. The same date is recorded as the completion date; these are separate registration and project-completion particulars. |
RERA unit table RERA filing RERA amenities Document index
2. The project story
Ashoo Towers is a residential apartment development registered with TG-RERA as project P02400000017. Its filed land identity is in Attapur revenue village, Rajendranagar mandal, Ranga Reddy district, covering survey numbers 480, 482/P, 483/P, 484/P, 485/P, 487/P and 489/P at Plot Nos. 88/P, 89 and 90 Part. The registered site extent is 780.94 m². RERA record Land records
The GHMC building permit describes one residential building with a cellar, stilt and five upper floors. The TG-RERA filing lists 15 apartments: 11 two-bedroom and 4 three-bedroom units. The registration certificate records validity through 30/03/2020, while the promoter’s Form B declares completion by 30th March 2020. The materials supplied do not establish the project’s present overall construction stage or an issued occupancy/completion certificate; the progress percentages shown for individual filed site works should not be treated as independent verification of construction completion. RERA unit table RERA amenities
3. Master plan, architecture & building design
The GHMC permit identifies one residential building and sanctions Cellar + Stilt + 5 floors, with a stated height of 14.99 m. Its sanctioned-parameter extract lists residential area of 1,795.20 m², cellar area of 424.26 m², stilt area of 256.34 m², and compound wall of 106.78 RM. The separate RERA project field records approved built-up area as 1795.21 m². These are presented as recorded figures; the supplied material does not define a separate FSI-counted area or provide a basis to reconcile the permit’s rounded residential figure with the project field. RERA filing
The permit records a 39.32 m² tot-lot, a road width of 18 mt., setbacks of 3.05 and 4, and 35 Trees. It also requires a strip of greenery on the site periphery and says the tot-lot is to be fenced and maintained as greenery. These are permit-recorded provisions, not evidence that the features have been completed. The building drawings are identified in the RERA file as document 1342; software measurements from its floor-plan drawing are addressed separately below.
4. Homes, configurations & floor plans
| Configuration | Units | Booked | Available | RERA saleable area | Measured carpet area | Loading (if supplied) |
|---|---|---|---|---|---|---|
| 2BHK | 11 | 0 | 11 | 128.4 m² | Software-measured from approved floor-plan drawings: median 65.5 m²; range 54.3–76.6 m². | 49% |
| 3BHK | 4 | 0 | 4 | 181.71 m² | Not supplied | Not supplied |
RERA unit table RERA unit details Floor plans
The 2BHK drawing measurements are software-derived, not RERA-filed carpet-area disclosures, and the source notes that the measurements need review. One illustrated first-floor 2BHK plan identifies living, dining, kitchen, bedrooms, dress rooms, toilets and a utility; the utility is marked as excluded from the measured carpet area. The RERA saleable-area figure is a different measure and includes a share of common areas; it should not be read as carpet area. No drawing-based carpet measurement is supplied for the 3BHK configuration. RERA unit details Floor plans
The portal-derived booked and available counts have no recorded as-of date and should be confirmed directly before relying on them. RERA unit table
5. Parking & vehicle circulation
The GHMC permit identifies the cellar and stilt as parking areas and requires them to be used exclusively for vehicle parking, without partition walls or rolling shutters. The RERA record lists a mortgage area of 180.9 m², but the supplied material does not establish that figure as a parking-space count or unit-level parking allocation. RERA filing
No number of car or two-wheeler spaces, visitor or accessible bays, parking-allotment terms, ramp arrangement, EV charging provision, or parking-space ownership allocation is established by the supplied extracts. A space count or allocation cannot therefore be stated. Document index
6. Amenities, recreation & open spaces
| Facility | Description / size | Evidence source | Declared progress / verified status |
|---|---|---|---|
| Tot-lot / green area | GHMC permit records 39.32 m²; permit condition requires fencing and maintenance as greenery. | Sanctioned/conditioned; completion not independently verified. | |
| Water supply | Listed as available; progress recorded as 50%. | RERA amenities | RERA progress entry; not independently verified. |
| Green Strip/TOT LOT/Park | Listed as available; progress recorded as 0%. | RERA amenities | RERA progress entry; not independently verified. |
| Street lighting | Listed as available; progress recorded as 100%. | RERA amenities | RERA progress entry; not independently verified. |
| Community buildings | Progress recorded as 0%. | RERA amenities | RERA progress entry; no facility description or size supplied. |
No clubhouse or indoor amenity, sports facility, or other recreational/community facility is described in the supplied material. The permit’s tot-lot and the RERA progress entry for green space are recorded separately above; the evidence does not establish delivery or independent completion of either. RERA amenities
7. Utilities, building services & safety
| Service | What the supplied project record says |
|---|---|
| Water | Water supply is listed as available at 50% progress in the RERA amenities record. No source, storage or treatment capacity is stated. RERA amenities |
| Sewerage and drainage | Sewerage and storm-water drains are listed as available, each at 0% progress. Treatment and disposal of sewage and sullage water is recorded at 0%. No STP capacity, reuse arrangement or drainage design details are supplied. RERA amenities |
| Rainwater | Rain Water Harvesting Structure (percolation pit) is required by the GHMC permit; the RERA amenities record shows water conservation/rainwater harvesting at 0% progress. Completion is not established. RERA amenities |
| Electrical | The RERA amenities record lists an electrical meter room/sub-station/receiving station as available at 0% progress. GHMC requires space for a transformer; no capacity or completed installation is established. RERA amenities |
| Fire and life safety | Fire protection/fire-safety requirements are listed at 0% progress in the RERA amenities record. The supplied evidence does not establish the systems, clearances or completed compliance. RERA amenities |
| Waste | GHMC requires a garbage house within the premises; solid-waste management and disposal is recorded at 0% progress. Completion is not established. RERA amenities |
| Worker/building safety | The permit places construction-worker safety responsibilities on the owner/developers and requires comprehensive construction-worker insurance for the construction period. These are permit conditions, not evidence of compliance or completion. |
| Lifts, accessibility and security | No lift count or capacity, service lift, accessibility provisions, CCTV or access-control details are supplied. Document index |
8. Location, access & connectivity
The registered location is Attapur, in Rajendranagar mandal, Ranga Reddy district, PIN 500048. The building permit describes the site at Plot Nos. 88/P, 89 and 90 Part in the identified survey numbers and records an 18 mt. road. The land-record boundaries identify a 30-0 wide road to the north. RERA record RERA filing
The supplied location dataset lists these distances: Financial District (Nanakramguda), 1.2 km; IndusInd Bank, 0.4 km; unnamed bus station, 2.2 km; Manuu Polytechnic Hyderabad, 1.6 km; Sankaraya Eye Hospital, 1.6 km; ADP, 0.0 km; South india shopping mall, 2.6 km; unnamed park, 1.2 km; and Nanakramguda Govt primary school, 0.5 km. These are supplied location-record distances; no travel times or route-specific access details are provided. Location record
9. Developer & development status
The TG-RERA registered promoter is RAMI REDDY CONSTRUCTIONS, identified in the project filing as a partnership. The listed partners are Ganga Shiva Pallerla, Shivani Reddy Pallerla and Venkata Rama Laxmi Pallerla; P S V Rami Reddy is listed as authorised signatory. A corporate registration identifier or separate registered-office address is not established in the supplied records. The promoter’s listed website is https://www.ramireddyconstructions.com. RERA record RERA filing Parties record Promoter website
The project header records proposed and revised completion as 30/03/2020, and Form B declares completion by 30th March 2020. The registration certificate records validity through 30/03/2020. The supplied evidence does not provide a verified current construction-stage assessment or an occupancy/completion certificate, so neither completion nor present occupancy status is established here. RERA record Document index
10. Approvals, official records & documents
| Identifier / date | P02400000017; issued 29/11/2018; valid through 30/03/2020 |
|---|---|
| What is available | Form C certificate for Ashoo Towers, promoter Rami Reddy Constructions. |
| Identifier / date | 1/C6/08758/2017; approved 10 September, 2017 |
|---|---|
| What is available | Building permit order for the residential building at the stated Attapur plots and survey numbers. The order identifies a separate file number, 1/C6/05709/2017. |
| Identifier / date | Document 1342 |
|---|---|
| What is available | Floor-plan drawings used for the software-measured 2BHK areas; the supplied record marks the measurements as requiring review. |
| Identifier / date | Document 1344 |
|---|---|
| What is available | Promoter declaration includes the 30th March 2020 completion undertaking and statements about project land, accounts and approvals. |
| Identifier / date | Documents 1595, 1596, 1597 and 2543 |
|---|---|
| What is available | Title/development-agreement materials are present in the RERA file; this overview does not provide a title opinion. Document index |
| Identifier / date | Not included in the supplied project-document set |
|---|---|
| What is available | Issuance and current status are not established by the documents reviewed for this overview. Document index |
| Identifier / date | Not established in the supplied extracts |
|---|---|
| What is available | The project record identifies layout/subdivision references 1)LRS/1354/VI/SZ/08, 2)LRS/13540/CR-6/SZ/09 in the building-permit extract; a separate approved-layout document is not established here. |
1. Project at a glance
Project identity
Registered project name: Ashoo Towers
Project type: Residential apartment project
Phase / registered portion: Phase not separately stated. The registration and building permit identify the project at Plot Nos. 88/P, 89 and 90 Part.
TG-RERA registration: P02400000017
Registration validity: 29/11/2018 to 30/03/2020; the certificate states that extension would require Authority approval under the Act and Rules. This is the registration period, not a statement of current registration status.
Registered promoter: RAMI REDDY CONSTRUCTIONS
RERA status recorded in the project header: On-Going Project
Land and geographic identity
Locality: Attapur; the filed building permit also describes the location as Somi Reddy Colony.
Revenue village: Attapur
Mandal: Rajendranagar
District: Ranga Reddy
PIN: 500048
Project survey numbers / subdivisions: 480, 482/P, 483/P, 484/P, 485/P, 487/P and 489/P
Plot numbers: 88/P, 89 and 90 Part
Registered site area: 780.94 m²
Net / total land area: Total area 780.94 m²; net area 780.94 m²; road-affected area recorded as 0 m² in the building permit.
Boundaries in the RERA land record: North: 30-0 wide road; South: Neighbours Land; East: Plot No- 91 and 97; West: Plot no- 88 Part
Development identity
Sanctioning authority: Greater Hyderabad Municipal Corporation (GHMC)
Principal building permit: 1/C6/08758/2017, approved 10 September, 2017
Building / block count: One residential building
Sanctioned floor configuration: Cellar + Stilt + 5
Sanctioned height: 14.99 m
Approved built-up area: 1,795.20 m² in the permit’s sanctioned parameters; the project record also lists approved built-up area as 1795.21 m².
Approved site open-space item: Tot-lot: 39.32 m²; the permit also specifies 35 trees.
Sanctioned unit count: The RERA project record reports 1 building unit; the permit conditions state that the number of units sanctioned must not be increased without prior GHMC approval. A total apartment count is not stated in the supplied permit extract.
RERA-filed unit count: 15 apartments: 11 2BHK and 4 3BHK.
Parking levels: Cellar and stilt are approved for parking, subject to the permit condition that these spaces be used exclusively for vehicle parking without partition walls or rolling shutters. A parking-space count is not supplied.
Offering and status
RERA-filed configurations: 2BHK: 11 units; 3BHK: 4 units
RERA-filed saleable area: 2BHK: 128.4 m²; 3BHK: 181.71 m²
Booking / availability figures: Portal-derived figures show 0 booked and 11 available 2BHKs, and 0 booked and 4 available 3BHKs. The portal record has no stated as-of date; figures are indicative, not a current availability confirmation.
Construction stage: The supplied evidence includes RERA progress fields for certain site works, but no independently verified site inspection or overall construction-stage assessment.
Promoter-declared completion date: 30th March 2020 in Form B
Original / revised completion dates in the project record: 30/03/2020 / 30/03/2020
Occupancy / completion certificate: No occupancy or completion certificate is included in the supplied project documents. The status is therefore not established from this evidence; this is not confirmation that no certificate exists.
Registration validity versus completion: Registration was stated to run through 30/03/2020. The same date is recorded as the completion date; these are separate registration and project-completion particulars.
2. The project story
Ashoo Towers is a residential apartment development registered with TG-RERA as project P02400000017. Its filed land identity is in Attapur revenue village, Rajendranagar mandal, Ranga Reddy district, covering survey numbers 480, 482/P, 483/P, 484/P, 485/P, 487/P and 489/P at Plot Nos. 88/P, 89 and 90 Part. The registered site extent is 780.94 m².
The GHMC building permit describes one residential building with a cellar, stilt and five upper floors. The TG-RERA filing lists 15 apartments: 11 two-bedroom and 4 three-bedroom units. The registration certificate records validity through 30/03/2020, while the promoter’s Form B declares completion by 30th March 2020. The materials supplied do not establish the project’s present overall construction stage or an issued occupancy/completion certificate; the progress percentages shown for individual filed site works should not be treated as independent verification of construction completion.
3. Master plan, architecture & building design
The GHMC permit identifies one residential building and sanctions Cellar + Stilt + 5 floors, with a stated height of 14.99 m. Its sanctioned-parameter extract lists residential area of 1,795.20 m², cellar area of 424.26 m², stilt area of 256.34 m², and compound wall of 106.78 RM. The separate RERA project field records approved built-up area as 1795.21 m². These are presented as recorded figures; the supplied material does not define a separate FSI-counted area or provide a basis to reconcile the permit’s rounded residential figure with the project field.
The permit records a 39.32 m² tot-lot, a road width of 18 mt., setbacks of 3.05 and 4, and 35 Trees. It also requires a strip of greenery on the site periphery and says the tot-lot is to be fenced and maintained as greenery. These are permit-recorded provisions, not evidence that the features have been completed. The building drawings are identified in the RERA file as document 1342; software measurements from its floor-plan drawing are addressed separately below.
4. Homes, configurations & floor plans
| Configuration | Units | Booked | Available | RERA saleable area | Measured carpet area | Loading (if supplied) |
|---|---|---|---|---|---|---|
| 2BHK | 11 | 0 | 11 | 128.4 m² | Software-measured from approved floor-plan drawings: median 65.5 m²; range 54.3–76.6 m². | 49% |
| 3BHK | 4 | 0 | 4 | 181.71 m² | Not supplied | Not supplied |
The 2BHK drawing measurements are software-derived, not RERA-filed carpet-area disclosures, and the source notes that the measurements need review. One illustrated first-floor 2BHK plan identifies living, dining, kitchen, bedrooms, dress rooms, toilets and a utility; the utility is marked as excluded from the measured carpet area. The RERA saleable-area figure is a different measure and includes a share of common areas; it should not be read as carpet area. No drawing-based carpet measurement is supplied for the 3BHK configuration.
The portal-derived booked and available counts have no recorded as-of date and should be confirmed directly before relying on them.
5. Parking & vehicle circulation
The GHMC permit identifies the cellar and stilt as parking areas and requires them to be used exclusively for vehicle parking, without partition walls or rolling shutters. The RERA record lists a mortgage area of 180.9 m², but the supplied material does not establish that figure as a parking-space count or unit-level parking allocation.
No number of car or two-wheeler spaces, visitor or accessible bays, parking-allotment terms, ramp arrangement, EV charging provision, or parking-space ownership allocation is established by the supplied extracts. A space count or allocation cannot therefore be stated.
6. Amenities, recreation & open spaces
| Facility | Description / size | Evidence source | Declared progress / verified status |
|---|---|---|---|
| Tot-lot / green area | GHMC permit records 39.32 m²; permit condition requires fencing and maintenance as greenery. | Sanctioned/conditioned; completion not independently verified. | |
| Water supply | Listed as available; progress recorded as 50%. | RERA progress entry; not independently verified. | |
| Green Strip/TOT LOT/Park | Listed as available; progress recorded as 0%. | RERA progress entry; not independently verified. | |
| Street lighting | Listed as available; progress recorded as 100%. | RERA progress entry; not independently verified. | |
| Community buildings | Progress recorded as 0%. | RERA progress entry; no facility description or size supplied. |
No clubhouse or indoor amenity, sports facility, or other recreational/community facility is described in the supplied material. The permit’s tot-lot and the RERA progress entry for green space are recorded separately above; the evidence does not establish delivery or independent completion of either.
7. Utilities, building services & safety
Water: Water supply is listed as available at 50% progress in the RERA amenities record. No source, storage or treatment capacity is stated.
Sewerage and drainage: Sewerage and storm-water drains are listed as available, each at 0% progress. Treatment and disposal of sewage and sullage water is recorded at 0%. No STP capacity, reuse arrangement or drainage design details are supplied.
Rainwater: Rain Water Harvesting Structure (percolation pit) is required by the GHMC permit; the RERA amenities record shows water conservation/rainwater harvesting at 0% progress. Completion is not established.
Electrical: The RERA amenities record lists an electrical meter room/sub-station/receiving station as available at 0% progress. GHMC requires space for a transformer; no capacity or completed installation is established.
Fire and life safety: Fire protection/fire-safety requirements are listed at 0% progress in the RERA amenities record. The supplied evidence does not establish the systems, clearances or completed compliance.
Waste: GHMC requires a garbage house within the premises; solid-waste management and disposal is recorded at 0% progress. Completion is not established.
Worker/building safety: The permit places construction-worker safety responsibilities on the owner/developers and requires comprehensive construction-worker insurance for the construction period. These are permit conditions, not evidence of compliance or completion.
Lifts, accessibility and security: No lift count or capacity, service lift, accessibility provisions, CCTV or access-control details are supplied.
8. Location, access & connectivity
The registered location is Attapur, in Rajendranagar mandal, Ranga Reddy district, PIN 500048. The building permit describes the site at Plot Nos. 88/P, 89 and 90 Part in the identified survey numbers and records an 18 mt. road. The land-record boundaries identify a 30-0 wide road to the north.
The supplied location dataset lists these distances: Financial District (Nanakramguda), 1.2 km; IndusInd Bank, 0.4 km; unnamed bus station, 2.2 km; Manuu Polytechnic Hyderabad, 1.6 km; Sankaraya Eye Hospital, 1.6 km; ADP, 0.0 km; South india shopping mall, 2.6 km; unnamed park, 1.2 km; and Nanakramguda Govt primary school, 0.5 km. These are supplied location-record distances; no travel times or route-specific access details are provided.
9. Developer & development status
The TG-RERA registered promoter is RAMI REDDY CONSTRUCTIONS, identified in the project filing as a partnership. The listed partners are Ganga Shiva Pallerla, Shivani Reddy Pallerla and Venkata Rama Laxmi Pallerla; P S V Rami Reddy is listed as authorised signatory. A corporate registration identifier or separate registered-office address is not established in the supplied records. The promoter’s listed website is https://www.ramireddyconstructions.com.
The project header records proposed and revised completion as 30/03/2020, and Form B declares completion by 30th March 2020. The registration certificate records validity through 30/03/2020. The supplied evidence does not provide a verified current construction-stage assessment or an occupancy/completion certificate, so neither completion nor present occupancy status is established here.
10. Approvals, official records & documents
| Identifier / date | P02400000017; issued 29/11/2018; valid through 30/03/2020 |
|---|---|
| What is available | Form C certificate for Ashoo Towers, promoter Rami Reddy Constructions. |
| Identifier / date | 1/C6/08758/2017; approved 10 September, 2017 |
|---|---|
| What is available | Building permit order for the residential building at the stated Attapur plots and survey numbers. The order identifies a separate file number, 1/C6/05709/2017. |
| Identifier / date | Document 1342 |
|---|---|
| What is available | Floor-plan drawings used for the software-measured 2BHK areas; the supplied record marks the measurements as requiring review. |
| Identifier / date | Document 1344 |
|---|---|
| What is available | Promoter declaration includes the 30th March 2020 completion undertaking and statements about project land, accounts and approvals. |
| Identifier / date | Documents 1595, 1596, 1597 and 2543 |
|---|---|
| What is available | Title/development-agreement materials are present in the RERA file; this overview does not provide a title opinion. |
| Identifier / date | Not included in the supplied project-document set |
|---|---|
| What is available | Issuance and current status are not established by the documents reviewed for this overview. |
| Identifier / date | Not established in the supplied extracts |
|---|---|
| What is available | The project record identifies layout/subdivision references 1)LRS/1354/VI/SZ/08, 2)LRS/13540/CR-6/SZ/09 in the building-permit extract; a separate approved-layout document is not established here. |
Frequently asked questions
Is Ashoo Towers registered with Telangana RERA?
Yes. Ashoo Towers is registered with the Telangana Real Estate Regulatory Authority as P02400000017; the registration status is On-Going Project.
Who is the developer of Ashoo Towers?
The promoter named in the RERA registration is RAMI REDDY CONSTRUCTIONS.
Where is Ashoo Towers located?
Ashoo Towers is in Attapur, Rajendranagar, Rangareddy, Telangana (500048).
When will Ashoo Towers be completed?
The promoter's proposed date of completion filed with RERA is 30/03/2020. This is the promoter's declaration, not a guarantee.
More projects in Attapur