Karni Opus
KARNI ESTATES INDIA PRIVATE LIMITED · Rangareddy · RERA P02400006131
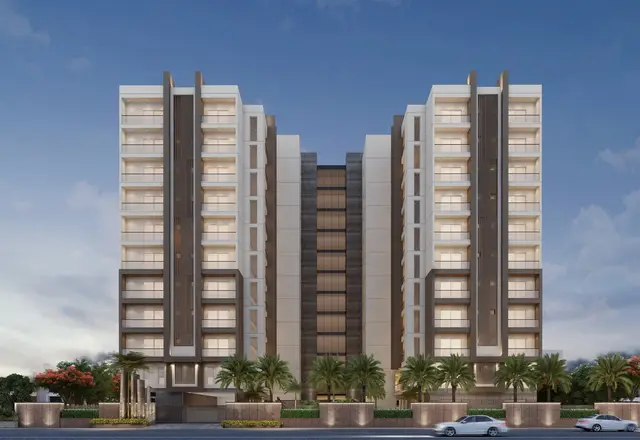
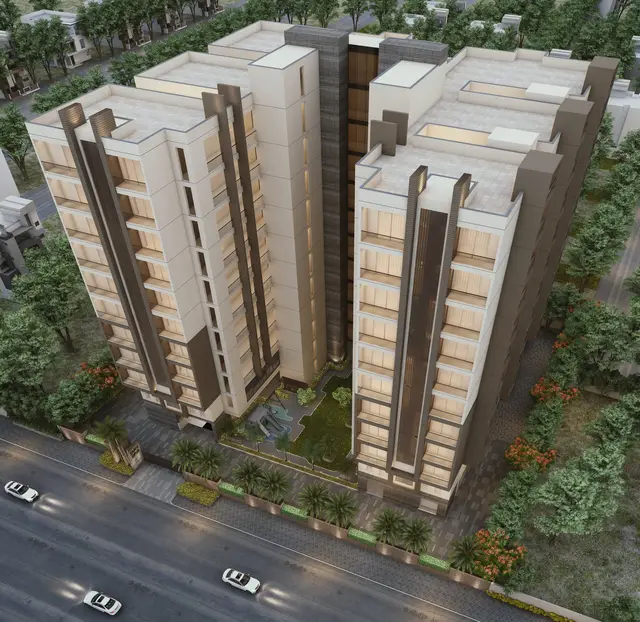
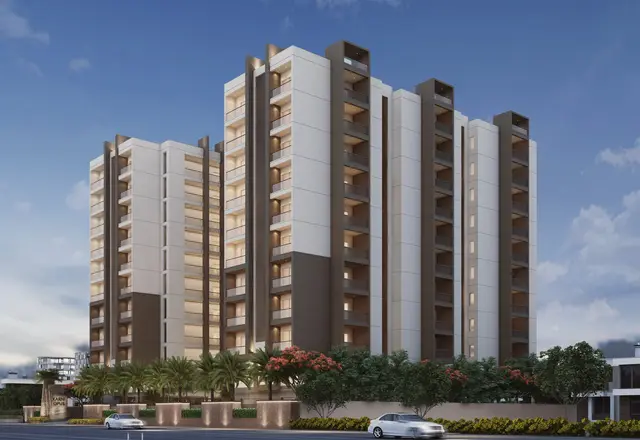
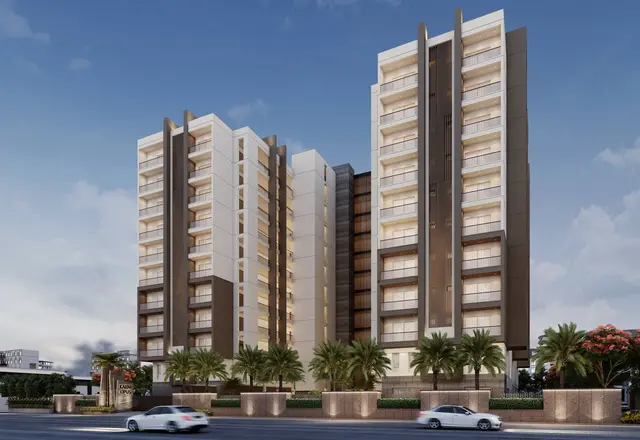
KARNI OPUS is a residential apartment project in Attapur, Rajendranagar, Ranga Reddy. It is being developed by registered promoter Karni Estates India Private Limited. The project has a land area of 3391.51 Sq. Mtrs and one building with 2 Cellar + 1 Stilt + 10 upper floors, comprising 68 apartments: 58 3BHK and 10 4BHK. Its TG-RERA registration number is P02400006131, and the promoter declares completion on or before 23.02.2027.
📘 Project brochure from the promoter’s website ↗More from Karni Estates India Pvt Ltd · 3 projects →
01What we found
Read from TG-RERA filings, approvals, land and registration records and court records. A court case is counted only when the court record states this project's survey number with its village, or names the project.
02Check before you pay
9 items to check before you pay, 5 high - from the title chain, court records and approvals, each with what to ask the builder or your advocate. An item may not be a problem with the project: records can be incomplete.
1. Project at a glance
Project identity
| Item | Project record |
|---|---|
| Registered project name | KARNI OPUS RERA record |
| Project type / phase | Residential apartment project; registered phase or separately named portion: not disclosed. The filed registration describes one building. RERA record RERA filing |
| TG-RERA registration number | P02400006131 |
| Registration validity | 24/04/2023 to 23/02/2027; this is registration validity, not an occupancy certificate. |
| Registered promoter | Karni Estates India Private Limited, company. RERA record Corporate record |
| RERA status | The supplied record lists the project as New Project and the registration certificate as granted; no extension is recorded in the supplied certificate. RERA record |
Land and geographic identity
| Item | Project record |
|---|---|
| Locality / revenue village | Attapur; revenue village: Attapur. RERA record RERA filing |
| Mandal / district / PIN | Rajendranagar / Ranga Reddy / 500048. RERA record |
| Project survey numbers | 96, 113 and 114; no project subdivision numbers are stated in the filed project identity. RERA filing |
| Registered site extent | Building-permit plot area 3391.51 Sq. Mtrs; net plot area 3391.51 Sq. Mtrs; road-affected area 0.0 and nala-affected area 0.0 in that permit. |
| Project-record boundaries | North: 40 Ft Wide Road; east, west and south: Neighbours Land. RERA filing |
| Cadastral reference | A supplied cadastral record is for whole Survey No. 96, extent 3424.75 sqm; it is a survey-level record, not a measurement of the full project parcel. Cadastral map |
Development identity
| Item | Project record |
|---|---|
| Sanctioning authority | Greater Hyderabad Municipal Corporation (GHMC). |
| Principal building approval | Building Permit Order 5501/GHMC/CHR/2023-BP, dated 23 February, 2023; file number 010630/GHMC/5227/CHR1/2022-BP. |
| Approved building | One residential building, identified in the permit as “RESIDENTIAL (PROP)”. |
| Sanctioned configuration | 2 Cellar + 1 Stilt + 10 upper floors; building height recorded as 29.95 (unit not stated in the supplied extraction). |
| Approved built-up areas | Residential built-up area 12,784.47; commercial built-up area 295.48. The permit separately records cellar area 3600.6, stilt area 1267.1, and total parking area 5172.9; units for these extracted area figures are not stated in the supplied text. |
| Units | Project fields record 1 total building unit and 1 proposed building unit; the TG-RERA inventory lists 68 apartments. RERA filing RERA unit table |
| Other permit identifiers | GHMC layout/LRS/subdivision reference C/GHMC/085123/2020; TDR DRC Nos. 01358/TDR/2021 and 01352/TDR/2021. |
Offering and status
| Item | Project record |
|---|---|
| Apartment configurations | 3BHK: 58 units; 4BHK: 10 units. RERA unit table |
| TG-RERA inventory snapshot | 12 booked; 56 available in total (11 booked / 47 available 3BHK; 1 booked / 9 available 4BHK). The portal snapshot has no supplied as-of date, so counts are indicative. RERA unit table |
| RERA-filed saleable area | 3BHK: 161.37–204.94 sqm; 4BHK: 199.27–271.83 sqm. RERA unit table |
| Construction-stage evidence | A Form 7 annual audit report for 01.04.2023–31.03.2024 reports 46.74% project completion. This is a filed report for that period, not an independent site inspection or a current progress measurement. |
| Promoter-declared completion | Form B declares completion on or before 23.02.2027. |
| Occupancy / completion certificate | No occupancy certificate or completion certificate is identified in the supplied project documents. The GHMC permit requires an occupancy certificate before occupation. |
2. The project story
KARNI OPUS is a RERA-registered residential apartment project at Attapur, Rajendranagar Mandal, Ranga Reddy District, on land identified in the project record as Survey Nos. 96, 113 and 114. GHMC’s building permit describes one residential building with two cellar levels, a stilt and ten upper floors. The permit also records a commercial built-up area, but the supplied material does not describe its use or identify commercial units for sale. RERA record RERA filing
The TG-RERA inventory comprises 68 homes—58 three-bedroom and 10 four-bedroom apartments. The portal snapshot shows 12 booked and 56 available, but provides no capture date for those counts. The promoter’s Form B undertakes completion by 23.02.2027; separately, the registration certificate is valid to that date. The latest supplied progress figure is the 46.74% completion reported in the annual audit for the year ending 31 March 2024. It should not be read as current or independently verified site progress. No occupancy or completion certificate is present in the supplied evidence. RERA unit table
3. Master plan, architecture & building design
The GHMC permit sanctions one building on a plot area of 3391.51 Sq. Mtrs, with net plot area also recorded as 3391.51 Sq. Mtrs. Its floor arrangement is 2 Cellar + 1 Stilt + 10 upper floors. The permit separately lists 12,784.47 residential built-up area, 295.48 commercial built-up area, 3600.6 cellar area, 1267.1 stilt area and 5172.9 total parking area; the supplied extraction does not state units for these area entries. These are permit-record figures and should not be treated as carpet or saleable area.
The supplied approved drawing files are identified as layout-plan documents, but their contents were not extracted in the supplied record. Accordingly, the evidence here does not establish building footprint, flats per floor, lift or stair count, internal circulation, open-space distribution, or the location and layout of any commercial portion. The permit identifies a Tot Lot 341.6; the unit for this figure is not stated in the supplied extraction. Document index
4. Homes, configurations & floor plans
The apartment counts, availability and saleable-area ranges below are from the TG-RERA unit inventory. Bookings are the portal’s last-read figures, with no as-of date supplied. Carpet-area figures are software measurements from the approved floor-plan drawings, not RERA-filed measurements; the supplied drawing measurement summary gives configuration ranges and medians, not a unit-by-unit crosswalk. RERA unit table RERA unit details Floor plans
| Configuration | Units | Booked | Available | RERA saleable area | Measured carpet area | Loading (if supplied) |
|---|---|---|---|---|---|---|
| 3BHK | 58 | 11 | 47 | 161.37–204.94 sqm | Software-measured from drawings: 91.0–142.0 sqm; median 112.5 sqm | Not supplied |
| 4BHK | 10 | 1 | 9 | 199.27–271.83 sqm | Software-measured from drawings: 163.1–190.6 sqm; median 165.6 sqm | Not supplied |
Carpet area is a drawing-based measurement of the home’s internal area under the supplied software measurement method. Saleable area is the RERA-filed area measure and is not interchangeable with carpet area; the supplied measurement notes state that saleable area also counts the home’s share of common areas. The supplied material does not provide a loading figure. RERA unit details Floor plans
Drawing measurements include typical-room examples. A measured 3BHK drawing identifies a drawing room, living/dining area, three bedrooms, kitchen, three toilets and utility; its utility is marked excluded from carpet measurement. A measured 4BHK drawing identifies a drawing room, living/dining area, four bedrooms, kitchen, four toilets and a dress room. These are software measurements from the drawing geometry and should be checked against the drawing itself. RERA unit details
5. Parking & vehicle circulation
The GHMC permit records 2 Cellar + 1 Stilt, with the cellar and stilt approved for vehicle parking, and lists 5172.9 as total parking area (units not stated in the supplied extraction). The permit states that the cellar and stilt approved for parking are to be used exclusively for vehicle parking and not partitioned or converted to another use. No sanctioned car-space or two-wheeler-space count, visitor or accessible-space count, mechanical-parking provision, ramp arrangement, or unit-specific parking allocation is established by the supplied evidence.
The RERA unit inventory marks some apartments as mortgaged, but this does not establish an individual buyer’s parking allocation. A parking bay shown in a plan, if any, would not by itself establish exclusive ownership; the supplied documents do not provide a unit-wise parking allocation schedule. RERA unit table
6. Amenities, recreation & open spaces
The GHMC permit includes a Tot Lot 341.6 (unit not stated in the supplied extraction), rainwater-harvesting pits, a transformer space and a garbage house. It also requires tree planting around the site and at the front, and says the tot-lot is to be fenced and maintained as greenery before issue of the occupancy certificate. The promoter’s brochure lists additional facilities; these are marketing claims, not evidence that the facilities have been completed or independently inspected. Promoter website
| Facility | Description / size | Evidence source | Declared progress / verified status |
|---|---|---|---|
| Tot lot / green area | Tot Lot 341.6; unit not stated. Permit requires fencing and maintenance as greenery. | GHMC permit | Sanctioned condition; no completion evidence supplied |
| Gymnasium | Size not supplied | Promoter brochure | Promoter-marketed; completion not verified |
| Indoor games / yoga hall | A.C Indoor Games and A.C Yoga Hall; sizes not supplied | Promoter brochure | Promoter-marketed; completion not verified |
| Multi-purpose hall | Size and capacity not supplied | Promoter brochure | Promoter-marketed; completion not verified |
| Landscape / lawn | Lawn with garden lighting and tropical trees claimed; size not supplied | Promoter brochure | Promoter-marketed; completion not verified |
| Kids’ tot-lot zones | Quantity and size not supplied | Promoter brochure | Promoter-marketed; completion not verified |
7. Utilities, building services & safety
The GHMC permit lists six rainwater-harvesting pits, a transformer space and a garbage house, and requires construction of a rainwater-harvesting structure. It requires public water and electricity connections to be provided only on production of an occupancy certificate. The permit also requires an occupancy fire NOC before an occupancy certificate and assigns responsibility for fire-fighting installation and means of escape to the parties identified in the permit. These are permit requirements; the supplied evidence does not establish completion or current compliance.
| Evidence in supplied record | Permit refers to public water supply connections after an occupancy certificate. The promoter’s brochure claims municipal drinking water, treated water supply and a water-treatment plant for borewell water. |
|---|---|
| Status shown | Permit condition and promoter-marketed claims; capacities and completion status not supplied. Promoter website |
| Evidence in supplied record | RERA amenity fields mark sewerage, sewage treatment/disposal and storm-water drains as available; all show 0% progress. The brochure claims an STP but provides no capacity. |
|---|---|
| Status shown | RERA-declared facilities; recorded progress is 0%; completion not verified. RERA amenities Promoter website |
| Evidence in supplied record | Permit lists Rain Water Harvesting Pits 6 and requires a rainwater-harvesting structure; brochure describes recharge wells. |
|---|---|
| Status shown | Permit requirement; completion not verified. Promoter website |
| Evidence in supplied record | Permit identifies space for a transformer. Brochure claims 100% power backup and provision for one 16A slow-charging point in each apartment’s parking area, stated as at extra cost. |
|---|---|
| Status shown | Transformer space is in the permit; backup and charging are promoter-marketed claims. |
| Evidence in supplied record | Brochure claims three high-speed passenger lifts and a service lift. |
|---|---|
| Status shown | Promoter-marketed; lift capacities and installation status not supplied. |
| Evidence in supplied record | Permit requires fire-fighting installation, means-of-escape safety and an occupancy fire NOC before issue of occupancy certificate. |
|---|---|
| Status shown | Requirements recorded in permit; no fire NOC or completed-system evidence supplied. |
| Evidence in supplied record | Permit requires a garbage house. Brochure claims CCTV, round-the-clock security, solar fencing and boom barriers. |
|---|---|
| Status shown | Garbage-house requirement in permit; security features are promoter-marketed and not independently verified. |
| Evidence in supplied record | No project-specific accessible circulation details are established in the supplied material. |
|---|---|
| Status shown | Not disclosed in the available project evidence. |
8. Location, access & connectivity
The registered revenue location is Attapur village, Rajendranagar Mandal, Ranga Reddy District, PIN 500048. The GHMC permit records the project north boundary as a 40 Ft Wide Road. The supplied cadastral centroid is 17.365545728119688, 78.43693117630664; it is a survey-level reference. RERA record RERA filing Cadastral map
A supplied location record gives HITEC City — 10.7 km. The promoter’s brochure lists nearby destinations and distances, including ISKCON Temple 1.1 km, ZOI Hospital 1.4 km, Ratnadeep Supermarket 1.6 km, Reliance Digital 1.9 km, Mantra Mall 2.6 km, Edify World School 3.0 km, Charminar 5.5 km, Banjara Hills 10 km, Appa Junction 11 km and RGI Airport 22 km; these are brochure-provided distances. No public-transport details are supplied. Location record Promoter website
9. Developer & development status
The registered promoter is KARNI ESTATES INDIA PRIVATE LIMITED, a company, with GSTIN 36AADCK1945Q1Z1. The project record gives the promoter address as H.No-4-6-26/3, PV Narasimha Rao Expy, Inner Ring Road, Attapur, Rajendranagar, Ranga Reddy, 500048. The promoter’s website is listed as https://karni.co.in/projects/opus.html. The RERA registration resolution authorises Amit Kumar Sarda to submit and sign project-registration documents. Corporate record Parties record
The promoter’s Form B declares completion on or before 23.02.2027. The supplied annual audit report covers 01.04.2023 to 31.03.2024 and reports 46.74% project completion; no later progress certificate or independent site verification is supplied. No occupancy or completion certificate is identified in the available project documents. Document index
10. Approvals, official records & documents
| Identifier / date | P02400006131; issued 24/04/2023, valid to 23/02/2027 |
|---|---|
| What the supplied record establishes | Form C registration for KARNI OPUS, promoted by Karni Estates India Private Limited; survey numbers 96, 113 and 114 are stated. |
| Identifier / date | 5501/GHMC/CHR/2023-BP; 23 February, 2023; file no. 010630/GHMC/5227/CHR1/2022-BP |
|---|---|
| What the supplied record establishes | Building permit for the Attapur residential building and sanctioned floor configuration. |
| Identifier / date | C/GHMC/085123/2020 |
|---|---|
| What the supplied record establishes | Number recorded in the building-permit document; the supplied record does not include an extracted approved-layout drawing. |
| Identifier / date | 01358/TDR/2021 and 01352/TDR/2021 |
|---|---|
| What the supplied record establishes | Numbers recorded in the building-permit document. |
| Identifier / date | Form B, verified at Hyderabad 02nd March, 2023 |
|---|---|
| What the supplied record establishes | Promoter’s declarations on title, encumbrances, project accounts, pending approvals and completion by 23.02.2027. |
| Identifier / date | Period 01.04.2023–31.03.2024; Doc. No. 2024-25/RSB/151 |
|---|---|
| What the supplied record establishes | Reports 46.74% project completion and project-account collections and withdrawals; the supplied extraction identifies it as a Form 7 annual audit report. |
| Identifier / date | Not identified in the supplied project documents |
|---|---|
| What the supplied record establishes | No certificate is available in the reviewed evidence. Document index |
The GHMC permit states that construction must follow the sanctioned plan, that commencement and completion notices are required, and that an occupancy certificate is compulsory before occupation. Its full conditions remain part of the permit record; the table above is a summary, not a substitute for the complete document.
1. Project at a glance
Project identity
Registered project name: KARNI OPUS
Project type / phase: Residential apartment project; registered phase or separately named portion: not disclosed. The filed registration describes one building.
TG-RERA registration number: P02400006131
Registration validity: 24/04/2023 to 23/02/2027; this is registration validity, not an occupancy certificate.
Registered promoter: Karni Estates India Private Limited, company.
RERA status: The supplied record lists the project as New Project and the registration certificate as granted; no extension is recorded in the supplied certificate.
Land and geographic identity
Locality / revenue village: Attapur; revenue village: Attapur.
Mandal / district / PIN: Rajendranagar / Ranga Reddy / 500048.
Project survey numbers: 96, 113 and 114; no project subdivision numbers are stated in the filed project identity.
Registered site extent: Building-permit plot area 3391.51 Sq. Mtrs; net plot area 3391.51 Sq. Mtrs; road-affected area 0.0 and nala-affected area 0.0 in that permit.
Project-record boundaries: North: 40 Ft Wide Road; east, west and south: Neighbours Land.
Cadastral reference: A supplied cadastral record is for whole Survey No. 96, extent 3424.75 sqm; it is a survey-level record, not a measurement of the full project parcel.
Development identity
Sanctioning authority: Greater Hyderabad Municipal Corporation (GHMC).
Principal building approval: Building Permit Order 5501/GHMC/CHR/2023-BP, dated 23 February, 2023; file number 010630/GHMC/5227/CHR1/2022-BP.
Approved building: One residential building, identified in the permit as “RESIDENTIAL (PROP)”.
Sanctioned configuration: 2 Cellar + 1 Stilt + 10 upper floors; building height recorded as 29.95 (unit not stated in the supplied extraction).
Approved built-up areas: Residential built-up area 12,784.47; commercial built-up area 295.48. The permit separately records cellar area 3600.6, stilt area 1267.1, and total parking area 5172.9; units for these extracted area figures are not stated in the supplied text.
Units: Project fields record 1 total building unit and 1 proposed building unit; the TG-RERA inventory lists 68 apartments.
Other permit identifiers: GHMC layout/LRS/subdivision reference C/GHMC/085123/2020; TDR DRC Nos. 01358/TDR/2021 and 01352/TDR/2021.
Offering and status
Apartment configurations: 3BHK: 58 units; 4BHK: 10 units.
TG-RERA inventory snapshot: 12 booked; 56 available in total (11 booked / 47 available 3BHK; 1 booked / 9 available 4BHK). The portal snapshot has no supplied as-of date, so counts are indicative.
RERA-filed saleable area: 3BHK: 161.37–204.94 sqm; 4BHK: 199.27–271.83 sqm.
Construction-stage evidence: A Form 7 annual audit report for 01.04.2023–31.03.2024 reports 46.74% project completion. This is a filed report for that period, not an independent site inspection or a current progress measurement.
Promoter-declared completion: Form B declares completion on or before 23.02.2027.
Occupancy / completion certificate: No occupancy certificate or completion certificate is identified in the supplied project documents. The GHMC permit requires an occupancy certificate before occupation.
2. The project story
KARNI OPUS is a RERA-registered residential apartment project at Attapur, Rajendranagar Mandal, Ranga Reddy District, on land identified in the project record as Survey Nos. 96, 113 and 114. GHMC’s building permit describes one residential building with two cellar levels, a stilt and ten upper floors. The permit also records a commercial built-up area, but the supplied material does not describe its use or identify commercial units for sale.
The TG-RERA inventory comprises 68 homes—58 three-bedroom and 10 four-bedroom apartments. The portal snapshot shows 12 booked and 56 available, but provides no capture date for those counts. The promoter’s Form B undertakes completion by 23.02.2027; separately, the registration certificate is valid to that date. The latest supplied progress figure is the 46.74% completion reported in the annual audit for the year ending 31 March 2024. It should not be read as current or independently verified site progress. No occupancy or completion certificate is present in the supplied evidence.
3. Master plan, architecture & building design
The GHMC permit sanctions one building on a plot area of 3391.51 Sq. Mtrs, with net plot area also recorded as 3391.51 Sq. Mtrs. Its floor arrangement is 2 Cellar + 1 Stilt + 10 upper floors. The permit separately lists 12,784.47 residential built-up area, 295.48 commercial built-up area, 3600.6 cellar area, 1267.1 stilt area and 5172.9 total parking area; the supplied extraction does not state units for these area entries. These are permit-record figures and should not be treated as carpet or saleable area.
The supplied approved drawing files are identified as layout-plan documents, but their contents were not extracted in the supplied record. Accordingly, the evidence here does not establish building footprint, flats per floor, lift or stair count, internal circulation, open-space distribution, or the location and layout of any commercial portion. The permit identifies a Tot Lot 341.6; the unit for this figure is not stated in the supplied extraction.
4. Homes, configurations & floor plans
The apartment counts, availability and saleable-area ranges below are from the TG-RERA unit inventory. Bookings are the portal’s last-read figures, with no as-of date supplied. Carpet-area figures are software measurements from the approved floor-plan drawings, not RERA-filed measurements; the supplied drawing measurement summary gives configuration ranges and medians, not a unit-by-unit crosswalk.
| Configuration | Units | Booked | Available | RERA saleable area | Measured carpet area | Loading (if supplied) |
|---|---|---|---|---|---|---|
| 3BHK | 58 | 11 | 47 | 161.37–204.94 sqm | Software-measured from drawings: 91.0–142.0 sqm; median 112.5 sqm | Not supplied |
| 4BHK | 10 | 1 | 9 | 199.27–271.83 sqm | Software-measured from drawings: 163.1–190.6 sqm; median 165.6 sqm | Not supplied |
Carpet area is a drawing-based measurement of the home’s internal area under the supplied software measurement method. Saleable area is the RERA-filed area measure and is not interchangeable with carpet area; the supplied measurement notes state that saleable area also counts the home’s share of common areas. The supplied material does not provide a loading figure.
Drawing measurements include typical-room examples. A measured 3BHK drawing identifies a drawing room, living/dining area, three bedrooms, kitchen, three toilets and utility; its utility is marked excluded from carpet measurement. A measured 4BHK drawing identifies a drawing room, living/dining area, four bedrooms, kitchen, four toilets and a dress room. These are software measurements from the drawing geometry and should be checked against the drawing itself.
5. Parking & vehicle circulation
The GHMC permit records 2 Cellar + 1 Stilt, with the cellar and stilt approved for vehicle parking, and lists 5172.9 as total parking area (units not stated in the supplied extraction). The permit states that the cellar and stilt approved for parking are to be used exclusively for vehicle parking and not partitioned or converted to another use. No sanctioned car-space or two-wheeler-space count, visitor or accessible-space count, mechanical-parking provision, ramp arrangement, or unit-specific parking allocation is established by the supplied evidence.
The RERA unit inventory marks some apartments as mortgaged, but this does not establish an individual buyer’s parking allocation. A parking bay shown in a plan, if any, would not by itself establish exclusive ownership; the supplied documents do not provide a unit-wise parking allocation schedule.
6. Amenities, recreation & open spaces
The GHMC permit includes a Tot Lot 341.6 (unit not stated in the supplied extraction), rainwater-harvesting pits, a transformer space and a garbage house. It also requires tree planting around the site and at the front, and says the tot-lot is to be fenced and maintained as greenery before issue of the occupancy certificate. The promoter’s brochure lists additional facilities; these are marketing claims, not evidence that the facilities have been completed or independently inspected.
| Facility | Description / size | Evidence source | Declared progress / verified status |
|---|---|---|---|
| Tot lot / green area | Tot Lot 341.6; unit not stated. Permit requires fencing and maintenance as greenery. | GHMC permit | Sanctioned condition; no completion evidence supplied |
| Gymnasium | Size not supplied | Promoter brochure | Promoter-marketed; completion not verified |
| Indoor games / yoga hall | A.C Indoor Games and A.C Yoga Hall; sizes not supplied | Promoter brochure | Promoter-marketed; completion not verified |
| Multi-purpose hall | Size and capacity not supplied | Promoter brochure | Promoter-marketed; completion not verified |
| Landscape / lawn | Lawn with garden lighting and tropical trees claimed; size not supplied | Promoter brochure | Promoter-marketed; completion not verified |
| Kids’ tot-lot zones | Quantity and size not supplied | Promoter brochure | Promoter-marketed; completion not verified |
7. Utilities, building services & safety
The GHMC permit lists six rainwater-harvesting pits, a transformer space and a garbage house, and requires construction of a rainwater-harvesting structure. It requires public water and electricity connections to be provided only on production of an occupancy certificate. The permit also requires an occupancy fire NOC before an occupancy certificate and assigns responsibility for fire-fighting installation and means of escape to the parties identified in the permit. These are permit requirements; the supplied evidence does not establish completion or current compliance.
| Evidence in supplied record | Permit refers to public water supply connections after an occupancy certificate. The promoter’s brochure claims municipal drinking water, treated water supply and a water-treatment plant for borewell water. |
|---|---|
| Status shown | Permit condition and promoter-marketed claims; capacities and completion status not supplied. |
| Evidence in supplied record | RERA amenity fields mark sewerage, sewage treatment/disposal and storm-water drains as available; all show 0% progress. The brochure claims an STP but provides no capacity. |
|---|---|
| Status shown | RERA-declared facilities; recorded progress is 0%; completion not verified. |
| Evidence in supplied record | Permit lists Rain Water Harvesting Pits 6 and requires a rainwater-harvesting structure; brochure describes recharge wells. |
|---|---|
| Status shown | Permit requirement; completion not verified. |
| Evidence in supplied record | Permit identifies space for a transformer. Brochure claims 100% power backup and provision for one 16A slow-charging point in each apartment’s parking area, stated as at extra cost. |
|---|---|
| Status shown | Transformer space is in the permit; backup and charging are promoter-marketed claims. |
| Evidence in supplied record | Brochure claims three high-speed passenger lifts and a service lift. |
|---|---|
| Status shown | Promoter-marketed; lift capacities and installation status not supplied. |
| Evidence in supplied record | Permit requires fire-fighting installation, means-of-escape safety and an occupancy fire NOC before issue of occupancy certificate. |
|---|---|
| Status shown | Requirements recorded in permit; no fire NOC or completed-system evidence supplied. |
| Evidence in supplied record | Permit requires a garbage house. Brochure claims CCTV, round-the-clock security, solar fencing and boom barriers. |
|---|---|
| Status shown | Garbage-house requirement in permit; security features are promoter-marketed and not independently verified. |
| Evidence in supplied record | No project-specific accessible circulation details are established in the supplied material. |
|---|---|
| Status shown | Not disclosed in the available project evidence. |
8. Location, access & connectivity
The registered revenue location is Attapur village, Rajendranagar Mandal, Ranga Reddy District, PIN 500048. The GHMC permit records the project north boundary as a 40 Ft Wide Road. The supplied cadastral centroid is 17.365545728119688, 78.43693117630664; it is a survey-level reference.
A supplied location record gives HITEC City — 10.7 km. The promoter’s brochure lists nearby destinations and distances, including ISKCON Temple 1.1 km, ZOI Hospital 1.4 km, Ratnadeep Supermarket 1.6 km, Reliance Digital 1.9 km, Mantra Mall 2.6 km, Edify World School 3.0 km, Charminar 5.5 km, Banjara Hills 10 km, Appa Junction 11 km and RGI Airport 22 km; these are brochure-provided distances. No public-transport details are supplied.
9. Developer & development status
The registered promoter is KARNI ESTATES INDIA PRIVATE LIMITED, a company, with GSTIN 36AADCK1945Q1Z1. The project record gives the promoter address as H.No-4-6-26/3, PV Narasimha Rao Expy, Inner Ring Road, Attapur, Rajendranagar, Ranga Reddy, 500048. The promoter’s website is listed as https://karni.co.in/projects/opus.html. The RERA registration resolution authorises Amit Kumar Sarda to submit and sign project-registration documents.
The promoter’s Form B declares completion on or before 23.02.2027. The supplied annual audit report covers 01.04.2023 to 31.03.2024 and reports 46.74% project completion; no later progress certificate or independent site verification is supplied. No occupancy or completion certificate is identified in the available project documents.
10. Approvals, official records & documents
| Identifier / date | P02400006131; issued 24/04/2023, valid to 23/02/2027 |
|---|---|
| What the supplied record establishes | Form C registration for KARNI OPUS, promoted by Karni Estates India Private Limited; survey numbers 96, 113 and 114 are stated. |
| Identifier / date | 5501/GHMC/CHR/2023-BP; 23 February, 2023; file no. 010630/GHMC/5227/CHR1/2022-BP |
|---|---|
| What the supplied record establishes | Building permit for the Attapur residential building and sanctioned floor configuration. |
| Identifier / date | C/GHMC/085123/2020 |
|---|---|
| What the supplied record establishes | Number recorded in the building-permit document; the supplied record does not include an extracted approved-layout drawing. |
| Identifier / date | 01358/TDR/2021 and 01352/TDR/2021 |
|---|---|
| What the supplied record establishes | Numbers recorded in the building-permit document. |
| Identifier / date | Form B, verified at Hyderabad 02nd March, 2023 |
|---|---|
| What the supplied record establishes | Promoter’s declarations on title, encumbrances, project accounts, pending approvals and completion by 23.02.2027. |
| Identifier / date | Period 01.04.2023–31.03.2024; Doc. No. 2024-25/RSB/151 |
|---|---|
| What the supplied record establishes | Reports 46.74% project completion and project-account collections and withdrawals; the supplied extraction identifies it as a Form 7 annual audit report. |
| Identifier / date | Not identified in the supplied project documents |
|---|---|
| What the supplied record establishes | No certificate is available in the reviewed evidence. |
The GHMC permit states that construction must follow the sanctioned plan, that commencement and completion notices are required, and that an occupancy certificate is compulsory before occupation. Its full conditions remain part of the permit record; the table above is a summary, not a substitute for the complete document.
Frequently asked questions
Is KARNI OPUS registered with Telangana RERA?
Yes. KARNI OPUS is registered with the Telangana Real Estate Regulatory Authority as P02400006131; the registration status is New Project.
Who is the developer of KARNI OPUS?
The promoter named in the RERA registration is KARNI ESTATES INDIA PRIVATE LIMITED.
Where is KARNI OPUS located?
KARNI OPUS is in Attapur, Rajendranagar, Rangareddy, Telangana (500048).
When will KARNI OPUS be completed?
The promoter's proposed date of completion filed with RERA is 23/02/2027. This is the promoter's declaration, not a guarantee.
More projects in Attapur