Simhagiri Heights
PRAVEEN KUMAR DHARMAPURAM · Mahabubnagar · RERA P01400011163
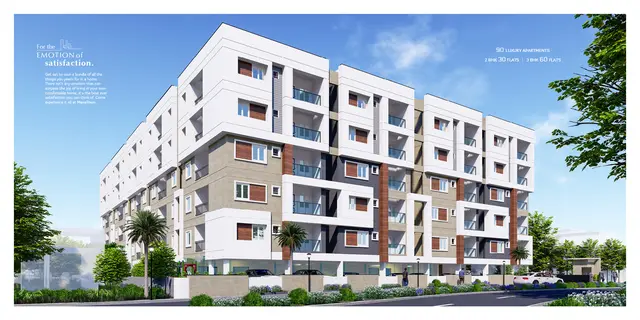
SIMHAGIRI HEIGHTS is a residential apartment project in NEW GUNJ WARD 1, Newgunj-I, Mahabubnagar Urban, Mahabubnagar. The registered promoter is PRAVEEN KUMAR DHARMAPURAM. The project has a site area of 2,434.81 sq.m and one residential building with 1 Stilt + 5 upper floors and 40 homes, in 2BHK, 2.5BHK and 3BHK configurations. It is registered under TG-RERA number P01400011163, with proposed completion by 06/12/2025.
01What we found
Read from TG-RERA filings, approvals, land and registration records and court records. A court case is counted only when the court record states this project's survey number with its village, or names the project.
02Check before you pay
7 items to check before you pay, 5 high - from the title chain, court records and approvals, each with what to ask the builder or your advocate. An item may not be a problem with the project: records can be incomplete.
1. Project at a glance
Project identity
| Item | Record |
|---|---|
| Registered project name | SIMHAGIRI HEIGHTS RERA record |
| Project type | Residential apartment project RERA record RERA filing |
| Phase / registered portion | Phase not separately identified in the supplied record; registration is for the project as recorded RERA record |
| TG-RERA registration | P01400011163 RERA record |
| Registration validity | 07/12/2022–06/12/2025, as stated on the Form C certificate; no extension is recorded in the supplied certificate |
| Registered promoter | PRAVEEN KUMAR DHARMAPURAM RERA record Corporate record |
| RERA status | Recorded as On-Going Project; status as supplied in the project record RERA record |
Land and geographic identity
| Item | Record |
|---|---|
| Locality / site references | NEW GUNJ WARD 1; Newgunj-I; plot references H NO 1-7-153/3/C & 1-7-157/4/A RERA record RERA filing |
| Revenue village | Newgunj-I in the project identity record; the supplied approval documents also describe the site as New Gunj / Mahabubnagar RERA record |
| Mandal / district / PIN | Mahabubnagar Urban / Mahabubnagar / 509001 RERA record |
| Survey number(s) and subdivisions | Not disclosed in the project identity fields. A development-agreement extraction references Sy.No. 1040, 30/A, and 324 / A - I-067/8A (R); the supplied material does not establish these as a reconciled, complete survey identity for the registered project parcel. RERA filing |
| Registered site extent | 2,434.81 sq.m |
| Road-affected area / net area | 443.27 sq.m road-affected; 1,991.54 sq.m net area |
| Boundaries as filed | North: “9 MT WIDE EXISTING 30 MT WIDE PROPOSED ROAD”; South: “HNO 1 7 184BY7BYA ANDOPEN PLOT AND HOUSE OF BALRAM”; East: “Others Land”; West: “H NO 1 7 153BY3BYB AND 1 7 153BYA1 AND 1 9 SERY” RERA filing |
Development identity
| Item | Record |
|---|---|
| Sanctioning authority | Mahabubnagar Municipality/Municipal Corporation |
| Principal building approval | 0072/BP/3063/2022, approved 07 December, 2022; file number 008921/BP/DTCP/3063/0082/2022 Approvals record |
| Approved building arrangement | One residential building; 1 Stilt + 5 upper floors |
| Building height | 14.99 m |
| Area figures recorded in approval | Site 2,434.81 sq.m; net area 1,991.54 sq.m; stilt 1,190.56 m²; residential upper floors 5,260.15 m². The approval extraction also states total built-up area 6,633.29 without a unit in that extracted line. |
| Approved parking provision | 41 proposed parking spaces in the plan extraction; the approval conditions require approved stilt/cellar parking areas to remain used for parking. No cellar level is identified in the supplied principal approval description. |
| Approved versus RERA unit count | 40 units in the RERA unit record; the approval conditions state sanctioned unit numbers must not be increased, but the supplied approval extraction does not state a numerical sanctioned unit count. RERA unit table |
Offering and status
| Item | Record |
|---|---|
| Configurations offered | 2BHK, 2.5BHK and 3BHK RERA unit table |
| RERA-filed saleable areas | 2BHK: 113.34 sq.m; 2.5BHK: 126.38 sq.m; 3BHK: 149.11 sq.m RERA unit table |
| Booked / available | Portal-derived counts show 0 booked and 40 available: 5 2BHK, 15 2.5BHK and 20 3BHK. The record provides no booking-count as-of date, so these figures are indicative. RERA unit table |
| Construction stage | No independently verified site progress or current construction stage is provided. The RERA amenities entry reports some services as available at 100% and other items at 0%; this is not an independent site inspection. RERA amenities |
| Completion dates | Promoter-declared completion undertaking: 06/12/2025; RERA certificate validity also ended 06/12/2025. |
| Occupancy / completion certificate | No occupancy or completion certificate is included in the supplied documents. The building approval requires an occupancy certificate before occupation. |
2. The project story
SIMHAGIRI HEIGHTS is registered as a residential apartment project at the New Gunj / Kotha Cheruvu area of Mahabubnagar. The RERA identity gives the locality as NEW GUNJ WARD 1 and village as Newgunj-I; the building approval describes a site of 2,434.81 sq.m, of which 443.27 sq.m is road-affected and 1,991.54 sq.m is recorded as net area. RERA record
The filed building plan describes one building with a stilt level and five upper floors, at a stated height of 14.99 m. The project record lists 40 homes across three configurations: 2BHK, 2.5BHK and 3BHK. No phase-by-phase or tower-by-tower construction schedule is supplied, and current physical progress has not been independently verified. RERA unit table
The promoter’s Form B undertaking states completion by 06/12/2025. The RERA certificate records registration validity through that same date, but the supplied materials do not include an occupancy certificate or evidence of completion. These are separate matters: the registration certificate states its validity period, while the approval requires an occupancy certificate before occupation.
3. Master plan, architecture & building design
The approval-plan extraction describes a single residential building, 1 Stilt + 5 upper floors, with a stated building height of 14.99 m. It records 1,190.56 m² for the stilt and 5,260.15 m² for the residential upper floors. The plan extraction separately records 6,633.29 as total built-up area, without a unit in that line; the figures should not be treated as interchangeable.
The approved-plan extraction records a tot-lot of 101.51 sq.m and 5.09%; the commencement-approval extraction describes the tot-lot as 5%. The plan also lists a distribution transformer, garbage bin, municipal water sump and percolation pit. These are plan-recorded provisions, not confirmation of installation or operation.
The supplied plan materials do not establish a complete account of floor-by-floor flat arrangement, lift and stair provision, entrances and exits, internal circulation, detailed landscape distribution, or phase organization. The approval’s listed setbacks are front 6.06 m, rear 2.51 m, side I 2.58 m and side II 2.52 m.
4. Homes, configurations & floor plans
The RERA filing lists 40 homes across three configurations. RERA saleable area is shown below; measured carpet areas are software measurements from the filed plan drawing, not RERA disclosures, and the measurements are flagged as requiring review. Saleable area and carpet area are different measures: the former may include a home’s share of common areas, while drawing-based carpet measurement excludes the separately identified balcony and utility areas. RERA unit table Floor plans RERA unit details
| Configuration | Units | Booked | Available | RERA saleable area | Measured carpet area | Loading (if supplied) |
|---|---|---|---|---|---|---|
| 2BHK | 5 | 0 | 5 | 113.34 sq.m | 77.4–77.5 sq.m (software-measured) | 32% |
| 2.5BHK | 15 | 0 | 15 | 126.38 sq.m | Not measured in supplied drawing data | Not supplied |
| 3BHK | 20 | 0 | 20 | 149.11 sq.m | 91.7–110.7 sq.m (software-measured) | 30% |
The 2BHK drawing sample identifies kitchen, dining, living room, master and children’s bedrooms, two toilets, utility and a 1.37 m-wide balcony. The measured 3BHK sample identifies kitchen, combined living/dining, master bedroom, guest room, children’s bedroom, three toilets, puja, utility and balcony. Room dimensions are drawing-derived measurements, not RERA-filed specifications; review against the plan is advised. RERA unit details
The RERA booking counts have no stated as-of date and should be treated as indicative. RERA unit table
5. Parking & vehicle circulation
The plan extraction records 41 proposed parking spaces and depicts parking at the stilt level. The building approval requires the approved stilt/cellar parking areas to be used exclusively for vehicle parking and not partitioned, shuttered or converted to another use. No cellar level is identified in the supplied approval description.
The available records do not specify separate resident, visitor or accessible parking counts, two-wheeler provision, mechanical parking, EV charging, ramp arrangements, pedestrian separation, or parking allocation to individual units. A plan-drawn or aggregate parking provision does not by itself establish exclusive ownership or an allotment to a particular flat.
6. Amenities, recreation & open spaces
The available amenity information consists of plan provisions and RERA progress entries. Percentages below are as recorded in the supplied RERA amenity data; they are not independent verification of delivery. RERA amenities
| Facility | Description / size | Evidence source | Declared progress / verified status |
|---|---|---|---|
| Tot-lot / green strip | Plan records 101.51 sq.m and 5.09%; approval extraction also states 5% | Approved-plan / approval extraction | RERA amenity entry records Green Strip/TOT LOT/Park at 0%; no independent completion verification RERA amenities |
| Community buildings | No facility or size specified | RERA amenity record | 0%; no independent verification RERA amenities |
| Recreational open space | Aggregate area not separately stated in amenity record | RERA amenity record | 0%; no independent verification RERA amenities |
| Internal roads & footpaths | No dimensions or layout detail supplied | RERA amenity record | 0%; no independent verification RERA amenities |
| Street lighting | No details supplied | RERA amenity record | 0%; no independent verification RERA amenities |
No clubhouse, indoor recreation or sports facility is identified in the supplied project evidence. The plan’s tot-lot provision is not evidence that the space has been completed or is currently usable. RERA amenities
7. Utilities, building services & safety
The RERA amenity record marks water supply, sewerage, storm-water drains, rainwater harvesting and an electrical meter room/sub-station/receiving station as available at 100%. These are portal-recorded status entries and are not independently verified in the supplied materials. The plan and approval documents also list a municipal water sump, distribution-transformer space, garbage facility and percolation pit. RERA amenities
The approval requires a rainwater-harvesting structure (percolation pit), transformer space, garbage house, tree planting and a fenced, maintained tot-lot. It also requires an occupancy certificate before occupation and states that public water and electricity connections will be provided only on production of that certificate.
The supplied evidence does not specify water source or storage capacity, treatment capacity, STP design or reuse, storm-water capacity, electrical backup, lift numbers or capacity, fire-system details, escape-stair configuration, waste segregation arrangements, CCTV/access control, or accessibility provisions. The RERA amenity entry records fire-protection and fire-safety requirements at 0%; no compliance or completed fire-safety system is established by the supplied record. RERA amenities
8. Location, access & connectivity
The registered location is NEW GUNJ WARD 1, Newgunj-I, Mahabubnagar Urban, Mahabubnagar, Telangana 509001. The building approval describes the site as New Gunj, Mahabubnagar, and identifies H No. 1-7-153/3/C and 1-7-157/4/A. RERA record
The approval-plan extraction records road references of 9.00 MT, 30.00 MT, 30'0" and 100'0"; the commencement approval also refers to an 18M road width. The supplied documents do not establish the project’s precise access arrangement or public-transport links.
A vendor source lists nearby locations and distances, including TD GUTTA 0.6 km, Subhash Nagar 0.7 km, Mothinagar 0.8 km, Ram Nagar 1.4 km, New Town 1.5 km, Rajendra Nagar 1.5 km, and Pedda Cheruvu (Lake), called Mini Tank Band, 1.6 km. These are vendor-supplied distances, not independently verified measurements. Promoter website
9. Developer & development status
The registered promoter is PRAVEEN KUMAR DHARMAPURAM, recorded as a proprietorship. The RERA filing identifies DHARMAPURAM PRAVEEN KUMAR as authorized signatory and lists his address in New Gunj Ward 1, Mahabubnagar Urban, Mahabubnagar, PIN 509001. RERA record Corporate record Parties record
The filed development agreement names Jaya Lakshmi Constructions, represented by Dharmapuram Praveen Kumar, as developer.
The promoter’s Form B declares a completion date of 06/12/2025. The supplied evidence gives no independently verified construction-progress percentage or current site inspection, and no occupancy or completion certificate is supplied. The available project record identifies one building, rather than a multi-phase or multi-tower delivery schedule. RERA unit table
10. Approvals, official records & documents
| Identifier / date | P01400011163; validity 07/12/2022–06/12/2025 |
|---|---|
| Scope and note | Form C certificate for SIMHAGIRI HEIGHTS |
| Identifier / date | 0072/BP/3063/2022; 07 December, 2022 |
|---|---|
| Scope and note | Mahabubnagar Municipality/Municipal Corporation approval for one stilt-plus-five-upper-floor residential building |
| Identifier / date | 008921/BP/DTCP/3063/0082/2022 |
|---|---|
| Scope and note | Principal building-permission file reference |
| Identifier / date | Application TS/050855/2022; approved date recorded as 16-08-2022 |
|---|---|
| Scope and note | Five-sheet plan extraction for the proposed residential apartments; extraction does not identify a distinct stamped approval number on the plan itself |
| Identifier / date | Registration/document references include 12805/2025 |
|---|---|
| Scope and note | Filed development arrangement naming six landowners and Jaya Lakshmi Constructions represented by Dharmapuram Praveen Kumar |
| Identifier / date | Completion undertaking 06/12/2025 |
|---|---|
| Scope and note | Promoter declaration for SIMHAGIRI HEIGHTS |
| Identifier / date | Not supplied |
|---|---|
| Scope and note | No certificate is included among the supplied project documents Document index |
Other title, encumbrance and litigation records are addressed in their respective report sections.
1. Project at a glance
Project identity
Registered project name: SIMHAGIRI HEIGHTS
Project type: Residential apartment project
Phase / registered portion: Phase not separately identified in the supplied record; registration is for the project as recorded
TG-RERA registration: P01400011163
Registration validity: 07/12/2022–06/12/2025, as stated on the Form C certificate; no extension is recorded in the supplied certificate
Registered promoter: PRAVEEN KUMAR DHARMAPURAM
RERA status: Recorded as On-Going Project; status as supplied in the project record
Land and geographic identity
Locality / site references: NEW GUNJ WARD 1; Newgunj-I; plot references H NO 1-7-153/3/C & 1-7-157/4/A
Revenue village: Newgunj-I in the project identity record; the supplied approval documents also describe the site as New Gunj / Mahabubnagar
Mandal / district / PIN: Mahabubnagar Urban / Mahabubnagar / 509001
Survey number(s) and subdivisions: Not disclosed in the project identity fields. A development-agreement extraction references Sy.No. 1040, 30/A, and 324 / A - I-067/8A (R); the supplied material does not establish these as a reconciled, complete survey identity for the registered project parcel.
Registered site extent: 2,434.81 sq.m
Road-affected area / net area: 443.27 sq.m road-affected; 1,991.54 sq.m net area
Boundaries as filed: North: “9 MT WIDE EXISTING 30 MT WIDE PROPOSED ROAD”; South: “HNO 1 7 184BY7BYA ANDOPEN PLOT AND HOUSE OF BALRAM”; East: “Others Land”; West: “H NO 1 7 153BY3BYB AND 1 7 153BYA1 AND 1 9 SERY”
Development identity
Sanctioning authority: Mahabubnagar Municipality/Municipal Corporation
Principal building approval: 0072/BP/3063/2022, approved 07 December, 2022; file number 008921/BP/DTCP/3063/0082/2022
Approved building arrangement: One residential building; 1 Stilt + 5 upper floors
Building height: 14.99 m
Area figures recorded in approval: Site 2,434.81 sq.m; net area 1,991.54 sq.m; stilt 1,190.56 m²; residential upper floors 5,260.15 m². The approval extraction also states total built-up area 6,633.29 without a unit in that extracted line.
Approved parking provision: 41 proposed parking spaces in the plan extraction; the approval conditions require approved stilt/cellar parking areas to remain used for parking. No cellar level is identified in the supplied principal approval description.
Approved versus RERA unit count: 40 units in the RERA unit record; the approval conditions state sanctioned unit numbers must not be increased, but the supplied approval extraction does not state a numerical sanctioned unit count.
Offering and status
Configurations offered: 2BHK, 2.5BHK and 3BHK
RERA-filed saleable areas: 2BHK: 113.34 sq.m; 2.5BHK: 126.38 sq.m; 3BHK: 149.11 sq.m
Booked / available: Portal-derived counts show 0 booked and 40 available: 5 2BHK, 15 2.5BHK and 20 3BHK. The record provides no booking-count as-of date, so these figures are indicative.
Construction stage: No independently verified site progress or current construction stage is provided. The RERA amenities entry reports some services as available at 100% and other items at 0%; this is not an independent site inspection.
Completion dates: Promoter-declared completion undertaking: 06/12/2025; RERA certificate validity also ended 06/12/2025.
Occupancy / completion certificate: No occupancy or completion certificate is included in the supplied documents. The building approval requires an occupancy certificate before occupation.
2. The project story
SIMHAGIRI HEIGHTS is registered as a residential apartment project at the New Gunj / Kotha Cheruvu area of Mahabubnagar. The RERA identity gives the locality as NEW GUNJ WARD 1 and village as Newgunj-I; the building approval describes a site of 2,434.81 sq.m, of which 443.27 sq.m is road-affected and 1,991.54 sq.m is recorded as net area.
The filed building plan describes one building with a stilt level and five upper floors, at a stated height of 14.99 m. The project record lists 40 homes across three configurations: 2BHK, 2.5BHK and 3BHK. No phase-by-phase or tower-by-tower construction schedule is supplied, and current physical progress has not been independently verified.
The promoter’s Form B undertaking states completion by 06/12/2025. The RERA certificate records registration validity through that same date, but the supplied materials do not include an occupancy certificate or evidence of completion. These are separate matters: the registration certificate states its validity period, while the approval requires an occupancy certificate before occupation.
3. Master plan, architecture & building design
The approval-plan extraction describes a single residential building, 1 Stilt + 5 upper floors, with a stated building height of 14.99 m. It records 1,190.56 m² for the stilt and 5,260.15 m² for the residential upper floors. The plan extraction separately records 6,633.29 as total built-up area, without a unit in that line; the figures should not be treated as interchangeable.
The approved-plan extraction records a tot-lot of 101.51 sq.m and 5.09%; the commencement-approval extraction describes the tot-lot as 5%. The plan also lists a distribution transformer, garbage bin, municipal water sump and percolation pit. These are plan-recorded provisions, not confirmation of installation or operation.
The supplied plan materials do not establish a complete account of floor-by-floor flat arrangement, lift and stair provision, entrances and exits, internal circulation, detailed landscape distribution, or phase organization. The approval’s listed setbacks are front 6.06 m, rear 2.51 m, side I 2.58 m and side II 2.52 m.
4. Homes, configurations & floor plans
The RERA filing lists 40 homes across three configurations. RERA saleable area is shown below; measured carpet areas are software measurements from the filed plan drawing, not RERA disclosures, and the measurements are flagged as requiring review. Saleable area and carpet area are different measures: the former may include a home’s share of common areas, while drawing-based carpet measurement excludes the separately identified balcony and utility areas.
| Configuration | Units | Booked | Available | RERA saleable area | Measured carpet area | Loading (if supplied) |
|---|---|---|---|---|---|---|
| 2BHK | 5 | 0 | 5 | 113.34 sq.m | 77.4–77.5 sq.m (software-measured) | 32% |
| 2.5BHK | 15 | 0 | 15 | 126.38 sq.m | Not measured in supplied drawing data | Not supplied |
| 3BHK | 20 | 0 | 20 | 149.11 sq.m | 91.7–110.7 sq.m (software-measured) | 30% |
The 2BHK drawing sample identifies kitchen, dining, living room, master and children’s bedrooms, two toilets, utility and a 1.37 m-wide balcony. The measured 3BHK sample identifies kitchen, combined living/dining, master bedroom, guest room, children’s bedroom, three toilets, puja, utility and balcony. Room dimensions are drawing-derived measurements, not RERA-filed specifications; review against the plan is advised.
The RERA booking counts have no stated as-of date and should be treated as indicative.
5. Parking & vehicle circulation
The plan extraction records 41 proposed parking spaces and depicts parking at the stilt level. The building approval requires the approved stilt/cellar parking areas to be used exclusively for vehicle parking and not partitioned, shuttered or converted to another use. No cellar level is identified in the supplied approval description.
The available records do not specify separate resident, visitor or accessible parking counts, two-wheeler provision, mechanical parking, EV charging, ramp arrangements, pedestrian separation, or parking allocation to individual units. A plan-drawn or aggregate parking provision does not by itself establish exclusive ownership or an allotment to a particular flat.
6. Amenities, recreation & open spaces
The available amenity information consists of plan provisions and RERA progress entries. Percentages below are as recorded in the supplied RERA amenity data; they are not independent verification of delivery.
| Facility | Description / size | Evidence source | Declared progress / verified status |
|---|---|---|---|
| Tot-lot / green strip | Plan records 101.51 sq.m and 5.09%; approval extraction also states 5% | Approved-plan / approval extraction | RERA amenity entry records Green Strip/TOT LOT/Park at 0%; no independent completion verification |
| Community buildings | No facility or size specified | RERA amenity record | 0%; no independent verification |
| Recreational open space | Aggregate area not separately stated in amenity record | RERA amenity record | 0%; no independent verification |
| Internal roads & footpaths | No dimensions or layout detail supplied | RERA amenity record | 0%; no independent verification |
| Street lighting | No details supplied | RERA amenity record | 0%; no independent verification |
No clubhouse, indoor recreation or sports facility is identified in the supplied project evidence. The plan’s tot-lot provision is not evidence that the space has been completed or is currently usable.
7. Utilities, building services & safety
The RERA amenity record marks water supply, sewerage, storm-water drains, rainwater harvesting and an electrical meter room/sub-station/receiving station as available at 100%. These are portal-recorded status entries and are not independently verified in the supplied materials. The plan and approval documents also list a municipal water sump, distribution-transformer space, garbage facility and percolation pit.
The approval requires a rainwater-harvesting structure (percolation pit), transformer space, garbage house, tree planting and a fenced, maintained tot-lot. It also requires an occupancy certificate before occupation and states that public water and electricity connections will be provided only on production of that certificate.
The supplied evidence does not specify water source or storage capacity, treatment capacity, STP design or reuse, storm-water capacity, electrical backup, lift numbers or capacity, fire-system details, escape-stair configuration, waste segregation arrangements, CCTV/access control, or accessibility provisions. The RERA amenity entry records fire-protection and fire-safety requirements at 0%; no compliance or completed fire-safety system is established by the supplied record.
8. Location, access & connectivity
The registered location is NEW GUNJ WARD 1, Newgunj-I, Mahabubnagar Urban, Mahabubnagar, Telangana 509001. The building approval describes the site as New Gunj, Mahabubnagar, and identifies H No. 1-7-153/3/C and 1-7-157/4/A.
The approval-plan extraction records road references of 9.00 MT, 30.00 MT, 30'0" and 100'0"; the commencement approval also refers to an 18M road width. The supplied documents do not establish the project’s precise access arrangement or public-transport links.
A vendor source lists nearby locations and distances, including TD GUTTA 0.6 km, Subhash Nagar 0.7 km, Mothinagar 0.8 km, Ram Nagar 1.4 km, New Town 1.5 km, Rajendra Nagar 1.5 km, and Pedda Cheruvu (Lake), called Mini Tank Band, 1.6 km. These are vendor-supplied distances, not independently verified measurements.
9. Developer & development status
The registered promoter is PRAVEEN KUMAR DHARMAPURAM, recorded as a proprietorship. The RERA filing identifies DHARMAPURAM PRAVEEN KUMAR as authorized signatory and lists his address in New Gunj Ward 1, Mahabubnagar Urban, Mahabubnagar, PIN 509001.
The filed development agreement names Jaya Lakshmi Constructions, represented by Dharmapuram Praveen Kumar, as developer.
The promoter’s Form B declares a completion date of 06/12/2025. The supplied evidence gives no independently verified construction-progress percentage or current site inspection, and no occupancy or completion certificate is supplied. The available project record identifies one building, rather than a multi-phase or multi-tower delivery schedule.
10. Approvals, official records & documents
| Identifier / date | P01400011163; validity 07/12/2022–06/12/2025 |
|---|---|
| Scope and note | Form C certificate for SIMHAGIRI HEIGHTS |
| Identifier / date | 0072/BP/3063/2022; 07 December, 2022 |
|---|---|
| Scope and note | Mahabubnagar Municipality/Municipal Corporation approval for one stilt-plus-five-upper-floor residential building |
| Identifier / date | 008921/BP/DTCP/3063/0082/2022 |
|---|---|
| Scope and note | Principal building-permission file reference |
| Identifier / date | Application TS/050855/2022; approved date recorded as 16-08-2022 |
|---|---|
| Scope and note | Five-sheet plan extraction for the proposed residential apartments; extraction does not identify a distinct stamped approval number on the plan itself |
| Identifier / date | Registration/document references include 12805/2025 |
|---|---|
| Scope and note | Filed development arrangement naming six landowners and Jaya Lakshmi Constructions represented by Dharmapuram Praveen Kumar |
| Identifier / date | Completion undertaking 06/12/2025 |
|---|---|
| Scope and note | Promoter declaration for SIMHAGIRI HEIGHTS |
| Identifier / date | Not supplied |
|---|---|
| Scope and note | No certificate is included among the supplied project documents |
Other title, encumbrance and litigation records are addressed in their respective report sections.
Frequently asked questions
Is SIMHAGIRI HEIGHTS registered with Telangana RERA?
Yes. SIMHAGIRI HEIGHTS is registered with the Telangana Real Estate Regulatory Authority as P01400011163; the registration status is On-Going Project.
Who is the developer of SIMHAGIRI HEIGHTS?
The promoter named in the RERA registration is PRAVEEN KUMAR DHARMAPURAM.
Where is SIMHAGIRI HEIGHTS located?
SIMHAGIRI HEIGHTS is in NEW GUNJ WARD 1, Newgunj-I, Mahabubnagar Urban, Mahabubnagar, Telangana (509001).
When will SIMHAGIRI HEIGHTS be completed?
The promoter's proposed date of completion filed with RERA is 06/12/2025. This is the promoter's declaration, not a guarantee.
More projects in Mahabubnagar Urban