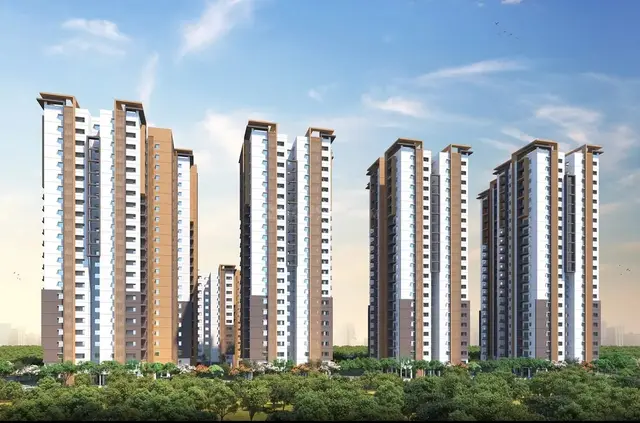
Skyverse Nebula
Radhey Constructions India Private Limited and others · Sangareddy · RERA P01100011167
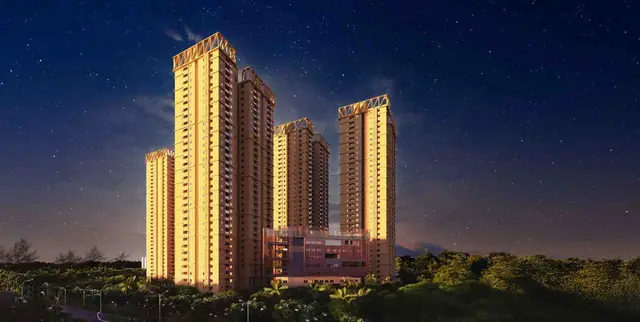
Skyverse Nebula is a residential apartment project in OSMANNAGAR, Ramachandrapuram Mandal, Sangareddy district, being developed by RADHEY CONSTRUCTIONS INDIA PRIVATE LIMITED AND OTHERS. The project covers 32055.49 sq.m and comprises three towers: Tower 1 has 5 Common Basements + 1 Stilt + 47 Floors, and Towers 2 and 3 each have 4 Common Basements + 1 Stilt + 47 Floors. TG-RERA records 564 3BHK units with a saleable area of 175.38 sq.m. The project is registered under TG-RERA number P01100011167, with a proposed completion date of 05.06.2031.
More from Radhey Constructions India Pvt Ltd and others · 3 projects →
01What we found
Read from TG-RERA filings, approvals, land and registration records and court records. A court case is counted only when the court record states this project's survey number with its village, or names the project.
02Check before you pay
10 items to check before you pay, 3 high - from the title chain, court records and approvals, each with what to ask the builder or your advocate. An item may not be a problem with the project: records can be incomplete.
1. Project at a glance
Project identity
| Field | Record |
|---|---|
| Registered project name | Skyverse Nebula RERA record |
| Project type | Residential apartment project RERA record |
| Phase / registered portion | Phase not separately identified in the supplied registration extract; project is registered for Survey No. 26 Part RERA record |
| TG-RERA registration number | P01100011167 RERA record |
| Registration validity | 06/06/2026–05/06/2031 |
| Registered promoter | RADHEY CONSTRUCTIONS INDIA PRIVATE LIMITED AND OTHERS, represented by Mr./Ms. Ranjith Reddy Gundammagari and others |
| RERA status | Registered; Form C issued 31/08/2026 |
Land and geographic identity
| Field | Record |
|---|---|
| Locality | OSMANNAGAR / Osman Nagar RERA record |
| Revenue village | OSMANNAGAR (also recorded as Osman Nagar) RERA record |
| Mandal | Ramachandrapuram in the approval documents; the project header records RC PURAM RERA record |
| District | Sangareddy RERA record |
| PIN | 502032 in the RERA certificate; the project header also records 502032 RERA record |
| Project survey identity | Survey No. 26 Part, also expressed in approval documents as 26 (P) and 26PART RERA record |
| Registered / approved site extent | Approval plan: Gross Plot Area 32055.49 sq.m; Net Plot Area 29616.49 sq.m. The project land record separately states total area 32055.49 sq.m, affected area 4207.9 sq.m, and net area 27847.59 sq.m Land records. |
| Boundaries in project land record | East: Zenith; West: Aurora; North: Survey 26 Part; South: 100 Feet Wide Road Land records |
| Approval-plan land deductions | Road Affected Area 2363.13 sq.m; Nala Widening Area 0; Water Bodies Area 75.87; Total Area Deductions in Plot 2439.0 sq.m |
Development identity
| Field | Record |
|---|---|
| Sanctioning authority | HMDA technical approval; building permit order issued by Cyberabad Municipal Corporation, with Tellapur Municipality also identified in the filed approval records |
| Principal approval | HMDA Permit No. 2197/HMDA/SWBP/2026, approved 06/06/2026 |
| Application / file number | 009683/HMDA/02850/SWBP/SKP2/2025 |
| Approved residential buildings | Three towers: Tower 1, Tower 2 and Tower 3 |
| Sanctioned floor configuration | Tower 1: 5 Common Basements + 1 Stilt + 47 Floors; Towers 2 and 3: 4 Common Basements + 1 Stilt + 47 Floors |
| Separate amenity building | Club House: Ground Floor + 5 Floors |
| Approved built-up area | The approval extract gives tower net BUA figures of 93842.55 Sq.Mt (Tower 1), 95813.73 Sq.Mt (Tower 2) and 100093.53 Sq.Mt (Tower 3); these are tower-specific figures as recorded in the permit extract |
| Units | TG-RERA filing: 564 3BHK units RERA unit table. The approval-plan extraction also contains a sanctioned dwelling-unit figure of 467. |
| Parking | Approval record states Total Parking Area: 104940.53 Sq. Mtrs; the plan extract separately records Car Parking Spaces 2073.00 |
Offering and status
| Field | Record |
|---|---|
| RERA-filed configuration | 3BHK RERA unit table |
| RERA-filed saleable area | 175.38 sq.m RERA unit table |
| Booking / availability | 0 booked; 564 available, as last read from TG-RERA portal; no as-of date is supplied, so counts are indicative RERA unit table |
| Construction stage | RERA project status is “New Project”; the supplied records do not establish independently verified on-site progress RERA record Document index |
| Completion commitment | Form B declaration states 05.06.2031 |
| Approval completion deadline | Building-permission record states construction to be completed before 06/06/2031 |
| Occupancy certificate | No completion/occupancy certificate is recorded as issued; approval documents require an OC before occupation |
The RERA registration validity, the promoter’s completion undertaking, and the approval’s construction deadline are separate dates. No phase- or tower-specific completion certificate is supplied.
2. The project story
Skyverse Nebula is registered as a residential apartment development on Survey No. 26 Part at OSMANNAGAR, in Sangareddy district. The approved design is a high-rise scheme comprising three residential towers and a separate five-upper-floor clubhouse building. RERA record
The filed building-permission material describes a site with a Gross Plot Area of 32055.49 sq.m and a Net Plot Area of 29616.49 sq.m. The separate project land record reports a net area of 27847.59 sq.m; this overview preserves each record’s figure without resolving the difference. Land records
TG-RERA records 564 3BHK units, all shown as available and none booked in the supplied portal snapshot. The approval-plan extraction also records 467 sanctioned dwelling units. The supplied records do not establish construction progress by tower or an independently verified site status, so the project is described as proposed/new rather than as construction independently confirmed. RERA unit table RERA record
3. Master plan, architecture & building design
The approved plan describes three apartment towers and a separate clubhouse. Tower 1 is shown with five common basement levels, a stilt and 47 floors; Towers 2 and 3 each have four common basement levels, a stilt and 47 floors. The clubhouse is shown as ground floor plus five floors.
The approval-plan extraction states Proposed Coverage Area 7928.13 sq.m (27%), Vacant Plot Area 21648.24 sq.m, Total Proposed BUA excluding Parking 294682.72 sq.m, and Total Proposed BUA including Parking 399623.24 sq.m. The permit extract separately records tower-specific net BUA figures of 93842.55 Sq.Mt, 95813.73 Sq.Mt and 100093.53 Sq.Mt for Towers 1, 2 and 3, respectively. These are the areas as labelled in the respective approval extracts and are not carpet or saleable-area figures.
The drawings and permit extracts identify basement parking, a stilt level, internal roads and open-space/tot-lot areas. The approval plan also identifies a 30.0-m proposed road width and a 21m existing road width. The supplied material does not provide a complete, verified tower-by-tower schedule of flats per floor, lifts, stairs, entrances or internal circulation dimensions.
The approval records identify proposed areas for amenities including Tot-lot 1: 495.94 sq.m, Tot-lot 2: 415.71 sq.m, Tot-lot 3: 336.24 sq.m, Tot-lot 4: 50.4 sq.m, Tot-lot 5: 1720.49 sq.m, and Greenstrip 1: 105.14 sq.m and Greenstrip 2: 96.38 sq.m. The separate permit extract states a Tot Lot area of 3018.79 Sq. Mtrs. These are approval-record descriptions; no completion verification is supplied.
4. Homes, configurations & floor plans
The TG-RERA filing records 564 3BHK homes with a saleable area of 175.38 sq.m each. The portal snapshot shows 0 booked and 564 available, with no as-of date provided. RERA unit table
| Configuration | Units | Booked | Available | RERA saleable area | Measured carpet area | Loading (if supplied) |
|---|---|---|---|---|---|---|
| 3BHK | 564 | 0 | 564 | 175.38 sq.m | Software-measured: median 112.9 sq.m; range 102.0–142.3 sq.m | 36% |
The carpet-area range and median are software measurements from approved floor-plan drawings, not TG-RERA disclosures; the measurements are flagged as needing review. The RERA saleable area is a separate filed figure and should not be read as carpet area. RERA unit details Floor plans
The drawing-measurement record includes 108 measured 3BHK flat designs. One example plan labels bedrooms, living/dining, kitchen, dress and toilet spaces, and an open-to-air balcony and utility area; the measured room dimensions are drawing-based and require review. RERA unit details Floor plans
The supplied drawing analysis also records 1BHK and 2BHK configurations, but those configurations are not present in the TG-RERA filing. The filed home count and saleable-area table above therefore uses the RERA-filed 3BHK configuration only. RERA unit details Floor plans
5. Parking & vehicle circulation
The approval plan records Car Parking Spaces 2073.00, a required parking area of 59429.84 sq.m, and a proposed parking area of 98919.84 sq.m. A building-permission extract separately states Total Parking Area: 104940.53 Sq. Mtrs. The figures are quoted as presented in their respective approval extracts.
The approved arrangement includes basement and stilt parking; the approval condition states that cellar and stilt areas approved for parking are to be used exclusively for vehicle parking. The permit extract also records visitor parking area of 6020.69 sq.m (10.13%), against 5942.99 (10%) required.
The approval record requires Electric Vehicle Charging Infrastructure in parking areas. The supplied material does not establish a unit-by-unit parking allotment, visitor-bay count, accessible-parking count, or whether any drawn bay is exclusively attached to a particular home.
6. Amenities, recreation & open spaces
The TG-RERA amenities list records proposed/common infrastructure with progress shown as 0% in the supplied data. Approval extracts identify the clubhouse, tot-lots, green strips and site-service features; no independent completion verification is supplied. RERA amenities
| Facility | Description / size | Evidence source | Declared progress / verified status |
|---|---|---|---|
| Clubhouse | Ground Floor + 5 Floors; plan area 834.48 sq.m | Approved-plan extraction | Proposed; completion not independently verified |
| Tot-lots / play areas | Tot-lot 1 495.94 sq.m; 2 415.71 sq.m; 3 336.24 sq.m; 4 50.4 sq.m; 5 1720.49 sq.m | Approved-plan extraction | Proposed; no completion verification |
| Tot-lot / open space | 3018.79 Sq. Mtrs | Building-permission extract | Proposed; no completion verification |
| Green strips | Greenstrip 1 105.14 sq.m; Greenstrip 2 96.38 sq.m | Approved-plan extraction | Proposed; no completion verification |
| Swimming pool | Listed in the approval-plan amenity/utility extraction | Approved-plan extraction | Progress/size not supplied; completion unverified |
| Community buildings / recreation open space | RERA amenities list marks aggregate recreational open space as available, with progress 0% RERA amenities | TG-RERA amenities record | Declared in filing; not independently verified |
The approval record also names the clubhouse and tot-lot/open space as facilities to be maintained as greenery/open space. Other recreation details, capacities and indoor clubhouse facilities are not specified in the supplied evidence.
7. Utilities, building services & safety
The approval and RERA amenity records identify the following proposed services and requirements. The evidence does not establish that these systems are installed, commissioned or operational. RERA amenities
| Evidence in the supplied record | Water Supply is marked “YES” in the RERA amenities list; approval extracts identify raw-water tanks, a sump and water tanks RERA amenities |
|---|---|
| Status / limitation | Sources, storage capacities and completed supply arrangements are not supplied |
| Evidence in the supplied record | RERA amenities list names sewerage, storm-water drains and treatment/disposal of sewage and sullage; approval extract lists an STP and dual piping RERA amenities |
|---|---|
| Status / limitation | Capacity, reuse details and operational status are not supplied |
| Evidence in the supplied record | Approval record identifies a rainwater-harvesting structure and 1 rainwater-harvesting pit |
|---|---|
| Status / limitation | Proposed provision; completion not verified |
| Evidence in the supplied record | Approval extract identifies transformer space, generator/DG set, solar lighting and solar water heating |
|---|---|
| Status / limitation | Capacities and operational status are not supplied |
| Evidence in the supplied record | Approval plan requires EV charging infrastructure in parking places |
|---|---|
| Status / limitation | Installation/completion not verified |
| Evidence in the supplied record | Approval conditions refer to lifts, fire-safety requirements, fire-fighting installation, escape safety and an occupancy Fire NOC |
|---|---|
| Status / limitation | Lift counts/capacities and completed clearances are not supplied |
| Evidence in the supplied record | Approval extracts identify a garbage house and refuse chute; RERA amenities list solid-waste management and disposal RERA amenities |
|---|---|
| Status / limitation | No operational or completion evidence supplied |
| Evidence in the supplied record | Building-permission record requires construction-stage sound-level and dust monitors |
|---|---|
| Status / limitation | Requirement recorded; installation is not independently verified |
| Evidence in the supplied record | Approval-plan conditions refer to facilities for physically handicapped persons for applicable public and semi-public buildings |
|---|---|
| Status / limitation | Detailed accessible routes or completed facilities are not supplied |
8. Location, access & connectivity
The registered location is OSMANNAGAR, Ramachandrapuram Mandal, Sangareddy district; the RERA certificate gives locality OSMANNAGAR, RC PURAM and PIN 502032. RERA record
The approval record identifies a 30mts approach road, a 30.0-m proposed road width, an existing 21m road width and a proposed 12 MTS road in the plan extraction.
The supplied location record lists the Outer Ring Road nearest sampled interchange at 7.0 km, an unnamed park at 0.6 km, Little Bridge School at 0.3 km, and Centeral Grass Court at 2.6 km. These are supplied location-record distances; no travel-time estimates are available. Location record
9. Developer & development status
The registered promoter is RADHEY CONSTRUCTIONS INDIA PRIVATE LIMITED AND OTHERS. The corporate record identifies RADHEY CONSTRUCTIONS INDIA PRIVATE LIMITED, CIN U45209TG2013PTC090893, and GSTIN 36AAGCR6638E2Z7. Corporate record
The RERA certificate lists a promoter-office address as “Village: Mandal: District: Ranga Reddy, Pin: 500032”; this is the address wording provided in the certificate. The project header separately records the promoter address at Ground Floor, Jayabheri Pine Valley, Osman Nagar Village, Osman Nagar, RC PURAM, Sangareddy, 502032. RERA record
The promoter’s Form B affidavit declares a completion period ending 05.06.2031 and records undertakings concerning project funds, audits and pending approvals. A separate affidavit dated 13.07.2026 undertakes to submit supplementary development agreements for 5 Ac 5.4Gts (out of Ac 08-03 Gts) within 60 days. These are promoter declarations, not independent evidence of completion or of subsequent filing.
The project is recorded as “New Project”; no independently verified construction-progress report or occupancy certificate is supplied. The registration certificate requires quarterly updates, but the supplied evidence does not provide a project progress percentage. RERA record
10. Approvals, official records & documents
| Identifier / date | P01100011167; issued 31/08/2026; valid 06/06/2026–05/06/2031 |
|---|---|
| What the supplied record establishes | Registration of Skyverse Nebula as a project |
| Identifier / date | File/application 009683/HMDA/02850/SWBP/SKP2/2025; approved 06/06/2026 |
|---|---|
| What the supplied record establishes | Plan and building parameters for three towers and clubhouse |
| Identifier / date | 2197/HMDA/SWBP/2026; Cyberabad Municipal Corporation; 06/06/2026 |
|---|---|
| What the supplied record establishes | Building permission for the clubhouse and three residential towers |
| Identifier / date | Application 009683/HMDA/02850/SWBP/SKP2/2025; 06/06/2026 |
|---|---|
| What the supplied record establishes | Technical approval forwarded for local-authority processing |
| Identifier / date | File/application 009683/HMDA/02850/SWBP/SKP2/2025; 06/06/2026 |
|---|---|
| What the supplied record establishes | Records mortgage references and a direction concerning conveyance of identified flat numbers |
| Identifier / date | 09 July 2026 |
|---|---|
| What the supplied record establishes | Promoter’s title, encumbrance, funds and completion declarations |
| Identifier / date | 13 July 2026 |
|---|---|
| What the supplied record establishes | Promoter undertaking to submit specified supplementary development agreements |
| Identifier / date | Not supplied; approval conditions require an OC before occupation |
|---|---|
| What the supplied record establishes | No occupancy or completion certification is established by the supplied material |
1. Project at a glance
Project identity
Registered project name: Skyverse Nebula
Project type: Residential apartment project
Phase / registered portion: Phase not separately identified in the supplied registration extract; project is registered for Survey No. 26 Part
TG-RERA registration number: P01100011167
Registration validity: 06/06/2026–05/06/2031
Registered promoter: RADHEY CONSTRUCTIONS INDIA PRIVATE LIMITED AND OTHERS, represented by Mr./Ms. Ranjith Reddy Gundammagari and others
RERA status: Registered; Form C issued 31/08/2026
Land and geographic identity
Locality: OSMANNAGAR / Osman Nagar
Revenue village: OSMANNAGAR (also recorded as Osman Nagar)
Mandal: Ramachandrapuram in the approval documents; the project header records RC PURAM
District: Sangareddy
PIN: 502032 in the RERA certificate; the project header also records 502032
Project survey identity: Survey No. 26 Part, also expressed in approval documents as 26 (P) and 26PART
Registered / approved site extent: Approval plan: Gross Plot Area 32055.49 sq.m; Net Plot Area 29616.49 sq.m. The project land record separately states total area 32055.49 sq.m, affected area 4207.9 sq.m, and net area 27847.59 sq.m.
Boundaries in project land record: East: Zenith; West: Aurora; North: Survey 26 Part; South: 100 Feet Wide Road
Approval-plan land deductions: Road Affected Area 2363.13 sq.m; Nala Widening Area 0; Water Bodies Area 75.87; Total Area Deductions in Plot 2439.0 sq.m
Development identity
Sanctioning authority: HMDA technical approval; building permit order issued by Cyberabad Municipal Corporation, with Tellapur Municipality also identified in the filed approval records
Principal approval: HMDA Permit No. 2197/HMDA/SWBP/2026, approved 06/06/2026
Application / file number: 009683/HMDA/02850/SWBP/SKP2/2025
Approved residential buildings: Three towers: Tower 1, Tower 2 and Tower 3
Sanctioned floor configuration: Tower 1: 5 Common Basements + 1 Stilt + 47 Floors; Towers 2 and 3: 4 Common Basements + 1 Stilt + 47 Floors
Separate amenity building: Club House: Ground Floor + 5 Floors
Approved built-up area: The approval extract gives tower net BUA figures of 93842.55 Sq.Mt (Tower 1), 95813.73 Sq.Mt (Tower 2) and 100093.53 Sq.Mt (Tower 3); these are tower-specific figures as recorded in the permit extract
Units: TG-RERA filing: 564 3BHK units. The approval-plan extraction also contains a sanctioned dwelling-unit figure of 467.
Parking: Approval record states Total Parking Area: 104940.53 Sq. Mtrs; the plan extract separately records Car Parking Spaces 2073.00
Offering and status
RERA-filed configuration: 3BHK
RERA-filed saleable area: 175.38 sq.m
Booking / availability: 0 booked; 564 available, as last read from TG-RERA portal; no as-of date is supplied, so counts are indicative
Construction stage: RERA project status is “New Project”; the supplied records do not establish independently verified on-site progress
Completion commitment: Form B declaration states 05.06.2031
Approval completion deadline: Building-permission record states construction to be completed before 06/06/2031
Occupancy certificate: No completion/occupancy certificate is recorded as issued; approval documents require an OC before occupation
The RERA registration validity, the promoter’s completion undertaking, and the approval’s construction deadline are separate dates. No phase- or tower-specific completion certificate is supplied.
2. The project story
Skyverse Nebula is registered as a residential apartment development on Survey No. 26 Part at OSMANNAGAR, in Sangareddy district. The approved design is a high-rise scheme comprising three residential towers and a separate five-upper-floor clubhouse building.
The filed building-permission material describes a site with a Gross Plot Area of 32055.49 sq.m and a Net Plot Area of 29616.49 sq.m. The separate project land record reports a net area of 27847.59 sq.m; this overview preserves each record’s figure without resolving the difference.
TG-RERA records 564 3BHK units, all shown as available and none booked in the supplied portal snapshot. The approval-plan extraction also records 467 sanctioned dwelling units. The supplied records do not establish construction progress by tower or an independently verified site status, so the project is described as proposed/new rather than as construction independently confirmed.
3. Master plan, architecture & building design
The approved plan describes three apartment towers and a separate clubhouse. Tower 1 is shown with five common basement levels, a stilt and 47 floors; Towers 2 and 3 each have four common basement levels, a stilt and 47 floors. The clubhouse is shown as ground floor plus five floors.
The approval-plan extraction states Proposed Coverage Area 7928.13 sq.m (27%), Vacant Plot Area 21648.24 sq.m, Total Proposed BUA excluding Parking 294682.72 sq.m, and Total Proposed BUA including Parking 399623.24 sq.m. The permit extract separately records tower-specific net BUA figures of 93842.55 Sq.Mt, 95813.73 Sq.Mt and 100093.53 Sq.Mt for Towers 1, 2 and 3, respectively. These are the areas as labelled in the respective approval extracts and are not carpet or saleable-area figures.
The drawings and permit extracts identify basement parking, a stilt level, internal roads and open-space/tot-lot areas. The approval plan also identifies a 30.0-m proposed road width and a 21m existing road width. The supplied material does not provide a complete, verified tower-by-tower schedule of flats per floor, lifts, stairs, entrances or internal circulation dimensions.
The approval records identify proposed areas for amenities including Tot-lot 1: 495.94 sq.m, Tot-lot 2: 415.71 sq.m, Tot-lot 3: 336.24 sq.m, Tot-lot 4: 50.4 sq.m, Tot-lot 5: 1720.49 sq.m, and Greenstrip 1: 105.14 sq.m and Greenstrip 2: 96.38 sq.m. The separate permit extract states a Tot Lot area of 3018.79 Sq. Mtrs. These are approval-record descriptions; no completion verification is supplied.
4. Homes, configurations & floor plans
The TG-RERA filing records 564 3BHK homes with a saleable area of 175.38 sq.m each. The portal snapshot shows 0 booked and 564 available, with no as-of date provided.
| Configuration | Units | Booked | Available | RERA saleable area | Measured carpet area | Loading (if supplied) |
|---|---|---|---|---|---|---|
| 3BHK | 564 | 0 | 564 | 175.38 sq.m | Software-measured: median 112.9 sq.m; range 102.0–142.3 sq.m | 36% |
The carpet-area range and median are software measurements from approved floor-plan drawings, not TG-RERA disclosures; the measurements are flagged as needing review. The RERA saleable area is a separate filed figure and should not be read as carpet area.
The drawing-measurement record includes 108 measured 3BHK flat designs. One example plan labels bedrooms, living/dining, kitchen, dress and toilet spaces, and an open-to-air balcony and utility area; the measured room dimensions are drawing-based and require review.
The supplied drawing analysis also records 1BHK and 2BHK configurations, but those configurations are not present in the TG-RERA filing. The filed home count and saleable-area table above therefore uses the RERA-filed 3BHK configuration only.
5. Parking & vehicle circulation
The approval plan records Car Parking Spaces 2073.00, a required parking area of 59429.84 sq.m, and a proposed parking area of 98919.84 sq.m. A building-permission extract separately states Total Parking Area: 104940.53 Sq. Mtrs. The figures are quoted as presented in their respective approval extracts.
The approved arrangement includes basement and stilt parking; the approval condition states that cellar and stilt areas approved for parking are to be used exclusively for vehicle parking. The permit extract also records visitor parking area of 6020.69 sq.m (10.13%), against 5942.99 (10%) required.
The approval record requires Electric Vehicle Charging Infrastructure in parking areas. The supplied material does not establish a unit-by-unit parking allotment, visitor-bay count, accessible-parking count, or whether any drawn bay is exclusively attached to a particular home.
6. Amenities, recreation & open spaces
The TG-RERA amenities list records proposed/common infrastructure with progress shown as 0% in the supplied data. Approval extracts identify the clubhouse, tot-lots, green strips and site-service features; no independent completion verification is supplied.
| Facility | Description / size | Evidence source | Declared progress / verified status |
|---|---|---|---|
| Clubhouse | Ground Floor + 5 Floors; plan area 834.48 sq.m | Approved-plan extraction | Proposed; completion not independently verified |
| Tot-lots / play areas | Tot-lot 1 495.94 sq.m; 2 415.71 sq.m; 3 336.24 sq.m; 4 50.4 sq.m; 5 1720.49 sq.m | Approved-plan extraction | Proposed; no completion verification |
| Tot-lot / open space | 3018.79 Sq. Mtrs | Building-permission extract | Proposed; no completion verification |
| Green strips | Greenstrip 1 105.14 sq.m; Greenstrip 2 96.38 sq.m | Approved-plan extraction | Proposed; no completion verification |
| Swimming pool | Listed in the approval-plan amenity/utility extraction | Approved-plan extraction | Progress/size not supplied; completion unverified |
| Community buildings / recreation open space | RERA amenities list marks aggregate recreational open space as available, with progress 0% | TG-RERA amenities record | Declared in filing; not independently verified |
The approval record also names the clubhouse and tot-lot/open space as facilities to be maintained as greenery/open space. Other recreation details, capacities and indoor clubhouse facilities are not specified in the supplied evidence.
7. Utilities, building services & safety
The approval and RERA amenity records identify the following proposed services and requirements. The evidence does not establish that these systems are installed, commissioned or operational.
| Evidence in the supplied record | Water Supply is marked “YES” in the RERA amenities list; approval extracts identify raw-water tanks, a sump and water tanks |
|---|---|
| Status / limitation | Sources, storage capacities and completed supply arrangements are not supplied |
| Evidence in the supplied record | RERA amenities list names sewerage, storm-water drains and treatment/disposal of sewage and sullage; approval extract lists an STP and dual piping |
|---|---|
| Status / limitation | Capacity, reuse details and operational status are not supplied |
| Evidence in the supplied record | Approval record identifies a rainwater-harvesting structure and 1 rainwater-harvesting pit |
|---|---|
| Status / limitation | Proposed provision; completion not verified |
| Evidence in the supplied record | Approval extract identifies transformer space, generator/DG set, solar lighting and solar water heating |
|---|---|
| Status / limitation | Capacities and operational status are not supplied |
| Evidence in the supplied record | Approval plan requires EV charging infrastructure in parking places |
|---|---|
| Status / limitation | Installation/completion not verified |
| Evidence in the supplied record | Approval conditions refer to lifts, fire-safety requirements, fire-fighting installation, escape safety and an occupancy Fire NOC |
|---|---|
| Status / limitation | Lift counts/capacities and completed clearances are not supplied |
| Evidence in the supplied record | Approval extracts identify a garbage house and refuse chute; RERA amenities list solid-waste management and disposal |
|---|---|
| Status / limitation | No operational or completion evidence supplied |
| Evidence in the supplied record | Building-permission record requires construction-stage sound-level and dust monitors |
|---|---|
| Status / limitation | Requirement recorded; installation is not independently verified |
| Evidence in the supplied record | Approval-plan conditions refer to facilities for physically handicapped persons for applicable public and semi-public buildings |
|---|---|
| Status / limitation | Detailed accessible routes or completed facilities are not supplied |
8. Location, access & connectivity
The registered location is OSMANNAGAR, Ramachandrapuram Mandal, Sangareddy district; the RERA certificate gives locality OSMANNAGAR, RC PURAM and PIN 502032.
The approval record identifies a 30mts approach road, a 30.0-m proposed road width, an existing 21m road width and a proposed 12 MTS road in the plan extraction.
The supplied location record lists the Outer Ring Road nearest sampled interchange at 7.0 km, an unnamed park at 0.6 km, Little Bridge School at 0.3 km, and Centeral Grass Court at 2.6 km. These are supplied location-record distances; no travel-time estimates are available.
9. Developer & development status
The registered promoter is RADHEY CONSTRUCTIONS INDIA PRIVATE LIMITED AND OTHERS. The corporate record identifies RADHEY CONSTRUCTIONS INDIA PRIVATE LIMITED, CIN U45209TG2013PTC090893, and GSTIN 36AAGCR6638E2Z7.
The RERA certificate lists a promoter-office address as “Village: Mandal: District: Ranga Reddy, Pin: 500032”; this is the address wording provided in the certificate. The project header separately records the promoter address at Ground Floor, Jayabheri Pine Valley, Osman Nagar Village, Osman Nagar, RC PURAM, Sangareddy, 502032.
The promoter’s Form B affidavit declares a completion period ending 05.06.2031 and records undertakings concerning project funds, audits and pending approvals. A separate affidavit dated 13.07.2026 undertakes to submit supplementary development agreements for 5 Ac 5.4Gts (out of Ac 08-03 Gts) within 60 days. These are promoter declarations, not independent evidence of completion or of subsequent filing.
The project is recorded as “New Project”; no independently verified construction-progress report or occupancy certificate is supplied. The registration certificate requires quarterly updates, but the supplied evidence does not provide a project progress percentage.
10. Approvals, official records & documents
| Identifier / date | P01100011167; issued 31/08/2026; valid 06/06/2026–05/06/2031 |
|---|---|
| What the supplied record establishes | Registration of Skyverse Nebula as a project |
| Identifier / date | File/application 009683/HMDA/02850/SWBP/SKP2/2025; approved 06/06/2026 |
|---|---|
| What the supplied record establishes | Plan and building parameters for three towers and clubhouse |
| Identifier / date | 2197/HMDA/SWBP/2026; Cyberabad Municipal Corporation; 06/06/2026 |
|---|---|
| What the supplied record establishes | Building permission for the clubhouse and three residential towers |
| Identifier / date | Application 009683/HMDA/02850/SWBP/SKP2/2025; 06/06/2026 |
|---|---|
| What the supplied record establishes | Technical approval forwarded for local-authority processing |
| Identifier / date | File/application 009683/HMDA/02850/SWBP/SKP2/2025; 06/06/2026 |
|---|---|
| What the supplied record establishes | Records mortgage references and a direction concerning conveyance of identified flat numbers |
| Identifier / date | 09 July 2026 |
|---|---|
| What the supplied record establishes | Promoter’s title, encumbrance, funds and completion declarations |
| Identifier / date | 13 July 2026 |
|---|---|
| What the supplied record establishes | Promoter undertaking to submit specified supplementary development agreements |
| Identifier / date | Not supplied; approval conditions require an OC before occupation |
|---|---|
| What the supplied record establishes | No occupancy or completion certification is established by the supplied material |
Frequently asked questions
Is Skyverse Nebula registered with Telangana RERA?
Yes. Skyverse Nebula is registered with the Telangana Real Estate Regulatory Authority as P01100011167; the registration status is New Project.
Who is the developer of Skyverse Nebula?
The promoter named in the RERA registration is Radhey Constructions India Private Limited and others.
Where is Skyverse Nebula located?
Skyverse Nebula is in Osman Nagar, OSMANNAGAR, RC PURAM, Sangareddy, Telangana (502032).
When will Skyverse Nebula be completed?
The promoter's proposed date of completion filed with RERA is 05/10/2031. This is the promoter's declaration, not a guarantee.
More projects in Osmannagar