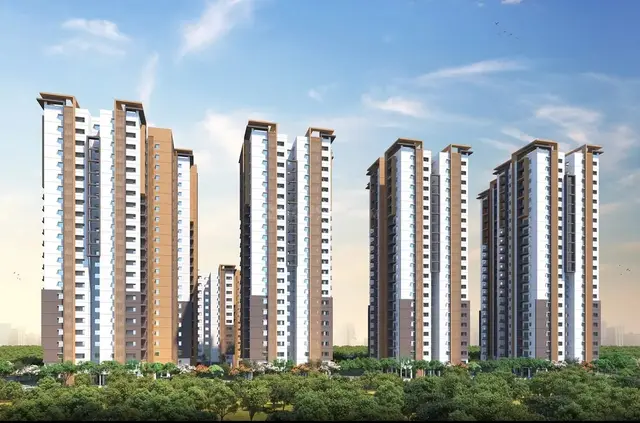
Skyverse Zenith
Radhey Constructions India Private Limited and others · Sangareddy · RERA P01100011166
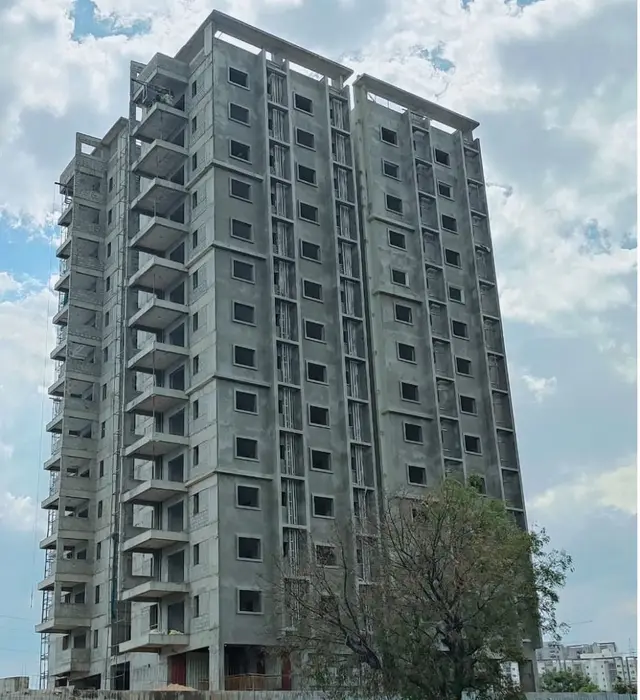
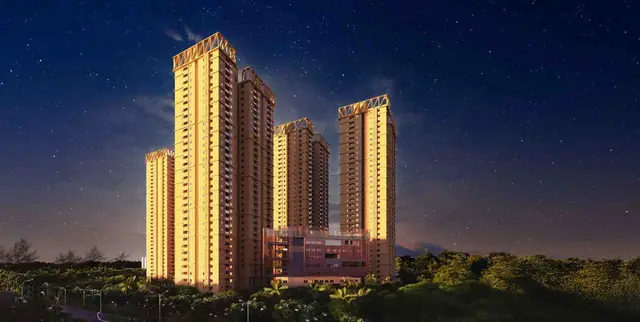
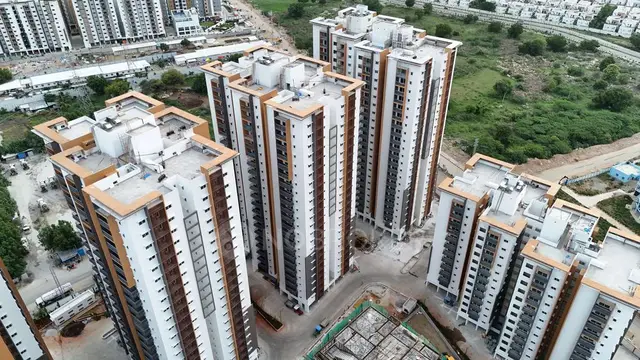
Skyverse Zenith is a residential apartments project in OSMANNAGAR, RC PURAM, Sangareddy. The registered promoter is RADHEY CONSTRUCTIONS INDIA PRIVATE LIMITED AND OTHERS. The project has a registered site extent of Ac. 08-03 Gts. and comprises three residential towers with 47 floors each and a clubhouse; the towers have 3BHK units, with 470 units recorded in the TG-RERA filing. Its TG-RERA registration number is P01100011166, and the promoter declares completion by 05.06.2031.
More from Radhey Constructions India Pvt Ltd and others · 3 projects →
01What we found
Read from TG-RERA filings, approvals, land and registration records and court records. A court case is counted only when the court record states this project's survey number with its village, or names the project.
02Check before you pay
11 items to check before you pay, 4 high - from the title chain, court records and approvals, each with what to ask the builder or your advocate. An item may not be a problem with the project: records can be incomplete.
Project at a glance
Project identity
| Field | Project record |
|---|---|
| Registered project name | Skyverse Zenith RERA record |
| Project type | Residential apartments RERA record RERA filing |
| Phase / registered portion | Described in the filing as a new project; a separate phase name or phase number is not disclosed. The registration is for the project identified as Skyverse Zenith. RERA record |
| TG-RERA registration | P01100011166 |
| RERA status and validity | Form C registration granted under section 5; valid 06/06/2026–05/06/2031. This is the registration period, not a statement that construction is complete. |
| Registered promoter | RADHEY CONSTRUCTIONS INDIA PRIVATE LIMITED AND OTHERS |
Land and geographic identity
| Field | Project record |
|---|---|
| Locality | OSMANNAGAR RERA record |
| Revenue village | OSMANNAGAR / Osman Nagar RERA record RERA filing |
| Mandal | RC PURAM in the project identity record; the building-permission documents describe Ramachandrapuram mandal. RERA record |
| District | Sangareddy RERA record |
| PIN | 502032 RERA record RERA filing |
| Project survey identity | Survey No. 26 Part, also recorded in the filed title material as Survey No. 26/Part and in the building-permission documents as SY.NOS. 26 (P) / 26PART. RERA record Land records |
| Registered site extent | Ac. 08-03 Gts. is stated in the title-search material and promoter affidavit; the approval record gives gross plot area of 32055.49 sq.m and net plot area of 29616.49 sq.m. |
| Other area figures in the filing | RERA land details state Total Area 32055.49 sq.m, Area affected in Road widening/FTL of Tanks/Nala Widening 4207.9 sq.m, and Net Area 27847.59 sq.m. The building-permission plan separately records road affected area 2363.13 sq.m, water bodies area 75.87 sq.m, total plot deductions 2439.0 sq.m, and net plot area 29616.49 sq.m. RERA filing |
| Boundaries in RERA filing | East: 40 feet WIde Road; West: Nebula; North: Survey 26 Part; South: 100 Feet Wide Road. RERA filing |
Development identity
| Field | Project record |
|---|---|
| Sanctioning authority / permit | HMDA building permission, technically approved by HMDA and issued as a building permit order by Cyberabad Municipal Corporation. Approvals record |
| Principal approval identifiers | File No. 009683/HMDA/02850/SWBP/SKP2/2025; approval / proceedings No. 2197/HMDA/SWBP/2026; approved 06/06/2026. Approvals record |
| Approved buildings | Three residential towers and one clubhouse. The permit identifies Tower 1, Tower 2 and Tower 3, plus a clubhouse. |
| Sanctioned floor configuration | Tower 1: 5 Common Basements + 1 Stilt + 47 Floors. Towers 2 and 3: 4 Common Basements + 1 Stilt + 47 Floors. Clubhouse: Ground Floor + 5 Floors. |
| Approved area | Total Proposed BUA excluding Parking: 294682.72 sq.m; Total Proposed BUA including Parking: 399623.24 sq.m. These are separate approval-plan figures. |
| Parking provision in plan | Car Parking Spaces 2073.00 in the plan extraction; the permission letter also records Total Parking Area 104940.53 sq.m. |
| Unit count | The RERA filing records 470 3BHK units; the building-permission plan extraction states 467 proposed dwelling units for Tower 3. RERA unit table |
Offering and status
| Field | Project record |
|---|---|
| RERA-filed configuration | 3BHK, 470 units; filed saleable area 214.89 sq.m per unit. RERA unit table RERA unit details |
| Booked / available | 0 booked / 470 available, as last read from the TG-RERA portal; the portal record supplied has no as-of date, so these counts are indicative. RERA unit table RERA unit details |
| Construction stage | No project construction-progress percentage or independently verified site-progress record is supplied. The plan and RERA record describe a proposed/new project. RERA record |
| Completion timeline | Promoter’s Form B declares completion by 05.06.2031; the building-permission letter states construction to be completed before 06/06/2031. |
| Occupancy / completion certificate | No occupancy or completion certificate is recorded in the supplied evidence; the approval extraction marks completion as not certified. No tower-wise OC status is supplied. |
The project story
Skyverse Zenith is a proposed high-rise residential apartment development at Osman Nagar village, Ramachandrapuram mandal, Sangareddy district. The filed building-permission material describes three residential towers, each with 47 upper floors, and a separate six-level clubhouse block. The towers have four common basement levels, except Tower 1, which has five; each also has a stilt level.
The project record lists 470 3BHK units for sale. The sanctioned-plan extraction describes 467 proposed dwelling units for Tower 3; the supplied material does not explain the scope of that Tower 3 count, so it should not be treated as the project-wide unit total. RERA unit table
The available documents establish permission and proposed design, not completed construction. No construction stage, progress percentage, completed tower or occupancy-certified portion is evidenced in the material supplied. The promoter’s stated completion commitment is 05.06.2031.
Master plan, architecture & building design
The plan identifies a gross plot area of 32055.49 sq.m and net plot area of 29616.49 sq.m. It records 2363.13 sq.m as road-affected area and 75.87 sq.m as water-bodies area, with total plot deductions of 2439.0 sq.m. It also reports proposed coverage of 7928.13 sq.m (27 %) and vacant plot area of 21648.24 sq.m. These are plan-record figures; they are not interchangeable with the RERA land-detail net area.
The approved proposal is organized as three residential towers around shared basement parking, with a separate clubhouse. The approval extraction gives Tower 1 area as 2254.93 sq.m, Tower 2 as 2478.26 sq.m, Tower 3 as 2360.46 sq.m, and clubhouse area as 834.48 sq.m. It records proposed heights of 150.35 m for each tower and 23.4 m for the clubhouse. The same plan separately identifies Total Proposed BUA excluding Parking: 294682.72 sq.m and Total Proposed BUA including Parking: 399623.24 sq.m; these are approval-plan totals, not saleable or carpet areas.
The sanctioned floor arrangement is five common basements for Tower 1 and four for Towers 2 and 3, with a stilt and 47 floors in each tower; the clubhouse is Ground Floor + 5 Floors. The plan also labels a partial fifth basement as part of the overall basement arrangement.
The plan identifies 3018.79 sq.m of tot-lot area in the permission-letter extraction. The plan extraction separately lists tot-lot areas of 495.94 sq.m, 415.71 sq.m, 336.24 sq.m, 50.4 sq.m and 1720.49 sq.m, and green strips of 105.14 sq.m and 96.38 sq.m. These are plan-labelled areas; the evidence does not establish that these spaces have been completed.
The RERA filing and supplied plan extraction do not provide a complete, reliable account of typical floor layouts, flats per floor, lifts, stair counts, tower entrances or internal circulation. No FSI-counted area is identified in the supplied data.
Homes, configurations & floor plans
The TG-RERA record lists 470 3BHK units. Its filed saleable area is 214.89 sq.m per unit. Booked and available counts are portal figures with no supplied as-of date. RERA unit table RERA unit details
| Configuration | Units | Booked | Available | RERA saleable area | Measured carpet area | Loading (if supplied) |
|---|---|---|---|---|---|---|
| 3BHK | 470 | 0 | 470 | 214.89 sq.m | 102.0–189.5 sq.m measured range; median 117.5 sq.m | 45% |
Carpet-area measurements were software-measured from approved floor-plan drawing geometry in document 716780; 130 3BHK designs were measured, and all 130 are flagged as needing review. These measurements are not RERA disclosures and should be checked against the drawings. The supplied measurement record says carpet area is smaller than saleable area, which also includes the home’s share of common areas. Floor plans RERA unit details
The drawings include labelled bedrooms, living/dining, kitchen, dress and toilet spaces; one typical plan also labels an open-to-air balcony and utility area. The supplied material does not provide a reliable project-wide room schedule or verified dimensions for all unit designs. RERA unit details
The RERA unit table also includes floor labels from Ground Floor through Fifth Floor, but these rows carry zero units and are not additional homes for sale. RERA unit table RERA unit details
Parking & vehicle circulation
The building-plan extraction records 2073.00 car parking spaces and 104940.53 sq.m total parking area. The approved arrangement includes basement levels and stilt levels; the permission states that cellars and stilts approved for parking are to be used exclusively for vehicle parking. Visitor parking is designated for visitor use and is not to be sold or misused.
The approval conditions require Electric Vehicle Charging Infrastructure in parking areas. The supplied evidence does not give a count of EV charging points, a resident/visitor space breakdown, accessible-parking count, parking allotments by unit, or a verified spaces-per-home ratio. A parking bay shown in a plan does not by itself establish exclusive ownership.
Amenities, recreation & open spaces
The plan and permission letter identify a clubhouse, tot-lot/open-space areas, green strips and a swimming pool. The clubhouse is shown as 834.48 sq.m and Ground Floor + 5 Floors. Amenity evidence is based on the permission-plan extraction; it does not establish delivery or independent completion.
| Facility | Description / size | Evidence source | Declared progress / verified status |
|---|---|---|---|
| Clubhouse | 834.48 sq.m; Ground Floor + 5 Floors | Included in building-permission material; completion not evidenced | |
| Swimming pool | Identified in plan extraction; no size supplied | Plan-extraction listing; completion not evidenced | |
| Tot-lots / open play areas | Plan extraction lists 495.94 sq.m, 415.71 sq.m, 336.24 sq.m, 50.4 sq.m and 1720.49 sq.m; the permission-letter extraction also records 3018.79 sq.m tot-lot area | Planned; completion not evidenced | |
| Green strips | 105.14 sq.m and 96.38 sq.m | Planned; completion not evidenced | |
| Open space / greenery | Approval conditions require open space, tot-lot and buffer areas to be maintained as greenery | Condition in permission; completion not evidenced | |
| Community buildings | Listed in the RERA amenity record; no size or further description supplied | RERA amenities | RERA-listed; progress recorded as 0% |
| Gymnasium, indoor games room, kids’ play area and garden | Appearing in vendor-listed amenities only; no corresponding size or project-specific approval detail supplied | Promoter website | Vendor-reported; delivery not verified |
Utilities, building services & safety
The permission material lists proposed utility and building-service provisions, including a sewage treatment plant (STP), storm-water drainage, rainwater harvesting, a transformer space, garbage house, refuse chute, fire-safety systems and lifts. The RERA amenity record also lists water supply, sewerage, storm-water drains, street lighting, energy management, fire protection and an electrical meter room/sub-station. These records describe filed or sanctioned provisions; they do not establish that services are installed or operating. RERA amenities
The permission extraction records 1 rain-water-harvesting pit and 1475 trees, and calls for solar water heating and solar lighting. It also requires dual piping for potable and non-potable water, and requires EV charging infrastructure in parking areas. No water-source or storage capacity, STP capacity, reuse volume, electrical backup capacity, lift count or lift capacity is supplied.
The approval conditions refer to fire-fighting installations, means of escape, fire-service NOCs and an occupancy Fire NOC before issue of an occupancy certificate. The materials supplied do not establish that these clearances or systems have been completed.
Location, access & connectivity
The registered project location is OSMANNAGAR, RC PURAM, Sangareddy, PIN 502032; the building-permission material identifies Osman Nagar village and Ramachandrapuram mandal. The RERA-filed boundaries include a 40 feet WIde Road to the east and a 100 Feet Wide Road to the south. RERA record RERA filing
The building-permission extraction refers to a 30mts approach road and road-affected land, and lists road widths including 30mts and 18 mt. It records gift deeds for approach-road and road-affected areas in favour of local bodies.
The supplied location record gives these measured distances: Outer Ring Road (nearest sampled interchange, approx) — 7.0 km; Centeral Grass Court — 2.6 km; unnamed park — 0.6 km; Little Bridge School — 0.3 km. The evidence does not provide public-transport details or measured travel times. Location record
Developer & development status
The registered promoter is RADHEY CONSTRUCTIONS INDIA PRIVATE LIMITED AND OTHERS. The corporate record identifies the private limited company as RADHEY CONSTRUCTIONS INDIA PVT. LTD, CIN U45209TG2013PTC090893, and GSTIN 36AAGCR6638E2Z7. Corporate record
The promoter’s Form B affidavit declares completion by 05.06.2031 and states that the promoter will maintain the separate-account and audit arrangements described in the declaration. The registration certificate runs through 05/06/2031; that validity period is distinct from evidence of construction completion. No construction-progress percentage or independently verified site status is supplied.
The project record lists 23 landowners with area-share agreements, while the promoter’s affidavit dated 13.07.2026 states that supplementary development agreements for 5 Ac 5.4Gts (out of Ac 08-03 Gts) would be submitted within Two Month (60) days. The supplied evidence does not confirm subsequent submission. Land records
The registration certificate gives a promoter office entry of “Village: Mandal: District: Ranga Reddy, Pin: 500032.” It does not supply a complete street address or official website/contact details in the certificate extract.
Approvals, official records & documents
| Identifier / date | P01100011166; issued 31/08/2026; valid 06/06/2026–05/06/2031 |
|---|---|
| Scope and evidence | Form C certificate for Skyverse Zenith. |
| Identifier / date | File No. 009683/HMDA/02850/SWBP/SKP2/2025; approved 06/06/2026 |
|---|---|
| Scope and evidence | Plan for three residential towers and clubhouse on Survey No. 26 (Part), Osman Nagar. |
| Identifier / date | Approval No. 2197/HMDA/SWBP/2026; 06/06/2026 |
|---|---|
| Scope and evidence | HMDA technical approval recorded in the permission letter; the extraction identifies Cyberabad Municipal Corporation as issuing authority/delegate. |
| Identifier / date | Proceedings No. 2197/HMDA/SWBP/2026; 06/06/2026 |
|---|---|
| Scope and evidence | Permit order for the towers and clubhouse; the supplied extraction states that the permission does not confer ownership rights. |
| Identifier / date | Documents 716789 and 716792, dated 12-06-2026 |
|---|---|
| Scope and evidence | Advocate title-search material concerning the project land; these are listed here as filed records, not as independent verification of title. |
| Identifier / date | Document 731965; declaration date transcribed as “9** day of JULY 2026” |
|---|---|
| Scope and evidence | Promoter declaration concerning the project, title, encumbrances, funds and completion commitment. |
| Identifier / date | Document 731962; 13.07.2026 |
|---|---|
| Scope and evidence | Promoter undertaking to submit supplementary development agreements within the stated period. |
| Identifier / date | Not present in supplied evidence |
|---|---|
| Scope and evidence | The permission conditions require completion and an occupancy certificate; the approval extraction marks completion as not certified. |
The supplied approval material lists structural-drawings clearance letter JNTU/CEH/CIVIL/PC/ 11094/2025 dated 30.12.2025 and environmental-clearance letter SIA/TG/INFRA2/551957/2025 dated 21.02.2026 among the documents referenced in the permission record. Their full underlying documents are not included in the supplied evidence.
Project at a glance
Project identity
Registered project name: Skyverse Zenith
Project type: Residential apartments
Phase / registered portion: Described in the filing as a new project; a separate phase name or phase number is not disclosed. The registration is for the project identified as Skyverse Zenith.
TG-RERA registration: P01100011166
RERA status and validity: Form C registration granted under section 5; valid 06/06/2026–05/06/2031. This is the registration period, not a statement that construction is complete.
Registered promoter: RADHEY CONSTRUCTIONS INDIA PRIVATE LIMITED AND OTHERS
Land and geographic identity
Locality: OSMANNAGAR
Revenue village: OSMANNAGAR / Osman Nagar
Mandal: RC PURAM in the project identity record; the building-permission documents describe Ramachandrapuram mandal.
District: Sangareddy
PIN: 502032
Project survey identity: Survey No. 26 Part, also recorded in the filed title material as Survey No. 26/Part and in the building-permission documents as SY.NOS. 26 (P) / 26PART.
Registered site extent: Ac. 08-03 Gts. is stated in the title-search material and promoter affidavit; the approval record gives gross plot area of 32055.49 sq.m and net plot area of 29616.49 sq.m.
Other area figures in the filing: RERA land details state Total Area 32055.49 sq.m, Area affected in Road widening/FTL of Tanks/Nala Widening 4207.9 sq.m, and Net Area 27847.59 sq.m. The building-permission plan separately records road affected area 2363.13 sq.m, water bodies area 75.87 sq.m, total plot deductions 2439.0 sq.m, and net plot area 29616.49 sq.m.
Boundaries in RERA filing: East: 40 feet WIde Road; West: Nebula; North: Survey 26 Part; South: 100 Feet Wide Road.
Development identity
Sanctioning authority / permit: HMDA building permission, technically approved by HMDA and issued as a building permit order by Cyberabad Municipal Corporation.
Principal approval identifiers: File No. 009683/HMDA/02850/SWBP/SKP2/2025; approval / proceedings No. 2197/HMDA/SWBP/2026; approved 06/06/2026.
Approved buildings: Three residential towers and one clubhouse. The permit identifies Tower 1, Tower 2 and Tower 3, plus a clubhouse.
Sanctioned floor configuration: Tower 1: 5 Common Basements + 1 Stilt + 47 Floors. Towers 2 and 3: 4 Common Basements + 1 Stilt + 47 Floors. Clubhouse: Ground Floor + 5 Floors.
Approved area: Total Proposed BUA excluding Parking: 294682.72 sq.m; Total Proposed BUA including Parking: 399623.24 sq.m. These are separate approval-plan figures.
Parking provision in plan: Car Parking Spaces 2073.00 in the plan extraction; the permission letter also records Total Parking Area 104940.53 sq.m.
Unit count: The RERA filing records 470 3BHK units; the building-permission plan extraction states 467 proposed dwelling units for Tower 3.
Offering and status
RERA-filed configuration: 3BHK, 470 units; filed saleable area 214.89 sq.m per unit.
Booked / available: 0 booked / 470 available, as last read from the TG-RERA portal; the portal record supplied has no as-of date, so these counts are indicative.
Construction stage: No project construction-progress percentage or independently verified site-progress record is supplied. The plan and RERA record describe a proposed/new project.
Completion timeline: Promoter’s Form B declares completion by 05.06.2031; the building-permission letter states construction to be completed before 06/06/2031.
Occupancy / completion certificate: No occupancy or completion certificate is recorded in the supplied evidence; the approval extraction marks completion as not certified. No tower-wise OC status is supplied.
The project story
Skyverse Zenith is a proposed high-rise residential apartment development at Osman Nagar village, Ramachandrapuram mandal, Sangareddy district. The filed building-permission material describes three residential towers, each with 47 upper floors, and a separate six-level clubhouse block. The towers have four common basement levels, except Tower 1, which has five; each also has a stilt level.
The project record lists 470 3BHK units for sale. The sanctioned-plan extraction describes 467 proposed dwelling units for Tower 3; the supplied material does not explain the scope of that Tower 3 count, so it should not be treated as the project-wide unit total.
The available documents establish permission and proposed design, not completed construction. No construction stage, progress percentage, completed tower or occupancy-certified portion is evidenced in the material supplied. The promoter’s stated completion commitment is 05.06.2031.
Master plan, architecture & building design
The plan identifies a gross plot area of 32055.49 sq.m and net plot area of 29616.49 sq.m. It records 2363.13 sq.m as road-affected area and 75.87 sq.m as water-bodies area, with total plot deductions of 2439.0 sq.m. It also reports proposed coverage of 7928.13 sq.m (27 %) and vacant plot area of 21648.24 sq.m. These are plan-record figures; they are not interchangeable with the RERA land-detail net area.
The approved proposal is organized as three residential towers around shared basement parking, with a separate clubhouse. The approval extraction gives Tower 1 area as 2254.93 sq.m, Tower 2 as 2478.26 sq.m, Tower 3 as 2360.46 sq.m, and clubhouse area as 834.48 sq.m. It records proposed heights of 150.35 m for each tower and 23.4 m for the clubhouse. The same plan separately identifies Total Proposed BUA excluding Parking: 294682.72 sq.m and Total Proposed BUA including Parking: 399623.24 sq.m; these are approval-plan totals, not saleable or carpet areas.
The sanctioned floor arrangement is five common basements for Tower 1 and four for Towers 2 and 3, with a stilt and 47 floors in each tower; the clubhouse is Ground Floor + 5 Floors. The plan also labels a partial fifth basement as part of the overall basement arrangement.
The plan identifies 3018.79 sq.m of tot-lot area in the permission-letter extraction. The plan extraction separately lists tot-lot areas of 495.94 sq.m, 415.71 sq.m, 336.24 sq.m, 50.4 sq.m and 1720.49 sq.m, and green strips of 105.14 sq.m and 96.38 sq.m. These are plan-labelled areas; the evidence does not establish that these spaces have been completed.
The RERA filing and supplied plan extraction do not provide a complete, reliable account of typical floor layouts, flats per floor, lifts, stair counts, tower entrances or internal circulation. No FSI-counted area is identified in the supplied data.
Homes, configurations & floor plans
The TG-RERA record lists 470 3BHK units. Its filed saleable area is 214.89 sq.m per unit. Booked and available counts are portal figures with no supplied as-of date.
| Configuration | Units | Booked | Available | RERA saleable area | Measured carpet area | Loading (if supplied) |
|---|---|---|---|---|---|---|
| 3BHK | 470 | 0 | 470 | 214.89 sq.m | 102.0–189.5 sq.m measured range; median 117.5 sq.m | 45% |
Carpet-area measurements were software-measured from approved floor-plan drawing geometry in document 716780; 130 3BHK designs were measured, and all 130 are flagged as needing review. These measurements are not RERA disclosures and should be checked against the drawings. The supplied measurement record says carpet area is smaller than saleable area, which also includes the home’s share of common areas.
The drawings include labelled bedrooms, living/dining, kitchen, dress and toilet spaces; one typical plan also labels an open-to-air balcony and utility area. The supplied material does not provide a reliable project-wide room schedule or verified dimensions for all unit designs.
The RERA unit table also includes floor labels from Ground Floor through Fifth Floor, but these rows carry zero units and are not additional homes for sale.
Parking & vehicle circulation
The building-plan extraction records 2073.00 car parking spaces and 104940.53 sq.m total parking area. The approved arrangement includes basement levels and stilt levels; the permission states that cellars and stilts approved for parking are to be used exclusively for vehicle parking. Visitor parking is designated for visitor use and is not to be sold or misused.
The approval conditions require Electric Vehicle Charging Infrastructure in parking areas. The supplied evidence does not give a count of EV charging points, a resident/visitor space breakdown, accessible-parking count, parking allotments by unit, or a verified spaces-per-home ratio. A parking bay shown in a plan does not by itself establish exclusive ownership.
Amenities, recreation & open spaces
The plan and permission letter identify a clubhouse, tot-lot/open-space areas, green strips and a swimming pool. The clubhouse is shown as 834.48 sq.m and Ground Floor + 5 Floors. Amenity evidence is based on the permission-plan extraction; it does not establish delivery or independent completion.
| Facility | Description / size | Evidence source | Declared progress / verified status |
|---|---|---|---|
| Clubhouse | 834.48 sq.m; Ground Floor + 5 Floors | Included in building-permission material; completion not evidenced | |
| Swimming pool | Identified in plan extraction; no size supplied | Plan-extraction listing; completion not evidenced | |
| Tot-lots / open play areas | Plan extraction lists 495.94 sq.m, 415.71 sq.m, 336.24 sq.m, 50.4 sq.m and 1720.49 sq.m; the permission-letter extraction also records 3018.79 sq.m tot-lot area | Planned; completion not evidenced | |
| Green strips | 105.14 sq.m and 96.38 sq.m | Planned; completion not evidenced | |
| Open space / greenery | Approval conditions require open space, tot-lot and buffer areas to be maintained as greenery | Condition in permission; completion not evidenced | |
| Community buildings | Listed in the RERA amenity record; no size or further description supplied | RERA-listed; progress recorded as 0% | |
| Gymnasium, indoor games room, kids’ play area and garden | Appearing in vendor-listed amenities only; no corresponding size or project-specific approval detail supplied | Vendor-reported; delivery not verified |
Utilities, building services & safety
The permission material lists proposed utility and building-service provisions, including a sewage treatment plant (STP), storm-water drainage, rainwater harvesting, a transformer space, garbage house, refuse chute, fire-safety systems and lifts. The RERA amenity record also lists water supply, sewerage, storm-water drains, street lighting, energy management, fire protection and an electrical meter room/sub-station. These records describe filed or sanctioned provisions; they do not establish that services are installed or operating.
The permission extraction records 1 rain-water-harvesting pit and 1475 trees, and calls for solar water heating and solar lighting. It also requires dual piping for potable and non-potable water, and requires EV charging infrastructure in parking areas. No water-source or storage capacity, STP capacity, reuse volume, electrical backup capacity, lift count or lift capacity is supplied.
The approval conditions refer to fire-fighting installations, means of escape, fire-service NOCs and an occupancy Fire NOC before issue of an occupancy certificate. The materials supplied do not establish that these clearances or systems have been completed.
Location, access & connectivity
The registered project location is OSMANNAGAR, RC PURAM, Sangareddy, PIN 502032; the building-permission material identifies Osman Nagar village and Ramachandrapuram mandal. The RERA-filed boundaries include a 40 feet WIde Road to the east and a 100 Feet Wide Road to the south.
The building-permission extraction refers to a 30mts approach road and road-affected land, and lists road widths including 30mts and 18 mt. It records gift deeds for approach-road and road-affected areas in favour of local bodies.
The supplied location record gives these measured distances: Outer Ring Road (nearest sampled interchange, approx) — 7.0 km; Centeral Grass Court — 2.6 km; unnamed park — 0.6 km; Little Bridge School — 0.3 km. The evidence does not provide public-transport details or measured travel times.
Developer & development status
The registered promoter is RADHEY CONSTRUCTIONS INDIA PRIVATE LIMITED AND OTHERS. The corporate record identifies the private limited company as RADHEY CONSTRUCTIONS INDIA PVT. LTD, CIN U45209TG2013PTC090893, and GSTIN 36AAGCR6638E2Z7.
The promoter’s Form B affidavit declares completion by 05.06.2031 and states that the promoter will maintain the separate-account and audit arrangements described in the declaration. The registration certificate runs through 05/06/2031; that validity period is distinct from evidence of construction completion. No construction-progress percentage or independently verified site status is supplied.
The project record lists 23 landowners with area-share agreements, while the promoter’s affidavit dated 13.07.2026 states that supplementary development agreements for 5 Ac 5.4Gts (out of Ac 08-03 Gts) would be submitted within Two Month (60) days. The supplied evidence does not confirm subsequent submission.
The registration certificate gives a promoter office entry of “Village: Mandal: District: Ranga Reddy, Pin: 500032.” It does not supply a complete street address or official website/contact details in the certificate extract.
Approvals, official records & documents
| Identifier / date | P01100011166; issued 31/08/2026; valid 06/06/2026–05/06/2031 |
|---|---|
| Scope and evidence | Form C certificate for Skyverse Zenith. |
| Identifier / date | File No. 009683/HMDA/02850/SWBP/SKP2/2025; approved 06/06/2026 |
|---|---|
| Scope and evidence | Plan for three residential towers and clubhouse on Survey No. 26 (Part), Osman Nagar. |
| Identifier / date | Approval No. 2197/HMDA/SWBP/2026; 06/06/2026 |
|---|---|
| Scope and evidence | HMDA technical approval recorded in the permission letter; the extraction identifies Cyberabad Municipal Corporation as issuing authority/delegate. |
| Identifier / date | Proceedings No. 2197/HMDA/SWBP/2026; 06/06/2026 |
|---|---|
| Scope and evidence | Permit order for the towers and clubhouse; the supplied extraction states that the permission does not confer ownership rights. |
| Identifier / date | Documents 716789 and 716792, dated 12-06-2026 |
|---|---|
| Scope and evidence | Advocate title-search material concerning the project land; these are listed here as filed records, not as independent verification of title. |
| Identifier / date | Document 731965; declaration date transcribed as “9** day of JULY 2026” |
|---|---|
| Scope and evidence | Promoter declaration concerning the project, title, encumbrances, funds and completion commitment. |
| Identifier / date | Document 731962; 13.07.2026 |
|---|---|
| Scope and evidence | Promoter undertaking to submit supplementary development agreements within the stated period. |
| Identifier / date | Not present in supplied evidence |
|---|---|
| Scope and evidence | The permission conditions require completion and an occupancy certificate; the approval extraction marks completion as not certified. |
The supplied approval material lists structural-drawings clearance letter JNTU/CEH/CIVIL/PC/ 11094/2025 dated 30.12.2025 and environmental-clearance letter SIA/TG/INFRA2/551957/2025 dated 21.02.2026 among the documents referenced in the permission record. Their full underlying documents are not included in the supplied evidence.
Frequently asked questions
Is Skyverse Zenith registered with Telangana RERA?
Yes. Skyverse Zenith is registered with the Telangana Real Estate Regulatory Authority as P01100011166; the registration status is New Project.
Who is the developer of Skyverse Zenith?
The promoter named in the RERA registration is Radhey Constructions India Private Limited and others.
Where is Skyverse Zenith located?
Skyverse Zenith is in Osman Nagar, OSMANNAGAR, RC PURAM, Sangareddy, Telangana (502032).
When will Skyverse Zenith be completed?
The promoter's proposed date of completion filed with RERA is 05/10/2031. This is the promoter's declaration, not a guarantee.
More projects in Osmannagar