Sr Serene Vista
SR GROUP · Sangareddy · RERA P01100011132
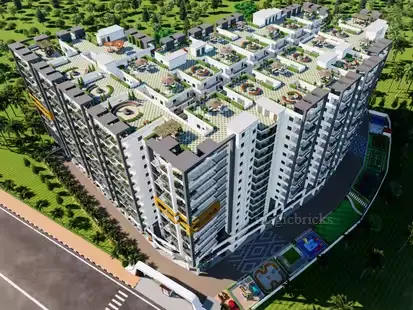
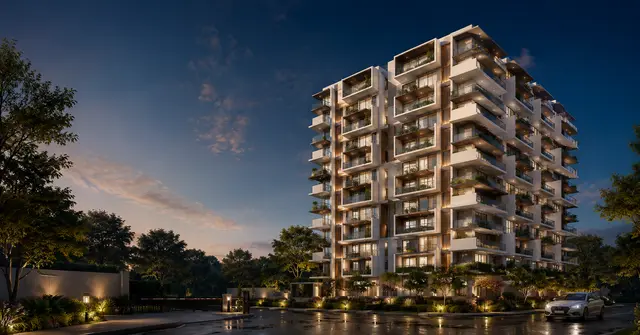
SR SERENE VISTA is a residential apartment project in RAMACHANDRAPURAM, Ramachandrapuram Mandal, Sangareddy District, developed by the registered promoter SR GROUP. It is on 1755.85 sq.m. of land and comprises one residential building with one cellar, one stilt and five upper floors, with 30 3BHK units of 102.92 sq.m saleable area each. The project is registered with TG-RERA under P01100011132, and its proposed completion date is 08/05/2029.
More from Sr Group · 2 projects →
01What we found
Read from TG-RERA filings, approvals, land and registration records and court records. A court case is counted only when the court record states this project's survey number with its village, or names the project.
02Check before you pay
8 items to check before you pay, 3 high - from the title chain, court records and approvals, each with what to ask the builder or your advocate. An item may not be a problem with the project: records can be incomplete.
1. Project at a glance
Project identity
| Field | Project record |
|---|---|
| Registered project name | SR SERENE VISTA RERA record |
| Project type | Residential apartment project RERA record |
| Phase / registered portion | No phase name is stated; the registration and building-permit records identify the project on Survey Nos. 535/B2/3 and 535/B2/3/1. RERA record |
| TG-RERA registration | P01100011132; granted under section 5; certificate issued 22/08/2026. |
| Registration validity | 08/05/2026–08/05/2029 (three years, unless extended by the Authority). This is the registration period, not the completion deadline. |
| Registered promoter | SR GROUP; the RERA filing identifies the organisation type as a partnership. RERA record RERA filing |
| RERA status | New Project; registration certificate supplied. The record states that quarterly updates are to be submitted through completion. RERA record |
Land and geographic identity
| Field | Project record |
|---|---|
| Locality / revenue-village records | Locality: RAMACHANDRAPURAM. The project filing identifies revenue village Ramachandrapuram; the building-permit documents describe the site as Velimela Village. RERA record RERA filing |
| Mandal / district / PIN | Ramachandrapuram / Sangareddy / 502300 RERA record |
| Survey numbers and subdivisions | 535/B2/3 and 535/B2/3/1 RERA record |
| Registered site extent | 1755.85 sq.m. RERA filing |
| Approved plot area | Gross plot area 1755.85 sq.m; net plot area 1755.85 sq.m. The plan records road affected area, nala widening area, water bodies area, splay area and peripheral road area as 0. |
| Boundaries in RERA filing | East: OTHERS LAND; west: LAND OF YASA GOVARDHAN REDDY; north: LAND OF FIRST PARTY; south: 33 FT WIDE ROAD. RERA filing |
| Approved road width shown in plan records | 10.05 m in the plan extraction; the building-permission record also refers to an 18 mt. road. |
Development identity
| Field | Project record |
|---|---|
| Sanctioning authority / principal approval | HMDA technical approval, Permit No. 2106/HMDA/SWBP/2026, dated 08/05/2026; the building permit order is issued by Cyberabad Municipal Corporation. |
| Application / file number | 009823/HMDA/02892/SWBP/SKP2/2025 |
| Approved built-up area | 4390.1 sq.m excluding parking; 6521.36 sq.m including parking, as recorded in the plan extraction. The permit record separately lists 4390.1 sq.m residential area and 2131.26 sq.m total parking area. |
| Building count and arrangement | One residential building; one cellar, one stilt and five upper floors. RERA filing |
| Parking provision | Cellar and stilt are designated for parking. The plan extraction records 35.00 car-parking spaces and visitor parking area of 88.48 (10.08%). |
| Unit counts | 30 units in the RERA filing and approved-plan extraction. RERA unit table |
Offering and status
| Field | Project record |
|---|---|
| Unit type | 3BHK RERA unit table RERA filing |
| RERA-filed saleable area | 102.92 sq.m per 3BHK RERA unit table |
| Booked / available | 0 booked / 30 available, as last read from the TG-RERA portal; the record gives no as-of date, so counts are indicative. RERA unit table |
| Construction stage | No verified site-progress percentage or construction-stage report is supplied. The permit is for a proposed building; the permit record says completion is not certified. |
| Completion deadline | The Form B declaration and building-permit record state 08/05/2029 as the completion date. |
| Occupancy / completion certificate | No occupancy or completion certificate is recorded in the supplied evidence; the building permit requires an occupancy certificate before occupation or delivery. |
2. The project story
SR SERENE VISTA is a single-building residential apartment project registered with TG-RERA on land identified in the project records by Survey Nos. 535/B2/3 and 535/B2/3/1. The filing gives the locality as Ramachandrapuram, while the building-permit documents describe the site as Velimela Village, Ramachandrapuram Mandal, Sangareddy District. RERA record
The approved building is described as 1 Cellar + 1 Stilt + 5 Floors, with a sanctioned residential area of 4390.1 sq.m and 30 dwelling units. The RERA filing lists thirty 3BHK units, with all thirty shown as available and none booked in the portal data supplied; that count has no stated snapshot date. RERA unit table
The project is registered through 08/05/2029, and its stated completion deadline is 08/05/2029. These dates are distinct: registration validity is the period the RERA certificate covers, while the completion date is the promoter’s declared project deadline. No independent construction-progress evidence or occupancy/completion certificate is supplied.
3. Master plan, architecture & building design
The supplied approved-plan records describe a single residential building on a gross and net plot area of 1755.85 sq.m. The plan extraction records proposed coverage of 962.66 sq.m (55.00%), vacant plot area of 748.34 sq.m, and total proposed built-up area of 4390.1 sq.m excluding parking and 6521.36 sq.m including parking. The building-permit record separately lists 2131.26 sq.m as total parking area. These are distinct plan-record area measures; no carpet-area total or FSI calculation is supplied.
The sanctioned configuration is 1 Cellar + 1 Stilt + 5 Floors. The permit records a building height of 14.75 m; the plan extraction records height from ground level of 17.85 m and total height of 21.16 m.
The plan extraction identifies a Tot-lot of 95.33 sq.m and perimeter green strips. The supplied material does not describe the number of flats per floor, lifts, stairs, building footprint geometry, apartment entries, or internal circulation arrangements. The permit requires the cellar and stilt to be used exclusively for vehicle parking.
4. Homes, configurations & floor plans
TG-RERA records one configuration, 3BHK, with 30 units, 0 booked and 30 available in the supplied portal snapshot. The filing gives a saleable area of 102.92 sq.m per unit; the booking data has no stated as-of date. RERA unit table
| Configuration | Units | Booked | Available | RERA saleable area | Measured carpet area | Loading (if supplied) |
|---|---|---|---|---|---|---|
| 3BHK | 30 | 0 | 30 | 102.92 sq.m | Not supplied | Not supplied |
The floor-plan record says measurements are software-derived from approved drawing geometry and are not RERA disclosures. It reports no measured 3BHK design, so no drawing-based carpet or room measurements can be stated. Saleable area is the RERA-filed measure; carpet area and any common-area loading are not provided here. Floor plans RERA unit details
5. Parking & vehicle circulation
The approved-plan extraction records 35.00 car-parking spaces and visitor parking area of 88.48 (10.08%). The permit identifies the cellar and stilt as parking levels and requires them to remain exclusively for vehicle parking. The building-permit record lists 2131.26 sq.m of total parking area.
No separate counts for two-wheelers, accessible parking, EV chargers or unit-specific parking allocations are supplied. The plan’s parking provision does not, by itself, establish exclusive ownership or allocation of a particular bay to a unit.
6. Amenities, recreation & open spaces
The building-permit and plan records identify a tot-lot, green strips, rainwater harvesting pits, transformer space and a garbage house. These are plan/permit-record provisions; no completion or independent verification evidence is supplied.
| Facility | Description / size | Evidence source | Declared progress / verified status |
|---|---|---|---|
| Tot-lot | 95.33 sq.m | Approved-plan extraction and building-permit record | Provided for in the plan; completion not verified |
| Green strips | Thirteen strips are listed in the plan extraction, ranging from 4.12 sq.m to 10.03 sq.m as individually recorded. | Approved-plan extraction | Plan provision; completion not verified |
| Rainwater harvesting | Building-permit record lists 13 Rain Water Harvesting Pits; plan conditions refer to a percolation pit. | Building-permit record and plan conditions | Plan/permit provision; installation not verified |
| Transformer space | Space for transformer listed | Building-permit record | Plan provision; installation not verified |
| Garbage house | Listed in the building-permit record and plan conditions | Plan provision; completion not verified | |
| Trees | 80 trees listed in the building-permit record | Listed provision; planting not verified |
No clubhouse, indoor recreation or sports facilities are established by the supplied project records. The amenity-register entries show 0% progress for listed items, and do not establish that facilities have been delivered. RERA amenities
7. Utilities, building services & safety
The RERA amenity register marks water supply, sewerage, storm-water drains, street lighting, water conservation/rainwater harvesting, electrical meter room/sub-station/receiving station, internal roads and footpaths, and a green strip/tot-lot as available in the project record, but gives 0% progress for the listed items. This is a filing status, not independent confirmation of completed services. RERA amenities
The permit records rainwater harvesting pits, transformer space and a garbage house. It also requires the building’s services—including sanitation, plumbing, fire-safety requirements, lifts and electrical installations—to be carried out under qualified technical personnel. The permit requires an occupancy certificate before occupation or delivery and includes fire-safety and means-of-escape conditions; the supplied material does not confirm installed systems, fire NOC, lift specifications, water source or storage capacity, STP capacity, backup power, CCTV, access controls, or accessibility provisions.
8. Location, access & connectivity
The project records identify the site by Survey Nos. 535/B2/3 and 535/B2/3/1, Ramachandrapuram Mandal, Sangareddy District, PIN 502300. The RERA filing gives locality RAMACHANDRAPURAM; the building-permit records name Velimela Village. The RERA-filed south boundary is a 33 FT WIDE ROAD. RERA record RERA filing
The location data lists the Outer Ring Road nearest sampled interchange at 5.0 km, Keerthi Mahal Bus Stop at 1.4 km, Ramachandrapuram TS railway station at 2.1 km, and PANACEA MERIDIAN HOSPITAL at 0.2 km. Other listed points include Union Bank of India (0.2 km), Triveni Kids (0.2 km), Park (0.3 km), Sri Chaitanya Junior College (Surya Towers) (2.5 km) and Balaji Dresses (2.7 km). These are supplied location-record distances, not travel-time estimates. Location record
9. Developer & development status
The registered promoter is SR GROUP, identified in the RERA filing as a partnership. The registration certificate identifies SR GROUP as promoter, and the Form B declaration is made by ANUMANDLA DILEEP REDDY for the firm. RERA filing
The registration certificate lists the promoter office as “Village: Mandal: District: Karimnagar, Pin: 505001”; the supplied record does not provide a complete registered-office address or official contact details.
The promoter’s Form B declaration undertakes completion by 08/05/2029. The building-permit record states construction is to commence before 04/11/2026 and be completed before 08/05/2029. No construction-progress percentage or independently verified site-stage evidence is supplied, and no occupancy/completion certificate is recorded.
10. Approvals, official records & documents
| Identifier / date | P01100011132; issued 22/08/2026; valid 08/05/2026–08/05/2029 |
|---|---|
| Scope and evidence | Form C registration for SR SERENE VISTA under section 5. |
| Identifier / date | Permit No. 2106/HMDA/SWBP/2026; 08/05/2026 |
|---|---|
| Scope and evidence | HMDA technical approval; the letter records a building permit for the residential building. |
| Identifier / date | Proceedings No. 2106/HMDA/SWBP/2026; application/file 009823/HMDA/02892/SWBP/SKP2/2025; 08/05/2026 |
|---|---|
| Scope and evidence | Cyberabad Municipal Corporation order recording HMDA technical approval. |
| Identifier / date | File No. 009823/HMDA/02892/SWBP/SKP2/2025; 08/05/2026 |
|---|---|
| Scope and evidence | Plan record for the proposed cellar, stilt and five-floor residential apartment building. |
| Identifier / date | Form B dated 30-05-2026 |
|---|---|
| Scope and evidence | Promoter declaration includes the completion undertaking and project-fund obligations. |
| Identifier / date | Not supplied |
|---|---|
| Scope and evidence | The permit requires completion notice and an occupancy certificate; no certificate is included in the supplied project records. |
1. Project at a glance
Project identity
Registered project name: SR SERENE VISTA
Project type: Residential apartment project
Phase / registered portion: No phase name is stated; the registration and building-permit records identify the project on Survey Nos. 535/B2/3 and 535/B2/3/1.
TG-RERA registration: P01100011132; granted under section 5; certificate issued 22/08/2026.
Registration validity: 08/05/2026–08/05/2029 (three years, unless extended by the Authority). This is the registration period, not the completion deadline.
Registered promoter: SR GROUP; the RERA filing identifies the organisation type as a partnership.
RERA status: New Project; registration certificate supplied. The record states that quarterly updates are to be submitted through completion.
Land and geographic identity
Locality / revenue-village records: Locality: RAMACHANDRAPURAM. The project filing identifies revenue village Ramachandrapuram; the building-permit documents describe the site as Velimela Village.
Mandal / district / PIN: Ramachandrapuram / Sangareddy / 502300
Survey numbers and subdivisions: 535/B2/3 and 535/B2/3/1
Registered site extent: 1755.85 sq.m.
Approved plot area: Gross plot area 1755.85 sq.m; net plot area 1755.85 sq.m. The plan records road affected area, nala widening area, water bodies area, splay area and peripheral road area as 0.
Boundaries in RERA filing: East: OTHERS LAND; west: LAND OF YASA GOVARDHAN REDDY; north: LAND OF FIRST PARTY; south: 33 FT WIDE ROAD.
Approved road width shown in plan records: 10.05 m in the plan extraction; the building-permission record also refers to an 18 mt. road.
Development identity
Sanctioning authority / principal approval: HMDA technical approval, Permit No. 2106/HMDA/SWBP/2026, dated 08/05/2026; the building permit order is issued by Cyberabad Municipal Corporation.
Application / file number: 009823/HMDA/02892/SWBP/SKP2/2025
Approved built-up area: 4390.1 sq.m excluding parking; 6521.36 sq.m including parking, as recorded in the plan extraction. The permit record separately lists 4390.1 sq.m residential area and 2131.26 sq.m total parking area.
Building count and arrangement: One residential building; one cellar, one stilt and five upper floors.
Parking provision: Cellar and stilt are designated for parking. The plan extraction records 35.00 car-parking spaces and visitor parking area of 88.48 (10.08%).
Unit counts: 30 units in the RERA filing and approved-plan extraction.
Offering and status
Unit type: 3BHK
RERA-filed saleable area: 102.92 sq.m per 3BHK
Booked / available: 0 booked / 30 available, as last read from the TG-RERA portal; the record gives no as-of date, so counts are indicative.
Construction stage: No verified site-progress percentage or construction-stage report is supplied. The permit is for a proposed building; the permit record says completion is not certified.
Completion deadline: The Form B declaration and building-permit record state 08/05/2029 as the completion date.
Occupancy / completion certificate: No occupancy or completion certificate is recorded in the supplied evidence; the building permit requires an occupancy certificate before occupation or delivery.
2. The project story
SR SERENE VISTA is a single-building residential apartment project registered with TG-RERA on land identified in the project records by Survey Nos. 535/B2/3 and 535/B2/3/1. The filing gives the locality as Ramachandrapuram, while the building-permit documents describe the site as Velimela Village, Ramachandrapuram Mandal, Sangareddy District.
The approved building is described as 1 Cellar + 1 Stilt + 5 Floors, with a sanctioned residential area of 4390.1 sq.m and 30 dwelling units. The RERA filing lists thirty 3BHK units, with all thirty shown as available and none booked in the portal data supplied; that count has no stated snapshot date.
The project is registered through 08/05/2029, and its stated completion deadline is 08/05/2029. These dates are distinct: registration validity is the period the RERA certificate covers, while the completion date is the promoter’s declared project deadline. No independent construction-progress evidence or occupancy/completion certificate is supplied.
3. Master plan, architecture & building design
The supplied approved-plan records describe a single residential building on a gross and net plot area of 1755.85 sq.m. The plan extraction records proposed coverage of 962.66 sq.m (55.00%), vacant plot area of 748.34 sq.m, and total proposed built-up area of 4390.1 sq.m excluding parking and 6521.36 sq.m including parking. The building-permit record separately lists 2131.26 sq.m as total parking area. These are distinct plan-record area measures; no carpet-area total or FSI calculation is supplied.
The sanctioned configuration is 1 Cellar + 1 Stilt + 5 Floors. The permit records a building height of 14.75 m; the plan extraction records height from ground level of 17.85 m and total height of 21.16 m.
The plan extraction identifies a Tot-lot of 95.33 sq.m and perimeter green strips. The supplied material does not describe the number of flats per floor, lifts, stairs, building footprint geometry, apartment entries, or internal circulation arrangements. The permit requires the cellar and stilt to be used exclusively for vehicle parking.
4. Homes, configurations & floor plans
TG-RERA records one configuration, 3BHK, with 30 units, 0 booked and 30 available in the supplied portal snapshot. The filing gives a saleable area of 102.92 sq.m per unit; the booking data has no stated as-of date.
| Configuration | Units | Booked | Available | RERA saleable area | Measured carpet area | Loading (if supplied) |
|---|---|---|---|---|---|---|
| 3BHK | 30 | 0 | 30 | 102.92 sq.m | Not supplied | Not supplied |
The floor-plan record says measurements are software-derived from approved drawing geometry and are not RERA disclosures. It reports no measured 3BHK design, so no drawing-based carpet or room measurements can be stated. Saleable area is the RERA-filed measure; carpet area and any common-area loading are not provided here.
5. Parking & vehicle circulation
The approved-plan extraction records 35.00 car-parking spaces and visitor parking area of 88.48 (10.08%). The permit identifies the cellar and stilt as parking levels and requires them to remain exclusively for vehicle parking. The building-permit record lists 2131.26 sq.m of total parking area.
No separate counts for two-wheelers, accessible parking, EV chargers or unit-specific parking allocations are supplied. The plan’s parking provision does not, by itself, establish exclusive ownership or allocation of a particular bay to a unit.
6. Amenities, recreation & open spaces
The building-permit and plan records identify a tot-lot, green strips, rainwater harvesting pits, transformer space and a garbage house. These are plan/permit-record provisions; no completion or independent verification evidence is supplied.
| Facility | Description / size | Evidence source | Declared progress / verified status |
|---|---|---|---|
| Tot-lot | 95.33 sq.m | Approved-plan extraction and building-permit record | Provided for in the plan; completion not verified |
| Green strips | Thirteen strips are listed in the plan extraction, ranging from 4.12 sq.m to 10.03 sq.m as individually recorded. | Approved-plan extraction | Plan provision; completion not verified |
| Rainwater harvesting | Building-permit record lists 13 Rain Water Harvesting Pits; plan conditions refer to a percolation pit. | Building-permit record and plan conditions | Plan/permit provision; installation not verified |
| Transformer space | Space for transformer listed | Building-permit record | Plan provision; installation not verified |
| Garbage house | Listed in the building-permit record and plan conditions | Plan provision; completion not verified | |
| Trees | 80 trees listed in the building-permit record | Listed provision; planting not verified |
No clubhouse, indoor recreation or sports facilities are established by the supplied project records. The amenity-register entries show 0% progress for listed items, and do not establish that facilities have been delivered.
7. Utilities, building services & safety
The RERA amenity register marks water supply, sewerage, storm-water drains, street lighting, water conservation/rainwater harvesting, electrical meter room/sub-station/receiving station, internal roads and footpaths, and a green strip/tot-lot as available in the project record, but gives 0% progress for the listed items. This is a filing status, not independent confirmation of completed services.
The permit records rainwater harvesting pits, transformer space and a garbage house. It also requires the building’s services—including sanitation, plumbing, fire-safety requirements, lifts and electrical installations—to be carried out under qualified technical personnel. The permit requires an occupancy certificate before occupation or delivery and includes fire-safety and means-of-escape conditions; the supplied material does not confirm installed systems, fire NOC, lift specifications, water source or storage capacity, STP capacity, backup power, CCTV, access controls, or accessibility provisions.
8. Location, access & connectivity
The project records identify the site by Survey Nos. 535/B2/3 and 535/B2/3/1, Ramachandrapuram Mandal, Sangareddy District, PIN 502300. The RERA filing gives locality RAMACHANDRAPURAM; the building-permit records name Velimela Village. The RERA-filed south boundary is a 33 FT WIDE ROAD.
The location data lists the Outer Ring Road nearest sampled interchange at 5.0 km, Keerthi Mahal Bus Stop at 1.4 km, Ramachandrapuram TS railway station at 2.1 km, and PANACEA MERIDIAN HOSPITAL at 0.2 km. Other listed points include Union Bank of India (0.2 km), Triveni Kids (0.2 km), Park (0.3 km), Sri Chaitanya Junior College (Surya Towers) (2.5 km) and Balaji Dresses (2.7 km). These are supplied location-record distances, not travel-time estimates.
9. Developer & development status
The registered promoter is SR GROUP, identified in the RERA filing as a partnership. The registration certificate identifies SR GROUP as promoter, and the Form B declaration is made by ANUMANDLA DILEEP REDDY for the firm.
The registration certificate lists the promoter office as “Village: Mandal: District: Karimnagar, Pin: 505001”; the supplied record does not provide a complete registered-office address or official contact details.
The promoter’s Form B declaration undertakes completion by 08/05/2029. The building-permit record states construction is to commence before 04/11/2026 and be completed before 08/05/2029. No construction-progress percentage or independently verified site-stage evidence is supplied, and no occupancy/completion certificate is recorded.
10. Approvals, official records & documents
| Identifier / date | P01100011132; issued 22/08/2026; valid 08/05/2026–08/05/2029 |
|---|---|
| Scope and evidence | Form C registration for SR SERENE VISTA under section 5. |
| Identifier / date | Permit No. 2106/HMDA/SWBP/2026; 08/05/2026 |
|---|---|
| Scope and evidence | HMDA technical approval; the letter records a building permit for the residential building. |
| Identifier / date | Proceedings No. 2106/HMDA/SWBP/2026; application/file 009823/HMDA/02892/SWBP/SKP2/2025; 08/05/2026 |
|---|---|
| Scope and evidence | Cyberabad Municipal Corporation order recording HMDA technical approval. |
| Identifier / date | File No. 009823/HMDA/02892/SWBP/SKP2/2025; 08/05/2026 |
|---|---|
| Scope and evidence | Plan record for the proposed cellar, stilt and five-floor residential apartment building. |
| Identifier / date | Form B dated 30-05-2026 |
|---|---|
| Scope and evidence | Promoter declaration includes the completion undertaking and project-fund obligations. |
| Identifier / date | Not supplied |
|---|---|
| Scope and evidence | The permit requires completion notice and an occupancy certificate; no certificate is included in the supplied project records. |
Frequently asked questions
Is SR SERENE VISTA registered with Telangana RERA?
Yes. SR SERENE VISTA is registered with the Telangana Real Estate Regulatory Authority as P01100011132; the registration status is New Project.
Who is the developer of SR SERENE VISTA?
The promoter named in the RERA registration is SR GROUP.
Where is SR SERENE VISTA located?
SR SERENE VISTA is in RAMACHANDRAPURAM, Ramchandrapuram, Sangareddy, Telangana (502300).
When will SR SERENE VISTA be completed?
The promoter's proposed date of completion filed with RERA is 08/09/2029. This is the promoter's declaration, not a guarantee.
More projects in Ramchandrapuram