Vajra West City Phase-II
M/s VAJRA INFRA PROJECTS LLP · Sangareddy · RERA P01100010909
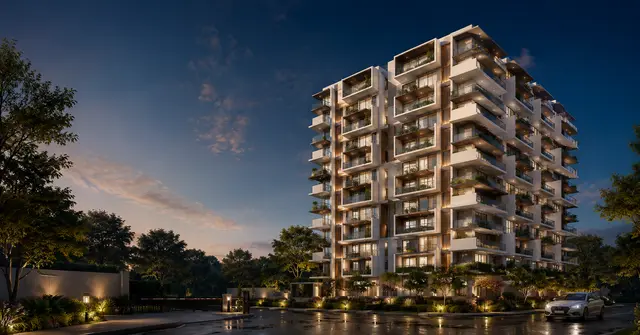
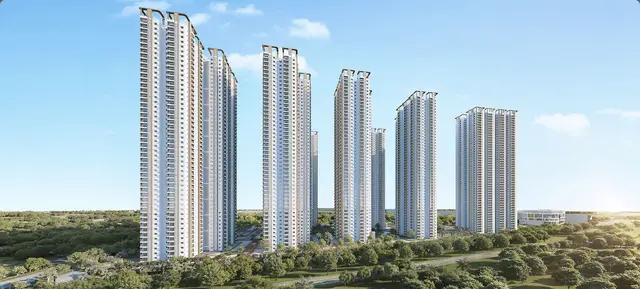
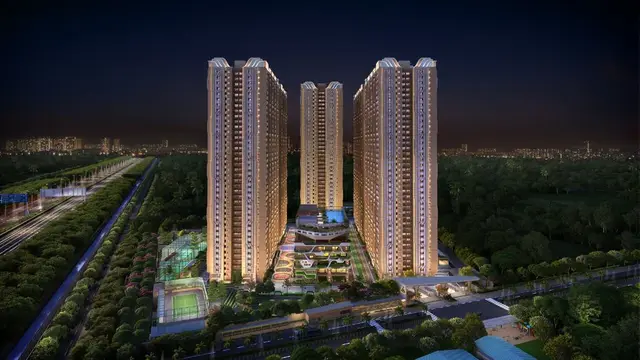
Vajra West City Phase-II is a residential apartment project in Kollur village, Ramchandrapuram Mandal, Sangareddy District, developed by registered promoter M/s VAJRA INFRA PROJECTS LLP. The site area is 52,387.28 sq. m, and the revised permit covers residential Towers C, D and E: Tower D has 4 Cellars + Ground Floor + 34 Floors, while Towers C and E have 4 Common Basements + Ground Floor + 38 Floors. The TG-RERA unit record lists 984 homes in 1BHK, 2BHK, 2.5BHK, 3BHK and 4BHK configurations. The project is registered under TG-RERA number P01100010909, with completion undertaken by 09 January 2031.
More from Vajra Infra Projects LLP · 2 projects →
01What we found
Read from TG-RERA filings, approvals, land and registration records and court records. A court case is counted only when the court record states this project's survey number with its village, or names the project.
02Check before you pay
13 items to check before you pay, 3 high - from the title chain, court records and approvals, each with what to ask the builder or your advocate. An item may not be a problem with the project: records can be incomplete.
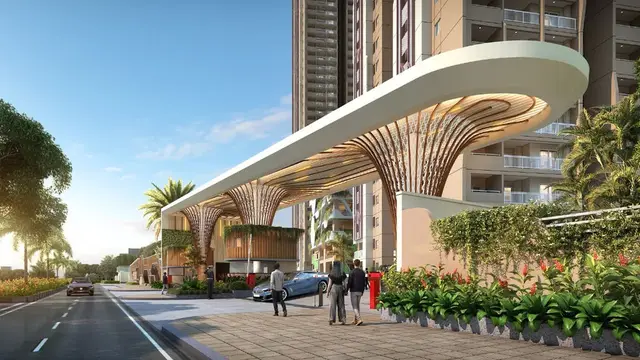
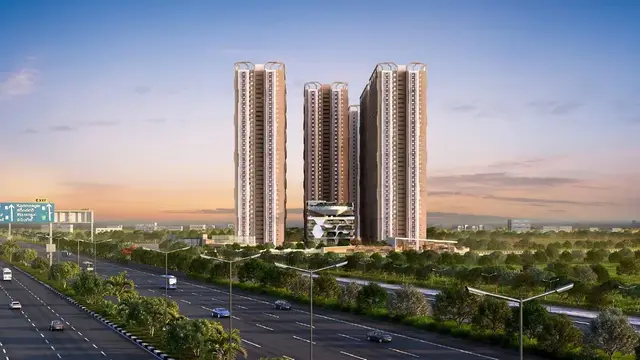
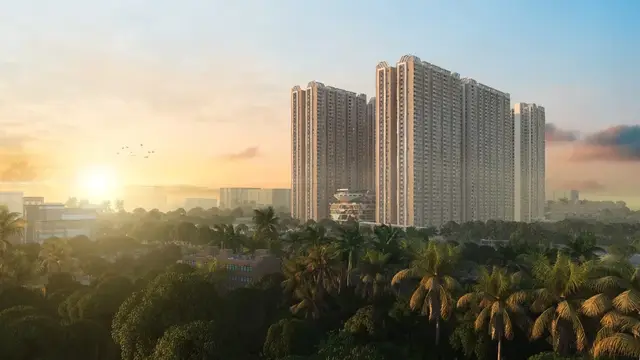
1. Project at a glance
Project identity
| Item | Record |
|---|---|
| Registered project name | Vajra West City Phase-II (TG-RERA certificate; also styled “VAJRA WEST CITY Phase - II” in the promoter’s Form B) |
| Project type | Residential apartment project RERA record |
| Registered portion / phase | Phase-II |
| TG-RERA registration | P01100010909 |
| Registration validity | 17/03/2026 to 09/01/2031; this is the registration period, not a statement that construction is complete |
| Registered promoter | M/s VAJRA INFRA PROJECTS LLP, an LLP Corporate record |
| RERA status | Registered; certificate captured in the supplied record on 09/09/2026 Approvals record |
Land and geographic identity
| Item | Record |
|---|---|
| Locality / revenue village | Kollur village; locality also recorded as Kollur |
| Mandal / district / PIN | Ramchandrapuram Mandal, Sangareddy District, PIN 502300 RERA record |
| Project survey numbers and subdivisions | 205P, 206, 207 and 209P; the filed building documents also render these as 205/P, 206, 207 and 209/P |
| Gross / total site area | 52,387.28 sq. m |
| Affected area | 893.81 sq. m road-affected area and 682.84 sq. m NALA-affected area |
| Net plot area | 50,798.75 sq. m |
| Boundaries recorded in the RERA filing | East: neighbours’ land; west: 150M wide sub road; north: neighbours’ land; south: main road, 24M existing and 30M proposed road width RERA filing |
Development identity
| Item | Record |
|---|---|
| Sanctioning / technical approval authority | HMDA technical approval; the revised building permit order is issued by Greater Hyderabad Municipal Corporation (GHMC) and records referral to Tellapur Municipality |
| Principal building-permit number / date | 1430/HMDA/SWBP/2026, dated 17/03/2026 |
| Approved built-up area | The filed revised plan records 186615.0 sq. m proposed BUA excluding parking and 244112.69 sq. m including parking |
| Buildings in the revised permit | Residential Towers C, D and E, plus a ground-floor TEMPLE amenity building |
| Sanctioned floor configuration | Tower D: 4 Cellars + Ground Floor + 34 Floors; Towers C and E: 4 Common Basements + Ground Floor + 38 Floors; Temple: Ground Floor |
| Parking provision | Cellars and stilts shown for parking are to be used exclusively for vehicle parking. A filed plan records total parking area of 144416.72 sq. m; a separate plan parameter lists 886.00 car-parking spaces. See the parking section for the scope and limits of these figures. |
| Unit counts | TG-RERA unit table records 985 total units, including 984 units across the five filed home configurations; a separate “GROUND FLOOR” row records one non-home entry. RERA unit table RERA unit details |
Offering and status
| Item | Record |
|---|---|
| RERA-filed home configurations | 1BHK, 2BHK, 2.5BHK, 3BHK and 4BHK RERA unit table |
| RERA-filed saleable area | 1BHK: 111.48 sq. m; 2BHK: 120.31 sq. m; 2.5BHK: 131.92 sq. m; 3BHK: 181.21 sq. m; 4BHK: 381.98 sq. m RERA unit table |
| Booked / available counts | Portal-derived unit table shows 0 booked and 984 available across the five home configurations. The record provides no booking-count as-of date, so these figures are indicative, not a dated inventory confirmation. RERA unit table |
| Construction stage | The project is registered as a “New Project.” The supplied permit and plan documents describe proposed / permitted buildings; no independently verified site-construction progress is supplied. RERA record |
| Completion timeline | Form B undertakes completion by 09 January 2031; the revised permit states construction to be completed before 09/01/2031. |
| Occupancy / completion certificate | No completion or occupancy certificate is evidenced in the supplied documents; the permit requires completion notice and an occupancy certificate before occupation. This is not evidence that any tower has received one. |
2. The project story
Vajra West City Phase-II is a registered residential apartment phase in Kollur village, Ramachandrapuram Mandal, Sangareddy District. The RERA-identified site covers survey numbers 205P, 206, 207 and 209P. The filed revised permit describes three residential towers—C, D and E—and a separate ground-floor temple amenity building. Its sanctioned tower forms include four cellar/common-basement levels, a ground floor and 34 or 38 upper floors, depending on the tower.
The RERA unit record lists 984 homes across five configurations, with no bookings shown in the supplied portal snapshot. That snapshot has no as-of date. The registration and approval documents establish registration and permission records, not actual construction progress; no independently verified progress report or occupancy certification is supplied here. RERA unit table
3. Master plan, architecture & building design
The revised permit records a gross plot area of 52,387.28 sq. m, deductions of 893.81 sq. m for road impact and 682.84 sq. m for NALA impact, and a net plot area of 50,798.75 sq. m. It also records 5,214.04 sq. m proposed coverage area and 45,521.83 sq. m vacant plot area. These are plan-recorded site figures, not independently surveyed measurements.
The revised building permit covers Towers C, D and E and a temple. It describes Tower D as four cellars, ground and 34 floors; Towers C and E as four common basements, ground and 38 floors; and the temple as ground floor only. The permit records heights of 119.6 m for Tower D and 119.7 m for Towers C and E. The temple is recorded at 5.6 m.
The filed plan labels 186615.0 sq. m as total proposed BUA excluding parking and 244112.69 sq. m as total proposed BUA including parking. A plan extraction also records a proposed coverage area of 5,214.04 sq. m. These are distinct plan measures; none is a carpet-area or saleable-area figure.
The permit identifies a 7,849.06 sq. m tot-lot area. Its conditions require the tot-lot and open-space/buffer areas to be maintained as greenery, with a peripheral greenery strip and driveways addressed in the handover conditions. The drawings also show internal driveways and corridors, but the supplied extracts do not establish that these works are complete.
4. Homes, configurations & floor plans
RERA-filed home counts, booking figures and saleable areas are shown below. “Measured carpet area” is a software measurement from filed floor-plan drawings, not a RERA disclosure; the drawing-derived measurements require review. Carpet area excludes exclusive balcony and utility areas, while the RERA saleable-area figure is a different filed measure and may include the home’s share of common areas. The supplied record does not provide a separately verified loading calculation beyond the drawing-based estimates below. RERA unit table RERA unit details Floor plans
| Configuration | Units | Booked | Available | RERA saleable area | Measured carpet area | Loading (if supplied) |
|---|---|---|---|---|---|---|
| 1BHK | 31 | 0 | 31 | 111.48 sq. m | 70.5–93.0 sq. m; median 76.4 sq. m | 31% |
| 2BHK | 12 | 0 | 12 | 120.31 sq. m | 81.4–88.6 sq. m; median 85.2 sq. m | 29% |
| 2.5BHK | 222 | 0 | 222 | 131.92 sq. m | Not supplied | Not supplied |
| 3BHK | 616 | 0 | 616 | 181.21 sq. m | 94.6–160.1 sq. m; median 116.0 sq. m | 36% |
| 4BHK | 103 | 0 | 103 | 381.98 sq. m | 203.3–244.2 sq. m; median 243.9 sq. m | 36% |
The software-measured drawings include examples of living/dining rooms, bedrooms, kitchens, toilets, balconies and utilities. For example, the measured 1BHK plan panel identifies a living/dining room of 10.0 m × 4.07 m, a master bedroom of 5.17 m × 3.56 m, a kitchen of 2.55 m × 3.56 m, and a utility of 1.56 m × 2.4 m. Room dimensions vary by plan; these are drawing measurements, not a guarantee of the dimensions of a particular unit. RERA unit details
The drawings also contain a measured 5BHK configuration, but the supplied TG-RERA unit table does not file a 5BHK home configuration or count. It is therefore not included as an RERA-filed purchasable configuration here. RERA unit details Floor plans
5. Parking & vehicle circulation
The building-permit conditions require cellar and stilt levels approved for parking to be used exclusively for vehicle parking. The filed revised plan records total parking area of 144416.72 sq. m and visitor parking area of 7778.29 sq. m (10.03%). A separate plan parameter records 886.00 car-parking spaces. The supplied extracts do not establish unit-wise parking allocation, the number of two-wheeler spaces, or a verified spaces-per-home ratio.
The filed plans identify internal driveways and vehicular ramps. The supplied RERA permit data does not establish a completed parking facility or a buyer’s exclusive rights to any particular parking bay.
6. Amenities, recreation & open spaces
The amenity list filed in the RERA record marks internal roads and footpaths, water supply, sewerage/STP, storm-water drains, green strip/tot-lot/park, street lighting, community buildings, sewage and sullage treatment, solid-waste management, rainwater harvesting, fire-safety provisions, electrical meter/sub-station facilities and recreational open space as available in the project record. Each item shows 0% progress in the supplied amenity table, so “available” should not be read as completed or independently verified. RERA amenities
| Facility | Club house |
|---|---|
| Description / size | No size supplied in the RERA amenity table |
| Declared progress / verified status | Shown/listed in filed plan material; completion not verified |
| Facility | Amphitheatre |
|---|---|
| Description / size | No size supplied in the cited extraction |
| Declared progress / verified status | Shown in plan material; completion not verified |
| Facility | Tot-lot |
|---|---|
| Description / size | 7,849.06 sq. m recorded in permit |
| Declared progress / verified status | Required to be maintained as greenery; completion not verified |
| Facility | Green strips |
|---|---|
| Description / size | Green strips are listed in plan material; individual sizes are shown in the filed plan extraction |
| Declared progress / verified status | Plan-recorded; completion not verified |
| Facility | Temple |
|---|---|
| Description / size | Ground-floor amenity building; proposed BUA 421.81 sq. m |
| Declared progress / verified status | Permitted/proposed; completion not verified |
The vendor list names a broad range of recreational and community features; these are vendor-supplied claims rather than confirmation of sanctioned or delivered facilities, and are not presented here as project facilities. Promoter website
7. Utilities, building services & safety
The filed permit and plan documents list a sewage treatment plant (STP), rainwater-harvesting structures, storm-water drainage, transformer space, garbage house, refuse chute, solar water heating and solar lighting. The plan conditions also refer to dual piping and electric-vehicle charging infrastructure. These are plan provisions or requirements, not evidence that the services are installed, operational or independently tested.
The permit requires an occupancy certificate before occupation and includes conditions concerning fire-safety installations, means of escape, construction supervision by qualified technical personnel, and fire NOC before issue of an occupancy certificate. The supplied records do not include a fire NOC, service-capacity data, lift counts or capacities, backup-power capacity, water-source details, or an independently verified accessibility assessment.
8. Location, access & connectivity
The registered location is Kollur village, Ramachandrapuram Mandal, Sangareddy District, Telangana 502300. The cadastral record supplies a parcel-centroid coordinate of 17.439945064229008, 78.26037231566791; it is a software-linked cadastral reference, not a surveyed entrance point. RERA record Cadastral map
The filed plan identifies a 24.35 m existing road, a 30 m proposed road and a 150 m wide sub-road among its road labels. A separate location-data entry records the nearest sampled Outer Ring Road interchange at approximately 8.7 km. The supplied record does not provide independently verified travel times or public-transport information. Location record
9. Developer & development status
The registered promoter is M/s VAJRA INFRA PROJECTS LLP, an LLP. Its GSTIN is 36AASFV3082B1Z0. The supplied RERA identity record gives the promoter address as Sai Krishna Villa, A S Raju Nagar, Kollur Village, Ramachandrapuram Mandal, Sangareddy, 502300; it does not provide a verified official contact number or email. Corporate record Parties record
The Form B affidavit, dated 25/03/2026, is signed by authorized signatory Venkat Durga Prasad VallePalli and declares a completion undertaking of 09 January 2031. This is a promoter declaration, not independent confirmation of construction progress. The supplied project record does not establish a completed tower or an issued occupancy certificate.
10. Approvals, official records & documents
| Identifier / date | P01100010909; validity 17/03/2026–09/01/2031 |
|---|---|
| What it evidences | Registration of Vajra West City Phase-II and the registered promoter/project identity |
| Identifier / date | 1430/HMDA/SWBP/2026, 17/03/2026 |
|---|---|
| What it evidences | Permit record for Towers C, D and E and the temple, with conditions and building parameters |
| Identifier / date | Application 006756/HMDA/02030/SWBP/SKP2/2025-REV, approved 09/01/2026 |
|---|---|
| What it evidences | HMDA technical approval/application record and referral for release of proceedings/plans |
| Identifier / date | File 006756/HMDA/02030/SWBP/SKP2/2025-REV |
|---|---|
| What it evidences | Plan records for towers and the temple, including proposed configurations and services |
| Identifier / date | File TS/033763/2024 |
|---|---|
| What it evidences | Plan showing proposed development and site-area information; the supplied extraction does not show a completed approval number or approval date |
| Identifier / date | Dated 25/03/2026 |
|---|---|
| What it evidences | Promoter’s declared land-title, encumbrance and completion undertakings |
| Identifier / date | Government of India Form 16 |
|---|---|
| What it evidences | Evidence of incorporation of VAJRA INFRA PROJECTS LLP; the certificate states that it is not a business licence or permission to solicit public funds |
The permit documents state that they do not themselves confer ownership rights and require completion notice and an occupancy certificate before occupation. No completion certificate or occupancy certificate is included in the supplied records.
1. Project at a glance
Project identity
Registered project name: Vajra West City Phase-II (TG-RERA certificate; also styled “VAJRA WEST CITY Phase - II” in the promoter’s Form B)
Project type: Residential apartment project
Registered portion / phase: Phase-II
TG-RERA registration: P01100010909
Registration validity: 17/03/2026 to 09/01/2031; this is the registration period, not a statement that construction is complete
Registered promoter: M/s VAJRA INFRA PROJECTS LLP, an LLP
RERA status: Registered; certificate captured in the supplied record on 09/09/2026
Land and geographic identity
Locality / revenue village: Kollur village; locality also recorded as Kollur
Mandal / district / PIN: Ramchandrapuram Mandal, Sangareddy District, PIN 502300
Project survey numbers and subdivisions: 205P, 206, 207 and 209P; the filed building documents also render these as 205/P, 206, 207 and 209/P
Gross / total site area: 52,387.28 sq. m
Affected area: 893.81 sq. m road-affected area and 682.84 sq. m NALA-affected area
Net plot area: 50,798.75 sq. m
Boundaries recorded in the RERA filing: East: neighbours’ land; west: 150M wide sub road; north: neighbours’ land; south: main road, 24M existing and 30M proposed road width
Development identity
Sanctioning / technical approval authority: HMDA technical approval; the revised building permit order is issued by Greater Hyderabad Municipal Corporation (GHMC) and records referral to Tellapur Municipality
Principal building-permit number / date: 1430/HMDA/SWBP/2026, dated 17/03/2026
Approved built-up area: The filed revised plan records 186615.0 sq. m proposed BUA excluding parking and 244112.69 sq. m including parking
Buildings in the revised permit: Residential Towers C, D and E, plus a ground-floor TEMPLE amenity building
Sanctioned floor configuration: Tower D: 4 Cellars + Ground Floor + 34 Floors; Towers C and E: 4 Common Basements + Ground Floor + 38 Floors; Temple: Ground Floor
Parking provision: Cellars and stilts shown for parking are to be used exclusively for vehicle parking. A filed plan records total parking area of 144416.72 sq. m; a separate plan parameter lists 886.00 car-parking spaces. See the parking section for the scope and limits of these figures.
Unit counts: TG-RERA unit table records 985 total units, including 984 units across the five filed home configurations; a separate “GROUND FLOOR” row records one non-home entry.
Offering and status
RERA-filed home configurations: 1BHK, 2BHK, 2.5BHK, 3BHK and 4BHK
RERA-filed saleable area: 1BHK: 111.48 sq. m; 2BHK: 120.31 sq. m; 2.5BHK: 131.92 sq. m; 3BHK: 181.21 sq. m; 4BHK: 381.98 sq. m
Booked / available counts: Portal-derived unit table shows 0 booked and 984 available across the five home configurations. The record provides no booking-count as-of date, so these figures are indicative, not a dated inventory confirmation.
Construction stage: The project is registered as a “New Project.” The supplied permit and plan documents describe proposed / permitted buildings; no independently verified site-construction progress is supplied.
Completion timeline: Form B undertakes completion by 09 January 2031; the revised permit states construction to be completed before 09/01/2031.
Occupancy / completion certificate: No completion or occupancy certificate is evidenced in the supplied documents; the permit requires completion notice and an occupancy certificate before occupation. This is not evidence that any tower has received one.
2. The project story
Vajra West City Phase-II is a registered residential apartment phase in Kollur village, Ramachandrapuram Mandal, Sangareddy District. The RERA-identified site covers survey numbers 205P, 206, 207 and 209P. The filed revised permit describes three residential towers—C, D and E—and a separate ground-floor temple amenity building. Its sanctioned tower forms include four cellar/common-basement levels, a ground floor and 34 or 38 upper floors, depending on the tower.
The RERA unit record lists 984 homes across five configurations, with no bookings shown in the supplied portal snapshot. That snapshot has no as-of date. The registration and approval documents establish registration and permission records, not actual construction progress; no independently verified progress report or occupancy certification is supplied here.
3. Master plan, architecture & building design
The revised permit records a gross plot area of 52,387.28 sq. m, deductions of 893.81 sq. m for road impact and 682.84 sq. m for NALA impact, and a net plot area of 50,798.75 sq. m. It also records 5,214.04 sq. m proposed coverage area and 45,521.83 sq. m vacant plot area. These are plan-recorded site figures, not independently surveyed measurements.
The revised building permit covers Towers C, D and E and a temple. It describes Tower D as four cellars, ground and 34 floors; Towers C and E as four common basements, ground and 38 floors; and the temple as ground floor only. The permit records heights of 119.6 m for Tower D and 119.7 m for Towers C and E. The temple is recorded at 5.6 m.
The filed plan labels 186615.0 sq. m as total proposed BUA excluding parking and 244112.69 sq. m as total proposed BUA including parking. A plan extraction also records a proposed coverage area of 5,214.04 sq. m. These are distinct plan measures; none is a carpet-area or saleable-area figure.
The permit identifies a 7,849.06 sq. m tot-lot area. Its conditions require the tot-lot and open-space/buffer areas to be maintained as greenery, with a peripheral greenery strip and driveways addressed in the handover conditions. The drawings also show internal driveways and corridors, but the supplied extracts do not establish that these works are complete.
4. Homes, configurations & floor plans
RERA-filed home counts, booking figures and saleable areas are shown below. “Measured carpet area” is a software measurement from filed floor-plan drawings, not a RERA disclosure; the drawing-derived measurements require review. Carpet area excludes exclusive balcony and utility areas, while the RERA saleable-area figure is a different filed measure and may include the home’s share of common areas. The supplied record does not provide a separately verified loading calculation beyond the drawing-based estimates below.
| Configuration | Units | Booked | Available | RERA saleable area | Measured carpet area | Loading (if supplied) |
|---|---|---|---|---|---|---|
| 1BHK | 31 | 0 | 31 | 111.48 sq. m | 70.5–93.0 sq. m; median 76.4 sq. m | 31% |
| 2BHK | 12 | 0 | 12 | 120.31 sq. m | 81.4–88.6 sq. m; median 85.2 sq. m | 29% |
| 2.5BHK | 222 | 0 | 222 | 131.92 sq. m | Not supplied | Not supplied |
| 3BHK | 616 | 0 | 616 | 181.21 sq. m | 94.6–160.1 sq. m; median 116.0 sq. m | 36% |
| 4BHK | 103 | 0 | 103 | 381.98 sq. m | 203.3–244.2 sq. m; median 243.9 sq. m | 36% |
The software-measured drawings include examples of living/dining rooms, bedrooms, kitchens, toilets, balconies and utilities. For example, the measured 1BHK plan panel identifies a living/dining room of 10.0 m × 4.07 m, a master bedroom of 5.17 m × 3.56 m, a kitchen of 2.55 m × 3.56 m, and a utility of 1.56 m × 2.4 m. Room dimensions vary by plan; these are drawing measurements, not a guarantee of the dimensions of a particular unit.
The drawings also contain a measured 5BHK configuration, but the supplied TG-RERA unit table does not file a 5BHK home configuration or count. It is therefore not included as an RERA-filed purchasable configuration here.
5. Parking & vehicle circulation
The building-permit conditions require cellar and stilt levels approved for parking to be used exclusively for vehicle parking. The filed revised plan records total parking area of 144416.72 sq. m and visitor parking area of 7778.29 sq. m (10.03%). A separate plan parameter records 886.00 car-parking spaces. The supplied extracts do not establish unit-wise parking allocation, the number of two-wheeler spaces, or a verified spaces-per-home ratio.
The filed plans identify internal driveways and vehicular ramps. The supplied RERA permit data does not establish a completed parking facility or a buyer’s exclusive rights to any particular parking bay.
6. Amenities, recreation & open spaces
The amenity list filed in the RERA record marks internal roads and footpaths, water supply, sewerage/STP, storm-water drains, green strip/tot-lot/park, street lighting, community buildings, sewage and sullage treatment, solid-waste management, rainwater harvesting, fire-safety provisions, electrical meter/sub-station facilities and recreational open space as available in the project record. Each item shows 0% progress in the supplied amenity table, so “available” should not be read as completed or independently verified.
| Facility | Club house |
|---|---|
| Description / size | No size supplied in the RERA amenity table |
| Declared progress / verified status | Shown/listed in filed plan material; completion not verified |
| Facility | Amphitheatre |
|---|---|
| Description / size | No size supplied in the cited extraction |
| Declared progress / verified status | Shown in plan material; completion not verified |
| Facility | Tot-lot |
|---|---|
| Description / size | 7,849.06 sq. m recorded in permit |
| Declared progress / verified status | Required to be maintained as greenery; completion not verified |
| Facility | Green strips |
|---|---|
| Description / size | Green strips are listed in plan material; individual sizes are shown in the filed plan extraction |
| Declared progress / verified status | Plan-recorded; completion not verified |
| Facility | Temple |
|---|---|
| Description / size | Ground-floor amenity building; proposed BUA 421.81 sq. m |
| Declared progress / verified status | Permitted/proposed; completion not verified |
The vendor list names a broad range of recreational and community features; these are vendor-supplied claims rather than confirmation of sanctioned or delivered facilities, and are not presented here as project facilities.
7. Utilities, building services & safety
The filed permit and plan documents list a sewage treatment plant (STP), rainwater-harvesting structures, storm-water drainage, transformer space, garbage house, refuse chute, solar water heating and solar lighting. The plan conditions also refer to dual piping and electric-vehicle charging infrastructure. These are plan provisions or requirements, not evidence that the services are installed, operational or independently tested.
The permit requires an occupancy certificate before occupation and includes conditions concerning fire-safety installations, means of escape, construction supervision by qualified technical personnel, and fire NOC before issue of an occupancy certificate. The supplied records do not include a fire NOC, service-capacity data, lift counts or capacities, backup-power capacity, water-source details, or an independently verified accessibility assessment.
8. Location, access & connectivity
The registered location is Kollur village, Ramachandrapuram Mandal, Sangareddy District, Telangana 502300. The cadastral record supplies a parcel-centroid coordinate of 17.439945064229008, 78.26037231566791; it is a software-linked cadastral reference, not a surveyed entrance point.
The filed plan identifies a 24.35 m existing road, a 30 m proposed road and a 150 m wide sub-road among its road labels. A separate location-data entry records the nearest sampled Outer Ring Road interchange at approximately 8.7 km. The supplied record does not provide independently verified travel times or public-transport information.
9. Developer & development status
The registered promoter is M/s VAJRA INFRA PROJECTS LLP, an LLP. Its GSTIN is 36AASFV3082B1Z0. The supplied RERA identity record gives the promoter address as Sai Krishna Villa, A S Raju Nagar, Kollur Village, Ramachandrapuram Mandal, Sangareddy, 502300; it does not provide a verified official contact number or email.
The Form B affidavit, dated 25/03/2026, is signed by authorized signatory Venkat Durga Prasad VallePalli and declares a completion undertaking of 09 January 2031. This is a promoter declaration, not independent confirmation of construction progress. The supplied project record does not establish a completed tower or an issued occupancy certificate.
10. Approvals, official records & documents
| Identifier / date | P01100010909; validity 17/03/2026–09/01/2031 |
|---|---|
| What it evidences | Registration of Vajra West City Phase-II and the registered promoter/project identity |
| Identifier / date | 1430/HMDA/SWBP/2026, 17/03/2026 |
|---|---|
| What it evidences | Permit record for Towers C, D and E and the temple, with conditions and building parameters |
| Identifier / date | Application 006756/HMDA/02030/SWBP/SKP2/2025-REV, approved 09/01/2026 |
|---|---|
| What it evidences | HMDA technical approval/application record and referral for release of proceedings/plans |
| Identifier / date | File 006756/HMDA/02030/SWBP/SKP2/2025-REV |
|---|---|
| What it evidences | Plan records for towers and the temple, including proposed configurations and services |
| Identifier / date | File TS/033763/2024 |
|---|---|
| What it evidences | Plan showing proposed development and site-area information; the supplied extraction does not show a completed approval number or approval date |
| Identifier / date | Dated 25/03/2026 |
|---|---|
| What it evidences | Promoter’s declared land-title, encumbrance and completion undertakings |
| Identifier / date | Government of India Form 16 |
|---|---|
| What it evidences | Evidence of incorporation of VAJRA INFRA PROJECTS LLP; the certificate states that it is not a business licence or permission to solicit public funds |
The permit documents state that they do not themselves confer ownership rights and require completion notice and an occupancy certificate before occupation. No completion certificate or occupancy certificate is included in the supplied records.
Other registrations of Vajra West City
Frequently asked questions
Is Vajra West City Phase-II registered with Telangana RERA?
Yes. Vajra West City Phase-II is registered with the Telangana Real Estate Regulatory Authority as P01100010909; the registration status is New Project.
Who is the developer of Vajra West City Phase-II?
The promoter named in the RERA registration is M/s VAJRA INFRA PROJECTS LLP.
Where is Vajra West City Phase-II located?
Vajra West City Phase-II is in Ramachandrapuram Mandal, kollur, Ramchandrapuram, Sangareddy, Telangana (502300).
When will Vajra West City Phase-II be completed?
The promoter's proposed date of completion filed with RERA is 09/05/2031. This is the promoter's declaration, not a guarantee.
More projects in Kollur