My Home Udyan
MY HOME INFRASTRUCTURES PVT LTD · Sangareddy · RERA P01100010613
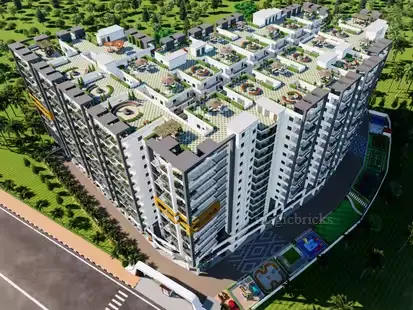
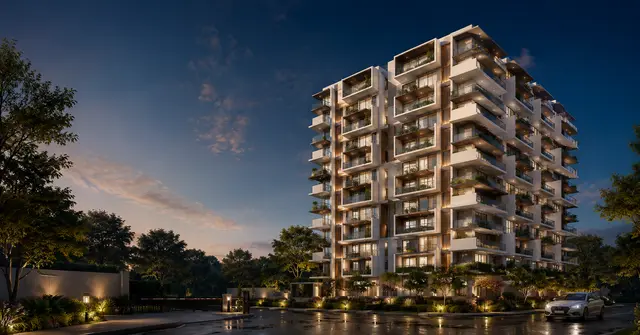
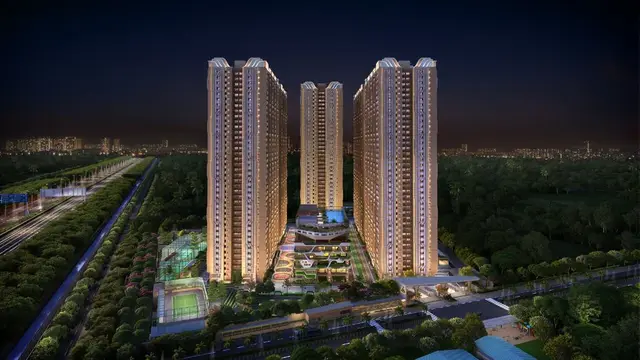
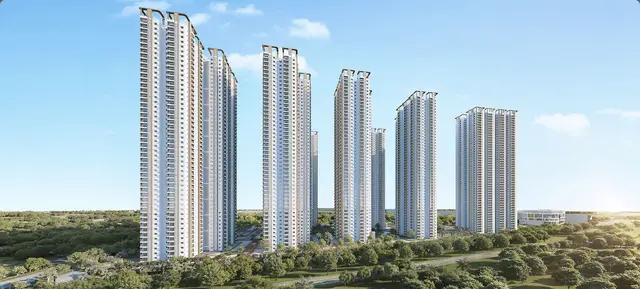
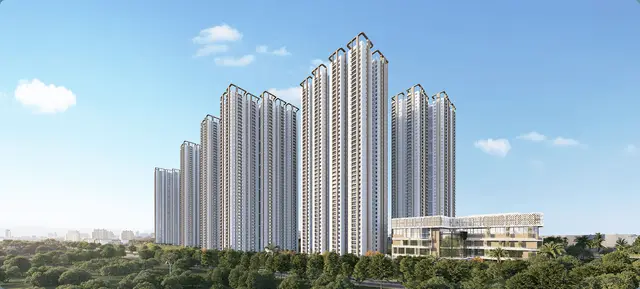
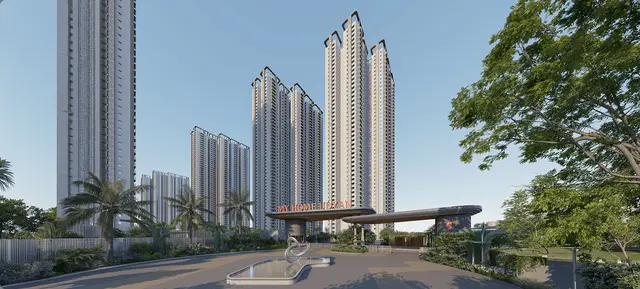
MY HOME UDYAN is a residential apartment project in Manmole, Kollur and Velimela Village, Ramchandrapuram Mandal, Sangareddy District, developed by the registered promoter MY HOME INFRASTRUCTURES PVT LTD. The project covers 97,630.45 sq. m and comprises 8 residential towers, each with 4 common basements, Ground Floor and 48 Floors, and 1 clubhouse with 4 common basements, Ground Floor and 5 Floors. The RERA-filed homes are 2BHK, 2.5BHK, 3BHK and 4BHK; the RERA schedule lists 3,778 homes. It is registered under TG-RERA P01100010613, with proposed completion by 15/02/2031.
More from My Home Infrastructures Pvt Ltd · 5 projects →
01What we found
Read from TG-RERA filings, approvals, land and registration records and court records. A court case is counted only when the court record states this project's survey number with its village, or names the project.
02Check before you pay
9 items to check before you pay, 4 high - from the title chain, court records and approvals, each with what to ask the builder or your advocate. An item may not be a problem with the project: records can be incomplete.
Project at a glance
Project identity
| Item | Project record |
|---|---|
| Registered project name | MY HOME UDYAN RERA record |
| Project type | Residential apartment project RERA record RERA filing |
| Phase / registered portion | The evidence identifies the registered project as MY HOME UDYAN; a separate phase name or phase number is not stated. RERA record |
| TG-RERA registration | P01100010613 RERA record Approvals record |
| Registration validity | 16/02/2026–15/02/2031. This is the registration period, not a statement of construction progress or occupancy certification. RERA record |
| Registered promoter | MY HOME INFRASTRUCTURES PVT LTD, a company / private limited company. RERA record Corporate record |
| RERA status | Registered; certificate issued 04/03/2026. |
Land and geographic identity
| Item | Project record |
|---|---|
| Locality | Manmole, Kollur and Velimela Village, as recorded in the project filing. RERA record RERA filing |
| Revenue villages | Manmole Village; Kollur Village; Velimela Village. RERA record |
| Mandal / district / PIN | Ramchandrapuram Mandal; Sangareddy District; 502001. RERA record RERA filing |
| Project survey numbers, as filed | Sy. Nos. 481/P and 482/P in Manmole Village; Sy. No. 120/P in Kollur Village; and Sy. No. 134/P in Velimela Village. RERA record RERA filing |
| Site extent | 97,630.45 sq. m (also stated in the permit as 97630.45 Sq. Mt.). RERA filing |
| Net / total area | The filing reports total area and net area each as 97,630.45 sq. m, with affected road-widening/FTL/nala area reported as 0 sq. m. The permit also records road-affected and nala-affected area as 0 and net plot area as 97630.45 sq. m. RERA filing |
| Boundaries in project filing | East: My Home Vipina 30 M Road and Shilpa Venture; west: 60 Ft Service Road and neighbours’ land; north: Railway Boundary; south: neighbours’ land. RERA filing |
Development identity
| Item | Project record |
|---|---|
| Sanctioning authority / permit | Hyderabad Metropolitan Development Authority (HMDA), building permit order dated 16/02/2026, File/Application No. 012471/HMDA/03670/SWBP/SKP2/2025. The filed permit states that it is delegated to Tellapur Municipality. Approvals record |
| Approved built-up area | 657,590.89 sq. m, stated in the RERA filing as approved built-up area. The filed site plan separately states proposed BUA excluding parking of 657590.89 sq.m and including parking of 905261.56 sq.m. RERA filing |
| Buildings | 8 residential towers and 1 clubhouse. |
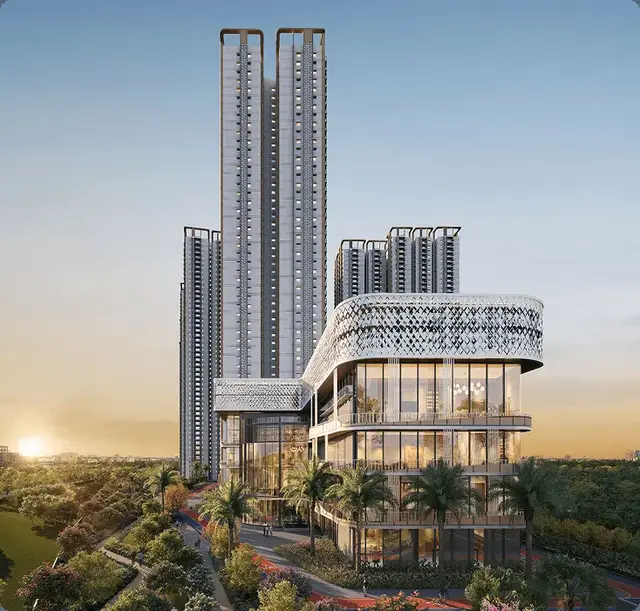
| Sanctioned floor configuration | Each residential tower: 4 common basements + Ground Floor + 48 Floors. Clubhouse: 4 common basements + Ground Floor + 5 Floors. |
| Heights | Residential towers: 156.45 m each; clubhouse: 28.5 m, as stated in the permit parameters. |
| Parking | The permit states total parking area of 247670.67 sq. m. The site-plan extraction states proposed parking area 233585.76 sq. m, required parking area 132523.15 sq. m, and 6,379 car parking spaces. |
| Approved / filed units | The project filing reports 9 total building units as per approved plan and 8 proposed building units as per agreement; the RERA unit schedule records 3,786 total units, including the separately listed clubhouse/floor entries. The evidence does not reconcile these different counting labels. RERA filing RERA unit table |
Offering and status
| Item | Project record |
|---|---|
| RERA-filed home configurations | 2BHK, 2.5BHK, 3BHK and 4BHK. RERA unit table RERA unit table |
| RERA-filed saleable area | 2BHK: 125.42 sq. m; 2.5BHK: 155.72 sq. m; 3BHK: 201.03 sq. m; 4BHK: 270.58 sq. m. RERA unit table |
| Booked / available | Portal-derived schedule: 2BHK 215 / 436; 2.5BHK 395 / 962; 3BHK 550 / 1,122; 4BHK 65 / 33. These counts are indicative: the supplied record gives no as-of date. RERA unit table |
| Construction stage | The project is filed as a New Project. The available RERA amenity schedule reports community buildings at 32% and the other listed infrastructure/amenity items at 0%; this is a portal-reported status, not independent site verification. RERA filing RERA amenities |
| Completion deadline | The RERA Form B declaration undertakes completion by 15/02/2031. The permit states construction is to be completed before 16/02/2031. |
| Occupancy / completion certificate | No occupancy or completion certificate is supplied for the project. The permit makes an occupancy certificate a prerequisite to occupation. |
The project story
MY HOME UDYAN is a large residential apartment development planned across land in Manmole, Kollur and Velimela villages, in Ramchandrapuram Mandal, Sangareddy District. The RERA-filed site extent is 97,630.45 sq. m. Its sanctioned form is eight residential towers, each with four common basement levels, a ground floor and 48 floors, alongside a clubhouse with four common basements, a ground floor and five floors. RERA record RERA filing
The RERA schedule lists 3,778 homes across the four filed configurations: 651 2BHK, 1,357 2.5BHK, 1,672 3BHK and 98 4BHK. The unit table also contains eight entries that are not homes on sale: six clubhouse entries and two individual door-number entries. They should not be treated as additional saleable homes. RERA unit table
The registration and building permit are in place, but the supplied project record does not establish completed towers or an issued occupancy certificate. RERA portal amenity data shows community buildings at 32% and other listed infrastructure items at 0%; these are reported percentages, not an independent inspection of physical work. RERA amenities
Master plan, architecture & building design
The filed site plan identifies proposed coverage area of 16005.55 sq. m (16%), vacant plot area of 81479.15 sq. m, proposed BUA excluding parking of 657590.89 sq. m, and proposed BUA including parking of 905261.56 sq. m. These are distinct drawing figures; the approved built-up area filed with RERA is 657,590.89 sq. m. RERA filing
The permit records 9,776.36 sq. m for tot-lot/open-space use and requires the tot-lot to be maintained as greenery. The site plan depicts three tot-lot areas—1031.38 sq. m, 2596.89 sq. m and 6148.09 sq. m—and two greenstrips of 2229.2 sq. m and 644.64 sq. m. It also labels a 30m-wide main road.
The supplied materials do not state a separate building footprint by tower or a complete phase-wise breakdown.
Homes, configurations & floor plans
The following counts and saleable areas are from the RERA unit schedule. “Saleable area” is not the same as carpet area; the latter figures below are software-measured from a filed drawing and are not RERA disclosures. RERA unit table Floor plans
| Configuration | Units | Booked | Available | RERA saleable area | Measured carpet area | Loading (if supplied) |
|---|---|---|---|---|---|---|
| 2BHK | 651 | 215 | 436 | 125.42 sq. m | Median 68.9 sq. m; range 68.8–81.1 sq. m (software-measured) | 45% (software-derived) |
| 2.5BHK | 1,357 | 395 | 962 | 155.72 sq. m | Not supplied | Not supplied |
| 3BHK | 1,672 | 550 | 1,122 | 201.03 sq. m | Median 109.1 sq. m; range 83.1–112.5 sq. m (software-measured) | 46% (software-derived) |
| 4BHK | 98 | 65 | 33 | 270.58 sq. m | Not supplied | Not supplied |
The drawing measurement record covers 13 2BHK and 54 3BHK flat designs from drawing 659182; all are flagged as needing review. It describes these as software measurements from drawing geometry, not verified RERA carpet-area declarations. The supplied room examples show bedrooms, toilets, living/dining areas, a kitchen and puja space; the 3BHK example also labels a dress area, open-to-air balcony and utility area. Floor plans RERA unit details
The RERA unit schedule also includes two entries recorded as “2.5”, with 155.61 sq. m saleable area, both booked; they are not identified as a filed home configuration and are excluded from the home-configuration table. The clubhouse and other non-sale rows are not additional homes. RERA unit table RERA unit table
Parking & vehicle circulation
The permit states 247670.67 sq. m of total parking area. The filed site plan states 6,379 car parking spaces, with required parking area of 132523.15 sq. m and proposed parking area of 233585.76 sq. m. It also lists visitor parking area required as 13252.33 sq. m (10%) and proposed as 14084.91 sq. m (10.63%). These are permit/site-plan records; the evidence does not give a verified resident-versus-visitor bay allocation or unit-specific parking entitlement.
The drawings and permit show four basement parking levels. The supplied evidence does not establish bay dimensions, ramp arrangement, pedestrian/vehicle separation, two-wheeler parking counts or the number of accessible spaces. EV charging infrastructure is listed as a building requirement, but completion is not verified.
Amenities, recreation & open spaces
| Facility | Clubhouse |
|---|---|
| Description / size | 4 common basements + Ground Floor + 5 Floors; permit extraction gives 28.5 m height. |
| Declared progress / verified status | Portal reports community buildings at 32%; not independently verified. RERA amenities |
| Facility | Tot-lot |
|---|---|
| Description / size | Permit: 9776.36 sq. m. Site plan lists three areas: 1031.38, 2596.89 and 6148.09 sq. m. |
| Declared progress / verified status | RERA schedule lists green strip/tot lot/park as available, with 0% progress reported; no independent completion verification. RERA amenities |
| Facility | Greenstrips |
|---|---|
| Description / size | Greenstrip 1: 2229.2 sq. m; Greenstrip 2: 644.64 sq. m. |
| Declared progress / verified status | Drawing-listed; completion not verified. |
| Facility | Facilities named in vendor material |
|---|---|
| Description / size | Central Lawn, Pergola, Open Ludo, Water Body, Open Gym, Badminton Court, Swimming Pool, Gazebo, Multipurpose Court, Skating Rink, Pet Park, Cycling Area, Cricket Pitch, Amphitheatre, Volleyball Court and Yoga / Aerobics Hall. |
| Evidence source | Promoter website |
| Declared progress / verified status | Promoter/vendor-listed only in supplied evidence; not established as sanctioned or delivered. |
| Facility | Facilities named in vendor material |
|---|---|
| Description / size | Entrance Lobby, Guest Rooms and Pharmacy. |
| Evidence source | Promoter website |
| Declared progress / verified status | Promoter/vendor-listed only in supplied evidence; not established as sanctioned or delivered. |
| Facility | RERA amenity schedule |
|---|---|
| Description / size | Internal roads/footpaths, water supply, sewerage/STP, storm-water drains, street lighting, sewage treatment/disposal, solid-waste management, rainwater harvesting, energy management, fire protection, electrical meter room/substation and recreational open space are listed as available. |
| Evidence source | RERA amenities |
| Declared progress / verified status | Portal reports 0% progress for these listed items; not independently verified. |
Utilities, building services & safety
The HMDA permit lists a sewage treatment plant, rainwater-harvesting pits, transformer space, a garbage house, solar water-heating and solar-lighting systems, refuse chutes and EV charging infrastructure. It specifies 32 rainwater-harvesting pits and 4,875 trees. These are permit-listed provisions, not evidence that the systems have been installed or commissioned. The permit also requires rainwater-harvesting structures, a transformer space and a garbage house; it requires refuse chutes with garbage-disposal systems. The site-plan record labels bore well and rainwater harvesting. No water source capacity, storage volume, treatment capacity, STP capacity, electrical load, DG capacity or EV charger count is supplied.
The filed Tower 3 drawing shows lifts, fire escape, fire shaft, electrical shaft, utility area, fire-safety spaces and a pump unit. Vendor material describes high-speed V3F lifts, metered DG backup with acoustic enclosure and AMF, fire alarm, automatic sprinklers and wet risers, and round-the-clock security/surveillance; these remain promoter/vendor descriptions rather than verified installed systems. Promoter website
The permit requires an occupancy certificate before occupation and a Fire NOC before issuance of the occupancy certificate. It also refers to safety and service installations being executed under qualified technical supervision. These are stated conditions, not a finding that compliance or commissioning has been independently confirmed.
Location, access & connectivity
The project’s filed location is Manmole, Kollur and Velimela villages, Ramchandrapuram Mandal, Sangareddy District, PIN 502001. The permit identifies the north boundary as the Railway Boundary, the west as a 60 Ft Service Road and neighbours’ land, the east as My Home Vipina 30 M Road and Shilpa Venture, and the south as neighbours’ land. RERA record RERA filing
The HMDA permit records an 18 mt road width and requires a minimum 100 ft distance from a raw-water channel to the building line; it also refers to a 4.50 m buffer belt condition along the raw-water channel.
A location record gives an approximate 59.7 km distance to the nearest sampled Outer Ring Road interchange; it is a sampled location measurement, not a travel-time claim. Vendor material lists approach and landmark travel times, but these are promoter/vendor claims and are not independently verified here. Location record Promoter website
Developer & development status
The registered legal promoter is MY HOME INFRASTRUCTURES PVT LTD, a company, with GSTIN 36AAFCM2179LIZ3. The RERA filing lists the promoter’s address as My Home Hub, Hitech City Road, Manmole/Kollur/Velimela Village, Ramchandrapuram Mandal, Sangareddy District, Telangana, PIN 502001. The Form B declaration gives the company’s registered office as 8th Floor, My Home Hub, 3rd Block, Madhapur, Hyderabad, Telangana. RERA record Corporate record RERA filing The promoter’s listed website is myhomeconstructions.com. Parties record
The promoter’s Form B declaration undertakes completion by 15/02/2031 and states that it will maintain the prescribed separate-account, audit and approval commitments. This is a promoter declaration; it does not establish completion progress.
Approvals, official records & documents
| Supplied evidence | Form C registration certificate P01100010613, issued 04/03/2026, valid 16/02/2026–15/02/2031. |
|---|---|
| Scope / note | MY HOME UDYAN; |
| Supplied evidence | Building Permit Order dated 16/02/2026, File/Application No. 012471/HMDA/03670/SWBP/SKP2/2025. |
|---|---|
| Scope / note | Covers the filed project land and eight towers plus clubhouse; |
| Supplied evidence | HMDA “APPROVAL FOR BUILDING CONSTRUCTION” dated 16/02/2026, forwarding the examined application and plans to Tellapur Municipality. |
|---|---|
| Scope / note | The supplied extraction says it does not state a released municipal proceedings number; |
| Supplied evidence | Site-plan drawing filed with RERA, showing the project site and tower/clubhouse arrangement. |
|---|---|
| Scope / note | The plan extraction does not identify an issuing authority or approval particulars; |
| Supplied evidence | Filed tower and clubhouse drawings, including Tower 3 floor-plan extract. |
|---|---|
| Scope / note | Drawing excerpts are not, by themselves, confirmation of construction or occupancy; |
| Supplied evidence | No project occupancy or completion certificate supplied. |
|---|---|
| Scope / note | Permit requires an occupancy certificate before occupation; |
| Supplied evidence | Form B affidavit-cum-declaration dated 19 February 2026, including completion undertaking and project disclosures. |
|---|---|
| Scope / note | Promoter declaration; |
The RERA certificate identifies the project as MY HOME UDYAN, registration P01100010613, and gives the registered site surveys as 481/P, 482/P, 120/P and 134/P.
Project at a glance
Project identity
Registered project name: MY HOME UDYAN
Project type: Residential apartment project
Phase / registered portion: The evidence identifies the registered project as MY HOME UDYAN; a separate phase name or phase number is not stated.
TG-RERA registration: P01100010613
Registration validity: 16/02/2026–15/02/2031. This is the registration period, not a statement of construction progress or occupancy certification.
Registered promoter: MY HOME INFRASTRUCTURES PVT LTD, a company / private limited company.
RERA status: Registered; certificate issued 04/03/2026.
Land and geographic identity
Locality: Manmole, Kollur and Velimela Village, as recorded in the project filing.
Revenue villages: Manmole Village; Kollur Village; Velimela Village.
Mandal / district / PIN: Ramchandrapuram Mandal; Sangareddy District; 502001.
Project survey numbers, as filed: Sy. Nos. 481/P and 482/P in Manmole Village; Sy. No. 120/P in Kollur Village; and Sy. No. 134/P in Velimela Village.
Site extent: 97,630.45 sq. m (also stated in the permit as 97630.45 Sq. Mt.).
Net / total area: The filing reports total area and net area each as 97,630.45 sq. m, with affected road-widening/FTL/nala area reported as 0 sq. m. The permit also records road-affected and nala-affected area as 0 and net plot area as 97630.45 sq. m.
Boundaries in project filing: East: My Home Vipina 30 M Road and Shilpa Venture; west: 60 Ft Service Road and neighbours’ land; north: Railway Boundary; south: neighbours’ land.
Development identity
Sanctioning authority / permit: Hyderabad Metropolitan Development Authority (HMDA), building permit order dated 16/02/2026, File/Application No. 012471/HMDA/03670/SWBP/SKP2/2025. The filed permit states that it is delegated to Tellapur Municipality.
Approved built-up area: 657,590.89 sq. m, stated in the RERA filing as approved built-up area. The filed site plan separately states proposed BUA excluding parking of 657590.89 sq.m and including parking of 905261.56 sq.m.
Buildings: 8 residential towers and 1 clubhouse.
Sanctioned floor configuration: Each residential tower: 4 common basements + Ground Floor + 48 Floors. Clubhouse: 4 common basements + Ground Floor + 5 Floors.
Heights: Residential towers: 156.45 m each; clubhouse: 28.5 m, as stated in the permit parameters.
Parking: The permit states total parking area of 247670.67 sq. m. The site-plan extraction states proposed parking area 233585.76 sq. m, required parking area 132523.15 sq. m, and 6,379 car parking spaces.
Approved / filed units: The project filing reports 9 total building units as per approved plan and 8 proposed building units as per agreement; the RERA unit schedule records 3,786 total units, including the separately listed clubhouse/floor entries. The evidence does not reconcile these different counting labels.
Offering and status
RERA-filed home configurations: 2BHK, 2.5BHK, 3BHK and 4BHK.
RERA-filed saleable area: 2BHK: 125.42 sq. m; 2.5BHK: 155.72 sq. m; 3BHK: 201.03 sq. m; 4BHK: 270.58 sq. m.
Booked / available: Portal-derived schedule: 2BHK 215 / 436; 2.5BHK 395 / 962; 3BHK 550 / 1,122; 4BHK 65 / 33. These counts are indicative: the supplied record gives no as-of date.
Construction stage: The project is filed as a New Project. The available RERA amenity schedule reports community buildings at 32% and the other listed infrastructure/amenity items at 0%; this is a portal-reported status, not independent site verification.
Completion deadline: The RERA Form B declaration undertakes completion by 15/02/2031. The permit states construction is to be completed before 16/02/2031.
Occupancy / completion certificate: No occupancy or completion certificate is supplied for the project. The permit makes an occupancy certificate a prerequisite to occupation.
The project story
MY HOME UDYAN is a large residential apartment development planned across land in Manmole, Kollur and Velimela villages, in Ramchandrapuram Mandal, Sangareddy District. The RERA-filed site extent is 97,630.45 sq. m. Its sanctioned form is eight residential towers, each with four common basement levels, a ground floor and 48 floors, alongside a clubhouse with four common basements, a ground floor and five floors.
The RERA schedule lists 3,778 homes across the four filed configurations: 651 2BHK, 1,357 2.5BHK, 1,672 3BHK and 98 4BHK. The unit table also contains eight entries that are not homes on sale: six clubhouse entries and two individual door-number entries. They should not be treated as additional saleable homes.
The registration and building permit are in place, but the supplied project record does not establish completed towers or an issued occupancy certificate. RERA portal amenity data shows community buildings at 32% and other listed infrastructure items at 0%; these are reported percentages, not an independent inspection of physical work.
Master plan, architecture & building design
The filed site plan identifies proposed coverage area of 16005.55 sq. m (16%), vacant plot area of 81479.15 sq. m, proposed BUA excluding parking of 657590.89 sq. m, and proposed BUA including parking of 905261.56 sq. m. These are distinct drawing figures; the approved built-up area filed with RERA is 657,590.89 sq. m.
The permit records 9,776.36 sq. m for tot-lot/open-space use and requires the tot-lot to be maintained as greenery. The site plan depicts three tot-lot areas—1031.38 sq. m, 2596.89 sq. m and 6148.09 sq. m—and two greenstrips of 2229.2 sq. m and 644.64 sq. m. It also labels a 30m-wide main road.
The supplied materials do not state a separate building footprint by tower or a complete phase-wise breakdown.
Homes, configurations & floor plans
The following counts and saleable areas are from the RERA unit schedule. “Saleable area” is not the same as carpet area; the latter figures below are software-measured from a filed drawing and are not RERA disclosures.
| Configuration | Units | Booked | Available | RERA saleable area | Measured carpet area | Loading (if supplied) |
|---|---|---|---|---|---|---|
| 2BHK | 651 | 215 | 436 | 125.42 sq. m | Median 68.9 sq. m; range 68.8–81.1 sq. m (software-measured) | 45% (software-derived) |
| 2.5BHK | 1,357 | 395 | 962 | 155.72 sq. m | Not supplied | Not supplied |
| 3BHK | 1,672 | 550 | 1,122 | 201.03 sq. m | Median 109.1 sq. m; range 83.1–112.5 sq. m (software-measured) | 46% (software-derived) |
| 4BHK | 98 | 65 | 33 | 270.58 sq. m | Not supplied | Not supplied |
The drawing measurement record covers 13 2BHK and 54 3BHK flat designs from drawing 659182; all are flagged as needing review. It describes these as software measurements from drawing geometry, not verified RERA carpet-area declarations. The supplied room examples show bedrooms, toilets, living/dining areas, a kitchen and puja space; the 3BHK example also labels a dress area, open-to-air balcony and utility area.
The RERA unit schedule also includes two entries recorded as “2.5”, with 155.61 sq. m saleable area, both booked; they are not identified as a filed home configuration and are excluded from the home-configuration table. The clubhouse and other non-sale rows are not additional homes.
Parking & vehicle circulation
The permit states 247670.67 sq. m of total parking area. The filed site plan states 6,379 car parking spaces, with required parking area of 132523.15 sq. m and proposed parking area of 233585.76 sq. m. It also lists visitor parking area required as 13252.33 sq. m (10%) and proposed as 14084.91 sq. m (10.63%). These are permit/site-plan records; the evidence does not give a verified resident-versus-visitor bay allocation or unit-specific parking entitlement.
The drawings and permit show four basement parking levels. The supplied evidence does not establish bay dimensions, ramp arrangement, pedestrian/vehicle separation, two-wheeler parking counts or the number of accessible spaces. EV charging infrastructure is listed as a building requirement, but completion is not verified.
Amenities, recreation & open spaces
| Facility | Clubhouse |
|---|---|
| Description / size | 4 common basements + Ground Floor + 5 Floors; permit extraction gives 28.5 m height. |
| Declared progress / verified status | Portal reports community buildings at 32%; not independently verified. |
| Facility | Tot-lot |
|---|---|
| Description / size | Permit: 9776.36 sq. m. Site plan lists three areas: 1031.38, 2596.89 and 6148.09 sq. m. |
| Declared progress / verified status | RERA schedule lists green strip/tot lot/park as available, with 0% progress reported; no independent completion verification. |
| Facility | Greenstrips |
|---|---|
| Description / size | Greenstrip 1: 2229.2 sq. m; Greenstrip 2: 644.64 sq. m. |
| Declared progress / verified status | Drawing-listed; completion not verified. |
| Facility | Facilities named in vendor material |
|---|---|
| Description / size | Central Lawn, Pergola, Open Ludo, Water Body, Open Gym, Badminton Court, Swimming Pool, Gazebo, Multipurpose Court, Skating Rink, Pet Park, Cycling Area, Cricket Pitch, Amphitheatre, Volleyball Court and Yoga / Aerobics Hall. |
| Declared progress / verified status | Promoter/vendor-listed only in supplied evidence; not established as sanctioned or delivered. |
| Facility | Facilities named in vendor material |
|---|---|
| Description / size | Entrance Lobby, Guest Rooms and Pharmacy. |
| Declared progress / verified status | Promoter/vendor-listed only in supplied evidence; not established as sanctioned or delivered. |
| Facility | RERA amenity schedule |
|---|---|
| Description / size | Internal roads/footpaths, water supply, sewerage/STP, storm-water drains, street lighting, sewage treatment/disposal, solid-waste management, rainwater harvesting, energy management, fire protection, electrical meter room/substation and recreational open space are listed as available. |
| Declared progress / verified status | Portal reports 0% progress for these listed items; not independently verified. |
Utilities, building services & safety
The HMDA permit lists a sewage treatment plant, rainwater-harvesting pits, transformer space, a garbage house, solar water-heating and solar-lighting systems, refuse chutes and EV charging infrastructure. It specifies 32 rainwater-harvesting pits and 4,875 trees. These are permit-listed provisions, not evidence that the systems have been installed or commissioned. The permit also requires rainwater-harvesting structures, a transformer space and a garbage house; it requires refuse chutes with garbage-disposal systems. The site-plan record labels bore well and rainwater harvesting. No water source capacity, storage volume, treatment capacity, STP capacity, electrical load, DG capacity or EV charger count is supplied.
The filed Tower 3 drawing shows lifts, fire escape, fire shaft, electrical shaft, utility area, fire-safety spaces and a pump unit. Vendor material describes high-speed V3F lifts, metered DG backup with acoustic enclosure and AMF, fire alarm, automatic sprinklers and wet risers, and round-the-clock security/surveillance; these remain promoter/vendor descriptions rather than verified installed systems.
The permit requires an occupancy certificate before occupation and a Fire NOC before issuance of the occupancy certificate. It also refers to safety and service installations being executed under qualified technical supervision. These are stated conditions, not a finding that compliance or commissioning has been independently confirmed.
Location, access & connectivity
The project’s filed location is Manmole, Kollur and Velimela villages, Ramchandrapuram Mandal, Sangareddy District, PIN 502001. The permit identifies the north boundary as the Railway Boundary, the west as a 60 Ft Service Road and neighbours’ land, the east as My Home Vipina 30 M Road and Shilpa Venture, and the south as neighbours’ land.
The HMDA permit records an 18 mt road width and requires a minimum 100 ft distance from a raw-water channel to the building line; it also refers to a 4.50 m buffer belt condition along the raw-water channel.
A location record gives an approximate 59.7 km distance to the nearest sampled Outer Ring Road interchange; it is a sampled location measurement, not a travel-time claim. Vendor material lists approach and landmark travel times, but these are promoter/vendor claims and are not independently verified here.
Developer & development status
The registered legal promoter is MY HOME INFRASTRUCTURES PVT LTD, a company, with GSTIN 36AAFCM2179LIZ3. The RERA filing lists the promoter’s address as My Home Hub, Hitech City Road, Manmole/Kollur/Velimela Village, Ramchandrapuram Mandal, Sangareddy District, Telangana, PIN 502001. The Form B declaration gives the company’s registered office as 8th Floor, My Home Hub, 3rd Block, Madhapur, Hyderabad, Telangana. The promoter’s listed website is myhomeconstructions.com.
The promoter’s Form B declaration undertakes completion by 15/02/2031 and states that it will maintain the prescribed separate-account, audit and approval commitments. This is a promoter declaration; it does not establish completion progress.
Approvals, official records & documents
| Supplied evidence | Form C registration certificate P01100010613, issued 04/03/2026, valid 16/02/2026–15/02/2031. |
|---|---|
| Scope / note | MY HOME UDYAN; |
| Supplied evidence | Building Permit Order dated 16/02/2026, File/Application No. 012471/HMDA/03670/SWBP/SKP2/2025. |
|---|---|
| Scope / note | Covers the filed project land and eight towers plus clubhouse; |
| Supplied evidence | HMDA “APPROVAL FOR BUILDING CONSTRUCTION” dated 16/02/2026, forwarding the examined application and plans to Tellapur Municipality. |
|---|---|
| Scope / note | The supplied extraction says it does not state a released municipal proceedings number; |
| Supplied evidence | Site-plan drawing filed with RERA, showing the project site and tower/clubhouse arrangement. |
|---|---|
| Scope / note | The plan extraction does not identify an issuing authority or approval particulars; |
| Supplied evidence | Filed tower and clubhouse drawings, including Tower 3 floor-plan extract. |
|---|---|
| Scope / note | Drawing excerpts are not, by themselves, confirmation of construction or occupancy; |
| Supplied evidence | No project occupancy or completion certificate supplied. |
|---|---|
| Scope / note | Permit requires an occupancy certificate before occupation; |
| Supplied evidence | Form B affidavit-cum-declaration dated 19 February 2026, including completion undertaking and project disclosures. |
|---|---|
| Scope / note | Promoter declaration; |
The RERA certificate identifies the project as MY HOME UDYAN, registration P01100010613, and gives the registered site surveys as 481/P, 482/P, 120/P and 134/P.
Frequently asked questions
Is MY HOME UDYAN registered with Telangana RERA?
Yes. MY HOME UDYAN is registered with the Telangana Real Estate Regulatory Authority as P01100010613; the registration status is New Project.
Who is the developer of MY HOME UDYAN?
The promoter named in the RERA registration is MY HOME INFRASTRUCTURES PVT LTD.
Where is MY HOME UDYAN located?
MY HOME UDYAN is in Manmole, Kollur and Velimela Village, Manmole, Ramchandrapuram, Sangareddy, Telangana (502001).
When will MY HOME UDYAN be completed?
The promoter's proposed date of completion filed with RERA is 15/06/2031. This is the promoter's declaration, not a guarantee.
More projects in Ramchandrapuram