Sunshine Woods
M/s. SAMALA DEVELOPERS AND BUILDERS · Sangareddy · RERA P01100011030
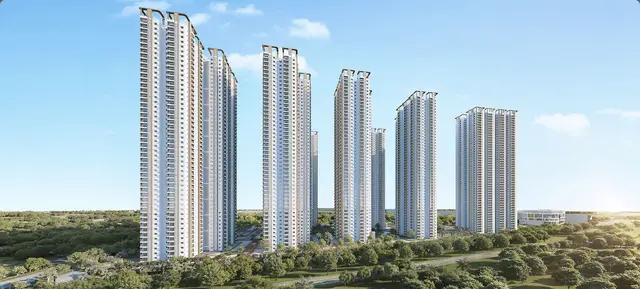
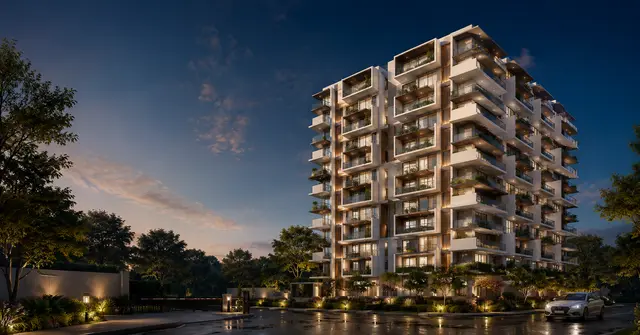
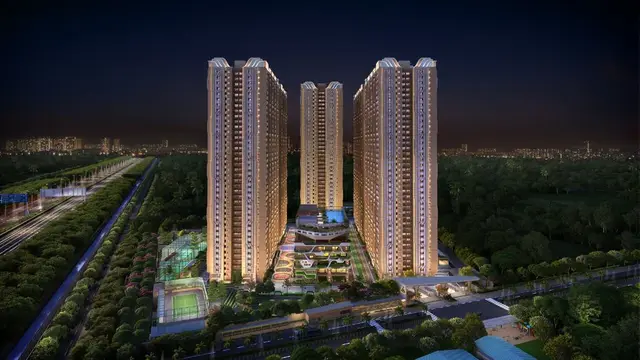
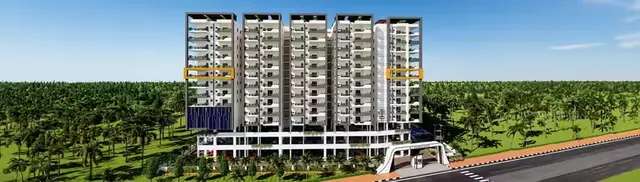
SUNSHINE WOODS is a residential apartment project in Ramchandrapuram, Ramchandrapuram Mandal, Sangareddy District, being developed by the registered promoter M/S. SAMALA DEVELOPERS AND BUILDERS. The project covers 12,235.24 sq.m and comprises one residential building with 3 stilts + 8 floors, 226 homes, and a separately labelled two-floor amenities block. The homes comprise 88 2BHK units and 138 3BHK units. It is registered under TG-RERA registration P01100011030, with proposed completion on 11 February 2031.
01What we found
Read from TG-RERA filings, approvals, land and registration records and court records. A court case is counted only when the court record states this project's survey number with its village, or names the project.
02Check before you pay
6 items to check before you pay, 3 high - from the title chain, court records and approvals, each with what to ask the builder or your advocate. An item may not be a problem with the project: records can be incomplete.
1. Project at a glance
Project identity
| Field | Project record |
|---|---|
| Registered project name | SUNSHINE WOODS RERA record |
| Project type | Residential apartment project; one registered project/phase is identified in the supplied record. No separate phase name is disclosed. RERA record Approvals record |
| TG-RERA registration | P01100011030; Form C registration certificate issued 14/07/2026. Approvals record |
| Registration validity | 11/02/2026 to 11/02/2031, stated as five years. This is registration validity, not an occupancy certificate. Approvals record |
| Registered promoter | M/S. SAMALA DEVELOPERS AND BUILDERS, represented by Samala Nagavardhana Reddy and others. RERA record |
| RERA status | Registered; the RERA record identifies the project as a new project. RERA record |
Land and geographic identity
| Field | Project record |
|---|---|
| Locality / revenue village | Ramchandrapuram (also printed as RAMACHENDRAPURAM in the building-permit record); revenue village: Ramchandrapuram. RERA record RERA filing |
| Mandal | Ramchandrapuram. RERA record |
| District | Sangareddy. RERA record |
| PIN | 502032. RERA record |
| Project surveys | 373PART, 374PART & 375PART; the building-plan instrument also prints these as 373p, 374p & 375p and 373PART, 374part, 375part. RERA filing |
| Site area | Gross / total: 12,235.24 sq.m. Road-affected area: 1,220.65 sq.m; NALA-widening area: 1,020.13 sq.m; total deductions: 2,240.78 sq.m; net plot area: 9,994.46 sq.m. |
| RERA-filed land figures | Total area 12,235.24 sq.m; affected area 2,240.78 sq.m; net area 9,994.46 sq.m. RERA filing |
| Site boundaries in RERA filing | North: NeighboursLand; South: Road; East: Neighbours Land; West: Neighbours Land. RERA filing |
Development identity
| Field | Project record |
|---|---|
| Sanctioning authority | Greater Hyderabad Municipal Corporation (GHMC). Approvals record |
| Principal building-permit approval | 2871/GHMC/SWBP/SLP1/2026, approved 11/02/2026. Approvals record |
| Related file number | 004804/GHMC/02416/SWBP/SLP1/2025. Approvals record |
| Approved built-up area | The permit summary records proposed BUA excluding parking of 36,115.75 sq.m and including parking of 52,992.37 sq.m; it separately lists Gross BUA 54,429.47 sq.m and Net BUA 36,115.75 sq.m. These are distinct labels in the supplied permit extraction. |
| Buildings / arrangement | One residential SUNSHINE WOODS building, with a separately labelled amenities block. The RERA filing records one proposed building unit; the building-plan extraction identifies an amenities block of two floors. RERA filing |
| Sanctioned floors | Residential building: 3 stilts + 8 floors; the permit also records 2 commercial floors. No basement or podium level is stated in the supplied summary. |
| Parking levels / provision | 3 stilt parking levels; sanctioned car parking spaces: 296.00. The permit records total parking area 16,876.62 sq.m and proposed parking area 15,258.75 sq.m in separate summary entries. |
| Unit count | GHMC-sanctioned / RERA-filed dwelling units: 226. RERA unit table |
Offering and status
| Field | Project record |
|---|---|
| RERA-filed configurations | 2BHK: 88 units; 3BHK: 138 units. RERA unit table |
| RERA-recorded booking snapshot | 0 booked and 88 available 2BHK units; 0 booked and 138 available 3BHK units. The portal-derived counts have no as-of date in the supplied record and should be treated as indicative. RERA unit table |
| Filed saleable areas | 2BHK: 129.93 sq.m; 3BHK: 178.73 sq.m. RERA unit table |
| Construction stage | The supplied records describe a proposed building permit and a new project. No independently verified site-progress inspection or construction-completion evidence is supplied. RERA record |
| Completion date | RERA Form B undertaking: 11 February 2031; GHMC permit: construction to be completed before 11/02/2031. |
| Occupancy certificate (OC) | No OC is included in the supplied records. The GHMC permit requires an OC before occupation and states that possession should not be delivered until the OC and required service connections are in place. |
2. The project story
- SUNSHINE WOODS is registered as a residential apartment project on land identified in the filing as parts of Survey Nos. 373, 374 and 375 at Ramchandrapuram, Sangareddy District. GHMC’s building-permit record describes a residential building with three stilt levels and eight floors, alongside a two-floor amenities block; the permit summary also records two commercial floors. The supplied record does not explain how those commercial floors are organized or whether they form a separate block. RERA record RERA filing
- The project is registered for 226 dwelling units, comprising 88 2BHKs and 138 3BHKs. The available booking snapshot shows all 226 as available and none booked, but has no stated snapshot date. No reliable evidence in this pack establishes the current physical construction stage or independent completion progress. The declared completion date is 11 February 2031; no occupancy certificate is supplied. RERA unit table
- The GHMC record identifies site-area deductions for road impact and NALA widening, and includes conditions concerning surrender of the road-affected portion, rainwater harvesting, parking use, greenery and services. These are permit-record items, not confirmation that the related works have been completed.
3. Master plan, architecture & building design
- The building-permit extraction records a gross plot area of 12,235.24 sq.m, deductions of 2,240.78 sq.m—comprising 1,220.65 sq.m road-affected and 1,020.13 sq.m NALA-widening areas—and a net plot area of 9,994.46 sq.m. It also lists a proposed coverage area of 5,797.98 sq.m (58.00%) and vacant plot area of 4,171.71 sq.m. These are permit-extraction figures; the supplied material does not provide a separately verified site survey.
- The sanctioned arrangement is one residential building, SUNSHINE WOODS, with 3 stilts + 8 floors, and a two-floor amenities block. The permit extraction separately records two commercial floors, residential area 34,612.09 sq.m, and a proposed building height of 23.6 m; it also lists height from ground level 35.58 m and total height 38.08 m. The input does not provide a fully reconciled floor-by-floor schedule or enough drawing detail to describe flat counts per floor, lifts, stairs, entrances, or internal circulation.
- The permit summary distinguishes proposed BUA excluding parking (36,115.75 sq.m) from proposed BUA including parking (52,992.37 sq.m); it also lists Gross BUA (54,429.47 sq.m) and Net BUA (36,115.75 sq.m). These labels are reproduced as filed/extracted, not treated as interchangeable measures.
- The sanctioned-plan extraction lists a tot-lot of 1,157.02 sq.m and eight green-strip areas: 64.68, 214.85, 144.16, 47.39, 45.73, 41.3, 77.6 and 68.07 sq.m. It also names a crèche and gym. The supplied information does not include drawing-based landscaping details or confirmation that these facilities have been delivered.
4. Homes, configurations & floor plans
The TG-RERA filing records two sale configurations. The saleable figures below are RERA-filed; carpet-area figures are software measurements made from the approved floor-plan drawing geometry, not RERA disclosures, and the drawing measurements are flagged as needing review. The filed saleable area includes the home’s share of common areas; it is not the same measurement as carpet area. RERA unit table
| Configuration | Units | Booked | Available* | RERA saleable area | Measured carpet area** | Loading (if supplied) |
|---|---|---|---|---|---|---|
| 2BHK | 88 | 0 | 88 | 129.93 sq.m | 65.2–75.0 sq.m; median 69.9 sq.m (median 752 sq.ft) | 46% |
| 3BHK | 138 | 0 | 138 | 178.73 sq.m | 74.9–161.6 sq.m; median 89.1 sq.m (median 959 sq.ft) | 50% |
\* Booking and availability counts are portal-derived and have no as-of date in the supplied record; treat them as indicative. \ Measured from drawing document 655424**; the extraction says the measurement needs review. RERA unit table
- The drawing-derived sample includes a 2BHK layout with a living room, dining/kitchen, bedrooms, toilets and an open-to-air balcony. A measured 3BHK sample includes bedrooms, toilets, living/dining, kitchen and a utility area; balcony and utility areas are excluded from the measured carpet-area definition in the extraction. Individual room dimensions are available only in the drawing-extraction sample and should be checked against the plan itself before relying on them.
- The drawing extraction also measured two 5BHK designs, with median carpet area 149.3 sq.m (range 148.5–150.1 sq.m), but 5BHK is not among the RERA-filed configurations in the supplied unit record. It is therefore not presented as a registered sale offering. Floor plans RERA unit details RERA unit table
5. Parking & vehicle circulation
- The GHMC permit extraction records 296.00 car parking spaces, 3 stilt parking levels, and total parking area of 16,876.62 sq.m; a separate permit summary entry states proposed parking area of 15,258.75 sq.m. The RERA-filed parcel record identifies a mortgage area of 5,481.82 sq.m, while the permit extraction records the first and second floors as mortgaged under Deed Nos. 75/2026 and 77/2026. These are approval-record provisions; they do not establish an individual buyer’s exclusive parking allocation. RERA filing
- GHMC’s permit conditions state that approved parking areas must be used exclusively for vehicle parking and not converted or partitioned, and require EV charging infrastructure in parking areas. No EV-charger count, visitor-space allocation by unit, accessible-space count, ramp arrangement, or buyer-specific parking allotment is supplied. The permit extraction separately lists visitor parking area required as 1,098.51 sq.m (10%) and proposed as 1,617.87 sq.m (14.73%).
6. Amenities, recreation & open spaces
The RERA filing lists project-development items with progress recorded as 0% in the supplied amenities table. The GHMC plan separately names planned facilities. The pack does not establish that any facility is complete or independently verified as delivered. RERA amenities
| Facility | Description / size | Evidence source | Declared progress / verified status |
|---|---|---|---|
| Tot-lot | 1,157.02 sq.m | GHMC plan extraction | Planned in plan; completion not established. |
| Green strips | Eight areas: 64.68, 214.85, 144.16, 47.39, 45.73, 41.3, 77.6 and 68.07 sq.m | GHMC plan extraction | Planned in plan; completion not established. |
| Green strip / tot-lot / park | Listed as available “YES” in RERA amenity record | RERA amenities | Progress 0%; completion not established. |
| Amenities block | 2 floors | GHMC plan extraction | Building is identified in the plan; completion not established. |
| Crèche | Facility named in the GHMC plan | Planned/name listed; size and delivered status not supplied. | |
| Gym | Facility named in the GHMC plan | Planned/name listed; size and delivered status not supplied. | |
| Community buildings | Listed in the RERA amenity table | RERA amenities | Progress 0%; size and completion not supplied. |
Other vendor-listed facilities—such as a swimming pool, clubhouse, cricket-net practice, park and covered parking—are third-party/vendor claims, not treated here as RERA-filed or confirmed project facilities. Promoter website
7. Utilities, building services & safety
- The RERA amenity table marks water supply, sewerage/STP, storm-water drains, sewage and sullage treatment, solid-waste management, rainwater harvesting, fire protection, and electrical meter room/sub-station/receiving station as “YES”; each listed item has progress 0% in that table. The approval plan also names an STP, sump, water-related system (“WRS”), transformer, garbage house and rainwater harvesting. The supplied pack does not state capacities, connection sources, treatment volumes, backup duration, or independent commissioning status. RERA amenities
- The GHMC permit requires rainwater-harvesting structures/percolation pits, transformer space, a garbage house, storm-water drainage, and service connections. The permit extraction records 13 rainwater-harvesting pits and 490 trees. It also requires a dual-piping system for potable and non-potable/reclaimed water and records that potable water is to be reserved for drinking, cooking and bathing, with other uses served through dual piping for projects of this scale. These are permit conditions or plan entries, not evidence of completed installation.
- Fire-safety and life-safety items are stated as permit conditions: fire-fighting installations and a Fire NOC from the Director (EV&DM) before OC, together with structural safety and means-of-escape requirements. No fire-system equipment schedule, lift count/capacity, emergency-power specification, CCTV/access-control detail, or accessible-circulation drawing is supplied.
8. Location, access & connectivity
- The official project record places SUNSHINE WOODS in revenue village Ramchandrapuram, Ramchandrapuram Mandal, Sangareddy District, PIN 502032. The GHMC building-permit instrument describes the site as Ramachendrapuram (V), Ramachendrapuram (M), Sangareddy District. RERA record RERA filing
- The building-permit extraction lists road widths including 12.0 m existing, 12.01 m proposed, 24 M wide proposed road, 9.00m wide and 7.00m wide; it also records an 18 mt. road in the permit conditions. The record lists front, rear and both side setbacks of 8.0 m. These entries are reproduced from the approval extraction and do not independently establish the current on-ground road condition.
- The location data provides one sampled connectivity anchor: Outer Ring Road, nearest sampled interchange approximately 59.7 km. No verified public-transport, landmark, or travel-time information is supplied. Location record
9. Developer & development status
- The registered legal promoter is M/S. SAMALA DEVELOPERS AND BUILDERS, identified in the filing as a partnership and holding GSTIN 36AFFFS0814L1ZV. Samala Nagavardhana Reddy is named as an authorized signatory/representative; Sreenivas Reddy Molaka is listed as a partner. RERA record RERA filing Corporate record Parties record
- The RERA registration certificate gives the promoter office as Village Hyder Nagar, Mandal Malkajgiri, District Medchal-Malkajgiri, PIN 500085. The project address in the filing is Plot No 11, Hydernagar, Ramchandrapuram, Sangareddy, PIN 502032. No official website or contact details are supplied. RERA filing
- The Form B affidavit is a promoter declaration: it undertakes completion by 11 February 2031, declares the land free from encumbrances and describes the project land as Ac. 1.28 Gts; this section reports those statements as declarations, not independent verification. The project is registered for 226 units; no independent construction-progress evidence or OC is included in the pack.
10. Approvals, official records & documents
| Identifier / date | P01100011030; issued 14/07/2026; validity 11/02/2026–11/02/2031 |
|---|---|
| What it establishes in this Overview | Registration identity and stated validity. |
| Identifier / date | Approval 2871/GHMC/SWBP/SLP1/2026; approved 11/02/2026; file 004804/GHMC/02416/SWBP/SLP1/2025 |
|---|---|
| What it establishes in this Overview | Building configuration, site figures, unit count and permit conditions. |
| Identifier / date | Document 655424 |
|---|---|
| What it establishes in this Overview | Extracted plan details for the residential building, amenities block, site areas, parking, tot-lot and named amenities. |
| Identifier / date | Document 711434; February 2026 |
|---|---|
| What it establishes in this Overview | Promoter’s stated title, encumbrance, account and completion undertakings. |
| Identifier / date | Not supplied |
|---|---|
| What it establishes in this Overview | No OC or completion certificate is established by the documents provided. Document index |
| Identifier / date | Image-only zoning sheet available for the area; exact zone at the project survey is not read in the supplied record |
|---|---|
| What it establishes in this Overview | No survey-specific zoning conclusion is reported here. HMDA |
The permit records construction and OC-related conditions, including the requirement for an OC before occupation. Full permit conditions and land/title implications are addressed in the relevant report sections, not assessed here.
1. Project at a glance
Project identity
Registered project name: SUNSHINE WOODS
Project type: Residential apartment project; one registered project/phase is identified in the supplied record. No separate phase name is disclosed.
TG-RERA registration: P01100011030; Form C registration certificate issued 14/07/2026.
Registration validity: 11/02/2026 to 11/02/2031, stated as five years. This is registration validity, not an occupancy certificate.
Registered promoter: M/S. SAMALA DEVELOPERS AND BUILDERS, represented by Samala Nagavardhana Reddy and others.
RERA status: Registered; the RERA record identifies the project as a new project.
Land and geographic identity
Locality / revenue village: Ramchandrapuram (also printed as RAMACHENDRAPURAM in the building-permit record); revenue village: Ramchandrapuram.
Mandal: Ramchandrapuram.
District: Sangareddy.
PIN: 502032.
Project surveys: 373PART, 374PART & 375PART; the building-plan instrument also prints these as 373p, 374p & 375p and 373PART, 374part, 375part.
Site area: Gross / total: 12,235.24 sq.m. Road-affected area: 1,220.65 sq.m; NALA-widening area: 1,020.13 sq.m; total deductions: 2,240.78 sq.m; net plot area: 9,994.46 sq.m.
RERA-filed land figures: Total area 12,235.24 sq.m; affected area 2,240.78 sq.m; net area 9,994.46 sq.m.
Site boundaries in RERA filing: North: NeighboursLand; South: Road; East: Neighbours Land; West: Neighbours Land.
Development identity
Sanctioning authority: Greater Hyderabad Municipal Corporation (GHMC).
Principal building-permit approval: 2871/GHMC/SWBP/SLP1/2026, approved 11/02/2026.
Related file number: 004804/GHMC/02416/SWBP/SLP1/2025.
Approved built-up area: The permit summary records proposed BUA excluding parking of 36,115.75 sq.m and including parking of 52,992.37 sq.m; it separately lists Gross BUA 54,429.47 sq.m and Net BUA 36,115.75 sq.m. These are distinct labels in the supplied permit extraction.
Buildings / arrangement: One residential SUNSHINE WOODS building, with a separately labelled amenities block. The RERA filing records one proposed building unit; the building-plan extraction identifies an amenities block of two floors.
Sanctioned floors: Residential building: 3 stilts + 8 floors; the permit also records 2 commercial floors. No basement or podium level is stated in the supplied summary.
Parking levels / provision: 3 stilt parking levels; sanctioned car parking spaces: 296.00. The permit records total parking area 16,876.62 sq.m and proposed parking area 15,258.75 sq.m in separate summary entries.
Unit count: GHMC-sanctioned / RERA-filed dwelling units: 226.
Offering and status
RERA-filed configurations: 2BHK: 88 units; 3BHK: 138 units.
RERA-recorded booking snapshot: 0 booked and 88 available 2BHK units; 0 booked and 138 available 3BHK units. The portal-derived counts have no as-of date in the supplied record and should be treated as indicative.
Filed saleable areas: 2BHK: 129.93 sq.m; 3BHK: 178.73 sq.m.
Construction stage: The supplied records describe a proposed building permit and a new project. No independently verified site-progress inspection or construction-completion evidence is supplied.
Completion date: RERA Form B undertaking: 11 February 2031; GHMC permit: construction to be completed before 11/02/2031.
Occupancy certificate (OC): No OC is included in the supplied records. The GHMC permit requires an OC before occupation and states that possession should not be delivered until the OC and required service connections are in place.
2. The project story
- SUNSHINE WOODS is registered as a residential apartment project on land identified in the filing as parts of Survey Nos. 373, 374 and 375 at Ramchandrapuram, Sangareddy District. GHMC’s building-permit record describes a residential building with three stilt levels and eight floors, alongside a two-floor amenities block; the permit summary also records two commercial floors. The supplied record does not explain how those commercial floors are organized or whether they form a separate block.
- The project is registered for 226 dwelling units, comprising 88 2BHKs and 138 3BHKs. The available booking snapshot shows all 226 as available and none booked, but has no stated snapshot date. No reliable evidence in this pack establishes the current physical construction stage or independent completion progress. The declared completion date is 11 February 2031; no occupancy certificate is supplied.
- The GHMC record identifies site-area deductions for road impact and NALA widening, and includes conditions concerning surrender of the road-affected portion, rainwater harvesting, parking use, greenery and services. These are permit-record items, not confirmation that the related works have been completed.
3. Master plan, architecture & building design
- The building-permit extraction records a gross plot area of 12,235.24 sq.m, deductions of 2,240.78 sq.m—comprising 1,220.65 sq.m road-affected and 1,020.13 sq.m NALA-widening areas—and a net plot area of 9,994.46 sq.m. It also lists a proposed coverage area of 5,797.98 sq.m (58.00%) and vacant plot area of 4,171.71 sq.m. These are permit-extraction figures; the supplied material does not provide a separately verified site survey.
- The sanctioned arrangement is one residential building, SUNSHINE WOODS, with 3 stilts + 8 floors, and a two-floor amenities block. The permit extraction separately records two commercial floors, residential area 34,612.09 sq.m, and a proposed building height of 23.6 m; it also lists height from ground level 35.58 m and total height 38.08 m. The input does not provide a fully reconciled floor-by-floor schedule or enough drawing detail to describe flat counts per floor, lifts, stairs, entrances, or internal circulation.
- The permit summary distinguishes proposed BUA excluding parking (36,115.75 sq.m) from proposed BUA including parking (52,992.37 sq.m); it also lists Gross BUA (54,429.47 sq.m) and Net BUA (36,115.75 sq.m). These labels are reproduced as filed/extracted, not treated as interchangeable measures.
- The sanctioned-plan extraction lists a tot-lot of 1,157.02 sq.m and eight green-strip areas: 64.68, 214.85, 144.16, 47.39, 45.73, 41.3, 77.6 and 68.07 sq.m. It also names a crèche and gym. The supplied information does not include drawing-based landscaping details or confirmation that these facilities have been delivered.
4. Homes, configurations & floor plans
The TG-RERA filing records two sale configurations. The saleable figures below are RERA-filed; carpet-area figures are software measurements made from the approved floor-plan drawing geometry, not RERA disclosures, and the drawing measurements are flagged as needing review. The filed saleable area includes the home’s share of common areas; it is not the same measurement as carpet area.
| Configuration | Units | Booked | Available* | RERA saleable area | Measured carpet area** | Loading (if supplied) |
|---|---|---|---|---|---|---|
| 2BHK | 88 | 0 | 88 | 129.93 sq.m | 65.2–75.0 sq.m; median 69.9 sq.m (median 752 sq.ft) | 46% |
| 3BHK | 138 | 0 | 138 | 178.73 sq.m | 74.9–161.6 sq.m; median 89.1 sq.m (median 959 sq.ft) | 50% |
\* Booking and availability counts are portal-derived and have no as-of date in the supplied record; treat them as indicative. \ Measured from drawing document 655424**; the extraction says the measurement needs review.
- The drawing-derived sample includes a 2BHK layout with a living room, dining/kitchen, bedrooms, toilets and an open-to-air balcony. A measured 3BHK sample includes bedrooms, toilets, living/dining, kitchen and a utility area; balcony and utility areas are excluded from the measured carpet-area definition in the extraction. Individual room dimensions are available only in the drawing-extraction sample and should be checked against the plan itself before relying on them.
- The drawing extraction also measured two 5BHK designs, with median carpet area 149.3 sq.m (range 148.5–150.1 sq.m), but 5BHK is not among the RERA-filed configurations in the supplied unit record. It is therefore not presented as a registered sale offering.
5. Parking & vehicle circulation
- The GHMC permit extraction records 296.00 car parking spaces, 3 stilt parking levels, and total parking area of 16,876.62 sq.m; a separate permit summary entry states proposed parking area of 15,258.75 sq.m. The RERA-filed parcel record identifies a mortgage area of 5,481.82 sq.m, while the permit extraction records the first and second floors as mortgaged under Deed Nos. 75/2026 and 77/2026. These are approval-record provisions; they do not establish an individual buyer’s exclusive parking allocation.
- GHMC’s permit conditions state that approved parking areas must be used exclusively for vehicle parking and not converted or partitioned, and require EV charging infrastructure in parking areas. No EV-charger count, visitor-space allocation by unit, accessible-space count, ramp arrangement, or buyer-specific parking allotment is supplied. The permit extraction separately lists visitor parking area required as 1,098.51 sq.m (10%) and proposed as 1,617.87 sq.m (14.73%).
6. Amenities, recreation & open spaces
The RERA filing lists project-development items with progress recorded as 0% in the supplied amenities table. The GHMC plan separately names planned facilities. The pack does not establish that any facility is complete or independently verified as delivered.
| Facility | Description / size | Evidence source | Declared progress / verified status |
|---|---|---|---|
| Tot-lot | 1,157.02 sq.m | GHMC plan extraction | Planned in plan; completion not established. |
| Green strips | Eight areas: 64.68, 214.85, 144.16, 47.39, 45.73, 41.3, 77.6 and 68.07 sq.m | GHMC plan extraction | Planned in plan; completion not established. |
| Green strip / tot-lot / park | Listed as available “YES” in RERA amenity record | Progress 0%; completion not established. | |
| Amenities block | 2 floors | GHMC plan extraction | Building is identified in the plan; completion not established. |
| Crèche | Facility named in the GHMC plan | Planned/name listed; size and delivered status not supplied. | |
| Gym | Facility named in the GHMC plan | Planned/name listed; size and delivered status not supplied. | |
| Community buildings | Listed in the RERA amenity table | Progress 0%; size and completion not supplied. |
Other vendor-listed facilities—such as a swimming pool, clubhouse, cricket-net practice, park and covered parking—are third-party/vendor claims, not treated here as RERA-filed or confirmed project facilities.
7. Utilities, building services & safety
- The RERA amenity table marks water supply, sewerage/STP, storm-water drains, sewage and sullage treatment, solid-waste management, rainwater harvesting, fire protection, and electrical meter room/sub-station/receiving station as “YES”; each listed item has progress 0% in that table. The approval plan also names an STP, sump, water-related system (“WRS”), transformer, garbage house and rainwater harvesting. The supplied pack does not state capacities, connection sources, treatment volumes, backup duration, or independent commissioning status.
- The GHMC permit requires rainwater-harvesting structures/percolation pits, transformer space, a garbage house, storm-water drainage, and service connections. The permit extraction records 13 rainwater-harvesting pits and 490 trees. It also requires a dual-piping system for potable and non-potable/reclaimed water and records that potable water is to be reserved for drinking, cooking and bathing, with other uses served through dual piping for projects of this scale. These are permit conditions or plan entries, not evidence of completed installation.
- Fire-safety and life-safety items are stated as permit conditions: fire-fighting installations and a Fire NOC from the Director (EV&DM) before OC, together with structural safety and means-of-escape requirements. No fire-system equipment schedule, lift count/capacity, emergency-power specification, CCTV/access-control detail, or accessible-circulation drawing is supplied.
8. Location, access & connectivity
- The official project record places SUNSHINE WOODS in revenue village Ramchandrapuram, Ramchandrapuram Mandal, Sangareddy District, PIN 502032. The GHMC building-permit instrument describes the site as Ramachendrapuram (V), Ramachendrapuram (M), Sangareddy District.
- The building-permit extraction lists road widths including 12.0 m existing, 12.01 m proposed, 24 M wide proposed road, 9.00m wide and 7.00m wide; it also records an 18 mt. road in the permit conditions. The record lists front, rear and both side setbacks of 8.0 m. These entries are reproduced from the approval extraction and do not independently establish the current on-ground road condition.
- The location data provides one sampled connectivity anchor: Outer Ring Road, nearest sampled interchange approximately 59.7 km. No verified public-transport, landmark, or travel-time information is supplied.
9. Developer & development status
- The registered legal promoter is M/S. SAMALA DEVELOPERS AND BUILDERS, identified in the filing as a partnership and holding GSTIN 36AFFFS0814L1ZV. Samala Nagavardhana Reddy is named as an authorized signatory/representative; Sreenivas Reddy Molaka is listed as a partner.
- The RERA registration certificate gives the promoter office as Village Hyder Nagar, Mandal Malkajgiri, District Medchal-Malkajgiri, PIN 500085. The project address in the filing is Plot No 11, Hydernagar, Ramchandrapuram, Sangareddy, PIN 502032. No official website or contact details are supplied.
- The Form B affidavit is a promoter declaration: it undertakes completion by 11 February 2031, declares the land free from encumbrances and describes the project land as Ac. 1.28 Gts; this section reports those statements as declarations, not independent verification. The project is registered for 226 units; no independent construction-progress evidence or OC is included in the pack.
10. Approvals, official records & documents
| Identifier / date | P01100011030; issued 14/07/2026; validity 11/02/2026–11/02/2031 |
|---|---|
| What it establishes in this Overview | Registration identity and stated validity. |
| Identifier / date | Approval 2871/GHMC/SWBP/SLP1/2026; approved 11/02/2026; file 004804/GHMC/02416/SWBP/SLP1/2025 |
|---|---|
| What it establishes in this Overview | Building configuration, site figures, unit count and permit conditions. |
| Identifier / date | Document 655424 |
|---|---|
| What it establishes in this Overview | Extracted plan details for the residential building, amenities block, site areas, parking, tot-lot and named amenities. |
| Identifier / date | Document 711434; February 2026 |
|---|---|
| What it establishes in this Overview | Promoter’s stated title, encumbrance, account and completion undertakings. |
| Identifier / date | Not supplied |
|---|---|
| What it establishes in this Overview | No OC or completion certificate is established by the documents provided. |
| Identifier / date | Image-only zoning sheet available for the area; exact zone at the project survey is not read in the supplied record |
|---|---|
| What it establishes in this Overview | No survey-specific zoning conclusion is reported here. |
The permit records construction and OC-related conditions, including the requirement for an OC before occupation. Full permit conditions and land/title implications are addressed in the relevant report sections, not assessed here.
Frequently asked questions
Is SUNSHINE WOODS registered with Telangana RERA?
Yes. SUNSHINE WOODS is registered with the Telangana Real Estate Regulatory Authority as P01100011030; the registration status is New Project.
Who is the developer of SUNSHINE WOODS?
The promoter named in the RERA registration is M/s. SAMALA DEVELOPERS AND BUILDERS.
Where is SUNSHINE WOODS located?
SUNSHINE WOODS is in Ramchandrapuram, Sangareddy, Telangana (502032).
When will SUNSHINE WOODS be completed?
The promoter's proposed date of completion filed with RERA is 11/06/2031. This is the promoter's declaration, not a guarantee.
More projects in Ramchandrapuram