UNICORN ADDALA s ANTHARVEDHI
UNICORN BUILDERS · Sangareddy · RERA P01100011246
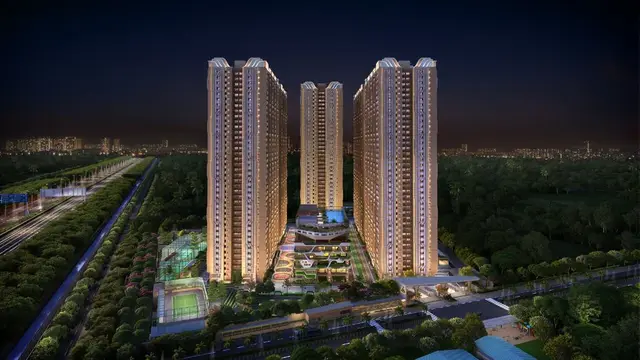
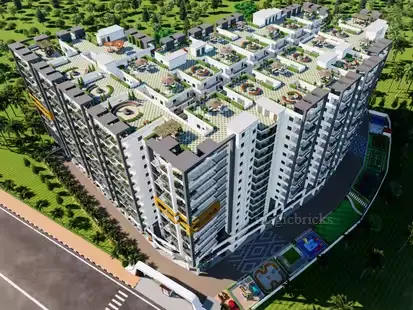
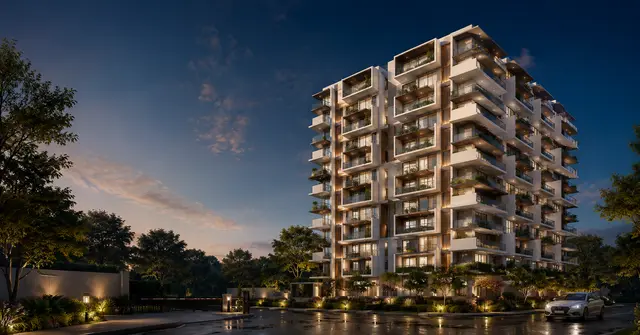
UNICORN ADDALA s ANTHARVEDHI is a residential apartment project in Kollur Village, Ramchandrapuram Mandal, Sangareddy District, developed by the registered promoter UNICORN BUILDERS. The project covers 3343.66 sq.m. and comprises one residential building, labelled “BLOCK,” with 2 Cellars + Stilt + 10 Upper Floors. The RERA unit schedule records 77 3BHK homes. The project’s TG-RERA registration number is P01100011246, and the promoter’s Form B undertaking states completion by 24/06/2031.
📘 Project brochure from the promoter’s website ↗More from Unicorn Builders · 3 projects →
01What we found
Read from TG-RERA filings, approvals, land and registration records and court records. A court case is counted only when the court record states this project's survey number with its village, or names the project.
02Check before you pay
7 items to check before you pay, 1 high - from the title chain, court records and approvals, each with what to ask the builder or your advocate. An item may not be a problem with the project: records can be incomplete.
1. Project at a glance
Project identity
| Item | Record |
|---|---|
| Registered project name | UNICORN ADDALA s ANTHARVEDHI RERA record |
| Project type | Residential apartment project RERA record RERA filing |
| Phase / registered portion | The registration record identifies one residential building; no separate phase name is stated. RERA filing |
| TG-RERA registration | P01100011246 |
| Registration validity | 25/06/2026–24/06/2031; this is the registration period, not a statement that construction is complete. |
| Registered promoter | UNICORN BUILDERS |
| RERA status | The certificate records registration under section 5; the project is listed as a new project. RERA record |
Land and geographic identity
| Item | Record |
|---|---|
| Locality / revenue village | Kollur Village RERA record |
| Mandal | Ramchandrapuram Mandal RERA record |
| District / PIN | Sangareddy / 502300 RERA record |
| Project survey number(s) and subdivision(s) | Survey No. 132/A RERA record |
| Site identification | Plot Nos. 224, 225, 226 and 227 |
| Registered site extent | 3343.66 sq.m. |
| Approved total / net plot area | 3343.66 sq.m. / 3343.66 sq.m.; the permission record lists road-affected area as 0 sq.m. |
| Boundaries filed with RERA | North: 12M WIDE MAIN ROAD; East: 12M WIDE MAIN ROAD; West: 12M WIDE MAIN ROAD; South: OTHERS LAND. RERA filing |
Development identity
| Item | Record |
|---|---|
| Sanctioning authority / permit | HMDA technical approval and building-permission records for 2264/HMDA/SWBP/2026, dated 25/06/2026; the file/application number is 009579/HMDA/02815/SWBP/SKP2/2025. Approvals record |
| Building count | One residential building, labelled “BLOCK.” RERA filing |
| Sanctioned configuration | 2 Cellars + Stilt + 10 Upper Floors. |
| Sanctioned height | 30.0 m in the building-permission record; the RERA-filed project information separately records approved building height as 36.6 m. The figures are reproduced as filed; the overview does not reconcile them. RERA filing |
| Approved built-up area | 14,031.22 sq.m. total proposed BUA excluding parking; the plan also records 20,383.87 sq.m. including parking. These are distinct plan labels. |
| Parking levels / provision | Cellars and stilt are identified for parking; the permission records 97.00 car parking spaces and 6,352.65 sq.m. total parking area. |
| Approved versus RERA-filed units | Sanctioned dwelling units: 80. RERA unit schedule records 77 3BHK homes and 3 clubhouse entries (not homes for sale). RERA unit table |
Offering and status
| Item | Record |
|---|---|
| RERA-filed homes | 3BHK, 77 units; saleable area 200.16 sq.m. RERA unit table RERA unit details |
| Booked / available | Portal-derived unit counts show 0 booked / 77 available; the booking record has no as-of date, so these counts are indicative. RERA unit table |
| Construction stage | No independently verified site-progress evidence or construction-stage percentage is supplied. The permission sets commencement and completion requirements; it is not evidence that construction has begun or reached a particular stage. |
| Completion date | Promoter’s Form B undertaking states completion by 24/06/2031. |
| Occupancy certificate (OC) | No OC is supplied; the permission requires an OC before occupation and possession. Scope: the approved building. |
| Registration expiry versus completion | TG-RERA validity ends 24/06/2031; the promoter-declared completion date is also 24/06/2031. Neither date establishes completion or OC issuance. |
2. The project story
This is a single-building residential apartment development on Plot Nos. 224–227 in Survey No. 132/A, Kollur Village, Ramchandrapuram Mandal, Sangareddy District. The building permission records two cellar levels, a stilt and ten upper floors, with a sanctioned residential use.
The RERA unit schedule identifies 77 3BHK homes for sale, with a stated saleable area of 200.16 sq.m. per home; it also contains three clubhouse entries, which are not homes offered for sale. The portal’s 0 booked / 77 available figures are indicative because no as-of date is provided. RERA unit table RERA unit details
The promoter has undertaken to complete by 24/06/2031. The evidence supplied does not establish the current physical construction stage, and no occupancy certificate is included. The building permission requires an OC before occupation or delivery of possession.
3. Master plan, architecture & building design
The approved plan describes one “BLOCK” for residential apartments on a site of 3343.66 sq.m. The plan records 14,031.22 sq.m. proposed BUA excluding parking and 20,383.87 sq.m. including parking. It separately identifies 6,352.65 sq.m. total parking area. These are approved-plan figures and are not RERA saleable or carpet areas.
The sanctioned floor arrangement is 2 Cellars + Stilt + 10 Upper Floors. The plan lists the 5th through 10th floors, including 9th and 10th floors marked “TDR,” and a terrace. It records a proposed coverage area of 1498.78 sq.m. and coverage of 45%.
The RERA-filed and approval records do not provide a verified account here of flats per floor, lift or stair counts, building entrances, internal circulation, or a complete floor-by-floor unit schedule. The approved plan identifies a tot-lot of 334.56 sq.m.; no independent verification of its delivery is supplied.
4. Homes, configurations & floor plans
| Configuration | Units | Booked | Available | RERA saleable area | Measured carpet area | Loading (if supplied) |
|---|---|---|---|---|---|---|
| 3BHK | 77 | 0 | 77 | 200.16 sq.m. | 101.2–118.5 sq.m.; median 105.9 sq.m. (software-measured from drawings) | 47% (software-derived from drawing measurement) |
RERA supplies the configuration, unit count, booking count and saleable area. The carpet-area range and median come from software measurement of approved floor-plan drawing geometry—not a RERA carpet-area disclosure—and are marked for review. Saleable area and carpet area are different measures; the supplied drawing record notes that saleable area includes a share of common areas. RERA unit table RERA unit details Floor plans
One measured typical-floor drawing panel is labelled “TYPICAL - 3, 5, 7, 9 Floor Plans.” Its example flat lists kitchen and dining, three bedrooms, toilets, a pooja area and open-to-air balconies. The supplied room measurements are drawing-based and are not independently verified dimensions. RERA unit details
5. Parking & vehicle circulation
The building-permission record identifies the two cellars and stilt for vehicle parking and lists 97.00 car parking spaces and 6,352.65 sq.m. total parking area. It also records visitor parking as 455.07 sq.m. (10.81%) in one plan entry; another plan entry gives 420.94 (10%). These are reproduced as plan records and are not a buyer-specific parking allocation.
The permission states that cellar and stilt parking are to be used exclusively for vehicles, without partition walls or rolling shutters, and that designated visitor parking is not to be misused or sold. No unit-specific parking allotment, accessible-space count, two-wheeler count, or detailed ramp and driveway arrangement is established in the supplied evidence. EV charging infrastructure is specified as a building-permission condition; installation or operation is not verified.
6. Amenities, recreation & open spaces
| Description / size | 334.56 sq.m. tot-lot recorded in the building-permission plan; permission requires it to be maintained as greenery. |
|---|---|
| Declared progress / verified status | Approved/required; no completion verification supplied. |
| Description / size | Listed as available in the RERA project-amenities schedule; permission says public water supply connections follow OC. |
|---|---|
| Evidence source | RERA amenities |
| Declared progress / verified status | RERA-listed; completion not verified. |
| Description / size | STP and sewerage are listed in the permission and RERA amenities schedule. |
|---|---|
| Evidence source | RERA amenities |
| Declared progress / verified status | Listed/required; operation or completion not verified. |
| Description / size | RERA lists water conservation/rainwater harvesting; permission records 3 rainwater-harvesting pits and requires a rainwater-harvesting structure. |
|---|---|
| Evidence source | RERA amenities |
| Declared progress / verified status | Listed/required; installation not verified. |
| Description / size | RERA schedule lists community buildings; the unit table contains three clubhouse entries, not homes for sale. |
|---|---|
| Evidence source | RERA amenities RERA unit table |
| Declared progress / verified status | RERA-listed; completion and facilities not verified. |
| Description / size | Listed in the RERA amenities schedule; permission requires fire-safety provisions and a Fire NOC before OC. |
|---|---|
| Evidence source | RERA amenities |
| Declared progress / verified status | Required/listed; clearance and completion not verified. |
The developer’s brochure also markets a range of recreational and clubhouse facilities, including a swimming pool, courts, gym, indoor games, banquet hall and party lawn. These are marketing claims and are not treated here as approved or delivered facilities.
7. Utilities, building services & safety
The permission records water supply, electricity connections, a transformer, STP, rainwater harvesting, a garbage house, fire-fighting installations, EV charging infrastructure and broadband/digital connectivity provisions. It also specifies dual piping, solar water heating and solar lighting. These are approval-record provisions, not evidence of installation or service availability.
The permission requires an OC before occupation and states that public water and electricity connections are to be provided only after OC. It also requires fire-safety provisions and an Occupancy Fire NOC before OC. No supplied evidence verifies the project’s current safety inspection, fire-clearance status, lift number or capacity, backup-power capacity, water storage or treatment capacity, or accessibility features.
8. Location, access & connectivity
The registered project location is Kollur Village, Ramchandrapuram Mandal, Sangareddy District, Telangana 502300, on Plot Nos. 224–227 in Survey No. 132/A. The RERA-filed site boundaries identify 12M wide main roads on the north, east and west sides and other land to the south. RERA record RERA filing
A supplied location record gives the nearest sampled Outer Ring Road interchange as approximately 4.9 km. This is a sampled distance, not a travel-time estimate. No other measured transport distances or verified public-transport details are supplied. Location record
9. Developer & development status
The registered promoter is UNICORN BUILDERS, recorded as a partnership. Its GSTIN is 36AAGFU9824Q1Z8. The RERA record names SANAMPUDI JANAKIRAMI REDDY as authorized signatory and SANAMPUDI AMULYA as partner. Corporate record Parties record
The project is being developed under a registered development agreement-cum-GPA with the landowners, ADDALA VENKATA SRINAGESH and ADDALA VENKATA KIRAN; the filed agreement records a 44% landowner / 56% developer sharing ratio. The promoter’s Form B declares a completion date of 24/06/2031. No independently verified construction-progress figure is supplied. Parties record
The RERA certificate lists the promoter’s office as “Village: Mandal: District: Ranga Reddy, Pin: 500089.” The supplied evidence does not provide a verified street address or official contact details for the registered entity.
10. Approvals, official records & documents
| Identifier / date | P01100011246; issued 22/09/2026 |
|---|---|
| What the supplied record establishes | Registration for UNICORN ADDALA s ANTHARVEDHI, valid 25/06/2026–24/06/2031. |
| Identifier / date | 009579/HMDA/02815/SWBP/SKP2/2025; 25/06/2026 |
|---|---|
| What the supplied record establishes | Sanctioned building plan for the Kollur site, including the 2 Cellars + Stilt + 10 Upper Floors configuration. |
| Identifier / date | 2264/HMDA/SWBP/2026; 25/06/2026 |
|---|---|
| What the supplied record establishes | Building-permission records for the project, with conditions including commencement notice, construction to the sanctioned plan and OC before occupation. |
| Identifier / date | Linked to file 009579/HMDA/02815/SWBP/SKP2/2025; mortgage deed 10947/2026 dated 15/04/2026 |
|---|---|
| What the supplied record establishes | Records specified flats 1–12, to an extent of 1420.69 sq.m., as mortgaged to the Metropolitan Commissioner, HMDA; the letter states those flats cannot be conveyed until further communication from the Authority. |
| Identifier / date | Registered as 20321 of 2025 |
|---|---|
| What the supplied record establishes | Records development rights for Survey No. 132/A and allocation between the owners and developer; it does not itself convey land title. |
| Identifier / date | Dated 08/07/2026 |
|---|---|
| What the supplied record establishes | Promoter declaration concerning the project, encumbrances, separate-account obligations and completion undertaking. |
| Identifier / date | Document 725042 |
|---|---|
| What the supplied record establishes | Contains the sanctioned parameters and conditions; the supplied extracted plan identifies itself as a building permission and sanctioned plan. |
| Identifier / date | Not supplied |
|---|---|
| What the supplied record establishes | No OC or completion certificate is established in the documents reviewed. Document index |
1. Project at a glance
Project identity
Registered project name: UNICORN ADDALA s ANTHARVEDHI
Project type: Residential apartment project
Phase / registered portion: The registration record identifies one residential building; no separate phase name is stated.
TG-RERA registration: P01100011246
Registration validity: 25/06/2026–24/06/2031; this is the registration period, not a statement that construction is complete.
Registered promoter: UNICORN BUILDERS
RERA status: The certificate records registration under section 5; the project is listed as a new project.
Land and geographic identity
Locality / revenue village: Kollur Village
Mandal: Ramchandrapuram Mandal
District / PIN: Sangareddy / 502300
Project survey number(s) and subdivision(s): Survey No. 132/A
Site identification: Plot Nos. 224, 225, 226 and 227
Registered site extent: 3343.66 sq.m.
Approved total / net plot area: 3343.66 sq.m. / 3343.66 sq.m.; the permission record lists road-affected area as 0 sq.m.
Boundaries filed with RERA: North: 12M WIDE MAIN ROAD; East: 12M WIDE MAIN ROAD; West: 12M WIDE MAIN ROAD; South: OTHERS LAND.
Development identity
Sanctioning authority / permit: HMDA technical approval and building-permission records for 2264/HMDA/SWBP/2026, dated 25/06/2026; the file/application number is 009579/HMDA/02815/SWBP/SKP2/2025.
Building count: One residential building, labelled “BLOCK.”
Sanctioned configuration: 2 Cellars + Stilt + 10 Upper Floors.
Sanctioned height: 30.0 m in the building-permission record; the RERA-filed project information separately records approved building height as 36.6 m. The figures are reproduced as filed; the overview does not reconcile them.
Approved built-up area: 14,031.22 sq.m. total proposed BUA excluding parking; the plan also records 20,383.87 sq.m. including parking. These are distinct plan labels.
Parking levels / provision: Cellars and stilt are identified for parking; the permission records 97.00 car parking spaces and 6,352.65 sq.m. total parking area.
Approved versus RERA-filed units: Sanctioned dwelling units: 80. RERA unit schedule records 77 3BHK homes and 3 clubhouse entries (not homes for sale).
Offering and status
RERA-filed homes: 3BHK, 77 units; saleable area 200.16 sq.m.
Booked / available: Portal-derived unit counts show 0 booked / 77 available; the booking record has no as-of date, so these counts are indicative.
Construction stage: No independently verified site-progress evidence or construction-stage percentage is supplied. The permission sets commencement and completion requirements; it is not evidence that construction has begun or reached a particular stage.
Completion date: Promoter’s Form B undertaking states completion by 24/06/2031.
Occupancy certificate (OC): No OC is supplied; the permission requires an OC before occupation and possession. Scope: the approved building.
Registration expiry versus completion: TG-RERA validity ends 24/06/2031; the promoter-declared completion date is also 24/06/2031. Neither date establishes completion or OC issuance.
2. The project story
This is a single-building residential apartment development on Plot Nos. 224–227 in Survey No. 132/A, Kollur Village, Ramchandrapuram Mandal, Sangareddy District. The building permission records two cellar levels, a stilt and ten upper floors, with a sanctioned residential use.
The RERA unit schedule identifies 77 3BHK homes for sale, with a stated saleable area of 200.16 sq.m. per home; it also contains three clubhouse entries, which are not homes offered for sale. The portal’s 0 booked / 77 available figures are indicative because no as-of date is provided.
The promoter has undertaken to complete by 24/06/2031. The evidence supplied does not establish the current physical construction stage, and no occupancy certificate is included. The building permission requires an OC before occupation or delivery of possession.
3. Master plan, architecture & building design
The approved plan describes one “BLOCK” for residential apartments on a site of 3343.66 sq.m. The plan records 14,031.22 sq.m. proposed BUA excluding parking and 20,383.87 sq.m. including parking. It separately identifies 6,352.65 sq.m. total parking area. These are approved-plan figures and are not RERA saleable or carpet areas.
The sanctioned floor arrangement is 2 Cellars + Stilt + 10 Upper Floors. The plan lists the 5th through 10th floors, including 9th and 10th floors marked “TDR,” and a terrace. It records a proposed coverage area of 1498.78 sq.m. and coverage of 45%.
The RERA-filed and approval records do not provide a verified account here of flats per floor, lift or stair counts, building entrances, internal circulation, or a complete floor-by-floor unit schedule. The approved plan identifies a tot-lot of 334.56 sq.m.; no independent verification of its delivery is supplied.
4. Homes, configurations & floor plans
| Configuration | Units | Booked | Available | RERA saleable area | Measured carpet area | Loading (if supplied) |
|---|---|---|---|---|---|---|
| 3BHK | 77 | 0 | 77 | 200.16 sq.m. | 101.2–118.5 sq.m.; median 105.9 sq.m. (software-measured from drawings) | 47% (software-derived from drawing measurement) |
RERA supplies the configuration, unit count, booking count and saleable area. The carpet-area range and median come from software measurement of approved floor-plan drawing geometry—not a RERA carpet-area disclosure—and are marked for review. Saleable area and carpet area are different measures; the supplied drawing record notes that saleable area includes a share of common areas.
One measured typical-floor drawing panel is labelled “TYPICAL - 3, 5, 7, 9 Floor Plans.” Its example flat lists kitchen and dining, three bedrooms, toilets, a pooja area and open-to-air balconies. The supplied room measurements are drawing-based and are not independently verified dimensions.
5. Parking & vehicle circulation
The building-permission record identifies the two cellars and stilt for vehicle parking and lists 97.00 car parking spaces and 6,352.65 sq.m. total parking area. It also records visitor parking as 455.07 sq.m. (10.81%) in one plan entry; another plan entry gives 420.94 (10%). These are reproduced as plan records and are not a buyer-specific parking allocation.
The permission states that cellar and stilt parking are to be used exclusively for vehicles, without partition walls or rolling shutters, and that designated visitor parking is not to be misused or sold. No unit-specific parking allotment, accessible-space count, two-wheeler count, or detailed ramp and driveway arrangement is established in the supplied evidence. EV charging infrastructure is specified as a building-permission condition; installation or operation is not verified.
6. Amenities, recreation & open spaces
| Description / size | 334.56 sq.m. tot-lot recorded in the building-permission plan; permission requires it to be maintained as greenery. |
|---|---|
| Declared progress / verified status | Approved/required; no completion verification supplied. |
| Description / size | Listed as available in the RERA project-amenities schedule; permission says public water supply connections follow OC. |
|---|---|
| Declared progress / verified status | RERA-listed; completion not verified. |
| Description / size | STP and sewerage are listed in the permission and RERA amenities schedule. |
|---|---|
| Declared progress / verified status | Listed/required; operation or completion not verified. |
| Description / size | RERA lists water conservation/rainwater harvesting; permission records 3 rainwater-harvesting pits and requires a rainwater-harvesting structure. |
|---|---|
| Declared progress / verified status | Listed/required; installation not verified. |
| Description / size | RERA schedule lists community buildings; the unit table contains three clubhouse entries, not homes for sale. |
|---|---|
| Declared progress / verified status | RERA-listed; completion and facilities not verified. |
| Description / size | Listed in the RERA amenities schedule; permission requires fire-safety provisions and a Fire NOC before OC. |
|---|---|
| Declared progress / verified status | Required/listed; clearance and completion not verified. |
The developer’s brochure also markets a range of recreational and clubhouse facilities, including a swimming pool, courts, gym, indoor games, banquet hall and party lawn. These are marketing claims and are not treated here as approved or delivered facilities.
7. Utilities, building services & safety
The permission records water supply, electricity connections, a transformer, STP, rainwater harvesting, a garbage house, fire-fighting installations, EV charging infrastructure and broadband/digital connectivity provisions. It also specifies dual piping, solar water heating and solar lighting. These are approval-record provisions, not evidence of installation or service availability.
The permission requires an OC before occupation and states that public water and electricity connections are to be provided only after OC. It also requires fire-safety provisions and an Occupancy Fire NOC before OC. No supplied evidence verifies the project’s current safety inspection, fire-clearance status, lift number or capacity, backup-power capacity, water storage or treatment capacity, or accessibility features.
8. Location, access & connectivity
The registered project location is Kollur Village, Ramchandrapuram Mandal, Sangareddy District, Telangana 502300, on Plot Nos. 224–227 in Survey No. 132/A. The RERA-filed site boundaries identify 12M wide main roads on the north, east and west sides and other land to the south.
A supplied location record gives the nearest sampled Outer Ring Road interchange as approximately 4.9 km. This is a sampled distance, not a travel-time estimate. No other measured transport distances or verified public-transport details are supplied.
9. Developer & development status
The registered promoter is UNICORN BUILDERS, recorded as a partnership. Its GSTIN is 36AAGFU9824Q1Z8. The RERA record names SANAMPUDI JANAKIRAMI REDDY as authorized signatory and SANAMPUDI AMULYA as partner.
The project is being developed under a registered development agreement-cum-GPA with the landowners, ADDALA VENKATA SRINAGESH and ADDALA VENKATA KIRAN; the filed agreement records a 44% landowner / 56% developer sharing ratio. The promoter’s Form B declares a completion date of 24/06/2031. No independently verified construction-progress figure is supplied.
The RERA certificate lists the promoter’s office as “Village: Mandal: District: Ranga Reddy, Pin: 500089.” The supplied evidence does not provide a verified street address or official contact details for the registered entity.
10. Approvals, official records & documents
| Identifier / date | P01100011246; issued 22/09/2026 |
|---|---|
| What the supplied record establishes | Registration for UNICORN ADDALA s ANTHARVEDHI, valid 25/06/2026–24/06/2031. |
| Identifier / date | 009579/HMDA/02815/SWBP/SKP2/2025; 25/06/2026 |
|---|---|
| What the supplied record establishes | Sanctioned building plan for the Kollur site, including the 2 Cellars + Stilt + 10 Upper Floors configuration. |
| Identifier / date | 2264/HMDA/SWBP/2026; 25/06/2026 |
|---|---|
| What the supplied record establishes | Building-permission records for the project, with conditions including commencement notice, construction to the sanctioned plan and OC before occupation. |
| Identifier / date | Linked to file 009579/HMDA/02815/SWBP/SKP2/2025; mortgage deed 10947/2026 dated 15/04/2026 |
|---|---|
| What the supplied record establishes | Records specified flats 1–12, to an extent of 1420.69 sq.m., as mortgaged to the Metropolitan Commissioner, HMDA; the letter states those flats cannot be conveyed until further communication from the Authority. |
| Identifier / date | Registered as 20321 of 2025 |
|---|---|
| What the supplied record establishes | Records development rights for Survey No. 132/A and allocation between the owners and developer; it does not itself convey land title. |
| Identifier / date | Dated 08/07/2026 |
|---|---|
| What the supplied record establishes | Promoter declaration concerning the project, encumbrances, separate-account obligations and completion undertaking. |
| Identifier / date | Document 725042 |
|---|---|
| What the supplied record establishes | Contains the sanctioned parameters and conditions; the supplied extracted plan identifies itself as a building permission and sanctioned plan. |
| Identifier / date | Not supplied |
|---|---|
| What the supplied record establishes | No OC or completion certificate is established in the documents reviewed. |
Frequently asked questions
Is UNICORN ADDALA s ANTHARVEDHI registered with Telangana RERA?
Yes. UNICORN ADDALA s ANTHARVEDHI is registered with the Telangana Real Estate Regulatory Authority as P01100011246; the registration status is New Project.
Who is the developer of UNICORN ADDALA s ANTHARVEDHI?
The promoter named in the RERA registration is UNICORN BUILDERS.
Where is UNICORN ADDALA s ANTHARVEDHI located?
UNICORN ADDALA s ANTHARVEDHI is in RAMACHANDRAPURAM MANDAL, kollur, Ramchandrapuram, Sangareddy, Telangana (502300).
When will UNICORN ADDALA s ANTHARVEDHI be completed?
The promoter's proposed date of completion filed with RERA is 24/06/2031. This is the promoter's declaration, not a guarantee.
More projects in Kollur