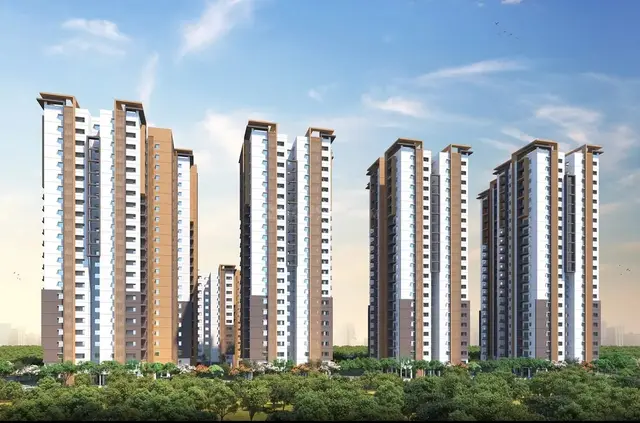
THE SKY 49 by ANANDA PROSPER
ANANDA HOME DEVELOPERS PRIVATE LIMITED · Sangareddy · RERA P01100010375
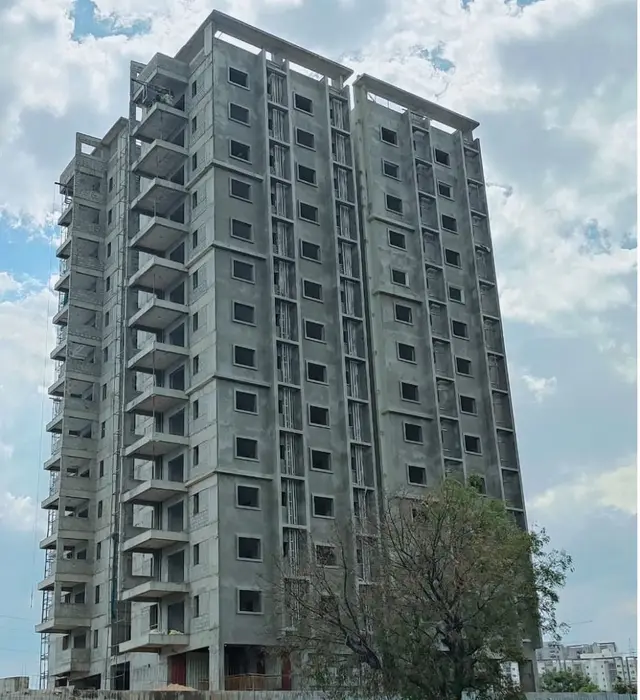
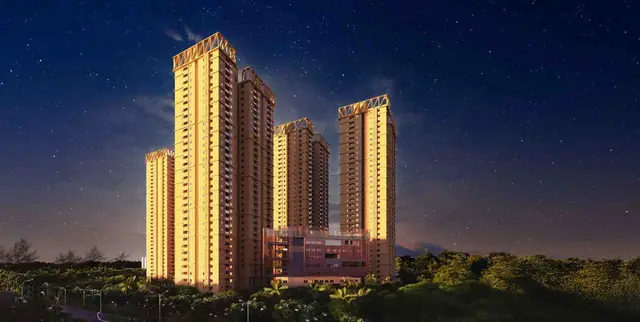
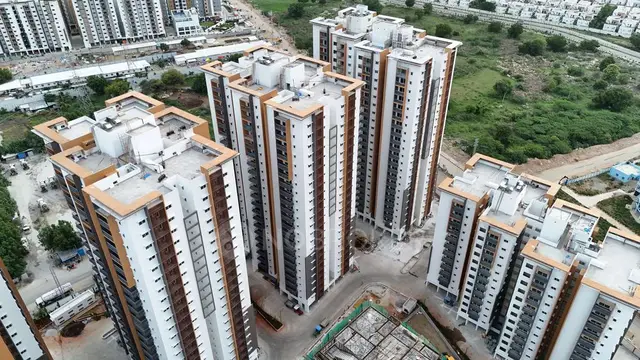
THE SKY 49 by ANANDA PROSPER is a residential apartment project in R C PURAM, RC PURAM mandal, Sangareddy district. The registered promoter is ANANDA HOME DEVELOPERS PRIVATE LIMITED. The project has a site extent of 25,674.31 sq. mt. and comprises two residential towers, each with 4 Cellars + 1 Stilt + 1 Ground + 49 upper floors, and a clubhouse; the RERA filing records 1,188 3BHK homes and 1 1BHK home. Its TG-RERA registration is P01100010375, and the project identity record gives proposed completion as 14/11/2030.
01What we found
Read from TG-RERA filings, approvals, land and registration records and court records. A court case is counted only when the court record states this project's survey number with its village, or names the project.
02Check before you pay
8 items to check before you pay, 3 high - from the title chain, court records and approvals, each with what to ask the builder or your advocate. An item may not be a problem with the project: records can be incomplete.
1. Project at a glance
Project identity
| Item | Project record |
|---|---|
| Registered project name | THE SKY 49 by ANANDA PROSPER |
| Project type | Residential apartment project; HMDA building-permit records describe two residential towers and a clubhouse RERA record |
| Phase / registered portion | Phase-wise scope is not separately identified in the supplied registration certificate. The registered project is associated with the listed Osman Nagar lands and the two towers and clubhouse in the building-permit record. |
| TG-RERA registration | P01100010375; granted under section 5; valid from 14/07/2025 to 14/07/2030. Registration validity is not the stated project-completion date. |
| Registered promoter | ANANDA HOME DEVELOPERS PRIVATE LIMITED, a private limited company RERA record Corporate record |
| RERA status | The supplied record identifies the project as a “New Project.” No extension is recorded in the registration-certificate extract. RERA record |
Land and geographic identity
| Item | Project record |
|---|---|
| Locality | R C PURAM RERA record |
| Revenue village | OSMANNAGAR; the building-permit record also styles this Osman Nagar(TM). RERA record |
| Mandal | RC PURAM in the RERA identity and certificate; building-permit documents use Ramchandrapuram. RERA record |
| District / PIN | Sangareddy / 502032 RERA record |
| Project survey numbers and subdivisions | 1/A1/1/1, 1/A3, 2/A2, 2/E, 2/2, 2/A/1, 2/A/2, 2/A2/1, 1/A1/1/2/1/1/2, 1/A1/1/2/1/2/2 Land records |
| Site extent | 25,674.31 sq. mt.; HMDA approval records state both minimum plot area and net plot area as 25674.31. Land records |
| Boundaries | North: neighbours’ land; South: neighbours’ land; East: neighbours’ land; West: 30MTS ACCESS ROAD Land records |
Development identity
| Item | Project record |
|---|---|
| Sanctioning authority / principal approval | HMDA; building permit order 010346/BP/HMDA/2701/SKP/2024, approved 14 July 2025. The record says the plans are to be sanctioned and released by Tellapur Municipality / Municipal Corporation. Approvals record |
| Approved built-up area | HMDA approval extract states Total Built up Area (In Sq.mts): 367,840.53. The drawing/plan extract separately lists TOTAL PROPOSED BUILT UP AREA INCLUDING PARKING 369714.72 and TOTAL PROPOSED BUILT UP AREA 400551.32; these are different labels in the supplied plan data, not interchangeable area measures. |
| Buildings | Two residential towers, Tower 1 and Tower 2, and a clubhouse building |
| Sanctioned floors | Each tower: 4 Cellars + 1 Stilt + 1 Ground + 49 upper floors. Clubhouse: 1 Stilt + 1 Ground + 6 upper floors in the building-permit extract; plan sheets also describe the clubhouse with four basements, so the precise clubhouse floor configuration should be checked against the stamped plan. |
| Building heights | 157.50 MT. for each tower and 23.50 MT. for the clubhouse in the plan extract |
| Parking | Plan extract states No of Cars Proposed 1900; the towers have four cellar levels and a stilt level. |
| Unit count | Building-plan extract states 1190; the RERA filing’s normalized unit record lists 1189 home units (1,188 3BHK and 1 1BHK). The filed unit table also includes 18 non-home/common-area or door-number rows; these are not represented as homes for sale here. RERA unit table |
Offering and status
| Item | Project record |
|---|---|
| RERA-filed homes | 3BHK: 1,188 units, saleable area 189.8–224.0 sq. m.; 1BHK: 1 unit, saleable area 243.22 sq. m. RERA unit table |
| Booked / available | Portal-derived counts show 0 booked and 1,189 available across the filed home configurations. The record has no as-of date for these counts; treat them as indicative, not a live inventory statement. RERA unit table |
| Construction stage | The supplied evidence identifies a proposed/new project and includes building-permit and registration records. It does not provide independently verified on-site construction progress. RERA record |
| Completion dates | The project identity record gives proposed completion 14/11/2030. The promoter’s Form B declaration states completion by 14th day of July 2030. RERA record |
| Occupancy / completion certificate | The supplied building-permit extract records completion_certified: false. No occupancy or completion certificate is supplied for the project or any tower. |
2. The project story
THE SKY 49 is recorded as a large residential apartment development in Osmannagar, in the R C PURAM area of Sangareddy district. The approved building scheme comprises two high-rise residential towers and a separate clubhouse building, on a stated site extent of 25,674.31 sq. mt. RERA record Land records
The plan extract describes each residential tower as four cellar levels, a stilt, a ground floor and 49 upper floors; it also describes a multi-level clubhouse. The RERA filing records 1,189 home units: predominantly 3BHK apartments, plus one 1BHK. The filing’s inventory figures show no homes booked and all 1,189 as available, but the count has no stated retrieval date. RERA unit table
The supplied records establish registration and building-permit documentation, not construction completion. No verified site-progress report or occupancy/completion certificate is included, so construction status on the ground and any tower-by-tower completion remain unconfirmed in this overview. The promoter’s completion undertaking and the project identity record give different stated completion dates; each is reported in the identity table as recorded. RERA record
3. Master plan, architecture & building design
The building-permit and plan records describe two residential towers and one clubhouse on a site of 25,674.31 sq. mt. The plan extract lists 17998.71 as vacant plot area. It also lists TOTAL PROPOSED BUILT UP AREA EXCLUDING PARKING 282409.21, TOTAL PROPOSED BUILT UP AREA INCLUDING PARKING 369714.72, and TOTAL PROPOSED BUILT UP AREA 400551.32; the approval extract separately states a total built-up-area figure of 367,840.53 sq. mt. These are source-labelled figures and should not be treated as one common area measure.
Each tower is shown with 4 Cellars + 1 Stilt + 1 Ground + 49 upper floors. The clubhouse is described in the building-permit extract as 1 Stilt + 1 Ground + 6 upper floors. Tower heights are listed as 157.50 MT. and clubhouse height as 23.50 MT. in the plan data.
The plan extract identifies driveways with widths including 4.87M, 5.49M, 5.11M, 5.30M, 5.03M, 6.10M, 5.18M, 7.92M, 4.88M, 5.02M, 5.12M, 5.94M and 6.62M, and lists a 25.20 mt. long 3.15 mt. High 7.92 mt. Wide Vehicular Ramp. The building-permit conditions require the stilt/cellar areas to be used for parking and state that no parking or construction is to be placed in setback areas.
The supplied extracts do not provide a reliable tower-by-tower floorplate schedule, flats-per-floor count, lift count or detailed apartment circulation plan. The clubhouse’s basement description is inconsistent within the plan extract; confirm the stamped, approved drawings for the controlling configuration.
4. Homes, configurations & floor plans
The table below uses RERA filing counts and saleable areas for the homes. Carpet-area figures are software measurements from the approved floor-plan drawing geometry, not RERA-filed areas; they require drawing review. Saleable and carpet area are distinct: the supplied floor-plan note says saleable area includes a home’s share of common areas, while drawing-measured carpet area excludes the separately identified utility and balcony areas. RERA unit table Floor plans
| Configuration | Units | Booked | Available | RERA saleable area | Measured carpet area | Loading (if supplied) |
|---|---|---|---|---|---|---|
| 1BHK | 1 | 0 | 1 | 243.22 sq. m. | Not supplied | Not supplied |
| 3BHK | 1,188 | 0 | 1,188 | 189.8–224.0 sq. m. | 125.8–218.4 sq. m.; median 150.0 sq. m. (48 flat designs measured) | Not supplied |
The floor-plan extraction also measures two 2BHK designs at 133.5–133.6 sq. m. carpet area (median 133.5 sq. m.), but 2BHK is not listed as a RERA-filed configuration. It is therefore not included as a RERA-filed home offering in the table. Floor plans RERA unit details
A measured typical 3BHK drawing identifies bedrooms, kitchen, living/dining, drawing room, toilets, utility and a 2.00 M. WIDE BALC. One measured 2BHK drawing identifies bedrooms, kitchen, dining, dress room, toilets and utility. These are drawing-based room labels and measurements, not a guarantee of a particular allottee’s unit layout; verify the applicable approved plan for the selected unit. RERA unit details
The filed table also contains rows labelled B, C and CLUB HOUSE. The supplied unit classification treats these as non-home/common-area or door-number entries rather than additional homes for sale. RERA unit table RERA unit table
5. Parking & vehicle circulation
The plan extract states No of Cars Proposed 1900 and shows four cellar levels and a stilt level for each residential tower. It also includes a vehicular ramp and internal driveways; the building-permit conditions specify that cellar/stilt floors are to be used for parking and that setbacks are not to be used for parking or construction.
The project documents list visitors’ parking and parking among the plan’s facilities. The supplied evidence does not establish a visitor-space count, accessible-parking count, two-wheeler count, mechanical-parking provision, or a unit-by-unit parking allocation. A drawn or proposed parking space does not by itself establish exclusive ownership or allotment.
The plan conditions call for electric-vehicle charging infrastructure in parking areas. The supplied records identify this as a requirement/provision in the plan conditions, not as a completed or independently verified facility.
6. Amenities, recreation & open spaces
RERA’s project amenity table lists the following as available (“YES”) with 0% progress recorded for each. These are filing declarations, not evidence of completion. The building-permit/plan extracts also identify a clubhouse, tot-lot/open space, rainwater harvesting and building-service facilities. RERA amenities
| Description / size | Separate clubhouse building; plan extracts describe 1 Stilt + 1 Ground + 6 upper floors and also contain a four-basement description. No clubhouse area is reliably stated here. |
|---|---|
| Declared progress / verified status | Included in plan record; completion not verified |
| Description / size | Listed in the RERA amenity table; plan extract names Tot-lot and Green Strip. |
|---|---|
| Evidence source | RERA amenities |
| Declared progress / verified status | RERA table: 0%; completion not verified |
| Description / size | Listed as an amenity; plan extract says open space is to be maintained with greenery. |
|---|---|
| Evidence source | RERA amenities |
| Declared progress / verified status | RERA table: 0%; completion not verified |
| Description / size | Listed in RERA amenity table; clubhouse is shown in the building plan. |
|---|---|
| Evidence source | RERA amenities |
| Declared progress / verified status | RERA table: 0%; completion not verified |
| Description / size | Listed in RERA amenity table; plan extract gives multiple internal driveway widths. |
|---|---|
| Evidence source | RERA amenities |
| Declared progress / verified status | RERA table: 0%; completion not verified |
| Description / size | Listed in RERA amenity table. |
|---|---|
| Evidence source | RERA amenities |
| Declared progress / verified status | RERA table: 0%; completion not verified |
| Description / size | Listed in the RERA amenity table; plan/approval records call for rainwater-harvesting structures. |
|---|---|
| Evidence source | RERA amenities |
| Declared progress / verified status | RERA table: 0%; completion not verified |
| Description / size | Listed in the RERA amenity table; plan extract lists solar water heating and solar lighting. |
|---|---|
| Evidence source | RERA amenities |
| Declared progress / verified status | RERA table: 0%; completion not verified |
| Description / size | Listed in the RERA amenity table; plan record identifies a garbage house and refuse chute. |
|---|---|
| Evidence source | RERA amenities |
| Declared progress / verified status | RERA table: 0%; completion not verified |
7. Utilities, building services & safety
The RERA amenity table lists water supply, sewerage, storm-water drains, sewage/sullage treatment and disposal, water conservation, energy management, fire protection, electrical meter room/sub-station/receiving station and solid-waste management as project facilities; every listed amenity has 0% progress recorded. RERA amenities
The building-permit and plan records identify an STP, sump, septic tank, underground drainage, rainwater-harvesting structures, transformer/distribution transformer, meter room, generator/DG set room, pump house and overhead water tank. The building-permit conditions call for bulk water-supply arrangements through HMWS & SB and state that permanent water and electricity connections are not to be provided until the occupancy certificate is produced. No capacities, operating status or completed-service evidence are supplied.
The plan records identify lifts, a fire-escape lift, staircases/fire-escape stairs, automatic sprinklers where the stated basement-area condition applies, and fire-safety and structural-stability requirements. It also calls for EV charging infrastructure and broadband/digital-connectivity infrastructure. These records describe plan provisions and conditions; they do not establish that the systems have been installed, tested or cleared for occupation.
The building-permit record requires an occupancy certificate before occupation and identifies completion notice and occupancy-certificate steps. No occupancy/completion certificate or independent commissioning evidence is included in the supplied project records.
8. Location, access & connectivity
The registered project location is OSMANNAGAR, RC PURAM, Sangareddy district, PIN 502032. The site boundary record identifies a 30MTS ACCESS ROAD on the west and neighbours’ land on the other three sides. RERA record Land records
The plan and building-permit records refer to Osman Nagar(TM), Ramchandrapuram and Tellapur Municipality / Municipal Corporation, and show internal driveways and approach-road conditions. The supplied location data gives the nearest sampled Outer Ring Road interchange as approximately 3.3 km; this is a sampled map distance, not a travel-time claim. No public-transport routes or landmark distances are supplied. Location record
9. Developer & development status
The registered legal promoter is ANANDA HOME DEVELOPERS PRIVATE LIMITED, a private limited company with GSTIN 36AATCS6974R2ZV. The RERA filing identifies the promoter’s address as FLAT NO 24, BLOCK A, THE OZONE HEIGHTS, OSMAN NAGAR, R C PURAM, Sangareddy, 502032. The filing names VENKATA SREENIVASULU POSA as authorized signatory and BHAGYALAKSHMI POSA and MARUTHI MAHEEDHAR YEKKALA as directors. Corporate record RERA filing RERA filing Parties record
The project name includes “ANANDA PROSPER,” while the registered promoter is the company named above. HMDA building-permit records name M/S ANANDA PROSPER PROJECTS & OTHERS as applicant/owner; this is how the approval documents identify the applicant and should not be substituted for the registered promoter’s legal name. RERA record
The promoter’s Form B declaration undertakes completion by 14th day of July 2030. The project identity record states proposed completion 14/11/2030. No verified construction-progress percentage, tower-wise completion status or occupancy certificate is supplied. RERA record
10. Approvals, official records & documents
| Reference / date | P01100010375; valid 14/07/2025–14/07/2030 |
|---|---|
| What the supplied record establishes | Form C records registration under section 5 and identifies the project, promoter and project survey numbers. |
| Reference / date | 010346/BP/HMDA/2701/SKP/2024; approved 14 July 2025 |
|---|---|
| What the supplied record establishes | Building permit record for two residential towers and a clubhouse, with building configuration and conditions. |
| Reference / date | Same principal approval reference; document extract 616699 |
|---|---|
| What the supplied record establishes | Records building configuration, built-up-area figures, mortgage references and approval conditions. |
| Reference / date | File number TS/060286/2024; plan extract 616697 |
|---|---|
| What the supplied record establishes | Includes tower/clubhouse descriptions, floor configuration, plan conditions, proposed parking count and drawing material. The OCR extract does not itself show a completed approval number or date. |
| Reference / date | JNTUHUCESTH/CIVIL/STR/Proof Checking/10064/2024, dated 04.04.2025, as recited in the approval record |
|---|---|
| What the supplied record establishes | Listed as a submitted structural-drawings/designs clearance reference in the building-approval extract. |
| Reference / date | SIA/TG/INFRA2/493286/2024, dated 05/05/2025, as recited in the approval record |
|---|---|
| What the supplied record establishes | Listed as a submitted SEIAA environmental-clearance reference in the building-approval extract. |
| Reference / date | 12502/2025 and 12503/2025, dated 24.05.2025 |
|---|---|
| What the supplied record establishes | Approval records identify built-up area mortgaged in favour of the Metropolitan Commissioner, HMDA. |
| Reference / date | Dated 18-10-2025 |
|---|---|
| What the supplied record establishes | Promoter’s declaration includes a completion undertaking and statements concerning title, encumbrances and RERA obligations. These are promoter assertions. |
| Reference / date | Dated 25' day of November 2025 |
|---|---|
| What the supplied record establishes | Records an undertaking concerning project registration, landowner authorization and supplementary agreements. |
| Reference / date | Not supplied |
|---|---|
| What the supplied record establishes | No project or tower occupancy/completion certificate is established by the supplied documents. |
The HMDA approval extracts state that an occupancy certificate is required before occupation and that the building must be completed in accordance with the approved plans. The available records are approval and filing documents; they do not establish that construction, services, amenities or statutory completion requirements have been completed.
1. Project at a glance
Project identity
Registered project name: THE SKY 49 by ANANDA PROSPER
Project type: Residential apartment project; HMDA building-permit records describe two residential towers and a clubhouse
Phase / registered portion: Phase-wise scope is not separately identified in the supplied registration certificate. The registered project is associated with the listed Osman Nagar lands and the two towers and clubhouse in the building-permit record.
TG-RERA registration: P01100010375; granted under section 5; valid from 14/07/2025 to 14/07/2030. Registration validity is not the stated project-completion date.
Registered promoter: ANANDA HOME DEVELOPERS PRIVATE LIMITED, a private limited company
RERA status: The supplied record identifies the project as a “New Project.” No extension is recorded in the registration-certificate extract.
Land and geographic identity
Locality: R C PURAM
Revenue village: OSMANNAGAR; the building-permit record also styles this Osman Nagar(TM).
Mandal: RC PURAM in the RERA identity and certificate; building-permit documents use Ramchandrapuram.
District / PIN: Sangareddy / 502032
Project survey numbers and subdivisions: 1/A1/1/1, 1/A3, 2/A2, 2/E, 2/2, 2/A/1, 2/A/2, 2/A2/1, 1/A1/1/2/1/1/2, 1/A1/1/2/1/2/2
Site extent: 25,674.31 sq. mt.; HMDA approval records state both minimum plot area and net plot area as 25674.31.
Boundaries: North: neighbours’ land; South: neighbours’ land; East: neighbours’ land; West: 30MTS ACCESS ROAD
Development identity
Sanctioning authority / principal approval: HMDA; building permit order 010346/BP/HMDA/2701/SKP/2024, approved 14 July 2025. The record says the plans are to be sanctioned and released by Tellapur Municipality / Municipal Corporation.
Approved built-up area: HMDA approval extract states Total Built up Area (In Sq.mts): 367,840.53. The drawing/plan extract separately lists TOTAL PROPOSED BUILT UP AREA INCLUDING PARKING 369714.72 and TOTAL PROPOSED BUILT UP AREA 400551.32; these are different labels in the supplied plan data, not interchangeable area measures.
Buildings: Two residential towers, Tower 1 and Tower 2, and a clubhouse building
Sanctioned floors: Each tower: 4 Cellars + 1 Stilt + 1 Ground + 49 upper floors. Clubhouse: 1 Stilt + 1 Ground + 6 upper floors in the building-permit extract; plan sheets also describe the clubhouse with four basements, so the precise clubhouse floor configuration should be checked against the stamped plan.
Building heights: 157.50 MT. for each tower and 23.50 MT. for the clubhouse in the plan extract
Parking: Plan extract states No of Cars Proposed 1900; the towers have four cellar levels and a stilt level.
Unit count: Building-plan extract states 1190; the RERA filing’s normalized unit record lists 1189 home units (1,188 3BHK and 1 1BHK). The filed unit table also includes 18 non-home/common-area or door-number rows; these are not represented as homes for sale here.
Offering and status
RERA-filed homes: 3BHK: 1,188 units, saleable area 189.8–224.0 sq. m.; 1BHK: 1 unit, saleable area 243.22 sq. m.
Booked / available: Portal-derived counts show 0 booked and 1,189 available across the filed home configurations. The record has no as-of date for these counts; treat them as indicative, not a live inventory statement.
Construction stage: The supplied evidence identifies a proposed/new project and includes building-permit and registration records. It does not provide independently verified on-site construction progress.
Completion dates: The project identity record gives proposed completion 14/11/2030. The promoter’s Form B declaration states completion by 14th day of July 2030.
Occupancy / completion certificate: The supplied building-permit extract records completion_certified: false. No occupancy or completion certificate is supplied for the project or any tower.
2. The project story
THE SKY 49 is recorded as a large residential apartment development in Osmannagar, in the R C PURAM area of Sangareddy district. The approved building scheme comprises two high-rise residential towers and a separate clubhouse building, on a stated site extent of 25,674.31 sq. mt.
The plan extract describes each residential tower as four cellar levels, a stilt, a ground floor and 49 upper floors; it also describes a multi-level clubhouse. The RERA filing records 1,189 home units: predominantly 3BHK apartments, plus one 1BHK. The filing’s inventory figures show no homes booked and all 1,189 as available, but the count has no stated retrieval date.
The supplied records establish registration and building-permit documentation, not construction completion. No verified site-progress report or occupancy/completion certificate is included, so construction status on the ground and any tower-by-tower completion remain unconfirmed in this overview. The promoter’s completion undertaking and the project identity record give different stated completion dates; each is reported in the identity table as recorded.
3. Master plan, architecture & building design
The building-permit and plan records describe two residential towers and one clubhouse on a site of 25,674.31 sq. mt. The plan extract lists 17998.71 as vacant plot area. It also lists TOTAL PROPOSED BUILT UP AREA EXCLUDING PARKING 282409.21, TOTAL PROPOSED BUILT UP AREA INCLUDING PARKING 369714.72, and TOTAL PROPOSED BUILT UP AREA 400551.32; the approval extract separately states a total built-up-area figure of 367,840.53 sq. mt. These are source-labelled figures and should not be treated as one common area measure.
Each tower is shown with 4 Cellars + 1 Stilt + 1 Ground + 49 upper floors. The clubhouse is described in the building-permit extract as 1 Stilt + 1 Ground + 6 upper floors. Tower heights are listed as 157.50 MT. and clubhouse height as 23.50 MT. in the plan data.
The plan extract identifies driveways with widths including 4.87M, 5.49M, 5.11M, 5.30M, 5.03M, 6.10M, 5.18M, 7.92M, 4.88M, 5.02M, 5.12M, 5.94M and 6.62M, and lists a 25.20 mt. long 3.15 mt. High 7.92 mt. Wide Vehicular Ramp. The building-permit conditions require the stilt/cellar areas to be used for parking and state that no parking or construction is to be placed in setback areas.
The supplied extracts do not provide a reliable tower-by-tower floorplate schedule, flats-per-floor count, lift count or detailed apartment circulation plan. The clubhouse’s basement description is inconsistent within the plan extract; confirm the stamped, approved drawings for the controlling configuration.
4. Homes, configurations & floor plans
The table below uses RERA filing counts and saleable areas for the homes. Carpet-area figures are software measurements from the approved floor-plan drawing geometry, not RERA-filed areas; they require drawing review. Saleable and carpet area are distinct: the supplied floor-plan note says saleable area includes a home’s share of common areas, while drawing-measured carpet area excludes the separately identified utility and balcony areas.
| Configuration | Units | Booked | Available | RERA saleable area | Measured carpet area | Loading (if supplied) |
|---|---|---|---|---|---|---|
| 1BHK | 1 | 0 | 1 | 243.22 sq. m. | Not supplied | Not supplied |
| 3BHK | 1,188 | 0 | 1,188 | 189.8–224.0 sq. m. | 125.8–218.4 sq. m.; median 150.0 sq. m. (48 flat designs measured) | Not supplied |
The floor-plan extraction also measures two 2BHK designs at 133.5–133.6 sq. m. carpet area (median 133.5 sq. m.), but 2BHK is not listed as a RERA-filed configuration. It is therefore not included as a RERA-filed home offering in the table.
A measured typical 3BHK drawing identifies bedrooms, kitchen, living/dining, drawing room, toilets, utility and a 2.00 M. WIDE BALC. One measured 2BHK drawing identifies bedrooms, kitchen, dining, dress room, toilets and utility. These are drawing-based room labels and measurements, not a guarantee of a particular allottee’s unit layout; verify the applicable approved plan for the selected unit.
The filed table also contains rows labelled B, C and CLUB HOUSE. The supplied unit classification treats these as non-home/common-area or door-number entries rather than additional homes for sale.
5. Parking & vehicle circulation
The plan extract states No of Cars Proposed 1900 and shows four cellar levels and a stilt level for each residential tower. It also includes a vehicular ramp and internal driveways; the building-permit conditions specify that cellar/stilt floors are to be used for parking and that setbacks are not to be used for parking or construction.
The project documents list visitors’ parking and parking among the plan’s facilities. The supplied evidence does not establish a visitor-space count, accessible-parking count, two-wheeler count, mechanical-parking provision, or a unit-by-unit parking allocation. A drawn or proposed parking space does not by itself establish exclusive ownership or allotment.
The plan conditions call for electric-vehicle charging infrastructure in parking areas. The supplied records identify this as a requirement/provision in the plan conditions, not as a completed or independently verified facility.
6. Amenities, recreation & open spaces
RERA’s project amenity table lists the following as available (“YES”) with 0% progress recorded for each. These are filing declarations, not evidence of completion. The building-permit/plan extracts also identify a clubhouse, tot-lot/open space, rainwater harvesting and building-service facilities.
| Facility | Description / size | Evidence source | Declared progress / verified status |
|---|---|---|---|
| Clubhouse | Separate clubhouse building; plan extracts describe 1 Stilt + 1 Ground + 6 upper floors and also contain a four-basement description. No clubhouse area is reliably stated here. | Included in plan record; completion not verified | |
| Green strip / tot-lot / park | Listed in the RERA amenity table; plan extract names Tot-lot and Green Strip. | RERA table: 0%; completion not verified | |
| Aggregate recreational open space | Listed as an amenity; plan extract says open space is to be maintained with greenery. | RERA table: 0%; completion not verified | |
| Community buildings | Listed in RERA amenity table; clubhouse is shown in the building plan. | RERA table: 0%; completion not verified | |
| Internal roads and footpaths | Listed in RERA amenity table; plan extract gives multiple internal driveway widths. | RERA table: 0%; completion not verified | |
| Street lighting | Listed in RERA amenity table. | RERA table: 0%; completion not verified | |
| Water conservation / rainwater harvesting | Listed in the RERA amenity table; plan/approval records call for rainwater-harvesting structures. | RERA table: 0%; completion not verified | |
| Energy management | Listed in the RERA amenity table; plan extract lists solar water heating and solar lighting. | RERA table: 0%; completion not verified | |
| Solid-waste management and disposal | Listed in the RERA amenity table; plan record identifies a garbage house and refuse chute. | RERA table: 0%; completion not verified |
7. Utilities, building services & safety
The RERA amenity table lists water supply, sewerage, storm-water drains, sewage/sullage treatment and disposal, water conservation, energy management, fire protection, electrical meter room/sub-station/receiving station and solid-waste management as project facilities; every listed amenity has 0% progress recorded.
The building-permit and plan records identify an STP, sump, septic tank, underground drainage, rainwater-harvesting structures, transformer/distribution transformer, meter room, generator/DG set room, pump house and overhead water tank. The building-permit conditions call for bulk water-supply arrangements through HMWS & SB and state that permanent water and electricity connections are not to be provided until the occupancy certificate is produced. No capacities, operating status or completed-service evidence are supplied.
The plan records identify lifts, a fire-escape lift, staircases/fire-escape stairs, automatic sprinklers where the stated basement-area condition applies, and fire-safety and structural-stability requirements. It also calls for EV charging infrastructure and broadband/digital-connectivity infrastructure. These records describe plan provisions and conditions; they do not establish that the systems have been installed, tested or cleared for occupation.
The building-permit record requires an occupancy certificate before occupation and identifies completion notice and occupancy-certificate steps. No occupancy/completion certificate or independent commissioning evidence is included in the supplied project records.
8. Location, access & connectivity
The registered project location is OSMANNAGAR, RC PURAM, Sangareddy district, PIN 502032. The site boundary record identifies a 30MTS ACCESS ROAD on the west and neighbours’ land on the other three sides.
The plan and building-permit records refer to Osman Nagar(TM), Ramchandrapuram and Tellapur Municipality / Municipal Corporation, and show internal driveways and approach-road conditions. The supplied location data gives the nearest sampled Outer Ring Road interchange as approximately 3.3 km; this is a sampled map distance, not a travel-time claim. No public-transport routes or landmark distances are supplied.
9. Developer & development status
The registered legal promoter is ANANDA HOME DEVELOPERS PRIVATE LIMITED, a private limited company with GSTIN 36AATCS6974R2ZV. The RERA filing identifies the promoter’s address as FLAT NO 24, BLOCK A, THE OZONE HEIGHTS, OSMAN NAGAR, R C PURAM, Sangareddy, 502032. The filing names VENKATA SREENIVASULU POSA as authorized signatory and BHAGYALAKSHMI POSA and MARUTHI MAHEEDHAR YEKKALA as directors.
The project name includes “ANANDA PROSPER,” while the registered promoter is the company named above. HMDA building-permit records name M/S ANANDA PROSPER PROJECTS & OTHERS as applicant/owner; this is how the approval documents identify the applicant and should not be substituted for the registered promoter’s legal name.
The promoter’s Form B declaration undertakes completion by 14th day of July 2030. The project identity record states proposed completion 14/11/2030. No verified construction-progress percentage, tower-wise completion status or occupancy certificate is supplied.
10. Approvals, official records & documents
| Reference / date | P01100010375; valid 14/07/2025–14/07/2030 |
|---|---|
| What the supplied record establishes | Form C records registration under section 5 and identifies the project, promoter and project survey numbers. |
| Reference / date | 010346/BP/HMDA/2701/SKP/2024; approved 14 July 2025 |
|---|---|
| What the supplied record establishes | Building permit record for two residential towers and a clubhouse, with building configuration and conditions. |
| Reference / date | Same principal approval reference; document extract 616699 |
|---|---|
| What the supplied record establishes | Records building configuration, built-up-area figures, mortgage references and approval conditions. |
| Reference / date | File number TS/060286/2024; plan extract 616697 |
|---|---|
| What the supplied record establishes | Includes tower/clubhouse descriptions, floor configuration, plan conditions, proposed parking count and drawing material. The OCR extract does not itself show a completed approval number or date. |
| Reference / date | JNTUHUCESTH/CIVIL/STR/Proof Checking/10064/2024, dated 04.04.2025, as recited in the approval record |
|---|---|
| What the supplied record establishes | Listed as a submitted structural-drawings/designs clearance reference in the building-approval extract. |
| Reference / date | SIA/TG/INFRA2/493286/2024, dated 05/05/2025, as recited in the approval record |
|---|---|
| What the supplied record establishes | Listed as a submitted SEIAA environmental-clearance reference in the building-approval extract. |
| Reference / date | 12502/2025 and 12503/2025, dated 24.05.2025 |
|---|---|
| What the supplied record establishes | Approval records identify built-up area mortgaged in favour of the Metropolitan Commissioner, HMDA. |
| Reference / date | Dated 18-10-2025 |
|---|---|
| What the supplied record establishes | Promoter’s declaration includes a completion undertaking and statements concerning title, encumbrances and RERA obligations. These are promoter assertions. |
| Reference / date | Dated 25' day of November 2025 |
|---|---|
| What the supplied record establishes | Records an undertaking concerning project registration, landowner authorization and supplementary agreements. |
| Reference / date | Not supplied |
|---|---|
| What the supplied record establishes | No project or tower occupancy/completion certificate is established by the supplied documents. |
The HMDA approval extracts state that an occupancy certificate is required before occupation and that the building must be completed in accordance with the approved plans. The available records are approval and filing documents; they do not establish that construction, services, amenities or statutory completion requirements have been completed.
Frequently asked questions
Is THE SKY 49 by ANANDA PROSPER registered with Telangana RERA?
Yes. THE SKY 49 by ANANDA PROSPER is registered with the Telangana Real Estate Regulatory Authority as P01100010375; the registration status is New Project.
Who is the developer of THE SKY 49 by ANANDA PROSPER?
The promoter named in the RERA registration is ANANDA HOME DEVELOPERS PRIVATE LIMITED.
Where is THE SKY 49 by ANANDA PROSPER located?
THE SKY 49 by ANANDA PROSPER is in R C PURAM, OSMANNAGAR, RC PURAM, Sangareddy, Telangana (502032).
When will THE SKY 49 by ANANDA PROSPER be completed?
The promoter's proposed date of completion filed with RERA is 14/11/2030. This is the promoter's declaration, not a guarantee.
More projects in Osmannagar