Myron Mall
MYRON HOMES PRIVATE LIMITED · Medchal-Malkajgiri · RERA P02200011011
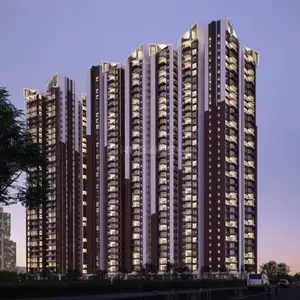
MYRON MALL is a commercial mall / multiplex project in Bachupally, Bachupally Mandal, Medchal-Malkajgiri District, developed by the registered promoter MYRON HOMES PRIVATE LIMITED. It occupies 20234.02 Sq. Mtrs and has 1 building arranged as 4 Cellars + Ground Floor + 8 Upper Floors. The RERA unit table lists nine floor-labelled entries, from GROUND FLOOR through EIGHTH FLOOR. The project is registered under TG-RERA registration P02200011011, with proposed completion stated as 20/09/2031.
More from Myron Homes Pvt Ltd · 3 projects →
01What we found
Read from TG-RERA filings, approvals, land and registration records and court records. A court case is counted only when the court record states this project's survey number with its village, or names the project.
02Check before you pay
11 items to check before you pay, 3 high - from the title chain, court records and approvals, each with what to ask the builder or your advocate. An item may not be a problem with the project: records can be incomplete.
1. Project at a glance
Project identity
| Item | Project record |
|---|---|
| Registered name | MYRON MALL RERA record |
| Project type | Commercial mall / multiplex; the RERA filing identifies the project as Commercial. RERA record RERA filing |
| Phase / registered portion | One building is reported in the project information. A distinct phase name or phase number is not disclosed. RERA filing |
| TG-RERA registration | P02200011011 RERA record |
| Registration validity | 21 May 2026–20 May 2031; this is the registration period, not the stated completion deadline. RERA record |
| Registered promoter | MYRON HOMES PRIVATE LIMITED RERA record |
| RERA status | The supplied record identifies the project as a New Project and provides a registration certificate. Registration does not itself establish completion or permission to occupy. RERA record |
Land and geographic identity
| Item | Project record |
|---|---|
| Locality / revenue village | Bachupally / Bachupally Village; the RERA identity fields also use “BACHUPALLY MANDAL” as the village value. The certificate identifies the village as Bachupally. RERA record RERA filing |
| Mandal | Bachupally RERA record RERA filing |
| District | Medchal-Malkajgiri RERA record |
| PIN | 500090 RERA record |
| Survey numbers and subdivisions appearing in the project records | 55, 81, 83 are the survey numbers on the RERA registration certificate. Building/approval records additionally identify 55/A/A, 55/A/B, 83P, 83, and 83/P (2.20 gts). The project’s filed identity does not specify a subdivision for every survey number. |
| Site area | Building-permit material states Plot Area: 20234.02 Sq. Mtrs, Road Affected Area: 1315.15 Sq. Mtrs, NALA Affected Area: 0, and Net Plot Area: 18918.87 Sq. Mtrs. |
| Boundaries recorded in RERA land details | North: PROPOSED 60 M WIDE MAIN ROAD; south, east and west: OTHERS LAND. RERA filing |
Development identity
| Item | Project record |
|---|---|
| Authority / principal building permission | The supplied building-permit order is issued by Cyberabad Municipal Corporation, under proceedings 2149/HMDA/SWBP/2026, dated 21/05/2026; the file/application reference is 010493/HMDA/03073/SWBP/MDL1/2025. |
| Earlier HMDA construction approval material | HMDA’s APPROVAL FOR BUILDING CONSTRUCTION, dated 21/05/2026, records application 010493/HMDA/03073/SWBP/MDL1/2025 and states that the application was technically approved and forwarded to the municipal commissioner for release of proceedings and plans. |
| Building count / configuration | The RERA land details record 1 total building unit and 1 proposed building unit. The building-permit records describe a multiplex with 4 Cellars + Ground Floor + 8 Upper Floors. RERA filing |
| Approved built-up area | The permission record states Approved Built up Area (In Sqmts): 150948.05. The building-plan data separately labels Total Proposed BUA excluding Parking: 90886.8 sq.m and Total Proposed BUA including Parking: 150948.05 sq.m. These are distinct plan labels, not interchangeable area measures. RERA filing |
| Parking provision in building-plan material | Car Parking Spaces 1336.00 and Two Wheelar Spaces 244.00 are recorded in the supplied plan extraction. |
| RERA-declared unit count | The RERA unit table has 9 entries, each labelled as a floor rather than a shop/showroom configuration. The supplied record therefore does not establish a count of individual saleable shops or showrooms. RERA unit table RERA unit details |
Offering and status
| Item | Project record |
|---|---|
| RERA unit-table entries | Nine floor-labelled entries: GROUND FLOOR, FIRST FLOOR, SECOND FLOOR, THIRD FLOOR, FOURTH FLOOR, FIFTH FLOOR, SIXTH FLOOR, SEVENTH FLOOR, EIGHTH FLOOR. These are not treated here as nine individual shops or homes. RERA unit table RERA unit details |
| Filed booking / availability snapshot | The portal-derived unit table shows 0 booked and 9 available across those floor-labelled entries; the record has no as-of date, so this is indicative only. RERA unit table RERA unit details |
| RERA-filed saleable area | The floor-labelled entries range from 7876.02 sq.m to 12139.66 sq.m. The individual entries are listed in section 4. RERA unit details |
| Construction stage | No independently verified site-progress measurement is supplied. The permit and RERA material describe the development as proposed/new; the supplied documents do not establish completion. RERA record Document index |
| Completion timeline | Promoter Form B undertakes completion by 20-05-2031. The RERA project header states 20/09/2031 as proposed completion. These are presented as separate record fields, not reconciled here. RERA record |
| Occupancy / completion certificate | No occupancy certificate or completion certificate is supplied; the building-permission extraction records completion as not certified. |
2. The project story
MYRON MALL is registered as a commercial project in Bachupally Village, Bachupally Mandal, Medchal-Malkajgiri District. The supplied building-permit records describe a single multiplex building, arranged over four cellar levels, a ground floor and eight upper floors. RERA record
The permit and plan material describe a large commercial building intended for mall and multiplex use. The plan records commercial ground-floor and upper-floor areas, while the RERA unit table lists whole floors rather than identifiable shop or showroom configurations. Consequently, the current RERA-filed table does not let a buyer identify a specific shop/showroom size, location or unit number. RERA unit table RERA unit details
The project is registered and has building-permission documents in the supplied pack, but no site-verified construction progress or occupancy/completion certificate is provided. The completion dates in the supplied records are stated separately in section 1; neither registration validity nor a completion undertaking is evidence that the building is complete or occupiable. RERA record
3. Master plan, architecture & building design
The building-permit material describes one multiplex building with 4 Cellars + Ground Floor + 8 Upper Floors, with a stated building height of 34.98 m. The plan records net plot area of 18918.87 sq.m, proposed coverage area of 60 % / 11415.13 sq.m, and vacant plot area of 7454.7 sq.m.
| Design / area item | Record |
|---|---|
| Gross plot area | 20234.02 sq.m |
| Road-affected area | 1315.15 sq.m |
| Net plot area | 18918.87 sq.m |
| Proposed coverage | 60 % / 11415.13 sq.m |
| Vacant plot area | 7454.7 sq.m |
| Proposed BUA excluding parking | 90886.8 sq.m |
| Proposed BUA including parking | 150948.05 sq.m |
| Sanctioned/plan parking area labels | Building-permit extraction: Total Parking Area: 60061.26 Sq. Mtrs. Drawing extraction: Parking Area Required 54532.08 sq.m and Proposed Area 54568.93 sq.m. |
| Floor arrangement | 4 Cellars + Ground Floor + 8 Upper Floors |
| Height | 34.98 m |
| Tot-lot | 1895.15 Sq. Mtrs |
The plan also shows a 1315.15 sq.m road-affected portion, recorded as to be surrendered to the local body. The supplied permit material refers to open space/greenery and tot-lot requirements, but does not provide a detailed floor-by-floor architectural schedule, shop-by-shop plan, lift count, stair count, or a verified division of saleable units and common areas.
The plan’s Gross BUA 162258.46 sq.m and Net BUA 90886.80 sq.m labels are also present in the extracted plan text. These labels are kept distinct from the RERA-field approved built-up area and from the drawing’s proposed BUA including parking; the supplied extracts do not define the calculation basis for each label. RERA filing
4. Homes, configurations & floor plans
This is a commercial project, not a residential-housing offering. The RERA unit table records floor-labelled entries, and the supplied RERA data does not identify those entries as individual shops or showrooms. The table below reproduces the filed entries and areas; the portal-derived booking snapshot has no supplied as-of date. RERA unit table RERA unit details
| Configuration | Units | Booked | Available | RERA saleable area | Measured carpet area | Loading (if supplied) |
|---|---|---|---|---|---|---|
| Ground Floor | 1 | 0 | 1 | 10614.0 sq.m | Not supplied | Not supplied |
| First Floor | 1 | 0 | 1 | 11414.79 sq.m | Not supplied | Not supplied |
| Second Floor | 1 | 0 | 1 | 12139.66 sq.m | Not supplied | Not supplied |
| Third Floor | 1 | 0 | 1 | 12139.26 sq.m | Not supplied | Not supplied |
| Fourth Floor | 1 | 0 | 1 | 12139.25 sq.m | Not supplied | Not supplied |
| Fifth Floor | 1 | 0 | 1 | 12139.25 sq.m | Not supplied | Not supplied |
| Sixth Floor | 1 | 0 | 1 | 12139.36 sq.m | Not supplied | Not supplied |
| Seventh Floor | 1 | 0 | 1 | 7876.02 sq.m | Not supplied | Not supplied |
| Eighth Floor | 1 | 0 | 1 | 7876.04 sq.m | Not supplied | Not supplied |
The two supplied drawing records were not measured for individual flats or units; no software-measured carpet area, room measurements, or unit-level floor plan comparison is available. The RERA-filed saleable-area figures above should not be read as carpet areas or as evidence of individual retail-unit dimensions. Floor plans RERA unit details
5. Parking & vehicle circulation
The building-permit material states that cellars and stilts approved for parking are to be used exclusively for vehicle parking. The plan extraction records Car Parking Spaces 1336.00 and Two Wheelar Spaces 244.00; it does not provide a unit-by-unit parking allocation or establish exclusive ownership of any drawn bay.
| Parking item | Evidence |
|---|---|
| Parking levels | Four cellar levels are included in the building configuration; the permit condition refers to cellar and stilt parking, but the supplied extract does not specify a stilt-floor arrangement. |
| Car spaces | 1336.00 in the plan extraction. |
| Two-wheeler spaces | 244.00 in the plan extraction. |
| Parking area | Building-permit extraction: 60061.26 Sq. Mtrs; drawing extraction labels 54532.08 sq.m as required and 54568.93 sq.m as proposed. |
| Visitor parking | The plan labels 5492.33 sq.m (10.07 %) as proposed visitor parking. The permit material says visitor parking is to be used for its designated purpose. |
| Ramps, entrances and internal vehicle circulation | No ramp layout, driveway dimensions, pedestrian-separation plan or detailed circulation schedule is supplied. Document index |
| EV charging | The building-plan conditions call for EV charging infrastructure at parking places; no installed or completed status is documented. |
| Allotment to buyers | No legally documented unit-specific parking allocation is supplied. Document index |
6. Amenities, recreation & open spaces
The RERA amenity schedule records several site and building infrastructure items as “YES” with 0% progress. Building-permit conditions and environmental documents also set out proposed or required provisions; none of the supplied evidence independently verifies these facilities as complete. RERA amenities
| Description / size | Permit records Tot Lot: 1895.15 Sq. Mtrs. |
|---|---|
| Evidence source | Building-permit extraction; RERA amenity schedule RERA amenities |
| Declared progress / verified status | RERA schedule says available “YES”, 0% progress; permit requires fencing/greenery. Completion not independently verified. |
| Description / size | Aggregate recreational open space is marked “YES”; no further size or facility breakdown supplied. RERA amenities |
|---|---|
| Evidence source | RERA amenity schedule RERA amenities |
| Declared progress / verified status | 0% progress; completion not independently verified. |
| Description / size | Environmental material records 1,992.9 Sq mts green belt and the amended EC requires a 2m width green belt along the boundary. |
|---|---|
| Evidence source | Amended Environmental Clearance |
| Declared progress / verified status | Requirement recorded; implementation not independently verified. |
| Description / size | Mall / multiplex use is recorded in the building-permit material. |
|---|---|
| Evidence source | Building-permit order |
| Declared progress / verified status | Permitted/proposed use; no completed or operating status supplied. |
| Description / size | These are promoter-marketed facilities; no supplied RERA filing or sanctioned facility schedule establishes their delivery. Promoter website |
|---|---|
| Evidence source | Promoter/vendor material Promoter website |
| Declared progress / verified status | Marketing claims; not independently verified. |
No RERA-filed clubhouse or indoor recreation schedule with facility sizes, capacities or completion percentages is supplied. The vendor’s broader amenity list is not evidence of sanctioned or delivered facilities. RERA amenities Promoter website
7. Utilities, building services & safety
The RERA amenity schedule marks water supply, sewerage, storm-water drains, sewage treatment/disposal, solid-waste management, rainwater harvesting, energy management, fire safety, electrical meter/sub-station/receiving station and recreational open space as “YES”; each listed item carries 0% progress. These entries establish filed declarations, not verified completion. RERA amenities
| Service | Supplied project record |
|---|---|
| Water | The RERA schedule marks water supply “YES”. The amended environmental-clearance material states Total water requirement: 712 KLD, Fresh water: 307 KLD, and Treated water: 405 KLD; it requires connections from HMWS&SB or the local municipality. The supplied record does not establish that connections are operating. RERA amenities |
| Sewerage and treatment | The RERA schedule marks sewerage and treatment/disposal as “YES”. The environmental-clearance material records STP capacity: 690 KLD and requires sewage treatment and reuse to the maximum extent for gardening/avenue plantation. Completion is not independently verified. RERA amenities |
| Storm water and rainwater | Storm-water drains and water conservation/rainwater harvesting are marked “YES” in the RERA schedule. The building-permit material records No. of Rain Water Harvesting Pits: 1 and requires a rainwater-harvesting structure/percolation pit. RERA amenities |
| Power and backup | The environmental-clearance material records Power requirement: 5000 KVA and DG sets: 3 x 360 KVA. The permit material requires transformer space; the RERA schedule marks electrical meter room/sub-station/receiving station “YES”. No commissioning or operational status is supplied. RERA amenities |
| Lifts and vertical transport | No lift count, capacity, service-lift provision or operating status is supplied. Document index |
| Fire and life safety | The RERA amenity schedule marks fire protection/fire-safety requirements “YES”. Permit material lists a Fire NOC acknowledgement 51076054802023 and requires an Occupancy Fire NOC before an occupancy certificate. The supplied materials do not establish an occupancy-stage fire clearance. RERA amenities |
| Waste | The permit material refers to a garbage house and refuse chute; the environmental-clearance record states Solid waste generation: 4754 Kg/day. The RERA schedule marks solid-waste management/disposal “YES”. Implementation is not independently verified. RERA amenities |
| EV charging | The building-plan conditions require EV charging infrastructure in parking areas. No installed-status evidence is supplied. |
| Accessibility | The building-plan conditions require facilities for physically handicapped persons in public and semi-public buildings above 300Sq.mts.; no specific accessible route, parking count or completed accessibility feature is documented. |
8. Location, access & connectivity
The registered project location is Bachupally, Medchal-Malkajgiri, 500090, with the certificate identifying Bachupally Village. The RERA land record describes the north boundary as a PROPOSED 60 M WIDE MAIN ROAD. The building-plan material also records road widths of 36.44m, 60.0m and 18 mt.; the supplied extracts do not provide a detailed access or junction plan. RERA filing
The location dataset gives HITEC City — 11.1 km from the cadastral parcel-centroid reference. The promoter/vendor describes connectivity to ORR, Miyapur Metro, HITEC City and Gachibowli, but supplies no verified distances or travel times for those claims. Location record Promoter website
9. Developer & development status
The registered legal promoter is MYRON HOMES PRIVATE LIMITED, a company. The supplied corporate record lists GSTIN 36AAACY8589K1ZG. The project materials identify M YUVARAJU as an authorised signatory and PUTTAGUNTA KRISHNA CHAND as a director. RERA record Corporate record Parties record
The Form B declaration, signed through authorised signatory M YUVARAJU, states a completion undertaking of 20-05-2031 and declares that the land is free from encumbrances. This is a promoter declaration, not an independent title or site verification. The RERA project header separately records proposed completion as 20/09/2031. RERA record
The supplied project materials do not provide a verified construction-progress percentage, an operating status, or an occupancy/completion certificate. The project has one recorded building; no separately identified phase-wise completion or OC scope is supplied. RERA filing Document index
10. Approvals, official records & documents
| Record | What the supplied evidence establishes |
|---|---|
| TG-RERA registration certificate | Form C certificate for MYRON MALL, registration P02200011011, with stated validity 21/05/2026–20/05/2031. |
| Building permission / proceedings | Building Permit Order by Cyberabad Municipal Corporation, 2149/HMDA/SWBP/2026, dated 21/05/2026, for the multiplex building; file 010493/HMDA/03073/SWBP/MDL1/2025. |
| HMDA construction approval material | HMDA letter dated 21/05/2026, application 010493/HMDA/03073/SWBP/MDL1/2025, describing technical approval and forwarding for municipal release of proceedings and plans. |
| Earlier excavation permission | HMDA excavation permission dated 29-03-2025, reference 014616/BP/HMDA/3998/MED/2024, for the mall and multiplex. |
| Approved drawing | Building-plan drawing dated 21/05/2026, application ID 4a1b64df-8e9c-43e0-a0c6-6e70469bf8e6, showing four cellars, ground floor and eight upper floors. |
| Environmental ToR amendment | SEIAA Telangana amendment to Terms of Reference, SIA/TG/INFRA2/554189/2025, dated 20/11/2025. |
| Environmental Clearance amendment | SEIAA Telangana amendment to Environmental Clearance, SIA/TG/INFRA2/559378/2025, dated 21/02/2026; the document states that other information and conditions in the earlier EC remain the same. |
| Structural clearance reference | Building-permit material lists JNTU structural clearance JNTUHUCESTH/CIVIL/STR/PC/0110/2026, dated 07.05.2026. |
| Fire NOC acknowledgement reference | Building-permit material lists acknowledgement 51076054802023, dated 12/12/2025. |
| Occupancy / completion certificate | Not supplied; the building-permission extraction states completion is not certified. |
| Title and development documents in the RERA file | The supplied pack includes an advocate title-search report, sale deeds, development agreements and HMDA mortgage-related documents; the title-chain and encumbrance review is addressed separately in Land & Title. Document index |
The building-permit material also lists mortgage deeds 11435/2026, 11436/2026, 11437 and 11438/2026, and a road-affected-area gift deed 11434/2026. This overview records those as approval-file references; their title and encumbrance implications are for the dedicated Land & Title and Approvals sections.
1. Project at a glance
Project identity
Registered name: MYRON MALL
Project type: Commercial mall / multiplex; the RERA filing identifies the project as Commercial.
Phase / registered portion: One building is reported in the project information. A distinct phase name or phase number is not disclosed.
TG-RERA registration: P02200011011
Registration validity: 21 May 2026–20 May 2031; this is the registration period, not the stated completion deadline.
Registered promoter: MYRON HOMES PRIVATE LIMITED
RERA status: The supplied record identifies the project as a New Project and provides a registration certificate. Registration does not itself establish completion or permission to occupy.
Land and geographic identity
Locality / revenue village: Bachupally / Bachupally Village; the RERA identity fields also use “BACHUPALLY MANDAL” as the village value. The certificate identifies the village as Bachupally.
Mandal: Bachupally
District: Medchal-Malkajgiri
PIN: 500090
Survey numbers and subdivisions appearing in the project records: 55, 81, 83 are the survey numbers on the RERA registration certificate. Building/approval records additionally identify 55/A/A, 55/A/B, 83P, 83, and 83/P (2.20 gts). The project’s filed identity does not specify a subdivision for every survey number.
Site area: Building-permit material states Plot Area: 20234.02 Sq. Mtrs, Road Affected Area: 1315.15 Sq. Mtrs, NALA Affected Area: 0, and Net Plot Area: 18918.87 Sq. Mtrs.
Boundaries recorded in RERA land details: North: PROPOSED 60 M WIDE MAIN ROAD; south, east and west: OTHERS LAND.
Development identity
Authority / principal building permission: The supplied building-permit order is issued by Cyberabad Municipal Corporation, under proceedings 2149/HMDA/SWBP/2026, dated 21/05/2026; the file/application reference is 010493/HMDA/03073/SWBP/MDL1/2025.
Earlier HMDA construction approval material: HMDA’s APPROVAL FOR BUILDING CONSTRUCTION, dated 21/05/2026, records application 010493/HMDA/03073/SWBP/MDL1/2025 and states that the application was technically approved and forwarded to the municipal commissioner for release of proceedings and plans.
Building count / configuration: The RERA land details record 1 total building unit and 1 proposed building unit. The building-permit records describe a multiplex with 4 Cellars + Ground Floor + 8 Upper Floors.
Approved built-up area: The permission record states Approved Built up Area (In Sqmts): 150948.05. The building-plan data separately labels Total Proposed BUA excluding Parking: 90886.8 sq.m and Total Proposed BUA including Parking: 150948.05 sq.m. These are distinct plan labels, not interchangeable area measures.
Parking provision in building-plan material: Car Parking Spaces 1336.00 and Two Wheelar Spaces 244.00 are recorded in the supplied plan extraction.
RERA-declared unit count: The RERA unit table has 9 entries, each labelled as a floor rather than a shop/showroom configuration. The supplied record therefore does not establish a count of individual saleable shops or showrooms.
Offering and status
RERA unit-table entries: Nine floor-labelled entries: GROUND FLOOR, FIRST FLOOR, SECOND FLOOR, THIRD FLOOR, FOURTH FLOOR, FIFTH FLOOR, SIXTH FLOOR, SEVENTH FLOOR, EIGHTH FLOOR. These are not treated here as nine individual shops or homes.
Filed booking / availability snapshot: The portal-derived unit table shows 0 booked and 9 available across those floor-labelled entries; the record has no as-of date, so this is indicative only.
RERA-filed saleable area: The floor-labelled entries range from 7876.02 sq.m to 12139.66 sq.m. The individual entries are listed in section 4.
Construction stage: No independently verified site-progress measurement is supplied. The permit and RERA material describe the development as proposed/new; the supplied documents do not establish completion.
Completion timeline: Promoter Form B undertakes completion by 20-05-2031. The RERA project header states 20/09/2031 as proposed completion. These are presented as separate record fields, not reconciled here.
Occupancy / completion certificate: No occupancy certificate or completion certificate is supplied; the building-permission extraction records completion as not certified.
2. The project story
MYRON MALL is registered as a commercial project in Bachupally Village, Bachupally Mandal, Medchal-Malkajgiri District. The supplied building-permit records describe a single multiplex building, arranged over four cellar levels, a ground floor and eight upper floors.
The permit and plan material describe a large commercial building intended for mall and multiplex use. The plan records commercial ground-floor and upper-floor areas, while the RERA unit table lists whole floors rather than identifiable shop or showroom configurations. Consequently, the current RERA-filed table does not let a buyer identify a specific shop/showroom size, location or unit number.
The project is registered and has building-permission documents in the supplied pack, but no site-verified construction progress or occupancy/completion certificate is provided. The completion dates in the supplied records are stated separately in section 1; neither registration validity nor a completion undertaking is evidence that the building is complete or occupiable.
3. Master plan, architecture & building design
The building-permit material describes one multiplex building with 4 Cellars + Ground Floor + 8 Upper Floors, with a stated building height of 34.98 m. The plan records net plot area of 18918.87 sq.m, proposed coverage area of 60 % / 11415.13 sq.m, and vacant plot area of 7454.7 sq.m.
Gross plot area: 20234.02 sq.m
Road-affected area: 1315.15 sq.m
Net plot area: 18918.87 sq.m
Proposed coverage: 60 % / 11415.13 sq.m
Vacant plot area: 7454.7 sq.m
Proposed BUA excluding parking: 90886.8 sq.m
Proposed BUA including parking: 150948.05 sq.m
Sanctioned/plan parking area labels: Building-permit extraction: Total Parking Area: 60061.26 Sq. Mtrs. Drawing extraction: Parking Area Required 54532.08 sq.m and Proposed Area 54568.93 sq.m.
Floor arrangement: 4 Cellars + Ground Floor + 8 Upper Floors
Height: 34.98 m
Tot-lot: 1895.15 Sq. Mtrs
The plan also shows a 1315.15 sq.m road-affected portion, recorded as to be surrendered to the local body. The supplied permit material refers to open space/greenery and tot-lot requirements, but does not provide a detailed floor-by-floor architectural schedule, shop-by-shop plan, lift count, stair count, or a verified division of saleable units and common areas.
The plan’s Gross BUA 162258.46 sq.m and Net BUA 90886.80 sq.m labels are also present in the extracted plan text. These labels are kept distinct from the RERA-field approved built-up area and from the drawing’s proposed BUA including parking; the supplied extracts do not define the calculation basis for each label.
4. Homes, configurations & floor plans
This is a commercial project, not a residential-housing offering. The RERA unit table records floor-labelled entries, and the supplied RERA data does not identify those entries as individual shops or showrooms. The table below reproduces the filed entries and areas; the portal-derived booking snapshot has no supplied as-of date.
| Configuration | Units | Booked | Available | RERA saleable area | Measured carpet area | Loading (if supplied) |
|---|---|---|---|---|---|---|
| Ground Floor | 1 | 0 | 1 | 10614.0 sq.m | Not supplied | Not supplied |
| First Floor | 1 | 0 | 1 | 11414.79 sq.m | Not supplied | Not supplied |
| Second Floor | 1 | 0 | 1 | 12139.66 sq.m | Not supplied | Not supplied |
| Third Floor | 1 | 0 | 1 | 12139.26 sq.m | Not supplied | Not supplied |
| Fourth Floor | 1 | 0 | 1 | 12139.25 sq.m | Not supplied | Not supplied |
| Fifth Floor | 1 | 0 | 1 | 12139.25 sq.m | Not supplied | Not supplied |
| Sixth Floor | 1 | 0 | 1 | 12139.36 sq.m | Not supplied | Not supplied |
| Seventh Floor | 1 | 0 | 1 | 7876.02 sq.m | Not supplied | Not supplied |
| Eighth Floor | 1 | 0 | 1 | 7876.04 sq.m | Not supplied | Not supplied |
The two supplied drawing records were not measured for individual flats or units; no software-measured carpet area, room measurements, or unit-level floor plan comparison is available. The RERA-filed saleable-area figures above should not be read as carpet areas or as evidence of individual retail-unit dimensions.
5. Parking & vehicle circulation
The building-permit material states that cellars and stilts approved for parking are to be used exclusively for vehicle parking. The plan extraction records Car Parking Spaces 1336.00 and Two Wheelar Spaces 244.00; it does not provide a unit-by-unit parking allocation or establish exclusive ownership of any drawn bay.
Parking levels: Four cellar levels are included in the building configuration; the permit condition refers to cellar and stilt parking, but the supplied extract does not specify a stilt-floor arrangement.
Car spaces: 1336.00 in the plan extraction.
Two-wheeler spaces: 244.00 in the plan extraction.
Parking area: Building-permit extraction: 60061.26 Sq. Mtrs; drawing extraction labels 54532.08 sq.m as required and 54568.93 sq.m as proposed.
Visitor parking: The plan labels 5492.33 sq.m (10.07 %) as proposed visitor parking. The permit material says visitor parking is to be used for its designated purpose.
Ramps, entrances and internal vehicle circulation: No ramp layout, driveway dimensions, pedestrian-separation plan or detailed circulation schedule is supplied.
EV charging: The building-plan conditions call for EV charging infrastructure at parking places; no installed or completed status is documented.
Allotment to buyers: No legally documented unit-specific parking allocation is supplied.
6. Amenities, recreation & open spaces
The RERA amenity schedule records several site and building infrastructure items as “YES” with 0% progress. Building-permit conditions and environmental documents also set out proposed or required provisions; none of the supplied evidence independently verifies these facilities as complete.
| Description / size | Permit records Tot Lot: 1895.15 Sq. Mtrs. |
|---|---|
| Evidence source | Building-permit extraction; RERA amenity schedule |
| Declared progress / verified status | RERA schedule says available “YES”, 0% progress; permit requires fencing/greenery. Completion not independently verified. |
| Description / size | Aggregate recreational open space is marked “YES”; no further size or facility breakdown supplied. |
|---|---|
| Evidence source | RERA amenity schedule |
| Declared progress / verified status | 0% progress; completion not independently verified. |
| Description / size | Environmental material records 1,992.9 Sq mts green belt and the amended EC requires a 2m width green belt along the boundary. |
|---|---|
| Evidence source | Amended Environmental Clearance |
| Declared progress / verified status | Requirement recorded; implementation not independently verified. |
| Description / size | Mall / multiplex use is recorded in the building-permit material. |
|---|---|
| Evidence source | Building-permit order |
| Declared progress / verified status | Permitted/proposed use; no completed or operating status supplied. |
| Description / size | These are promoter-marketed facilities; no supplied RERA filing or sanctioned facility schedule establishes their delivery. |
|---|---|
| Evidence source | Promoter/vendor material |
| Declared progress / verified status | Marketing claims; not independently verified. |
No RERA-filed clubhouse or indoor recreation schedule with facility sizes, capacities or completion percentages is supplied. The vendor’s broader amenity list is not evidence of sanctioned or delivered facilities.
7. Utilities, building services & safety
The RERA amenity schedule marks water supply, sewerage, storm-water drains, sewage treatment/disposal, solid-waste management, rainwater harvesting, energy management, fire safety, electrical meter/sub-station/receiving station and recreational open space as “YES”; each listed item carries 0% progress. These entries establish filed declarations, not verified completion.
Water: The RERA schedule marks water supply “YES”. The amended environmental-clearance material states Total water requirement: 712 KLD, Fresh water: 307 KLD, and Treated water: 405 KLD; it requires connections from HMWS&SB or the local municipality. The supplied record does not establish that connections are operating.
Sewerage and treatment: The RERA schedule marks sewerage and treatment/disposal as “YES”. The environmental-clearance material records STP capacity: 690 KLD and requires sewage treatment and reuse to the maximum extent for gardening/avenue plantation. Completion is not independently verified.
Storm water and rainwater: Storm-water drains and water conservation/rainwater harvesting are marked “YES” in the RERA schedule. The building-permit material records No. of Rain Water Harvesting Pits: 1 and requires a rainwater-harvesting structure/percolation pit.
Power and backup: The environmental-clearance material records Power requirement: 5000 KVA and DG sets: 3 x 360 KVA. The permit material requires transformer space; the RERA schedule marks electrical meter room/sub-station/receiving station “YES”. No commissioning or operational status is supplied.
Lifts and vertical transport: No lift count, capacity, service-lift provision or operating status is supplied.
Fire and life safety: The RERA amenity schedule marks fire protection/fire-safety requirements “YES”. Permit material lists a Fire NOC acknowledgement 51076054802023 and requires an Occupancy Fire NOC before an occupancy certificate. The supplied materials do not establish an occupancy-stage fire clearance.
Waste: The permit material refers to a garbage house and refuse chute; the environmental-clearance record states Solid waste generation: 4754 Kg/day. The RERA schedule marks solid-waste management/disposal “YES”. Implementation is not independently verified.
EV charging: The building-plan conditions require EV charging infrastructure in parking areas. No installed-status evidence is supplied.
Accessibility: The building-plan conditions require facilities for physically handicapped persons in public and semi-public buildings above 300Sq.mts.; no specific accessible route, parking count or completed accessibility feature is documented.
8. Location, access & connectivity
The registered project location is Bachupally, Medchal-Malkajgiri, 500090, with the certificate identifying Bachupally Village. The RERA land record describes the north boundary as a PROPOSED 60 M WIDE MAIN ROAD. The building-plan material also records road widths of 36.44m, 60.0m and 18 mt.; the supplied extracts do not provide a detailed access or junction plan.
The location dataset gives HITEC City — 11.1 km from the cadastral parcel-centroid reference. The promoter/vendor describes connectivity to ORR, Miyapur Metro, HITEC City and Gachibowli, but supplies no verified distances or travel times for those claims.
9. Developer & development status
The registered legal promoter is MYRON HOMES PRIVATE LIMITED, a company. The supplied corporate record lists GSTIN 36AAACY8589K1ZG. The project materials identify M YUVARAJU as an authorised signatory and PUTTAGUNTA KRISHNA CHAND as a director.
The Form B declaration, signed through authorised signatory M YUVARAJU, states a completion undertaking of 20-05-2031 and declares that the land is free from encumbrances. This is a promoter declaration, not an independent title or site verification. The RERA project header separately records proposed completion as 20/09/2031.
The supplied project materials do not provide a verified construction-progress percentage, an operating status, or an occupancy/completion certificate. The project has one recorded building; no separately identified phase-wise completion or OC scope is supplied.
10. Approvals, official records & documents
TG-RERA registration certificate: Form C certificate for MYRON MALL, registration P02200011011, with stated validity 21/05/2026–20/05/2031.
Building permission / proceedings: Building Permit Order by Cyberabad Municipal Corporation, 2149/HMDA/SWBP/2026, dated 21/05/2026, for the multiplex building; file 010493/HMDA/03073/SWBP/MDL1/2025.
HMDA construction approval material: HMDA letter dated 21/05/2026, application 010493/HMDA/03073/SWBP/MDL1/2025, describing technical approval and forwarding for municipal release of proceedings and plans.
Earlier excavation permission: HMDA excavation permission dated 29-03-2025, reference 014616/BP/HMDA/3998/MED/2024, for the mall and multiplex.
Approved drawing: Building-plan drawing dated 21/05/2026, application ID 4a1b64df-8e9c-43e0-a0c6-6e70469bf8e6, showing four cellars, ground floor and eight upper floors.
Environmental ToR amendment: SEIAA Telangana amendment to Terms of Reference, SIA/TG/INFRA2/554189/2025, dated 20/11/2025.
Environmental Clearance amendment: SEIAA Telangana amendment to Environmental Clearance, SIA/TG/INFRA2/559378/2025, dated 21/02/2026; the document states that other information and conditions in the earlier EC remain the same.
Structural clearance reference: Building-permit material lists JNTU structural clearance JNTUHUCESTH/CIVIL/STR/PC/0110/2026, dated 07.05.2026.
Fire NOC acknowledgement reference: Building-permit material lists acknowledgement 51076054802023, dated 12/12/2025.
Occupancy / completion certificate: Not supplied; the building-permission extraction states completion is not certified.
Title and development documents in the RERA file: The supplied pack includes an advocate title-search report, sale deeds, development agreements and HMDA mortgage-related documents; the title-chain and encumbrance review is addressed separately in Land & Title.
The building-permit material also lists mortgage deeds 11435/2026, 11436/2026, 11437 and 11438/2026, and a road-affected-area gift deed 11434/2026. This overview records those as approval-file references; their title and encumbrance implications are for the dedicated Land & Title and Approvals sections.
Frequently asked questions
Is MYRON MALL registered with Telangana RERA?
Yes. MYRON MALL is registered with the Telangana Real Estate Regulatory Authority as P02200011011; the registration status is New Project.
Who is the developer of MYRON MALL?
The promoter named in the RERA registration is MYRON HOMES PRIVATE LIMITED.
Where is MYRON MALL located?
MYRON MALL is in BACHUPALLY MANDAL, Bachupally, Medchal-Malkajgiri, Telangana (500090).
When will MYRON MALL be completed?
The promoter's proposed date of completion filed with RERA is 20/09/2031. This is the promoter's declaration, not a guarantee.
More projects in Bachupally