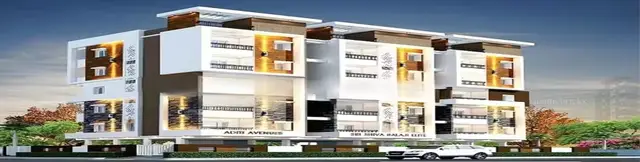
Apr Praveens Ryze
APR PROJECTS · Sangareddy · RERA P01100011276
APR PRAVEENS RYZE is a residential apartment project in CHITKUL, PATANCHERU, Sangareddy. The registered promoter is APR PROJECTS, an entity described in the RERA record as a partnership. The project covers 9096.45 Sq. Mt. and comprises four residential blocks of Stilt + 5 Upper Floors and one amenities block of Stilt + 4 Upper Floors, with 80 2BHK and 60 3BHK homes. Its TG-RERA registration is P01100011276, and the proposed completion deadline is 07/04/2029.
More from Apr Projects · 11 projects →
01What we found
Read from TG-RERA filings, approvals, land and registration records and court records. A court case is counted only when the court record states this project's survey number with its village, or names the project.
02Check before you pay
9 items to check before you pay, 3 high - from the title chain, court records and approvals, each with what to ask the builder or your advocate. An item may not be a problem with the project: records can be incomplete.
1. Project at a glance
Project identity
| Field | Record |
|---|---|
| Registered project name | APR PRAVEENS RYZE |
| Project type | Residential apartment project RERA record RERA filing |
| Phase / registered portion | No separate phase name is disclosed. Registration is for the project on the identified Chitkul land. RERA record |
| TG-RERA registration | P01100011276; certificate issued 03/10/2026 under section 5 |
| Registration validity | 07/04/2026 to 07/04/2029. This is the registration period, not evidence of completion or occupancy certification. |
| Registered promoter | APR PROJECTS, an entity described in the RERA record as a partnership RERA filing Corporate record |
| RERA status | New Project; registered. RERA record |
Land and geographic identity
| Field | Record |
|---|---|
| Locality / revenue village | CHITKUL / Chitkul Village RERA record RERA filing |
| Mandal / district / PIN | PATANCHERU / Sangareddy / 502307 RERA record RERA filing |
| Project survey numbers / subdivisions | 301, 301/A, 301/F, 301/E |
| Site extent | 9096.45 Sq. Mt. total plot area and 9096.45 Sq. Mtrs net plot area in the building-permit record |
| Boundaries recorded in RERA project information | East: SY NO 289 AND 290 AND 291 AND 292; West: 30 FEET ROAD; North: 30 FEET ROAD; South: SY NO 299 AND 300 RERA filing |
| Road-affected / NALA-affected area | 0 Sq. Mtrs each, as recorded in the building-permit parameters |
Development identity
| Field | Record |
|---|---|
| Sanctioning authority | Hyderabad Metropolitan Development Authority (HMDA); the building permit order is delegated to Isnapur Municipality |
| Principal building-permit number / date | 1987/HMDA/SWBP/2026, dated 07/04/2026 |
| Related application / file number | 011023/HMDA/03236/SWBP/SKP2/2025 |
| Approved built-up area | 204338 Sq. feet is stated in the filed supplementary-agreement approval-plan extraction. The building-permit extraction also gives block-specific areas; these are reproduced in section 3. |
| Buildings and sanctioned configuration | Five blocks: four residential blocks (Stilt + 5 Upper Floors each) and one amenities block (Stilt + 4 Upper Floors) |
| Parking provision | Building-permit record states Total Parking Area: 3618.33 Sq. Mtrs and requires cellar/stilt parking, where approved, to be used exclusively for vehicles. Parking-space count and allocation are not established in the supplied material. |
| Unit counts | TG-RERA filing lists 80 2BHK and 60 3BHK homes: 140 total. The supplementary sharing agreement separately records 129 flats (46 landowner share and 83 developer share); the supplied record does not reconcile that agreement figure to the current RERA unit schedule. RERA unit table |
Offering and status
| Field | Record |
|---|---|
| RERA-filed homes | 2BHK: 80 units; saleable area 98.19 Sq. Mtrs each. 3BHK: 60 units; saleable area 137.3 Sq. Mtrs each. RERA unit table |
| Booked / available | Portal-derived schedule shows 0 booked / 80 available for 2BHK and 0 booked / 60 available for 3BHK; the portal record has no as-of date, so counts are indicative. RERA unit table |
| Construction stage | No independently verified construction-progress evidence is supplied. RERA registration and a building permit establish registration and permission, not that construction has commenced or reached a stated stage. RERA record |
| Completion deadline | 07/04/2029, stated in the building-permit record and promoter’s Form B declaration. This is a deadline, not a completion certificate. |
| Occupancy / completion certificate | No occupancy or completion certificate is present in the supplied evidence. The permit requires an occupancy certificate before occupation. |
2. The project story
- APR PRAVEENS RYZE is a registered residential apartment development in Chitkul Village, Patancheru Mandal, Sangareddy District, on the project land identified by Survey Nos. 301, 301/A, 301/F and 301/E. The RERA-filed and sanctioned scheme comprises four residential blocks and a separate amenities block. The residential blocks are sanctioned as stilt plus five upper floors; the amenities block is stilt plus four upper floors. RERA record
- The RERA unit schedule lists 80 two-bedroom and 60 three-bedroom apartments. It also lists common or facility entries such as a function hall, guest rooms, gym and indoor games, and supermarket; these are not additional homes for sale in the supplied unit schedule. RERA unit table RERA unit table
- The project has a building permit and a RERA registration valid through 07/04/2029, with a completion deadline of 07/04/2029. The supplied record does not establish construction progress, completion, or occupancy certification for any block. The permit requires an occupancy certificate before occupation.
3. Master plan, architecture & building design
The HMDA building-permit record identifies a site of 9096.45 Sq. Mtrs, with the same net plot area, and describes five blocks. Its block schedule gives:
| Sanctioned block | Use in permit record | Sanctioned floors | Height | Block area stated in permit extraction |
|---|---|---|---|---|
| PROP BLOCK-A | Residential | Stilt + 5 Upper Floors | 14.9 m | 3240.4 Sq.Mt |
| PROP BLOCK B | Residential | Stilt + 5 Upper Floors | 14.9 m | 3102.65 Sq.Mt |
| PROP BLOCK C | Residential | Stilt + 5 Upper Floors | 14.9 m | 3994.15 Sq.Mt |
| PROP BLOCK D | Residential | Stilt + 5 Upper Floors | 14.9 m | 5148.7 Sq.Mt |
| PROP AMENITIES | Amenities block; permit extraction also labels its use commercial | Stilt + 4 Upper Floors | 13.2 m | 483.84 Sq.Mt |
The permit extraction records a Tot Lot of 910.78 Sq. Mtrs, Total Parking Area of 3618.33 Sq. Mtrs, 25 rainwater-harvesting pits and 445 trees. It also requires a transformer space and a garbage house within the premises. These are approved or required provisions recorded in the permit, not evidence that they have been completed.
The supplied record does not provide a verified building footprint, apartment count per floor, lift or stair count, internal-road dimensions, parking-space count, or a verified site plan from which those details can be reported. The RERA file includes drawing records, but the available material here does not establish further architectural dimensions or a complete floor-by-floor arrangement. Document index
4. Homes, configurations & floor plans
| Configuration | Units | Booked | Available | RERA saleable area | Measured carpet area | Loading (if supplied) |
|---|---|---|---|---|---|---|
| 2BHK | 80 | 0 | 80 | 98.19 Sq. Mtrs | Software-measured median 64.2 Sq. Mtrs; range 59.0–74.5 Sq. Mtrs | 35% |
| 3BHK | 60 | 0 | 60 | 137.3 Sq. Mtrs | Software-measured median 93.0 Sq. Mtrs; range 87.6–97.1 Sq. Mtrs | 32% |
RERA unit counts, booking status and saleable areas are from the portal-derived schedule; the booking figures have no supplied as-of date and are indicative. Carpet-area figures and loading percentages are software measurements from the approved floor-plan drawing, not RERA-filed carpet-area disclosures, and are marked as needing review. RERA unit table Floor plans RERA unit details
Saleable area and carpet area are different measures. The supplied drawing-measurement note says carpet area is measured from drawing geometry and is smaller than RERA saleable area, which also counts the home’s share of common areas. Balcony areas are shown separately in the drawing extractions and are excluded from the measured carpet area. The RERA-filed areas should therefore not be read as verified carpet-area measurements. Floor plans RERA unit details
5. Parking & vehicle circulation
The building-permit extraction records Total Parking Area: 3618.33 Sq. Mtrs. The permit conditions state that cellar and stilt areas approved for parking are to be used exclusively for vehicle parking, without partition walls or rolling shutters.
The supplied material does not establish the number of parking bays, whether spaces are open, covered, visitor or accessible, the number of parking levels, circulation or ramp arrangements, or any unit-specific parking allotment. A parking area in a permit does not by itself establish an exclusive parking right for a particular apartment.
6. Amenities, recreation & open spaces
| Description / size | PROP AMENITIES, stilt plus four upper floors; permit extraction states height 13.2 m and area 483.84 Sq.Mt |
|---|---|
| Declared progress / verified status | Sanctioned building provision; completion not verified |
| Description / size | 910.78 Sq. Mtrs; permit conditions require it to be fenced and maintained as greenery before occupancy certification |
|---|---|
| Declared progress / verified status | Sanctioned/required; completion not verified |
| Description / size | 445 trees stated in the permit parameters; permit also requires tree planting and maintenance of greenery |
|---|---|
| Declared progress / verified status | Permit-stated provision; planting and survival not verified |
| Description / size | Listed as a common-area entry in the RERA-filed unit schedule; no size or capacity supplied |
|---|---|
| Evidence source | RERA unit table |
| Declared progress / verified status | Filed facility entry; delivery not verified |
| Description / size | Listed as a common-area entry in the RERA-filed unit schedule; no count, size or capacity supplied |
|---|---|
| Evidence source | RERA unit table |
| Declared progress / verified status | Filed facility entry; delivery not verified |
| Description / size | Listed as a common-area entry in the RERA-filed unit schedule; no size or equipment details supplied |
|---|---|
| Evidence source | RERA unit table |
| Declared progress / verified status | Filed facility entry; delivery not verified |
| Description / size | Listed in the RERA-filed unit schedule as a non-sale facility entry; no size supplied |
|---|---|
| Evidence source | RERA unit table |
| Declared progress / verified status | Filed facility entry; delivery not verified |
The RERA amenities schedule marks the green strip/tot lot/park as available and reports 0% progress for the listed amenities. The supplied record does not establish completed facilities or independently verified delivery. RERA amenities
7. Utilities, building services & safety
The RERA-filed amenities schedule marks water supply, sewerage, storm-water drains, treatment and disposal of sewage and sullage water, water conservation/rainwater harvesting, and an electrical meter room/substation/receiving station as available; the listed progress entries are 0%. These are filing entries, not verification that the systems are installed or operating. RERA amenities
The building permit specifies 25 rainwater-harvesting pits, requires a transformer space and garbage house, and requires parking areas to include electric-vehicle charging infrastructure under the referenced standards. It also requires fire-fighting installations and structural safety/means-of-escape provisions under the applicable building requirements. The permit record does not provide installed-system status, storage or treatment capacities, STP capacity, backup-power capacity, lift specifications, or fire-system test/clearance evidence.
The supplied material does not establish completed utility connections, waste segregation or collection arrangements, CCTV/access-control systems, lift numbers or capacities, or accessible routes and facilities. The permit’s requirements should not be treated as proof of completion or statutory clearance.
8. Location, access & connectivity
The registered location is Chitkul Village, Patancheru Mandal, Sangareddy District, Telangana, PIN 502307. The building-permit record identifies the site as CHITKUL and records 30-foot roads on the north and west boundaries in the RERA project information; the permit also refers to an 18 mt. road width. RERA record RERA filing RERA filing
A supplied location record lists Financial District (Nanakramguda) — 1.2 km. This is a recorded distance measurement; no travel time or public-transport information is supplied. Location record
9. Developer & development status
The registered promoter is APR PROJECTS, identified in the RERA record as a partnership. The supplied corporate identifier is GSTIN 36ABFFA6928D1ZJ. The project record names AVULA KRISHNA REDDY as authorized signatory and AVULA SANJEEVA REDDY as partner. RERA filing Corporate record Parties record
The RERA record gives the promoter address as Praveen's Luxuria, Ellanki College Road, CHITKUL, CHITKUL, PATANCHERU, Sangareddy, 502307. It supplies aprinfra.com as the promoter website; no official telephone number or email address is provided in this evidence. Parties record Promoter website
The promoter’s Form B declaration undertakes completion by 07/04/2029. The building-permit record also states a completion deadline of 07/04/2029. No construction-progress certification or occupancy certificate is supplied, so the development stage and completion of any individual block remain unverified.
10. Approvals, official records & documents
| Identifier / date | P01100011276; issued 03/10/2026 |
|---|---|
| What the supplied record establishes | Form C registration for APR PRAVEENS RYZE, valid 07/04/2026–07/04/2029 |
| Identifier / date | 1987/HMDA/SWBP/2026; 07/04/2026 |
|---|---|
| What the supplied record establishes | Permit for the five-block development, with stated conditions and occupancy-certificate requirement |
| Identifier / date | Application 011023/HMDA/03236/SWBP/SKP2/2025; 07/04/2026 |
|---|---|
| What the supplied record establishes | States that the application was technically approved and forwarded to Isnapur Municipality for release of proceedings and plans |
| Identifier / date | Registration number 24266/2026 appears in the project records |
|---|---|
| What the supplied record establishes | Records a unit-sharing arrangement between S2TECH.COM INDIA PRIVATE LTD and APR PROJECTS; available extraction identifies 46 landowner-share flats and 83 developer-share flats plus an amenities block |
| Identifier / date | Dated 26 / 0812026 as extracted |
|---|---|
| What the supplied record establishes | Promoter declaration includes the project completion undertaking and RERA fund-management commitments |
| Identifier / date | Document 743142 |
|---|---|
| What the supplied record establishes | Used for software measurement of apartment drawing geometry; these measurements are not RERA disclosures and need review |
| Identifier / date | Not supplied |
|---|---|
| What the supplied record establishes | The building-permit record requires an occupancy certificate before occupation; no issued certificate is evidenced here |
The supplied evidence does not include a verified occupancy or completion certificate. The building-permit record also states that construction must follow the sanctioned plan and that the promoter must approach the authority for an occupancy certificate after completion.
1. Project at a glance
Project identity
Registered project name: APR PRAVEENS RYZE
Project type: Residential apartment project
Phase / registered portion: No separate phase name is disclosed. Registration is for the project on the identified Chitkul land.
TG-RERA registration: P01100011276; certificate issued 03/10/2026 under section 5
Registration validity: 07/04/2026 to 07/04/2029. This is the registration period, not evidence of completion or occupancy certification.
Registered promoter: APR PROJECTS, an entity described in the RERA record as a partnership
RERA status: New Project; registered.
Land and geographic identity
Locality / revenue village: CHITKUL / Chitkul Village
Mandal / district / PIN: PATANCHERU / Sangareddy / 502307
Project survey numbers / subdivisions: 301, 301/A, 301/F, 301/E
Site extent: 9096.45 Sq. Mt. total plot area and 9096.45 Sq. Mtrs net plot area in the building-permit record
Boundaries recorded in RERA project information: East: SY NO 289 AND 290 AND 291 AND 292; West: 30 FEET ROAD; North: 30 FEET ROAD; South: SY NO 299 AND 300
Road-affected / NALA-affected area: 0 Sq. Mtrs each, as recorded in the building-permit parameters
Development identity
Sanctioning authority: Hyderabad Metropolitan Development Authority (HMDA); the building permit order is delegated to Isnapur Municipality
Principal building-permit number / date: 1987/HMDA/SWBP/2026, dated 07/04/2026
Related application / file number: 011023/HMDA/03236/SWBP/SKP2/2025
Approved built-up area: 204338 Sq. feet is stated in the filed supplementary-agreement approval-plan extraction. The building-permit extraction also gives block-specific areas; these are reproduced in section 3.
Buildings and sanctioned configuration: Five blocks: four residential blocks (Stilt + 5 Upper Floors each) and one amenities block (Stilt + 4 Upper Floors)
Parking provision: Building-permit record states Total Parking Area: 3618.33 Sq. Mtrs and requires cellar/stilt parking, where approved, to be used exclusively for vehicles. Parking-space count and allocation are not established in the supplied material.
Unit counts: TG-RERA filing lists 80 2BHK and 60 3BHK homes: 140 total. The supplementary sharing agreement separately records 129 flats (46 landowner share and 83 developer share); the supplied record does not reconcile that agreement figure to the current RERA unit schedule.
Offering and status
RERA-filed homes: 2BHK: 80 units; saleable area 98.19 Sq. Mtrs each. 3BHK: 60 units; saleable area 137.3 Sq. Mtrs each.
Booked / available: Portal-derived schedule shows 0 booked / 80 available for 2BHK and 0 booked / 60 available for 3BHK; the portal record has no as-of date, so counts are indicative.
Construction stage: No independently verified construction-progress evidence is supplied. RERA registration and a building permit establish registration and permission, not that construction has commenced or reached a stated stage.
Completion deadline: 07/04/2029, stated in the building-permit record and promoter’s Form B declaration. This is a deadline, not a completion certificate.
Occupancy / completion certificate: No occupancy or completion certificate is present in the supplied evidence. The permit requires an occupancy certificate before occupation.
2. The project story
- APR PRAVEENS RYZE is a registered residential apartment development in Chitkul Village, Patancheru Mandal, Sangareddy District, on the project land identified by Survey Nos. 301, 301/A, 301/F and 301/E. The RERA-filed and sanctioned scheme comprises four residential blocks and a separate amenities block. The residential blocks are sanctioned as stilt plus five upper floors; the amenities block is stilt plus four upper floors.
- The RERA unit schedule lists 80 two-bedroom and 60 three-bedroom apartments. It also lists common or facility entries such as a function hall, guest rooms, gym and indoor games, and supermarket; these are not additional homes for sale in the supplied unit schedule.
- The project has a building permit and a RERA registration valid through 07/04/2029, with a completion deadline of 07/04/2029. The supplied record does not establish construction progress, completion, or occupancy certification for any block. The permit requires an occupancy certificate before occupation.
3. Master plan, architecture & building design
The HMDA building-permit record identifies a site of 9096.45 Sq. Mtrs, with the same net plot area, and describes five blocks. Its block schedule gives:
| Sanctioned block | Use in permit record | Sanctioned floors | Height | Block area stated in permit extraction |
|---|---|---|---|---|
| PROP BLOCK-A | Residential | Stilt + 5 Upper Floors | 14.9 m | 3240.4 Sq.Mt |
| PROP BLOCK B | Residential | Stilt + 5 Upper Floors | 14.9 m | 3102.65 Sq.Mt |
| PROP BLOCK C | Residential | Stilt + 5 Upper Floors | 14.9 m | 3994.15 Sq.Mt |
| PROP BLOCK D | Residential | Stilt + 5 Upper Floors | 14.9 m | 5148.7 Sq.Mt |
| PROP AMENITIES | Amenities block; permit extraction also labels its use commercial | Stilt + 4 Upper Floors | 13.2 m | 483.84 Sq.Mt |
The permit extraction records a Tot Lot of 910.78 Sq. Mtrs, Total Parking Area of 3618.33 Sq. Mtrs, 25 rainwater-harvesting pits and 445 trees. It also requires a transformer space and a garbage house within the premises. These are approved or required provisions recorded in the permit, not evidence that they have been completed.
The supplied record does not provide a verified building footprint, apartment count per floor, lift or stair count, internal-road dimensions, parking-space count, or a verified site plan from which those details can be reported. The RERA file includes drawing records, but the available material here does not establish further architectural dimensions or a complete floor-by-floor arrangement.
4. Homes, configurations & floor plans
| Configuration | Units | Booked | Available | RERA saleable area | Measured carpet area | Loading (if supplied) |
|---|---|---|---|---|---|---|
| 2BHK | 80 | 0 | 80 | 98.19 Sq. Mtrs | Software-measured median 64.2 Sq. Mtrs; range 59.0–74.5 Sq. Mtrs | 35% |
| 3BHK | 60 | 0 | 60 | 137.3 Sq. Mtrs | Software-measured median 93.0 Sq. Mtrs; range 87.6–97.1 Sq. Mtrs | 32% |
RERA unit counts, booking status and saleable areas are from the portal-derived schedule; the booking figures have no supplied as-of date and are indicative. Carpet-area figures and loading percentages are software measurements from the approved floor-plan drawing, not RERA-filed carpet-area disclosures, and are marked as needing review.
Saleable area and carpet area are different measures. The supplied drawing-measurement note says carpet area is measured from drawing geometry and is smaller than RERA saleable area, which also counts the home’s share of common areas. Balcony areas are shown separately in the drawing extractions and are excluded from the measured carpet area. The RERA-filed areas should therefore not be read as verified carpet-area measurements.
5. Parking & vehicle circulation
The building-permit extraction records Total Parking Area: 3618.33 Sq. Mtrs. The permit conditions state that cellar and stilt areas approved for parking are to be used exclusively for vehicle parking, without partition walls or rolling shutters.
The supplied material does not establish the number of parking bays, whether spaces are open, covered, visitor or accessible, the number of parking levels, circulation or ramp arrangements, or any unit-specific parking allotment. A parking area in a permit does not by itself establish an exclusive parking right for a particular apartment.
6. Amenities, recreation & open spaces
| Description / size | PROP AMENITIES, stilt plus four upper floors; permit extraction states height 13.2 m and area 483.84 Sq.Mt |
|---|---|
| Declared progress / verified status | Sanctioned building provision; completion not verified |
| Description / size | 910.78 Sq. Mtrs; permit conditions require it to be fenced and maintained as greenery before occupancy certification |
|---|---|
| Declared progress / verified status | Sanctioned/required; completion not verified |
| Description / size | 445 trees stated in the permit parameters; permit also requires tree planting and maintenance of greenery |
|---|---|
| Declared progress / verified status | Permit-stated provision; planting and survival not verified |
| Description / size | Listed as a common-area entry in the RERA-filed unit schedule; no size or capacity supplied |
|---|---|
| Declared progress / verified status | Filed facility entry; delivery not verified |
| Description / size | Listed as a common-area entry in the RERA-filed unit schedule; no count, size or capacity supplied |
|---|---|
| Declared progress / verified status | Filed facility entry; delivery not verified |
| Description / size | Listed as a common-area entry in the RERA-filed unit schedule; no size or equipment details supplied |
|---|---|
| Declared progress / verified status | Filed facility entry; delivery not verified |
| Description / size | Listed in the RERA-filed unit schedule as a non-sale facility entry; no size supplied |
|---|---|
| Declared progress / verified status | Filed facility entry; delivery not verified |
The RERA amenities schedule marks the green strip/tot lot/park as available and reports 0% progress for the listed amenities. The supplied record does not establish completed facilities or independently verified delivery.
7. Utilities, building services & safety
The RERA-filed amenities schedule marks water supply, sewerage, storm-water drains, treatment and disposal of sewage and sullage water, water conservation/rainwater harvesting, and an electrical meter room/substation/receiving station as available; the listed progress entries are 0%. These are filing entries, not verification that the systems are installed or operating.
The building permit specifies 25 rainwater-harvesting pits, requires a transformer space and garbage house, and requires parking areas to include electric-vehicle charging infrastructure under the referenced standards. It also requires fire-fighting installations and structural safety/means-of-escape provisions under the applicable building requirements. The permit record does not provide installed-system status, storage or treatment capacities, STP capacity, backup-power capacity, lift specifications, or fire-system test/clearance evidence.
The supplied material does not establish completed utility connections, waste segregation or collection arrangements, CCTV/access-control systems, lift numbers or capacities, or accessible routes and facilities. The permit’s requirements should not be treated as proof of completion or statutory clearance.
8. Location, access & connectivity
The registered location is Chitkul Village, Patancheru Mandal, Sangareddy District, Telangana, PIN 502307. The building-permit record identifies the site as CHITKUL and records 30-foot roads on the north and west boundaries in the RERA project information; the permit also refers to an 18 mt. road width.
A supplied location record lists Financial District (Nanakramguda) — 1.2 km. This is a recorded distance measurement; no travel time or public-transport information is supplied.
9. Developer & development status
The registered promoter is APR PROJECTS, identified in the RERA record as a partnership. The supplied corporate identifier is GSTIN 36ABFFA6928D1ZJ. The project record names AVULA KRISHNA REDDY as authorized signatory and AVULA SANJEEVA REDDY as partner.
The RERA record gives the promoter address as Praveen's Luxuria, Ellanki College Road, CHITKUL, CHITKUL, PATANCHERU, Sangareddy, 502307. It supplies aprinfra.com as the promoter website; no official telephone number or email address is provided in this evidence.
The promoter’s Form B declaration undertakes completion by 07/04/2029. The building-permit record also states a completion deadline of 07/04/2029. No construction-progress certification or occupancy certificate is supplied, so the development stage and completion of any individual block remain unverified.
10. Approvals, official records & documents
| Identifier / date | P01100011276; issued 03/10/2026 |
|---|---|
| What the supplied record establishes | Form C registration for APR PRAVEENS RYZE, valid 07/04/2026–07/04/2029 |
| Identifier / date | 1987/HMDA/SWBP/2026; 07/04/2026 |
|---|---|
| What the supplied record establishes | Permit for the five-block development, with stated conditions and occupancy-certificate requirement |
| Identifier / date | Application 011023/HMDA/03236/SWBP/SKP2/2025; 07/04/2026 |
|---|---|
| What the supplied record establishes | States that the application was technically approved and forwarded to Isnapur Municipality for release of proceedings and plans |
| Identifier / date | Registration number 24266/2026 appears in the project records |
|---|---|
| What the supplied record establishes | Records a unit-sharing arrangement between S2TECH.COM INDIA PRIVATE LTD and APR PROJECTS; available extraction identifies 46 landowner-share flats and 83 developer-share flats plus an amenities block |
| Identifier / date | Dated 26 / 0812026 as extracted |
|---|---|
| What the supplied record establishes | Promoter declaration includes the project completion undertaking and RERA fund-management commitments |
| Identifier / date | Document 743142 |
|---|---|
| What the supplied record establishes | Used for software measurement of apartment drawing geometry; these measurements are not RERA disclosures and need review |
| Identifier / date | Not supplied |
|---|---|
| What the supplied record establishes | The building-permit record requires an occupancy certificate before occupation; no issued certificate is evidenced here |
The supplied evidence does not include a verified occupancy or completion certificate. The building-permit record also states that construction must follow the sanctioned plan and that the promoter must approach the authority for an occupancy certificate after completion.
Frequently asked questions
Is APR PRAVEENS RYZE registered with Telangana RERA?
Yes. APR PRAVEENS RYZE is registered with the Telangana Real Estate Regulatory Authority as P01100011276; the registration status is New Project.
Who is the developer of APR PRAVEENS RYZE?
The promoter named in the RERA registration is APR PROJECTS.
Where is APR PRAVEENS RYZE located?
APR PRAVEENS RYZE is in CHITKUL, PATANCHERU, Sangareddy, Telangana (502307).
When will APR PRAVEENS RYZE be completed?
The promoter's proposed date of completion filed with RERA is 07/04/2029. This is the promoter's declaration, not a guarantee.
More projects in Chitkul