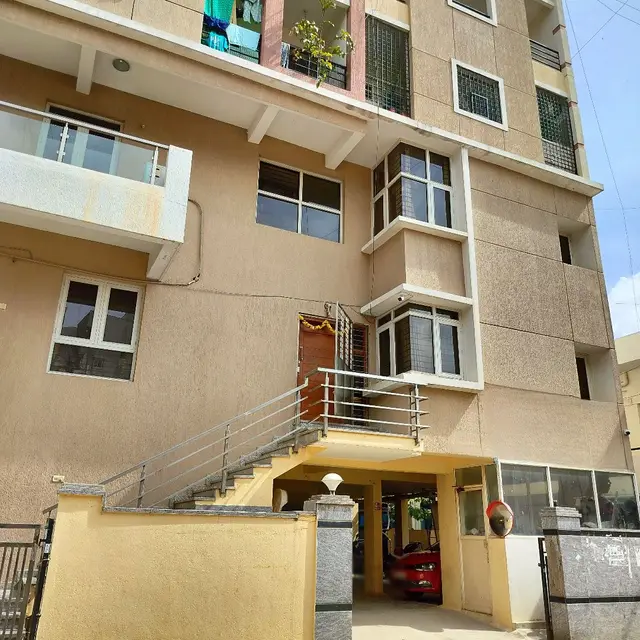
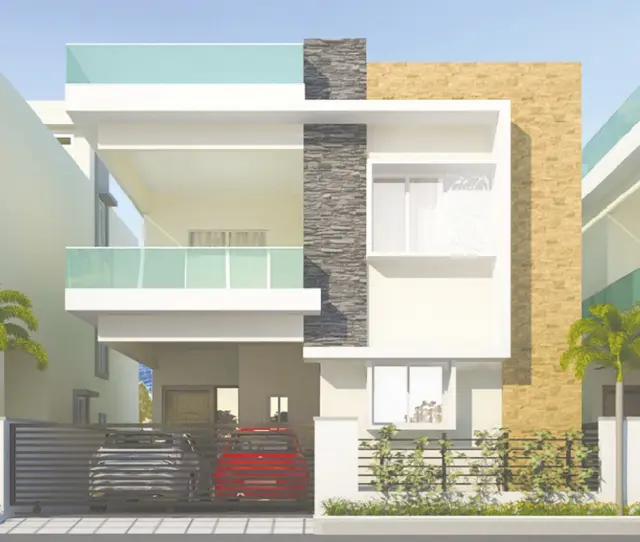
Rainbow Appartment S
LELO DEVELOPERS · Nizamabad · RERA P03100010658
RAINBOW APPARTMENT S is a residential apartment project in Nadepalle, Dichpally Mandal, Nizamabad District, developed by registered promoter LELO DEVELOPERS. The project covers 1165.83 sq.m and comprises one building of Stilt + 5 Upper Floors, with 30 dwelling units: 29 2BHK units and 1 3BHK unit. It is registered under TG-RERA number P03100010658, with proposed completion listed as 15/06/2029.
01What we found
Read from TG-RERA filings, approvals, land and registration records and court records. A court case is counted only when the court record states this project's survey number with its village, or names the project.
02Check before you pay
9 items to check before you pay, 4 high - from the title chain, court records and approvals, each with what to ask the builder or your advocate. An item may not be a problem with the project: records can be incomplete.
1. Project at a glance
Project identity
| Field | Project record |
|---|---|
| Registered project name | RAINBOW APPARTMENT S RERA record |
| Project type / phase | Residential apartment; registered portion/phase is not separately identified in the supplied record. RERA record |
| TG-RERA registration | P03100010658; valid 15/02/2026–15/02/2029. This is registration validity, not the construction-completion deadline. Approvals record |
| Registered promoter | LELO DEVELOPERS; the filing identifies it as a proprietorship. RERA record Corporate record |
| RERA status | Registered; the registration certificate is Form C. |
Land and geographic identity
| Field | Project record |
|---|---|
| Locality / revenue village | Nadepalle (also rendered “NADIPALLY” in the building-permit plan); revenue village is identified as Nadepalle in the RERA certificate. RERA record |
| Mandal / district / PIN | Dichpally / Nizamabad / 503174. RERA record |
| Project survey numbers and subdivisions | 179/5/1/2, 178/B3/1, 178/B3/2, 178/B3/3, 179/5/2/1, 177/4/1, 178/D, 177/2, 178/B, 179/5/1/1, 177/B1/2, 179/5/2/2, 178/A, 179/5/3/1, 179/5/3/2, 177/A1, 177/B, 177/B1/1, 177/4/2, 177/3, 178/3. |
| Site extent | 1165.83 sq.m; the building permit plan records both gross and net plot area as 1165.83 sq.m, with total deductions recorded as 0 sq.m. RERA filing |
| Boundaries in RERA filing | East: 33 wide road; west: 40 wide road; north: land of others; south: plot no 237 252. RERA filing |
| Plot identifiers | 233,234,235,236,253,254,255,256. RERA filing |
Development identity
| Field | Project record |
|---|---|
| Sanctioning authority / principal approval | DTCP is recorded on the plan, file no. 011163/GP/00013/SWBP/2025, dated 15/02/2026. The building-permit order also identifies Nadpally Gram Panchayat, approval no. 0035/GP/SWBP/2026, dated 15/02/2026. Approvals record |
| Building | One residential apartment building: Stilt + 5 Upper Floors. |
| Height | Plan records Total Height 17.8 m and Height from GL 14.7 m; the permit order records height of the building as 14.7 m. |
| Approved built-up area | 2614.75 sq.m excluding Parking and 3191.27 sq.m including Parking, as recorded in the plan. |
| Parking provision recorded | Stilt parking is shown; the permit records Total Parking Area: 523.92 Sq. Mtrs. The plan separately lists Parking Area 576.52 sq.m and records car and two-wheeler spaces as 0.00 each. |
| Unit count | 30 dwelling units in the building-permit plan and permit order; the RERA filing also lists 30 units. RERA unit table |
Offering and status
| Field | Project record |
|---|---|
| RERA-filed configurations | 2BHK: 29 units, saleable area 88.05 sq.m each; 3BHK: 1 unit, saleable area 90.0 sq.m. RERA unit table RERA unit details |
| Booked / available | Portal figures indicate 0 booked and 30 available (29 2BHK and 1 3BHK); the portal record has no as-of date, so counts are indicative. RERA unit table RERA unit details |
| Construction stage | No independently verified construction-progress evidence is supplied. The project is described in the permit as proposed construction. RERA amenities |
| Completion deadline | The building-permit order states construction is to be completed before 15/02/2029; the RERA filing lists proposed completion as 15/06/2029. These are recorded as separate source facts; the applicable project timeline should be confirmed from the current RERA record and sanction documents. RERA filing |
| Occupancy / completion certificate | No occupancy or completion certificate is supplied. The permit requires an occupancy certificate before occupation. |
2. The project story
- RAINBOW APPARTMENT S is a proposed residential apartment project in Nadepalle, Dichpally Mandal, Nizamabad District. The RERA record identifies a single building and 30 dwellings on a filed site area of 1165.83 sq.m. The sanctioned building form is an RCC-roofed structure with a stilt level and five upper floors. RERA record RERA filing
- The RERA filing offers 29 two-bedroom units and one three-bedroom unit. The portal currently records all 30 as available and none booked, but provides no count-as-of date. These are portal figures, not a verified current sales position. RERA unit table RERA unit details
- The supplied records establish approval and registration details, but do not establish actual construction progress or completion. No occupancy/completion certificate is included; the building-permit order says an occupancy certificate is required before occupation.
3. Master plan, architecture & building design
- The approved plan describes a residential apartment building on a gross and net plot area of 1165.83 sq.m. It records proposed coverage of 576.52 sq.m (49%), vacant plot area of 573.64 sq.m, and proposed built-up area of 2614.75 sq.m excluding parking and 3191.27 sq.m including parking. These are plan-recorded areas; no carpet-area or FSI calculation is inferred here.
- The building is identified as Stilt + 5 Upper Floors, with a recorded total height of 17.8 m and height from ground level of 14.7 m. The drawing records green strips of 82.3 sq.m and 38.28 sq.m, and tot-lot areas of 28.33 sq.m and 29.96 sq.m. The permit separately records a tot-lot area of 58.3 Sq. Mtrs.
- The plan identifies eight open plots as the site context for the proposed apartment. It also records a 10.95% (286.43 sq.m) proposed mortgage area. The permit identifies the fifth floor as the mortgaged floor, with 286.43 sq.m recorded against Mortgage Deed No. 1240.
- The submitted drawing includes a typical floor plan identified as covering floors 1 to 4. It supports software measurement of 2BHK layouts, but the supplied material does not establish a complete architectural description of circulation, lift/stair arrangement, entrances, or all common-area layouts. Floor plans
4. Homes, configurations & floor plans
- RERA-filed saleable areas and unit counts are set out below. The 2BHK carpet-area figures are software measurements from the approved drawing geometry, not RERA-filed measurements; they are flagged as needing review. Saleable area and carpet area are different measures. The supplied data does not provide a loading figure for the 3BHK unit. RERA unit table RERA unit details Floor plans
| Configuration | Units | Booked | Available | RERA saleable area | Measured carpet area | Loading (if supplied) |
|---|---|---|---|---|---|---|
| 2BHK | 29 | 0 | 29 | 88.05 sq.m | 64.6–64.9 sq.m; median 64.7 sq.m (software-measured) | 26% (drawing-derived; review required) |
| 3BHK | 1 | 0 | 1 | 90.0 sq.m | Not supplied | Not supplied |
- The measured 2BHK drawing set covers 12 flat designs. In the example measured layout, the plan shows a hall of 3.52 × 4.91 m, bedrooms of 3.52 × 3.0 m and 3.62 × 3.1 m, and two balconies of 1.2 × 2.73 m and 1.64 × 1.63 m. Balcony areas are excluded from the supplied carpet-area measurement. Measurements are software-derived from the drawing and should be checked against the plan. RERA unit details Floor plans
5. Parking & vehicle circulation
- The permit records stilt parking and Total Parking Area: 523.92 Sq. Mtrs. The approved plan separately records Parking Area 576.52 sq.m, visitor parking area 52.60 (10.06 %), and car parking spaces and two-wheeler spaces as 0.00 each. The supplied record therefore does not establish a number of car or two-wheeler bays or a unit-by-unit parking allocation.
- The permit requires one entry and one exit to the premises, each with a minimum width of 4.5mts. and height clearance of 5mts. This is a permit condition; the supplied information does not verify completed vehicle circulation or pedestrian separation.
6. Amenities, recreation & open spaces
- The permit and plan identify the following proposed site features. No supplied evidence verifies that these facilities have been completed. The RERA amenity list records 0% progress for listed items, including internal roads and footpaths, storm-water drains, green strip/tot lot/park, street lighting, community buildings, sewage treatment/disposal, solid-waste management, energy management, fire safety, electrical meter room/substation/receiving station, and recreational open space. RERA amenities
| Facility | Description / size | Evidence source | Declared progress / verified status |
|---|---|---|---|
| Landscape/open space | Greenstrip 1: 82.3 sq.m; Greenstrip 2: 38.28 sq.m | Approved plan | No completion verification supplied |
| Tot-lot / greenery | Plan: 28.33 sq.m and 29.96 sq.m; permit: 58.3 Sq. Mtrs | Approved plan and permit | Permit condition requires fencing and maintenance before OC; completion not verified |
| Rainwater harvesting | RWH identified in the plan; permit lists 2 Rain Water Harvesting Pits | Approved plan and permit | No completion verification supplied |
| Convenience/community | Garbage House identified in plan and permit | Approved plan and permit | No completion verification supplied |
| Water supply | RERA amenity record says “YES” | RERA amenities | Recorded at 0% progress; no independent completion verification |
| Community buildings | Listed in RERA amenity record | RERA amenities | 0% recorded; no supplied description or size |
- No clubhouse or indoor-recreation facilities are established in the supplied project records. RERA amenities
7. Utilities, building services & safety
- The RERA amenity record marks water supply and water conservation/rainwater harvesting as “YES,” while recording 0% progress for the listed amenity and infrastructure categories. The permit identifies rainwater harvesting pits, a transformer space, and a garbage house. The supplied evidence does not establish water source, storage capacity for normal supply, treatment arrangements, sewerage-treatment capacity, reuse, or storm-water system details. RERA amenities
- The permit conditions specify a generator as an alternate electricity source, emergency lighting in corridors/common passages and staircases, a manually operated alarm system, hose reel/down corner, and fire extinguishers. It also specifies separate underground and terrace water tanks of 25,000L each for residential buildings, and an automatic sprinkler system if basement area exceeds 200 Sq.mts. These are permit requirements, not evidence that the systems have been installed or commissioned.
- The permit refers to lifts and requires fire-resistant swing doors for collapsible lifts on all floors; no lift count, capacity, or service-lift information is supplied. It requires a fire NOC before issue of the occupancy certificate, as well as compliance with stated fire-safety and construction conditions. No fire NOC or occupancy certificate is included in the supplied records.
8. Location, access & connectivity
- The registered project location is Nadepalle, Dichpally, Nizamabad, 503174. The plan and RERA records identify the revenue village as Nadepalle/Nadipally. The RERA filing describes the site boundaries as a 33 wide road to the east, a 40 wide road to the west, land of others to the north, and plot no 237 252 to the south. RERA filing
- A sampled connectivity record lists the nearest sampled Outer Ring Road interchange at approximately 114.3 km. No other verified public-transport, landmark, or travel-time information is supplied. Location record
9. Developer & development status
- The registered promoter is LELO DEVELOPERS, identified in the project records as a proprietorship. The promoter’s address in the filing is MADHAVANAGR, nadepalle, DICHPALLY, DICHPALLY, Nizamabad, 503174. ETROUTHU SANDEEP VARMA is identified as authorized signatory and as the sole proprietor/representative in the approval documents. Corporate record Parties record
- The records identify one building and 30 units, with proposed completion dates recorded in the project filing and building-permit order; they do not establish construction progress by site inspection. The RERA certificate remains valid through 15/02/2029; that validity is distinct from the completion dates. No occupancy or completion certificate is supplied. RERA record RERA amenities
10. Approvals, official records & documents
| Record | What the supplied evidence establishes |
|---|---|
| TG-RERA Form C certificate | Project RAINBOW APPARTMENT S, registration P03100010658, promoter LELO DEVELOPERS, with validity 15/02/2026–15/02/2029. |
| Building permission plan | File no. 011163/GP/00013/SWBP/2025, identifies DTCP authority, proposed Stilt + 5 Upper Floors residential apartment and 30 units; dated 15/02/2026. |
| Building-permit order | Nadpally Gram Panchayat approval no. 0035/GP/SWBP/2026, dated 15/02/2026, for a residential apartment on 1165.83 Sq. Mtrs. |
| Layout reference in plan | T.L.P.NO.(164/2019/H) is cited in the building-permit plan. The supplied record does not include a separate final layout-release document. |
| Mortgage record | Mortgage Deed No. 1240, dated 09/02/2026, is identified in the permit; the permit records 286.43 sq.m against the fifth floor. |
| Form B declaration | Form-B affidavit-cum-declaration by ETROUTHU SANDEEP VARMA, verified 27.02.2026; the supplied extraction records account, audit, approvals, and non-discrimination undertakings. |
| Occupancy/completion records | No occupancy or completion certificate is included in the supplied documents. The permit states that an occupancy certificate is required before occupation. |
1. Project at a glance
Project identity
Registered project name: RAINBOW APPARTMENT S
Project type / phase: Residential apartment; registered portion/phase is not separately identified in the supplied record.
TG-RERA registration: P03100010658; valid 15/02/2026–15/02/2029. This is registration validity, not the construction-completion deadline.
Registered promoter: LELO DEVELOPERS; the filing identifies it as a proprietorship.
RERA status: Registered; the registration certificate is Form C.
Land and geographic identity
Locality / revenue village: Nadepalle (also rendered “NADIPALLY” in the building-permit plan); revenue village is identified as Nadepalle in the RERA certificate.
Mandal / district / PIN: Dichpally / Nizamabad / 503174.
Project survey numbers and subdivisions: 179/5/1/2, 178/B3/1, 178/B3/2, 178/B3/3, 179/5/2/1, 177/4/1, 178/D, 177/2, 178/B, 179/5/1/1, 177/B1/2, 179/5/2/2, 178/A, 179/5/3/1, 179/5/3/2, 177/A1, 177/B, 177/B1/1, 177/4/2, 177/3, 178/3.
Site extent: 1165.83 sq.m; the building permit plan records both gross and net plot area as 1165.83 sq.m, with total deductions recorded as 0 sq.m.
Boundaries in RERA filing: East: 33 wide road; west: 40 wide road; north: land of others; south: plot no 237 252.
Plot identifiers: 233,234,235,236,253,254,255,256.
Development identity
Sanctioning authority / principal approval: DTCP is recorded on the plan, file no. 011163/GP/00013/SWBP/2025, dated 15/02/2026. The building-permit order also identifies Nadpally Gram Panchayat, approval no. 0035/GP/SWBP/2026, dated 15/02/2026.
Building: One residential apartment building: Stilt + 5 Upper Floors.
Height: Plan records Total Height 17.8 m and Height from GL 14.7 m; the permit order records height of the building as 14.7 m.
Approved built-up area: 2614.75 sq.m excluding Parking and 3191.27 sq.m including Parking, as recorded in the plan.
Parking provision recorded: Stilt parking is shown; the permit records Total Parking Area: 523.92 Sq. Mtrs. The plan separately lists Parking Area 576.52 sq.m and records car and two-wheeler spaces as 0.00 each.
Unit count: 30 dwelling units in the building-permit plan and permit order; the RERA filing also lists 30 units.
Offering and status
RERA-filed configurations: 2BHK: 29 units, saleable area 88.05 sq.m each; 3BHK: 1 unit, saleable area 90.0 sq.m.
Booked / available: Portal figures indicate 0 booked and 30 available (29 2BHK and 1 3BHK); the portal record has no as-of date, so counts are indicative.
Construction stage: No independently verified construction-progress evidence is supplied. The project is described in the permit as proposed construction.
Completion deadline: The building-permit order states construction is to be completed before 15/02/2029; the RERA filing lists proposed completion as 15/06/2029. These are recorded as separate source facts; the applicable project timeline should be confirmed from the current RERA record and sanction documents.
Occupancy / completion certificate: No occupancy or completion certificate is supplied. The permit requires an occupancy certificate before occupation.
2. The project story
- RAINBOW APPARTMENT S is a proposed residential apartment project in Nadepalle, Dichpally Mandal, Nizamabad District. The RERA record identifies a single building and 30 dwellings on a filed site area of 1165.83 sq.m. The sanctioned building form is an RCC-roofed structure with a stilt level and five upper floors.
- The RERA filing offers 29 two-bedroom units and one three-bedroom unit. The portal currently records all 30 as available and none booked, but provides no count-as-of date. These are portal figures, not a verified current sales position.
- The supplied records establish approval and registration details, but do not establish actual construction progress or completion. No occupancy/completion certificate is included; the building-permit order says an occupancy certificate is required before occupation.
3. Master plan, architecture & building design
- The approved plan describes a residential apartment building on a gross and net plot area of 1165.83 sq.m. It records proposed coverage of 576.52 sq.m (49%), vacant plot area of 573.64 sq.m, and proposed built-up area of 2614.75 sq.m excluding parking and 3191.27 sq.m including parking. These are plan-recorded areas; no carpet-area or FSI calculation is inferred here.
- The building is identified as Stilt + 5 Upper Floors, with a recorded total height of 17.8 m and height from ground level of 14.7 m. The drawing records green strips of 82.3 sq.m and 38.28 sq.m, and tot-lot areas of 28.33 sq.m and 29.96 sq.m. The permit separately records a tot-lot area of 58.3 Sq. Mtrs.
- The plan identifies eight open plots as the site context for the proposed apartment. It also records a 10.95% (286.43 sq.m) proposed mortgage area. The permit identifies the fifth floor as the mortgaged floor, with 286.43 sq.m recorded against Mortgage Deed No. 1240.
- The submitted drawing includes a typical floor plan identified as covering floors 1 to 4. It supports software measurement of 2BHK layouts, but the supplied material does not establish a complete architectural description of circulation, lift/stair arrangement, entrances, or all common-area layouts.
4. Homes, configurations & floor plans
- RERA-filed saleable areas and unit counts are set out below. The 2BHK carpet-area figures are software measurements from the approved drawing geometry, not RERA-filed measurements; they are flagged as needing review. Saleable area and carpet area are different measures. The supplied data does not provide a loading figure for the 3BHK unit.
| Configuration | Units | Booked | Available | RERA saleable area | Measured carpet area | Loading (if supplied) |
|---|---|---|---|---|---|---|
| 2BHK | 29 | 0 | 29 | 88.05 sq.m | 64.6–64.9 sq.m; median 64.7 sq.m (software-measured) | 26% (drawing-derived; review required) |
| 3BHK | 1 | 0 | 1 | 90.0 sq.m | Not supplied | Not supplied |
- The measured 2BHK drawing set covers 12 flat designs. In the example measured layout, the plan shows a hall of 3.52 × 4.91 m, bedrooms of 3.52 × 3.0 m and 3.62 × 3.1 m, and two balconies of 1.2 × 2.73 m and 1.64 × 1.63 m. Balcony areas are excluded from the supplied carpet-area measurement. Measurements are software-derived from the drawing and should be checked against the plan.
5. Parking & vehicle circulation
- The permit records stilt parking and Total Parking Area: 523.92 Sq. Mtrs. The approved plan separately records Parking Area 576.52 sq.m, visitor parking area 52.60 (10.06 %), and car parking spaces and two-wheeler spaces as 0.00 each. The supplied record therefore does not establish a number of car or two-wheeler bays or a unit-by-unit parking allocation.
- The permit requires one entry and one exit to the premises, each with a minimum width of 4.5mts. and height clearance of 5mts. This is a permit condition; the supplied information does not verify completed vehicle circulation or pedestrian separation.
6. Amenities, recreation & open spaces
- The permit and plan identify the following proposed site features. No supplied evidence verifies that these facilities have been completed. The RERA amenity list records 0% progress for listed items, including internal roads and footpaths, storm-water drains, green strip/tot lot/park, street lighting, community buildings, sewage treatment/disposal, solid-waste management, energy management, fire safety, electrical meter room/substation/receiving station, and recreational open space.
| Facility | Description / size | Evidence source | Declared progress / verified status |
|---|---|---|---|
| Landscape/open space | Greenstrip 1: 82.3 sq.m; Greenstrip 2: 38.28 sq.m | Approved plan | No completion verification supplied |
| Tot-lot / greenery | Plan: 28.33 sq.m and 29.96 sq.m; permit: 58.3 Sq. Mtrs | Approved plan and permit | Permit condition requires fencing and maintenance before OC; completion not verified |
| Rainwater harvesting | RWH identified in the plan; permit lists 2 Rain Water Harvesting Pits | Approved plan and permit | No completion verification supplied |
| Convenience/community | Garbage House identified in plan and permit | Approved plan and permit | No completion verification supplied |
| Water supply | RERA amenity record says “YES” | Recorded at 0% progress; no independent completion verification | |
| Community buildings | Listed in RERA amenity record | 0% recorded; no supplied description or size |
- No clubhouse or indoor-recreation facilities are established in the supplied project records.
7. Utilities, building services & safety
- The RERA amenity record marks water supply and water conservation/rainwater harvesting as “YES,” while recording 0% progress for the listed amenity and infrastructure categories. The permit identifies rainwater harvesting pits, a transformer space, and a garbage house. The supplied evidence does not establish water source, storage capacity for normal supply, treatment arrangements, sewerage-treatment capacity, reuse, or storm-water system details.
- The permit conditions specify a generator as an alternate electricity source, emergency lighting in corridors/common passages and staircases, a manually operated alarm system, hose reel/down corner, and fire extinguishers. It also specifies separate underground and terrace water tanks of 25,000L each for residential buildings, and an automatic sprinkler system if basement area exceeds 200 Sq.mts. These are permit requirements, not evidence that the systems have been installed or commissioned.
- The permit refers to lifts and requires fire-resistant swing doors for collapsible lifts on all floors; no lift count, capacity, or service-lift information is supplied. It requires a fire NOC before issue of the occupancy certificate, as well as compliance with stated fire-safety and construction conditions. No fire NOC or occupancy certificate is included in the supplied records.
8. Location, access & connectivity
- The registered project location is Nadepalle, Dichpally, Nizamabad, 503174. The plan and RERA records identify the revenue village as Nadepalle/Nadipally. The RERA filing describes the site boundaries as a 33 wide road to the east, a 40 wide road to the west, land of others to the north, and plot no 237 252 to the south.
- A sampled connectivity record lists the nearest sampled Outer Ring Road interchange at approximately 114.3 km. No other verified public-transport, landmark, or travel-time information is supplied.
9. Developer & development status
- The registered promoter is LELO DEVELOPERS, identified in the project records as a proprietorship. The promoter’s address in the filing is MADHAVANAGR, nadepalle, DICHPALLY, DICHPALLY, Nizamabad, 503174. ETROUTHU SANDEEP VARMA is identified as authorized signatory and as the sole proprietor/representative in the approval documents.
- The records identify one building and 30 units, with proposed completion dates recorded in the project filing and building-permit order; they do not establish construction progress by site inspection. The RERA certificate remains valid through 15/02/2029; that validity is distinct from the completion dates. No occupancy or completion certificate is supplied.
10. Approvals, official records & documents
TG-RERA Form C certificate: Project RAINBOW APPARTMENT S, registration P03100010658, promoter LELO DEVELOPERS, with validity 15/02/2026–15/02/2029.
Building permission plan: File no. 011163/GP/00013/SWBP/2025, identifies DTCP authority, proposed Stilt + 5 Upper Floors residential apartment and 30 units; dated 15/02/2026.
Building-permit order: Nadpally Gram Panchayat approval no. 0035/GP/SWBP/2026, dated 15/02/2026, for a residential apartment on 1165.83 Sq. Mtrs.
Layout reference in plan: T.L.P.NO.(164/2019/H) is cited in the building-permit plan. The supplied record does not include a separate final layout-release document.
Mortgage record: Mortgage Deed No. 1240, dated 09/02/2026, is identified in the permit; the permit records 286.43 sq.m against the fifth floor.
Form B declaration: Form-B affidavit-cum-declaration by ETROUTHU SANDEEP VARMA, verified 27.02.2026; the supplied extraction records account, audit, approvals, and non-discrimination undertakings.
Occupancy/completion records: No occupancy or completion certificate is included in the supplied documents. The permit states that an occupancy certificate is required before occupation.
Frequently asked questions
Is RAINBOW APPARTMENT S registered with Telangana RERA?
Yes. RAINBOW APPARTMENT S is registered with the Telangana Real Estate Regulatory Authority as P03100010658; the registration status is New Project.
Who is the developer of RAINBOW APPARTMENT S?
The promoter named in the RERA registration is LELO DEVELOPERS.
Where is RAINBOW APPARTMENT S located?
RAINBOW APPARTMENT S is in DICHPALLY, Nadepalle, Nizamabad, Telangana (503174).
When will RAINBOW APPARTMENT S be completed?
The promoter's proposed date of completion filed with RERA is 15/06/2029. This is the promoter's declaration, not a guarantee.
More projects in Nadepalle