Mayfair Majesty
GREENMARK DEVELOPERS PRIVATE LIMITED · Sangareddy · RERA P01100011018
MAYFAIR MAJESTY is a residential project in Kollur, Ramchandrapuram Mandal, Sangareddy District, described as a gated-community layout with housing and villas. It is being developed by the registered promoter GREENMARK DEVELOPERS PRIVATE LIMITED on a registered site extent of 364,921.97 sq. m.; the HMDA layout record states 411 plots/villas, and the filed configurations include 1BHK, 2BHK and 3BHK. The project is registered with TG-RERA under P01100011018, and the promoter’s Form B declaration undertakes completion by 6 February 2031.
More from Greenmark Developers Pvt Ltd · 4 projects →
01What we found
Read from TG-RERA filings, approvals, land and registration records and court records. A court case is counted only when the court record states this project's survey number with its village, or names the project.
02Check before you pay
10 items to check before you pay, 4 high - from the title chain, court records and approvals, each with what to ask the builder or your advocate. An item may not be a problem with the project: records can be incomplete.
Project at a glance
Project identity
| Field | Project record |
|---|---|
| Registered name | MAYFAIR MAJESTY RERA record |
| Project type | Residential; the HMDA layout record describes a gated-community layout with housing and villas. RERA record RERA filing |
| Phase / registered portion | No separate phase name is disclosed. TG-RERA registration is for MAYFAIR MAJESTY; the certificate lists the project’s land surveys. |
| TG-RERA registration | P01100011018 |
| Registration validity | 06/02/2026 to 06/02/2031; the certificate states a five-year registration. This is registration validity, not an occupancy certificate or confirmation that construction is complete. |
| Registered promoter | GREENMARK DEVELOPERS PRIVATE LIMITED, a company. RERA record Corporate record |
| RERA status | Registered; the certificate was issued on 14/07/2026. |
Land and geographic identity
| Field | Project record |
|---|---|
| Locality / PIN | Kollur; PIN 502032. RERA record |
| Revenue villages | Edulanagulapally (also shown as Edulanagulapally (TM)) and Kollur. RERA record Land records |
| Mandal / district | Ramchandrapuram Mandal (also recorded as RC PURAM); Sangareddy District. RERA record Land records |
| Project survey numbers and subdivisions | Edulanagulapally: 35/p, 36/p, 37, 45/p, 46/p, 47/p, 48/p, 49, 50, 51, 52, 53, 54, 55, 56, 57, 61, 62, 63, 64, 91, 92, 93, 94, 95, 96, 97, 98, 99, 100, 102. Kollur: 99/p, 100/p, 107/p, 108, 109/p, 110/p, 112. The RERA certificate prints the combined village/survey wording; the HMDA record also lists these lands in its survey schedule. RERA record Land records |
| Registered site extent | 364,921.97 sq. m. The HMDA approval record separately states a net site area of 364,541.53 sq. m. Land records |
| Boundaries in RERA land details | East: ORR Service Road; West: land in Sy. Nos. 90p, 91p, 94p, 65p, 63p, 61p, 54p, 56p, 35p; North: 100ft Radial road; South: land in Sy. Nos. 100p, 107p, 99p, 50p, 102p. RERA filing |
Development identity
| Field | Project record |
|---|---|
| Sanctioning authority | Hyderabad Metropolitan Development Authority (HMDA). Approvals record |
| Principal layout approval | 011468/LO/HMDA/3039/SKP/2024; HMDA approval record dated 06 February 2026. Approvals record |
| Approved built-up area | HMDA layout record states total built-up area of 312,076.93 sq. m. |
| Building / villa count | HMDA layout record states 411 plots/villas; the submitted drawing extraction also states 411 individual sub-plots and total buildings in several plan groups. |
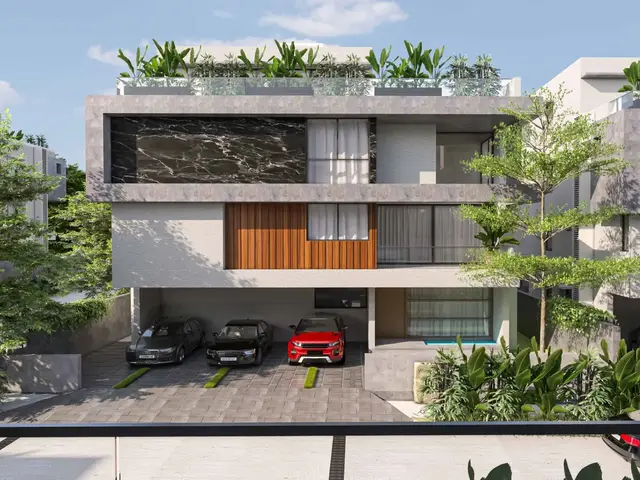
| Floor configuration | The supplied villa plans show ground, first and second floors with terrace; some villas also show a basement level. The layout drawing includes a three-floor villa entry and a three-floor club-house entry. Building heights and floor labels vary by plan group; no single project-wide height or uniform floor schedule is established here. |
| Parking levels | Some villa plans show basement parking/ramp provision. A project-wide sanctioned parking-space count or resident/visitor allocation is not available in the supplied extracts. |
| Approved / RERA unit count | HMDA layout record: 411 plots/villas. TG-RERA filing: 411 approved-plan units and 411 proposed units. RERA filing |
Offering and status
| Field | Project record |
|---|---|
| Offering | Villas; the RERA unit table also contains 1BHK, 2BHK and 3BHK configurations. The evidence pack does not reconcile those apartment-style entries with the villa layout, so they are reported as filed rather than treated as a description of the sanctioned villa offering. RERA record RERA unit table RERA unit details |
| Filed unit inventory | 1BHK: 819; 2BHK: 361; 3BHK: 51. Portal-read counts show zero booked and all listed units available, but the record has no as-of date; treat those counts as indicative. RERA unit table RERA unit details |
| Construction stage | The RERA filing labels the project “New Project”; no independently verified site-progress measurement is supplied. RERA filing |
| Completion date | Promoter’s Form B declaration undertakes completion by 6 February 2031. No revised completion date is supplied. |
| Occupancy / completion certificate | No project-wide or phase/tower-specific occupancy or completion certificate is supplied in the reviewed records. Document index |
The project story
- MAYFAIR MAJESTY is registered as a residential project by GREENMARK DEVELOPERS PRIVATE LIMITED. Its HMDA-filed layout is described as a gated community with housing across land in Edulanagulapally and Kollur villages, Ramchandrapuram Mandal, Sangareddy District. The layout record describes 411 plots/villas, with villa plans showing ground, first and second floors, terrace floors and, for some villa groups, basements. RERA record
- TG-RERA’s registration certificate is valid from 6 February 2026 through 6 February 2031. Separately, the promoter’s Form B declares a completion date of 6 February 2031. The project is recorded as a new project, but the supplied materials do not include an independently verified construction-progress report or an occupancy/completion certificate. RERA filing
- The HMDA layout-area statement allocates land to plotted area, roads, parks/open space, utilities and buffer area. The supplied layout extract also identifies an amenity building, internal roads and utility features. These are plan and filing descriptions, not evidence that the facilities have been completed or handed over.
Master plan, architecture & building design
The RERA-filed project identity describes a residential villa category. The HMDA layout record describes a gated-community housing layout with 411 plots/villas and gives a total site area of 364,921.97 sq. m., net site area of 364,541.53 sq. m. and total built-up area of 312,076.93 sq. m. RERA record
| Layout component | HMDA drawing / approval record |
|---|---|
| Total site area | 364,921.97 sq. m. |
| Net site area | 364,541.53 sq. m. |
| Plotted area | 220,629.13 sq. m. |
| Layout road area | 82,480.95 sq. m. (22.63%). |
| Open space / park | 39,486.71 sq. m. (10.83%). |
| Utilities | 569.65 sq. m. (0.16%). |
| Social infrastructure | 0 sq. m. (0%). |
| Total built-up area | 312,076.93 sq. m. |
- The layout drawing lists internal roads of 12 m and 18 m, and also 24.38 m and 30 m road references. It identifies villas and a club-house/amenity building. The villa plan extracts show different villa groups and floor labels; some include a basement level, and some show a three-floor building height entry. These are drawing-extracted features, not a single uniform building specification for every villa.
- The HMDA layout record also lists 21 villas, with a mortgage area of 14,771.86 sq. m., as security in favour of HMDA. A project-wide arrangement of phases is not separately identified in the supplied evidence.
- The drawing-derived layout area table is a software extraction from the supplied plan; its printed area statement totals 364,922.18 sq. m. This Overview uses the HMDA approval record’s stated total site and net site area above and does not calculate additional planning ratios. Layout record
Homes, configurations & floor plans
TG-RERA’s filed unit table records 1BHK, 2BHK and 3BHK configurations. The HMDA layout record describes 411 villas; because the supplied evidence does not explain the relationship between the apartment-style RERA configurations and that villa layout, the filed configurations are shown below without treating them as a verified description of the approved villa plan. RERA unit table
| Configuration | Units | Booked | Available | RERA saleable area | Measured carpet area | Loading (if supplied) |
|---|---|---|---|---|---|---|
| 1BHK | 819 | 0 | 819 | 172.18–224.1 sq. m. | Software-measured from five drawing designs: median 180.9 sq. m.; range 178.4–182.5 sq. m. | Not supplied |
| 2BHK | 361 | 0 | 361 | 229.4 sq. m. | Not supplied | Not supplied |
| 3BHK | 51 | 0 | 51 | 367.09 sq. m. | Not supplied | Not supplied |
- The booking and availability counts are portal-read figures without an as-of date and are indicative. Saleable area is the figure recorded in the RERA unit data; the 1BHK carpet measurements are software-measured from floor-plan drawings, not RERA-filed measurements, and require review against the drawings. Carpet area and saleable area are different measures; the evidence does not provide a loading figure. RERA unit table RERA unit details Floor plans
- The measured 1BHK drawing panel labels include a bedroom, drawing room, living/dining, kitchen, foyer and toilets. The extracted room dimensions are drawing-based measurements, not RERA disclosures. RERA unit details
Parking & vehicle circulation
- The supplied villa plan extracts show basement levels and vehicular ramps for some villa groups, including ramp dimensions in the layout drawing. They do not establish a total sanctioned parking-space count, visitor or accessible-space provision, EV charging, or an exclusive parking allocation to individual purchasers.
- The HMDA layout schedule identifies 21 mortgaged villas as security in favour of HMDA; the approval record states that the mortgaged plots/villas are not permitted for sale. This is an authority mortgage, not evidence of a purchaser’s exclusive parking entitlement.
Amenities, recreation & open spaces
| Facility | Club-house / amenity building |
|---|---|
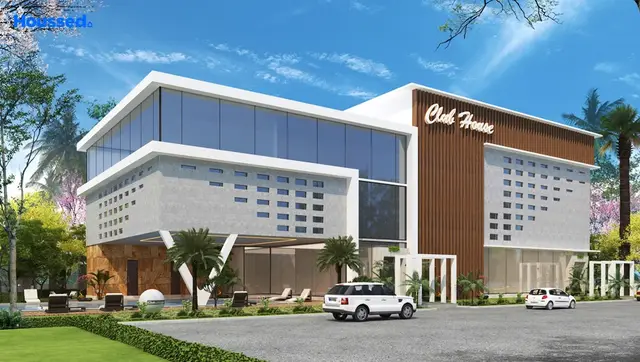
| Description / size | The layout drawing shows a club-house/amenity building; one drawing entry describes three floors. No facility-area measurement is supplied in the extracted record. |
| Declared progress / verified status | Shown in layout drawings; no completion status supplied |
| Facility | Tot-lot |
|---|---|
| Description / size | Listed in the layout drawing’s amenity/utility extraction; no size or quantity supplied. |
| Declared progress / verified status | No completion status supplied |
| Facility | Park / organized open space |
|---|---|
| Description / size | 39,486.71 sq. m. in HMDA’s layout statement (10.83%). |
| Declared progress / verified status | Planned area in approval record; no independent completion verification supplied |
| Facility | Green strip |
|---|---|
| Description / size | Listed in the layout drawing’s amenity/utility extraction; no size supplied. |
| Declared progress / verified status | No completion status supplied |
| Facility | Amenities / community building |
|---|---|
| Description / size | HMDA record lists amenities and requires development of amenities before final layout release. The area statement records 0 sq. m. under “Amenities Area.” |
| Declared progress / verified status | No completed or independently verified status supplied |
Utilities, building services & safety
- The HMDA layout records list an STP, common septic tank, internal water-supply pipelines, hydro-pneumatic water supply, an overhead tank, transformer, street lighting, avenue planting, park development, rainwater-harvesting pits and a bio-compost unit. The layout conditions require STP construction to the stated standard and certification by a licensed structural engineer. These records describe proposed or required infrastructure; the evidence does not establish completion, capacities or current operating status.
- TG-RERA’s filed amenity disclosure marks water supply, sewerage/STP, storm-water drains, street lighting, solid-waste management, rainwater harvesting, energy management, fire protection and an electrical meter room/sub-station as available in the project disclosures; the supplied record gives no capacity or independent completion verification for these items. RERA amenities
- No project-specific lift capacity, fire-system detail, emergency access specification, accessibility provisions, CCTV/security system or backup-power capacity is established by the supplied project documents. Document index RERA amenities
Location, access & connectivity
- The registered project location is Kollur and Edulanagulapally villages, Ramchandrapuram Mandal, Sangareddy District, Telangana, PIN 502032. The RERA land details identify the ORR Service Road on the east boundary and a 100ft Radial road on the north boundary. RERA record Land records
- The project location record supplies a cadastral parcel centroid at 17.41528, 78.35459 and lists the Financial District (Nanakramguda) as an anchor at 1.2 km. Location record
- The vendor record lists Samashti International School at 2.3 km, Nagalapalli Railway Station at 3.2 km, and Inthiyaz Medical & First Aid Center at 1.8 km. These are vendor-supplied connectivity claims, not measurements established by the supplied RERA or approval records. Promoter website
Developer & development status
- The registered promoter is GREENMARK DEVELOPERS PRIVATE LIMITED, a company, with GSTIN 36AAECP3655K1Z4. TG-RERA’s certificate lists the promoter’s office at Madhapur, Serilingampally Mandal, Ranga Reddy District, PIN 500081; the project filing separately lists a Kollur/Edulanagulapally address. Corporate record
- The promoter’s Form B declares completion by 6 February 2031 and declares that the project land is free from encumbrances. These are promoter statements in the filed declaration, not independent findings. No construction percentage, verified site inspection, or occupancy certificate is included in the supplied overview evidence. RERA filing Document index
- The RERA certificate is valid through 6 February 2031; that registration period is distinct from the promoter’s declared completion date and from the absence of an occupancy certificate in the supplied record.
Approvals, official records & documents
| Identifier / date | P01100011018; issued 14/07/2026; valid 06/02/2026–06/02/2031 |
|---|---|
| What the supplied record establishes | Registration of MAYFAIR MAJESTY and its listed project surveys. |
| Identifier / date | 011468/LO/HMDA/3039/SKP/2024; dated 06 February 2026 |
|---|---|
| What the supplied record establishes | Layout permission record for the gated-community housing layout; states 411 plots/villas, site-area information, infrastructure and conditions. |
| Identifier / date | 011468/LO/HMDA/3039/SKP/2024 |
|---|---|
| What the supplied record establishes | Records the draft layout and conditions, including mortgage restrictions and transfer of roads, open spaces and utilities before final layout release. |
| Identifier / date | File No. TS/052548/2024; drawing sheets include 584992 and 584994 |
|---|---|
| What the supplied record establishes | Supplied villa/layout drawings and extracted areas, floor labels, roads, utilities and amenities. |
| Identifier / date | Document No. 9337/2025; 21 April 2025 |
|---|---|
| What the supplied record establishes | HMDA mortgage/security over 21 villas, with stated area 14,771.86 sq. m. |
| Identifier / date | Dated 2 March 2026 |
|---|---|
| What the supplied record establishes | Promoter’s stated completion undertaking, land-title/encumbrance declarations and separate-account commitments. |
| Identifier / date | Not supplied |
|---|---|
| What the supplied record establishes | No project-wide or phase/tower-specific certificate is established by the reviewed evidence. Document index |
Project at a glance
Project identity
Registered name: MAYFAIR MAJESTY
Project type: Residential; the HMDA layout record describes a gated-community layout with housing and villas.
Phase / registered portion: No separate phase name is disclosed. TG-RERA registration is for MAYFAIR MAJESTY; the certificate lists the project’s land surveys.
TG-RERA registration: P01100011018
Registration validity: 06/02/2026 to 06/02/2031; the certificate states a five-year registration. This is registration validity, not an occupancy certificate or confirmation that construction is complete.
Registered promoter: GREENMARK DEVELOPERS PRIVATE LIMITED, a company.
RERA status: Registered; the certificate was issued on 14/07/2026.
Land and geographic identity
Locality / PIN: Kollur; PIN 502032.
Revenue villages: Edulanagulapally (also shown as Edulanagulapally (TM)) and Kollur.
Mandal / district: Ramchandrapuram Mandal (also recorded as RC PURAM); Sangareddy District.
Project survey numbers and subdivisions: Edulanagulapally: 35/p, 36/p, 37, 45/p, 46/p, 47/p, 48/p, 49, 50, 51, 52, 53, 54, 55, 56, 57, 61, 62, 63, 64, 91, 92, 93, 94, 95, 96, 97, 98, 99, 100, 102. Kollur: 99/p, 100/p, 107/p, 108, 109/p, 110/p, 112. The RERA certificate prints the combined village/survey wording; the HMDA record also lists these lands in its survey schedule.
Registered site extent: 364,921.97 sq. m. The HMDA approval record separately states a net site area of 364,541.53 sq. m.
Boundaries in RERA land details: East: ORR Service Road; West: land in Sy. Nos. 90p, 91p, 94p, 65p, 63p, 61p, 54p, 56p, 35p; North: 100ft Radial road; South: land in Sy. Nos. 100p, 107p, 99p, 50p, 102p.
Development identity
Sanctioning authority: Hyderabad Metropolitan Development Authority (HMDA).
Principal layout approval: 011468/LO/HMDA/3039/SKP/2024; HMDA approval record dated 06 February 2026.
Approved built-up area: HMDA layout record states total built-up area of 312,076.93 sq. m.
Building / villa count: HMDA layout record states 411 plots/villas; the submitted drawing extraction also states 411 individual sub-plots and total buildings in several plan groups.
Floor configuration: The supplied villa plans show ground, first and second floors with terrace; some villas also show a basement level. The layout drawing includes a three-floor villa entry and a three-floor club-house entry. Building heights and floor labels vary by plan group; no single project-wide height or uniform floor schedule is established here.
Parking levels: Some villa plans show basement parking/ramp provision. A project-wide sanctioned parking-space count or resident/visitor allocation is not available in the supplied extracts.
Approved / RERA unit count: HMDA layout record: 411 plots/villas. TG-RERA filing: 411 approved-plan units and 411 proposed units.
Offering and status
Offering: Villas; the RERA unit table also contains 1BHK, 2BHK and 3BHK configurations. The evidence pack does not reconcile those apartment-style entries with the villa layout, so they are reported as filed rather than treated as a description of the sanctioned villa offering.
Filed unit inventory: 1BHK: 819; 2BHK: 361; 3BHK: 51. Portal-read counts show zero booked and all listed units available, but the record has no as-of date; treat those counts as indicative.
Construction stage: The RERA filing labels the project “New Project”; no independently verified site-progress measurement is supplied.
Completion date: Promoter’s Form B declaration undertakes completion by 6 February 2031. No revised completion date is supplied.
Occupancy / completion certificate: No project-wide or phase/tower-specific occupancy or completion certificate is supplied in the reviewed records.
The project story
- MAYFAIR MAJESTY is registered as a residential project by GREENMARK DEVELOPERS PRIVATE LIMITED. Its HMDA-filed layout is described as a gated community with housing across land in Edulanagulapally and Kollur villages, Ramchandrapuram Mandal, Sangareddy District. The layout record describes 411 plots/villas, with villa plans showing ground, first and second floors, terrace floors and, for some villa groups, basements.
- TG-RERA’s registration certificate is valid from 6 February 2026 through 6 February 2031. Separately, the promoter’s Form B declares a completion date of 6 February 2031. The project is recorded as a new project, but the supplied materials do not include an independently verified construction-progress report or an occupancy/completion certificate.
- The HMDA layout-area statement allocates land to plotted area, roads, parks/open space, utilities and buffer area. The supplied layout extract also identifies an amenity building, internal roads and utility features. These are plan and filing descriptions, not evidence that the facilities have been completed or handed over.
Master plan, architecture & building design
The RERA-filed project identity describes a residential villa category. The HMDA layout record describes a gated-community housing layout with 411 plots/villas and gives a total site area of 364,921.97 sq. m., net site area of 364,541.53 sq. m. and total built-up area of 312,076.93 sq. m.
Total site area: 364,921.97 sq. m.
Net site area: 364,541.53 sq. m.
Plotted area: 220,629.13 sq. m.
Layout road area: 82,480.95 sq. m. (22.63%).
Open space / park: 39,486.71 sq. m. (10.83%).
Utilities: 569.65 sq. m. (0.16%).
Social infrastructure: 0 sq. m. (0%).
Total built-up area: 312,076.93 sq. m.
- The layout drawing lists internal roads of 12 m and 18 m, and also 24.38 m and 30 m road references. It identifies villas and a club-house/amenity building. The villa plan extracts show different villa groups and floor labels; some include a basement level, and some show a three-floor building height entry. These are drawing-extracted features, not a single uniform building specification for every villa.
- The HMDA layout record also lists 21 villas, with a mortgage area of 14,771.86 sq. m., as security in favour of HMDA. A project-wide arrangement of phases is not separately identified in the supplied evidence.
- The drawing-derived layout area table is a software extraction from the supplied plan; its printed area statement totals 364,922.18 sq. m. This Overview uses the HMDA approval record’s stated total site and net site area above and does not calculate additional planning ratios.
Homes, configurations & floor plans
TG-RERA’s filed unit table records 1BHK, 2BHK and 3BHK configurations. The HMDA layout record describes 411 villas; because the supplied evidence does not explain the relationship between the apartment-style RERA configurations and that villa layout, the filed configurations are shown below without treating them as a verified description of the approved villa plan.
| Configuration | Units | Booked | Available | RERA saleable area | Measured carpet area | Loading (if supplied) |
|---|---|---|---|---|---|---|
| 1BHK | 819 | 0 | 819 | 172.18–224.1 sq. m. | Software-measured from five drawing designs: median 180.9 sq. m.; range 178.4–182.5 sq. m. | Not supplied |
| 2BHK | 361 | 0 | 361 | 229.4 sq. m. | Not supplied | Not supplied |
| 3BHK | 51 | 0 | 51 | 367.09 sq. m. | Not supplied | Not supplied |
- The booking and availability counts are portal-read figures without an as-of date and are indicative. Saleable area is the figure recorded in the RERA unit data; the 1BHK carpet measurements are software-measured from floor-plan drawings, not RERA-filed measurements, and require review against the drawings. Carpet area and saleable area are different measures; the evidence does not provide a loading figure.
- The measured 1BHK drawing panel labels include a bedroom, drawing room, living/dining, kitchen, foyer and toilets. The extracted room dimensions are drawing-based measurements, not RERA disclosures.
Parking & vehicle circulation
- The supplied villa plan extracts show basement levels and vehicular ramps for some villa groups, including ramp dimensions in the layout drawing. They do not establish a total sanctioned parking-space count, visitor or accessible-space provision, EV charging, or an exclusive parking allocation to individual purchasers.
- The HMDA layout schedule identifies 21 mortgaged villas as security in favour of HMDA; the approval record states that the mortgaged plots/villas are not permitted for sale. This is an authority mortgage, not evidence of a purchaser’s exclusive parking entitlement.
Amenities, recreation & open spaces
| Facility | Club-house / amenity building |
|---|---|
| Description / size | The layout drawing shows a club-house/amenity building; one drawing entry describes three floors. No facility-area measurement is supplied in the extracted record. |
| Declared progress / verified status | Shown in layout drawings; no completion status supplied |
| Facility | Tot-lot |
|---|---|
| Description / size | Listed in the layout drawing’s amenity/utility extraction; no size or quantity supplied. |
| Declared progress / verified status | No completion status supplied |
| Facility | Park / organized open space |
|---|---|
| Description / size | 39,486.71 sq. m. in HMDA’s layout statement (10.83%). |
| Declared progress / verified status | Planned area in approval record; no independent completion verification supplied |
| Facility | Green strip |
|---|---|
| Description / size | Listed in the layout drawing’s amenity/utility extraction; no size supplied. |
| Declared progress / verified status | No completion status supplied |
| Facility | Amenities / community building |
|---|---|
| Description / size | HMDA record lists amenities and requires development of amenities before final layout release. The area statement records 0 sq. m. under “Amenities Area.” |
| Declared progress / verified status | No completed or independently verified status supplied |
Utilities, building services & safety
- The HMDA layout records list an STP, common septic tank, internal water-supply pipelines, hydro-pneumatic water supply, an overhead tank, transformer, street lighting, avenue planting, park development, rainwater-harvesting pits and a bio-compost unit. The layout conditions require STP construction to the stated standard and certification by a licensed structural engineer. These records describe proposed or required infrastructure; the evidence does not establish completion, capacities or current operating status.
- TG-RERA’s filed amenity disclosure marks water supply, sewerage/STP, storm-water drains, street lighting, solid-waste management, rainwater harvesting, energy management, fire protection and an electrical meter room/sub-station as available in the project disclosures; the supplied record gives no capacity or independent completion verification for these items.
- No project-specific lift capacity, fire-system detail, emergency access specification, accessibility provisions, CCTV/security system or backup-power capacity is established by the supplied project documents.
Location, access & connectivity
- The registered project location is Kollur and Edulanagulapally villages, Ramchandrapuram Mandal, Sangareddy District, Telangana, PIN 502032. The RERA land details identify the ORR Service Road on the east boundary and a 100ft Radial road on the north boundary.
- The project location record supplies a cadastral parcel centroid at 17.41528, 78.35459 and lists the Financial District (Nanakramguda) as an anchor at 1.2 km.
- The vendor record lists Samashti International School at 2.3 km, Nagalapalli Railway Station at 3.2 km, and Inthiyaz Medical & First Aid Center at 1.8 km. These are vendor-supplied connectivity claims, not measurements established by the supplied RERA or approval records.
Developer & development status
- The registered promoter is GREENMARK DEVELOPERS PRIVATE LIMITED, a company, with GSTIN 36AAECP3655K1Z4. TG-RERA’s certificate lists the promoter’s office at Madhapur, Serilingampally Mandal, Ranga Reddy District, PIN 500081; the project filing separately lists a Kollur/Edulanagulapally address.
- The promoter’s Form B declares completion by 6 February 2031 and declares that the project land is free from encumbrances. These are promoter statements in the filed declaration, not independent findings. No construction percentage, verified site inspection, or occupancy certificate is included in the supplied overview evidence.
- The RERA certificate is valid through 6 February 2031; that registration period is distinct from the promoter’s declared completion date and from the absence of an occupancy certificate in the supplied record.
Approvals, official records & documents
| Identifier / date | P01100011018; issued 14/07/2026; valid 06/02/2026–06/02/2031 |
|---|---|
| What the supplied record establishes | Registration of MAYFAIR MAJESTY and its listed project surveys. |
| Identifier / date | 011468/LO/HMDA/3039/SKP/2024; dated 06 February 2026 |
|---|---|
| What the supplied record establishes | Layout permission record for the gated-community housing layout; states 411 plots/villas, site-area information, infrastructure and conditions. |
| Identifier / date | 011468/LO/HMDA/3039/SKP/2024 |
|---|---|
| What the supplied record establishes | Records the draft layout and conditions, including mortgage restrictions and transfer of roads, open spaces and utilities before final layout release. |
| Identifier / date | File No. TS/052548/2024; drawing sheets include 584992 and 584994 |
|---|---|
| What the supplied record establishes | Supplied villa/layout drawings and extracted areas, floor labels, roads, utilities and amenities. |
| Identifier / date | Document No. 9337/2025; 21 April 2025 |
|---|---|
| What the supplied record establishes | HMDA mortgage/security over 21 villas, with stated area 14,771.86 sq. m. |
| Identifier / date | Dated 2 March 2026 |
|---|---|
| What the supplied record establishes | Promoter’s stated completion undertaking, land-title/encumbrance declarations and separate-account commitments. |
| Identifier / date | Not supplied |
|---|---|
| What the supplied record establishes | No project-wide or phase/tower-specific certificate is established by the reviewed evidence. |
Frequently asked questions
Is MAYFAIR MAJESTY registered with Telangana RERA?
Yes. MAYFAIR MAJESTY is registered with the Telangana Real Estate Regulatory Authority as P01100011018; the registration status is New Project.
Who is the developer of MAYFAIR MAJESTY?
The promoter named in the RERA registration is GREENMARK DEVELOPERS PRIVATE LIMITED.
Where is MAYFAIR MAJESTY located?
MAYFAIR MAJESTY is in KOLLUR, RC PURAM, Sangareddy, Telangana (502032).
When will MAYFAIR MAJESTY be completed?
The promoter's proposed date of completion filed with RERA is 06/06/2031. This is the promoter's declaration, not a guarantee.
More projects in Kollur