Aparna Cyberzed
APARNA CONSTRUCTIONS AND ESTATES PVT LTD · Sangareddy · RERA P01100011037
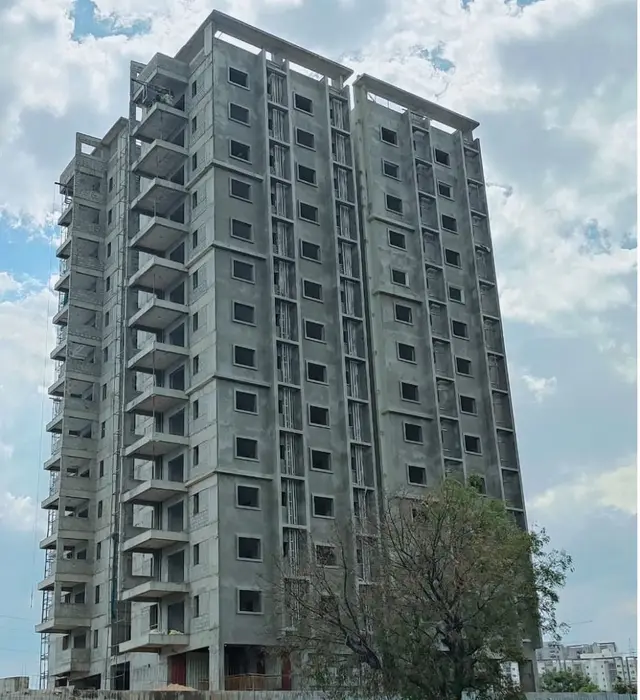
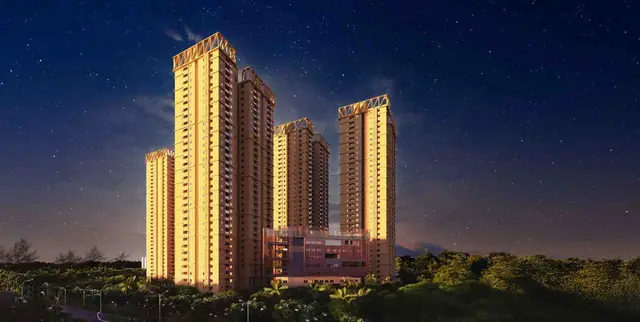
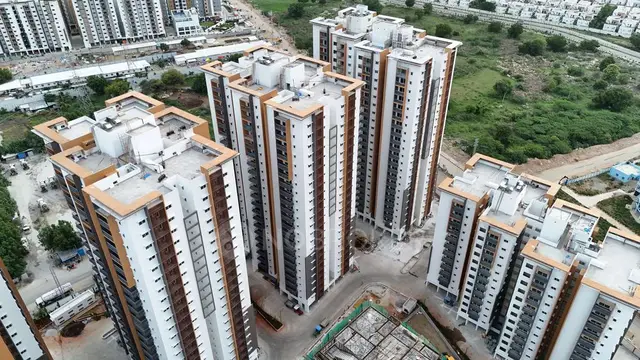
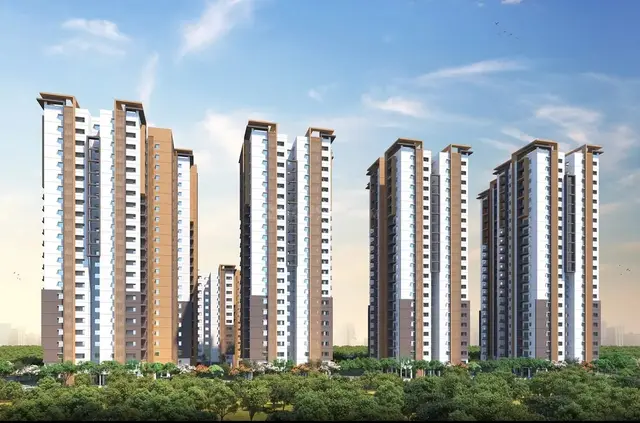
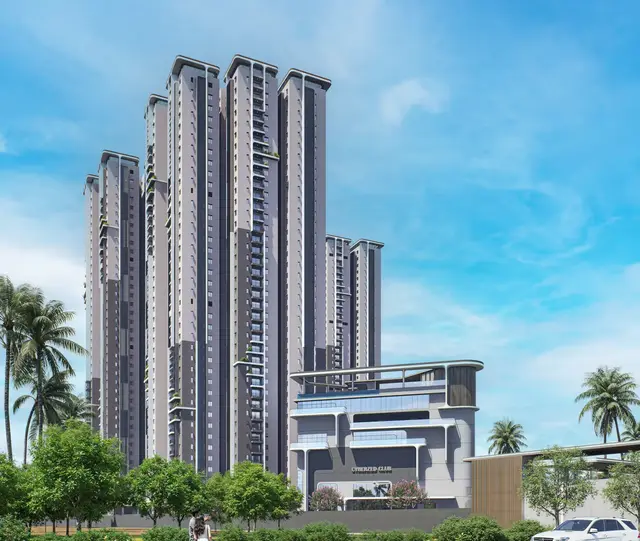
APARNA CYBERZED is a residential apartment project in Osman Nagar and Gopanpally, in RC Puram / Ramachandrapuram and Serilingampally mandals, Sangareddy and Rangareddy districts. The registered promoter is APARNA CONSTRUCTIONS AND ESTATES PVT LTD. The project has a plot area of 26776.86 Sq. Mtrs and comprises three residential blocks—Blocks A and B with 3 Common Basements + Stilt + 38 Upper Floors each, and Block C with 3 Common Basements + Stilt + 39 Upper Floors—plus an amenities block with 3 Common Basements + Ground Floor + 6 Upper Floors; the RERA filing lists 757 3BHK / 3BHL units and 1 unspecified unit. It is registered under TG-RERA number P01100011037, with a proposed completion date of 06/09/2031.
More from Aparna Constructions And Estates Pvt Ltd · 18 projects →
01What we found
Read from TG-RERA filings, approvals, land and registration records and court records. A court case is counted only when the court record states this project's survey number with its village, or names the project.
02Check before you pay
8 items to check before you pay, 4 high - from the title chain, court records and approvals, each with what to ask the builder or your advocate. An item may not be a problem with the project: records can be incomplete.
Project at a glance
Project identity
| Item | Project record |
|---|---|
| Registered name | APARNA CYBERZED RERA record |
| Project type | Residential apartment project RERA record |
| Phase / registered portion | The registration and filed plans describe the project across the stated Osman Nagar and Gopanpally survey parcels; a separately named phase is not disclosed. |
| TG-RERA registration | P01100011037 |
| Registration validity | 06/05/2026 to 06/05/2031, a five-year registration period unless extended by the Authority. This is registration validity, not the construction deadline. |
| Registered promoter | APARNA CONSTRUCTIONS AND ESTATES PVT LTD Corporate record |
| RERA status | Registered. The supplied record shows no project completion or occupancy certification. |
Land and geographic identity
| Item | Project record |
|---|---|
| Locality | Osman Nagar / Osmannagar and Gopanpally |
| Revenue villages | Osman Nagar Village (also rendered Osmannagar) and Gopanpally Village |
| Mandals | RC Puram / Ramachandrapuram for the Osman Nagar land; Serilingampally for the Gopanpally land |
| Districts | Sangareddy (Osman Nagar) and Rangareddy (Gopanpally), as identified in the building-permission record |
| PIN | 500081 in the project identity and registration record RERA record |
| Project survey numbers and subdivisions | Sy. Nos. 28/P and 29/P, Osman Nagar Village; Sy. Nos. 245/P and 246/P, Gopanpally Village |
| Site area | Plot area 26776.86 Sq. Mtrs; road-affected area 688.81 Sq. Mtrs; NALA-affected area 0; net plot area 26088.05 Sq. Mtrs in the building-permission record. |
| Boundaries | East: land in Sy. No. 110/P and 246/P, Gopanpally Village; West: existing 12Mts and proposed 30Mts road; North: land in Sy. Nos. 28/P, 29/P, 245/P and 246/P; South: Aparna Cyberon Project. RERA filing |
Development identity
| Item | Project record |
|---|---|
| Sanctioning authority | Hyderabad Metropolitan Development Authority (HMDA); building plans are described as technically approved and released through Cyberabad Municipal Corporation. |
| Principal building-permit number / date | 1988/HMDA/SWBP/2026, dated 06/05/2026 |
| Building application file | 012383/HMDA/03646/SWBP/SKP2/2025 |
| Approved built-up area | 192,772.8 Sq.m is stated in the project Environmental Clearance. The building-permission extract separately lists residential upper-floor areas for Blocks A, B and C and amenity-block commercial areas; it does not provide a single consolidated approved built-up-area figure in the supplied extract. |
| Building count and organization | Three residential blocks—A, B and C—and one amenities block |
| Sanctioned floor configuration | Blocks A and B: 3 Common Basements + Stilt + 38 Upper Floors each; Block C: 3 Common Basements + Stilt + 39 Upper Floors; Amenities Block: 3 Common Basements + Ground Floor + 6 Upper Floors |
| Parking | The building-permission record states Total Parking Area (Sq. Mtrs) 52491.05. The Environmental Clearance states approximately 1095 four wheelers & 300 two wheelers; no unit-level allocation is supplied here. |
| Approved versus RERA-filed units | The supplied RERA unit record shows 766 total units (including rows not classified as homes and amenities-floor entries). The Environmental Clearance states 759 units. The building-permit extract supplied here does not state a consolidated approved dwelling-unit count. RERA unit table |
Offering and status
| Item | Project record |
|---|---|
| RERA-filed home configurations | 3BHK / 3BHL: 757 units in the normalized RERA record; Unspecified: 1 unit. Three additional RERA rows are filed under the labels AMENITIESFOURTHFLOOR, AMENITIESGROUNDFLOOR and AMENITIESSECONDFLOOR and are not classified here as a specific configuration. RERA unit table RERA unit details |
| RERA saleable-area range | 3BHK/3BHL: 167.79–173.82 sq.m; Unspecified: 160.07 sq.m RERA unit table RERA unit details |
| Booked / available | The portal-derived record shows 78 booked and 688 available in the project total; the unit-type detail lists 0 booked for the configurations shown. The booking snapshot has no as-of date and is indicative. RERA unit table RERA unit details |
| Construction stage | The project is recorded as a New Project; no independently verified construction-progress percentage or site-stage report is supplied. RERA record |
| Completion dates | Promoter Form B undertakes completion by 06.05.2031; the building-permission record states construction to be completed before 06/05/2031. The project identity header separately records a proposed completion date of 06/09/2031. RERA record |
| Occupancy / completion certificate | Not shown as issued in the supplied records; the permit requires completion notice and an occupancy certificate before occupation. No tower-wise or phase-wise OC is supplied. |
The project story
Aparna Cyberzed is a registered residential apartment development on land identified in the filing as Sy. Nos. 28/P and 29/P in Osman Nagar Village, and Sy. Nos. 245/P and 246/P in Gopanpally Village. The permission record associates the Osman Nagar land with Ramachandrapuram/R.C. Puram and Sangareddy, and the Gopanpally land with Serilingampally and Rangareddy.
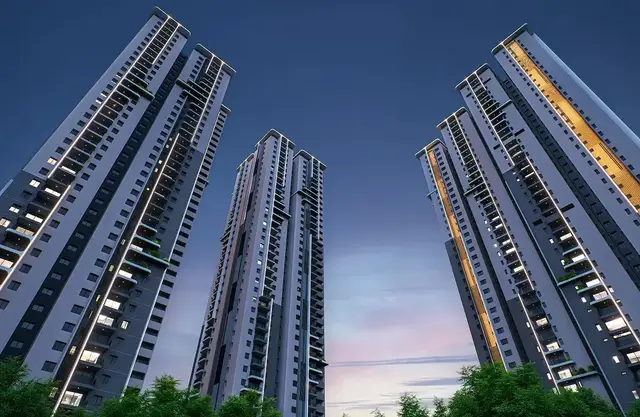
The sanctioned scheme is organized as three high-rise residential blocks and a separate amenities block. Blocks A and B have three common basements, a stilt and 38 upper floors; Block C has three common basements, a stilt and 39 upper floors. The amenities block has three common basements, a ground floor and six upper floors. The permit records heights of 115.9 m for Blocks A and B, 118.95 m for Block C and 30 m for the amenities block.
The RERA filing presents the principal home configuration as 3BHK/3BHL, alongside one unspecified configuration. The RERA unit table also contains entries labelled as amenities floors and three unclassified amenities-floor labels; these should not be read as ordinary homes for sale. Portal booking counts are undated, so they are best treated as a snapshot rather than a current sales position. RERA unit table RERA unit details
The records establish a building permit and environmental clearance, but do not establish independently verified construction progress or an issued occupancy certificate for any block. The completion dates stated in the filing and permit are future deadlines, not evidence that the buildings are complete.
Master plan, architecture & building design
The building-permission record gives a 26776.86 Sq. Mtrs plot area, 688.81 Sq. Mtrs road-affected area and 26088.05 Sq. Mtrs net plot area. It also lists a 2612.73 Sq. Mtrs tot lot and 52491.05 Sq. Mtrs total parking area. These are permit-record figures; they are not carpet area or saleable area.
The approved building organization is three residential blocks plus an amenities block, with common basements across the blocks. Blocks A and B are each recorded as 3 Common Basements + Stilt + 38 Upper Floors; Block C as 3 Common Basements + Stilt + 39 Upper Floors; and the amenities block as 3 Common Basements + Ground Floor + 6 Upper Floors.
The Environmental Clearance states total built-up area of 1,92,772.8 Sq.m. The building-permission extract lists the residential upper-floor area figures as 40057.67 for Block A, 40197.92 for Block B and 51574.38 for Block C, with amenity-block commercial areas of 608.85 on the ground floor and 3564.23 on upper floors. The supplied records do not provide a complete drawing-based breakdown of floor-area categories such as FSI-counted, gross, carpet or saleable area.
No complete drawing-derived account of typical floor layouts, flats per floor, lift and stair counts, internal circulation or landscape/open-space arrangement is available in the supplied extracts. The approved plans include an amenities block, and the building permit records the tot lot and building setbacks; the full drawings should be reviewed for detailed architectural and circulation information.
Homes, configurations & floor plans
The table below uses the RERA filing for unit counts, bookings, availability and saleable area. The submitted floor-plan drawings have not yet been software-measured, so no measured carpet-area or loading figures are available. RERA saleable area is not the same as carpet area; the supplied floor-plan note explains that saleable area also includes the home’s share of common areas. RERA unit table RERA unit details Floor plans
| Configuration | Units | Booked | Available | RERA saleable area | Measured carpet area | Loading (if supplied) |
|---|---|---|---|---|---|---|
| 3BHK / 3BHL | 757 | 0 | 757 | 167.79–173.82 sq.m | Not measured; 8 drawings are pending scan review Floor plans | Not supplied |
| Unspecified (filed as “BHK”) | 1 | 0 | 1 | 160.07 sq.m | Not measured Floor plans | Not supplied |
The RERA unit table also includes three rows filed as AMENITIESFOURTHFLOOR, AMENITIESGROUNDFLOOR and AMENITIESSECONDFLOOR. These were not assigned a home configuration in the supplied normalized unit record, so they are not included in the home-configuration rows above. RERA unit details RERA unit table
Parking & vehicle circulation
The HMDA building-permission record reports Total Parking Area (Sq. Mtrs) 52491.05 and requires cellar and stilt areas approved for parking to be used exclusively for vehicle parking. The Environmental Clearance gives an approximate parking provision of 1095 four wheelers & 300 two wheelers. These are project-level provisions; no resident/visitor split, accessible-space count, unit-specific allotment or legally documented exclusive parking allocation is supplied here.
An approved drawing extract refers to 3 Common Basements + Stilt for Block A and states that parking places in buildings are to be provided with Electric Vehicle Charging Infrastructure. The provided material does not establish the detailed ramp layout, entry/exit arrangement, pedestrian-vehicle separation, charging-point count or completion status.
Amenities, recreation & open spaces
The RERA amenities list marks the following project facilities as available in the filing, with 0% progress recorded for each. “Available” here describes the filed amenity entry, not verified completion. The building-permit record separately identifies a tot lot of 2612.73 Sq. Mtrs and 22 rainwater-harvesting pits. RERA amenities
| Description / size | Separate amenities block; permit describes 3 common basements, ground floor and 6 upper floors |
|---|---|
| Evidence source | RERA amenities |
| Declared progress / verified status | RERA amenity listed; progress 0%; completion not independently verified |
| Description / size | Permit states tot lot 2612.73 Sq. Mtrs |
|---|---|
| Evidence source | RERA amenities |
| Declared progress / verified status | RERA amenity listed; progress 0%; completion not independently verified |
| Description / size | Size not stated in the supplied amenity record |
|---|---|
| Evidence source | RERA amenities |
| Declared progress / verified status | RERA amenity listed; progress 0%; completion not independently verified |
| Description / size | Details and dimensions not stated in the supplied amenity record |
|---|---|
| Evidence source | RERA amenities |
| Declared progress / verified status | RERA amenity listed; progress 0%; completion not independently verified |
| Description / size | Details not stated |
|---|---|
| Evidence source | RERA amenities |
| Declared progress / verified status | RERA amenity listed; progress 0%; completion not independently verified |
Sports, clubhouse-room schedules and facility capacities are not specified in the supplied evidence.
Utilities, building services & safety
The project records identify water supply, sewerage and sewage treatment, storm-water drains, rainwater harvesting, energy management, fire protection, electrical meter/sub-station/receiving-station facilities and solid-waste management in the RERA amenity list. Those entries show 0% progress and do not establish completion. RERA amenities
The building permit lists 22 rainwater-harvesting pits, a transformer space, a garbage house, an STP and provision for a dual-piping system. The Environmental Clearance specifies an STP – 540 KLD and states total water requirement of 552.2 KLD, comprising 358.6 KLD fresh water and 193.6 KLD recycled water. These are recorded design/approval provisions, not confirmation that the systems are installed or operational.
The Environmental Clearance also requires refuge floors and mechanical ventilation in the three basements of each of the three blocks and the amenities block. Building-permission conditions require an occupancy certificate before occupation and require construction in accordance with the sanctioned plan. The supplied extracts do not establish fire-system capacities, lift numbers or capacities, accessible circulation details, CCTV/security arrangements, or completed safety-system testing.
Location, access & connectivity
The registered project location is Osman Nagar, R.C. Puram, Sangareddy, PIN 500081, and the land description also includes Gopanpally Village. The building-permission record identifies the project site as Sy. Nos. 28/P and 29/P of Osman Nagar Village and Sy. Nos. 245/P and 246/P of Gopanpally Village. RERA record
The building-permission material refers to 18 mt. road widths; a separate plan extract records a 30.0 m road width. The supplied record does not establish the precise approach-road alignment or a public-transport, landmark or local-services inventory. A location dataset lists the Outer Ring Road as 7.0 km from the nearest sampled interchange (approx.); this is a sampled-location distance, not a promoter-stated travel time. Location record
Developer & development status
The registered legal promoter is APARNA CONSTRUCTIONS AND ESTATES PVT LTD, a private limited company. The corporate record identifies CIN: U70109TG1996PTC025330 and GSTIN: 36AADCA1031D1ZH. Corporate record
The RERA registration certificate gives the promoter’s address as Village: PUNJAGUTTA, Mandal: KHAIRTABAD, District: Hyderabad, Pin: 500034. The project filing separately lists the promoter address at ASTRAL HEIGHTS, ROAD NO 1, Osman Nagar, RC PURAM, Sangareddy, 500081. The supplied data lists the company website as https://www.aparnaoconstructions.com; it does not provide a project-specific contact number or email. Parties record
The Managing Director, Sannareddy Subramanyam Reddy, signed Form B, which declares legal title and states a completion undertaking of 06.05.2031. That is a promoter declaration; it is not an independent construction-progress confirmation. The building-permission record states a construction completion deadline of 06/05/2031, while the project identity header separately records 06/09/2031 as the proposed completion date. RERA record
Approvals, official records & documents
| Identifier / date | P01100011037; valid 06/05/2026–06/05/2031 |
|---|---|
| What the supplied record establishes | Form C registration for APARNA CYBERZED, with APARNA CONSTRUCTIONS AND ESTATES PVT LTD as promoter. |
| Identifier / date | 1988/HMDA/SWBP/2026; 06/05/2026 |
|---|---|
| What the supplied record establishes | Technical building approval for the three residential blocks and amenities block on the stated survey parcels, subject to the permit conditions. |
| Identifier / date | 012383/HMDA/03646/SWBP/SKP2/2025; application date 29/12/2025 |
|---|---|
| What the supplied record establishes | Building application file identified in the permission record. |
| Identifier / date | Documents 697126–697134 |
|---|---|
| What the supplied record establishes | Drawing and plan extracts are filed; the supplied extracts do not show an occupancy certificate or completion certificate. |
| Identifier / date | EC26B3813TG5980846N; 17/03/2026; proposal SIA/TG/INFRA2/564148/2026 |
|---|---|
| What the supplied record establishes | Project-specific SEIAA Telangana environmental clearance for Aparna Cyberzed, identifying the project survey parcels and conditions. |
| Identifier / date | TO25B3813TG5832897N; 06/11/2025; file SIA/TG/INFRA2/556545/2025 |
|---|---|
| What the supplied record establishes | SEAC grant of Standard ToR for the proposed project’s environmental assessment; the letter states that ToR is not a substitute for other required approvals. |
| Identifier / date | No separate commencement notice, occupancy certificate or completion certificate supplied |
|---|---|
| What the supplied record establishes | The building permission requires commencement and completion notices and an occupancy certificate before occupation; issuance is not established by the supplied documents. |
The HMDA permission lists a Bank guarantee no. 0202NDDG00000227, dated 02.04.2026; structural drawings and designs clearance certificate JNTUHCESTH/CIVIL/STR/Proof checking/11454/2026, dated 02.04.2026; and gift deed 9039/2026, dated 31.03.2026, for the road-affected area. The permit also records mortgages in favour of the Metropolitan Commissioner, HMDA: 9168/2026, 9169/2026 and 9170/2026 for 10.00% of built-up area, extent 13631.62 sq mtrs, and 9167/2026 for 5.00% additional built-up area, extent 6802.28 Sq.mtrs.
Project at a glance
Project identity
Registered name: APARNA CYBERZED
Project type: Residential apartment project
Phase / registered portion: The registration and filed plans describe the project across the stated Osman Nagar and Gopanpally survey parcels; a separately named phase is not disclosed.
TG-RERA registration: P01100011037
Registration validity: 06/05/2026 to 06/05/2031, a five-year registration period unless extended by the Authority. This is registration validity, not the construction deadline.
Registered promoter: APARNA CONSTRUCTIONS AND ESTATES PVT LTD
RERA status: Registered. The supplied record shows no project completion or occupancy certification.
Land and geographic identity
Locality: Osman Nagar / Osmannagar and Gopanpally
Revenue villages: Osman Nagar Village (also rendered Osmannagar) and Gopanpally Village
Mandals: RC Puram / Ramachandrapuram for the Osman Nagar land; Serilingampally for the Gopanpally land
Districts: Sangareddy (Osman Nagar) and Rangareddy (Gopanpally), as identified in the building-permission record
PIN: 500081 in the project identity and registration record
Project survey numbers and subdivisions: Sy. Nos. 28/P and 29/P, Osman Nagar Village; Sy. Nos. 245/P and 246/P, Gopanpally Village
Site area: Plot area 26776.86 Sq. Mtrs; road-affected area 688.81 Sq. Mtrs; NALA-affected area 0; net plot area 26088.05 Sq. Mtrs in the building-permission record.
Boundaries: East: land in Sy. No. 110/P and 246/P, Gopanpally Village; West: existing 12Mts and proposed 30Mts road; North: land in Sy. Nos. 28/P, 29/P, 245/P and 246/P; South: Aparna Cyberon Project.
Development identity
Sanctioning authority: Hyderabad Metropolitan Development Authority (HMDA); building plans are described as technically approved and released through Cyberabad Municipal Corporation.
Principal building-permit number / date: 1988/HMDA/SWBP/2026, dated 06/05/2026
Building application file: 012383/HMDA/03646/SWBP/SKP2/2025
Approved built-up area: 192,772.8 Sq.m is stated in the project Environmental Clearance. The building-permission extract separately lists residential upper-floor areas for Blocks A, B and C and amenity-block commercial areas; it does not provide a single consolidated approved built-up-area figure in the supplied extract.
Building count and organization: Three residential blocks—A, B and C—and one amenities block
Sanctioned floor configuration: Blocks A and B: 3 Common Basements + Stilt + 38 Upper Floors each; Block C: 3 Common Basements + Stilt + 39 Upper Floors; Amenities Block: 3 Common Basements + Ground Floor + 6 Upper Floors
Parking: The building-permission record states Total Parking Area (Sq. Mtrs) 52491.05. The Environmental Clearance states approximately 1095 four wheelers & 300 two wheelers; no unit-level allocation is supplied here.
Approved versus RERA-filed units: The supplied RERA unit record shows 766 total units (including rows not classified as homes and amenities-floor entries). The Environmental Clearance states 759 units. The building-permit extract supplied here does not state a consolidated approved dwelling-unit count.
Offering and status
RERA-filed home configurations: 3BHK / 3BHL: 757 units in the normalized RERA record; Unspecified: 1 unit. Three additional RERA rows are filed under the labels AMENITIESFOURTHFLOOR, AMENITIESGROUNDFLOOR and AMENITIESSECONDFLOOR and are not classified here as a specific configuration.
RERA saleable-area range: 3BHK/3BHL: 167.79–173.82 sq.m; Unspecified: 160.07 sq.m
Booked / available: The portal-derived record shows 78 booked and 688 available in the project total; the unit-type detail lists 0 booked for the configurations shown. The booking snapshot has no as-of date and is indicative.
Construction stage: The project is recorded as a New Project; no independently verified construction-progress percentage or site-stage report is supplied.
Completion dates: Promoter Form B undertakes completion by 06.05.2031; the building-permission record states construction to be completed before 06/05/2031. The project identity header separately records a proposed completion date of 06/09/2031.
Occupancy / completion certificate: Not shown as issued in the supplied records; the permit requires completion notice and an occupancy certificate before occupation. No tower-wise or phase-wise OC is supplied.
The project story
Aparna Cyberzed is a registered residential apartment development on land identified in the filing as Sy. Nos. 28/P and 29/P in Osman Nagar Village, and Sy. Nos. 245/P and 246/P in Gopanpally Village. The permission record associates the Osman Nagar land with Ramachandrapuram/R.C. Puram and Sangareddy, and the Gopanpally land with Serilingampally and Rangareddy.
The sanctioned scheme is organized as three high-rise residential blocks and a separate amenities block. Blocks A and B have three common basements, a stilt and 38 upper floors; Block C has three common basements, a stilt and 39 upper floors. The amenities block has three common basements, a ground floor and six upper floors. The permit records heights of 115.9 m for Blocks A and B, 118.95 m for Block C and 30 m for the amenities block.
The RERA filing presents the principal home configuration as 3BHK/3BHL, alongside one unspecified configuration. The RERA unit table also contains entries labelled as amenities floors and three unclassified amenities-floor labels; these should not be read as ordinary homes for sale. Portal booking counts are undated, so they are best treated as a snapshot rather than a current sales position.
The records establish a building permit and environmental clearance, but do not establish independently verified construction progress or an issued occupancy certificate for any block. The completion dates stated in the filing and permit are future deadlines, not evidence that the buildings are complete.
Master plan, architecture & building design
The building-permission record gives a 26776.86 Sq. Mtrs plot area, 688.81 Sq. Mtrs road-affected area and 26088.05 Sq. Mtrs net plot area. It also lists a 2612.73 Sq. Mtrs tot lot and 52491.05 Sq. Mtrs total parking area. These are permit-record figures; they are not carpet area or saleable area.
The approved building organization is three residential blocks plus an amenities block, with common basements across the blocks. Blocks A and B are each recorded as 3 Common Basements + Stilt + 38 Upper Floors; Block C as 3 Common Basements + Stilt + 39 Upper Floors; and the amenities block as 3 Common Basements + Ground Floor + 6 Upper Floors.
The Environmental Clearance states total built-up area of 1,92,772.8 Sq.m. The building-permission extract lists the residential upper-floor area figures as 40057.67 for Block A, 40197.92 for Block B and 51574.38 for Block C, with amenity-block commercial areas of 608.85 on the ground floor and 3564.23 on upper floors. The supplied records do not provide a complete drawing-based breakdown of floor-area categories such as FSI-counted, gross, carpet or saleable area.
No complete drawing-derived account of typical floor layouts, flats per floor, lift and stair counts, internal circulation or landscape/open-space arrangement is available in the supplied extracts. The approved plans include an amenities block, and the building permit records the tot lot and building setbacks; the full drawings should be reviewed for detailed architectural and circulation information.
Homes, configurations & floor plans
The table below uses the RERA filing for unit counts, bookings, availability and saleable area. The submitted floor-plan drawings have not yet been software-measured, so no measured carpet-area or loading figures are available. RERA saleable area is not the same as carpet area; the supplied floor-plan note explains that saleable area also includes the home’s share of common areas.
| Configuration | Units | Booked | Available | RERA saleable area | Measured carpet area | Loading (if supplied) |
|---|---|---|---|---|---|---|
| 3BHK / 3BHL | 757 | 0 | 757 | 167.79–173.82 sq.m | Not measured; 8 drawings are pending scan review | Not supplied |
| Unspecified (filed as “BHK”) | 1 | 0 | 1 | 160.07 sq.m | Not measured | Not supplied |
The RERA unit table also includes three rows filed as AMENITIESFOURTHFLOOR, AMENITIESGROUNDFLOOR and AMENITIESSECONDFLOOR. These were not assigned a home configuration in the supplied normalized unit record, so they are not included in the home-configuration rows above.
Parking & vehicle circulation
The HMDA building-permission record reports Total Parking Area (Sq. Mtrs) 52491.05 and requires cellar and stilt areas approved for parking to be used exclusively for vehicle parking. The Environmental Clearance gives an approximate parking provision of 1095 four wheelers & 300 two wheelers. These are project-level provisions; no resident/visitor split, accessible-space count, unit-specific allotment or legally documented exclusive parking allocation is supplied here.
An approved drawing extract refers to 3 Common Basements + Stilt for Block A and states that parking places in buildings are to be provided with Electric Vehicle Charging Infrastructure. The provided material does not establish the detailed ramp layout, entry/exit arrangement, pedestrian-vehicle separation, charging-point count or completion status.
Amenities, recreation & open spaces
The RERA amenities list marks the following project facilities as available in the filing, with 0% progress recorded for each. “Available” here describes the filed amenity entry, not verified completion. The building-permit record separately identifies a tot lot of 2612.73 Sq. Mtrs and 22 rainwater-harvesting pits.
| Facility | Description / size | Evidence source | Declared progress / verified status |
|---|---|---|---|
| Community buildings / amenities block | Separate amenities block; permit describes 3 common basements, ground floor and 6 upper floors | RERA amenity listed; progress 0%; completion not independently verified | |
| Green strip / tot lot / park | Permit states tot lot 2612.73 Sq. Mtrs | RERA amenity listed; progress 0%; completion not independently verified | |
| Aggregate recreational open space | Size not stated in the supplied amenity record | RERA amenity listed; progress 0%; completion not independently verified | |
| Internal roads and footpaths | Details and dimensions not stated in the supplied amenity record | RERA amenity listed; progress 0%; completion not independently verified | |
| Street lighting | Details not stated | RERA amenity listed; progress 0%; completion not independently verified |
Sports, clubhouse-room schedules and facility capacities are not specified in the supplied evidence.
Utilities, building services & safety
The project records identify water supply, sewerage and sewage treatment, storm-water drains, rainwater harvesting, energy management, fire protection, electrical meter/sub-station/receiving-station facilities and solid-waste management in the RERA amenity list. Those entries show 0% progress and do not establish completion.
The building permit lists 22 rainwater-harvesting pits, a transformer space, a garbage house, an STP and provision for a dual-piping system. The Environmental Clearance specifies an STP – 540 KLD and states total water requirement of 552.2 KLD, comprising 358.6 KLD fresh water and 193.6 KLD recycled water. These are recorded design/approval provisions, not confirmation that the systems are installed or operational.
The Environmental Clearance also requires refuge floors and mechanical ventilation in the three basements of each of the three blocks and the amenities block. Building-permission conditions require an occupancy certificate before occupation and require construction in accordance with the sanctioned plan. The supplied extracts do not establish fire-system capacities, lift numbers or capacities, accessible circulation details, CCTV/security arrangements, or completed safety-system testing.
Location, access & connectivity
The registered project location is Osman Nagar, R.C. Puram, Sangareddy, PIN 500081, and the land description also includes Gopanpally Village. The building-permission record identifies the project site as Sy. Nos. 28/P and 29/P of Osman Nagar Village and Sy. Nos. 245/P and 246/P of Gopanpally Village.
The building-permission material refers to 18 mt. road widths; a separate plan extract records a 30.0 m road width. The supplied record does not establish the precise approach-road alignment or a public-transport, landmark or local-services inventory. A location dataset lists the Outer Ring Road as 7.0 km from the nearest sampled interchange (approx.); this is a sampled-location distance, not a promoter-stated travel time.
Developer & development status
The registered legal promoter is APARNA CONSTRUCTIONS AND ESTATES PVT LTD, a private limited company. The corporate record identifies CIN: U70109TG1996PTC025330 and GSTIN: 36AADCA1031D1ZH.
The RERA registration certificate gives the promoter’s address as Village: PUNJAGUTTA, Mandal: KHAIRTABAD, District: Hyderabad, Pin: 500034. The project filing separately lists the promoter address at ASTRAL HEIGHTS, ROAD NO 1, Osman Nagar, RC PURAM, Sangareddy, 500081. The supplied data lists the company website as https://www.aparnaoconstructions.com; it does not provide a project-specific contact number or email.
The Managing Director, Sannareddy Subramanyam Reddy, signed Form B, which declares legal title and states a completion undertaking of 06.05.2031. That is a promoter declaration; it is not an independent construction-progress confirmation. The building-permission record states a construction completion deadline of 06/05/2031, while the project identity header separately records 06/09/2031 as the proposed completion date.
Approvals, official records & documents
| Identifier / date | P01100011037; valid 06/05/2026–06/05/2031 |
|---|---|
| What the supplied record establishes | Form C registration for APARNA CYBERZED, with APARNA CONSTRUCTIONS AND ESTATES PVT LTD as promoter. |
| Identifier / date | 1988/HMDA/SWBP/2026; 06/05/2026 |
|---|---|
| What the supplied record establishes | Technical building approval for the three residential blocks and amenities block on the stated survey parcels, subject to the permit conditions. |
| Identifier / date | 012383/HMDA/03646/SWBP/SKP2/2025; application date 29/12/2025 |
|---|---|
| What the supplied record establishes | Building application file identified in the permission record. |
| Identifier / date | Documents 697126–697134 |
|---|---|
| What the supplied record establishes | Drawing and plan extracts are filed; the supplied extracts do not show an occupancy certificate or completion certificate. |
| Identifier / date | EC26B3813TG5980846N; 17/03/2026; proposal SIA/TG/INFRA2/564148/2026 |
|---|---|
| What the supplied record establishes | Project-specific SEIAA Telangana environmental clearance for Aparna Cyberzed, identifying the project survey parcels and conditions. |
| Identifier / date | TO25B3813TG5832897N; 06/11/2025; file SIA/TG/INFRA2/556545/2025 |
|---|---|
| What the supplied record establishes | SEAC grant of Standard ToR for the proposed project’s environmental assessment; the letter states that ToR is not a substitute for other required approvals. |
| Identifier / date | No separate commencement notice, occupancy certificate or completion certificate supplied |
|---|---|
| What the supplied record establishes | The building permission requires commencement and completion notices and an occupancy certificate before occupation; issuance is not established by the supplied documents. |
The HMDA permission lists a Bank guarantee no. 0202NDDG00000227, dated 02.04.2026; structural drawings and designs clearance certificate JNTUHCESTH/CIVIL/STR/Proof checking/11454/2026, dated 02.04.2026; and gift deed 9039/2026, dated 31.03.2026, for the road-affected area. The permit also records mortgages in favour of the Metropolitan Commissioner, HMDA: 9168/2026, 9169/2026 and 9170/2026 for 10.00% of built-up area, extent 13631.62 sq mtrs, and 9167/2026 for 5.00% additional built-up area, extent 6802.28 Sq.mtrs.
Frequently asked questions
Is APARNA CYBERZED registered with Telangana RERA?
Yes. APARNA CYBERZED is registered with the Telangana Real Estate Regulatory Authority as P01100011037; the registration status is New Project.
Who is the developer of APARNA CYBERZED?
The promoter named in the RERA registration is APARNA CONSTRUCTIONS AND ESTATES PVT LTD.
Where is APARNA CYBERZED located?
APARNA CYBERZED is in Osman Nagar, OSMANNAGAR, RC PURAM, Sangareddy, Telangana (500081).
When will APARNA CYBERZED be completed?
The promoter's proposed date of completion filed with RERA is 06/09/2031. This is the promoter's declaration, not a guarantee.
More projects in Osmannagar