Ira Nilay
IRA REALITY TECH PRIVATE LIMITED · Medchal-Malkajgiri · RERA P02200009606
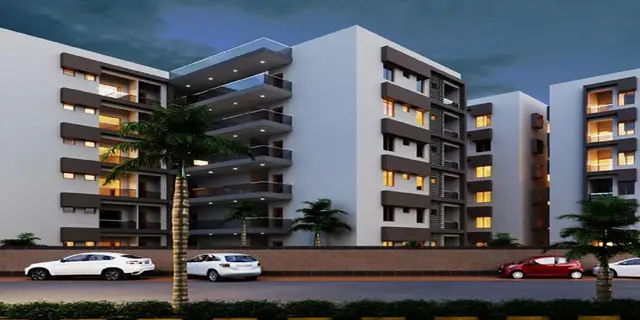
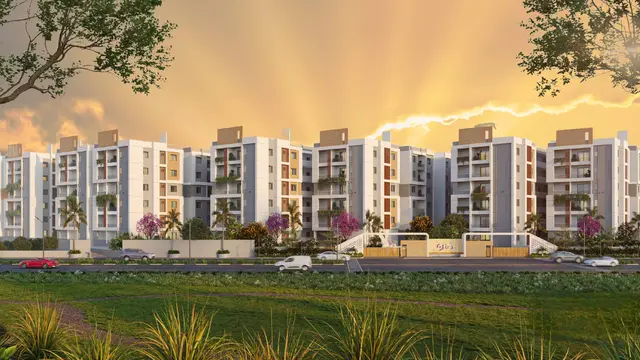
IRA NILAY is a residential apartment project in Yamnampet, Ghatkesar Mandal, Medchal-Malkajgiri District, developed by registered promoter IRA REALITY TECH PRIVATE LIMITED. The site area is 28,101.39 sq.mt. in the building-permit order, and the development comprises six residential blocks, A–F, and a clubhouse building; Blocks A–F have 1 Cellar + 1 Ground + 5 upper floors, and the clubhouse has 1 Cellar + 1 Ground + 3 upper floors. TG-RERA unit data records 426 homes: 425 3BHK and 1 2BHK, with saleable areas of 163.35 sq.m. and 144.46 sq.m., respectively. The TG-RERA registration number is P02200009606, and the project header records 07/08/2028 as proposed completion.
More from Ira Reality Tech Pvt Ltd · 6 projects →
01What we found
Read from TG-RERA filings, approvals, land and registration records and court records. A court case is counted only when the court record states this project's survey number with its village, or names the project.
02Check before you pay
11 items to check before you pay, 3 high - from the title chain, court records and approvals, each with what to ask the builder or your advocate. An item may not be a problem with the project: records can be incomplete.
1. Project at a glance
Project identity
| Field | Record |
|---|---|
| Registered project name | IRA NILAY RERA record |
| Project type / status | Residential apartment; recorded as a “New Project” RERA record RERA filing |
| Registered portion / phase | The supplied registration and approval records identify the project across the stated site and seven building blocks; a separate phase name or phase number is not disclosed RERA record |
| TG-RERA registration | P02200009606 RERA record |
| Registration validity | 08/04/2025 to 07/04/2028, unless extended by the Authority |
| RERA status | Registered; certificate is Form C |
| Registered promoter | IRA REALITY TECH PRIVATE LIMITED RERA record |
| Completion dates disclosed | Form B undertaking: 07.04.2028. Project header: proposed completion 07/08/2028. These are recorded here as separate completion-date fields; no revised date or extension order is supplied. RERA record |
Land and geographic identity
| Field | Record |
|---|---|
| Locality / revenue village | Yamnampet (also recorded as Yamnampet Village); locality also shown as Pocharam in the layout-plan extraction RERA record RERA filing |
| Mandal / district / PIN | Ghatkesar / Medchal-Malkajgiri / 501301 RERA record |
| Project survey numbers as registered and stated in the building-permit record | Sy. No. 134/Part, 153/Part, 154/Part |
| Survey subdivisions listed in the filed layout-plan extraction | 134/A, 134/E, 134/UU, 134/RU/1, 134/RU/2, 134/RUU; 153/A, 153/E/1, 153/E/2, 153/EE/3, 153/EE/4, 153/EE/5, 153/EE/6, 153/EE/2/1/1 /1, 153/EE/2/1/1/2, 153/EE/2/1/2, 153/EE/2/2, 153/UU, 153/RUU, 153/LUU/1, 153/O, 153/OO, 153/OU/1, 153/OU/2, 153/1; 154/U/2, 154/U/1, 154/UU, 154/RU, 154/RUU, 154/LUU |
| Site extent | 28,101.39 sq.mt. in the building-permit order; the project land filing separately records total area 31,565.08 sq.m., affected area 3,463.58 sq.m. and net area 28,101.50 sq.m. RERA filing |
| Boundaries in the project filing | East: 100 FEET WIDE ROAD; west: OTHERS LAND; north: NALA; south: GP Layout RERA filing |
| Land-use / cadastral context | The HMDA Master Plan 2031 Ghatkesar sheet is available as an image, but the exact zone at the project survey land has not been read from it. HMDA |
Development identity
| Field | Record |
|---|---|
| Sanctioning authority / principal approval | HMDA technical building approval, No. 013119/BP/HMDA/3539/GHT/2024, dated 08 April 2025; building-permit order also records proceedings under the same number dated 01 May 2025 Approvals record |
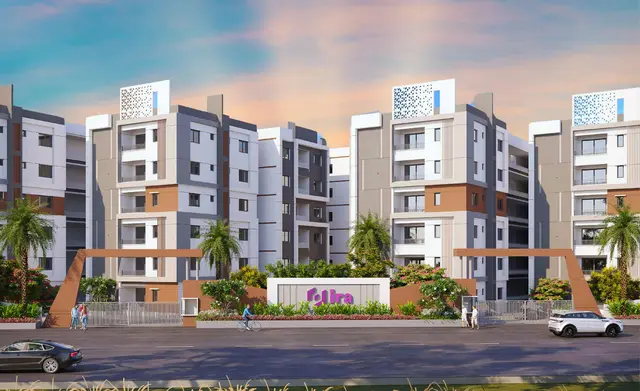
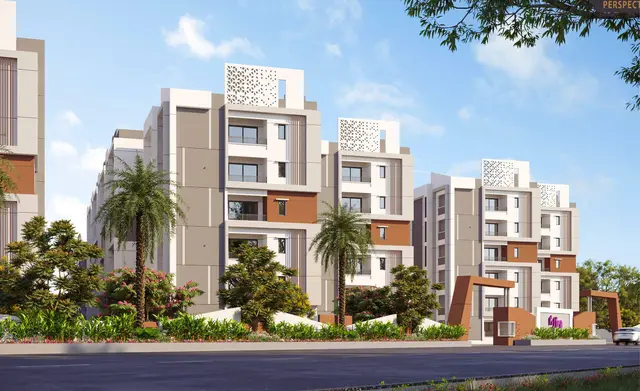
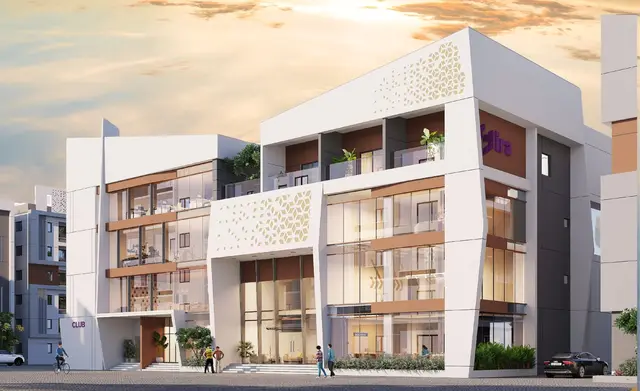
| Building arrangement | Six residential blocks, A–F, and a clubhouse building; the commencement/building-permit record identifies seven residential building blocks and separately lists the clubhouse |
| Sanctioned floor configuration | Blocks A–F: 1 Cellar + 1 Ground + 5 upper floors. Clubhouse: 1 Cellar + 1 Ground + 3 upper floors. |
| Approved built-up area | 88,933.66 sq.m. total built-up area in the building-permit record. The same record separately lists 65,411.33 sq.m. built-up area and parking area of 22,283.54 sq.m. in the filed layout-plan extraction; these labels are retained as recorded, not treated as interchangeable. |
| Parking provision | 398 cars proposed; parking area listed as 22,283.54 sq.m. |
| Unit counts | Building-permit extraction records 425.00 units; TG-RERA unit data records 426 homes: 425 3BHK and 1 2BHK. RERA unit table |
Offering and status
| Field | Record |
|---|---|
| RERA-filed configurations | 3BHK and 2BHK RERA unit table |
| RERA-filed saleable areas | 3BHK: 163.35 sq.m.; 2BHK: 144.46 sq.m. RERA unit table |
| Booked / available | Portal-derived counts show 0 booked and 425 available 3BHK units; 0 booked and 1 available 2BHK unit. The portal record has no stated as-of date, so counts are indicative. RERA unit table |
| Construction stage | The project is registered as a new project; no construction-progress percentage or independently verified site-progress record is supplied. RERA filing |
| OC / completion-certificate status | The supplied approval extraction says completion is not certified; no occupancy certificate is supplied. The building-permit order requires an occupancy certificate before occupation. |
| Scope | OC status is not reported separately by block or phase in the supplied evidence. Document index |
2. The project story
IRA NILAY is a proposed residential apartment development in Yamnampet, Ghatkesar Mandal, Medchal-Malkajgiri District. The registered site identity is Sy. Nos. 134/Part, 153/Part and 154/Part, and the HMDA building-permit record describes six residential blocks, A through F, together with a clubhouse building. RERA record
The RERA unit record lists 426 homes: 425 3BHK units and one 2BHK unit. It records no bookings in the latest portal-derived count available here; because that count has no as-of date, it should be treated as indicative rather than current inventory. RERA unit table
The project is registered, but the supplied evidence does not establish how much construction has been completed. The approval materials describe the sanctioned building arrangement and require an occupancy certificate before occupation; no OC is included in the supplied records. The Form B completion undertaking gives 07.04.2028, while the project header separately records 07/08/2028 as proposed completion. RERA record
3. Master plan, architecture & building design
The filed building-permit material describes Blocks A–F as residential buildings, each with one cellar, a ground floor and five upper floors. The clubhouse is separately described as one cellar, ground and three upper floors. The approval extraction lists the residential blocks and clubhouse individually, but detailed plans sufficient to establish building footprint, flat layout by floor, lift/stair counts, entrances, exits, internal circulation or landscape areas are not available in the supplied extracts.
The building-permit record gives total built-up area as 88,933.66 sq.m. The layout-plan extraction also lists 65,411.33 sq.m. as proposed built-up area excluding parking, 87,694.87 sq.m. including parking, 22,283.54 sq.m. parking area, and 63,247.30 sq.m. net BUA. Those are distinct recorded area labels; no FSI-counted area, carpet-area total or independently measured site area is supplied.
The filed layout-plan extraction identifies 30.00 MT wide existing and proposed roads and a 7.00 road-width entry. A nala buffer of 1,774.38 sq.mt. is recorded in that extraction. The project filing separately states that 3,463.58 sq.m. is affected in road widening/FTL of tanks/nala widening; the supplied material does not provide a detailed drawing-based reconciliation of these area figures. RERA filing
4. Homes, configurations & floor plans
The RERA unit table lists 425 3BHK homes and one 2BHK home. The approved-plan drawings were software-measured for carpet area; these measurements are not RERA-filed carpet-area declarations and should be checked against the drawings. RERA saleable area is a separate measure that includes the home’s share of common areas; it should not be read as carpet area. RERA unit table RERA unit details Floor plans
| Configuration | Units | Booked | Available | RERA saleable area | Measured carpet area | Loading (if supplied) |
|---|---|---|---|---|---|---|
| 2BHK | 1 | 0 | 1 | 144.46 sq.m. | Software-measured: median 83.5 sq.m.; range 82.4–102.0 sq.m. | 42% |
| 3BHK | 425 | 0 | 425 | 163.35 sq.m. | Software-measured: median 101.1 sq.m.; range 94.1–124.8 sq.m. | 38% |
For one measured 3BHK drawing, the recorded rooms include three bedrooms, living/dining, kitchen, three toilets, a balcony and a utility. The drawing extraction gives the balcony as 4.65 m × 3.35 m (15.58 sq.m.) and utility as 3.25 m × 1.25 m (4.06 sq.m.); balcony and utility are excluded from the software’s carpet-area calculation. RERA unit details
The plan extraction also contains a 4BHK drawing measured by software, but the supplied RERA unit data does not list a 4BHK configuration or count. It is therefore not included as a RERA-filed offering in the table. The RERA unit table also contains “SUPER MARKET” and “HEAD ROOM” entries with zero units; these are not counted as homes for sale. RERA unit details RERA unit table
5. Parking & vehicle circulation
The filed layout-plan extraction records 398 proposed car spaces and 22,283.54 sq.m. of parking area, against a stated required parking area of 14,628.54 sq.m. The building approvals state that cellar/stilt floors are to be used for parking only and not converted to other uses. The supplied records do not establish visitor or accessible-space counts, two-wheeler provision, parking allocations to individual homes, or a verified parking-space-per-home ratio.
The layout-plan extraction lists existing and proposed 30.00 MT wide roads and a 7.00 road-width entry; the building-permit order separately requires the indicated approach road to be developed and maintained before occupancy release. The supplied extracts do not describe the number or location of ramps, vehicle entry/exit points, pedestrian separation, or EV charger quantity. EV charging infrastructure is listed as an approval condition, not as evidence of installed or operating chargers.
6. Amenities, recreation & open spaces
The RERA amenities record marks the following infrastructure and facilities “YES” with 0% progress in the supplied data. This indicates declared availability in the filing, not independent confirmation of completion. RERA amenities
| Facility | Description / size | Evidence source | Declared progress / verified status |
|---|---|---|---|
| Clubhouse | Clubhouse building; sanctioned as cellar + ground + 3 upper floors | Sanctioned; completion not verified | |
| Green strip / tot lot / park | Size and capacity not supplied | RERA amenities | RERA-listed “YES”; 0% recorded; not independently verified |
| Community buildings | Size and use beyond the clubhouse not supplied | RERA amenities | RERA-listed “YES”; 0% recorded; not independently verified |
| Recreational open space | Aggregate area not supplied | RERA amenities | RERA-listed “YES”; 0% recorded; not independently verified |
| Internal roads and footpaths | Dimensions are not fully established by the amenity record | RERA amenities | RERA-listed “YES”; 0% recorded; not independently verified |
| Street lighting | Details not supplied | RERA amenities | RERA-listed “YES”; 0% recorded; not independently verified |
The promoter-vendor material lists additional features such as a jogging/strolling track, outdoor tennis courts, recreational pool, community hall and CCTV. Those are promoter-marketed claims, not confirmed as sanctioned or completed by the supplied project records, and are not represented as delivered facilities here. Promoter website
7. Utilities, building services & safety
The building-permit extraction records separate underground static water storage and terrace tanks, each with a capacity of 25,000 litres. It also lists a sewage treatment plant, transformer, garbage house and rainwater-harvesting structures. The supplied evidence does not establish installation or operating status, water source, treatment capacity or the status of storm-water works.
The approvals list underground drainage and require an STP and rainwater-harvesting structures. Dual piping is included in the filed conditions for larger construction and group-housing projects; the documents do not confirm its installation in IRA NILAY. The RERA amenities record lists water supply, sewerage, storm-water drains, sewage/sullage treatment and disposal, solid-waste management, water conservation and rainwater harvesting, each as “YES” with 0% progress. RERA amenities
The filed approval conditions also include electrical/fire-safety requirements, an automatic sprinkler system where the basement area exceeds 200 sq.m., fire-resistant transformer construction, and EV charging infrastructure. No supplied record confirms that these systems have been installed, inspected or commissioned. Lift numbers and capacities, backup-power capacity, accessibility provisions, security-system scope and waste-handling capacity are not disclosed in the supplied project evidence.
8. Location, access & connectivity
The registered project location is Yamnampet, Ghatkesar Mandal, Medchal-Malkajgiri District, Telangana, PIN 501301. The project filing records an east boundary of “100 FEET WIDE ROAD”; the filed plan extraction also refers to 30.00 MT wide existing and proposed roads. RERA filing
A location-data record gives an approximate Outer Ring Road nearest sampled interchange distance of 1.9 km. This is a sampled location measure, not a travel-time estimate. The supplied record does not provide verified public-transport information or measured distances to other landmarks. Location record
9. Developer & development status
The registered promoter is IRA REALITY TECH PRIVATE LIMITED, a private limited company. The supplied corporate record identifies GSTIN 36AAFCI2025R1ZA. The registration certificate lists the promoter address as Village: Vatti Nagaulapally, Mandal: Gandipet, District: Ranga Reddy, PIN 500032; the project filing lists an address at IRA REALTY, Financial dist, Pocharam Road, Yamnampet, Ghatkesar, Medchal-Malkajgiri, PIN 501301. Corporate record RERA filing
In its Form B affidavit dated 10 April 2025, the promoter declared the land-title basis, stated that the land was free from encumbrances, and undertook to complete the project by 07.04.2028. The project header separately records 07/08/2028 as the proposed completion date. No construction-progress percentage or OC for any block is supplied; the building-permit record states that occupancy requires completion under the approved plans and a fit-for-occupancy certificate. RERA record
10. Approvals, official records & documents
| Identifier / date | P02200009606; valid 08/04/2025–07/04/2028 |
|---|---|
| What the supplied record establishes | Form C registration for IRA NILAY with IRA REALITY TECH PRIVATE LIMITED as promoter |
| Identifier / date | 013119/BP/HMDA/3539/GHT/2024; 08 April 2025 |
|---|---|
| What the supplied record establishes | Technical approval for the residential development on Sy. Nos. 134/Part, 153/Part and 154/Part; six residential blocks and clubhouse |
| Identifier / date | 013119/BP/HMDA/3539/GHT/2024; 01 May 2025 |
|---|---|
| What the supplied record establishes | Building-permit order describing the approved blocks, floor configuration and conditions for construction and occupancy |
| Identifier / date | File No. TS/059839/2024; sheet 3/9 in extraction |
|---|---|
| What the supplied record establishes | Filed plan information, block descriptions, site/area figures, roads, nala-buffer entry and listed facilities |
| Identifier / date | 10 April 2025 |
|---|---|
| What the supplied record establishes | Promoter’s declarations and completion undertaking |
| Identifier / date | Not supplied |
|---|---|
| What the supplied record establishes | No OC or completion certificate is established by the supplied documents Document index |
| Identifier / date | Ghatkesar map sheet |
|---|---|
| What the supplied record establishes | Image-only sheet available; exact zone at the project survey land is not determined in the supplied record HMDA |
1. Project at a glance
Project identity
Registered project name: IRA NILAY
Project type / status: Residential apartment; recorded as a “New Project”
Registered portion / phase: The supplied registration and approval records identify the project across the stated site and seven building blocks; a separate phase name or phase number is not disclosed
TG-RERA registration: P02200009606
Registration validity: 08/04/2025 to 07/04/2028, unless extended by the Authority
RERA status: Registered; certificate is Form C
Registered promoter: IRA REALITY TECH PRIVATE LIMITED
Completion dates disclosed: Form B undertaking: 07.04.2028. Project header: proposed completion 07/08/2028. These are recorded here as separate completion-date fields; no revised date or extension order is supplied.
Land and geographic identity
Locality / revenue village: Yamnampet (also recorded as Yamnampet Village); locality also shown as Pocharam in the layout-plan extraction
Mandal / district / PIN: Ghatkesar / Medchal-Malkajgiri / 501301
Project survey numbers as registered and stated in the building-permit record: Sy. No. 134/Part, 153/Part, 154/Part
Survey subdivisions listed in the filed layout-plan extraction: 134/A, 134/E, 134/UU, 134/RU/1, 134/RU/2, 134/RUU; 153/A, 153/E/1, 153/E/2, 153/EE/3, 153/EE/4, 153/EE/5, 153/EE/6, 153/EE/2/1/1 /1, 153/EE/2/1/1/2, 153/EE/2/1/2, 153/EE/2/2, 153/UU, 153/RUU, 153/LUU/1, 153/O, 153/OO, 153/OU/1, 153/OU/2, 153/1; 154/U/2, 154/U/1, 154/UU, 154/RU, 154/RUU, 154/LUU
Site extent: 28,101.39 sq.mt. in the building-permit order; the project land filing separately records total area 31,565.08 sq.m., affected area 3,463.58 sq.m. and net area 28,101.50 sq.m.
Boundaries in the project filing: East: 100 FEET WIDE ROAD; west: OTHERS LAND; north: NALA; south: GP Layout
Land-use / cadastral context: The HMDA Master Plan 2031 Ghatkesar sheet is available as an image, but the exact zone at the project survey land has not been read from it.
Development identity
Sanctioning authority / principal approval: HMDA technical building approval, No. 013119/BP/HMDA/3539/GHT/2024, dated 08 April 2025; building-permit order also records proceedings under the same number dated 01 May 2025
Building arrangement: Six residential blocks, A–F, and a clubhouse building; the commencement/building-permit record identifies seven residential building blocks and separately lists the clubhouse
Sanctioned floor configuration: Blocks A–F: 1 Cellar + 1 Ground + 5 upper floors. Clubhouse: 1 Cellar + 1 Ground + 3 upper floors.
Approved built-up area: 88,933.66 sq.m. total built-up area in the building-permit record. The same record separately lists 65,411.33 sq.m. built-up area and parking area of 22,283.54 sq.m. in the filed layout-plan extraction; these labels are retained as recorded, not treated as interchangeable.
Parking provision: 398 cars proposed; parking area listed as 22,283.54 sq.m.
Unit counts: Building-permit extraction records 425.00 units; TG-RERA unit data records 426 homes: 425 3BHK and 1 2BHK.
Offering and status
RERA-filed configurations: 3BHK and 2BHK
RERA-filed saleable areas: 3BHK: 163.35 sq.m.; 2BHK: 144.46 sq.m.
Booked / available: Portal-derived counts show 0 booked and 425 available 3BHK units; 0 booked and 1 available 2BHK unit. The portal record has no stated as-of date, so counts are indicative.
Construction stage: The project is registered as a new project; no construction-progress percentage or independently verified site-progress record is supplied.
OC / completion-certificate status: The supplied approval extraction says completion is not certified; no occupancy certificate is supplied. The building-permit order requires an occupancy certificate before occupation.
Scope: OC status is not reported separately by block or phase in the supplied evidence.
2. The project story
IRA NILAY is a proposed residential apartment development in Yamnampet, Ghatkesar Mandal, Medchal-Malkajgiri District. The registered site identity is Sy. Nos. 134/Part, 153/Part and 154/Part, and the HMDA building-permit record describes six residential blocks, A through F, together with a clubhouse building.
The RERA unit record lists 426 homes: 425 3BHK units and one 2BHK unit. It records no bookings in the latest portal-derived count available here; because that count has no as-of date, it should be treated as indicative rather than current inventory.
The project is registered, but the supplied evidence does not establish how much construction has been completed. The approval materials describe the sanctioned building arrangement and require an occupancy certificate before occupation; no OC is included in the supplied records. The Form B completion undertaking gives 07.04.2028, while the project header separately records 07/08/2028 as proposed completion.
3. Master plan, architecture & building design
The filed building-permit material describes Blocks A–F as residential buildings, each with one cellar, a ground floor and five upper floors. The clubhouse is separately described as one cellar, ground and three upper floors. The approval extraction lists the residential blocks and clubhouse individually, but detailed plans sufficient to establish building footprint, flat layout by floor, lift/stair counts, entrances, exits, internal circulation or landscape areas are not available in the supplied extracts.
The building-permit record gives total built-up area as 88,933.66 sq.m. The layout-plan extraction also lists 65,411.33 sq.m. as proposed built-up area excluding parking, 87,694.87 sq.m. including parking, 22,283.54 sq.m. parking area, and 63,247.30 sq.m. net BUA. Those are distinct recorded area labels; no FSI-counted area, carpet-area total or independently measured site area is supplied.
The filed layout-plan extraction identifies 30.00 MT wide existing and proposed roads and a 7.00 road-width entry. A nala buffer of 1,774.38 sq.mt. is recorded in that extraction. The project filing separately states that 3,463.58 sq.m. is affected in road widening/FTL of tanks/nala widening; the supplied material does not provide a detailed drawing-based reconciliation of these area figures.
4. Homes, configurations & floor plans
The RERA unit table lists 425 3BHK homes and one 2BHK home. The approved-plan drawings were software-measured for carpet area; these measurements are not RERA-filed carpet-area declarations and should be checked against the drawings. RERA saleable area is a separate measure that includes the home’s share of common areas; it should not be read as carpet area.
| Configuration | Units | Booked | Available | RERA saleable area | Measured carpet area | Loading (if supplied) |
|---|---|---|---|---|---|---|
| 2BHK | 1 | 0 | 1 | 144.46 sq.m. | Software-measured: median 83.5 sq.m.; range 82.4–102.0 sq.m. | 42% |
| 3BHK | 425 | 0 | 425 | 163.35 sq.m. | Software-measured: median 101.1 sq.m.; range 94.1–124.8 sq.m. | 38% |
For one measured 3BHK drawing, the recorded rooms include three bedrooms, living/dining, kitchen, three toilets, a balcony and a utility. The drawing extraction gives the balcony as 4.65 m × 3.35 m (15.58 sq.m.) and utility as 3.25 m × 1.25 m (4.06 sq.m.); balcony and utility are excluded from the software’s carpet-area calculation.
The plan extraction also contains a 4BHK drawing measured by software, but the supplied RERA unit data does not list a 4BHK configuration or count. It is therefore not included as a RERA-filed offering in the table. The RERA unit table also contains “SUPER MARKET” and “HEAD ROOM” entries with zero units; these are not counted as homes for sale.
5. Parking & vehicle circulation
The filed layout-plan extraction records 398 proposed car spaces and 22,283.54 sq.m. of parking area, against a stated required parking area of 14,628.54 sq.m. The building approvals state that cellar/stilt floors are to be used for parking only and not converted to other uses. The supplied records do not establish visitor or accessible-space counts, two-wheeler provision, parking allocations to individual homes, or a verified parking-space-per-home ratio.
The layout-plan extraction lists existing and proposed 30.00 MT wide roads and a 7.00 road-width entry; the building-permit order separately requires the indicated approach road to be developed and maintained before occupancy release. The supplied extracts do not describe the number or location of ramps, vehicle entry/exit points, pedestrian separation, or EV charger quantity. EV charging infrastructure is listed as an approval condition, not as evidence of installed or operating chargers.
6. Amenities, recreation & open spaces
The RERA amenities record marks the following infrastructure and facilities “YES” with 0% progress in the supplied data. This indicates declared availability in the filing, not independent confirmation of completion.
| Facility | Description / size | Evidence source | Declared progress / verified status |
|---|---|---|---|
| Clubhouse | Clubhouse building; sanctioned as cellar + ground + 3 upper floors | Sanctioned; completion not verified | |
| Green strip / tot lot / park | Size and capacity not supplied | RERA-listed “YES”; 0% recorded; not independently verified | |
| Community buildings | Size and use beyond the clubhouse not supplied | RERA-listed “YES”; 0% recorded; not independently verified | |
| Recreational open space | Aggregate area not supplied | RERA-listed “YES”; 0% recorded; not independently verified | |
| Internal roads and footpaths | Dimensions are not fully established by the amenity record | RERA-listed “YES”; 0% recorded; not independently verified | |
| Street lighting | Details not supplied | RERA-listed “YES”; 0% recorded; not independently verified |
The promoter-vendor material lists additional features such as a jogging/strolling track, outdoor tennis courts, recreational pool, community hall and CCTV. Those are promoter-marketed claims, not confirmed as sanctioned or completed by the supplied project records, and are not represented as delivered facilities here.
7. Utilities, building services & safety
The building-permit extraction records separate underground static water storage and terrace tanks, each with a capacity of 25,000 litres. It also lists a sewage treatment plant, transformer, garbage house and rainwater-harvesting structures. The supplied evidence does not establish installation or operating status, water source, treatment capacity or the status of storm-water works.
The approvals list underground drainage and require an STP and rainwater-harvesting structures. Dual piping is included in the filed conditions for larger construction and group-housing projects; the documents do not confirm its installation in IRA NILAY. The RERA amenities record lists water supply, sewerage, storm-water drains, sewage/sullage treatment and disposal, solid-waste management, water conservation and rainwater harvesting, each as “YES” with 0% progress.
The filed approval conditions also include electrical/fire-safety requirements, an automatic sprinkler system where the basement area exceeds 200 sq.m., fire-resistant transformer construction, and EV charging infrastructure. No supplied record confirms that these systems have been installed, inspected or commissioned. Lift numbers and capacities, backup-power capacity, accessibility provisions, security-system scope and waste-handling capacity are not disclosed in the supplied project evidence.
8. Location, access & connectivity
The registered project location is Yamnampet, Ghatkesar Mandal, Medchal-Malkajgiri District, Telangana, PIN 501301. The project filing records an east boundary of “100 FEET WIDE ROAD”; the filed plan extraction also refers to 30.00 MT wide existing and proposed roads.
A location-data record gives an approximate Outer Ring Road nearest sampled interchange distance of 1.9 km. This is a sampled location measure, not a travel-time estimate. The supplied record does not provide verified public-transport information or measured distances to other landmarks.
9. Developer & development status
The registered promoter is IRA REALITY TECH PRIVATE LIMITED, a private limited company. The supplied corporate record identifies GSTIN 36AAFCI2025R1ZA. The registration certificate lists the promoter address as Village: Vatti Nagaulapally, Mandal: Gandipet, District: Ranga Reddy, PIN 500032; the project filing lists an address at IRA REALTY, Financial dist, Pocharam Road, Yamnampet, Ghatkesar, Medchal-Malkajgiri, PIN 501301.
In its Form B affidavit dated 10 April 2025, the promoter declared the land-title basis, stated that the land was free from encumbrances, and undertook to complete the project by 07.04.2028. The project header separately records 07/08/2028 as the proposed completion date. No construction-progress percentage or OC for any block is supplied; the building-permit record states that occupancy requires completion under the approved plans and a fit-for-occupancy certificate.
10. Approvals, official records & documents
| Identifier / date | P02200009606; valid 08/04/2025–07/04/2028 |
|---|---|
| What the supplied record establishes | Form C registration for IRA NILAY with IRA REALITY TECH PRIVATE LIMITED as promoter |
| Identifier / date | 013119/BP/HMDA/3539/GHT/2024; 08 April 2025 |
|---|---|
| What the supplied record establishes | Technical approval for the residential development on Sy. Nos. 134/Part, 153/Part and 154/Part; six residential blocks and clubhouse |
| Identifier / date | 013119/BP/HMDA/3539/GHT/2024; 01 May 2025 |
|---|---|
| What the supplied record establishes | Building-permit order describing the approved blocks, floor configuration and conditions for construction and occupancy |
| Identifier / date | File No. TS/059839/2024; sheet 3/9 in extraction |
|---|---|
| What the supplied record establishes | Filed plan information, block descriptions, site/area figures, roads, nala-buffer entry and listed facilities |
| Identifier / date | 10 April 2025 |
|---|---|
| What the supplied record establishes | Promoter’s declarations and completion undertaking |
| Identifier / date | Not supplied |
|---|---|
| What the supplied record establishes | No OC or completion certificate is established by the supplied documents |
| Identifier / date | Ghatkesar map sheet |
|---|---|
| What the supplied record establishes | Image-only sheet available; exact zone at the project survey land is not determined in the supplied record |
Frequently asked questions
Is IRA NILAY registered with Telangana RERA?
Yes. IRA NILAY is registered with the Telangana Real Estate Regulatory Authority as P02200009606; the registration status is New Project.
Who is the developer of IRA NILAY?
The promoter named in the RERA registration is IRA REALITY TECH PRIVATE LIMITED.
Where is IRA NILAY located?
IRA NILAY is in YAMNAMPET, Ghatkesar, Medchal-Malkajgiri, Telangana (501301).
When will IRA NILAY be completed?
The promoter's proposed date of completion filed with RERA is 07/08/2028. This is the promoter's declaration, not a guarantee.
More projects in Yamnampet