Bliss One
BLISS VENTURES PRIVATE LIMITED · Medchal-Malkajgiri · RERA P02200010944
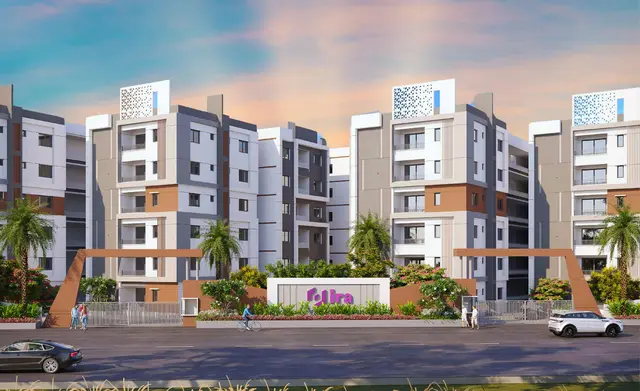
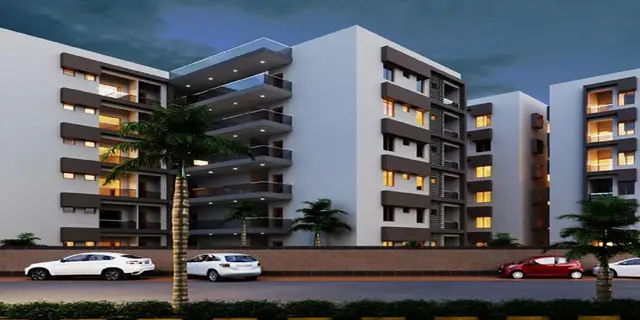
BLISS ONE is a residential apartment project in Yamnampet, Ghatkesar Mandal, Medchal-Malkajgiri District. It is being developed by registered promoter BLISS VENTURES PRIVATE LIMITED on a gross site area of 15155.7 sq.m, with four residential blocks, each comprising 1 Common Basement + Ground Floor + 5 Floors, and a separate amenities block comprising 1 Common Basement + Ground Floor + 4 Floors. The TG-RERA unit schedule lists 131 2BHK apartments of 125.42 sq.m each and 89 3BHK apartments of 159.5 sq.m each. Registered under TG-RERA number P02200010944, the project has a proposed completion date of 18.05.2029.
More from Bliss Ventures Pvt Ltd · 2 projects →
01What we found
Read from TG-RERA filings, approvals, land and registration records and court records. A court case is counted only when the court record states this project's survey number with its village, or names the project.
02Check before you pay
6 items to check before you pay, 3 high - from the title chain, court records and approvals, each with what to ask the builder or your advocate. An item may not be a problem with the project: records can be incomplete.
1. Project at a glance
Project identity
| Item | Project record |
|---|---|
| Registered name | BLISS ONE |
| Project type | Residential apartment project; the RERA filing identifies it as a new project. RERA record |
| Phase / registered portion | A single registered project is identified; the certificate covers the project land in Sy.No. 154/A and Sy.No. 154/AA. A separate phase description is not disclosed. RERA record |
| TG-RERA registration | P02200010944 |
| Registration validity | 18/05/2026–18/05/2029; the certificate says three years and records no extension. This is registration validity, not the construction deadline. |
| Registered promoter | BLISS VENTURES PRIVATE LIMITED, a private limited company. RERA record Corporate record |
| RERA status | The supplied FORM ‘C’ grants registration under section 5. |
Land and geographic identity
| Item | Project record |
|---|---|
| Locality / revenue village | Yamnampet (also rendered “YAMNAMPET VILLAGE” in the revised plan); one revenue village is identified. RERA record |
| Mandal / district / PIN | Ghatkesar, Medchal-Malkajgiri, 501301. RERA record |
| Project survey numbers and subdivisions | Sy.No. 154/A and Sy.No. 154/AA, Yamnampet. The project records do not specify further subdivisions of these project parcels. |
| Gross / total site area | 15155.7 sq.m. |
| Road-affected area | 146.94 sq.m; the revised permission records handover of this area to the local body under document 3134/2026, dated 30.04.2026. |
| Net site area | 15008.76 sq.m. |
| Boundaries | North: SY No.: 166 Part; South: 40 Feet Road, SY No.: 134 Part & 154 Part; East and West: SY No.: 154 Part & 166 Part. |
Development identity
| Item | Project record |
|---|---|
| Sanctioning authority / principal permission | Revised building permission identified as 2134/HMDA/SWBP/2026, approved 18/05/2026. The filed permission names HMDA and records delegation to Malkajgiri Municipal Corporation. |
| Related file number | 002053/HMDA/00606/SWBP/GTK/2025-REV. |
| Approved built-up area | The revised plan states Total Proposed BUA excluding Parking: 36442.69 sq.m and Total Proposed BUA including Parking: 48650.35 sq.m. The permission extract separately states a Total Parking Area of 12207.66 sq.m. These are distinct filed area measures. |
| Buildings and floors | Four residential blocks, A–D, each sanctioned as 1 Common Basement + Ground Floor + 5 Floors; a separate amenities block is 1 Common Basement + Ground Floor + 4 Floors. |
| Building heights | Residential blocks: 17.95 m; amenities block: 14.8 m. |
| Unit counts | TG-RERA records 220 sale units: 131 2BHK and 89 3BHK. The revised plan extract separately states 66 units for the plan record; the overview does not reconcile that figure with the RERA unit schedule. RERA unit table |
Offering and status
| Item | Project record |
|---|---|
| RERA-filed configurations and saleable areas | 2BHK: 131 units, 125.42 sq.m each as filed; 3BHK: 89 units, 159.5 sq.m each as filed. RERA unit table |
| Booked / available | Portal-derived counts show 0 booked and 131 available 2BHK units, and 0 booked and 89 available 3BHK units. The portal record supplies no as-of date, so these counts are indicative, not a current availability confirmation. RERA unit table |
| Construction stage | The supplied permission and plan materials describe proposed/revised construction; no independently verified site-progress record is supplied. |
| Completion deadlines | The Form B declaration undertakes completion by 18.05.2029; the revised building permission also says construction is to be completed before 18/05/2029. |
| Occupancy / completion certificate | The revised building permission is not a completion or occupancy certificate, and the extracted record says completion is not certified. No OC is supplied for the project or any block. |
2. The project story
BLISS ONE is registered as a residential apartment development on Sy.No. 154/A and Sy.No. 154/AA in Yamnampet, Ghatkesar Mandal, Medchal-Malkajgiri District. Its revised permission describes four residential blocks—A, B, C and D—and a separate amenities building. The residential blocks are each permitted with one common basement, a ground floor and five upper floors; the amenities building has one common basement, a ground floor and four upper floors.
The RERA unit schedule lists 131 2BHK and 89 3BHK apartments. The filing also contains labels for coworking space, guest rooms, indoor games, a supermarket/multipurpose area, and yoga/gym, but these are not counted as sale homes in the normalized unit schedule. RERA unit table RERA unit details
The available documents establish a revised building permission and a promoter completion undertaking, not construction progress or completed/occupied blocks. No occupancy certificate is in the supplied record.
3. Master plan, architecture & building design
The revised plan states a gross plot area of 15155.7 sq.m, a road-affected deduction of 146.94 sq.m, and a net plot area of 15008.76 sq.m. It records proposed coverage of 6397.9 sq.m (43%), vacant plot area of 8567.3 sq.m, total proposed BUA excluding parking of 36442.69 sq.m, and total proposed BUA including parking of 48650.35 sq.m. These are plan-record figures, not carpet or saleable area.
The approved organization is four residential blocks—A through D—and one amenities block. Each residential block is shown with 1 Common Basement + Ground Floor + 5 Floors; the amenities block is shown with 1 Common Basement + Ground Floor + 4 Floors. The permission extract gives residential-block heights of 17.95 m and an amenities-block height of 14.8 m.
The revised plan labels driveways of 6m, 5m, 4.94m and 4.5m and identifies existing and proposed road widths of 20m and 30m. It also records green strips and three tot-lots, with areas set out under amenities below. No supplied drawing-derived record establishes flat counts per floor, lift counts, staircase counts, detailed entry/exit arrangements, or a residential/commercial area split suitable for reporting beyond the plan’s separate amenities-block designation.
4. Homes, configurations & floor plans
The table separates RERA-filed saleable area from software-measured carpet area taken from the filed revised plan drawing. The software measurements are drawing-based estimates, not RERA disclosures, and are flagged as requiring review. Saleable area and carpet area are different measures; saleable area includes a share of common areas, while the drawing-based carpet figures do not establish the RERA-filed unit area. The supplied record does not separately quantify balcony area for each unit or provide a verified allocation of common-area loading beyond the software estimate. RERA unit details Floor plans
| Configuration | Units | Booked | Available | RERA saleable area | Measured carpet area | Loading (if supplied) |
|---|---|---|---|---|---|---|
| 2BHK | 131 | 0 | 131 | 125.42 sq.m | 65.8–83.5 sq.m; median 81.8 sq.m (software-measured; 100 designs measured) | 35% (software estimate) |
| 3BHK | 89 | 0 | 89 | 159.5 sq.m | 93.8–97.8 sq.m; median 94.0 sq.m (software-measured; 15 designs measured) | 41% (software estimate) |
The portal booking figures have no supplied as-of date and should be treated as indicative. The drawing review includes a 2BHK example identified as flat 008 on the Ground Floor Plan and a 3BHK example identified as flat 01 on a typical floor plan. Drawing-measured room areas and dimensions are not stated here as verified unit specifications; the software record expressly says the measurements need review. RERA unit table RERA unit details
5. Parking & vehicle circulation
The revised plan states 293 car parking spaces and a proposed parking area of 11431.41 sq.m, against a required area of 7487.51 sq.m. It also records visitor parking of 776.25 sq.m (10.37%) proposed, against 748.75 (10%) required. A separate building-permission extract lists total parking area as 12207.66 sq.m; the available materials do not provide a reconciled parking-space schedule.
Parking is shown in the common basement and the approved cellars/stilts are required to be used exclusively for vehicle parking. The filing lists 0.00 onsite parking and 0.00 two-wheeler spaces in the extracted plan parameters; no separate two-wheeler count is established. Driveways of 6m, 5m, 4.94m and 4.5m are labelled on the revised plan. The supplied record does not establish unit-specific parking allocations, accessible or visitor bay counts, ramp details, or whether any drawn bay is exclusively allocated to a particular apartment.
6. Amenities, recreation & open spaces
The revised plan and permission identify the following proposed site facilities. The supplied progress fields show 0% for listed RERA amenities; no independent completion verification is supplied. RERA amenities
| Description / size | Separate amenities building, 1 Common Basement + Ground Floor + 4 Floors; the plan labels it non-residential amenities. Specific indoor-room schedule is not established in the supplied approved-plan extraction. |
|---|---|
| Declared progress / verified status | Proposed in permission; no completion verification supplied. |
| Description / size | Tot-lot - 1: 989.31 sq.m; Tot-lot - 2: 712.86 sq.m; Tot-lot - 3: 179.14 sq.m. The building-permission extract also records tot-lot area as 1881.3 sq.m. |
|---|---|
| Declared progress / verified status | Plan/permission provision; RERA amenity progress fields report 0%; not independently verified complete. |
| Description / size | Greenstrip - 1: 192.35 sq.m; Greenstrip - 2: 100.49 sq.m; the plan also labels a 1.00M WIDE GREEN STRIP. |
|---|---|
| Declared progress / verified status | Shown in plan; no completion verification supplied. |
| Description / size | A garbage house is specified within the premises. |
|---|---|
| Declared progress / verified status | Required/proposed in permission; no completion verification supplied. |
| Description / size | Space for a transformer is specified on site. |
|---|---|
| Declared progress / verified status | Required/proposed in permission; no completion verification supplied. |
7. Utilities, building services & safety
The filed plan and permission identify utilities and building services as provisions or conditions; they do not establish that these systems are installed, operational, or independently inspected.
- Water and conservation: The RERA amenity list includes water supply and water conservation/rainwater harvesting. The plan identifies rainwater harvesting structures and the permission extract specifies 6 rainwater-harvesting pits. The plan also labels a sump and OHT. No water source, storage capacity, or treatment capacity is supplied. RERA amenities
- Sewerage and drainage: The permission identifies an STP and septic tank; the RERA amenity list also includes sewerage, storm-water drains, and treatment/disposal of sewage and sullage water. No plant capacity or reuse volume is stated. RERA amenities
- Electrical and energy: The plan identifies a transformer yard, generator, and “Dist Trans”; the RERA amenity list includes an electrical meter room/sub-station/receiving station and energy management. No generator, transformer, or backup capacity is provided. RERA amenities
- Lifts and circulation: The plan labels lifts and staircases, but no lift count, capacity, or service-lift details are supplied.
- Fire and life safety: Fire protection and fire safety appear in the RERA amenity list, and the permission requires an occupancy fire NOC before an occupancy certificate. The supplied record does not establish issued fire clearance or completed systems. RERA amenities
- Waste, access and accessibility: Solid-waste management/disposal is listed in RERA amenities and a garbage house is specified on the plan. The permission includes accessibility provisions for qualifying public and semi-public buildings; project-specific installed accessible routes or facilities are not evidenced. RERA amenities
- Electric-vehicle provision: The permission requires parking places to be provided with EV charging infrastructure; the supplied record does not state the number or capacity of charging points.
8. Location, access & connectivity
The registered project location is Yamnampet, Ghatkesar Mandal, Medchal-Malkajgiri District, Telangana 501301, on Sy.No. 154/A and Sy.No. 154/AA. RERA record
The revised plan identifies existing and proposed road widths of 20m and 30m, a proposed “100'0" ROAD”, and internal driveways of 6m, 5m, 4.94m and 4.5m. The location record reports the nearest sampled Outer Ring Road interchange at approximately 2.5 km. No public-transport routes, measured journey times, or additional landmark distances are supplied. Location record
9. Developer & development status
The registered legal promoter is BLISS VENTURES PRIVATE LIMITED, a private limited company, GSTIN 36AADCB9791P1ZS. The supplied corporate record gives the promoter address as KOHINOOR ENCLAVE, BLISS FORT VIEW, NEKNAMPUR, Yamnampet Revenue Village, Sy No: 154/A & 154/AA, Ghatkesar, Medchal-Malkajgiri, 501301; no project-specific phone or email contact is supplied. Corporate record Parties record
The Form B declaration, signed by authorized person G. Venkata Madhuri, declares completion by 18.05.2029. The revised permission likewise sets completion before 18/05/2029. These are declared/permission timelines, not evidence of achieved construction progress. The supplied record contains no block-wise progress report or occupancy certificate.
10. Approvals, official records & documents
| Identifier / date | P02200010944; issued 22/06/2026; valid 18/05/2026–18/05/2029 |
|---|---|
| What the supplied record establishes | Registration of BLISS ONE under section 5; certificate conditions include quarterly updates, agreement-for-sale and conveyance obligations, and the separate-account condition. |
| Identifier / date | 2134/HMDA/SWBP/2026; approved 18/05/2026 |
|---|---|
| What the supplied record establishes | Permission for the four residential blocks and amenities block on Sy.Nos. 154/A and 154/AA; records building parameters and conditions. It is not an occupancy certificate. |
| Identifier / date | 002053/HMDA/00606/SWBP/GTK/2025-REV |
|---|---|
| What the supplied record establishes | File reference appearing in the permission record. |
| Identifier / date | Application ID bf973faf-7ade-414a-8670-afc9170a5f01 |
|---|---|
| What the supplied record establishes | Plan sheets and extracted project layout/building details for blocks A–D and the amenities block. |
| Identifier / date | Dated 31s* day of May 2026 |
|---|---|
| What the supplied record establishes | Promoter declaration concerning completion by 18.05.2029 and project obligations. |
| Identifier / date | 3134/2026, dated 30.04.2026 |
|---|---|
| What the supplied record establishes | Permission record states that 146.94 sq.m was handed over to the local body. |
| Identifier / date | 3237/2026, dated 30/04/2026 |
|---|---|
| What the supplied record establishes | Permission record identifies 3648.9 sq.m of built-up area in specified blocks/floors as mortgaged in favour of the Metropolitan Commissioner, HMDA. |
| Identifier / date | Document 713122 |
|---|---|
| What the supplied record establishes | Drawing source used for the software-measured unit carpet-area estimates; those measurements are not RERA disclosures and need review. RERA unit details Floor plans |
| Identifier / date | Not supplied |
|---|---|
| What the supplied record establishes | No project-wide or block-specific occupancy/completion certificate appears in the materials reviewed. Document index |
1. Project at a glance
Project identity
Registered name: BLISS ONE
Project type: Residential apartment project; the RERA filing identifies it as a new project.
Phase / registered portion: A single registered project is identified; the certificate covers the project land in Sy.No. 154/A and Sy.No. 154/AA. A separate phase description is not disclosed.
TG-RERA registration: P02200010944
Registration validity: 18/05/2026–18/05/2029; the certificate says three years and records no extension. This is registration validity, not the construction deadline.
Registered promoter: BLISS VENTURES PRIVATE LIMITED, a private limited company.
RERA status: The supplied FORM ‘C’ grants registration under section 5.
Land and geographic identity
Locality / revenue village: Yamnampet (also rendered “YAMNAMPET VILLAGE” in the revised plan); one revenue village is identified.
Mandal / district / PIN: Ghatkesar, Medchal-Malkajgiri, 501301.
Project survey numbers and subdivisions: Sy.No. 154/A and Sy.No. 154/AA, Yamnampet. The project records do not specify further subdivisions of these project parcels.
Gross / total site area: 15155.7 sq.m.
Road-affected area: 146.94 sq.m; the revised permission records handover of this area to the local body under document 3134/2026, dated 30.04.2026.
Net site area: 15008.76 sq.m.
Boundaries: North: SY No.: 166 Part; South: 40 Feet Road, SY No.: 134 Part & 154 Part; East and West: SY No.: 154 Part & 166 Part.
Development identity
Sanctioning authority / principal permission: Revised building permission identified as 2134/HMDA/SWBP/2026, approved 18/05/2026. The filed permission names HMDA and records delegation to Malkajgiri Municipal Corporation.
Related file number: 002053/HMDA/00606/SWBP/GTK/2025-REV.
Approved built-up area: The revised plan states Total Proposed BUA excluding Parking: 36442.69 sq.m and Total Proposed BUA including Parking: 48650.35 sq.m. The permission extract separately states a Total Parking Area of 12207.66 sq.m. These are distinct filed area measures.
Buildings and floors: Four residential blocks, A–D, each sanctioned as 1 Common Basement + Ground Floor + 5 Floors; a separate amenities block is 1 Common Basement + Ground Floor + 4 Floors.
Building heights: Residential blocks: 17.95 m; amenities block: 14.8 m.
Unit counts: TG-RERA records 220 sale units: 131 2BHK and 89 3BHK. The revised plan extract separately states 66 units for the plan record; the overview does not reconcile that figure with the RERA unit schedule.
Offering and status
RERA-filed configurations and saleable areas: 2BHK: 131 units, 125.42 sq.m each as filed; 3BHK: 89 units, 159.5 sq.m each as filed.
Booked / available: Portal-derived counts show 0 booked and 131 available 2BHK units, and 0 booked and 89 available 3BHK units. The portal record supplies no as-of date, so these counts are indicative, not a current availability confirmation.
Construction stage: The supplied permission and plan materials describe proposed/revised construction; no independently verified site-progress record is supplied.
Completion deadlines: The Form B declaration undertakes completion by 18.05.2029; the revised building permission also says construction is to be completed before 18/05/2029.
Occupancy / completion certificate: The revised building permission is not a completion or occupancy certificate, and the extracted record says completion is not certified. No OC is supplied for the project or any block.
2. The project story
BLISS ONE is registered as a residential apartment development on Sy.No. 154/A and Sy.No. 154/AA in Yamnampet, Ghatkesar Mandal, Medchal-Malkajgiri District. Its revised permission describes four residential blocks—A, B, C and D—and a separate amenities building. The residential blocks are each permitted with one common basement, a ground floor and five upper floors; the amenities building has one common basement, a ground floor and four upper floors.
The RERA unit schedule lists 131 2BHK and 89 3BHK apartments. The filing also contains labels for coworking space, guest rooms, indoor games, a supermarket/multipurpose area, and yoga/gym, but these are not counted as sale homes in the normalized unit schedule.
The available documents establish a revised building permission and a promoter completion undertaking, not construction progress or completed/occupied blocks. No occupancy certificate is in the supplied record.
3. Master plan, architecture & building design
The revised plan states a gross plot area of 15155.7 sq.m, a road-affected deduction of 146.94 sq.m, and a net plot area of 15008.76 sq.m. It records proposed coverage of 6397.9 sq.m (43%), vacant plot area of 8567.3 sq.m, total proposed BUA excluding parking of 36442.69 sq.m, and total proposed BUA including parking of 48650.35 sq.m. These are plan-record figures, not carpet or saleable area.
The approved organization is four residential blocks—A through D—and one amenities block. Each residential block is shown with 1 Common Basement + Ground Floor + 5 Floors; the amenities block is shown with 1 Common Basement + Ground Floor + 4 Floors. The permission extract gives residential-block heights of 17.95 m and an amenities-block height of 14.8 m.
The revised plan labels driveways of 6m, 5m, 4.94m and 4.5m and identifies existing and proposed road widths of 20m and 30m. It also records green strips and three tot-lots, with areas set out under amenities below. No supplied drawing-derived record establishes flat counts per floor, lift counts, staircase counts, detailed entry/exit arrangements, or a residential/commercial area split suitable for reporting beyond the plan’s separate amenities-block designation.
4. Homes, configurations & floor plans
The table separates RERA-filed saleable area from software-measured carpet area taken from the filed revised plan drawing. The software measurements are drawing-based estimates, not RERA disclosures, and are flagged as requiring review. Saleable area and carpet area are different measures; saleable area includes a share of common areas, while the drawing-based carpet figures do not establish the RERA-filed unit area. The supplied record does not separately quantify balcony area for each unit or provide a verified allocation of common-area loading beyond the software estimate.
| Configuration | Units | Booked | Available | RERA saleable area | Measured carpet area | Loading (if supplied) |
|---|---|---|---|---|---|---|
| 2BHK | 131 | 0 | 131 | 125.42 sq.m | 65.8–83.5 sq.m; median 81.8 sq.m (software-measured; 100 designs measured) | 35% (software estimate) |
| 3BHK | 89 | 0 | 89 | 159.5 sq.m | 93.8–97.8 sq.m; median 94.0 sq.m (software-measured; 15 designs measured) | 41% (software estimate) |
The portal booking figures have no supplied as-of date and should be treated as indicative. The drawing review includes a 2BHK example identified as flat 008 on the Ground Floor Plan and a 3BHK example identified as flat 01 on a typical floor plan. Drawing-measured room areas and dimensions are not stated here as verified unit specifications; the software record expressly says the measurements need review.
5. Parking & vehicle circulation
The revised plan states 293 car parking spaces and a proposed parking area of 11431.41 sq.m, against a required area of 7487.51 sq.m. It also records visitor parking of 776.25 sq.m (10.37%) proposed, against 748.75 (10%) required. A separate building-permission extract lists total parking area as 12207.66 sq.m; the available materials do not provide a reconciled parking-space schedule.
Parking is shown in the common basement and the approved cellars/stilts are required to be used exclusively for vehicle parking. The filing lists 0.00 onsite parking and 0.00 two-wheeler spaces in the extracted plan parameters; no separate two-wheeler count is established. Driveways of 6m, 5m, 4.94m and 4.5m are labelled on the revised plan. The supplied record does not establish unit-specific parking allocations, accessible or visitor bay counts, ramp details, or whether any drawn bay is exclusively allocated to a particular apartment.
6. Amenities, recreation & open spaces
The revised plan and permission identify the following proposed site facilities. The supplied progress fields show 0% for listed RERA amenities; no independent completion verification is supplied.
| Description / size | Separate amenities building, 1 Common Basement + Ground Floor + 4 Floors; the plan labels it non-residential amenities. Specific indoor-room schedule is not established in the supplied approved-plan extraction. |
|---|---|
| Declared progress / verified status | Proposed in permission; no completion verification supplied. |
| Description / size | Tot-lot - 1: 989.31 sq.m; Tot-lot - 2: 712.86 sq.m; Tot-lot - 3: 179.14 sq.m. The building-permission extract also records tot-lot area as 1881.3 sq.m. |
|---|---|
| Declared progress / verified status | Plan/permission provision; RERA amenity progress fields report 0%; not independently verified complete. |
| Description / size | Greenstrip - 1: 192.35 sq.m; Greenstrip - 2: 100.49 sq.m; the plan also labels a 1.00M WIDE GREEN STRIP. |
|---|---|
| Declared progress / verified status | Shown in plan; no completion verification supplied. |
| Description / size | A garbage house is specified within the premises. |
|---|---|
| Declared progress / verified status | Required/proposed in permission; no completion verification supplied. |
| Description / size | Space for a transformer is specified on site. |
|---|---|
| Declared progress / verified status | Required/proposed in permission; no completion verification supplied. |
7. Utilities, building services & safety
The filed plan and permission identify utilities and building services as provisions or conditions; they do not establish that these systems are installed, operational, or independently inspected.
- Water and conservation: The RERA amenity list includes water supply and water conservation/rainwater harvesting. The plan identifies rainwater harvesting structures and the permission extract specifies 6 rainwater-harvesting pits. The plan also labels a sump and OHT. No water source, storage capacity, or treatment capacity is supplied.
- Sewerage and drainage: The permission identifies an STP and septic tank; the RERA amenity list also includes sewerage, storm-water drains, and treatment/disposal of sewage and sullage water. No plant capacity or reuse volume is stated.
- Electrical and energy: The plan identifies a transformer yard, generator, and “Dist Trans”; the RERA amenity list includes an electrical meter room/sub-station/receiving station and energy management. No generator, transformer, or backup capacity is provided.
- Lifts and circulation: The plan labels lifts and staircases, but no lift count, capacity, or service-lift details are supplied.
- Fire and life safety: Fire protection and fire safety appear in the RERA amenity list, and the permission requires an occupancy fire NOC before an occupancy certificate. The supplied record does not establish issued fire clearance or completed systems.
- Waste, access and accessibility: Solid-waste management/disposal is listed in RERA amenities and a garbage house is specified on the plan. The permission includes accessibility provisions for qualifying public and semi-public buildings; project-specific installed accessible routes or facilities are not evidenced.
- Electric-vehicle provision: The permission requires parking places to be provided with EV charging infrastructure; the supplied record does not state the number or capacity of charging points.
8. Location, access & connectivity
The registered project location is Yamnampet, Ghatkesar Mandal, Medchal-Malkajgiri District, Telangana 501301, on Sy.No. 154/A and Sy.No. 154/AA.
The revised plan identifies existing and proposed road widths of 20m and 30m, a proposed “100'0" ROAD”, and internal driveways of 6m, 5m, 4.94m and 4.5m. The location record reports the nearest sampled Outer Ring Road interchange at approximately 2.5 km. No public-transport routes, measured journey times, or additional landmark distances are supplied.
9. Developer & development status
The registered legal promoter is BLISS VENTURES PRIVATE LIMITED, a private limited company, GSTIN 36AADCB9791P1ZS. The supplied corporate record gives the promoter address as KOHINOOR ENCLAVE, BLISS FORT VIEW, NEKNAMPUR, Yamnampet Revenue Village, Sy No: 154/A & 154/AA, Ghatkesar, Medchal-Malkajgiri, 501301; no project-specific phone or email contact is supplied.
The Form B declaration, signed by authorized person G. Venkata Madhuri, declares completion by 18.05.2029. The revised permission likewise sets completion before 18/05/2029. These are declared/permission timelines, not evidence of achieved construction progress. The supplied record contains no block-wise progress report or occupancy certificate.
10. Approvals, official records & documents
| Identifier / date | P02200010944; issued 22/06/2026; valid 18/05/2026–18/05/2029 |
|---|---|
| What the supplied record establishes | Registration of BLISS ONE under section 5; certificate conditions include quarterly updates, agreement-for-sale and conveyance obligations, and the separate-account condition. |
| Identifier / date | 2134/HMDA/SWBP/2026; approved 18/05/2026 |
|---|---|
| What the supplied record establishes | Permission for the four residential blocks and amenities block on Sy.Nos. 154/A and 154/AA; records building parameters and conditions. It is not an occupancy certificate. |
| Identifier / date | 002053/HMDA/00606/SWBP/GTK/2025-REV |
|---|---|
| What the supplied record establishes | File reference appearing in the permission record. |
| Identifier / date | Application ID bf973faf-7ade-414a-8670-afc9170a5f01 |
|---|---|
| What the supplied record establishes | Plan sheets and extracted project layout/building details for blocks A–D and the amenities block. |
| Identifier / date | Dated 31s* day of May 2026 |
|---|---|
| What the supplied record establishes | Promoter declaration concerning completion by 18.05.2029 and project obligations. |
| Identifier / date | 3134/2026, dated 30.04.2026 |
|---|---|
| What the supplied record establishes | Permission record states that 146.94 sq.m was handed over to the local body. |
| Identifier / date | 3237/2026, dated 30/04/2026 |
|---|---|
| What the supplied record establishes | Permission record identifies 3648.9 sq.m of built-up area in specified blocks/floors as mortgaged in favour of the Metropolitan Commissioner, HMDA. |
| Identifier / date | Document 713122 |
|---|---|
| What the supplied record establishes | Drawing source used for the software-measured unit carpet-area estimates; those measurements are not RERA disclosures and need review. |
| Identifier / date | Not supplied |
|---|---|
| What the supplied record establishes | No project-wide or block-specific occupancy/completion certificate appears in the materials reviewed. |
Other registrations of Bliss One
Frequently asked questions
Is BLISS ONE registered with Telangana RERA?
Yes. BLISS ONE is registered with the Telangana Real Estate Regulatory Authority as P02200010944; the registration status is New Project.
Who is the developer of BLISS ONE?
The promoter named in the RERA registration is BLISS VENTURES PRIVATE LIMITED.
Where is BLISS ONE located?
BLISS ONE is in Sy No: 154/A & 154/AA, Yamnampet, Ghatkesar, Medchal-Malkajgiri, Telangana (501301).
When will BLISS ONE be completed?
The promoter's proposed date of completion filed with RERA is 18/09/2029. This is the promoter's declaration, not a guarantee.
More projects in Yamnampet