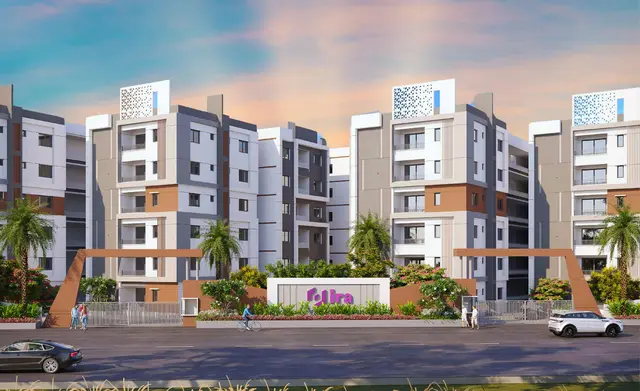
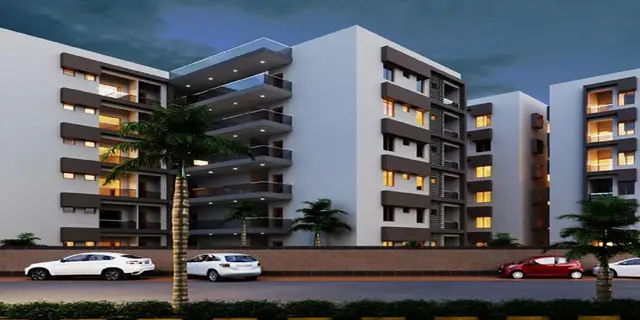
S.V.GARUDADRI
S. V. SAI BUILDERS · Medchal-Malkajgiri · RERA P02200007683
S.V.GARUDADRI is a residential apartment development in Yamnampet, Ghatkesar, Medchal-Malkajgiri. The registered promoter is S. V. SAI BUILDERS, partnership. The registered site extent is 15,931.70 sq m, with residential Blocks A and B, each 1 Stilt + 5 upper floors, and an amenity Block C with 1 Ground + 4 upper floors; the project has 135 homes: 65 2BHK and 70 3BHK. Its TG-RERA registration is P02200007683, and the registration certificate and RERA record specify completion by 28 June 2026.
More from S. V. Sai Builders · 7 projects →
01What we found
Read from TG-RERA filings, approvals, land and registration records and court records. A court case is counted only when the court record states this project's survey number with its village, or names the project.
02Check before you pay
8 items to check before you pay, 3 high - from the title chain, court records and approvals, each with what to ask the builder or your advocate. An item may not be a problem with the project: records can be incomplete.
1. Project at a glance
Project identity
| Item | Project record |
|---|---|
| Registered project name | S.V.GARUDADRI RERA record |
| Project type | Residential apartment development in the project record. The filed building-plan material also identifies residential Blocks A and B and a commercial net built-up area in Block C. RERA record RERA filing |
| Phase / registered portion | Phase designation not disclosed. The registration and filed building-permit material identify Survey No. 90/4 and Blocks A, B and C. RERA record |
| TG-RERA registration | P02200007683 RERA record |
| Registration validity | 6 February 2024 to 28 June 2026, unless extended by the Authority. This is the registration-validity period, not a completion or occupancy date. RERA record |
| Registered promoter | S. V. SAI BUILDERS, partnership. RERA record RERA filing |
| RERA status | Project status is recorded as New Project. A current registration-status check or extension is not supplied; the certificate states the validity period above. RERA record |
Land and geographic identity
| Item | Project record |
|---|---|
| Locality | Yamnampet RERA record RERA filing |
| Revenue village | Yamnampet (also rendered “YAMNAMPET” in the filed plan). RERA record |
| Mandal / district / PIN | Ghatkesar / Medchal-Malkajgiri / 501301 RERA record |
| Project survey number(s) and subdivision(s) | Survey No. 90/4; no further project subdivision is specified in the RERA identity. RERA record Land records |
| Registered site extent | 15,931.70 sq m (RERA land details and filed plan’s minimum plot-area figure). RERA filing |
| Other filed area figures | Road-affected area: 667.15 sq m; net area in RERA land details: 15,264.55 sq m. The filed plan separately records “net area of plot” 6,420.83, “balance area of plot” 15,264.56, and “left over owners land” 8,843.73; the plan does not label units for these entries in the extracted figures. RERA filing |
| Boundaries filed with RERA | East: neighbours property; west: 40FEET WIDE ROAD; north: land Nakkaralla Satyanarayana Reddy; south: road and plotted area. RERA filing |
Development identity
| Item | Project record |
|---|---|
| Sanctioning authority | Hyderabad Metropolitan Development Authority (HMDA); the building-permit material records delegation to Pocharam Municipality / Municipal Corporation. RERA record |
| Principal building approval | 004088/BP/HMDA/0848/GHT/2023, dated 28 June, 2023. The filed plan also lists TS/025586/2023, dated 10-04-2023. Approvals record |
| Approved building arrangement | Blocks A and B are residential, each 1 Stilt + 5 upper floors; Block C is an amenity block, 1 Ground + 4 upper floors. |
| Approved built-up area | Building-permit extraction: total built-up area 19,478.09 sq m, including Block A 13,138.00 sq m, Block B 5,681.85 sq m, and Block C 658.24 sq m. The filed plan separately states total proposed built-up area 15,910.31 excluding parking and 19,471.11 including parking. |
| Approved parking | 164 proposed car parkings recorded in the filed plan. Parking levels and allocation by unit are not established by the supplied extract. |
| Unit count | The filed plan records 135.00 residential units: 90 in Block A and 45 in Block B. The RERA unit table lists 135 homes plus 5 amenity entries, 140 total units; the amenity entries are not homes for sale. RERA unit table |
Offering and status
| Item | Project record |
|---|---|
| RERA-filed home configurations | 2BHK: 65 units, saleable area 51.59 sq m each; 3BHK: 70 units, saleable area 81.03 sq m each. RERA unit table RERA unit details |
| Booked / available | Portal-extracted counts show 0 booked and 65 available 2BHK, and 0 booked and 70 available 3BHK. These counts are indicative: the supplied record has no count-as-of date. RERA unit table RERA unit details |
| Construction stage | Current physical construction progress is not supplied. The project is recorded as a new project; no independent site-progress verification is available in the evidence. RERA record RERA amenities |
| Completion dates | The registration certificate and RERA record specify 28 June 2026; Form B document 378994 declares completion by 1st July, 2027. These are distinct filed completion statements; no current approved extension is supplied here. RERA record |
| Occupancy / completion certificate | No occupancy or completion certificate is supplied. The building-permit conditions require an Occupancy Certificate before occupation. |
2. The project story
- S.V.GARUDADRI is registered as a residential apartment project at Yamnampet, Ghatkesar Mandal, Medchal-Malkajgiri District, on Survey No. 90/4. Its filed building-permit materials describe two residential blocks, A and B, and a separate amenity block, C. The plan extracts identify 90 residential units in Block A and 45 in Block B; the TG-RERA unit table records 65 2BHK and 70 3BHK homes. RERA record Land records RERA unit table
- The filing also lists five amenity entries, which are not homes on sale. Block C is described in the permit material as an amenity block, while the filed plan reports commercial net built-up area for that block. The supplied material does not establish which facilities have been built or the current construction stage. RERA unit table
- The project has a TG-RERA registration certificate and an HMDA building permit in the supplied record, but no occupancy or completion certificate. Registration validity, declared completion timing and permission to occupy are separate matters: the certificate validity runs to 28 June 2026 unless extended; filed completion statements include 28 June 2026 and 1st July, 2027; and the permit requires an Occupancy Certificate before occupation.
3. Master plan, architecture & building design
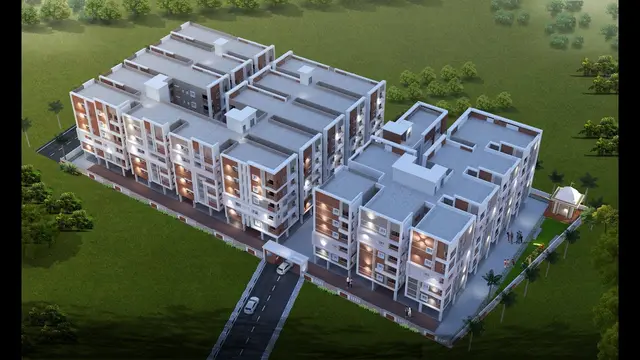
- The filed development is organized into three blocks: residential Blocks A and B, each with 1 Stilt + 5 upper floors, and Block C, an amenity block with 1 Ground + 4 upper floors. The building-permit extract records total built-up area of 19,478.09 sq m. Separately, the filed plan states 15,910.31 total proposed built-up area excluding parking and 19,471.11 including parking. These are separately reported plan figures; the supplied material does not reconcile them.
- The filed plan records proposed coverage of 3,691.10 and 24.18 %, as well as residential net built-up area 15,259.05, commercial net built-up area 651.26, and Block C total built-up area 658.24 sq m in the permit extract. The filed-plan extraction does not consistently label units on each area figure, so those entries are reproduced as recorded rather than treated as independently verified measurements.
- Parking is recorded as a stilt-level use in the building-permit conditions, which state that the stilt floor is for parking. The extracts do not provide complete floor-by-floor plans, flat counts per floor, lift or stair details, building heights, landscape/open-space arrangements, or a drawing-based circulation schedule.
4. Homes, configurations & floor plans
The TG-RERA unit record lists 135 homes across two configurations. The saleable areas below are RERA-filed; no software-measured carpet areas or loading figures are available for the flats in the supplied drawing analysis. RERA unit table RERA unit details Floor plans
| Configuration | Units | Booked | Available | RERA saleable area | Measured carpet area | Loading (if supplied) |
|---|---|---|---|---|---|---|
| 2BHK | 65 | 0 | 65 | 51.59 sq m | Not available | Not supplied |
| 3BHK | 70 | 0 | 70 | 81.03 sq m | Not available | Not supplied |
- The supplied floor-plan analysis records two drawings reviewed but zero measured flat designs for either configuration. It therefore provides no drawing-derived room dimensions, internal layouts, orientation, balconies or utility measurements. Floor plans
- Saleable area and carpet area are different measures; the supplied data does not provide a drawing-measured flat carpet area to compare with the RERA saleable figures. The portal booking counts have no as-of date and should be treated as indicative. RERA unit details Floor plans
5. Parking & vehicle circulation
- The filed plan records 164 proposed car parkings. The building-permit conditions specify use of the stilt floor for parking; the supplied extracts do not establish the number of parking levels or provide a breakdown of resident, visitor or accessible spaces, two-wheeler spaces, EV charging, unit-wise allocation, or an allocation document. A proposed parking count does not by itself establish an exclusive parking entitlement for a particular home.
- The permit records a requirement for one entry and one exit, each with minimum width 4.5mts. and height clearance 5mts. The filed plan lists a 4.77 Mt WIDE DRIVE WAY, a 2.00 M. WIDE PASSAGE, and a 2.96 M. WIDE PASSAGE. The extracts do not establish the final as-built vehicle circulation arrangement.
6. Amenities, recreation & open spaces
The filed plan names indoor/community facilities; the RERA amenity schedule also includes site and infrastructure categories. The supplied amenity schedule records 0 progress for its listed items and does not independently verify completion. RERA amenities
| Facility | Description / size | Evidence source | Declared progress / verified status |
|---|---|---|---|
| Club house | Size not supplied | Named in filed building-plan material; no completion verification supplied | |
| Committee hall | Size not supplied | Named in filed building-plan material; no completion verification supplied | |
| Gymnasium | Size not supplied | Named in filed building-plan material; no completion verification supplied | |
| Creche | Size not supplied | Named in filed building-plan material; no completion verification supplied | |
| Convenient shopping | Size not supplied | Named in filed building-plan material; no completion verification supplied | |
| Green strip / tot lot / park | Size not supplied | RERA amenities | RERA schedule shows 0% |
| Aggregate recreational open space | Area not supplied | RERA amenities | RERA schedule shows 0% |
| Internal roads and footpaths | Details not supplied | RERA amenities | RERA schedule shows 0% |
| Street lighting | Details not supplied | RERA amenities | RERA schedule shows 0% |
| Community buildings | Details not supplied | RERA amenities | RERA schedule shows 0% |
7. Utilities, building services & safety
- The building-permit material requires a sewage treatment plant (STP), rainwater-harvesting structures, a transformer and a garbage house; the filed plan also names a sump, septic tank and underground drainage. These are recorded as requirements or provisions in the approval material, not as independently verified completed services.
- The permit specifies separate underground static water storage and residential terrace tanks, each with capacity 25,000 lts. It also requires one entry and one exit with the stated minimum width and height clearance, and refers to fire-safety and structural-stability requirements. The supplied extracts do not provide water-source details, STP capacity, backup power, lift data, fire-system completion evidence, accessibility provisions or operational waste/security details.
- The RERA amenity schedule includes water supply, sewerage, storm-water drains, sewage and sullage treatment/disposal, solid-waste management, water conservation/rainwater harvesting, energy management, fire protection, and electrical meter/substation/receiving-station categories. It records 0 progress for these listed items, except that water conservation/rainwater harvesting is marked “YES” with 0 progress. RERA amenities
8. Location, access & connectivity
- The registered project location is Yamnampet, Ghatkesar Mandal, Medchal-Malkajgiri District, PIN 501301. The RERA land record describes a 40-foot-wide road on the west boundary and road/plotted area on the south boundary. RERA record RERA filing
- The location data supplies an approximate 2.3 km distance to the nearest sampled Outer Ring Road interchange. This is a sampled proximity measure, not a stated journey time. No public-transport details or other measured landmark distances are supplied. Location record
9. Developer & development status
- The registered promoter is S. V. SAI BUILDERS, recorded as a partnership, with GSTIN 36ABBFS8599Q1ZZ. The promoter address in the RERA filing is Flat No: 3, 2nd floor, S.V PLAZA, MIGH 10, YAMNAMPET, Ghatkesar, Medchal-Malkajgiri, PIN 501301. The supplied record identifies Pulluri Upendar and Pulluri Suryakala as partners and authorised signatories. RERA filing RERA filing Corporate record Parties record
- No official promoter website or contact number is supplied. The project’s current physical construction progress is also not supplied; the RERA amenity schedule records 0% progress for its listed amenities. The registration certificate gives validity through 28 June 2026 unless extended, while the RERA record and filed Form B state completion dates of 28 June 2026 and 1st July, 2027, respectively. No occupancy or completion certificate is provided. RERA record RERA amenities Document index
10. Approvals, official records & documents
| Identifier / date | P02200007683; valid 06/02/2024–28/06/2026, unless extended |
|---|---|
| What the supplied record establishes | Registration certificate identifies S.V.GARUDADRI and S. V. Sai Builders. |
| Identifier / date | TS/025586/2023; 10-04-2023 |
|---|---|
| What the supplied record establishes | Filed building-plan material describes the three blocks, use, areas and proposed parking. |
| Identifier / date | 004088/BP/HMDA/0848/GHT/2023; 28 June, 2023 |
|---|---|
| What the supplied record establishes | Permit material describes Blocks A, B and C, floor configurations and permit conditions. |
| Identifier / date | 4082/2023 |
|---|---|
| What the supplied record establishes | Permit material records 667.15 sq m of road-affected area handed over to the local body. |
| Identifier / date | 4083 OF 2023; dated 24 June, 2023 |
|---|---|
| What the supplied record establishes | Permit material records a built-up-area mortgage in favour of HMDA. |
| Identifier / date | Document 390231 |
|---|---|
| What the supplied record establishes | Promoter declaration states completion by 28th June, 2026. |
| Identifier / date | Document 378994 |
|---|---|
| What the supplied record establishes | Promoter declaration states completion by 1st July, 2027. |
| Identifier / date | Not supplied |
|---|---|
| What the supplied record establishes | The building-permit material requires an Occupancy Certificate before occupation; the evidence pack contains no such certificate. |
The supplied evidence does not include a current construction-progress report or a verified occupancy/completion record. The HMDA approval lookup for approved layouts is described as unavailable through the public portal; this does not establish whether a separate layout record exists. HMDA Document index
1. Project at a glance
Project identity
Registered project name: S.V.GARUDADRI
Project type: Residential apartment development in the project record. The filed building-plan material also identifies residential Blocks A and B and a commercial net built-up area in Block C.
Phase / registered portion: Phase designation not disclosed. The registration and filed building-permit material identify Survey No. 90/4 and Blocks A, B and C.
TG-RERA registration: P02200007683
Registration validity: 6 February 2024 to 28 June 2026, unless extended by the Authority. This is the registration-validity period, not a completion or occupancy date.
Registered promoter: S. V. SAI BUILDERS, partnership.
RERA status: Project status is recorded as New Project. A current registration-status check or extension is not supplied; the certificate states the validity period above.
Land and geographic identity
Locality: Yamnampet
Revenue village: Yamnampet (also rendered “YAMNAMPET” in the filed plan).
Mandal / district / PIN: Ghatkesar / Medchal-Malkajgiri / 501301
Project survey number(s) and subdivision(s): Survey No. 90/4; no further project subdivision is specified in the RERA identity.
Registered site extent: 15,931.70 sq m (RERA land details and filed plan’s minimum plot-area figure).
Other filed area figures: Road-affected area: 667.15 sq m; net area in RERA land details: 15,264.55 sq m. The filed plan separately records “net area of plot” 6,420.83, “balance area of plot” 15,264.56, and “left over owners land” 8,843.73; the plan does not label units for these entries in the extracted figures.
Boundaries filed with RERA: East: neighbours property; west: 40FEET WIDE ROAD; north: land Nakkaralla Satyanarayana Reddy; south: road and plotted area.
Development identity
Sanctioning authority: Hyderabad Metropolitan Development Authority (HMDA); the building-permit material records delegation to Pocharam Municipality / Municipal Corporation.
Principal building approval: 004088/BP/HMDA/0848/GHT/2023, dated 28 June, 2023. The filed plan also lists TS/025586/2023, dated 10-04-2023.
Approved building arrangement: Blocks A and B are residential, each 1 Stilt + 5 upper floors; Block C is an amenity block, 1 Ground + 4 upper floors.
Approved built-up area: Building-permit extraction: total built-up area 19,478.09 sq m, including Block A 13,138.00 sq m, Block B 5,681.85 sq m, and Block C 658.24 sq m. The filed plan separately states total proposed built-up area 15,910.31 excluding parking and 19,471.11 including parking.
Approved parking: 164 proposed car parkings recorded in the filed plan. Parking levels and allocation by unit are not established by the supplied extract.
Unit count: The filed plan records 135.00 residential units: 90 in Block A and 45 in Block B. The RERA unit table lists 135 homes plus 5 amenity entries, 140 total units; the amenity entries are not homes for sale.
Offering and status
RERA-filed home configurations: 2BHK: 65 units, saleable area 51.59 sq m each; 3BHK: 70 units, saleable area 81.03 sq m each.
Booked / available: Portal-extracted counts show 0 booked and 65 available 2BHK, and 0 booked and 70 available 3BHK. These counts are indicative: the supplied record has no count-as-of date.
Construction stage: Current physical construction progress is not supplied. The project is recorded as a new project; no independent site-progress verification is available in the evidence.
Completion dates: The registration certificate and RERA record specify 28 June 2026; Form B document 378994 declares completion by 1st July, 2027. These are distinct filed completion statements; no current approved extension is supplied here.
Occupancy / completion certificate: No occupancy or completion certificate is supplied. The building-permit conditions require an Occupancy Certificate before occupation.
2. The project story
- S.V.GARUDADRI is registered as a residential apartment project at Yamnampet, Ghatkesar Mandal, Medchal-Malkajgiri District, on Survey No. 90/4. Its filed building-permit materials describe two residential blocks, A and B, and a separate amenity block, C. The plan extracts identify 90 residential units in Block A and 45 in Block B; the TG-RERA unit table records 65 2BHK and 70 3BHK homes.
- The filing also lists five amenity entries, which are not homes on sale. Block C is described in the permit material as an amenity block, while the filed plan reports commercial net built-up area for that block. The supplied material does not establish which facilities have been built or the current construction stage.
- The project has a TG-RERA registration certificate and an HMDA building permit in the supplied record, but no occupancy or completion certificate. Registration validity, declared completion timing and permission to occupy are separate matters: the certificate validity runs to 28 June 2026 unless extended; filed completion statements include 28 June 2026 and 1st July, 2027; and the permit requires an Occupancy Certificate before occupation.
3. Master plan, architecture & building design
- The filed development is organized into three blocks: residential Blocks A and B, each with 1 Stilt + 5 upper floors, and Block C, an amenity block with 1 Ground + 4 upper floors. The building-permit extract records total built-up area of 19,478.09 sq m. Separately, the filed plan states 15,910.31 total proposed built-up area excluding parking and 19,471.11 including parking. These are separately reported plan figures; the supplied material does not reconcile them.
- The filed plan records proposed coverage of 3,691.10 and 24.18 %, as well as residential net built-up area 15,259.05, commercial net built-up area 651.26, and Block C total built-up area 658.24 sq m in the permit extract. The filed-plan extraction does not consistently label units on each area figure, so those entries are reproduced as recorded rather than treated as independently verified measurements.
- Parking is recorded as a stilt-level use in the building-permit conditions, which state that the stilt floor is for parking. The extracts do not provide complete floor-by-floor plans, flat counts per floor, lift or stair details, building heights, landscape/open-space arrangements, or a drawing-based circulation schedule.
4. Homes, configurations & floor plans
The TG-RERA unit record lists 135 homes across two configurations. The saleable areas below are RERA-filed; no software-measured carpet areas or loading figures are available for the flats in the supplied drawing analysis.
| Configuration | Units | Booked | Available | RERA saleable area | Measured carpet area | Loading (if supplied) |
|---|---|---|---|---|---|---|
| 2BHK | 65 | 0 | 65 | 51.59 sq m | Not available | Not supplied |
| 3BHK | 70 | 0 | 70 | 81.03 sq m | Not available | Not supplied |
- The supplied floor-plan analysis records two drawings reviewed but zero measured flat designs for either configuration. It therefore provides no drawing-derived room dimensions, internal layouts, orientation, balconies or utility measurements.
- Saleable area and carpet area are different measures; the supplied data does not provide a drawing-measured flat carpet area to compare with the RERA saleable figures. The portal booking counts have no as-of date and should be treated as indicative.
5. Parking & vehicle circulation
- The filed plan records 164 proposed car parkings. The building-permit conditions specify use of the stilt floor for parking; the supplied extracts do not establish the number of parking levels or provide a breakdown of resident, visitor or accessible spaces, two-wheeler spaces, EV charging, unit-wise allocation, or an allocation document. A proposed parking count does not by itself establish an exclusive parking entitlement for a particular home.
- The permit records a requirement for one entry and one exit, each with minimum width 4.5mts. and height clearance 5mts. The filed plan lists a 4.77 Mt WIDE DRIVE WAY, a 2.00 M. WIDE PASSAGE, and a 2.96 M. WIDE PASSAGE. The extracts do not establish the final as-built vehicle circulation arrangement.
6. Amenities, recreation & open spaces
The filed plan names indoor/community facilities; the RERA amenity schedule also includes site and infrastructure categories. The supplied amenity schedule records 0 progress for its listed items and does not independently verify completion.
| Facility | Description / size | Evidence source | Declared progress / verified status |
|---|---|---|---|
| Club house | Size not supplied | Named in filed building-plan material; no completion verification supplied | |
| Committee hall | Size not supplied | Named in filed building-plan material; no completion verification supplied | |
| Gymnasium | Size not supplied | Named in filed building-plan material; no completion verification supplied | |
| Creche | Size not supplied | Named in filed building-plan material; no completion verification supplied | |
| Convenient shopping | Size not supplied | Named in filed building-plan material; no completion verification supplied | |
| Green strip / tot lot / park | Size not supplied | RERA schedule shows 0% | |
| Aggregate recreational open space | Area not supplied | RERA schedule shows 0% | |
| Internal roads and footpaths | Details not supplied | RERA schedule shows 0% | |
| Street lighting | Details not supplied | RERA schedule shows 0% | |
| Community buildings | Details not supplied | RERA schedule shows 0% |
7. Utilities, building services & safety
- The building-permit material requires a sewage treatment plant (STP), rainwater-harvesting structures, a transformer and a garbage house; the filed plan also names a sump, septic tank and underground drainage. These are recorded as requirements or provisions in the approval material, not as independently verified completed services.
- The permit specifies separate underground static water storage and residential terrace tanks, each with capacity 25,000 lts. It also requires one entry and one exit with the stated minimum width and height clearance, and refers to fire-safety and structural-stability requirements. The supplied extracts do not provide water-source details, STP capacity, backup power, lift data, fire-system completion evidence, accessibility provisions or operational waste/security details.
- The RERA amenity schedule includes water supply, sewerage, storm-water drains, sewage and sullage treatment/disposal, solid-waste management, water conservation/rainwater harvesting, energy management, fire protection, and electrical meter/substation/receiving-station categories. It records 0 progress for these listed items, except that water conservation/rainwater harvesting is marked “YES” with 0 progress.
8. Location, access & connectivity
- The registered project location is Yamnampet, Ghatkesar Mandal, Medchal-Malkajgiri District, PIN 501301. The RERA land record describes a 40-foot-wide road on the west boundary and road/plotted area on the south boundary.
- The location data supplies an approximate 2.3 km distance to the nearest sampled Outer Ring Road interchange. This is a sampled proximity measure, not a stated journey time. No public-transport details or other measured landmark distances are supplied.
9. Developer & development status
- The registered promoter is S. V. SAI BUILDERS, recorded as a partnership, with GSTIN 36ABBFS8599Q1ZZ. The promoter address in the RERA filing is Flat No: 3, 2nd floor, S.V PLAZA, MIGH 10, YAMNAMPET, Ghatkesar, Medchal-Malkajgiri, PIN 501301. The supplied record identifies Pulluri Upendar and Pulluri Suryakala as partners and authorised signatories.
- No official promoter website or contact number is supplied. The project’s current physical construction progress is also not supplied; the RERA amenity schedule records 0% progress for its listed amenities. The registration certificate gives validity through 28 June 2026 unless extended, while the RERA record and filed Form B state completion dates of 28 June 2026 and 1st July, 2027, respectively. No occupancy or completion certificate is provided.
10. Approvals, official records & documents
| Identifier / date | P02200007683; valid 06/02/2024–28/06/2026, unless extended |
|---|---|
| What the supplied record establishes | Registration certificate identifies S.V.GARUDADRI and S. V. Sai Builders. |
| Identifier / date | TS/025586/2023; 10-04-2023 |
|---|---|
| What the supplied record establishes | Filed building-plan material describes the three blocks, use, areas and proposed parking. |
| Identifier / date | 004088/BP/HMDA/0848/GHT/2023; 28 June, 2023 |
|---|---|
| What the supplied record establishes | Permit material describes Blocks A, B and C, floor configurations and permit conditions. |
| Identifier / date | 4082/2023 |
|---|---|
| What the supplied record establishes | Permit material records 667.15 sq m of road-affected area handed over to the local body. |
| Identifier / date | 4083 OF 2023; dated 24 June, 2023 |
|---|---|
| What the supplied record establishes | Permit material records a built-up-area mortgage in favour of HMDA. |
| Identifier / date | Document 390231 |
|---|---|
| What the supplied record establishes | Promoter declaration states completion by 28th June, 2026. |
| Identifier / date | Document 378994 |
|---|---|
| What the supplied record establishes | Promoter declaration states completion by 1st July, 2027. |
| Identifier / date | Not supplied |
|---|---|
| What the supplied record establishes | The building-permit material requires an Occupancy Certificate before occupation; the evidence pack contains no such certificate. |
The supplied evidence does not include a current construction-progress report or a verified occupancy/completion record. The HMDA approval lookup for approved layouts is described as unavailable through the public portal; this does not establish whether a separate layout record exists.
Frequently asked questions
Is S.V.GARUDADRI registered with Telangana RERA?
Yes. S.V.GARUDADRI is registered with the Telangana Real Estate Regulatory Authority as P02200007683; the registration status is New Project.
Who is the developer of S.V.GARUDADRI?
The promoter named in the RERA registration is S. V. SAI BUILDERS.
Where is S.V.GARUDADRI located?
S.V.GARUDADRI is in YAMNAMPET, Ghatkesar, Medchal-Malkajgiri, Telangana (501301).
When will S.V.GARUDADRI be completed?
The promoter's proposed date of completion filed with RERA is 30/11/2026. This is the promoter's declaration, not a guarantee.
More projects in Yamnampet