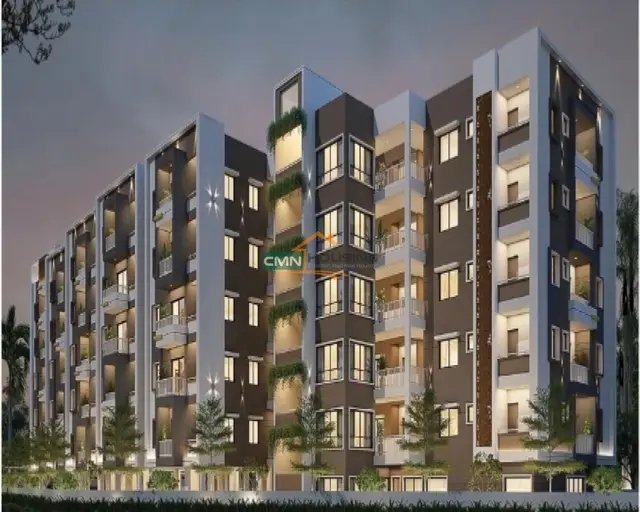
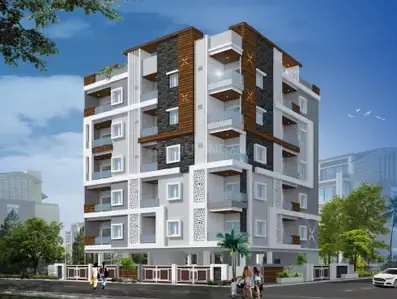
Kamakshi Elite
KAMAKSHIBUILDERS · Karimnagar · RERA P02700009436
KAMAKSHI ELITE is a residential apartment project in Theegalaguttapally locality, Karimnagar district; the mandal is not disclosed. The registered promoter is KAMAKSHIBUILDERS. The project covers 546.12 sq m and comprises one residential building, Building A, with 1 Stilt + 5 upper floors and 10 homes, configured as 3BHK. It is registered under TG-RERA number P02700009436, with proposed completion stated as 06/05/2028.
01What we found
Read from TG-RERA filings, approvals, land and registration records and court records. A court case is counted only when the court record states this project's survey number with its village, or names the project.
02Check before you pay
8 items to check before you pay, 3 high - from the title chain, court records and approvals, each with what to ask the builder or your advocate. An item may not be a problem with the project: records can be incomplete.
1. Project at a glance
Project identity
| Item | Project record |
|---|---|
| Registered project name | KAMAKSHI ELITE RERA record |
| Project type / phase | Residential apartment project; phase or separately registered portion is not disclosed. RERA record RERA filing |
| TG-RERA registration | P02700009436; registration valid 6 January 2025–6 January 2028. Registration validity is not the project’s completion deadline. RERA record Approvals record |
| Registered promoter | KAMAKSHIBUILDERS; the registration certificate names “Kamakshibuilders.” RERA record Corporate record |
| RERA status | Registered; the portal record identifies the project as “New Project.” RERA record RERA filing |
Land and geographic identity
| Item | Project record |
|---|---|
| Locality / revenue village | Theegalaguttapally locality; the approval document identifies Theegalagullapalli village. The supplied record does not establish whether these spellings denote the same revenue-village name. RERA record RERA filing |
| Mandal | Not disclosed. Land records |
| District / PIN | Karimnagar / 505001. RERA record |
| Survey number and subdivision | 276/B. Land records |
| Site extent | 546.12; the building approval states 546.12 m2, and the title report describes the development agreement extent as 653.26 Sq Yds OR 546.12 Sq Mts. Land records |
| Net / total area | RERA land record: total area 546.12 sq m, net area 546.12 sq m, and affected area 0. RERA filing |
| Boundaries | East: 30 FEET WIDE ROAD; west: LAND OF OTHERS EXISTING BUILDING OF OTHERS; north and south: EXISTING BUILDING OF OTHERS. RERA filing |
Development identity
| Item | Project record |
|---|---|
| Sanctioning authority | Karimnagar Municipal Corporation. Approvals record |
| Principal building approval | 0144/BP/3011/2025, approved 06 January, 2025. The filed layout-plan record also lists TS-DTCP file G1/63/2021. Approvals record |
| Building / floors | One residential building, Building A: 1 Stilt + 5 upper floors. |
| Approved area figures | Approved plan extraction separately records Total Proposed Built Up Area Excluding Parking: 1293.95, Total Proposed Built Up Area Including Parking: 1570.15, Total BUA: 1586.15, Deductions: 16.00, Net BUA: 1293.95, and Parking Area: 276.20. These are distinct filed figures; no area category should be substituted for another. |
| Building height | Sanctioned parameters state Height (m): 14.99 and Total height: 19.99mt. |
| Units | 10 units in the RERA unit record; the plan extraction also states num_units: 10. RERA unit table |
| Parking | Stilt is approved for parking; the plan extraction records Parking Area: 276.20. A number of parking spaces or unit-specific allocations is not established by the supplied records. |
Offering and status
| Item | Project record |
|---|---|
| Configuration and RERA saleable area | 3BHK, 10 units; RERA-filed saleable area 102.71 sqm. RERA unit table RERA unit details |
| Booked / available | Portal-derived count: 0 booked / 10 available; no as-of date is supplied, so this is indicative rather than a current inventory confirmation. RERA unit table RERA unit details |
| RERA-declared completion | 06/05/2028 in the project header; Form B extraction records the promoter’s completion undertaking as 06-01-2028. RERA record |
| Sanction completion date | Approval extraction states construction to be completed before 06 January, 2028. |
| Construction stage | No construction-progress figure or independently verified site-progress evidence is supplied. RERA amenities Document index |
| Occupancy / completion certificate | The supplied approval extraction records completion_certified: false; no occupancy or completion certificate is supplied. This is not evidence of completion. |
2. The project story
KAMAKSHI ELITE is presented in the TG-RERA record as a new residential apartment project on survey 276/B, in Theegalaguttapally locality, Karimnagar district. The registered site extent is 546.12 sq m. The approved development is a single residential building, Building A, with one stilt level and five upper floors. The project record lists ten 3BHK homes for sale. RERA record Land records RERA unit table
The building approval is dated 6 January 2025 and sets out a six-year permission duration, while also requiring commencement notice before work and an occupancy certificate before occupation. The promoter’s RERA filing undertakes completion by 6 January 2028; the project header separately states 6 May 2028. No progress percentage or independently verified construction stage is provided, and no occupancy certificate is included in the supplied materials. RERA record
3. Master plan, architecture & building design
The filed plan record describes a new residential building on a 546.12 sq m site. It identifies one building and a stilt parking level with five upper floors. The approval extraction gives a building height of 14.99 m and a separate total-height figure of 19.99mt. It records the proposed built-up area excluding parking as 1293.95, including parking as 1570.15, total BUA as 1586.15, deductions as 16.00, net BUA as 1293.95, and parking area as 276.20. The supplied extraction does not establish a separate FSI-counted area.
The RERA land record gives boundaries on all four sides, including a 30-foot-wide road to the east. The approval extraction lists road-width descriptions of 9.00 MT WIDE EXISTING ROAD, 9.00 MT WIDE PROPOSED ROAD, 40 FEET WIDE ROAD, 30 FEET WIDE ROAD, and 100 FEET WIDE ROAD; it does not identify which of these descriptions applies to each edge of the site. The sanctioned plan extract records 5% open space, and its listed site facilities include rain-water harvesting, a garbage pit, percolating well, distribution transformer, lift, parking and STP. RERA filing
The approved drawing is identified as a plan for “KAMAKSHI ELITE” residential apartment building with stilt floor for parking and five upper floors. The supplied material does not establish a building footprint, floor-by-floor unit arrangement, lifts’ number or capacity, stair count, or detailed circulation layout.
4. Homes, configurations & floor plans
| Configuration | Units | Booked | Available | RERA saleable area | Measured carpet area | Loading (if supplied) |
|---|---|---|---|---|---|---|
| 3BHK | 10 | 0 | 10 | 102.71 sqm | Software-measured range 83.7–100.7 sqm; median 90.2 sqm (971 sq ft). Drawing measurement, not a RERA disclosure. | Not supplied |
RERA unit table RERA unit details Floor plans
The floor-plan software measured three 3BHK designs from the approved-plan drawing record. For one illustrated flat (flat 02, “TYPICAL - 1, 2, 3& 4 FLOOR PLAN”), the extracted rooms include a master bedroom, two other bedrooms, living area, dining/kitchen and three toilets. The drawing extraction also identifies balconies and a utility; these are excluded from the software carpet-area measurement. The software measurements are drawing-derived and flagged for review, not independently certified area measurements. RERA unit details Floor plans
RERA saleable area and software-measured carpet area are different measures: the supplied floor-plan note states that saleable area also counts the home’s share of common areas. No loading figure is supplied. Floor plans RERA unit details
5. Parking & vehicle circulation
The sanctioned plan describes a stilt floor for parking and records a parking area of 276.20; the building approval also says the stilt approved for parking must be used exclusively for vehicle parking. The supplied records do not establish the number of car or two-wheeler spaces, visitor or accessible spaces, parking allocation to specific homes, or the arrangement of ramps, driveways and vehicle entries/exits. A parking area in an approved plan does not by itself establish exclusive parking ownership for a buyer.
6. Amenities, recreation & open spaces
The following facilities appear in the project’s filed amenity list or building-approval extraction. The supplied record shows 0% against each RERA amenity-progress entry; that is a portal-reported field, not an independent site inspection. RERA amenities
| Description / size | Approval requires a fenced tot-lot maintained as greenery; extraction records Tot-lot (m2) NA and open space 5%. |
|---|---|
| Declared progress / verified status | Progress field 0%; no independent completion verification supplied. |
| Description / size | Tree planting and a maintained green strip around the site are specified in approval conditions. |
|---|---|
| Declared progress / verified status | Progress field 0%; no independent completion verification supplied. |
| Description / size | Listed in the RERA amenity schedule; no size or facility detail supplied. |
|---|---|
| Evidence source | RERA amenities |
| Declared progress / verified status | 0%; no independent completion verification supplied. |
| Description / size | Listed in the RERA amenity schedule; no area figure supplied there. |
|---|---|
| Evidence source | RERA amenities |
| Declared progress / verified status | 0%; no independent completion verification supplied. |
7. Utilities, building services & safety
The RERA amenity schedule marks water supply, sewerage and water conservation/rain-water harvesting as available YES, while their reported progress fields are 0%. The approval extraction lists STP, rain-water harvesting, a percolating well, garbage pit, distribution transformer and lift; it also requires a garbage house, rain-water-harvesting structure and transformer space. These records describe filed or sanctioned provisions, not verified completion. RERA amenities
The building approval requires fire-safety installations and identifies sanitation, plumbing, fire safety, lifts and electrical installations as services to be carried out under qualified technical supervision. It also states that occupancy is compulsory before occupation and that public water and electricity connections are to be provided only on production of an occupancy certificate. The supplied documents do not provide lift capacity, water-storage or treatment capacity, STP capacity, backup-power details, fire-system specifications, CCTV/security arrangements, or accessibility features for this residential building.
8. Location, access & connectivity
The registered location is Theegalaguttapally locality, Karimnagar district, PIN 505001, on survey 276/B. The RERA land record identifies a 30 FEET WIDE ROAD along the eastern boundary. The approval extraction also lists several road-width descriptions, but does not map them to individual site boundaries. The supplied location record provides no verified public-transport information, landmarks, or measured distances from the project to services or destinations. RERA record RERA filing
9. Developer & development status
The registered promoter is KAMAKSHIBUILDERS, described in the RERA record as a partnership, with GSTIN 36ABBFK7257K1ZY. The registered address is 1-4-15, BRAHMIN STREET, THEEGALAGUTTAPALLY, THEEGALAGUTTAPALLY, Karimnagar, 505001. The RERA record identifies MAHESHWAR RAO KOKKIRALA and KISHORE KUMAR MADHADI as partners, and RAMESH MUSTHYALA and SRINIVAS RAO GANNAMANENI as authorized signatories. Corporate record Parties record RERA record
The building approval identifies M/s. Kamakshi Builders as developer, represented by managing partners, and identifies three landowners in the approval record. The supplied records show a single registered building and no separate phase-wise construction schedule or progress figure. The promoter’s Form B states a completion undertaking of 06-01-2028; the project header gives a proposed completion date of 06/05/2028. No current construction progress or occupancy certification is supplied. RERA record
10. Approvals, official records & documents
| Reference and scope | P02700009436, document REGCERT-65729, p1 |
|---|---|
| What the supplied record establishes | Registration of KAMAKSHI ELITE; validity stated as 06/01/2025–06/01/2028 and specified promoter obligations. |
| Reference and scope | Karimnagar Municipal Corporation; 0144/BP/3011/2025, approved 06 January 2025; document 535706 |
|---|---|
| What the supplied record establishes | Approval for Building A, 1 stilt + 5 upper floors, on survey 276/B. |
| Reference and scope | TS-DTCP file G1/63/2021; document 535700 |
|---|---|
| What the supplied record establishes | Plan extract for the residential building and its stated area, floors, parking and conditions. |
| Reference and scope | Document 535703, p1 |
|---|---|
| What the supplied record establishes | Promoter declaration on title basis, encumbrances, project funding obligations and completion undertaking. |
| Reference and scope | LRS proceedings C/KARI/011803/2020 and C/KARI/013027/2020; approval document 535706 |
|---|---|
| What the supplied record establishes | Approval extraction lists these proceedings as supporting references. |
| Reference and scope | Not supplied; approval extraction records completion certified as false. |
|---|---|
| What the supplied record establishes | No occupancy or completion certificate is evidenced in the supplied materials. |
Approvals record
1. Project at a glance
Project identity
Registered project name: KAMAKSHI ELITE
Project type / phase: Residential apartment project; phase or separately registered portion is not disclosed.
TG-RERA registration: P02700009436; registration valid 6 January 2025–6 January 2028. Registration validity is not the project’s completion deadline.
Registered promoter: KAMAKSHIBUILDERS; the registration certificate names “Kamakshibuilders.”
RERA status: Registered; the portal record identifies the project as “New Project.”
Land and geographic identity
Locality / revenue village: Theegalaguttapally locality; the approval document identifies Theegalagullapalli village. The supplied record does not establish whether these spellings denote the same revenue-village name.
Mandal: Not disclosed.
District / PIN: Karimnagar / 505001.
Survey number and subdivision: 276/B.
Site extent: 546.12; the building approval states 546.12 m2, and the title report describes the development agreement extent as 653.26 Sq Yds OR 546.12 Sq Mts.
Net / total area: RERA land record: total area 546.12 sq m, net area 546.12 sq m, and affected area 0.
Boundaries: East: 30 FEET WIDE ROAD; west: LAND OF OTHERS EXISTING BUILDING OF OTHERS; north and south: EXISTING BUILDING OF OTHERS.
Development identity
Sanctioning authority: Karimnagar Municipal Corporation.
Principal building approval: 0144/BP/3011/2025, approved 06 January, 2025. The filed layout-plan record also lists TS-DTCP file G1/63/2021.
Building / floors: One residential building, Building A: 1 Stilt + 5 upper floors.
Approved area figures: Approved plan extraction separately records Total Proposed Built Up Area Excluding Parking: 1293.95, Total Proposed Built Up Area Including Parking: 1570.15, Total BUA: 1586.15, Deductions: 16.00, Net BUA: 1293.95, and Parking Area: 276.20. These are distinct filed figures; no area category should be substituted for another.
Building height: Sanctioned parameters state Height (m): 14.99 and Total height: 19.99mt.
Units: 10 units in the RERA unit record; the plan extraction also states num_units: 10.
Parking: Stilt is approved for parking; the plan extraction records Parking Area: 276.20. A number of parking spaces or unit-specific allocations is not established by the supplied records.
Offering and status
Configuration and RERA saleable area: 3BHK, 10 units; RERA-filed saleable area 102.71 sqm.
Booked / available: Portal-derived count: 0 booked / 10 available; no as-of date is supplied, so this is indicative rather than a current inventory confirmation.
RERA-declared completion: 06/05/2028 in the project header; Form B extraction records the promoter’s completion undertaking as 06-01-2028.
Sanction completion date: Approval extraction states construction to be completed before 06 January, 2028.
Construction stage: No construction-progress figure or independently verified site-progress evidence is supplied.
Occupancy / completion certificate: The supplied approval extraction records completion_certified: false; no occupancy or completion certificate is supplied. This is not evidence of completion.
2. The project story
KAMAKSHI ELITE is presented in the TG-RERA record as a new residential apartment project on survey 276/B, in Theegalaguttapally locality, Karimnagar district. The registered site extent is 546.12 sq m. The approved development is a single residential building, Building A, with one stilt level and five upper floors. The project record lists ten 3BHK homes for sale.
The building approval is dated 6 January 2025 and sets out a six-year permission duration, while also requiring commencement notice before work and an occupancy certificate before occupation. The promoter’s RERA filing undertakes completion by 6 January 2028; the project header separately states 6 May 2028. No progress percentage or independently verified construction stage is provided, and no occupancy certificate is included in the supplied materials.
3. Master plan, architecture & building design
The filed plan record describes a new residential building on a 546.12 sq m site. It identifies one building and a stilt parking level with five upper floors. The approval extraction gives a building height of 14.99 m and a separate total-height figure of 19.99mt. It records the proposed built-up area excluding parking as 1293.95, including parking as 1570.15, total BUA as 1586.15, deductions as 16.00, net BUA as 1293.95, and parking area as 276.20. The supplied extraction does not establish a separate FSI-counted area.
The RERA land record gives boundaries on all four sides, including a 30-foot-wide road to the east. The approval extraction lists road-width descriptions of 9.00 MT WIDE EXISTING ROAD, 9.00 MT WIDE PROPOSED ROAD, 40 FEET WIDE ROAD, 30 FEET WIDE ROAD, and 100 FEET WIDE ROAD; it does not identify which of these descriptions applies to each edge of the site. The sanctioned plan extract records 5% open space, and its listed site facilities include rain-water harvesting, a garbage pit, percolating well, distribution transformer, lift, parking and STP.
The approved drawing is identified as a plan for “KAMAKSHI ELITE” residential apartment building with stilt floor for parking and five upper floors. The supplied material does not establish a building footprint, floor-by-floor unit arrangement, lifts’ number or capacity, stair count, or detailed circulation layout.
4. Homes, configurations & floor plans
| Configuration | Units | Booked | Available | RERA saleable area | Measured carpet area | Loading (if supplied) |
|---|---|---|---|---|---|---|
| 3BHK | 10 | 0 | 10 | 102.71 sqm | Software-measured range 83.7–100.7 sqm; median 90.2 sqm (971 sq ft). Drawing measurement, not a RERA disclosure. | Not supplied |
The floor-plan software measured three 3BHK designs from the approved-plan drawing record. For one illustrated flat (flat 02, “TYPICAL - 1, 2, 3& 4 FLOOR PLAN”), the extracted rooms include a master bedroom, two other bedrooms, living area, dining/kitchen and three toilets. The drawing extraction also identifies balconies and a utility; these are excluded from the software carpet-area measurement. The software measurements are drawing-derived and flagged for review, not independently certified area measurements.
RERA saleable area and software-measured carpet area are different measures: the supplied floor-plan note states that saleable area also counts the home’s share of common areas. No loading figure is supplied.
5. Parking & vehicle circulation
The sanctioned plan describes a stilt floor for parking and records a parking area of 276.20; the building approval also says the stilt approved for parking must be used exclusively for vehicle parking. The supplied records do not establish the number of car or two-wheeler spaces, visitor or accessible spaces, parking allocation to specific homes, or the arrangement of ramps, driveways and vehicle entries/exits. A parking area in an approved plan does not by itself establish exclusive parking ownership for a buyer.
6. Amenities, recreation & open spaces
The following facilities appear in the project’s filed amenity list or building-approval extraction. The supplied record shows 0% against each RERA amenity-progress entry; that is a portal-reported field, not an independent site inspection.
| Description / size | Approval requires a fenced tot-lot maintained as greenery; extraction records Tot-lot (m2) NA and open space 5%. |
|---|---|
| Declared progress / verified status | Progress field 0%; no independent completion verification supplied. |
| Description / size | Tree planting and a maintained green strip around the site are specified in approval conditions. |
|---|---|
| Declared progress / verified status | Progress field 0%; no independent completion verification supplied. |
| Description / size | Listed in the RERA amenity schedule; no size or facility detail supplied. |
|---|---|
| Declared progress / verified status | 0%; no independent completion verification supplied. |
| Description / size | Listed in the RERA amenity schedule; no area figure supplied there. |
|---|---|
| Declared progress / verified status | 0%; no independent completion verification supplied. |
7. Utilities, building services & safety
The RERA amenity schedule marks water supply, sewerage and water conservation/rain-water harvesting as available YES, while their reported progress fields are 0%. The approval extraction lists STP, rain-water harvesting, a percolating well, garbage pit, distribution transformer and lift; it also requires a garbage house, rain-water-harvesting structure and transformer space. These records describe filed or sanctioned provisions, not verified completion.
The building approval requires fire-safety installations and identifies sanitation, plumbing, fire safety, lifts and electrical installations as services to be carried out under qualified technical supervision. It also states that occupancy is compulsory before occupation and that public water and electricity connections are to be provided only on production of an occupancy certificate. The supplied documents do not provide lift capacity, water-storage or treatment capacity, STP capacity, backup-power details, fire-system specifications, CCTV/security arrangements, or accessibility features for this residential building.
8. Location, access & connectivity
The registered location is Theegalaguttapally locality, Karimnagar district, PIN 505001, on survey 276/B. The RERA land record identifies a 30 FEET WIDE ROAD along the eastern boundary. The approval extraction also lists several road-width descriptions, but does not map them to individual site boundaries. The supplied location record provides no verified public-transport information, landmarks, or measured distances from the project to services or destinations.
9. Developer & development status
The registered promoter is KAMAKSHIBUILDERS, described in the RERA record as a partnership, with GSTIN 36ABBFK7257K1ZY. The registered address is 1-4-15, BRAHMIN STREET, THEEGALAGUTTAPALLY, THEEGALAGUTTAPALLY, Karimnagar, 505001. The RERA record identifies MAHESHWAR RAO KOKKIRALA and KISHORE KUMAR MADHADI as partners, and RAMESH MUSTHYALA and SRINIVAS RAO GANNAMANENI as authorized signatories.
The building approval identifies M/s. Kamakshi Builders as developer, represented by managing partners, and identifies three landowners in the approval record. The supplied records show a single registered building and no separate phase-wise construction schedule or progress figure. The promoter’s Form B states a completion undertaking of 06-01-2028; the project header gives a proposed completion date of 06/05/2028. No current construction progress or occupancy certification is supplied.
10. Approvals, official records & documents
| Reference and scope | P02700009436, document REGCERT-65729, p1 |
|---|---|
| What the supplied record establishes | Registration of KAMAKSHI ELITE; validity stated as 06/01/2025–06/01/2028 and specified promoter obligations. |
| Reference and scope | Karimnagar Municipal Corporation; 0144/BP/3011/2025, approved 06 January 2025; document 535706 |
|---|---|
| What the supplied record establishes | Approval for Building A, 1 stilt + 5 upper floors, on survey 276/B. |
| Reference and scope | TS-DTCP file G1/63/2021; document 535700 |
|---|---|
| What the supplied record establishes | Plan extract for the residential building and its stated area, floors, parking and conditions. |
| Reference and scope | Document 535703, p1 |
|---|---|
| What the supplied record establishes | Promoter declaration on title basis, encumbrances, project funding obligations and completion undertaking. |
| Reference and scope | LRS proceedings C/KARI/011803/2020 and C/KARI/013027/2020; approval document 535706 |
|---|---|
| What the supplied record establishes | Approval extraction lists these proceedings as supporting references. |
| Reference and scope | Not supplied; approval extraction records completion certified as false. |
|---|---|
| What the supplied record establishes | No occupancy or completion certificate is evidenced in the supplied materials. |
Frequently asked questions
Is KAMAKSHI ELITE registered with Telangana RERA?
Yes. KAMAKSHI ELITE is registered with the Telangana Real Estate Regulatory Authority as P02700009436; the registration status is New Project.
Who is the developer of KAMAKSHI ELITE?
The promoter named in the RERA registration is KAMAKSHIBUILDERS.
Where is KAMAKSHI ELITE located?
KAMAKSHI ELITE is in THEEGALAGUTTAPALLY, Karimnagar, Telangana (505001).
When will KAMAKSHI ELITE be completed?
The promoter's proposed date of completion filed with RERA is 06/05/2028. This is the promoter's declaration, not a guarantee.
More projects in Karimnagar