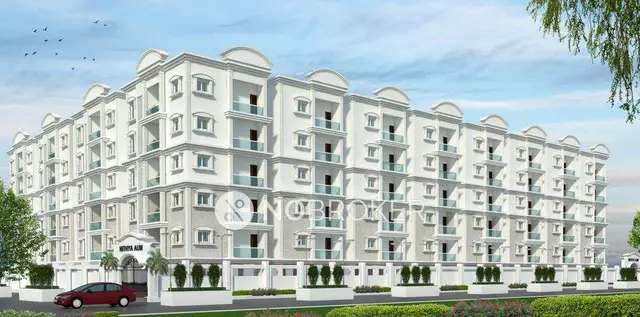
Jewel Apartments
JEWELS DEVELOPERS · Medchal-Malkajgiri · RERA P02200003542
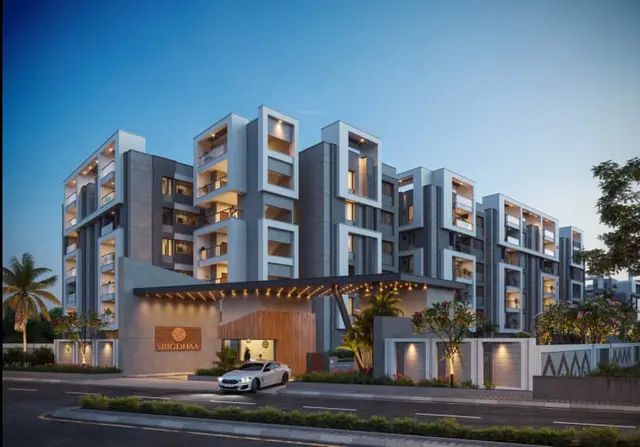
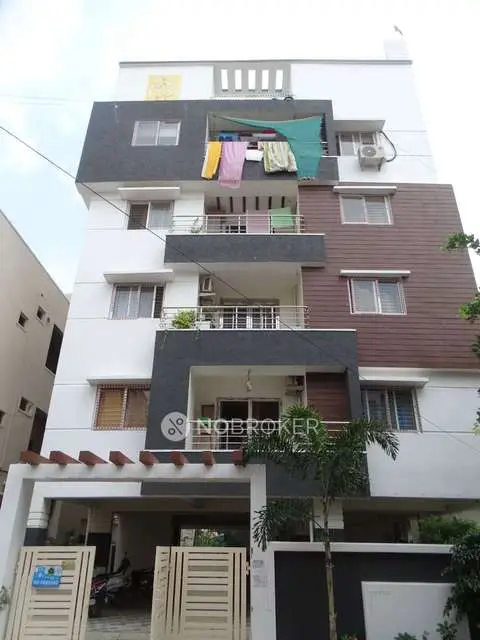
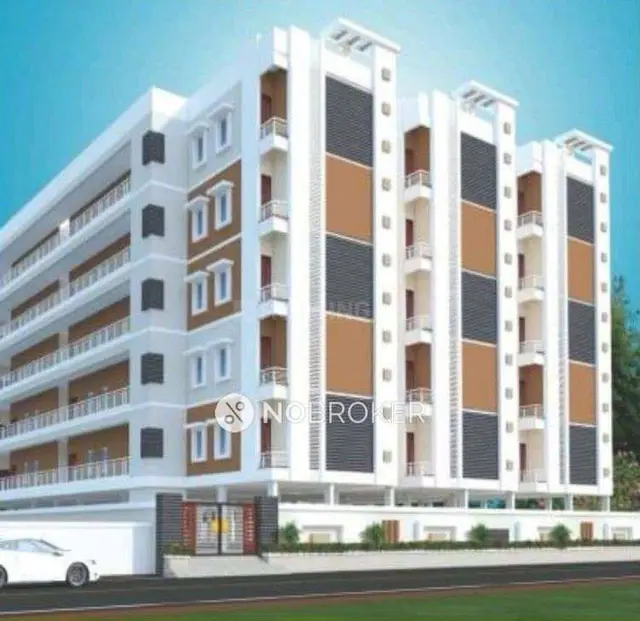
JEWEL APARTMENTS is a residential apartment project in Ghatkesar, Ghatkesar, Medchal-Malkajgiri. The registered promoter is JEWELS DEVELOPERS. The project is on 1,716.74 sq m of land and comprises one building with 1Stilt + 5 floors and 35 homes: 15 2BHK units and 20 3BHK units. It is registered under TG-RERA **P02200003542**, granted 20/11/2021, and the promoter’s Form B states completion before **30% March 2026**.
01What we found
Read from TG-RERA filings, approvals, land and registration records and court records. A court case is counted only when the court record states this project's survey number with its village, or names the project.
02Check before you pay
11 items to check before you pay, 4 high - from the title chain, court records and approvals, each with what to ask the builder or your advocate. An item may not be a problem with the project: records can be incomplete.
1. Project at a glance
Project identity
| Field | Record |
|---|---|
| Registered name / type | JEWEL APARTMENTS — residential apartment project. |
| Registered portion / phase | One building and one registered project are identified; the record does not give a separate phase name. |
| TG-RERA registration | P02200003542, granted 20/11/2021; certificate states validity through 30/03/2026. This is registration validity, not an occupancy certificate or confirmation of completion. |
| Registered promoter / entity | JEWELS DEVELOPERS (also styled JEWEL DEVELOPERS in filed documents); partnership. |
| RERA status | Registration certificate on file. The supplied record does not establish a subsequent extension or current registration status beyond the certificate’s stated end date. |
| Project status | Filed as “New Project.” Construction stage is not independently verified in the supplied evidence. |
RERA record RERA filing Corporate record Approvals record
Land and geographic identity
| Field | Record |
|---|---|
| Revenue village | Korremula (also rendered “Korremul” in an approval extract). |
| Locality / mandal / district / PIN | Ghatkesar / Ghatkesar / Medchal-Malkajgiri / 500088. |
| Project survey identity | Survey No. 721part; title and project documents also identify Sy. No. 721/Part. No more specific project subdivision is stated. |
| Registered site extent | 1,716.74 sq m in the registration fields and HMDA technical-approval extract. The promoter’s Form B describes the development-agreement land as 2053.00 Sq Yds. |
| Filed total / net area | Total Area: 1716.74 sq m; Net Area: 1716.74 sq m; affected area: 0 sq m, as recorded in the project fields. |
| Boundaries | North: neighbours’ land and 27 wide road; South: 27 wide road; East: plots 401 and 410; West: plot 469. |
RERA record RERA filing Land records
Development identity
| Field | Record |
|---|---|
| Sanctioning authority | Hyderabad Metropolitan Development Authority (HMDA); the technical-approval extract delegates local sanction/release steps to Korremul Gram Panchayath. |
| Principal approval | HMDA approval 014623/GHT/R1/U6/HMDA/30082018, dated 30/03/2021. |
| Approved built-up area | The project fields state 5194.62 sq m. The HMDA technical-approval extract separately lists built-up area 4230.75, and “Total Built up Mortgage area 5194.62”; these labels are retained as stated rather than treated as interchangeable area measures. |
| Building / floors | One building. HMDA extract describes 1Stilt + 5 floors. |
| Units | 35 units in the RERA unit schedule; the project fields also state one total building unit, not a count of homes. |
| Parking | HMDA extract requires the stilt/cellar to be used exclusively for vehicle parking; a project-wide sanctioned parking-space count is not supplied. |
| Plan approval identifier filed with RERA | 014623/GHT/R1/U6/HMD. |
RERA filing RERA filing Approvals record RERA unit table
Offering and status
| Field | Record |
|---|---|
| Configurations | 2BHK: 15 units; 3BHK: 20 units. |
| RERA-filed saleable area | 2BHK: 108.09 sq m; 3BHK: 137.26 sq m. |
| Booked / available | Portal-derived counts show 0 booked and 15 available 2BHK; 0 booked and 20 available 3BHK. These counts are indicative: the supplied booking record has no as-of date. |
| Completion deadline | Promoter’s Form B states completion before 30% March 2026; the RERA certificate gives validity through 30/03/2026. |
| Completion / occupancy status | The supplied evidence does not establish an occupancy certificate for JEWEL APARTMENTS. No project-specific completion certificate is identified. |
RERA unit table RERA unit details
2. The project story
JEWEL APARTMENTS is registered as a single-building residential apartment development on plots 398, 413, 468, 469, 470, 471, 399, 400, 412 and 411 in Survey No. 721part, Korremula, Ghatkesar Mandal, Medchal-Malkajgiri District. The RERA filing describes 35 homes: 15 two-bedroom and 20 three-bedroom flats. RERA filing RERA unit table
The HMDA technical-approval extract describes a residential building of 1Stilt + 5 floors. The promoter’s Form B sets a completion undertaking before 30% March 2026, while the RERA certificate states registration validity through 30/03/2026. These dates do not establish construction progress or completion. No independent site-progress evidence or project-specific occupancy certificate is present in the supplied records.
3. Master plan, architecture & building design
The filed project is one residential building on a stated site area of 1,716.74 sq m, with a filed net area of 1,716.74 sq m. The project fields give approved built-up area as 5194.62 sq m. The HMDA technical-approval extract records a building of 1Stilt + 5 floors, a height of 14.95, and “Built up Area 4230.75”; it separately labels 5194.62 as “Total Built up Mortgage area.” The supplied records do not provide a drawing-based breakdown of those area categories, so they should not be treated as equivalent. RERA filing RERA filing
The HMDA extract identifies the plots and Survey No. 721part, and lists road widths of 18m, 9m, 18 mt., 4.5mts. and 5mts. It does not provide enough supplied drawing detail to describe the building footprint, flats per floor, internal circulation, lift or stair arrangements, or open-space layout.
4. Homes, configurations & floor plans
The TG-RERA unit schedule records 15 DOUBLE BEDROOM FLAT units and 20 TRIPLE BEDROOM FLAT units. The table separates those RERA-filed saleable areas from software-measured carpet areas taken from the floor-plan drawing; the latter are not RERA disclosures and are flagged for drawing review. RERA unit table RERA unit details Floor plans
| Configuration | Units | Booked | Available | RERA saleable area | Measured carpet area | Loading (if supplied) |
|---|---|---|---|---|---|---|
| 2BHK | 15 | 0 | 15 | 108.09 sq m | 79.2–82.0 sq m; median 80.2 sq m (software-measured) | 26% |
| 3BHK | 20 | 0 | 20 | 137.26 sq m | 84.0–116.7 sq m; median 106.1 sq m (software-measured) | 23% |
The software-measured drawing set covers three 2BHK designs and four 3BHK designs. One supplied 2BHK drawing measurement identifies a master bedroom, bedroom, drawing room, dining, kitchen, puja, two attached toilets and a balcony; the balcony is excluded from the reported carpet area. A supplied 3BHK measurement identifies a master bedroom, additional bedroom, guest bedroom, kitchen, dining, puja, toilets, wash and sit-out areas. These are drawing-derived measurements, not RERA-filed room schedules. Floor plans RERA unit details
Carpet area measures the usable area within the apartment boundaries under the statutory definition, excluding exclusive balcony/verandah and open-terrace areas but including internal partition walls. RERA-filed saleable area is reported separately above; the software record notes that it also includes the home’s share of common areas. The available evidence does not provide a complete RERA carpet-area disclosure or a unit-by-unit allocation of loading. Floor plans RERA unit details [PROJECT-CITED PROVISIONS: Act s.2(k)]
5. Parking & vehicle circulation
The HMDA technical-approval extract states that the silts / Cellar should be exclusively used for parking for vehicles without any partition walls and Rolling shutters. It also lists a minimum width of 4.5mts. and height clearance of 5mts. in its sanctioned parameters. The extract does not give a total number of parking spaces, identify visitor or accessible spaces, or establish unit-specific parking allocations.
The RERA unit schedule marks both configurations as mortgaged, but this does not establish a specific parking allocation. No supplied record verifies parking as an exclusive property right for any particular flat. RERA unit table
6. Amenities, recreation & open spaces
The RERA amenities record lists infrastructure and facility categories, with several marked “YES” and the rest recorded at 0%. Those portal entries do not establish that facilities have been completed. HMDA’s technical-approval conditions also specify certain facilities and site provisions. RERA amenities
| Description / size | Listed “YES”; no source, storage or capacity stated in the amenities record. |
|---|---|
| Evidence source | RERA amenities |
| Declared progress / verified status | Progress shown as 0%; not independently verified complete. |
| Description / size | “Sewerage (Chamber, Lines, Septic Tank, STP)” listed “YES”; the extract does not specify which treatment arrangement is installed. |
|---|---|
| Evidence source | RERA amenities |
| Declared progress / verified status | Progress shown as 0%; not independently verified complete. |
| Description / size | Listed; HMDA conditions require the tot-lot to be fenced and maintained as greenery before occupancy certificate. |
|---|---|
| Evidence source | RERA amenities |
| Declared progress / verified status | Amenities record shows 0%; completion not verified. |
| Description / size | Listed “YES”; HMDA conditions require rainwater-harvesting structures, including a percolation pit. |
|---|---|
| Evidence source | RERA amenities |
| Declared progress / verified status | Amenities record shows 0%; completion not verified. |
| Description / size | Listed; no facility, size or capacity specified. |
|---|---|
| Evidence source | RERA amenities |
| Declared progress / verified status | Progress shown as 0%; not independently verified complete. |
| Description / size | Listed; no dimensions or progress detail supplied in the amenities record. |
|---|---|
| Evidence source | RERA amenities |
| Declared progress / verified status | Progress shown as 0%; not independently verified complete. |
| Description / size | Listed; no design or capacity details supplied. |
|---|---|
| Evidence source | RERA amenities |
| Declared progress / verified status | Progress shown as 0%; not independently verified complete. |
| Description / size | Listed; no specifications supplied. |
|---|---|
| Evidence source | RERA amenities |
| Declared progress / verified status | Progress shown as 0%; not independently verified complete. |
| Description / size | Listed separately from sewerage; no system or capacity details supplied. |
|---|---|
| Evidence source | RERA amenities |
| Declared progress / verified status | Progress shown as 0%; not independently verified complete. |
| Description / size | Listed; no method or capacity supplied. |
|---|---|
| Evidence source | RERA amenities |
| Declared progress / verified status | Progress shown as 0%; not independently verified complete. |
| Description / size | Listed “YES”; HMDA conditions also require provision for a transformer and garbage house within the premises. |
|---|---|
| Evidence source | RERA amenities |
| Declared progress / verified status | Amenities record shows 0%; completion not independently verified. |
| Description / size | Aggregate area listed without a supplied size. |
|---|---|
| Evidence source | RERA amenities |
| Declared progress / verified status | Progress shown as 0%; not independently verified complete. |
7. Utilities, building services & safety
HMDA’s technical-approval extract specifies a separate underground static water-storage tank of 25,000 Its. capacity and a separate terrace tank of 25,000 Its. capacity for residential buildings. The amenities record lists water supply, sewerage, rainwater harvesting and an electrical meter room/sub-station/receiving station, but shows 0% progress for these entries. No supplied record verifies installation or operation. RERA amenities
The HMDA extract lists a septic tank, generator, emergency lighting, water-type fire extinguishers, automatic sprinkler system, hose reel, down corner, transformer and garbage house among the amenities/utilities. It also says sanitation, plumbing, fire-safety requirements, lifts and electrical installations are to be executed under qualified technical personnel supervision. These are approval-record provisions; the supplied evidence does not independently establish implementation, equipment capacities, lift count or lift capacity.
The approval conditions require rainwater-harvesting structures, prohibit construction debris/materials on public roads, require separation from high-tension electrical lines of minimum 3.0mts. vertically and horizontally and 1.5mts. for low-tension lines, and place structural and fire-safety responsibility on the owner, builder/developer, architect and structural engineer. No supplied evidence establishes completed fire-system testing, an occupancy clearance, or accessible circulation features.
8. Location, access & connectivity
The registered location is Korremula Village, Ghatkesar Mandal, Medchal-Malkajgiri District, Telangana, 500088, on Survey No. 721part. The filed site boundaries identify roads to the north and south, each described in the project fields as “27 WIDEROAD.” RERA record RERA filing
The supplied location record gives these approximate measured distances: Community Health Centre, Ghatkesar 0.2 km; Ghatkesar railway station 0.7 km; Outer Ring Road (nearest sampled interchange, approx.) 0.5 km; and Samskruti College of Engineering and Technology 1.6 km. These are location-record measurements, not travel times. Location record
9. Developer & development status
The registered promoter is JEWELS DEVELOPERS, identified as a partnership, with GSTIN 36AAFFE9707K1Z3. The RERA record names SANTOSH RAJAGOUD CHIKATI, PREM CHAND YADAV, ROOPESH KUMAR YADAV and ABHISHEK YADAV as partners, and identifies SANTOSH RAJAGOUD CHIKATI as authorized signatory. Corporate record Parties record
The promoter’s Form B states that JEWEL DEVELOPERS entered into a Development Agreement-cum-General Power of Attorney dated 18 August 2021, Document No. 8987 of 2021, with CH. Santosh Raja, Manisha Yadav and Madhu Vardhan Yadav for the stated land. The declaration undertakes project completion before 30% March 2026 and describes the land basis as a development agreement and GPA. These are promoter-filed statements, not independent verification of construction progress.
The supplied registration certificate gives a promoter-office line ending Hyderabad, Pin: 500012, but does not provide a complete address in that field. No verified official project contact details are supplied here.
10. Approvals, official records & documents
| Identifier / date | P02200003542, issued 20/11/2021; stated validity through 30/03/2026 |
|---|---|
| Relevance and scope | Form C registers JEWEL APARTMENTS on Survey No. 721part, Korremula. |
| Identifier / date | 014623/GHT/R1/U6/HMDA/30082018, dated 30/03/2021 |
|---|---|
| Relevance and scope | Technical approval for the residential building on the listed Korremula plots in Survey No. 721part; extract records 1Stilt + 5 floors and approval conditions. |
| Identifier / date | 014623/GHT/R1/U6/HMD |
|---|---|
| Relevance and scope | Identifier recorded in the RERA project fields. Approvals record |
| Identifier / date | 8987/2021, dated 18/08/2021 |
|---|---|
| Relevance and scope | Filed instrument concerning the development arrangement; does not itself establish conveyance of title. |
| Identifier / date | September 2021 (day not supplied) |
|---|---|
| Relevance and scope | Promoter declaration concerning development rights, encumbrance, completion and project funds. |
| Identifier / date | Document 183561 |
|---|---|
| Relevance and scope | Drawing-derived measurements used for the software-measured carpet-area ranges; not a RERA area disclosure. |
The supplied HMDA approval extract says the Executive Authority is to sanction and release building plans in conformity with HMDA’s technical approval and requires an occupancy certificate before occupation. The evidence supplied for this Overview does not include a project-specific occupancy certificate or establish its issuance. A separate supplied occupancy-certificate extract, Document 679917, concerns a different project and location and is not evidence of JEWEL APARTMENTS’ completion or occupancy status.
1. Project at a glance
Project identity
Registered name / type: JEWEL APARTMENTS — residential apartment project.
Registered portion / phase: One building and one registered project are identified; the record does not give a separate phase name.
TG-RERA registration: P02200003542, granted 20/11/2021; certificate states validity through 30/03/2026. This is registration validity, not an occupancy certificate or confirmation of completion.
Registered promoter / entity: JEWELS DEVELOPERS (also styled JEWEL DEVELOPERS in filed documents); partnership.
RERA status: Registration certificate on file. The supplied record does not establish a subsequent extension or current registration status beyond the certificate’s stated end date.
Project status: Filed as “New Project.” Construction stage is not independently verified in the supplied evidence.
Land and geographic identity
Revenue village: Korremula (also rendered “Korremul” in an approval extract).
Locality / mandal / district / PIN: Ghatkesar / Ghatkesar / Medchal-Malkajgiri / 500088.
Project survey identity: Survey No. 721part; title and project documents also identify Sy. No. 721/Part. No more specific project subdivision is stated.
Registered site extent: 1,716.74 sq m in the registration fields and HMDA technical-approval extract. The promoter’s Form B describes the development-agreement land as 2053.00 Sq Yds.
Filed total / net area: Total Area: 1716.74 sq m; Net Area: 1716.74 sq m; affected area: 0 sq m, as recorded in the project fields.
Boundaries: North: neighbours’ land and 27 wide road; South: 27 wide road; East: plots 401 and 410; West: plot 469.
Development identity
Sanctioning authority: Hyderabad Metropolitan Development Authority (HMDA); the technical-approval extract delegates local sanction/release steps to Korremul Gram Panchayath.
Principal approval: HMDA approval 014623/GHT/R1/U6/HMDA/30082018, dated 30/03/2021.
Approved built-up area: The project fields state 5194.62 sq m. The HMDA technical-approval extract separately lists built-up area 4230.75, and “Total Built up Mortgage area 5194.62”; these labels are retained as stated rather than treated as interchangeable area measures.
Building / floors: One building. HMDA extract describes 1Stilt + 5 floors.
Units: 35 units in the RERA unit schedule; the project fields also state one total building unit, not a count of homes.
Parking: HMDA extract requires the stilt/cellar to be used exclusively for vehicle parking; a project-wide sanctioned parking-space count is not supplied.
Plan approval identifier filed with RERA: 014623/GHT/R1/U6/HMD.
Offering and status
Configurations: 2BHK: 15 units; 3BHK: 20 units.
RERA-filed saleable area: 2BHK: 108.09 sq m; 3BHK: 137.26 sq m.
Booked / available: Portal-derived counts show 0 booked and 15 available 2BHK; 0 booked and 20 available 3BHK. These counts are indicative: the supplied booking record has no as-of date.
Completion deadline: Promoter’s Form B states completion before 30% March 2026; the RERA certificate gives validity through 30/03/2026.
Completion / occupancy status: The supplied evidence does not establish an occupancy certificate for JEWEL APARTMENTS. No project-specific completion certificate is identified.
2. The project story
JEWEL APARTMENTS is registered as a single-building residential apartment development on plots 398, 413, 468, 469, 470, 471, 399, 400, 412 and 411 in Survey No. 721part, Korremula, Ghatkesar Mandal, Medchal-Malkajgiri District. The RERA filing describes 35 homes: 15 two-bedroom and 20 three-bedroom flats.
The HMDA technical-approval extract describes a residential building of 1Stilt + 5 floors. The promoter’s Form B sets a completion undertaking before 30% March 2026, while the RERA certificate states registration validity through 30/03/2026. These dates do not establish construction progress or completion. No independent site-progress evidence or project-specific occupancy certificate is present in the supplied records.
3. Master plan, architecture & building design
The filed project is one residential building on a stated site area of 1,716.74 sq m, with a filed net area of 1,716.74 sq m. The project fields give approved built-up area as 5194.62 sq m. The HMDA technical-approval extract records a building of 1Stilt + 5 floors, a height of 14.95, and “Built up Area 4230.75”; it separately labels 5194.62 as “Total Built up Mortgage area.” The supplied records do not provide a drawing-based breakdown of those area categories, so they should not be treated as equivalent.
The HMDA extract identifies the plots and Survey No. 721part, and lists road widths of 18m, 9m, 18 mt., 4.5mts. and 5mts. It does not provide enough supplied drawing detail to describe the building footprint, flats per floor, internal circulation, lift or stair arrangements, or open-space layout.
4. Homes, configurations & floor plans
The TG-RERA unit schedule records 15 DOUBLE BEDROOM FLAT units and 20 TRIPLE BEDROOM FLAT units. The table separates those RERA-filed saleable areas from software-measured carpet areas taken from the floor-plan drawing; the latter are not RERA disclosures and are flagged for drawing review.
| Configuration | Units | Booked | Available | RERA saleable area | Measured carpet area | Loading (if supplied) |
|---|---|---|---|---|---|---|
| 2BHK | 15 | 0 | 15 | 108.09 sq m | 79.2–82.0 sq m; median 80.2 sq m (software-measured) | 26% |
| 3BHK | 20 | 0 | 20 | 137.26 sq m | 84.0–116.7 sq m; median 106.1 sq m (software-measured) | 23% |
The software-measured drawing set covers three 2BHK designs and four 3BHK designs. One supplied 2BHK drawing measurement identifies a master bedroom, bedroom, drawing room, dining, kitchen, puja, two attached toilets and a balcony; the balcony is excluded from the reported carpet area. A supplied 3BHK measurement identifies a master bedroom, additional bedroom, guest bedroom, kitchen, dining, puja, toilets, wash and sit-out areas. These are drawing-derived measurements, not RERA-filed room schedules.
Carpet area measures the usable area within the apartment boundaries under the statutory definition, excluding exclusive balcony/verandah and open-terrace areas but including internal partition walls. RERA-filed saleable area is reported separately above; the software record notes that it also includes the home’s share of common areas. The available evidence does not provide a complete RERA carpet-area disclosure or a unit-by-unit allocation of loading. [PROJECT-CITED PROVISIONS: Act s.2(k)]
5. Parking & vehicle circulation
The HMDA technical-approval extract states that the silts / Cellar should be exclusively used for parking for vehicles without any partition walls and Rolling shutters. It also lists a minimum width of 4.5mts. and height clearance of 5mts. in its sanctioned parameters. The extract does not give a total number of parking spaces, identify visitor or accessible spaces, or establish unit-specific parking allocations.
The RERA unit schedule marks both configurations as mortgaged, but this does not establish a specific parking allocation. No supplied record verifies parking as an exclusive property right for any particular flat.
6. Amenities, recreation & open spaces
The RERA amenities record lists infrastructure and facility categories, with several marked “YES” and the rest recorded at 0%. Those portal entries do not establish that facilities have been completed. HMDA’s technical-approval conditions also specify certain facilities and site provisions.
| Facility | Description / size | Evidence source | Declared progress / verified status |
|---|---|---|---|
| Water supply | Listed “YES”; no source, storage or capacity stated in the amenities record. | Progress shown as 0%; not independently verified complete. | |
| Sewerage | “Sewerage (Chamber, Lines, Septic Tank, STP)” listed “YES”; the extract does not specify which treatment arrangement is installed. | Progress shown as 0%; not independently verified complete. | |
| Green strip / tot lot / park | Listed; HMDA conditions require the tot-lot to be fenced and maintained as greenery before occupancy certificate. | Amenities record shows 0%; completion not verified. | |
| Rainwater harvesting | Listed “YES”; HMDA conditions require rainwater-harvesting structures, including a percolation pit. | Amenities record shows 0%; completion not verified. | |
| Community buildings | Listed; no facility, size or capacity specified. | Progress shown as 0%; not independently verified complete. | |
| Internal roads and footpaths | Listed; no dimensions or progress detail supplied in the amenities record. | Progress shown as 0%; not independently verified complete. | |
| Storm-water drains | Listed; no design or capacity details supplied. | Progress shown as 0%; not independently verified complete. | |
| Street lighting | Listed; no specifications supplied. | Progress shown as 0%; not independently verified complete. | |
| Sewage and sullage treatment/disposal | Listed separately from sewerage; no system or capacity details supplied. | Progress shown as 0%; not independently verified complete. | |
| Solid-waste management | Listed; no method or capacity supplied. | Progress shown as 0%; not independently verified complete. | |
| Electrical meter room / sub-station / receiving station | Listed “YES”; HMDA conditions also require provision for a transformer and garbage house within the premises. | Amenities record shows 0%; completion not independently verified. | |
| Recreational open space | Aggregate area listed without a supplied size. | Progress shown as 0%; not independently verified complete. |
7. Utilities, building services & safety
HMDA’s technical-approval extract specifies a separate underground static water-storage tank of 25,000 Its. capacity and a separate terrace tank of 25,000 Its. capacity for residential buildings. The amenities record lists water supply, sewerage, rainwater harvesting and an electrical meter room/sub-station/receiving station, but shows 0% progress for these entries. No supplied record verifies installation or operation.
The HMDA extract lists a septic tank, generator, emergency lighting, water-type fire extinguishers, automatic sprinkler system, hose reel, down corner, transformer and garbage house among the amenities/utilities. It also says sanitation, plumbing, fire-safety requirements, lifts and electrical installations are to be executed under qualified technical personnel supervision. These are approval-record provisions; the supplied evidence does not independently establish implementation, equipment capacities, lift count or lift capacity.
The approval conditions require rainwater-harvesting structures, prohibit construction debris/materials on public roads, require separation from high-tension electrical lines of minimum 3.0mts. vertically and horizontally and 1.5mts. for low-tension lines, and place structural and fire-safety responsibility on the owner, builder/developer, architect and structural engineer. No supplied evidence establishes completed fire-system testing, an occupancy clearance, or accessible circulation features.
8. Location, access & connectivity
The registered location is Korremula Village, Ghatkesar Mandal, Medchal-Malkajgiri District, Telangana, 500088, on Survey No. 721part. The filed site boundaries identify roads to the north and south, each described in the project fields as “27 WIDEROAD.”
The supplied location record gives these approximate measured distances: Community Health Centre, Ghatkesar 0.2 km; Ghatkesar railway station 0.7 km; Outer Ring Road (nearest sampled interchange, approx.) 0.5 km; and Samskruti College of Engineering and Technology 1.6 km. These are location-record measurements, not travel times.
9. Developer & development status
The registered promoter is JEWELS DEVELOPERS, identified as a partnership, with GSTIN 36AAFFE9707K1Z3. The RERA record names SANTOSH RAJAGOUD CHIKATI, PREM CHAND YADAV, ROOPESH KUMAR YADAV and ABHISHEK YADAV as partners, and identifies SANTOSH RAJAGOUD CHIKATI as authorized signatory.
The promoter’s Form B states that JEWEL DEVELOPERS entered into a Development Agreement-cum-General Power of Attorney dated 18 August 2021, Document No. 8987 of 2021, with CH. Santosh Raja, Manisha Yadav and Madhu Vardhan Yadav for the stated land. The declaration undertakes project completion before 30% March 2026 and describes the land basis as a development agreement and GPA. These are promoter-filed statements, not independent verification of construction progress.
The supplied registration certificate gives a promoter-office line ending Hyderabad, Pin: 500012, but does not provide a complete address in that field. No verified official project contact details are supplied here.
10. Approvals, official records & documents
| Identifier / date | P02200003542, issued 20/11/2021; stated validity through 30/03/2026 |
|---|---|
| Relevance and scope | Form C registers JEWEL APARTMENTS on Survey No. 721part, Korremula. |
| Identifier / date | 014623/GHT/R1/U6/HMDA/30082018, dated 30/03/2021 |
|---|---|
| Relevance and scope | Technical approval for the residential building on the listed Korremula plots in Survey No. 721part; extract records 1Stilt + 5 floors and approval conditions. |
| Identifier / date | 014623/GHT/R1/U6/HMD |
|---|---|
| Relevance and scope | Identifier recorded in the RERA project fields. |
| Identifier / date | 8987/2021, dated 18/08/2021 |
|---|---|
| Relevance and scope | Filed instrument concerning the development arrangement; does not itself establish conveyance of title. |
| Identifier / date | September 2021 (day not supplied) |
|---|---|
| Relevance and scope | Promoter declaration concerning development rights, encumbrance, completion and project funds. |
| Identifier / date | Document 183561 |
|---|---|
| Relevance and scope | Drawing-derived measurements used for the software-measured carpet-area ranges; not a RERA area disclosure. |
The supplied HMDA approval extract says the Executive Authority is to sanction and release building plans in conformity with HMDA’s technical approval and requires an occupancy certificate before occupation. The evidence supplied for this Overview does not include a project-specific occupancy certificate or establish its issuance. A separate supplied occupancy-certificate extract, Document 679917, concerns a different project and location and is not evidence of JEWEL APARTMENTS’ completion or occupancy status.
Frequently asked questions
Is JEWEL APARTMENTS registered with Telangana RERA?
Yes. JEWEL APARTMENTS is registered with the Telangana Real Estate Regulatory Authority as P02200003542; the registration status is New Project.
Who is the developer of JEWEL APARTMENTS?
The promoter named in the RERA registration is JEWELS DEVELOPERS.
Where is JEWEL APARTMENTS located?
JEWEL APARTMENTS is in Ghatkesar, Korremula, Medchal-Malkajgiri, Telangana (500088).
When will JEWEL APARTMENTS be completed?
The promoter's proposed date of completion filed with RERA is 30/03/2026. This is the promoter's declaration, not a guarantee.
More projects in Korremula