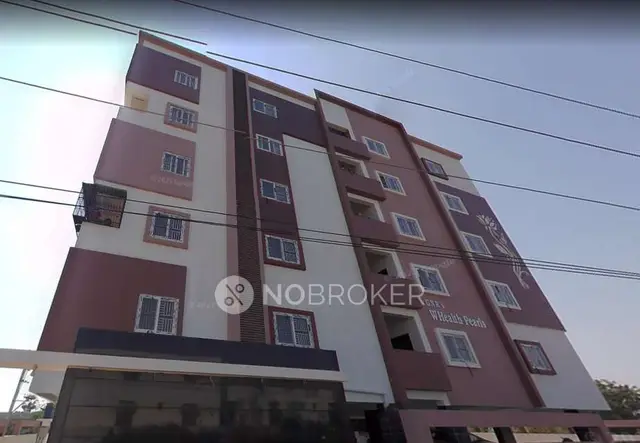
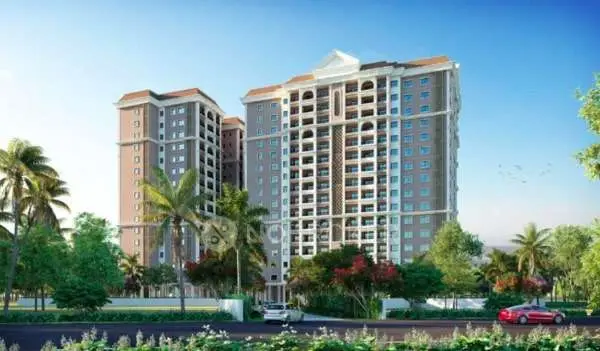
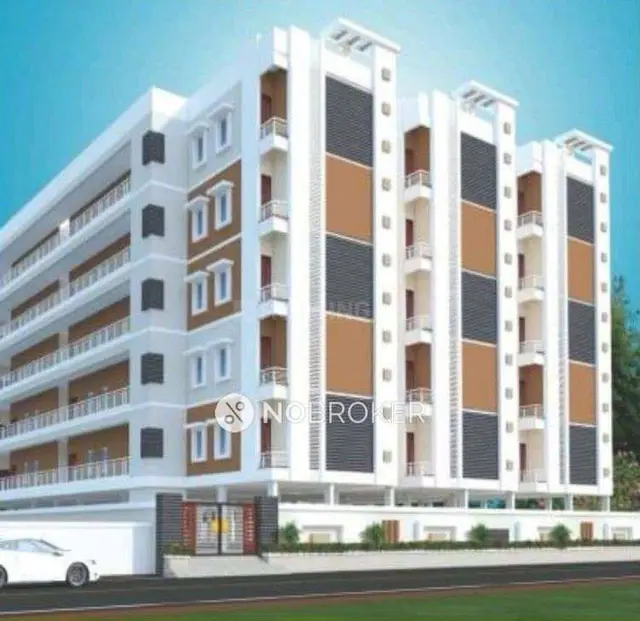
Green Heights
M/S SREE PADMAVATHI BUILDERS AND DEVELOPERS · Medchal-Malkajgiri · RERA P02200010326
GREEN HEIGHTS is a residential apartment project in Korremula, Ghatkesar Mandal, Medchal-Malkajgiri District. The registered promoter is M/S SREE PADMAVATHI BUILDERS AND DEVELOPERS. The project has a registered site extent of 3921 sq. m. and one building with Stilt + 5 Upper Floors and 95 homes: 5 1BHK, 70 2BHK and 20 3BHK units. It is registered under TG-RERA number P02200010326, with a proposed completion date of 19/02/2027.
01What we found
Read from TG-RERA filings, approvals, land and registration records and court records. A court case is counted only when the court record states this project's survey number with its village, or names the project.
02Check before you pay
8 items to check before you pay, 3 high - from the title chain, court records and approvals, each with what to ask the builder or your advocate. An item may not be a problem with the project: records can be incomplete.
1. Project at a glance
Project identity
| Item | Project record |
|---|---|
| Registered project name | GREEN HEIGHTS RERA record |
| Project type / registered portion | Residential apartment project; the supplied record identifies one building and does not identify a separately named phase. RERA record RERA filing RERA filing |
| TG-RERA registration | P02200010326; granted under section 5. RERA record |
| Registration validity | 19/10/2023–19/10/2026; the certificate states three years, unless extended by the Authority. RERA record |
| Registered promoter | M/S SREE PADMAVATHI BUILDERS AND DEVELOPERS, represented in the certificate by KOUKUNTLA RAJINIKANTH REDDY and others. RERA record Parties record |
| RERA project status | “On-Going Project” in the filing. RERA filing |
Land and geographic identity
| Item | Project record |
|---|---|
| Locality / revenue village | Korremula; the supplied project and approval records identify Korremula as the revenue village. RERA record |
| Mandal / district / PIN | Ghatkesar / Medchal-Malkajgiri / 500088. RERA record |
| Project survey numbers | 504/A and 504/AA. RERA record RERA filing |
| Registered site extent | 3921 sq. m. total, of which 33.44 sq. m. is recorded as affected by road widening/FTL of tanks/nala widening; the filing states 3887.56 sq. m. net area. RERA filing |
| Boundaries recorded in the filing | East: NALA; west: ROAD; north and south: NEIGHBOURS LAND. RERA filing |
Development identity
| Item | Project record |
|---|---|
| Sanctioning record and authority | Gram Panchayat Korremula proceeding Proc No: GPK/02/2023-24, approved 02.11.2023; it cites HMDA technical approval 049773/GHT/R1/U6/HMDA/02102021, dated 19.10.2023. Approvals record |
| Approved building configuration | One residential building, Stilt + 5 Upper Floors, under the Gram Panchayat proceeding. RERA filing |
| Approved built-up area | 8547.15 sq. m. in the RERA filing. RERA filing |
| Buildings / towers | One building; one tower is recorded in the unit summary. RERA filing RERA unit table |
| Approved versus RERA-declared homes | The filing records 95 total building units and 95 proposed units as per agreement; the configuration schedule also totals 95 units. RERA filing RERA unit table |
| Parking levels and count | Not established by the supplied records; the available extract does not give a parking-space count or identify a parking level. RERA unit table |
Offering and status
| Item | Project record |
|---|---|
| RERA-filed configurations | 1BHK, 2BHK and 3BHK; unit counts and filed saleable areas are detailed below. RERA unit table |
| Booking / availability | The portal-derived schedule shows 0 booked and 95 available; its as-of date is not supplied, so these counts are indicative. RERA unit table |
| Construction stage | The RERA amenity schedule reports percentages for infrastructure items, but the supplied evidence does not establish an independently verified overall construction stage or site inspection status. RERA amenities |
| Completion dates | Proposed and revised proposed completion: 19/02/2027 in the project filing. The Form B declaration separately records an undertaking for 19/10/2026. RERA filing |
| Occupancy / completion certificate | No completion certificate is recorded in the supplied project evidence. The commencement proceeding requires an Occupancy Certificate after construction; its extract does not establish that one has been issued. Approvals record |
Registration validity, the stated completion timeline and occupancy certification are separate matters: the registration certificate gives a validity end date, the filing gives a proposed completion date, and no issued OC is evidenced in the supplied records.
2. The project story
GREEN HEIGHTS is a registered residential apartment development at Korremula, Ghatkesar Mandal, Medchal-Malkajgiri District, on project land identified as Survey Nos. 504/A and 504/AA. The RERA filing describes one building and records a total of 95 units. RERA record RERA filing
The building permission proceeding describes a residential building with Stilt + 5 Upper Floors. The RERA schedule lists 5 one-bedroom, 70 two-bedroom and 20 three-bedroom units. The available unit counts show none booked and all 95 available, but the portal extract has no as-of date. RERA unit table
The project is marked “On-Going Project.” RERA-filed infrastructure entries include progress percentages for several site works, but these are reported schedule figures rather than independent verification of physical completion. No issued occupancy or completion certificate is evidenced here. The filing’s proposed completion date is 19/02/2027. RERA filing RERA amenities RERA filing Approvals record
3. Master plan, architecture & building design
The RERA filing records a 3921 sq. m. total site area, 3887.56 sq. m. net area, 8547.15 sq. m. approved built-up area, and one building. These are separately reported filing figures; no FSI-counted area or carpet-area total is supplied. RERA filing RERA filing
The Gram Panchayat proceeding describes the approved building form as Stilt + 5 Upper Floors. It requires construction in accordance with the sanctioned plan and says the earmarked open space is to remain open and be maintained with greenery. It also requires internal roads and circulation to follow the approved pattern. The supplied extracts do not provide a floor-by-floor unit arrangement, footprint, lifts, stair count, detailed circulation drawing, or a measurable open-space area.
An HMDA Master Plan 2031 zoning sheet for the Ghatkesar area is available as an image, but the supplied record does not establish the exact zone at the project survey parcels. HMDA
4. Homes, configurations & floor plans
The following unit counts and saleable areas are from the RERA filing. Booked and available figures are portal-derived and indicative because no as-of date is provided. RERA unit table
| Configuration | Units | Booked | Available | RERA saleable area | Measured carpet area | Loading (if supplied) |
|---|---|---|---|---|---|---|
| 1BHK | 5 | 0 | 5 | 59.51 sq. m. | Not measured from drawings | Not supplied |
| 2BHK | 70 | 0 | 70 | 105.07 sq. m. | Not measured from drawings | Not supplied |
| 3BHK | 20 | 0 | 20 | 147.22 sq. m. | Not measured from drawings | Not supplied |
Two floor-plan drawings are recorded, but neither has been measured: both are listed as scans pending. Accordingly, no software-measured carpet areas, room dimensions, balcony or utility measurements, or drawing-based floor arrangements are available for this overview. RERA saleable area is the filed unit-area figure; the supplied evidence does not provide a separate carpet-area disclosure or loading calculation. Floor plans RERA unit details
5. Parking & vehicle circulation
The supplied evidence does not establish a sanctioned parking-space count, resident or visitor allocation, accessible parking, parking level, ramp arrangement, EV provision, or unit-specific parking allocation. The commencement proceeding says that the approved circulation pattern and earmarked parking area are not to be changed, but the available extract does not quantify that parking area or its spaces.
6. Amenities, recreation & open spaces
The RERA amenity schedule reports the following infrastructure and community entries. Percentages are the values in that schedule; they are not independent site-verification results. No sizes or capacities are supplied. RERA amenities
| Facility | Description / size | Evidence source | Declared progress / verified status |
|---|---|---|---|
| Internal roads & footpaths | Size not supplied | RERA amenity schedule | 70% reported; not independently verified |
| Water supply | Source and storage capacity not supplied | RERA amenity schedule | 60% reported; not independently verified |
| Sewerage (chamber, lines, septic tank, STP) | Capacities not supplied | RERA amenity schedule | 60% reported; not independently verified |
| Storm-water drains | Size not supplied | RERA amenity schedule | 70% reported; not independently verified |
| Green strip / TOT LOT / park | Area and facilities not supplied | RERA amenity schedule | 70% reported; not independently verified |
| Street lighting | Details not supplied | RERA amenity schedule | 70% reported; not independently verified |
| Community buildings | Use, size and capacity not supplied | RERA amenity schedule | 70% reported; not independently verified |
| Treatment and disposal of sewage and sullage water | System details not supplied | RERA amenity schedule | 70% reported; not independently verified |
| Solid-waste management and disposal | System details not supplied | RERA amenity schedule | 70% reported; not independently verified |
| Water conservation / rainwater harvesting | System details not supplied | RERA amenity schedule | 70% reported; not independently verified |
| Energy management | System details not supplied | RERA amenity schedule | 75% reported; not independently verified |
| Fire protection and fire-safety requirements | Details not supplied in the schedule | RERA amenity schedule | 0% recorded; not independently verified |
| Electrical meter room / sub-station / receiving station | Capacity and equipment details not supplied | RERA amenity schedule | 70% reported; not independently verified |
| Aggregate recreational open space | Area not supplied | RERA amenity schedule | 70% reported; not independently verified |
The building-permission extract also lists an STP, septic tank, water-harvesting pit, soak pit, garbage house and transformer among amenities/utilities. This is evidence of listed provisions in the approval record, not confirmation that they are installed or operating.
7. Utilities, building services & safety
The RERA amenity schedule reports water supply at 60%, sewerage (including septic tank and STP) at 60%, storm-water drains at 70%, water conservation/rainwater harvesting at 70%, solid-waste management at 70%, energy management at 75%, and electrical meter room/sub-station/receiving station at 70%. These are reported progress figures; the supplied evidence does not give capacities, sources, equipment specifications or independent completion verification. RERA amenities
The commencement proceeding lists an STP, septic tank, water-harvesting pit, soak pit, garbage house and transformer. It also requires a BT road before an Occupancy Certificate application and an Occupancy Certificate after construction. The proceeding includes fire-protection and fire-safety requirements, while the RERA amenity schedule records 0% for that item. Neither record establishes final fire clearance or completed fire systems. RERA amenities
No lift numbers or capacities, backup-power capacity, CCTV or access-control specifications, accessibility provisions, or independently verified operational utility details are supplied in the project records reviewed here.
8. Location, access & connectivity
The registered project location is Korremula, Ghatkesar Mandal, Medchal-Malkajgiri District, Telangana, PIN 500088. The parcel-centroid coordinate supplied is 17.40104704229694, 78.67004542780575; this is a cadastral location reference, not a surveyed entrance point. RERA record Location record Cadastral map
The location record identifies the nearest sampled Outer Ring Road interchange at approximately 5.5 km. The supplied evidence does not provide a project approach-road route, measured distance to public transport, or verified travel times. Location record
9. Developer & development status
The registered promoter is M/S SREE PADMAVATHI BUILDERS AND DEVELOPERS, identified in the project records as a partnership. Its GSTIN is 36AENFS6602K1ZL. KOUKUNTLA RAJINIKANTH REDDY is listed as partner and authorized signatory. RERA record Corporate record Parties record
The supplied project records give the promoter’s address as SAI NAGAR, CHOWDARIGUDA, KORREMULA, Ghatkesar, Medchal-Malkajgiri, 500088. The registration certificate separately prints the promoter office as Chowdariguda, Ghatkesar, Medchal-Malkajgiri, PIN 501218. No official promoter website or contact details are supplied in the reviewed evidence. Parties record
The project filing records a proposed completion date of 19/02/2027 and a revised proposed completion date of 19/02/2027. No independently verified construction-stage assessment or issued OC is evidenced in the supplied records. RERA filing Approvals record
10. Approvals, official records & documents
| Record | Supplied evidence |
|---|---|
| TG-RERA registration | Form C for GREEN HEIGHTS, registration P02200010326, valid 19/10/2023–19/10/2026. |
| Principal building permission | Korremula Gram Panchayat Proc No: GPK/02/2023-24, dated 02.11.2023, for a residential building at Survey Nos. 504/A and 504/AA; the proceeding describes Stilt + 5 Upper Floors. |
| Technical approval cited in the permission | HMDA technical approval 049773/GHT/R1/U6/HMDA/02102021, dated 19.10.2023. |
| Commencement / completion status | The permission proceeding is available; its extract records that the building is not completion-certified and requires an Occupancy Certificate after construction. No issued OC is supplied. |
| Form B declaration | Promoter declaration dated 3 May 2025, including a completion undertaking of 19/10/2026. |
| Layout approval record | A layout-plan document was requested in the filing, but the supplied record says the document was not extracted. The public HMDA DPMS lookup is recorded as unavailable from the public internet; this does not establish approval or refusal. Document index HMDA |
| Registered development agreement | Development Agreement Cum General Power of Attorney with Possession dated 30 May 2025, between named owners and the registered promoter, recorded over Survey Nos. 504/es, 504/e and 504/2. The supplied extract describes development rights and a built-up-area sharing arrangement; it is not itself a title-conveyance deed. |
The project identity and permission records name Survey Nos. 504/A and 504/AA. The development-agreement extract is included here as a document-index entry; it does not replace the project’s registered survey identity. The full title-document chain and approval conditions are addressed in their respective report sections.
1. Project at a glance
Project identity
Registered project name: GREEN HEIGHTS
Project type / registered portion: Residential apartment project; the supplied record identifies one building and does not identify a separately named phase.
TG-RERA registration: P02200010326; granted under section 5.
Registration validity: 19/10/2023–19/10/2026; the certificate states three years, unless extended by the Authority.
Registered promoter: M/S SREE PADMAVATHI BUILDERS AND DEVELOPERS, represented in the certificate by KOUKUNTLA RAJINIKANTH REDDY and others.
RERA project status: “On-Going Project” in the filing.
Land and geographic identity
Locality / revenue village: Korremula; the supplied project and approval records identify Korremula as the revenue village.
Mandal / district / PIN: Ghatkesar / Medchal-Malkajgiri / 500088.
Project survey numbers: 504/A and 504/AA.
Registered site extent: 3921 sq. m. total, of which 33.44 sq. m. is recorded as affected by road widening/FTL of tanks/nala widening; the filing states 3887.56 sq. m. net area.
Boundaries recorded in the filing: East: NALA; west: ROAD; north and south: NEIGHBOURS LAND.
Development identity
Sanctioning record and authority: Gram Panchayat Korremula proceeding Proc No: GPK/02/2023-24, approved 02.11.2023; it cites HMDA technical approval 049773/GHT/R1/U6/HMDA/02102021, dated 19.10.2023.
Approved building configuration: One residential building, Stilt + 5 Upper Floors, under the Gram Panchayat proceeding.
Approved built-up area: 8547.15 sq. m. in the RERA filing.
Buildings / towers: One building; one tower is recorded in the unit summary.
Approved versus RERA-declared homes: The filing records 95 total building units and 95 proposed units as per agreement; the configuration schedule also totals 95 units.
Parking levels and count: Not established by the supplied records; the available extract does not give a parking-space count or identify a parking level.
Offering and status
RERA-filed configurations: 1BHK, 2BHK and 3BHK; unit counts and filed saleable areas are detailed below.
Booking / availability: The portal-derived schedule shows 0 booked and 95 available; its as-of date is not supplied, so these counts are indicative.
Construction stage: The RERA amenity schedule reports percentages for infrastructure items, but the supplied evidence does not establish an independently verified overall construction stage or site inspection status.
Completion dates: Proposed and revised proposed completion: 19/02/2027 in the project filing. The Form B declaration separately records an undertaking for 19/10/2026.
Occupancy / completion certificate: No completion certificate is recorded in the supplied project evidence. The commencement proceeding requires an Occupancy Certificate after construction; its extract does not establish that one has been issued.
Registration validity, the stated completion timeline and occupancy certification are separate matters: the registration certificate gives a validity end date, the filing gives a proposed completion date, and no issued OC is evidenced in the supplied records.
2. The project story
GREEN HEIGHTS is a registered residential apartment development at Korremula, Ghatkesar Mandal, Medchal-Malkajgiri District, on project land identified as Survey Nos. 504/A and 504/AA. The RERA filing describes one building and records a total of 95 units.
The building permission proceeding describes a residential building with Stilt + 5 Upper Floors. The RERA schedule lists 5 one-bedroom, 70 two-bedroom and 20 three-bedroom units. The available unit counts show none booked and all 95 available, but the portal extract has no as-of date.
The project is marked “On-Going Project.” RERA-filed infrastructure entries include progress percentages for several site works, but these are reported schedule figures rather than independent verification of physical completion. No issued occupancy or completion certificate is evidenced here. The filing’s proposed completion date is 19/02/2027.
3. Master plan, architecture & building design
The RERA filing records a 3921 sq. m. total site area, 3887.56 sq. m. net area, 8547.15 sq. m. approved built-up area, and one building. These are separately reported filing figures; no FSI-counted area or carpet-area total is supplied.
The Gram Panchayat proceeding describes the approved building form as Stilt + 5 Upper Floors. It requires construction in accordance with the sanctioned plan and says the earmarked open space is to remain open and be maintained with greenery. It also requires internal roads and circulation to follow the approved pattern. The supplied extracts do not provide a floor-by-floor unit arrangement, footprint, lifts, stair count, detailed circulation drawing, or a measurable open-space area.
An HMDA Master Plan 2031 zoning sheet for the Ghatkesar area is available as an image, but the supplied record does not establish the exact zone at the project survey parcels.
4. Homes, configurations & floor plans
The following unit counts and saleable areas are from the RERA filing. Booked and available figures are portal-derived and indicative because no as-of date is provided.
| Configuration | Units | Booked | Available | RERA saleable area | Measured carpet area | Loading (if supplied) |
|---|---|---|---|---|---|---|
| 1BHK | 5 | 0 | 5 | 59.51 sq. m. | Not measured from drawings | Not supplied |
| 2BHK | 70 | 0 | 70 | 105.07 sq. m. | Not measured from drawings | Not supplied |
| 3BHK | 20 | 0 | 20 | 147.22 sq. m. | Not measured from drawings | Not supplied |
Two floor-plan drawings are recorded, but neither has been measured: both are listed as scans pending. Accordingly, no software-measured carpet areas, room dimensions, balcony or utility measurements, or drawing-based floor arrangements are available for this overview. RERA saleable area is the filed unit-area figure; the supplied evidence does not provide a separate carpet-area disclosure or loading calculation.
5. Parking & vehicle circulation
The supplied evidence does not establish a sanctioned parking-space count, resident or visitor allocation, accessible parking, parking level, ramp arrangement, EV provision, or unit-specific parking allocation. The commencement proceeding says that the approved circulation pattern and earmarked parking area are not to be changed, but the available extract does not quantify that parking area or its spaces.
6. Amenities, recreation & open spaces
The RERA amenity schedule reports the following infrastructure and community entries. Percentages are the values in that schedule; they are not independent site-verification results. No sizes or capacities are supplied.
| Facility | Description / size | Evidence source | Declared progress / verified status |
|---|---|---|---|
| Internal roads & footpaths | Size not supplied | RERA amenity schedule | 70% reported; not independently verified |
| Water supply | Source and storage capacity not supplied | RERA amenity schedule | 60% reported; not independently verified |
| Sewerage (chamber, lines, septic tank, STP) | Capacities not supplied | RERA amenity schedule | 60% reported; not independently verified |
| Storm-water drains | Size not supplied | RERA amenity schedule | 70% reported; not independently verified |
| Green strip / TOT LOT / park | Area and facilities not supplied | RERA amenity schedule | 70% reported; not independently verified |
| Street lighting | Details not supplied | RERA amenity schedule | 70% reported; not independently verified |
| Community buildings | Use, size and capacity not supplied | RERA amenity schedule | 70% reported; not independently verified |
| Treatment and disposal of sewage and sullage water | System details not supplied | RERA amenity schedule | 70% reported; not independently verified |
| Solid-waste management and disposal | System details not supplied | RERA amenity schedule | 70% reported; not independently verified |
| Water conservation / rainwater harvesting | System details not supplied | RERA amenity schedule | 70% reported; not independently verified |
| Energy management | System details not supplied | RERA amenity schedule | 75% reported; not independently verified |
| Fire protection and fire-safety requirements | Details not supplied in the schedule | RERA amenity schedule | 0% recorded; not independently verified |
| Electrical meter room / sub-station / receiving station | Capacity and equipment details not supplied | RERA amenity schedule | 70% reported; not independently verified |
| Aggregate recreational open space | Area not supplied | RERA amenity schedule | 70% reported; not independently verified |
The building-permission extract also lists an STP, septic tank, water-harvesting pit, soak pit, garbage house and transformer among amenities/utilities. This is evidence of listed provisions in the approval record, not confirmation that they are installed or operating.
7. Utilities, building services & safety
The RERA amenity schedule reports water supply at 60%, sewerage (including septic tank and STP) at 60%, storm-water drains at 70%, water conservation/rainwater harvesting at 70%, solid-waste management at 70%, energy management at 75%, and electrical meter room/sub-station/receiving station at 70%. These are reported progress figures; the supplied evidence does not give capacities, sources, equipment specifications or independent completion verification.
The commencement proceeding lists an STP, septic tank, water-harvesting pit, soak pit, garbage house and transformer. It also requires a BT road before an Occupancy Certificate application and an Occupancy Certificate after construction. The proceeding includes fire-protection and fire-safety requirements, while the RERA amenity schedule records 0% for that item. Neither record establishes final fire clearance or completed fire systems.
No lift numbers or capacities, backup-power capacity, CCTV or access-control specifications, accessibility provisions, or independently verified operational utility details are supplied in the project records reviewed here.
8. Location, access & connectivity
The registered project location is Korremula, Ghatkesar Mandal, Medchal-Malkajgiri District, Telangana, PIN 500088. The parcel-centroid coordinate supplied is 17.40104704229694, 78.67004542780575; this is a cadastral location reference, not a surveyed entrance point.
The location record identifies the nearest sampled Outer Ring Road interchange at approximately 5.5 km. The supplied evidence does not provide a project approach-road route, measured distance to public transport, or verified travel times.
9. Developer & development status
The registered promoter is M/S SREE PADMAVATHI BUILDERS AND DEVELOPERS, identified in the project records as a partnership. Its GSTIN is 36AENFS6602K1ZL. KOUKUNTLA RAJINIKANTH REDDY is listed as partner and authorized signatory.
The supplied project records give the promoter’s address as SAI NAGAR, CHOWDARIGUDA, KORREMULA, Ghatkesar, Medchal-Malkajgiri, 500088. The registration certificate separately prints the promoter office as Chowdariguda, Ghatkesar, Medchal-Malkajgiri, PIN 501218. No official promoter website or contact details are supplied in the reviewed evidence.
The project filing records a proposed completion date of 19/02/2027 and a revised proposed completion date of 19/02/2027. No independently verified construction-stage assessment or issued OC is evidenced in the supplied records.
10. Approvals, official records & documents
TG-RERA registration: Form C for GREEN HEIGHTS, registration P02200010326, valid 19/10/2023–19/10/2026.
Principal building permission: Korremula Gram Panchayat Proc No: GPK/02/2023-24, dated 02.11.2023, for a residential building at Survey Nos. 504/A and 504/AA; the proceeding describes Stilt + 5 Upper Floors.
Technical approval cited in the permission: HMDA technical approval 049773/GHT/R1/U6/HMDA/02102021, dated 19.10.2023.
Commencement / completion status: The permission proceeding is available; its extract records that the building is not completion-certified and requires an Occupancy Certificate after construction. No issued OC is supplied.
Form B declaration: Promoter declaration dated 3 May 2025, including a completion undertaking of 19/10/2026.
Layout approval record: A layout-plan document was requested in the filing, but the supplied record says the document was not extracted. The public HMDA DPMS lookup is recorded as unavailable from the public internet; this does not establish approval or refusal.
Registered development agreement: Development Agreement Cum General Power of Attorney with Possession dated 30 May 2025, between named owners and the registered promoter, recorded over Survey Nos. 504/es, 504/e and 504/2. The supplied extract describes development rights and a built-up-area sharing arrangement; it is not itself a title-conveyance deed.
The project identity and permission records name Survey Nos. 504/A and 504/AA. The development-agreement extract is included here as a document-index entry; it does not replace the project’s registered survey identity. The full title-document chain and approval conditions are addressed in their respective report sections.
Frequently asked questions
Is GREEN HEIGHTS registered with Telangana RERA?
Yes. GREEN HEIGHTS is registered with the Telangana Real Estate Regulatory Authority as P02200010326; the registration status is On-Going Project.
Who is the developer of GREEN HEIGHTS?
The promoter named in the RERA registration is M/S SREE PADMAVATHI BUILDERS AND DEVELOPERS.
Where is GREEN HEIGHTS located?
GREEN HEIGHTS is in KORREMULA, Ghatkesar, Medchal-Malkajgiri, Telangana (500088).
When will GREEN HEIGHTS be completed?
The promoter's proposed date of completion filed with RERA is 19/02/2027. This is the promoter's declaration, not a guarantee.
More projects in Korremula