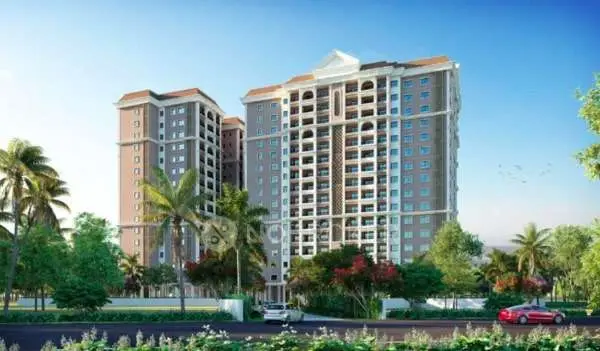
Csr Mithila
ARENU CONSTRUCTIONS LLP · Medchal-Malkajgiri · RERA P02200009044
CSR MITHILA is a residential apartment project in Korremula, Ghatkesar mandal, Medchal-Malkajgiri district, developed by registered promoter ARENU CONSTRUCTIONS LLP. The project covers 2,225.30 sq. m and comprises one residential building with 1 stilt + 5 upper floors and 35 apartments: 15 2BHK and 20 3BHK. TG-RERA registration number P02200009044 was granted under section 5, and the project header records proposed completion as 21/12/2029.
01What we found
Read from TG-RERA filings, approvals, land and registration records and court records. A court case is counted only when the court record states this project's survey number with its village, or names the project.
02Check before you pay
8 items to check before you pay, 3 high - from the title chain, court records and approvals, each with what to ask the builder or your advocate. An item may not be a problem with the project: records can be incomplete.
1. Project at a glance
Project identity
| Item | Record |
|---|---|
| Registered project name | CSR MITHILA RERA record |
| Project type / registered portion | Residential apartment project; one registered project/building is identified. No separate phase name or phase number is disclosed. RERA record RERA filing |
| TG-RERA registration | P02200009044; granted under section 5. |
| Registration validity | 21/08/2023 to 21/08/2029; certificate records a six-year validity and no extension. This is the registration period, not the declared completion deadline. |
| Registered promoter | ARENU CONSTRUCTIONS LLP. RERA record Corporate record |
| RERA-record status | “New Project” in the project record. Registration is recorded; construction progress and occupancy certification are not established by that status. RERA filing |
Land and geographic identity
| Item | Record |
|---|---|
| Locality / revenue village | Korremula; the technical approval names Korremul. RERA record RERA filing |
| Mandal / district / PIN | Ghatkesar / Medchal-Malkajgiri / 500088. RERA record |
| Project survey number and subdivision | Survey No. 748/A. No further project subdivision is identified in the RERA project identity. RERA record RERA filing |
| Registered site extent | 2,225.30 sq. m in the RERA land record and HMDA technical approval. RERA filing |
| Net / total land area | Total area: 2,225.30 sq. m; net area: 2,225.30 sq. m; recorded affected area: 0 sq. m. RERA filing |
| Boundaries | East: 735; West: 50 WIDE ROAD; North: 748 A; South: SIDDARTHA COLLEGE. RERA filing |
Development identity
| Item | Record |
|---|---|
| Sanctioning authority / principal approval | Hyderabad Metropolitan Development Authority (HMDA), technical approval no. 060367/GHT/R1/U6/HMDA/31032023, dated 21/08/2023. The letter says building plans are to be sanctioned by the Executive Authority in conformity with the technically approved plans. Approvals record |
| Building count / use | One residential building. RERA filing |
| Sanctioned floor configuration | 1 stilt + 5 upper floors; the supplied approval extraction does not specify a basement or podium. |
| Approved built-up area | 4127.7 sq. m is listed in the sanction parameters; the RERA record separately lists approved built-up area as 4127.69 sq. m. RERA filing |
| RERA-record unit count | 35 total units: 15 2BHK and 20 3BHK. The building approval extraction does not provide a separate sanctioned unit count. RERA unit table RERA unit details |
| Parking | Stilt is identified in the approval as exclusively for vehicle parking. A total parking-space count, allocation schedule and visitor/accessibility breakdown are not established in the supplied records. |
Offering and status
| Item | Record |
|---|---|
| RERA-filed configurations | 2BHK and 3BHK apartments. RERA unit table RERA unit details |
| RERA-filed saleable area | 2BHK: 105.53 sq. m; 3BHK: 110.64–143.83 sq. m. RERA unit table RERA unit details |
| Booked / available | Portal-derived counts show 0 booked and 15 available 2BHK units, and 0 booked and 20 available 3BHK units; the source record has no as-of date, so counts are indicative. RERA unit table RERA unit details |
| Construction stage | Not established by the supplied evidence. The RERA amenities record shows 0% for listed items, but that alone does not establish the overall construction stage. RERA amenities |
| Completion date | The Form B declaration undertakes completion by 21st Aug, 2029. The project header separately records proposed completion as 21/12/2029; the available evidence does not resolve the completion-date record for this Overview. RERA record |
| Occupancy / completion certificate | No occupancy or completion certificate is evidenced in the supplied documents. The HMDA technical approval is not itself an occupancy certificate. Scope: the single identified building. |
2. The project story
CSR MITHILA is registered as a residential apartment project in Korremula village, Ghatkesar mandal, on Survey No. 748/A. The RERA record describes one building with 35 apartments—15 2BHK and 20 3BHK—and the HMDA technical approval describes a residential building of one stilt level and five upper floors. RERA record RERA filing RERA unit table
The HMDA letter is a technical approval, and its conditions state that building plans are to be sanctioned by the Executive Authority in conformity with the technically approved plans. The supplied record does not establish the construction stage, physical completion, or issue of an occupancy certificate. The approval itself calls for a completion notice and occupancy certificate before occupation.
3. Master plan, architecture & building design
The documented scheme is a single residential building on a RERA-recorded site of 2,225.30 sq. m, with approved built-up area recorded as 4127.69 sq. m in the project fields and 4127.7 in the HMDA sanction parameters. The technical approval describes 1 stilt + 5 upper floors and lists building height as 14.5; the supplied extraction does not state the height unit. No basement or podium is specified in the supplied approval details. RERA filing RERA filing
A floor-plan file is identified as document 503875 and is the basis for the software-measured unit information below. The supplied material does not include extracted building-wide drawing details for footprint, flats per floor, lifts, stairs, building entrances/exits, internal roads, landscaping, or residential/common-area distribution. These features therefore cannot be described from the available Overview evidence. Document index Floor plans
4. Homes, configurations & floor plans
RERA records 35 apartments: 15 2BHK and 20 3BHK. The filed saleable areas are shown separately from software-measured carpet areas drawn from document 503875; the latter are drawing measurements, not RERA disclosures, and require review against the drawing. RERA unit table RERA unit details Floor plans
| Configuration | Units | Booked | Available | RERA saleable area | Measured carpet area | Loading (if supplied) |
|---|---|---|---|---|---|---|
| 2BHK | 15 | 0 | 15 | 105.53 sq. m | 73.1–75.2 sq. m; median 75.1 sq. m (software-measured) | 29% |
| 3BHK | 20 | 0 | 20 | 110.64–143.83 sq. m | 78.8–95.8 sq. m; median 87.3 sq. m (software-measured) | Not supplied |
The plan measurement record identifies living/kitchen and two toilet spaces for a measured 2BHK example, and bedrooms, kitchen, living/dining and toilets for a measured 3BHK example. Room dimensions are drawing-based measurements, not RERA-filed area declarations. The supplied data does not provide a measured balcony or utility-area schedule. RERA unit details Floor plans
5. Parking & vehicle circulation
The HMDA technical approval states that the stilt is to be used exclusively for vehicle parking, without partition walls or rolling shutters. It does not establish the number of parking spaces, allocation to individual apartments, visitor or accessible parking provision, or parking-specific vehicle circulation details. No exclusive ownership or allotment of a drawn bay is established by the supplied records.
6. Amenities, recreation & open spaces
The RERA amenities record lists infrastructure and services but records 0% for each listed item; this is a filing status, not independent site verification. No supplied document establishes completed amenities. RERA amenities
| Description / size | Size not stated in RERA amenities record. Vendor material separately describes “Tot-Lot Area 1430.00 SFT”; this is promoter-marketed information. |
|---|---|
| Evidence source | RERA amenities Promoter website |
| Declared progress / verified status | RERA record: 0%; not independently verified complete. |
| Description / size | No size or specific facility description supplied. |
|---|---|
| Evidence source | RERA amenities |
| Declared progress / verified status | RERA record: 0%; not independently verified complete. |
| Description / size | Rainwater-harvesting structures are required by the HMDA approval; RERA lists water conservation and rainwater harvesting. |
|---|---|
| Evidence source | RERA amenities |
| Declared progress / verified status | RERA record: 0%; no completion evidence supplied. |
No clubhouse or indoor recreation facilities, sports facilities, or additional community facilities are documented in the supplied project evidence.
7. Utilities, building services & safety
The RERA amenities record marks water supply, sewerage, water conservation/rainwater harvesting, and an electrical meter room/sub-station/receiving station as available; it records 0% progress for those entries. HMDA’s technical approval requires rainwater-harvesting structures, a transformer and garbage house within the premises, and an ETP to standard specification. The approval conditions and RERA entries describe provisions; they do not verify installation or operation. RERA amenities
The supplied evidence does not specify water source or storage/treatment capacity, sewerage or STP capacity, storm-water system details, electrical backup, lift number or capacity, fire-system equipment, waste-management arrangements, CCTV or access control, or accessibility features. The approval requires structural safety and refers to fire/life-safety requirements, but no supplied evidence establishes completed systems or statutory clearances. RERA amenities
8. Location, access & connectivity
The registered location is Korremula village, Ghatkesar mandal, Medchal-Malkajgiri district, PIN 500088; the project is identified on Survey No. 748/A. Its recorded boundaries include a 50 WIDE ROAD to the west and SIDDARTHA COLLEGE to the south. RERA record RERA filing RERA filing
The location dataset gives an approximate 6.2 km distance to the nearest sampled Outer Ring Road interchange. This is a location-data measurement, not a promoter travel-time claim. No public-transport route or verified travel-time evidence is supplied. Location record
9. Developer & development status
The registered promoter is ARENU CONSTRUCTIONS LLP, an LLP; the supplied corporate identifier is GSTIN 36ACCFA5516D1ZU. The promoter address in the project record is Flat No-501, SAI AMU RESIDENCY, Kondapur, Korremula, Ghatkesar, Medchal-Malkajgiri, PIN 500088. Corporate record RERA filing RERA filing
The RERA record identifies Santosh Reddy Chandupatla as authorized signatory and Sunitha Chandupatla as a partner. The supplied registration certificate lists the promoter office as “Village: Mandal: District: Ranga R eddy, Pin: 500084.” No official contact details are provided in the project evidence. The promoter website listed in the evidence is arenuconstructions.com; it is not used here to establish project specifications. Parties record
The Form B declaration, signed by an authorized signatory on 19 OCT 2024, states a completion undertaking of 21st Aug, 2029. No construction-progress certification or occupancy certificate is supplied. Document index
10. Approvals, official records & documents
| Record | What the supplied evidence establishes |
|---|---|
| TG-RERA registration certificate, P02200009044 | Form C registration under section 5 for CSR MITHILA; valid 21/08/2023–21/08/2029, with stated registration conditions. |
| HMDA technical approval, 060367/GHT/R1/U6/HMDA/31032023, dated 21/08/2023 | Residential building approval description: Survey No. 748/A, site extent 2,225.30 sq. m, one stilt plus five upper floors; includes conditions for the Executive Authority’s building-plan sanction and subsequent completion/occupancy process. |
| Form B declaration | Promoter declaration concerning title documentation, encumbrances, project funds and completion undertaking. |
| Floor-plan document, 503875 | Identified as the plan source for software-measured apartment areas; building-wide drawing details are not available in the supplied extraction. Floor plans |
| Occupancy/completion certificate | Not evidenced in the supplied documents. The HMDA technical approval does not itself establish either certificate. |
| Layout approval / plan file | The RERA document register requests layout/plan material under document 503875; no extracted layout-approval details are supplied. Document index |
The technical approval also records a mortgage in favour of HMDA and conditions relating to parking, rainwater harvesting, transformer, garbage house, ETP, construction safety and occupancy.
1. Project at a glance
Project identity
Registered project name: CSR MITHILA
Project type / registered portion: Residential apartment project; one registered project/building is identified. No separate phase name or phase number is disclosed.
TG-RERA registration: P02200009044; granted under section 5.
Registration validity: 21/08/2023 to 21/08/2029; certificate records a six-year validity and no extension. This is the registration period, not the declared completion deadline.
Registered promoter: ARENU CONSTRUCTIONS LLP.
RERA-record status: “New Project” in the project record. Registration is recorded; construction progress and occupancy certification are not established by that status.
Land and geographic identity
Locality / revenue village: Korremula; the technical approval names Korremul.
Mandal / district / PIN: Ghatkesar / Medchal-Malkajgiri / 500088.
Project survey number and subdivision: Survey No. 748/A. No further project subdivision is identified in the RERA project identity.
Registered site extent: 2,225.30 sq. m in the RERA land record and HMDA technical approval.
Net / total land area: Total area: 2,225.30 sq. m; net area: 2,225.30 sq. m; recorded affected area: 0 sq. m.
Boundaries: East: 735; West: 50 WIDE ROAD; North: 748 A; South: SIDDARTHA COLLEGE.
Development identity
Sanctioning authority / principal approval: Hyderabad Metropolitan Development Authority (HMDA), technical approval no. 060367/GHT/R1/U6/HMDA/31032023, dated 21/08/2023. The letter says building plans are to be sanctioned by the Executive Authority in conformity with the technically approved plans.
Building count / use: One residential building.
Sanctioned floor configuration: 1 stilt + 5 upper floors; the supplied approval extraction does not specify a basement or podium.
Approved built-up area: 4127.7 sq. m is listed in the sanction parameters; the RERA record separately lists approved built-up area as 4127.69 sq. m.
RERA-record unit count: 35 total units: 15 2BHK and 20 3BHK. The building approval extraction does not provide a separate sanctioned unit count.
Parking: Stilt is identified in the approval as exclusively for vehicle parking. A total parking-space count, allocation schedule and visitor/accessibility breakdown are not established in the supplied records.
Offering and status
RERA-filed configurations: 2BHK and 3BHK apartments.
RERA-filed saleable area: 2BHK: 105.53 sq. m; 3BHK: 110.64–143.83 sq. m.
Booked / available: Portal-derived counts show 0 booked and 15 available 2BHK units, and 0 booked and 20 available 3BHK units; the source record has no as-of date, so counts are indicative.
Construction stage: Not established by the supplied evidence. The RERA amenities record shows 0% for listed items, but that alone does not establish the overall construction stage.
Completion date: The Form B declaration undertakes completion by 21st Aug, 2029. The project header separately records proposed completion as 21/12/2029; the available evidence does not resolve the completion-date record for this Overview.
Occupancy / completion certificate: No occupancy or completion certificate is evidenced in the supplied documents. The HMDA technical approval is not itself an occupancy certificate. Scope: the single identified building.
2. The project story
CSR MITHILA is registered as a residential apartment project in Korremula village, Ghatkesar mandal, on Survey No. 748/A. The RERA record describes one building with 35 apartments—15 2BHK and 20 3BHK—and the HMDA technical approval describes a residential building of one stilt level and five upper floors.
The HMDA letter is a technical approval, and its conditions state that building plans are to be sanctioned by the Executive Authority in conformity with the technically approved plans. The supplied record does not establish the construction stage, physical completion, or issue of an occupancy certificate. The approval itself calls for a completion notice and occupancy certificate before occupation.
3. Master plan, architecture & building design
The documented scheme is a single residential building on a RERA-recorded site of 2,225.30 sq. m, with approved built-up area recorded as 4127.69 sq. m in the project fields and 4127.7 in the HMDA sanction parameters. The technical approval describes 1 stilt + 5 upper floors and lists building height as 14.5; the supplied extraction does not state the height unit. No basement or podium is specified in the supplied approval details.
A floor-plan file is identified as document 503875 and is the basis for the software-measured unit information below. The supplied material does not include extracted building-wide drawing details for footprint, flats per floor, lifts, stairs, building entrances/exits, internal roads, landscaping, or residential/common-area distribution. These features therefore cannot be described from the available Overview evidence.
4. Homes, configurations & floor plans
RERA records 35 apartments: 15 2BHK and 20 3BHK. The filed saleable areas are shown separately from software-measured carpet areas drawn from document 503875; the latter are drawing measurements, not RERA disclosures, and require review against the drawing.
| Configuration | Units | Booked | Available | RERA saleable area | Measured carpet area | Loading (if supplied) |
|---|---|---|---|---|---|---|
| 2BHK | 15 | 0 | 15 | 105.53 sq. m | 73.1–75.2 sq. m; median 75.1 sq. m (software-measured) | 29% |
| 3BHK | 20 | 0 | 20 | 110.64–143.83 sq. m | 78.8–95.8 sq. m; median 87.3 sq. m (software-measured) | Not supplied |
The plan measurement record identifies living/kitchen and two toilet spaces for a measured 2BHK example, and bedrooms, kitchen, living/dining and toilets for a measured 3BHK example. Room dimensions are drawing-based measurements, not RERA-filed area declarations. The supplied data does not provide a measured balcony or utility-area schedule.
5. Parking & vehicle circulation
The HMDA technical approval states that the stilt is to be used exclusively for vehicle parking, without partition walls or rolling shutters. It does not establish the number of parking spaces, allocation to individual apartments, visitor or accessible parking provision, or parking-specific vehicle circulation details. No exclusive ownership or allotment of a drawn bay is established by the supplied records.
6. Amenities, recreation & open spaces
The RERA amenities record lists infrastructure and services but records 0% for each listed item; this is a filing status, not independent site verification. No supplied document establishes completed amenities.
| Description / size | Size not stated in RERA amenities record. Vendor material separately describes “Tot-Lot Area 1430.00 SFT”; this is promoter-marketed information. |
|---|---|
| Declared progress / verified status | RERA record: 0%; not independently verified complete. |
| Description / size | No size or specific facility description supplied. |
|---|---|
| Declared progress / verified status | RERA record: 0%; not independently verified complete. |
| Description / size | Rainwater-harvesting structures are required by the HMDA approval; RERA lists water conservation and rainwater harvesting. |
|---|---|
| Declared progress / verified status | RERA record: 0%; no completion evidence supplied. |
No clubhouse or indoor recreation facilities, sports facilities, or additional community facilities are documented in the supplied project evidence.
7. Utilities, building services & safety
The RERA amenities record marks water supply, sewerage, water conservation/rainwater harvesting, and an electrical meter room/sub-station/receiving station as available; it records 0% progress for those entries. HMDA’s technical approval requires rainwater-harvesting structures, a transformer and garbage house within the premises, and an ETP to standard specification. The approval conditions and RERA entries describe provisions; they do not verify installation or operation.
The supplied evidence does not specify water source or storage/treatment capacity, sewerage or STP capacity, storm-water system details, electrical backup, lift number or capacity, fire-system equipment, waste-management arrangements, CCTV or access control, or accessibility features. The approval requires structural safety and refers to fire/life-safety requirements, but no supplied evidence establishes completed systems or statutory clearances.
8. Location, access & connectivity
The registered location is Korremula village, Ghatkesar mandal, Medchal-Malkajgiri district, PIN 500088; the project is identified on Survey No. 748/A. Its recorded boundaries include a 50 WIDE ROAD to the west and SIDDARTHA COLLEGE to the south.
The location dataset gives an approximate 6.2 km distance to the nearest sampled Outer Ring Road interchange. This is a location-data measurement, not a promoter travel-time claim. No public-transport route or verified travel-time evidence is supplied.
9. Developer & development status
The registered promoter is ARENU CONSTRUCTIONS LLP, an LLP; the supplied corporate identifier is GSTIN 36ACCFA5516D1ZU. The promoter address in the project record is Flat No-501, SAI AMU RESIDENCY, Kondapur, Korremula, Ghatkesar, Medchal-Malkajgiri, PIN 500088.
The RERA record identifies Santosh Reddy Chandupatla as authorized signatory and Sunitha Chandupatla as a partner. The supplied registration certificate lists the promoter office as “Village: Mandal: District: Ranga R eddy, Pin: 500084.” No official contact details are provided in the project evidence. The promoter website listed in the evidence is arenuconstructions.com; it is not used here to establish project specifications.
The Form B declaration, signed by an authorized signatory on 19 OCT 2024, states a completion undertaking of 21st Aug, 2029. No construction-progress certification or occupancy certificate is supplied.
10. Approvals, official records & documents
TG-RERA registration certificate, P02200009044: Form C registration under section 5 for CSR MITHILA; valid 21/08/2023–21/08/2029, with stated registration conditions.
HMDA technical approval, 060367/GHT/R1/U6/HMDA/31032023, dated 21/08/2023: Residential building approval description: Survey No. 748/A, site extent 2,225.30 sq. m, one stilt plus five upper floors; includes conditions for the Executive Authority’s building-plan sanction and subsequent completion/occupancy process.
Form B declaration: Promoter declaration concerning title documentation, encumbrances, project funds and completion undertaking.
Floor-plan document, 503875: Identified as the plan source for software-measured apartment areas; building-wide drawing details are not available in the supplied extraction.
Occupancy/completion certificate: Not evidenced in the supplied documents. The HMDA technical approval does not itself establish either certificate.
Layout approval / plan file: The RERA document register requests layout/plan material under document 503875; no extracted layout-approval details are supplied.
The technical approval also records a mortgage in favour of HMDA and conditions relating to parking, rainwater harvesting, transformer, garbage house, ETP, construction safety and occupancy.
Frequently asked questions
Is CSR MITHILA registered with Telangana RERA?
Yes. CSR MITHILA is registered with the Telangana Real Estate Regulatory Authority as P02200009044; the registration status is New Project.
Who is the developer of CSR MITHILA?
The promoter named in the RERA registration is ARENU CONSTRUCTIONS LLP.
Where is CSR MITHILA located?
CSR MITHILA is in Korremula, Ghatkesar, Medchal-Malkajgiri, Telangana (500088).
When will CSR MITHILA be completed?
The promoter's proposed date of completion filed with RERA is 21/12/2029. This is the promoter's declaration, not a guarantee.
More projects in Korremula