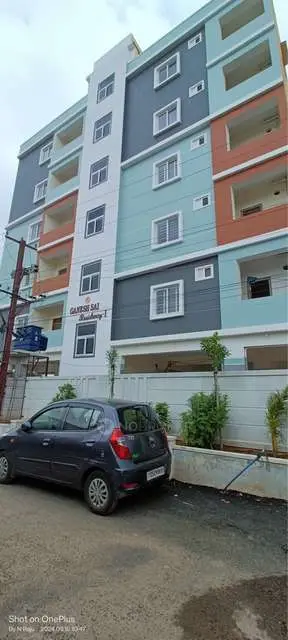
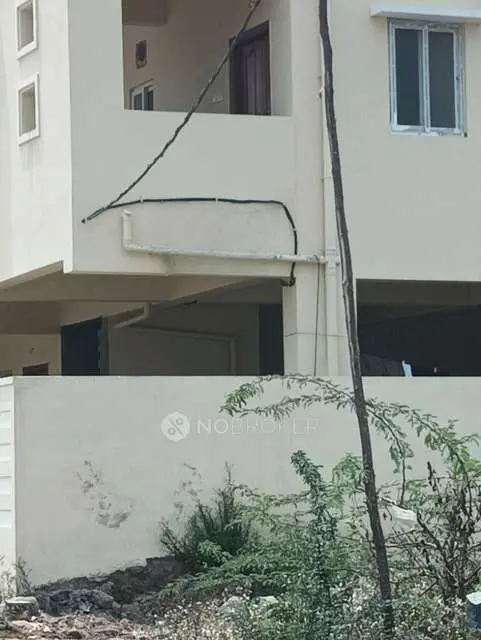
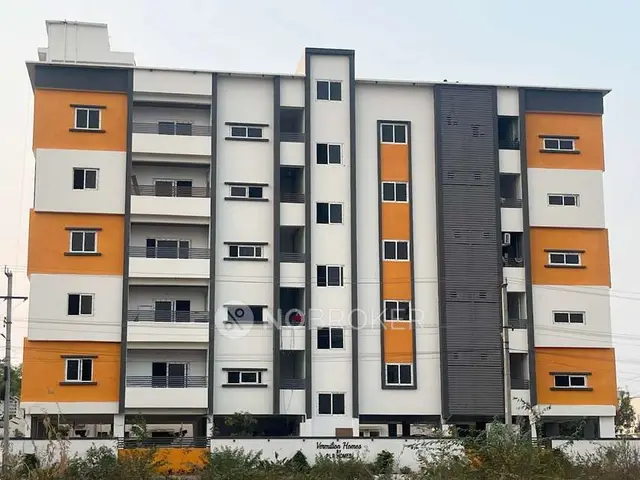
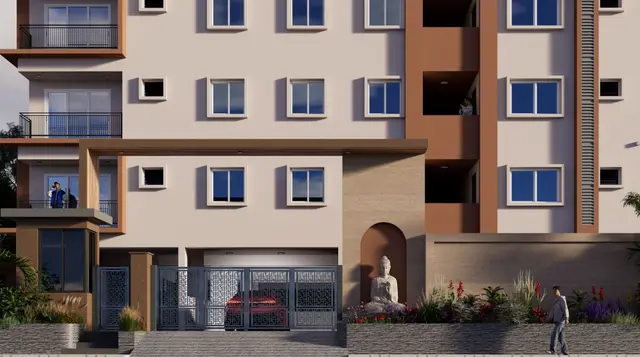
Ganesh Sai Residency 5
SRI SVR DEVELOPERS · Rangareddy · RERA P02400011150
GANESH SAI RESIDENCY 5 is a residential apartment project in MUNGANUR, Abdullapurmet, Ranga Reddy district, developed by registered promoter SRI SVR DEVELOPERS. The project is on 418.83 sq. m and comprises one residential building with 1 Stilt + 5 upper floors and 10 2BHK apartments. It is registered under TG-RERA number P02400011150, with proposed completion on 25/06/2028.
More from Sri Svr Developers · 5 projects →
01What we found
Read from TG-RERA filings, approvals, land and registration records and court records. A court case is counted only when the court record states this project's survey number with its village, or names the project.
02Check before you pay
11 items to check before you pay, 3 high - from the title chain, court records and approvals, each with what to ask the builder or your advocate. An item may not be a problem with the project: records can be incomplete.
1. Project at a glance
Project identity
| Item | Record |
|---|---|
| Registered project name | GANESH SAI RESIDENCY 5 RERA record |
| Project type | Residential apartment project RERA record RERA filing |
| Phase / registered portion | No separate phase name is disclosed. The RERA record describes one building and registers the project; each building/phase scope should be checked against the filed plans. RERA record RERA filing |
| TG-RERA registration | P02400011150; valid 25/02/2025–25/02/2028. This is the registration validity period, not the completion deadline. RERA record |
| Registered promoter | SRI SVR DEVELOPERS, represented in the certificate by BHIMAVARAPU SRINIVASA REDDY and others |
| RERA status | Recorded as On-Going Project. RERA filing |
Land and geographic identity
| Item | Record |
|---|---|
| Locality / revenue village | Locality: MUNGANUR. The approval and title records spell the village Munganoor, Munaganoor and MUNAGANOOR; these are the supplied village-name variants for the site. RERA record RERA filing |
| Mandal / district / PIN | Abdullapurmet, Ranga Reddy, 501505 RERA record |
| Project survey numbers | 31/A and 33/A RERA filing |
| Plot numbers | PLOT NO 47 AND 48 RERA filing |
| Site extent | 418.83 sq. m total and net area as recorded in the RERA land details and building-permit material RERA filing |
| Boundaries in RERA filing | East: PLOT NO 49; West: PLOT NO 46; North: NEIGHBOURS LAND; South: 30 FEET WIDE ROAD RERA filing |
Development identity
| Item | Record |
|---|---|
| Sanctioning authority | HMDA Approvals record |
| Principal building-permit number / date | 014743/BP/HMDA/4047/GHT/2025, dated 25 February, 2025 Approvals record |
| Building configuration | One residential building; 1 Stilt + 5 upper floors in the building-permit order |
| Approved built-up area | The permit records 1,359.41 Sq.mts total built up area and 1,125.34 Sq.mts total built-up area excluding parking. |
| Mortgage recorded in approval | 113.72 Sq.mts provided as mortgage area in the building-permit extraction; the RERA land details record a mortgage area of 113.78 sq. m. RERA filing |
| Approved / RERA-declared units | 1 total building unit in the RERA land details; the RERA unit schedule records 10 2BHK apartments. The supplied material does not explain this count distinction. RERA filing RERA unit table |
Offering and status
| Item | Record |
|---|---|
| RERA-filed configuration | 2BHK; filed saleable area 123.0 sq. m RERA unit table |
| RERA booking record | 10 units, 0 booked, 10 available. The portal-derived counts have no stated as-of date and are indicative. RERA unit table |
| Declared construction stage | The RERA amenities/infrastructure record reports percentages for some items, including water supply 70%, sewerage 65%, storm-water drains 70%, and rainwater harvesting 80%. These are portal-declared figures, not an independent site inspection. RERA amenities |
| Original / revised proposed completion | 25/06/2028 / 25/06/2028 RERA record |
| Occupancy / completion certificate | No occupancy or completion certificate is evidenced in the supplied documents; the building-permit extraction records completion_certified: false. The permit requires an occupancy certificate before occupation. Approvals record |
2. The project story
GANESH SAI RESIDENCY 5 is registered as a residential apartment project in MUNGANUR, Abdullapurmet, Ranga Reddy district, on Plot Nos. 47 and 48 in Survey Nos. 31/A and 33/A. The registered site is 418.83 sq. m. The RERA-filed project is described as one building, with a 2BHK offering and 10 apartments in the unit schedule. RERA record RERA filing RERA unit table
HMDA’s building-permit order dated 25 February 2025 permits a residential building with 1 Stilt + 5 upper floors. The RERA record gives a proposed completion date of 25/06/2028. The material supplied does not provide a separately verified overall construction-progress percentage or an independent site inspection. Portal percentages for individual infrastructure items are reported as declarations, not confirmation of completed work. No occupancy or completion certificate is included in the reviewed project documents. RERA record RERA amenities Approvals record
3. Master plan, architecture & building design
The filed plan and HMDA building-permit order describe one residential apartment building on a site of 418.83 sq. m, on Plot Nos. 47 and 48 in Survey Nos. 31/A and 33/A. The permit specifies 1 Stilt + 5 upper floors. No basement or podium is identified in the supplied approval extracts.
The building-permit extraction records 1,359.41 Sq.mts total built up area, including parking, and 1,125.34 Sq.mts total built-up area excluding parking. The same permit material records a 113.72 Sq.mts mortgage area; the filed RERA land details state 113.78 sq. m. The project is not described in the supplied material as having separate commercial space or multiple phases. RERA filing
The filed plan identifies rainwater harvesting, a septic tank, a sump, a lift, an overhead water tank, visitor parking, a 1.00M WIDE GREENERY strip and an item labelled WHP. It also shows road-width labels of 9.00 MT WIDE EXISTING, 9.00 MT WIDE PROPOSED ROAD, 30' WIDE ROAD and 2.51 M. WIDE PASSAGE. These are plan-record details; they do not establish that all features or road works are complete.
4. Homes, configurations & floor plans
The RERA unit schedule records 10 apartments in one configuration. The drawing-based measurements below are software-measured from the plan and are not RERA-filed carpet-area disclosures. RERA unit table Floor plans
| Configuration | Units | Booked | Available | RERA saleable area | Measured carpet area | Loading (if supplied) |
|---|---|---|---|---|---|---|
| 2BHK | 10 | 0 | 10 | 123.0 sq. m | 83.5–84.9 sq. m; median 84.2 sq. m (software-measured) | 32% (software-derived) |
The measured typical plan identifies two bedrooms, a living room, two toilets, a dining/kitchen area and a utility area. One measured flat’s drawing records bedroom dimensions of 3.57 × 3.51 m and 3.57 × 3.67 m; living 4.6 × 7.02 m; dining/kitchen 4.6 × 2.35 m; toilets 2.44 × 1.62 m and 2.44 × 1.66 m; and utility 4.6 × 1.35 m. The utility is excluded from the software-measured carpet area. RERA unit details
The RERA saleable area and drawing-measured carpet area are different area concepts: the supplied drawing-measurement note says the saleable area also counts the home’s share of common areas. The drawing-derived figures are software measurements and should be checked against the drawing; they are not a substitute for the registered sale agreement’s area disclosures. Floor plans RERA unit details
5. Parking & vehicle circulation
The HMDA permit identifies the stilt for parking and requires that approved cellar/stilt parking be used exclusively for vehicles and not converted to other uses. The supplied permit extract does not provide a numerical total for sanctioned car or two-wheeler spaces, nor does it establish visitor-space count, accessible spaces, or individual apartment parking allocations.
The filed plan lists Visitors Parking. It also includes a condition requiring parking places in buildings to provide electric-vehicle charging infrastructure in accordance with the cited technical requirements and guidelines; the supplied record does not confirm installation or state the number of charging points. A drawn parking area does not itself establish exclusive ownership or allocation to a particular apartment.
6. Amenities, recreation & open spaces
The table distinguishes plan-listed facilities from portal-reported development percentages. The supplied evidence does not independently verify that any facility is complete.
| Facility | Description / size | Evidence source | Declared progress / verified status |
|---|---|---|---|
| Lift | Lift listed in the filed plan; capacity and number not supplied | Completion not independently verified | |
| Visitor parking | Listed in the filed plan; count not supplied | Completion not independently verified | |
| Greenery | 1.00M WIDE GREENERY shown in the plan | Portal records Green Strip/TOT LOT/Park at 65%; not independently verified RERA amenities | |
| Rainwater harvesting | Listed in the filed plan | Portal reports 80% for water conservation/rainwater harvesting; not independently verified RERA amenities | |
| Sump and overhead water tank | Listed in the filed plan; capacities not supplied there | Completion not independently verified | |
| Water supply | Portal infrastructure item; source and storage details not fully supplied | RERA amenities | Portal reports 70%; not independently verified |
| Sewerage / septic / STP | Filed plan lists septic tank; permit extraction lists STP | Portal reports sewerage at 65%; not independently verified RERA amenities | |
| Storm-water drains | Portal infrastructure item | RERA amenities | Portal reports 70%; not independently verified |
| Street lighting | Portal infrastructure item | RERA amenities | Portal reports 60%; not independently verified |
| Electrical meter room / sub-station / receiving station | Portal infrastructure item; permit also lists a transformer | RERA amenities | Portal reports 80%; not independently verified |
| Internal roads and footpaths | Portal infrastructure item | RERA amenities | Portal reports 0%; not independently verified |
No clubhouse, indoor recreation facility, sports facility or community building is evidenced in the supplied records. The portal records community buildings and aggregate recreational open space at 0%. RERA amenities
7. Utilities, building services & safety
- Water and drainage: The filed plan lists a sump, overhead water tank, rainwater harvesting and septic tank. The building-permit extraction specifies underground static water storage of 25,000 lts. Capacity and a terrace tank of 25,000 lts. Capacity for residential buildings, and includes a requirement for STP provision. The portal reports water-supply progress at 70%, sewerage at 65%, storm-water drains at 70%, and rainwater harvesting at 80%; these are declared progress fields, not independent verification. RERA amenities
- Electrical and vertical transport: The permit lists a transformer, and the filed plan lists a lift. The plan includes an EV-charging-infrastructure condition for parking areas. No lift count or capacity, backup-power specification, or EV charger count is supplied.
- Fire and life safety: The filed plan states that fire-safety and structural-stability requirements are the responsibility of the applicant and includes a sprinkler condition where basement area exceeds 200 Sq. Mtrs. The permit refers to construction under sanctioned plans and occupancy certification before occupation. The supplied material does not establish installed fire systems or a separate fire-clearance certificate.
- Waste and accessibility: The permit extraction lists a garbage house. The supplied evidence does not establish the waste-management arrangements, CCTV or access-control systems, or accessible circulation features.
8. Location, access & connectivity
The registered project location is MUNGANUR, Abdullapurmet mandal, Ranga Reddy district, PIN 501505. The project is identified in the filed plans and registration certificate on Plot Nos. 47 and 48, Survey Nos. 31/A and 33/A. The RERA filing records the southern boundary as a 30 FEET WIDE ROAD. RERA record RERA filing RERA filing
The supplied location record gives the following measured distances: Outer Ring Road (nearest sampled interchange, approx) — 3.0 km; Injapur Bus Stop (Sagar Ring Road side) — 2.5 km; appolo medical shop1 — 2.1 km; (unnamed park) — 1.3 km; and Zilla Parishad Unnatha Paatashaala — 0.9 km. These are location-record measurements, not stated travel times. Location record
9. Developer & development status
The RERA-registered promoter is SRI SVR DEVELOPERS, identified in the project data as a Partnership, with GSTIN 36AESFS1785G1ZF. The project record lists its office address as OPPOSITE COMMUNITY HALL, VANASTHALIPURAM, PLOT NO 47 AND 48, MUNGANUR, Abdullapurmet, Ranga Reddy, 501505; the registration certificate separately records the promoter office as Village: VANASTHALIPURAM, Mandal: Hayathnagar, District: Ranga Reddy, Pin: 500070. Corporate record Parties record
The RERA record names BHIMAVARAPU SRINIVASA REDDY and KUNDURU BHARATH CHANDRA REDDY as authorized signatories, and lists KALLAM RAJA SEKHAR REDDY and GARUGU SRINIVAS REDDY as partners. It also identifies PRASHANT PATHAK, PRAVEEN KUMAR GOYAL and MANCHALA SATHYANARAYANA as landowners under area-share arrangements. Parties record
The RERA record states proposed completion by 25/06/2028, with the same revised proposed date. The registration remains valid through 25/02/2028; these dates are distinct. The supplied documents do not establish a completed or occupancy-certified building. RERA record Approvals record
10. Approvals, official records & documents
| Identifier / date | P02400011150; issued 22/08/2026; valid 25/02/2025–25/02/2028 |
|---|---|
| What the supplied record establishes | Form C registers GANESH SAI RESIDENCY 5 and states project-specific conditions, including quarterly updates, a separate account for 70% of amounts realised, agreement for sale, conveyance and compliance with applicable requirements. |
| Identifier / date | 014743/BP/HMDA/4047/GHT/2025; 25 February, 2025 |
|---|---|
| What the supplied record establishes | Permit extraction describes a residential building with 1 Stilt + 5 upper floors on 418.83 Sq. Mt. in Survey Nos. 31/A and 33/A. It records a 113.72 Sq.mts mortgage area in favour of MC, HMDA. |
| Identifier / date | Application TS/002957/2025; two sheets |
|---|---|
| What the supplied record establishes | Plan extraction identifies HMDA, the proposed residential building, Survey Nos. 31/A and 33/A, and Plot Nos. 47 and 48. The supplied OCR does not show a completed approval number or date on this plan document. |
| Identifier / date | 014743/BP/HMDA/4047/GHT/2025; 25 February, 2025 |
|---|---|
| What the supplied record establishes | The extraction describes 1 Stilt + 5 upper floors and a mortgage of built-up area in favour of HMDA. |
| Identifier / date | Document No. 1560/2025; 21 February, 2025 |
|---|---|
| What the supplied record establishes | The approval record describes a mortgage of approximately 10% of built-up area in the second floor in favour of HMDA; the permit states the mortgaged built-up area is registrable after an occupancy certificate is produced. |
| Identifier / date | Not present in supplied project documents |
|---|---|
| What the supplied record establishes | The permit requires an occupancy certificate before occupation; no such certificate is evidenced in this review. |
| Identifier / date | Dated 11 FEB 2026 |
|---|---|
| What the supplied record establishes | The supplied extraction records a promoter declaration with a completion undertaking of 25-feb- 2028. |
The supplied document set does not include an approved layout-approval letter separate from the building-permit and plan records, nor does it include an occupancy/completion certificate. No official contacts or project website are disclosed in the supplied evidence.
1. Project at a glance
Project identity
Registered project name: GANESH SAI RESIDENCY 5
Project type: Residential apartment project
Phase / registered portion: No separate phase name is disclosed. The RERA record describes one building and registers the project; each building/phase scope should be checked against the filed plans.
TG-RERA registration: P02400011150; valid 25/02/2025–25/02/2028. This is the registration validity period, not the completion deadline.
Registered promoter: SRI SVR DEVELOPERS, represented in the certificate by BHIMAVARAPU SRINIVASA REDDY and others
RERA status: Recorded as On-Going Project.
Land and geographic identity
Locality / revenue village: Locality: MUNGANUR. The approval and title records spell the village Munganoor, Munaganoor and MUNAGANOOR; these are the supplied village-name variants for the site.
Mandal / district / PIN: Abdullapurmet, Ranga Reddy, 501505
Project survey numbers: 31/A and 33/A
Plot numbers: PLOT NO 47 AND 48
Site extent: 418.83 sq. m total and net area as recorded in the RERA land details and building-permit material
Boundaries in RERA filing: East: PLOT NO 49; West: PLOT NO 46; North: NEIGHBOURS LAND; South: 30 FEET WIDE ROAD
Development identity
Sanctioning authority: HMDA
Principal building-permit number / date: 014743/BP/HMDA/4047/GHT/2025, dated 25 February, 2025
Building configuration: One residential building; 1 Stilt + 5 upper floors in the building-permit order
Approved built-up area: The permit records 1,359.41 Sq.mts total built up area and 1,125.34 Sq.mts total built-up area excluding parking.
Mortgage recorded in approval: 113.72 Sq.mts provided as mortgage area in the building-permit extraction; the RERA land details record a mortgage area of 113.78 sq. m.
Approved / RERA-declared units: 1 total building unit in the RERA land details; the RERA unit schedule records 10 2BHK apartments. The supplied material does not explain this count distinction.
Offering and status
RERA-filed configuration: 2BHK; filed saleable area 123.0 sq. m
RERA booking record: 10 units, 0 booked, 10 available. The portal-derived counts have no stated as-of date and are indicative.
Declared construction stage: The RERA amenities/infrastructure record reports percentages for some items, including water supply 70%, sewerage 65%, storm-water drains 70%, and rainwater harvesting 80%. These are portal-declared figures, not an independent site inspection.
Original / revised proposed completion: 25/06/2028 / 25/06/2028
Occupancy / completion certificate: No occupancy or completion certificate is evidenced in the supplied documents; the building-permit extraction records completion_certified: false. The permit requires an occupancy certificate before occupation.
2. The project story
GANESH SAI RESIDENCY 5 is registered as a residential apartment project in MUNGANUR, Abdullapurmet, Ranga Reddy district, on Plot Nos. 47 and 48 in Survey Nos. 31/A and 33/A. The registered site is 418.83 sq. m. The RERA-filed project is described as one building, with a 2BHK offering and 10 apartments in the unit schedule.
HMDA’s building-permit order dated 25 February 2025 permits a residential building with 1 Stilt + 5 upper floors. The RERA record gives a proposed completion date of 25/06/2028. The material supplied does not provide a separately verified overall construction-progress percentage or an independent site inspection. Portal percentages for individual infrastructure items are reported as declarations, not confirmation of completed work. No occupancy or completion certificate is included in the reviewed project documents.
3. Master plan, architecture & building design
The filed plan and HMDA building-permit order describe one residential apartment building on a site of 418.83 sq. m, on Plot Nos. 47 and 48 in Survey Nos. 31/A and 33/A. The permit specifies 1 Stilt + 5 upper floors. No basement or podium is identified in the supplied approval extracts.
The building-permit extraction records 1,359.41 Sq.mts total built up area, including parking, and 1,125.34 Sq.mts total built-up area excluding parking. The same permit material records a 113.72 Sq.mts mortgage area; the filed RERA land details state 113.78 sq. m. The project is not described in the supplied material as having separate commercial space or multiple phases.
The filed plan identifies rainwater harvesting, a septic tank, a sump, a lift, an overhead water tank, visitor parking, a 1.00M WIDE GREENERY strip and an item labelled WHP. It also shows road-width labels of 9.00 MT WIDE EXISTING, 9.00 MT WIDE PROPOSED ROAD, 30' WIDE ROAD and 2.51 M. WIDE PASSAGE. These are plan-record details; they do not establish that all features or road works are complete.
4. Homes, configurations & floor plans
The RERA unit schedule records 10 apartments in one configuration. The drawing-based measurements below are software-measured from the plan and are not RERA-filed carpet-area disclosures.
| Configuration | Units | Booked | Available | RERA saleable area | Measured carpet area | Loading (if supplied) |
|---|---|---|---|---|---|---|
| 2BHK | 10 | 0 | 10 | 123.0 sq. m | 83.5–84.9 sq. m; median 84.2 sq. m (software-measured) | 32% (software-derived) |
The measured typical plan identifies two bedrooms, a living room, two toilets, a dining/kitchen area and a utility area. One measured flat’s drawing records bedroom dimensions of 3.57 × 3.51 m and 3.57 × 3.67 m; living 4.6 × 7.02 m; dining/kitchen 4.6 × 2.35 m; toilets 2.44 × 1.62 m and 2.44 × 1.66 m; and utility 4.6 × 1.35 m. The utility is excluded from the software-measured carpet area.
The RERA saleable area and drawing-measured carpet area are different area concepts: the supplied drawing-measurement note says the saleable area also counts the home’s share of common areas. The drawing-derived figures are software measurements and should be checked against the drawing; they are not a substitute for the registered sale agreement’s area disclosures.
5. Parking & vehicle circulation
The HMDA permit identifies the stilt for parking and requires that approved cellar/stilt parking be used exclusively for vehicles and not converted to other uses. The supplied permit extract does not provide a numerical total for sanctioned car or two-wheeler spaces, nor does it establish visitor-space count, accessible spaces, or individual apartment parking allocations.
The filed plan lists Visitors Parking. It also includes a condition requiring parking places in buildings to provide electric-vehicle charging infrastructure in accordance with the cited technical requirements and guidelines; the supplied record does not confirm installation or state the number of charging points. A drawn parking area does not itself establish exclusive ownership or allocation to a particular apartment.
6. Amenities, recreation & open spaces
The table distinguishes plan-listed facilities from portal-reported development percentages. The supplied evidence does not independently verify that any facility is complete.
| Facility | Description / size | Evidence source | Declared progress / verified status |
|---|---|---|---|
| Lift | Lift listed in the filed plan; capacity and number not supplied | Completion not independently verified | |
| Visitor parking | Listed in the filed plan; count not supplied | Completion not independently verified | |
| Greenery | 1.00M WIDE GREENERY shown in the plan | Portal records Green Strip/TOT LOT/Park at 65%; not independently verified | |
| Rainwater harvesting | Listed in the filed plan | Portal reports 80% for water conservation/rainwater harvesting; not independently verified | |
| Sump and overhead water tank | Listed in the filed plan; capacities not supplied there | Completion not independently verified | |
| Water supply | Portal infrastructure item; source and storage details not fully supplied | Portal reports 70%; not independently verified | |
| Sewerage / septic / STP | Filed plan lists septic tank; permit extraction lists STP | Portal reports sewerage at 65%; not independently verified | |
| Storm-water drains | Portal infrastructure item | Portal reports 70%; not independently verified | |
| Street lighting | Portal infrastructure item | Portal reports 60%; not independently verified | |
| Electrical meter room / sub-station / receiving station | Portal infrastructure item; permit also lists a transformer | Portal reports 80%; not independently verified | |
| Internal roads and footpaths | Portal infrastructure item | Portal reports 0%; not independently verified |
No clubhouse, indoor recreation facility, sports facility or community building is evidenced in the supplied records. The portal records community buildings and aggregate recreational open space at 0%.
7. Utilities, building services & safety
- Water and drainage: The filed plan lists a sump, overhead water tank, rainwater harvesting and septic tank. The building-permit extraction specifies underground static water storage of 25,000 lts. Capacity and a terrace tank of 25,000 lts. Capacity for residential buildings, and includes a requirement for STP provision. The portal reports water-supply progress at 70%, sewerage at 65%, storm-water drains at 70%, and rainwater harvesting at 80%; these are declared progress fields, not independent verification.
- Electrical and vertical transport: The permit lists a transformer, and the filed plan lists a lift. The plan includes an EV-charging-infrastructure condition for parking areas. No lift count or capacity, backup-power specification, or EV charger count is supplied.
- Fire and life safety: The filed plan states that fire-safety and structural-stability requirements are the responsibility of the applicant and includes a sprinkler condition where basement area exceeds 200 Sq. Mtrs. The permit refers to construction under sanctioned plans and occupancy certification before occupation. The supplied material does not establish installed fire systems or a separate fire-clearance certificate.
- Waste and accessibility: The permit extraction lists a garbage house. The supplied evidence does not establish the waste-management arrangements, CCTV or access-control systems, or accessible circulation features.
8. Location, access & connectivity
The registered project location is MUNGANUR, Abdullapurmet mandal, Ranga Reddy district, PIN 501505. The project is identified in the filed plans and registration certificate on Plot Nos. 47 and 48, Survey Nos. 31/A and 33/A. The RERA filing records the southern boundary as a 30 FEET WIDE ROAD.
The supplied location record gives the following measured distances: Outer Ring Road (nearest sampled interchange, approx) — 3.0 km; Injapur Bus Stop (Sagar Ring Road side) — 2.5 km; appolo medical shop1 — 2.1 km; (unnamed park) — 1.3 km; and Zilla Parishad Unnatha Paatashaala — 0.9 km. These are location-record measurements, not stated travel times.
9. Developer & development status
The RERA-registered promoter is SRI SVR DEVELOPERS, identified in the project data as a Partnership, with GSTIN 36AESFS1785G1ZF. The project record lists its office address as OPPOSITE COMMUNITY HALL, VANASTHALIPURAM, PLOT NO 47 AND 48, MUNGANUR, Abdullapurmet, Ranga Reddy, 501505; the registration certificate separately records the promoter office as Village: VANASTHALIPURAM, Mandal: Hayathnagar, District: Ranga Reddy, Pin: 500070.
The RERA record names BHIMAVARAPU SRINIVASA REDDY and KUNDURU BHARATH CHANDRA REDDY as authorized signatories, and lists KALLAM RAJA SEKHAR REDDY and GARUGU SRINIVAS REDDY as partners. It also identifies PRASHANT PATHAK, PRAVEEN KUMAR GOYAL and MANCHALA SATHYANARAYANA as landowners under area-share arrangements.
The RERA record states proposed completion by 25/06/2028, with the same revised proposed date. The registration remains valid through 25/02/2028; these dates are distinct. The supplied documents do not establish a completed or occupancy-certified building.
10. Approvals, official records & documents
| Identifier / date | P02400011150; issued 22/08/2026; valid 25/02/2025–25/02/2028 |
|---|---|
| What the supplied record establishes | Form C registers GANESH SAI RESIDENCY 5 and states project-specific conditions, including quarterly updates, a separate account for 70% of amounts realised, agreement for sale, conveyance and compliance with applicable requirements. |
| Identifier / date | 014743/BP/HMDA/4047/GHT/2025; 25 February, 2025 |
|---|---|
| What the supplied record establishes | Permit extraction describes a residential building with 1 Stilt + 5 upper floors on 418.83 Sq. Mt. in Survey Nos. 31/A and 33/A. It records a 113.72 Sq.mts mortgage area in favour of MC, HMDA. |
| Identifier / date | Application TS/002957/2025; two sheets |
|---|---|
| What the supplied record establishes | Plan extraction identifies HMDA, the proposed residential building, Survey Nos. 31/A and 33/A, and Plot Nos. 47 and 48. The supplied OCR does not show a completed approval number or date on this plan document. |
| Identifier / date | 014743/BP/HMDA/4047/GHT/2025; 25 February, 2025 |
|---|---|
| What the supplied record establishes | The extraction describes 1 Stilt + 5 upper floors and a mortgage of built-up area in favour of HMDA. |
| Identifier / date | Document No. 1560/2025; 21 February, 2025 |
|---|---|
| What the supplied record establishes | The approval record describes a mortgage of approximately 10% of built-up area in the second floor in favour of HMDA; the permit states the mortgaged built-up area is registrable after an occupancy certificate is produced. |
| Identifier / date | Not present in supplied project documents |
|---|---|
| What the supplied record establishes | The permit requires an occupancy certificate before occupation; no such certificate is evidenced in this review. |
| Identifier / date | Dated 11 FEB 2026 |
|---|---|
| What the supplied record establishes | The supplied extraction records a promoter declaration with a completion undertaking of 25-feb- 2028. |
The supplied document set does not include an approved layout-approval letter separate from the building-permit and plan records, nor does it include an occupancy/completion certificate. No official contacts or project website are disclosed in the supplied evidence.
Frequently asked questions
Is GANESH SAI RESIDENCY 5 registered with Telangana RERA?
Yes. GANESH SAI RESIDENCY 5 is registered with the Telangana Real Estate Regulatory Authority as P02400011150; the registration status is On-Going Project.
Who is the developer of GANESH SAI RESIDENCY 5?
The promoter named in the RERA registration is SRI SVR DEVELOPERS.
Where is GANESH SAI RESIDENCY 5 located?
GANESH SAI RESIDENCY 5 is in MUNGANUR, Abdullapurmet, Rangareddy, Telangana (501505).
When will GANESH SAI RESIDENCY 5 be completed?
The promoter's proposed date of completion filed with RERA is 25/06/2028. This is the promoter's declaration, not a guarantee.
More projects in Munganur