Subishi Sierra
Subishi Infra · Rangareddy · RERA P02400011199
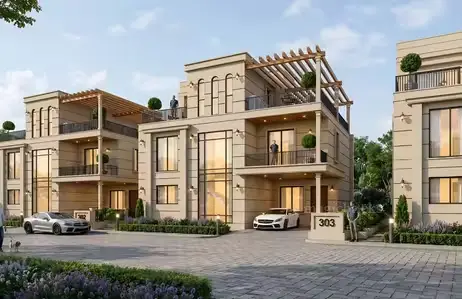
SUBISHI SIERRA is a residential project in China toopra, Maheshwaram Mandal, Ranga Reddy District. The registered promoter developing it is SUBISHI INFRA, a partnership. The project covers 142391.13 Sq. Mt. and comprises 336 residential properties/villas and one clubhouse; residential buildings are generally Ground Floor + 2 Upper Floors, and the clubhouse is 1 Cellar + Ground Floor + 3 Upper Floors. The RERA filing lists 1BHK and 2BHK configurations, with 337 total building units proposed as per agreement. It is registered under TG-RERA number P02400011199, with a proposed completion deadline of 17/06/2031.
More from Subishi Infra · 7 projects →
01What we found
Read from TG-RERA filings, approvals, land and registration records and court records. A court case is counted only when the court record states this project's survey number with its village, or names the project.
02Check before you pay
10 items to check before you pay, 4 high - from the title chain, court records and approvals, each with what to ask the builder or your advocate. An item may not be a problem with the project: records can be incomplete.
1. Project at a glance
Project identity
| Item | Project record |
|---|---|
| Registered project name | SUBISHI SIERRA RERA record |
| Project type | Registered as a residential project; the filed approval describes a “Layout with Housing and Gated Community” on open land, with residential villas and a clubhouse. RERA record RERA filing |
| Registered portion / phase | No separate phase name or phase number is disclosed; this registration is for the stated project land and scope. RERA record |
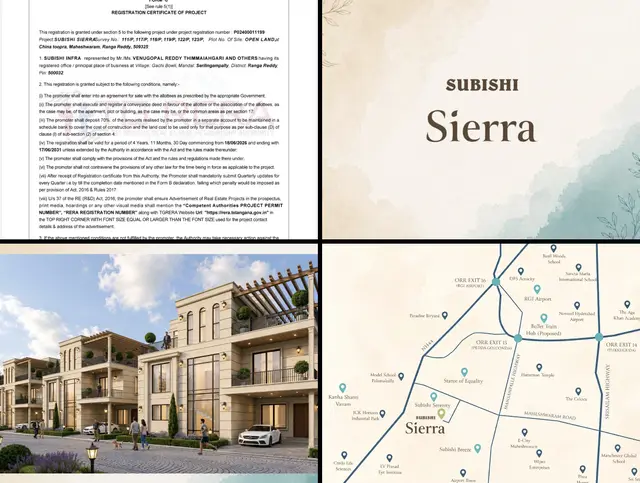
| TG-RERA registration | P02400011199; registration certificate issued 07/09/2026. |
| Registration validity | 18/06/2026 to 17/06/2031 (the certificate states 4 Years, 11 Months, 30 Day). This is the registration-validity period, not evidence of completion or occupancy. |
| Registered promoter | SUBISHI INFRA, a partnership, identified in the project records as the DAGPA holder/developer. RERA filing Corporate record |
| RERA status | Registered under section 5; the certificate requires quarterly updates and a 70% separate-account deposit. |
Land and geographic identity
| Item | Project record |
|---|---|
| Locality / revenue village | China toopra is the RERA-record locality; the approval documents identify the site as Toopra Khurdu / Thuprakhurd. The records do not establish that these are separate revenue villages; the exact revenue-village naming should be checked against the land records. RERA record RERA filing |
| Mandal / district / PIN | Maheshwaram Mandal; Ranga Reddy District; PIN 509325. RERA record RERA filing |
| All registered survey numbers | 111/P, 117/P, 118/P, 119/P, 122/P, 123/P. RERA record Land records |
| Survey subdivisions shown in filed development agreements | 117/2/1/1/2, 117/3/2; 117/3/1/1/1, 119/RU; 123/E/1/2, 123/E/2/2/2; 119/01/1/1/1, 119/02/1, 119/001/1/1/2, 119/001/1/2, 119/002/2; 117/2/1/1/1/1, 119/E/1; 122/AA/2/1/1, 122/E/AA. These are the subdivisions stated in the project’s filed development-agreement records. Parties record |
| Registered site extent | 142391.13 Sq. Mt. |
| Total / net area in filed approval | Total layout area 142391.13 sq.m; net area 142391.13 Sq. Mtrs. Road-affected area and NALA-affected area are each recorded as 0 in the approval extract. |
| Boundaries | North: 12 M WIDE MAIN ROAD; south: EXISTING 9 MTRS WIDE ROAD; east and west: NEIGHBOURS LAND. Land records RERA filing |
Development identity
| Item | Project record |
|---|---|
| Sanctioning authority | Hyderabad Metropolitan Development Authority (HMDA); the permission letter records delegation to Tuprakhurd Gram Panchayat. |
| Principal approval | Layout Permit No. 2239/HMDA/SWDL/2026, dated 18/06/2026. The related application/file number is 015646/HMDA/04234/SWDL/SHZ/2026. |
| Approved built-up area | 107205.44 (the approval extract labels this “Total Sanctioned Built Up Area”; the unit is not stated in that extracted line). The RERA filing separately reports approved built-up area 85611.97 sq.m. These are recorded here as separately labelled document figures, not treated as interchangeable. RERA filing |
| Building arrangement | The approval extract identifies 336 residential properties/villas and one clubhouse building; residential buildings are generally Ground Floor + 2 Upper Floors. The clubhouse is 1 Cellar + Ground Floor + 3 Upper Floors. |
| Heights | The approval extract records most residential buildings at 9.0 m, with exceptions including 10.0 m and 10.05 m; the clubhouse is recorded at 15.0 m. |
| Parking | The drawing extract records parking area 7717.88 and visitor parking area 110.68 (unit not stated in the extracted line); it also records common parking area 0.00 sq.m in the layout area statement. No reliable total parking-space count or unit-by-unit allocation is established in the available extracts. Layout record |
| Unit count | RERA filing: 337 total building units, proposed as per agreement 337. HMDA approval extract: 336 dwelling units. RERA filing |
Offering and status
| Item | Project record |
|---|---|
| RERA-filed configurations | The portal unit table lists 1BHK and 2BHK entries, while the approval and layout records describe a villa / layout-with-housing development. The filed unit schedule is reproduced as recorded; confirm the intended purchasable unit and configuration in the project-specific sale documents. RERA unit table RERA unit details |
| RERA-filed counts and saleable area | 1BHK: 346 units, saleable area 131.06 sq.m each; 2BHK: 336 units, saleable area 135.01 sq.m each. Portal booking fields show 0 booked and all listed units available; the portal extract has no as-of date, so counts are indicative rather than a dated inventory confirmation. RERA unit table RERA unit details |
| Drawing-measured carpet area | For the 1BHK drawings only: software-measured carpet area 55.3–74.7 sq.m, median 59.0 sq.m; measurements need review against the drawings and are not RERA-filed figures. Floor plans RERA unit details |
| Construction stage | No independently verified site-progress evidence is supplied. The RERA registration labels the project “New Project”; the approval document states construction is to commence before 15/12/2026. RERA record |
| Completion deadline | Form B and the RERA certificate record 17/06/2031 as the project completion deadline. |
| Revised completion date | No revised completion date is disclosed. |
| OC / completion certificate | The supplied records do not include an issued occupancy or completion certificate; the approval materials identify an OC as required before occupation. No OC is evidenced for the project or any phase/tower in the material reviewed. |
2. The project story
SUBISHI SIERRA is registered as a residential project on 142391.13 Sq. Mt. in the China toopra locality, Maheshwaram Mandal, Ranga Reddy District. The approval records describe a gated layout with housing, comprising individually numbered residential properties/villas and a clubhouse, rather than a conventional apartment-tower scheme. The site is identified in the project records by Survey Nos. 111/P, 117/P, 118/P, 119/P, 122/P and 123/P. RERA record Land records
The HMDA permission extract records 336 dwelling units and residential buildings generally arranged as ground floor plus two upper floors, alongside a clubhouse with one cellar, ground floor and three upper floors. The registered RERA filing identifies 337 building units. These are the respective figures as recorded in those documents; this overview does not resolve the scope or classification behind them. RERA filing
The project is registered through 17/06/2031, with a stated completion deadline of 17/06/2031. The approval extract sets a commencement-before date of 15/12/2026, but no construction-progress report or independent site verification is supplied here. The records do not establish completed or occupancy-certified portions; the available approval materials require an occupancy certificate before occupation.
3. Master plan, architecture & building design
The filed layout drawing depicts numbered plots/properties, internal roads, open spaces and utility areas. Its area statement gives total layout area 142391.13 sq.m, with 85611.97 sq.m (60.12%) plotted area, 38975.68 sq.m (27.37%) road area, 14246.34 sq.m (10.01%) organized open space, 758.76 sq.m (0.53%) utility area, 2503.37 sq.m (1.76%) amenities plot area and 294.72 sq.m (0.21%) green-strip area. The same drawing-based extract lists 0.00 sq.m for social-infrastructure area, common-parking area, buffer area and green-belt area. Layout record
The project approval identifies 336 residential properties and a separate clubhouse. Residential buildings are generally recorded as Ground Floor + 2 Upper Floors, with recorded heights mostly 9.0 m and certain exceptions of 10.0 m and 10.05 m. The clubhouse is recorded as 1 Cellar + Ground Floor + 3 Upper Floors, height 15.0 m. The approval extract gives clubhouse floor areas of 727.91 sq.m at ground level and 2593.41 sq.m for the upper floors; its separate drawing label states clubhouse area 864.44 sq.m. These are distinct labels in the supplied records.
The RERA filing lists approved built-up area 85611.97 sq.m; the HMDA approval extract separately states “Total Sanctioned Built Up Area 107205.44” without a unit in the extracted line. Neither figure is treated here as saleable or carpet area. RERA filing
No phase-wise building schedule, apartment-floor arrangement, lift count, stair count, or construction progress is established in the supplied overview evidence. The layout approval conditions refer to roads, drainage, water supply, utilities, plantation and open-space development; the records describe these as required/proposed works, not as independently verified completed works.
4. Homes, configurations & floor plans
The TG-RERA portal unit schedule lists 1BHK and 2BHK entries. The plan and approval documents describe the project as a layout with housing / villas; the filed unit schedule should therefore be checked against the specific property being offered and its registered agreement documents. RERA unit table RERA unit details
| Configuration | Units | Booked | Available | RERA saleable area | Measured carpet area | Loading (if supplied) |
|---|---|---|---|---|---|---|
| 1BHK | 346 | 0 | 346 | 131.06 sq.m | 55.3–74.7 sq.m; median 59.0 sq.m, software-measured from drawings | 55% |
| 2BHK | 336 | 0 | 336 | 135.01 sq.m | Not supplied | Not supplied |
RERA-filed saleable areas and the portal inventory are shown separately from drawing-measured carpet area. The 1BHK carpet figures were software-measured from supplied drawings, require review, and are not RERA disclosures; the portal inventory has no stated as-of date. The supplied materials do not give a corresponding measured carpet area for 2BHK. RERA unit table RERA unit details Floor plans
For one 1BHK ground-floor drawing, the extracted room labels include living and dining, kitchen, dress room, bedroom, toilet and a utility area. The kitchen is shown as 3.31 m × 2.4 m (7.94 sq.m), the toilet as 2.15 m × 1.5 m (3.22 sq.m), and the utility area as 2.21 m × 1.08 m (2.39 sq.m); the utility area is excluded from the measured carpet calculation. These are drawing-derived measurements, not RERA-filed specifications. RERA unit details
5. Parking & vehicle circulation
The layout drawing extract records parking area 7717.88 and visitor parking area 110.68, without a unit stated in the extracted entries. Its area statement records common parking area as 0.00 sq.m. These entries do not establish the number of parking spaces, their dimensions, or the number allocated to an individual purchaser. Layout record
The HMDA approval conditions state that cellar and stilt areas approved for parking are to be used exclusively for vehicle parking and not converted to other uses. The supplied project material does not establish a sanctioned total by vehicle type, accessible or resident space counts, mechanical parking, EV charging installation, or a legally documented parking allocation for a specific unit. A drawn parking area alone does not establish exclusive ownership or allotment.
6. Amenities, recreation & open spaces
| Description / size | Approval extract: 1 Cellar + Ground Floor + 3 Upper Floors, height 15.0 m; drawing label 864.44 sq.m. The approval extract also lists ground and upper-floor areas separately. |
|---|---|
| Declared progress / verified status | Shown in approval/drawing records; completion is not verified. |
| Description / size | 14246.34 sq.m (10.01%) in the layout area statement; approval extract also labels this “Tot Lot (m2) 14246.34.” |
|---|---|
| Evidence source | Layout record |
| Declared progress / verified status | Recorded in plan/approval material; no completed-status evidence supplied. |
| Description / size | The drawing extract identifies parks, green strips and avenue planting; the layout area statement lists green strip 294.72 sq.m (0.21%). |
|---|---|
| Declared progress / verified status | Depicted or required in the records; independently verified delivery is not established. |
| Description / size | The proposed-plan extract lists CRECHE, BANQUETHALL, GYM, YOGA, INDOORGAMES, SQUASH. |
|---|---|
| Declared progress / verified status | Drawing-listed; completion and operational status not established. |
| Description / size | Internal roads and footpaths are listed in the RERA amenities record; approval conditions refer to road formation, footpaths and cycling tracks. |
|---|---|
| Evidence source | RERA amenities |
| Declared progress / verified status | Listed or required; no verified progress supplied. |
7. Utilities, building services & safety
The project amenities record lists water supply, sewerage (chambers, lines, septic tank/STP), storm-water drains, water conservation/rainwater harvesting and an electrical meter room/substation/receiving station. The HMDA approval conditions refer to internal water-supply lines, overhead tank, protected water supply, underground drainage, storm-water drainage, a common septic tank/STP, transformer, street lighting and rainwater-harvesting pits. These are approval/amenity records and conditions; the supplied evidence does not verify installation, operating status, capacity or service connections. RERA amenities
The layout approval extract lists No. of Rain Water Harvesting Pits 0, while the approval conditions and drawing record refer to rainwater-harvesting pits/structures. No completed pit count or water-storage capacity is established in the supplied records.
The approval conditions also refer to fire-safety requirements, fire-fighting installations, structural supervision and an occupancy Fire NOC before an occupancy certificate. These are requirements recorded in the approval materials, not evidence that the systems or clearances have been completed or obtained. Lift and staircase labels appear in drawing-derived amenity data, but lift numbers, capacities and service-lift provision are not established.
The approval material lists garbage-house / waste-management provisions, underground utility ducting and EV-charging infrastructure requirements. It does not establish completed waste facilities, security/CCTV systems, accessibility provisions, or installed EV chargers.
8. Location, access & connectivity
The project is registered in the China toopra locality, Maheshwaram Mandal, Ranga Reddy District, PIN 509325. The approval documents use the site name Toopra Khurdu / Thuprakhurd and identify Tuprakhurd Gram Panchayat in the approval record. RERA record RERA filing
The RERA land record gives the north boundary as a 12 M WIDE MAIN ROAD and the south boundary as an EXISTING 9 MTRS WIDE ROAD. The location record gives the nearest sampled Outer Ring Road interchange as approximately 24.0 km. No other verified transit, landmark or public-transport distances are supplied. Land records Location record
9. Developer & development status
The registered promoter is SUBISHI INFRA, recorded as a partnership and as the development-agreement-cum-GPA (DAGPA) holder/developer for land belonging to six named landowners. The project filing identifies Venugopal Reddy Thimmaiahgari as authorized signatory and Bhoopal Reddy Timmayagari as partner. Corporate record Parties record
The RERA certificate lists the promoter office as Village: Gachi Bowli, Mandal: Serilingampally, District: Ranga Reddy, Pin: 500032. The supplied corporate record lists GSTIN 36ABVFS2593Q1ZX. No promoter email address or telephone contact is supplied in the reviewed data. Corporate record
Form B records the promoter’s completion undertaking as 17-06-2031. The HMDA approval extract states construction is to commence before 15/12/2026 and to be completed before 17/06/2031. The project is registered as a “New Project”; no independently verified construction progress or issued OC is evidenced in the supplied material. RERA record
10. Approvals, official records & documents
| Identifier / date | P02400011199; issued 07/09/2026; valid 18/06/2026–17/06/2031 |
|---|---|
| What the supplied record establishes | Registration of SUBISHI SIERRA and certificate conditions, including quarterly updates and separate-account requirements. |
| Identifier / date | Layout Permit 2239/HMDA/SWDL/2026, dated 18/06/2026 |
|---|---|
| What the supplied record establishes | Permission record for a layout with housing and gated community over the listed survey numbers; includes project parameters and conditions. |
| Identifier / date | Permit 2239/HMDA/SWDL/2026, dated 18/06/2026 |
|---|---|
| What the supplied record establishes | Tuprakhurd Gram Panchayat letter recording HMDA technical approval and release of plans/proceedings. |
| Identifier / date | Application/file 015646/HMDA/04234/SWDL/SHZ/2026 |
|---|---|
| What the supplied record establishes | Drawing-derived plot, road, open-space and utility information; the supplied drawing extract itself is not a standalone approval certificate. |
| Identifier / date | File 015646/HMDA/04234/SWDL/SHZ/2026 |
|---|---|
| What the supplied record establishes | Proposed plan material and recorded design/approval-condition details. |
| Identifier / date | Filed for SUBISHI SIERRA |
|---|---|
| What the supplied record establishes | Promoter’s declaration, including the stated completion deadline of 17-06-2031. |
| Identifier / date | SIA/TG/INFRA2/572049/2026, dated 18/06/2026 |
|---|---|
| What the supplied record establishes | The HMDA approval extract records submission of this environmental-clearance file reference. |
| Identifier / date | Not supplied |
|---|---|
| What the supplied record establishes | No issued OC or completion certificate for the project or a phase/tower is evidenced in the material reviewed. |
1. Project at a glance
Project identity
Registered project name: SUBISHI SIERRA
Project type: Registered as a residential project; the filed approval describes a “Layout with Housing and Gated Community” on open land, with residential villas and a clubhouse.
Registered portion / phase: No separate phase name or phase number is disclosed; this registration is for the stated project land and scope.
TG-RERA registration: P02400011199; registration certificate issued 07/09/2026.
Registration validity: 18/06/2026 to 17/06/2031 (the certificate states 4 Years, 11 Months, 30 Day). This is the registration-validity period, not evidence of completion or occupancy.
Registered promoter: SUBISHI INFRA, a partnership, identified in the project records as the DAGPA holder/developer.
RERA status: Registered under section 5; the certificate requires quarterly updates and a 70% separate-account deposit.
Land and geographic identity
Locality / revenue village: China toopra is the RERA-record locality; the approval documents identify the site as Toopra Khurdu / Thuprakhurd. The records do not establish that these are separate revenue villages; the exact revenue-village naming should be checked against the land records.
Mandal / district / PIN: Maheshwaram Mandal; Ranga Reddy District; PIN 509325.
All registered survey numbers: 111/P, 117/P, 118/P, 119/P, 122/P, 123/P.
Survey subdivisions shown in filed development agreements: 117/2/1/1/2, 117/3/2; 117/3/1/1/1, 119/RU; 123/E/1/2, 123/E/2/2/2; 119/01/1/1/1, 119/02/1, 119/001/1/1/2, 119/001/1/2, 119/002/2; 117/2/1/1/1/1, 119/E/1; 122/AA/2/1/1, 122/E/AA. These are the subdivisions stated in the project’s filed development-agreement records.
Registered site extent: 142391.13 Sq. Mt.
Total / net area in filed approval: Total layout area 142391.13 sq.m; net area 142391.13 Sq. Mtrs. Road-affected area and NALA-affected area are each recorded as 0 in the approval extract.
Boundaries: North: 12 M WIDE MAIN ROAD; south: EXISTING 9 MTRS WIDE ROAD; east and west: NEIGHBOURS LAND.
Development identity
Sanctioning authority: Hyderabad Metropolitan Development Authority (HMDA); the permission letter records delegation to Tuprakhurd Gram Panchayat.
Principal approval: Layout Permit No. 2239/HMDA/SWDL/2026, dated 18/06/2026. The related application/file number is 015646/HMDA/04234/SWDL/SHZ/2026.
Approved built-up area: 107205.44 (the approval extract labels this “Total Sanctioned Built Up Area”; the unit is not stated in that extracted line). The RERA filing separately reports approved built-up area 85611.97 sq.m. These are recorded here as separately labelled document figures, not treated as interchangeable.
Building arrangement: The approval extract identifies 336 residential properties/villas and one clubhouse building; residential buildings are generally Ground Floor + 2 Upper Floors. The clubhouse is 1 Cellar + Ground Floor + 3 Upper Floors.
Heights: The approval extract records most residential buildings at 9.0 m, with exceptions including 10.0 m and 10.05 m; the clubhouse is recorded at 15.0 m.
Parking: The drawing extract records parking area 7717.88 and visitor parking area 110.68 (unit not stated in the extracted line); it also records common parking area 0.00 sq.m in the layout area statement. No reliable total parking-space count or unit-by-unit allocation is established in the available extracts.
Unit count: RERA filing: 337 total building units, proposed as per agreement 337. HMDA approval extract: 336 dwelling units.
Offering and status
RERA-filed configurations: The portal unit table lists 1BHK and 2BHK entries, while the approval and layout records describe a villa / layout-with-housing development. The filed unit schedule is reproduced as recorded; confirm the intended purchasable unit and configuration in the project-specific sale documents.
RERA-filed counts and saleable area: 1BHK: 346 units, saleable area 131.06 sq.m each; 2BHK: 336 units, saleable area 135.01 sq.m each. Portal booking fields show 0 booked and all listed units available; the portal extract has no as-of date, so counts are indicative rather than a dated inventory confirmation.
Drawing-measured carpet area: For the 1BHK drawings only: software-measured carpet area 55.3–74.7 sq.m, median 59.0 sq.m; measurements need review against the drawings and are not RERA-filed figures.
Construction stage: No independently verified site-progress evidence is supplied. The RERA registration labels the project “New Project”; the approval document states construction is to commence before 15/12/2026.
Completion deadline: Form B and the RERA certificate record 17/06/2031 as the project completion deadline.
Revised completion date: No revised completion date is disclosed.
OC / completion certificate: The supplied records do not include an issued occupancy or completion certificate; the approval materials identify an OC as required before occupation. No OC is evidenced for the project or any phase/tower in the material reviewed.
2. The project story
SUBISHI SIERRA is registered as a residential project on 142391.13 Sq. Mt. in the China toopra locality, Maheshwaram Mandal, Ranga Reddy District. The approval records describe a gated layout with housing, comprising individually numbered residential properties/villas and a clubhouse, rather than a conventional apartment-tower scheme. The site is identified in the project records by Survey Nos. 111/P, 117/P, 118/P, 119/P, 122/P and 123/P.
The HMDA permission extract records 336 dwelling units and residential buildings generally arranged as ground floor plus two upper floors, alongside a clubhouse with one cellar, ground floor and three upper floors. The registered RERA filing identifies 337 building units. These are the respective figures as recorded in those documents; this overview does not resolve the scope or classification behind them.
The project is registered through 17/06/2031, with a stated completion deadline of 17/06/2031. The approval extract sets a commencement-before date of 15/12/2026, but no construction-progress report or independent site verification is supplied here. The records do not establish completed or occupancy-certified portions; the available approval materials require an occupancy certificate before occupation.
3. Master plan, architecture & building design
The filed layout drawing depicts numbered plots/properties, internal roads, open spaces and utility areas. Its area statement gives total layout area 142391.13 sq.m, with 85611.97 sq.m (60.12%) plotted area, 38975.68 sq.m (27.37%) road area, 14246.34 sq.m (10.01%) organized open space, 758.76 sq.m (0.53%) utility area, 2503.37 sq.m (1.76%) amenities plot area and 294.72 sq.m (0.21%) green-strip area. The same drawing-based extract lists 0.00 sq.m for social-infrastructure area, common-parking area, buffer area and green-belt area.
The project approval identifies 336 residential properties and a separate clubhouse. Residential buildings are generally recorded as Ground Floor + 2 Upper Floors, with recorded heights mostly 9.0 m and certain exceptions of 10.0 m and 10.05 m. The clubhouse is recorded as 1 Cellar + Ground Floor + 3 Upper Floors, height 15.0 m. The approval extract gives clubhouse floor areas of 727.91 sq.m at ground level and 2593.41 sq.m for the upper floors; its separate drawing label states clubhouse area 864.44 sq.m. These are distinct labels in the supplied records.
The RERA filing lists approved built-up area 85611.97 sq.m; the HMDA approval extract separately states “Total Sanctioned Built Up Area 107205.44” without a unit in the extracted line. Neither figure is treated here as saleable or carpet area.
No phase-wise building schedule, apartment-floor arrangement, lift count, stair count, or construction progress is established in the supplied overview evidence. The layout approval conditions refer to roads, drainage, water supply, utilities, plantation and open-space development; the records describe these as required/proposed works, not as independently verified completed works.
4. Homes, configurations & floor plans
The TG-RERA portal unit schedule lists 1BHK and 2BHK entries. The plan and approval documents describe the project as a layout with housing / villas; the filed unit schedule should therefore be checked against the specific property being offered and its registered agreement documents.
| Configuration | Units | Booked | Available | RERA saleable area | Measured carpet area | Loading (if supplied) |
|---|---|---|---|---|---|---|
| 1BHK | 346 | 0 | 346 | 131.06 sq.m | 55.3–74.7 sq.m; median 59.0 sq.m, software-measured from drawings | 55% |
| 2BHK | 336 | 0 | 336 | 135.01 sq.m | Not supplied | Not supplied |
RERA-filed saleable areas and the portal inventory are shown separately from drawing-measured carpet area. The 1BHK carpet figures were software-measured from supplied drawings, require review, and are not RERA disclosures; the portal inventory has no stated as-of date. The supplied materials do not give a corresponding measured carpet area for 2BHK.
For one 1BHK ground-floor drawing, the extracted room labels include living and dining, kitchen, dress room, bedroom, toilet and a utility area. The kitchen is shown as 3.31 m × 2.4 m (7.94 sq.m), the toilet as 2.15 m × 1.5 m (3.22 sq.m), and the utility area as 2.21 m × 1.08 m (2.39 sq.m); the utility area is excluded from the measured carpet calculation. These are drawing-derived measurements, not RERA-filed specifications.
5. Parking & vehicle circulation
The layout drawing extract records parking area 7717.88 and visitor parking area 110.68, without a unit stated in the extracted entries. Its area statement records common parking area as 0.00 sq.m. These entries do not establish the number of parking spaces, their dimensions, or the number allocated to an individual purchaser.
The HMDA approval conditions state that cellar and stilt areas approved for parking are to be used exclusively for vehicle parking and not converted to other uses. The supplied project material does not establish a sanctioned total by vehicle type, accessible or resident space counts, mechanical parking, EV charging installation, or a legally documented parking allocation for a specific unit. A drawn parking area alone does not establish exclusive ownership or allotment.
6. Amenities, recreation & open spaces
| Description / size | Approval extract: 1 Cellar + Ground Floor + 3 Upper Floors, height 15.0 m; drawing label 864.44 sq.m. The approval extract also lists ground and upper-floor areas separately. |
|---|---|
| Declared progress / verified status | Shown in approval/drawing records; completion is not verified. |
| Description / size | 14246.34 sq.m (10.01%) in the layout area statement; approval extract also labels this “Tot Lot (m2) 14246.34.” |
|---|---|
| Declared progress / verified status | Recorded in plan/approval material; no completed-status evidence supplied. |
| Description / size | The drawing extract identifies parks, green strips and avenue planting; the layout area statement lists green strip 294.72 sq.m (0.21%). |
|---|---|
| Declared progress / verified status | Depicted or required in the records; independently verified delivery is not established. |
| Description / size | The proposed-plan extract lists CRECHE, BANQUETHALL, GYM, YOGA, INDOORGAMES, SQUASH. |
|---|---|
| Declared progress / verified status | Drawing-listed; completion and operational status not established. |
| Description / size | Internal roads and footpaths are listed in the RERA amenities record; approval conditions refer to road formation, footpaths and cycling tracks. |
|---|---|
| Declared progress / verified status | Listed or required; no verified progress supplied. |
7. Utilities, building services & safety
The project amenities record lists water supply, sewerage (chambers, lines, septic tank/STP), storm-water drains, water conservation/rainwater harvesting and an electrical meter room/substation/receiving station. The HMDA approval conditions refer to internal water-supply lines, overhead tank, protected water supply, underground drainage, storm-water drainage, a common septic tank/STP, transformer, street lighting and rainwater-harvesting pits. These are approval/amenity records and conditions; the supplied evidence does not verify installation, operating status, capacity or service connections.
The layout approval extract lists No. of Rain Water Harvesting Pits 0, while the approval conditions and drawing record refer to rainwater-harvesting pits/structures. No completed pit count or water-storage capacity is established in the supplied records.
The approval conditions also refer to fire-safety requirements, fire-fighting installations, structural supervision and an occupancy Fire NOC before an occupancy certificate. These are requirements recorded in the approval materials, not evidence that the systems or clearances have been completed or obtained. Lift and staircase labels appear in drawing-derived amenity data, but lift numbers, capacities and service-lift provision are not established.
The approval material lists garbage-house / waste-management provisions, underground utility ducting and EV-charging infrastructure requirements. It does not establish completed waste facilities, security/CCTV systems, accessibility provisions, or installed EV chargers.
8. Location, access & connectivity
The project is registered in the China toopra locality, Maheshwaram Mandal, Ranga Reddy District, PIN 509325. The approval documents use the site name Toopra Khurdu / Thuprakhurd and identify Tuprakhurd Gram Panchayat in the approval record.
The RERA land record gives the north boundary as a 12 M WIDE MAIN ROAD and the south boundary as an EXISTING 9 MTRS WIDE ROAD. The location record gives the nearest sampled Outer Ring Road interchange as approximately 24.0 km. No other verified transit, landmark or public-transport distances are supplied.
9. Developer & development status
The registered promoter is SUBISHI INFRA, recorded as a partnership and as the development-agreement-cum-GPA (DAGPA) holder/developer for land belonging to six named landowners. The project filing identifies Venugopal Reddy Thimmaiahgari as authorized signatory and Bhoopal Reddy Timmayagari as partner.
The RERA certificate lists the promoter office as Village: Gachi Bowli, Mandal: Serilingampally, District: Ranga Reddy, Pin: 500032. The supplied corporate record lists GSTIN 36ABVFS2593Q1ZX. No promoter email address or telephone contact is supplied in the reviewed data.
Form B records the promoter’s completion undertaking as 17-06-2031. The HMDA approval extract states construction is to commence before 15/12/2026 and to be completed before 17/06/2031. The project is registered as a “New Project”; no independently verified construction progress or issued OC is evidenced in the supplied material.
10. Approvals, official records & documents
| Identifier / date | P02400011199; issued 07/09/2026; valid 18/06/2026–17/06/2031 |
|---|---|
| What the supplied record establishes | Registration of SUBISHI SIERRA and certificate conditions, including quarterly updates and separate-account requirements. |
| Identifier / date | Layout Permit 2239/HMDA/SWDL/2026, dated 18/06/2026 |
|---|---|
| What the supplied record establishes | Permission record for a layout with housing and gated community over the listed survey numbers; includes project parameters and conditions. |
| Identifier / date | Permit 2239/HMDA/SWDL/2026, dated 18/06/2026 |
|---|---|
| What the supplied record establishes | Tuprakhurd Gram Panchayat letter recording HMDA technical approval and release of plans/proceedings. |
| Identifier / date | Application/file 015646/HMDA/04234/SWDL/SHZ/2026 |
|---|---|
| What the supplied record establishes | Drawing-derived plot, road, open-space and utility information; the supplied drawing extract itself is not a standalone approval certificate. |
| Identifier / date | File 015646/HMDA/04234/SWDL/SHZ/2026 |
|---|---|
| What the supplied record establishes | Proposed plan material and recorded design/approval-condition details. |
| Identifier / date | Filed for SUBISHI SIERRA |
|---|---|
| What the supplied record establishes | Promoter’s declaration, including the stated completion deadline of 17-06-2031. |
| Identifier / date | SIA/TG/INFRA2/572049/2026, dated 18/06/2026 |
|---|---|
| What the supplied record establishes | The HMDA approval extract records submission of this environmental-clearance file reference. |
| Identifier / date | Not supplied |
|---|---|
| What the supplied record establishes | No issued OC or completion certificate for the project or a phase/tower is evidenced in the material reviewed. |
Frequently asked questions
Is SUBISHI SIERRA registered with Telangana RERA?
Yes. SUBISHI SIERRA is registered with the Telangana Real Estate Regulatory Authority as P02400011199; the registration status is New Project.
Who is the developer of SUBISHI SIERRA?
The promoter named in the RERA registration is Subishi Infra.
Where is SUBISHI SIERRA located?
SUBISHI SIERRA is in MAHESHWARAM MANDAL, China toopra, Maheshwaram, Rangareddy, Telangana (509325).
When will SUBISHI SIERRA be completed?
The promoter's proposed date of completion filed with RERA is 17/06/2031. This is the promoter's declaration, not a guarantee.
More projects in China Toopra




