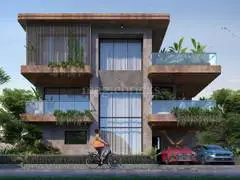
Subishi Nirvana
Subishi Infra · Rangareddy · RERA P02400011414
SUBISHI NIRVANA is a residential gated-community layout with housing in Kalwakolu Village, Maheshwaram Mandal, Ranga Reddy District, developed by registered promoter SUBISHI INFRA. The registered site area is 295386.66 Sq. Mt.; the HMDA permission records 618 dwelling units, generally arranged as Ground Floor + 2 Upper Floors, while TG-RERA records 620 total units. TG-RERA lists 1BHK, 2BHK and 3BHK configurations. The project is registered under TG-RERA number P02400011414, with proposed completion on 12/08/2031.
More from Subishi Infra · 7 projects →
01What we found
Read from TG-RERA filings, approvals, land and registration records and court records. A court case is counted only when the court record states this project's survey number with its village, or names the project.
02Check before you pay
10 items to check before you pay, 4 high - from the title chain, court records and approvals, each with what to ask the builder or your advocate. An item may not be a problem with the project: records can be incomplete.
1. Project at a glance
Project identity
| Item | Project record |
|---|---|
| Registered project name | SUBISHI NIRVANA |
| Project type | Residential gated-community layout with housing; the HMDA permission is titled “LAYOUT WITH HOUSING - PERMISSION LETTER.” |
| Phase / registered portion | Phase designation is not disclosed. The registered site covers the land and survey identifiers listed below. |
| TG-RERA registration | P02400011414 |
| Registration validity | 13/08/2026 to 12/08/2031; certificate issued 06/11/2026. Validity is not the same as the completion deadline. |
| Registered promoter | SUBISHI INFRA |
| RERA status | Registered; the certificate states registration was granted under section 5. |
RERA record
Land and geographic identity
| Item | Project record |
|---|---|
| Locality / revenue village | Kalwakolu Village (also rendered “Kalvakole” in the HMDA permission) |
| Mandal | Maheshwaram |
| District | Ranga Reddy |
| PIN | 509325 |
| All survey numbers / subdivisions in the TG-RERA certificate | SY NO 208; 209 PART; 210; 211; 212; 213 PART; 214; 215; 216; 217; 218; 219; 220; 221; 222; 223; 224; 225; 226; 227; 228; 229; 230; 231 PART; 232; 233; 234; 235; 236; 237; 238; 239; 240; 241 PART; 242 PART; 243; 244; 245; 246; 247 PART; 248 PART; 249 PART; 258 PART; 259 PART; 260 PART; 263 PART; 264; 265; 266; 267; 268; 269; 270 PART; 271 PART. |
| Site extent | 295386.66 Sq. Mt. |
| Net / total area in HMDA permission | Site area 295386.66 Sq. Mtrs; net area 295386.66 Sq. Mtrs. Road-affected area: 0; NALA-affected area: 0. |
| Boundaries recorded in TG-RERA project fields | North: 12 M WIDE MAIN ROAD; east, west and south: OTHERS LAND. |
RERA filing
Development identity
| Item | Project record |
|---|---|
| Sanctioning authority | Hyderabad Metropolitan Development Authority (HMDA); permission recorded by Kalwakole Gram Panchayat under delegated authority. |
| Principal permission | Layout Permit 2402/HMDA/SWDL/2026, dated 13/08/2026. Application/file reference: 018804/HMDA/04602/SWDL/SHZ/2026. |
| Approved built-up area | 206296.77 (the supplied permission extraction labels this as total sanctioned built-up area; unit is not specified in that extracted field). |
| Residential building count | The HMDA permission extraction lists 618 dwelling units and individual building names such as Prop1, Prop2 and others. The total building count is not reliably stated in the extracted “No. of Buildings” field. |
| Sanctioned floor configuration | Listed residential properties are generally Ground Floor + 2 Upper Floors. Building heights are individually recorded, including 10.5 m and 10.0 m entries; the extraction also contains 10.05 m, 7.8 m and 11.4 m entries. |
| Parking levels | HMDA extracted parameters state Cellar 0, Stilt 0, U.Floors 0. A separate sanctioned parking-space count is not supplied. |
| Units: sanctioned / RERA filing | HMDA permission: 618 dwelling units. TG-RERA project fields: 620 total units, with the filing’s unit table including non-home/common-area or floor-label entries. |
RERA filing RERA unit table
Offering and status
| Item | Project record |
|---|---|
| TG-RERA unit configurations | Filing lists 1BHK, 2BHK and 3BHK configurations; see the detailed unit table below. |
| Booked / available | Portal snapshot records 0 booked and 1,401 available across the three home configurations. Counts are indicative: the portal extract has no as-of date. |
| Construction stage | Construction progress is not established by the supplied evidence. RERA amenity-progress entries show 0%, but that is not a site inspection or independent verification of construction progress. |
| Completion deadline | TG-RERA project record gives 12/08/2031 as proposed completion; HMDA permission states construction to be completed before 12/08/2031. |
| Original / revised completion dates | Original and revised dates are not separately identified in the supplied evidence. |
| Occupancy / completion certificate | No occupancy or completion certificate is supplied in the evidence pack. |
Project identity RERA unit details RERA amenities
2. The project story
SUBISHI NIRVANA is registered as a residential project and described in its HMDA permission as a gated-community layout with housing. The approved scheme is organized as numerous individually named residential properties, generally Ground Floor plus two upper floors, rather than as a conventional high-rise apartment block. The HMDA permission identifies 618 dwelling units; TG-RERA records the project with 620 total units, while its unit inventory includes rows that are not homes for sale. RERA record
The registered site is in Kalwakolu Village, Maheshwaram Mandal, Ranga Reddy District. The supplied material establishes registration and planning permission, but does not establish current on-site construction progress or occupancy certification. RERA amenities
3. Master plan, architecture & building design
The HMDA permission records 10,645.98 for “Amenities” and 29,548.38 for “Tot Lot (m2).” The extracted record does not provide a complete land-use breakdown or a reliable total building count.
The building schedule identifies individually named properties (for example, Prop1 through Prop50 and later property numbers). Residential floor areas vary by property.
The HMDA permission names PropClubhouse1 and PropClubhouse2, but the supplied extraction does not give their areas or detailed internal layouts. It also lists internal roads and footpaths, parks/open-space items and infrastructure works; drawings or extracted schedules establishing road dimensions, villa footprints, plot arrangement or complete circulation geometry are not available here. Document index
4. Homes, configurations & floor plans
TG-RERA’s unit inventory records the following home configurations. The filed “saleable area” is shown as supplied; carpet-area measurement is unavailable because the three floor-plan drawings in the supplied measurement record could not be measured. The filing also contains five floor-label rows and 452 “Home Theater” rows; these are not counted as homes in this table. RERA unit details RERA unit table RERA unit table
| Configuration | Units | Booked | Available | RERA saleable area | Measured carpet area | Loading (if supplied) |
|---|---|---|---|---|---|---|
| 1BHK | 783 | 0 | 783 | 125.98 Sq. Mtrs | Not measured | Not supplied |
| 2BHK | 617 | 0 | 617 | 135.65 Sq. Mtrs | Not measured | Not supplied |
| 3BHK | 1 | 0 | 1 | 111.49 Sq. Mtrs | Not measured | Not supplied |
The unit counts and saleable areas are TG-RERA filing values; booked/available counts are an undated portal snapshot and should be treated as indicative. Software-measured carpet areas are not available in the supplied data. Carpet area, balcony/utility area and common-area loading are therefore not quantified here; the RERA saleable figures should not be read as carpet-area measurements. RERA unit details Floor plans
5. Parking & vehicle circulation
No sanctioned car- or two-wheeler-space count, visitor or accessible parking provision, EV charging provision, or parking-allocation schedule is supplied. The permission requires roads to be formed and opened for access to neighbouring sites, but the supplied records do not establish the final driveway layout or an exclusive parking entitlement for any home.
6. Amenities, recreation & open spaces
The amenity-progress schedule supplied with the RERA data records 0% for listed items; it does not independently verify whether work has started or been completed. RERA amenities
| Facility | Description / size | Evidence source | Declared progress / verified status |
|---|---|---|---|
| Clubhouses | PropClubhouse1 and PropClubhouse2; sizes and detailed facilities not supplied | HMDA permission extraction | Progress not established; no independent completion verification |
| Amenities area | 10645.98; unit not stated in extracted field | HMDA permission extraction | Not independently verified complete |
| Tot Lot | 29548.38 m2 | HMDA permission extraction | Not independently verified complete |
| Parks / open space | Park development and aggregate recreational open space are listed; no separate area beyond the Tot Lot figure is established here | HMDA permission; TG-RERA amenity list | Not independently verified complete |
| Avenue planting / green areas | Avenue plantation and green foliage are required in the permission | HMDA permission | Not independently verified complete |
| Cycling track | Listed as a layout development item | HMDA permission extraction | Not independently verified complete |
| Community buildings | Listed in the TG-RERA amenity inventory | TG-RERA amenity list | Progress entry 0%; no independent completion verification |
7. Utilities, building services & safety
The HMDA permission describes proposed layout infrastructure including internal water-supply pipelines, overhead tank, an assured water source, street lighting, transformer facilities, underground utility ducting, storm-water drainage, rainwater-harvesting pits, a common septic tank/STP or STP provision, and waste-disposal and bio-compost facilities. It also directs the project to arrange potable-water connectivity to Mission Bhagiratha or another authority-approved source. These are permission requirements or planned infrastructure items; the supplied evidence does not verify installation, operating capacity or completion.
The supplied records do not specify water storage capacity, STP capacity, electrical load or backup generation, lift provision, fire-system details, accessible circulation, CCTV/security systems, or a completed fire clearance. The HMDA permission extract records No. of Rain Water Harvesting Pits 0, while also listing rainwater harvesting pits among development works; implementation and final provision are not established by the supplied information.
8. Location, access & connectivity
The supplied location record gives the nearest sampled Outer Ring Road interchange at approximately 62.1 km. No public-transport details, named approach-road route, measured travel time or additional landmark distances are available in the supplied evidence. Location record
9. Developer & development status
The registered promoter is SUBISHI INFRA, identified in the RERA filing as a partnership. The project records identify landowners and Subishi Infra as the development-agreement-cum-GPA holder. The registration certificate lists the promoter office as Village: Gachi Bowli, Mandal: Serilingampally, District: Ranga Reddy, Pin: 500032. The supplied records identify GSTIN 36ABVFS2593Q1ZX. Corporate record Parties record
A current construction percentage, tower-wise or villa-wise work status, and occupancy/completion certification are not established by the supplied material. RERA record
10. Approvals, official records & documents
| Identifier / date | P02400011414; issued 06/11/2026; valid 13/08/2026–12/08/2031 |
|---|---|
| Scope and what the supplied record establishes | Registration of SUBISHI NIRVANA; certificate lists the project survey identifiers and promoter conditions. |
| Identifier / date | Layout Permit 2402/HMDA/SWDL/2026, dated 13/08/2026 |
|---|---|
| Scope and what the supplied record establishes | Permission for a gated-community residential layout with housing on the listed Kalwakolu land; extracted schedule records 618 dwelling units and layout development conditions. |
| Identifier / date | 018804/HMDA/04602/SWDL/SHZ/2026 |
|---|---|
| Scope and what the supplied record establishes | HMDA application/file reference recorded in the project and permission documents. |
| Identifier / date | 2402/HMDA/SWDL/2026, dated 13/08/2026 |
|---|---|
| Scope and what the supplied record establishes | Records HMDA technical approval and release of plans under delegated authority. |
| Identifier / date | 14263/2026 and 14264/2026, both dated 11/08/2026 |
|---|---|
| Scope and what the supplied record establishes | Permission documents identify villa numbers reserved/mortgaged in favour of the Metropolitan Commissioner, HMDA. |
| Identifier / date | File SIA/TG/INFRA2/579150/2026, dated 10/06/2026 |
|---|---|
| Scope and what the supplied record establishes | The HMDA permission states this environmental-clearance file was submitted; the supplied project documents do not provide the underlying clearance decision as a project approval record. |
The supplied material does not include an occupancy certificate or completion certificate. The HMDA layout approval is a planning permission; it is not itself evidence of completed construction or occupancy certification. Regulatory record
1. Project at a glance
Project identity
Registered project name: SUBISHI NIRVANA
Project type: Residential gated-community layout with housing; the HMDA permission is titled “LAYOUT WITH HOUSING - PERMISSION LETTER.”
Phase / registered portion: Phase designation is not disclosed. The registered site covers the land and survey identifiers listed below.
TG-RERA registration: P02400011414
Registration validity: 13/08/2026 to 12/08/2031; certificate issued 06/11/2026. Validity is not the same as the completion deadline.
Registered promoter: SUBISHI INFRA
RERA status: Registered; the certificate states registration was granted under section 5.
Land and geographic identity
Locality / revenue village: Kalwakolu Village (also rendered “Kalvakole” in the HMDA permission)
Mandal: Maheshwaram
District: Ranga Reddy
PIN: 509325
All survey numbers / subdivisions in the TG-RERA certificate: SY NO 208; 209 PART; 210; 211; 212; 213 PART; 214; 215; 216; 217; 218; 219; 220; 221; 222; 223; 224; 225; 226; 227; 228; 229; 230; 231 PART; 232; 233; 234; 235; 236; 237; 238; 239; 240; 241 PART; 242 PART; 243; 244; 245; 246; 247 PART; 248 PART; 249 PART; 258 PART; 259 PART; 260 PART; 263 PART; 264; 265; 266; 267; 268; 269; 270 PART; 271 PART.
Site extent: 295386.66 Sq. Mt.
Net / total area in HMDA permission: Site area 295386.66 Sq. Mtrs; net area 295386.66 Sq. Mtrs. Road-affected area: 0; NALA-affected area: 0.
Boundaries recorded in TG-RERA project fields: North: 12 M WIDE MAIN ROAD; east, west and south: OTHERS LAND.
Development identity
Sanctioning authority: Hyderabad Metropolitan Development Authority (HMDA); permission recorded by Kalwakole Gram Panchayat under delegated authority.
Principal permission: Layout Permit 2402/HMDA/SWDL/2026, dated 13/08/2026. Application/file reference: 018804/HMDA/04602/SWDL/SHZ/2026.
Approved built-up area: 206296.77 (the supplied permission extraction labels this as total sanctioned built-up area; unit is not specified in that extracted field).
Residential building count: The HMDA permission extraction lists 618 dwelling units and individual building names such as Prop1, Prop2 and others. The total building count is not reliably stated in the extracted “No. of Buildings” field.
Sanctioned floor configuration: Listed residential properties are generally Ground Floor + 2 Upper Floors. Building heights are individually recorded, including 10.5 m and 10.0 m entries; the extraction also contains 10.05 m, 7.8 m and 11.4 m entries.
Parking levels: HMDA extracted parameters state Cellar 0, Stilt 0, U.Floors 0. A separate sanctioned parking-space count is not supplied.
Units: sanctioned / RERA filing: HMDA permission: 618 dwelling units. TG-RERA project fields: 620 total units, with the filing’s unit table including non-home/common-area or floor-label entries.
Offering and status
TG-RERA unit configurations: Filing lists 1BHK, 2BHK and 3BHK configurations; see the detailed unit table below.
Booked / available: Portal snapshot records 0 booked and 1,401 available across the three home configurations. Counts are indicative: the portal extract has no as-of date.
Construction stage: Construction progress is not established by the supplied evidence. RERA amenity-progress entries show 0%, but that is not a site inspection or independent verification of construction progress.
Completion deadline: TG-RERA project record gives 12/08/2031 as proposed completion; HMDA permission states construction to be completed before 12/08/2031.
Original / revised completion dates: Original and revised dates are not separately identified in the supplied evidence.
Occupancy / completion certificate: No occupancy or completion certificate is supplied in the evidence pack.
2. The project story
SUBISHI NIRVANA is registered as a residential project and described in its HMDA permission as a gated-community layout with housing. The approved scheme is organized as numerous individually named residential properties, generally Ground Floor plus two upper floors, rather than as a conventional high-rise apartment block. The HMDA permission identifies 618 dwelling units; TG-RERA records the project with 620 total units, while its unit inventory includes rows that are not homes for sale.
The registered site is in Kalwakolu Village, Maheshwaram Mandal, Ranga Reddy District. The supplied material establishes registration and planning permission, but does not establish current on-site construction progress or occupancy certification.
3. Master plan, architecture & building design
The HMDA permission records 10,645.98 for “Amenities” and 29,548.38 for “Tot Lot (m2).” The extracted record does not provide a complete land-use breakdown or a reliable total building count.
The building schedule identifies individually named properties (for example, Prop1 through Prop50 and later property numbers). Residential floor areas vary by property.
The HMDA permission names PropClubhouse1 and PropClubhouse2, but the supplied extraction does not give their areas or detailed internal layouts. It also lists internal roads and footpaths, parks/open-space items and infrastructure works; drawings or extracted schedules establishing road dimensions, villa footprints, plot arrangement or complete circulation geometry are not available here.
4. Homes, configurations & floor plans
TG-RERA’s unit inventory records the following home configurations. The filed “saleable area” is shown as supplied; carpet-area measurement is unavailable because the three floor-plan drawings in the supplied measurement record could not be measured. The filing also contains five floor-label rows and 452 “Home Theater” rows; these are not counted as homes in this table.
| Configuration | Units | Booked | Available | RERA saleable area | Measured carpet area | Loading (if supplied) |
|---|---|---|---|---|---|---|
| 1BHK | 783 | 0 | 783 | 125.98 Sq. Mtrs | Not measured | Not supplied |
| 2BHK | 617 | 0 | 617 | 135.65 Sq. Mtrs | Not measured | Not supplied |
| 3BHK | 1 | 0 | 1 | 111.49 Sq. Mtrs | Not measured | Not supplied |
The unit counts and saleable areas are TG-RERA filing values; booked/available counts are an undated portal snapshot and should be treated as indicative. Software-measured carpet areas are not available in the supplied data. Carpet area, balcony/utility area and common-area loading are therefore not quantified here; the RERA saleable figures should not be read as carpet-area measurements.
5. Parking & vehicle circulation
No sanctioned car- or two-wheeler-space count, visitor or accessible parking provision, EV charging provision, or parking-allocation schedule is supplied. The permission requires roads to be formed and opened for access to neighbouring sites, but the supplied records do not establish the final driveway layout or an exclusive parking entitlement for any home.
6. Amenities, recreation & open spaces
The amenity-progress schedule supplied with the RERA data records 0% for listed items; it does not independently verify whether work has started or been completed.
| Facility | Description / size | Evidence source | Declared progress / verified status |
|---|---|---|---|
| Clubhouses | PropClubhouse1 and PropClubhouse2; sizes and detailed facilities not supplied | HMDA permission extraction | Progress not established; no independent completion verification |
| Amenities area | 10645.98; unit not stated in extracted field | HMDA permission extraction | Not independently verified complete |
| Tot Lot | 29548.38 m2 | HMDA permission extraction | Not independently verified complete |
| Parks / open space | Park development and aggregate recreational open space are listed; no separate area beyond the Tot Lot figure is established here | HMDA permission; TG-RERA amenity list | Not independently verified complete |
| Avenue planting / green areas | Avenue plantation and green foliage are required in the permission | HMDA permission | Not independently verified complete |
| Cycling track | Listed as a layout development item | HMDA permission extraction | Not independently verified complete |
| Community buildings | Listed in the TG-RERA amenity inventory | TG-RERA amenity list | Progress entry 0%; no independent completion verification |
7. Utilities, building services & safety
The HMDA permission describes proposed layout infrastructure including internal water-supply pipelines, overhead tank, an assured water source, street lighting, transformer facilities, underground utility ducting, storm-water drainage, rainwater-harvesting pits, a common septic tank/STP or STP provision, and waste-disposal and bio-compost facilities. It also directs the project to arrange potable-water connectivity to Mission Bhagiratha or another authority-approved source. These are permission requirements or planned infrastructure items; the supplied evidence does not verify installation, operating capacity or completion.
The supplied records do not specify water storage capacity, STP capacity, electrical load or backup generation, lift provision, fire-system details, accessible circulation, CCTV/security systems, or a completed fire clearance. The HMDA permission extract records No. of Rain Water Harvesting Pits 0, while also listing rainwater harvesting pits among development works; implementation and final provision are not established by the supplied information.
8. Location, access & connectivity
The supplied location record gives the nearest sampled Outer Ring Road interchange at approximately 62.1 km. No public-transport details, named approach-road route, measured travel time or additional landmark distances are available in the supplied evidence.
9. Developer & development status
The registered promoter is SUBISHI INFRA, identified in the RERA filing as a partnership. The project records identify landowners and Subishi Infra as the development-agreement-cum-GPA holder. The registration certificate lists the promoter office as Village: Gachi Bowli, Mandal: Serilingampally, District: Ranga Reddy, Pin: 500032. The supplied records identify GSTIN 36ABVFS2593Q1ZX.
A current construction percentage, tower-wise or villa-wise work status, and occupancy/completion certification are not established by the supplied material.
10. Approvals, official records & documents
| Identifier / date | P02400011414; issued 06/11/2026; valid 13/08/2026–12/08/2031 |
|---|---|
| Scope and what the supplied record establishes | Registration of SUBISHI NIRVANA; certificate lists the project survey identifiers and promoter conditions. |
| Identifier / date | Layout Permit 2402/HMDA/SWDL/2026, dated 13/08/2026 |
|---|---|
| Scope and what the supplied record establishes | Permission for a gated-community residential layout with housing on the listed Kalwakolu land; extracted schedule records 618 dwelling units and layout development conditions. |
| Identifier / date | 018804/HMDA/04602/SWDL/SHZ/2026 |
|---|---|
| Scope and what the supplied record establishes | HMDA application/file reference recorded in the project and permission documents. |
| Identifier / date | 2402/HMDA/SWDL/2026, dated 13/08/2026 |
|---|---|
| Scope and what the supplied record establishes | Records HMDA technical approval and release of plans under delegated authority. |
| Identifier / date | 14263/2026 and 14264/2026, both dated 11/08/2026 |
|---|---|
| Scope and what the supplied record establishes | Permission documents identify villa numbers reserved/mortgaged in favour of the Metropolitan Commissioner, HMDA. |
| Identifier / date | File SIA/TG/INFRA2/579150/2026, dated 10/06/2026 |
|---|---|
| Scope and what the supplied record establishes | The HMDA permission states this environmental-clearance file was submitted; the supplied project documents do not provide the underlying clearance decision as a project approval record. |
The supplied material does not include an occupancy certificate or completion certificate. The HMDA layout approval is a planning permission; it is not itself evidence of completed construction or occupancy certification.
Frequently asked questions
Is SUBISHI NIRVANA registered with Telangana RERA?
Yes. SUBISHI NIRVANA is registered with the Telangana Real Estate Regulatory Authority as P02400011414; the registration status is New Project.
Who is the developer of SUBISHI NIRVANA?
The promoter named in the RERA registration is Subishi Infra.
Where is SUBISHI NIRVANA located?
SUBISHI NIRVANA is in MAHESHWARAM MANDAL, Kalwakolu, Maheshwaram, Rangareddy, Telangana (509325).
When will SUBISHI NIRVANA be completed?
The promoter's proposed date of completion filed with RERA is 12/08/2031. This is the promoter's declaration, not a guarantee.
More projects in Maheshwaram