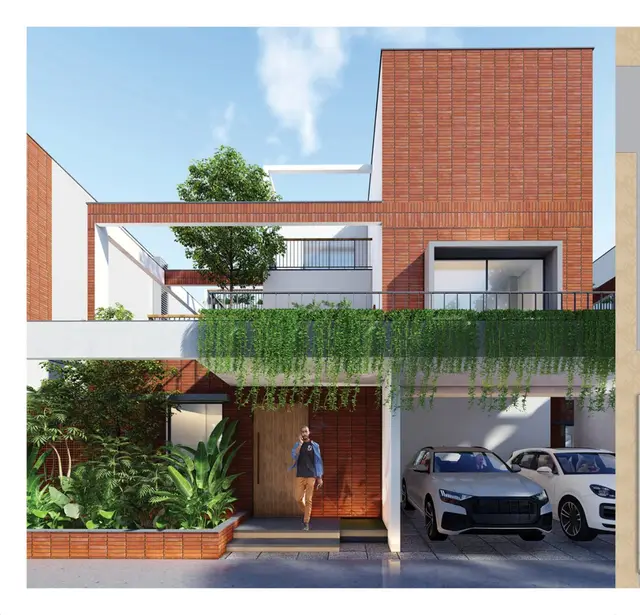
Gvr Classic
HARI HARA ASSOCIATES · Hanamkonda · RERA P00300009633
GVR CLASSIC is a residential apartment project in VISHAL MART, Khazipet mandal, Warangal Urban district. It is being developed by HARI HARA ASSOCIATES, a partnership, on a site of 5952.19 sq.m, with one residential block comprising 1 Stilt + 5 upper floors and 111 units: 78 2BHK and 33 3BHK. The project is registered under TG-RERA number P00300009633, with proposed completion on 03/04/2028.
More from Hari Hara Associates · 4 projects →
01What we found
Read from TG-RERA filings, approvals, land and registration records and court records. A court case is counted only when the court record states this project's survey number with its village, or names the project.
02Check before you pay
8 items to check before you pay, 3 high - from the title chain, court records and approvals, each with what to ask the builder or your advocate. An item may not be a problem with the project: records can be incomplete.
1. Project at a glance
Project identity
| Field | Record |
|---|---|
| Registered project name | GVR CLASSIC RERA record |
| Project type / status | Residential apartment project; recorded as a new project RERA record RERA filing |
| Phase / registered portion | No separate phase name is disclosed. The registration is for the project identified with Survey No. 182/2; phase scope beyond that is not stated. RERA record |
| TG-RERA registration | P00300009633 RERA record |
| Registration validity | 03/12/2024 to 03/12/2027, unless extended by the Authority RERA record |
| Registered promoter | HARI HARA ASSOCIATES, a partnership RERA record Corporate record |
| RERA status | Registered; the supplied record does not state that registration has been extended. RERA record |
Land and geographic identity
| Field | Record |
|---|---|
| Locality | VISHAL MART; the approval document also describes the site as Hunter Road, Warangal. RERA record RERA filing |
| Revenue village | Shayampet; the building approval identifies Shyampet (J) and the filed layout-plan record identifies SHAYAMPET JAGIR. RERA record |
| Mandal / district / PIN | Khazipet / Warangal Urban / 506001 RERA record |
| Project survey number | 182/2 RERA record Land records |
| Site extent | Total and net site area: 5952.19 sq.m; the plan record also states 5952.19 sq.mt. RERA filing |
| Boundaries in RERA filing | East: 12MM WIDE ROAD; West: 9M ROAD; North: OPEN LAND OF OTHERS; South: EXISTING BUILDING OF OTHERS RERA filing |
| Road widths additionally recorded in plan document | 12.00MT WIDE MAINROAD; 9.00MT WIDE MAINROAD; 30'-0" WIDE ROAD; 40'-0" WIDE ROAD |
Development identity
| Field | Record |
|---|---|
| Sanctioning authority | Greater Warangal Municipal Corporation (GWMC) Municipality/Municipal Corporation; the RERA filing also identifies DTCP in its plan-approval field. Approvals record |
| Principal building approval | 0201/BP/3006/2024, dated 03 December, 2024; file no. 011944/BP/GWMC/3006/0299/2024 Approvals record |
| Other plan-file reference | TS-DTCP file no. TS/056871/2024; the supplied plan extraction does not provide a completed approval number or approval date for this reference. Approvals record |
| Building arrangement and floors | One residential block: 1 Stilt + 5 upper floors |
| Height recorded in approval | 14.75 m |
| Approved built-up area | 13,658.29 sq.m residential; the plan record separately states total proposed built-up area including parking 16,741.66 sq.m, parking area 3,083.37 sq.m, and total BUA 16,763.03. These are separately reported plan figures, not interchangeable area measures. |
| Unit counts | RERA filing: 111 units (78 2BHK and 33 3BHK). The plan-document extraction separately records 112 units. RERA unit table |
| Parking provision | Plan record: 145 cars proposed; proposed parking area 3,083.37 sq.m. |
| Occupancy certificate | No occupancy certificate is recorded in the supplied materials. Document index |
Offering and status
| Field | Record |
|---|---|
| RERA-filed configurations | 2BHK: 78 units; 3BHK: 33 units RERA unit table RERA unit details |
| RERA-filed saleable area | 2BHK: 14.68 sq.m; 3BHK: 45.24 sq.m RERA unit table RERA unit details |
| Booked / available | Portal-read record shows 0 booked and 78 available 2BHK units; 0 booked and 33 available 3BHK units. The record gives no as-of date, so these counts are indicative. RERA unit table RERA unit details |
| Construction stage | The supplied evidence does not provide a construction-progress percentage or independently verified site-stage report. Document index RERA amenities |
| Completion dates | Promoter Form B undertaking: 03/12/2027; TG-RERA header proposed completion: 03/04/2028. RERA record |
| OC status and scope | No OC is documented for the single recorded block. |
2. The project story
GVR CLASSIC is registered as a residential apartment development at Shayampet, Khazipet, Warangal Urban, on Survey No. 182/2, with a stated site area of 5952.19 sq.m. The building approval describes one block with a stilt floor and five upper floors. RERA record Land records
The RERA filing records 111 homes—78 2BHK and 33 3BHK units—and shows all as available in the portal-read data, which has no as-of date. The plan-document extraction records a different unit total; this overview preserves the filed count and separately identifies the plan record’s figure rather than treating either as independently verified. RERA unit table RERA unit details
The evidence includes a building-construction approval and commencement-related filing, but does not establish the current construction stage, completed portions, or an issued occupancy certificate. The plan approval requires a commencement notice before work and an OC application after completion and before occupation.
3. Master plan, architecture & building design
The supplied building approval describes a single residential block, 1 Stilt + 5 upper floors, on a 5952.19 sq.m site. It records a residential built-up area of 13,658.29 sq.m and height of 14.75 m. The separate plan extraction records 16,741.66 sq.m as total proposed built-up area including parking, 3,083.37 sq.m parking area and 16,763.03 as total BUA; the source does not explain the relationship among these total-area figures, so they are retained as recorded.
The plan extraction also records 2,845.42 sq.m as vacant plot area, a proposed parking area of 3,083.37 sq.m against a required parking area of 3,004.83 sq.m, and 145 cars proposed. It names a tot-lot, green strip and amenity area, but supplies no dimensions for these facilities.
The available drawing-derived records do not provide a usable floor-by-floor arrangement, footprint dimensions, flats per floor, lift or stair details, internal circulation, or detailed open-space layout. The approved plan’s floor count and building configuration are reported above; additional architectural features are not established by the supplied extractions. Floor plans
4. Homes, configurations & floor plans
The RERA filing lists 111 units across two configurations. The filed saleable-area figures are presented as recorded; they are not identified as carpet-area measurements. The supplied floor-plan measurement record contains no measured flat designs or carpet-area values. RERA unit table RERA unit details Floor plans
| Configuration | Units | Booked | Available | RERA saleable area | Measured carpet area | Loading (if supplied) |
|---|---|---|---|---|---|---|
| 2BHK | 78 | 0 | 78 | 14.68 sq.m | Not available | Not supplied |
| 3BHK | 33 | 0 | 33 | 45.24 sq.m | Not available | Not supplied |
Booked and available counts are portal-read figures with no supplied as-of date. No drawing-based room dimensions, balcony or utility measurements are available in the supplied records. RERA unit table RERA unit details Floor plans
5. Parking & vehicle circulation
The plan record states 145 cars proposed, with 3,083.37 sq.m proposed parking area and 3,004.83 sq.m required parking area. The building approval says the cellar and stilt areas approved for parking are to be used exclusively for vehicle parking, without partition walls or rolling shutters. However, the supplied approval extraction does not specify the number of parking levels or a unit-by-unit parking allocation.
No resident-versus-visitor allocation, accessible-space count, two-wheeler count, ramp or driveway details, pedestrian separation, EV-charger count, or legally documented exclusive parking allocation is available in the supplied materials. The plan conditions refer to EV charging infrastructure requirements, but do not establish installed charging facilities.
6. Amenities, recreation & open spaces
The RERA amenities record marks certain infrastructure items as available, but reports 0% progress for every listed item. These are filing declarations, not independent confirmation of completion. The plan record also names site facilities; no independent completion evidence or facility dimensions are supplied. RERA amenities
| Facility | Description / size | Evidence source | Declared progress / verified status |
|---|---|---|---|
| Tot-lot / green strip / park | Plan lists Tot-lot and Green Strip; approval extraction records Tot-lot 0 m². | RERA amenities | RERA amenities record marks Green Strip/TOT LOT/Park available; 0% reported. Not independently verified. |
| Amenity area | Listed without a size. | No separate progress or completion evidence supplied. | |
| Community buildings | Listed in RERA amenities record. | RERA amenities | 0% reported; no size or completion evidence supplied. |
| Internal roads and footpaths | Listed as available in RERA amenities record. | RERA amenities | 0% reported; not independently verified. |
| Street lighting | Listed as available in RERA amenities record. | RERA amenities | 0% reported; not independently verified. |
No clubhouse, indoor recreation, sports facility, or additional landscape-space schedule is established by the supplied materials. RERA amenities
7. Utilities, building services & safety
The plan record names a distribution transformer, sump, septic tank, rain-water harvesting, overhead water tank and watchman room. The building approval requires 21 rain-water harvesting pits, provision for transformer space, and a garbage house with dry/wet segregation. These are approval-plan requirements or listed provisions; the supplied materials do not establish that they have been installed or completed.
The RERA amenities record lists water supply, sewerage (including chamber, lines, septic tank and STP), storm-water drains, water conservation/rainwater harvesting, electrical meter room/sub-station/receiving station, and fire protection and fire safety requirements. Each item reports 0% progress; several have no “available” value recorded. RERA amenities
No water-source or storage capacity, treatment capacity, STP commissioning status, reuse arrangement, backup-power specification, lift count or capacity, fire-system details, accessibility provisions, or security-system specification is available in the supplied evidence. The building approval requires the applicant to provide water and electricity connections only on production of an OC.
8. Location, access & connectivity
The registered project location is Shayampet, Khazipet, Warangal Urban, 506001, with locality recorded as VISHAL MART. The building approval describes the site as SHAYAMPET JAGIR, HUNTER ROAD, WARANGAL DIST. The RERA-filed site boundaries identify a 12MM road to the east and a 9M road to the west. RERA record RERA filing
A supplied location record lists the nearest sampled Outer Ring Road interchange at approximately 113.1 km. The record does not provide public-transport details, additional verified landmark distances, or travel times. Location record
9. Developer & development status
The registered promoter is HARI HARA ASSOCIATES, identified as a partnership, with GSTIN 36AALFH2349J1Z4. The RERA-filed address is KBR RESIDENCY, HUNTER ROAD, HUNTER ROAD, VISHAL MART, Khazipet, Warangal Urban, 506001. Authorized signatories listed in the project record are AVULA KONDA REDDY and RAMANCHA RAMESH BABU. Corporate record Parties record RERA filing
The approval describes the landowners acting through their GPA holder, HARI HARA ASSOCIATES, represented by its managing partners. No project-specific construction-progress percentage or independent site inspection is supplied. The promoter’s Form B declaration undertakes completion by 03/12/2027; the project header records proposed completion as 03/04/2028. RERA record
10. Approvals, official records & documents
| Record | Reference and scope |
|---|---|
| TG-RERA registration | GVR CLASSIC, P00300009633; Form C records validity from 03/12/2024 to 03/12/2027, unless extended by the Authority. |
| Building-construction approval | GWMC approval 0201/BP/3006/2024, dated 03 December, 2024, file no. 011944/BP/GWMC/3006/0299/2024; Survey No. 182/2; one block, 1 Stilt + 5 upper floors. |
| Additional plan filing | TS-DTCP file no. TS/056871/2024; the supplied extraction shows approval number/date as unfilled placeholders. |
| Commencement / OC evidence | The RERA filing labels a document as commencement certificates, and the GWMC approval requires a commencement notice and later OC application. No issued occupancy certificate is included in the supplied materials. Document index |
| Form B promoter declaration | Promoter declaration includes a completion undertaking of 03/12/2027 and declares the land free from encumbrances. This is a promoter declaration, not an independent title finding. |
| RERA-filed allotment and sale documents | Partially completed allotment-letter form and agreement-for-sale form are in the RERA file; the supplied extraction does not identify a particular buyer or unit. |
| Survey and extent in registration record | Survey No. 182/2; village Shayampet; district Warangal Urban; site extent 5952.19 sq.m. |
1. Project at a glance
Project identity
Registered project name: GVR CLASSIC
Project type / status: Residential apartment project; recorded as a new project
Phase / registered portion: No separate phase name is disclosed. The registration is for the project identified with Survey No. 182/2; phase scope beyond that is not stated.
TG-RERA registration: P00300009633
Registration validity: 03/12/2024 to 03/12/2027, unless extended by the Authority
Registered promoter: HARI HARA ASSOCIATES, a partnership
RERA status: Registered; the supplied record does not state that registration has been extended.
Land and geographic identity
Locality: VISHAL MART; the approval document also describes the site as Hunter Road, Warangal.
Revenue village: Shayampet; the building approval identifies Shyampet (J) and the filed layout-plan record identifies SHAYAMPET JAGIR.
Mandal / district / PIN: Khazipet / Warangal Urban / 506001
Project survey number: 182/2
Site extent: Total and net site area: 5952.19 sq.m; the plan record also states 5952.19 sq.mt.
Boundaries in RERA filing: East: 12MM WIDE ROAD; West: 9M ROAD; North: OPEN LAND OF OTHERS; South: EXISTING BUILDING OF OTHERS
Road widths additionally recorded in plan document: 12.00MT WIDE MAINROAD; 9.00MT WIDE MAINROAD; 30'-0" WIDE ROAD; 40'-0" WIDE ROAD
Development identity
Sanctioning authority: Greater Warangal Municipal Corporation (GWMC) Municipality/Municipal Corporation; the RERA filing also identifies DTCP in its plan-approval field.
Principal building approval: 0201/BP/3006/2024, dated 03 December, 2024; file no. 011944/BP/GWMC/3006/0299/2024
Other plan-file reference: TS-DTCP file no. TS/056871/2024; the supplied plan extraction does not provide a completed approval number or approval date for this reference.
Building arrangement and floors: One residential block: 1 Stilt + 5 upper floors
Height recorded in approval: 14.75 m
Approved built-up area: 13,658.29 sq.m residential; the plan record separately states total proposed built-up area including parking 16,741.66 sq.m, parking area 3,083.37 sq.m, and total BUA 16,763.03. These are separately reported plan figures, not interchangeable area measures.
Unit counts: RERA filing: 111 units (78 2BHK and 33 3BHK). The plan-document extraction separately records 112 units.
Parking provision: Plan record: 145 cars proposed; proposed parking area 3,083.37 sq.m.
Occupancy certificate: No occupancy certificate is recorded in the supplied materials.
Offering and status
RERA-filed configurations: 2BHK: 78 units; 3BHK: 33 units
RERA-filed saleable area: 2BHK: 14.68 sq.m; 3BHK: 45.24 sq.m
Booked / available: Portal-read record shows 0 booked and 78 available 2BHK units; 0 booked and 33 available 3BHK units. The record gives no as-of date, so these counts are indicative.
Construction stage: The supplied evidence does not provide a construction-progress percentage or independently verified site-stage report.
Completion dates: Promoter Form B undertaking: 03/12/2027; TG-RERA header proposed completion: 03/04/2028.
OC status and scope: No OC is documented for the single recorded block.
2. The project story
GVR CLASSIC is registered as a residential apartment development at Shayampet, Khazipet, Warangal Urban, on Survey No. 182/2, with a stated site area of 5952.19 sq.m. The building approval describes one block with a stilt floor and five upper floors.
The RERA filing records 111 homes—78 2BHK and 33 3BHK units—and shows all as available in the portal-read data, which has no as-of date. The plan-document extraction records a different unit total; this overview preserves the filed count and separately identifies the plan record’s figure rather than treating either as independently verified.
The evidence includes a building-construction approval and commencement-related filing, but does not establish the current construction stage, completed portions, or an issued occupancy certificate. The plan approval requires a commencement notice before work and an OC application after completion and before occupation.
3. Master plan, architecture & building design
The supplied building approval describes a single residential block, 1 Stilt + 5 upper floors, on a 5952.19 sq.m site. It records a residential built-up area of 13,658.29 sq.m and height of 14.75 m. The separate plan extraction records 16,741.66 sq.m as total proposed built-up area including parking, 3,083.37 sq.m parking area and 16,763.03 as total BUA; the source does not explain the relationship among these total-area figures, so they are retained as recorded.
The plan extraction also records 2,845.42 sq.m as vacant plot area, a proposed parking area of 3,083.37 sq.m against a required parking area of 3,004.83 sq.m, and 145 cars proposed. It names a tot-lot, green strip and amenity area, but supplies no dimensions for these facilities.
The available drawing-derived records do not provide a usable floor-by-floor arrangement, footprint dimensions, flats per floor, lift or stair details, internal circulation, or detailed open-space layout. The approved plan’s floor count and building configuration are reported above; additional architectural features are not established by the supplied extractions.
4. Homes, configurations & floor plans
The RERA filing lists 111 units across two configurations. The filed saleable-area figures are presented as recorded; they are not identified as carpet-area measurements. The supplied floor-plan measurement record contains no measured flat designs or carpet-area values.
| Configuration | Units | Booked | Available | RERA saleable area | Measured carpet area | Loading (if supplied) |
|---|---|---|---|---|---|---|
| 2BHK | 78 | 0 | 78 | 14.68 sq.m | Not available | Not supplied |
| 3BHK | 33 | 0 | 33 | 45.24 sq.m | Not available | Not supplied |
Booked and available counts are portal-read figures with no supplied as-of date. No drawing-based room dimensions, balcony or utility measurements are available in the supplied records.
5. Parking & vehicle circulation
The plan record states 145 cars proposed, with 3,083.37 sq.m proposed parking area and 3,004.83 sq.m required parking area. The building approval says the cellar and stilt areas approved for parking are to be used exclusively for vehicle parking, without partition walls or rolling shutters. However, the supplied approval extraction does not specify the number of parking levels or a unit-by-unit parking allocation.
No resident-versus-visitor allocation, accessible-space count, two-wheeler count, ramp or driveway details, pedestrian separation, EV-charger count, or legally documented exclusive parking allocation is available in the supplied materials. The plan conditions refer to EV charging infrastructure requirements, but do not establish installed charging facilities.
6. Amenities, recreation & open spaces
The RERA amenities record marks certain infrastructure items as available, but reports 0% progress for every listed item. These are filing declarations, not independent confirmation of completion. The plan record also names site facilities; no independent completion evidence or facility dimensions are supplied.
| Facility | Description / size | Evidence source | Declared progress / verified status |
|---|---|---|---|
| Tot-lot / green strip / park | Plan lists Tot-lot and Green Strip; approval extraction records Tot-lot 0 m². | RERA amenities record marks Green Strip/TOT LOT/Park available; 0% reported. Not independently verified. | |
| Amenity area | Listed without a size. | No separate progress or completion evidence supplied. | |
| Community buildings | Listed in RERA amenities record. | 0% reported; no size or completion evidence supplied. | |
| Internal roads and footpaths | Listed as available in RERA amenities record. | 0% reported; not independently verified. | |
| Street lighting | Listed as available in RERA amenities record. | 0% reported; not independently verified. |
No clubhouse, indoor recreation, sports facility, or additional landscape-space schedule is established by the supplied materials.
7. Utilities, building services & safety
The plan record names a distribution transformer, sump, septic tank, rain-water harvesting, overhead water tank and watchman room. The building approval requires 21 rain-water harvesting pits, provision for transformer space, and a garbage house with dry/wet segregation. These are approval-plan requirements or listed provisions; the supplied materials do not establish that they have been installed or completed.
The RERA amenities record lists water supply, sewerage (including chamber, lines, septic tank and STP), storm-water drains, water conservation/rainwater harvesting, electrical meter room/sub-station/receiving station, and fire protection and fire safety requirements. Each item reports 0% progress; several have no “available” value recorded.
No water-source or storage capacity, treatment capacity, STP commissioning status, reuse arrangement, backup-power specification, lift count or capacity, fire-system details, accessibility provisions, or security-system specification is available in the supplied evidence. The building approval requires the applicant to provide water and electricity connections only on production of an OC.
8. Location, access & connectivity
The registered project location is Shayampet, Khazipet, Warangal Urban, 506001, with locality recorded as VISHAL MART. The building approval describes the site as SHAYAMPET JAGIR, HUNTER ROAD, WARANGAL DIST. The RERA-filed site boundaries identify a 12MM road to the east and a 9M road to the west.
A supplied location record lists the nearest sampled Outer Ring Road interchange at approximately 113.1 km. The record does not provide public-transport details, additional verified landmark distances, or travel times.
9. Developer & development status
The registered promoter is HARI HARA ASSOCIATES, identified as a partnership, with GSTIN 36AALFH2349J1Z4. The RERA-filed address is KBR RESIDENCY, HUNTER ROAD, HUNTER ROAD, VISHAL MART, Khazipet, Warangal Urban, 506001. Authorized signatories listed in the project record are AVULA KONDA REDDY and RAMANCHA RAMESH BABU.
The approval describes the landowners acting through their GPA holder, HARI HARA ASSOCIATES, represented by its managing partners. No project-specific construction-progress percentage or independent site inspection is supplied. The promoter’s Form B declaration undertakes completion by 03/12/2027; the project header records proposed completion as 03/04/2028.
10. Approvals, official records & documents
TG-RERA registration: GVR CLASSIC, P00300009633; Form C records validity from 03/12/2024 to 03/12/2027, unless extended by the Authority.
Building-construction approval: GWMC approval 0201/BP/3006/2024, dated 03 December, 2024, file no. 011944/BP/GWMC/3006/0299/2024; Survey No. 182/2; one block, 1 Stilt + 5 upper floors.
Additional plan filing: TS-DTCP file no. TS/056871/2024; the supplied extraction shows approval number/date as unfilled placeholders.
Commencement / OC evidence: The RERA filing labels a document as commencement certificates, and the GWMC approval requires a commencement notice and later OC application. No issued occupancy certificate is included in the supplied materials.
Form B promoter declaration: Promoter declaration includes a completion undertaking of 03/12/2027 and declares the land free from encumbrances. This is a promoter declaration, not an independent title finding.
RERA-filed allotment and sale documents: Partially completed allotment-letter form and agreement-for-sale form are in the RERA file; the supplied extraction does not identify a particular buyer or unit.
Survey and extent in registration record: Survey No. 182/2; village Shayampet; district Warangal Urban; site extent 5952.19 sq.m.
Frequently asked questions
Is GVR CLASSIC registered with Telangana RERA?
Yes. GVR CLASSIC is registered with the Telangana Real Estate Regulatory Authority as P00300009633; the registration status is New Project.
Who is the developer of GVR CLASSIC?
The promoter named in the RERA registration is HARI HARA ASSOCIATES.
Where is GVR CLASSIC located?
GVR CLASSIC is in VISHAL MART, Shayampet, Khazipet, Hanamkonda, Telangana (506001).
When will GVR CLASSIC be completed?
The promoter's proposed date of completion filed with RERA is 03/04/2028. This is the promoter's declaration, not a guarantee.
More projects in Shayampet