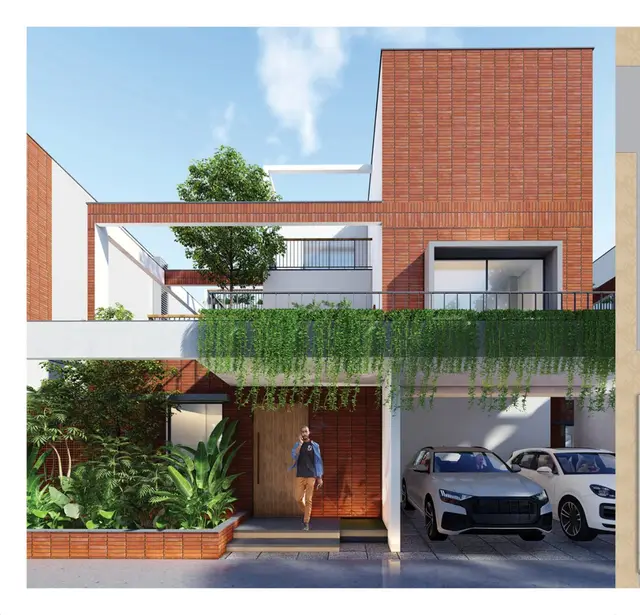
Nandi Residency
NANDI DEVELOPERS · Hanamkonda · RERA P00300004562
NANDI RESIDENCY is a residential apartment project in Shayampet, Khazipet mandal, Warangal Urban district, developed by the registered promoter NANDI DEVELOPERS. The project covers a total land area of 1842.49 sq. m and comprises one residential building with 1 Stilt + 5 upper floors and 45 2BHK units, each with a filed saleable area of 46.07 sq. m. Its TG-RERA registration number is P00300004562, and the project header records proposed completion as 10/01/2027.
More from Nandi Developers · 2 projects →
01What we found
Read from TG-RERA filings, approvals, land and registration records and court records. A court case is counted only when the court record states this project's survey number with its village, or names the project.
02Check before you pay
6 items to check before you pay, 2 high - from the title chain, court records and approvals, each with what to ask the builder or your advocate. An item may not be a problem with the project: records can be incomplete.
1. Project at a glance
Project identity
| Item | Project record |
|---|---|
| Registered project name | NANDI RESIDENCY RERA record |
| Project type | Residential apartment project RERA filing |
| Phase / registered portion | Phase not separately identified; registration refers to the project at Survey No. 28 |
| TG-RERA registration | P00300004562 RERA record |
| Registration validity | 30/05/2022 to 10/09/2026; the certificate records a four-year registration period and no extension |
| Registered promoter | NANDI DEVELOPERS RERA record Corporate record |
| RERA status in supplied record | Registration certificate issued under section 5; its stated validity ended on 10/09/2026. The supplied record does not establish a later extension or current registration status |
Land and geographic identity
| Item | Project record |
|---|---|
| Locality / address labels in project records | HANAMKONDA; Revenue Colony, Subedari, Hanamkonda RERA filing |
| Revenue village | Shayampet in the registered project identity; the sanction documents also use Hanamkonda, Kazipet and Kazipet Jagir labels RERA record |
| Mandal | Khazipet RERA record |
| District | Warangal Urban RERA record |
| PIN | 506001 RERA record |
| Project survey number(s) | Survey No. 28; no subdivision is stated in the supplied project identity RERA record Land records |
| Site extent | Total area 1842.49 sq. m; road-affected area 37.06 sq. m; the RERA land record gives net area 1805.43 sq. m, while the building-permit documents state 1805.44 sq. m Land records |
| Boundaries in RERA land record | East: 9M ROAD; West: 9M ROAD; North: EXISTING BUILDING; South: PLOT OF OTHERS Land records |
Development identity
| Item | Project record |
|---|---|
| Sanctioning authority | Greater Warangal Municipal Corporation (GWMC) Approvals record |
| Principal building-permit number | 3006/17927/W37/2019 Approvals record |
| Building-permit date | 10 September, 2020 |
| Approved built-up area | The permit states residential area 4,537.45 m²; it separately lists stilt area 1,101.28 m². The earlier plan record lists built-up area 4561.26 m² and net residential BUA 4537.45 m² |
| Building count and configuration | One residential building; 1 Stilt + 5 upper floors; stated height 14.97 m |
| Parking levels / provision | Stilt approved for parking; the plan record states “Proposed Number of Parkings 1.” No space-by-space allocation or visitor/accessibility breakdown is supplied |
| Unit counts | 45 units in the building-permit record and 45 units in the TG-RERA unit record RERA unit table |
Offering and status
| Item | Project record |
|---|---|
| RERA-filed configuration | 2BHK; 45 units RERA unit table |
| RERA-filed saleable area | 46.07 sq. m per unit RERA unit table |
| Booking / availability | Portal-derived record shows 0 booked and 45 available; no as-of date is supplied, so these figures are indicative RERA unit table |
| Construction stage | No independently verified or RERA-filed construction-progress percentage is supplied in the reviewed data Document index RERA amenities |
| Completion deadlines | Promoter’s Form B declares completion by 10/09/2026; the building permit also gives 10 September, 2026. The project header separately records proposed completion as 10/01/2027 RERA record |
| Occupancy / completion certificate | No OC or completion certificate is supplied in the reviewed documents. The building permit says an occupancy certificate must be obtained before occupation |
2. The project story
NANDI RESIDENCY is registered as a residential apartment project on Survey No. 28, with the registered identity placing it in Shayampet, Khazipet mandal, Warangal Urban district. The project records also describe the site as Revenue Colony, Subedari, Hanamkonda. The sanctioned development is a single building with a stilt floor and five upper residential floors, with 45 apartments in the filed configuration RERA record Land records RERA unit table.
The RERA filing lists 45 2BHK units, all shown as available in the portal-derived inventory snapshot; the snapshot is not dated. The supplied evidence does not establish how much construction has been completed, whether any units have been handed over, or whether the building has received an occupancy certificate. The recorded completion dates are deadlines, not evidence of completion RERA unit table RERA record.
3. Master plan, architecture & building design
The municipal building-permit records describe one residential building on a stated plot area of 1842.49 sq. m, with 37.06 sq. m identified as road-affected area. Net area is stated as 1805.44 sq. m in the permit documents; the RERA land record states 1805.43 sq. m. The building-permit plan records 1125.09 sq. m proposed coverage (62.32%), 671.35 sq. m vacant plot area and 9.00 sq. m accessory-use area Land records.
The approved configuration is 1 Stilt + 5 upper floors, with a stated height of 14.97 m. The permit identifies residential area of 4,537.45 m², separately lists the stilt area as 1,101.28 m², and identifies the second-floor area as 478.52 m². These are permit-record area descriptions; they are not unit carpet-area or saleable-area measurements.
The supplied extracts do not specify flats per floor, lift or stair count, entrances, detailed internal circulation, or a complete floor-by-floor unit arrangement. The permit records a tot-lot and peripheral greenery requirements, but no delivered landscape or open-space status is evidenced.
4. Homes, configurations & floor plans
The RERA unit record lists 45 2BHK apartments, each with filed saleable area of 46.07 sq. m. Booking and availability are shown as 0 and 45 respectively in the portal-derived record, which has no as-of date RERA unit table RERA unit details.
| Configuration | Units | Booked | Available | RERA saleable area | Measured carpet area | Loading (if supplied) |
|---|---|---|---|---|---|---|
| 2BHK | 45 | 0 | 45 | 46.07 sq. m | Not available: no flat design was measured | Not supplied |
The floor-plan review reports one drawing, but no measured flat designs for the 2BHK configuration; the measured-carpet-area field is therefore unavailable. Software-measured carpet area, when available, would be a drawing-based measurement rather than a RERA-filed figure. The supplied RERA saleable-area figure is not identified as carpet area, and no balcony, utility, room-dimension or loading breakdown is provided Floor plans RERA unit details RERA unit table.
5. Parking & vehicle circulation
The permit records a stilt floor approved for parking and states “Proposed Number of Parkings 1.” The building-permit conditions require the approved stilt parking area to be used exclusively for vehicle parking, without partition walls or rolling shutters. The supplied records do not clarify whether the stated parking number refers to a single parking space or another counting unit, and do not establish bay allocation to any apartment, visitor or accessible parking provision, two-wheeler capacity, ramps, or EV charging.
6. Amenities, recreation & open spaces
The RERA amenities record lists facilities and services but gives 0% progress for the listed items. These entries indicate recorded provision, not independently verified delivery. The municipal permit separately identifies specific site features and requirements RERA amenities.
| Facility | Description / size | Evidence source | Declared progress / verified status |
|---|---|---|---|
| Tot-lot | 92.41 m²; permit requires fencing and maintenance as greenery before OC | Permit-recorded; completion not verified | |
| Green strip / tot-lot / park | Listed as available in the RERA amenities record | RERA amenities | 0%; not independently verified |
| Aggregate recreational open space | Listed as available in the RERA amenities record | RERA amenities | 0%; not independently verified |
| Internal roads and footpaths | Listed as available | RERA amenities | 0%; not independently verified |
| Community buildings | Listed; no size or further description supplied | RERA amenities | 0%; not independently verified |
| Street lighting | Listed as available | RERA amenities | 0%; not independently verified |
No clubhouse, indoor recreation or sports facility is evidenced in the supplied project records. The amenities register also lists site utilities and safety-related services; these are covered below rather than treated as recreation facilities RERA amenities.
7. Utilities, building services & safety
The RERA amenities register lists water supply, sewerage, storm-water drains, rainwater harvesting, solid-waste management, energy management, fire protection and electrical-room/substation/receiving-station provisions. The register shows 0% progress for the listed services; it does not supply capacities or independent completion evidence RERA amenities.
The municipal permit specifies a septic tank, sump, bore, rainwater harvesting, a distribution transformer, garbage bin/house and a watchmen room. The later building-permit record specifies 6 rainwater-harvesting pits, space for a transformer, and a garbage house. These are approval-recorded provisions; the supplied evidence does not establish installation or operation.
The permit makes fire and structural safety the responsibility of the owner, builder and technical professionals, and refers to services including sanitation, plumbing, fire-safety requirements, lifts and electrical installations. It does not provide lift count or capacity, water-storage capacity, backup-power details, an STP specification, fire-system equipment details, CCTV/access-control arrangements, or accessible-circulation details. The RERA record lists fire protection and safety requirements but gives no progress beyond 0% RERA amenities.
8. Location, access & connectivity
The registered project identity places NANDI RESIDENCY in Shayampet, Khazipet mandal, Warangal Urban district, PIN 506001. Project and municipal records also use Revenue Colony, Subedari, Hanamkonda. The building-permit records identify road access adjoining the site and list road-width references of 9.00 m, 30' 0" [9.00 M] and 100' 0" WIDE ROAD; the later permit refers to an 18M road width RERA record.
The supplied location data gives the nearest sampled Outer Ring Road interchange as approximately 113.1 km. No project-specific public-transport distances or independently verified travel times are supplied Location record. Third-party connectivity listings are not used to characterize the registered project location.
9. Developer & development status
The registered promoter is NANDI DEVELOPERS, recorded as a partnership. Its GSTIN is 36AAOFN0603N2Z1. The RERA record names CHINTHAKUNTLA SUDHEER REDDY as authorized signatory and lists UMA DEVI TOGARU and VANI RAVULA as partners. The promoter address recorded in the project data is A, NANDI HILLS, REVENUE COLONY, HANAMKONDA, Khazipet, Warangal Urban, 506001 Corporate record Parties record RERA filing.
The project records identify three landowners—THOUTIREDDY RAJI REDDY, BOLLU SATYANARAYANA REDDY and BOLLU ANITHA—and a revenue-share arrangement. The building permit describes the approved development as one building, not a multi-tower project Parties record.
No construction-progress certificate or independently verified site status is provided. See the completion deadlines and certificate status above RERA record.
10. Approvals, official records & documents
| Identifier / date | P00300004562; issued 30/05/2022; stated validity to 10/09/2026 |
|---|---|
| What the supplied record establishes | Form C registration for NANDI RESIDENCY; no extension is recorded |
| Identifier / date | 3006/17927/W37/2019; 10 September, 2020 |
|---|---|
| What the supplied record establishes | Permission for one 1 Stilt + 5 upper floors residential building at Survey No. 28; permit conditions include completion notice and OC requirements |
| Identifier / date | Proceedings 3006/17927/W37/2019; 15-06-2019 |
|---|---|
| What the supplied record establishes | Building-permission plan identifying Survey No. 28, 45 units, site area and proposed building details |
| Identifier / date | Filed for NANDI RESIDENCY |
|---|---|
| What the supplied record establishes | Promoter declaration of title basis, no encumbrances and completion deadline 10/09/2026; this is a promoter declaration, not an independent title verification |
| Identifier / date | No separate layout-approval number supplied; the public HMDA DPMS lookup was unavailable in the supplied record |
|---|---|
| What the supplied record establishes | No conclusion about approval or refusal can be drawn from the unavailable lookup HMDA |
| Identifier / date | Not supplied |
|---|---|
| What the supplied record establishes | The reviewed documents do not establish that an OC or completion certificate has been issued Document index |
1. Project at a glance
Project identity
Registered project name: NANDI RESIDENCY
Project type: Residential apartment project
Phase / registered portion: Phase not separately identified; registration refers to the project at Survey No. 28
TG-RERA registration: P00300004562
Registration validity: 30/05/2022 to 10/09/2026; the certificate records a four-year registration period and no extension
Registered promoter: NANDI DEVELOPERS
RERA status in supplied record: Registration certificate issued under section 5; its stated validity ended on 10/09/2026. The supplied record does not establish a later extension or current registration status
Land and geographic identity
Locality / address labels in project records: HANAMKONDA; Revenue Colony, Subedari, Hanamkonda
Revenue village: Shayampet in the registered project identity; the sanction documents also use Hanamkonda, Kazipet and Kazipet Jagir labels
Mandal: Khazipet
District: Warangal Urban
PIN: 506001
Project survey number(s): Survey No. 28; no subdivision is stated in the supplied project identity
Site extent: Total area 1842.49 sq. m; road-affected area 37.06 sq. m; the RERA land record gives net area 1805.43 sq. m, while the building-permit documents state 1805.44 sq. m
Boundaries in RERA land record: East: 9M ROAD; West: 9M ROAD; North: EXISTING BUILDING; South: PLOT OF OTHERS
Development identity
Sanctioning authority: Greater Warangal Municipal Corporation (GWMC)
Principal building-permit number: 3006/17927/W37/2019
Building-permit date: 10 September, 2020
Approved built-up area: The permit states residential area 4,537.45 m²; it separately lists stilt area 1,101.28 m². The earlier plan record lists built-up area 4561.26 m² and net residential BUA 4537.45 m²
Building count and configuration: One residential building; 1 Stilt + 5 upper floors; stated height 14.97 m
Parking levels / provision: Stilt approved for parking; the plan record states “Proposed Number of Parkings 1.” No space-by-space allocation or visitor/accessibility breakdown is supplied
Unit counts: 45 units in the building-permit record and 45 units in the TG-RERA unit record
Offering and status
RERA-filed configuration: 2BHK; 45 units
RERA-filed saleable area: 46.07 sq. m per unit
Booking / availability: Portal-derived record shows 0 booked and 45 available; no as-of date is supplied, so these figures are indicative
Construction stage: No independently verified or RERA-filed construction-progress percentage is supplied in the reviewed data
Completion deadlines: Promoter’s Form B declares completion by 10/09/2026; the building permit also gives 10 September, 2026. The project header separately records proposed completion as 10/01/2027
Occupancy / completion certificate: No OC or completion certificate is supplied in the reviewed documents. The building permit says an occupancy certificate must be obtained before occupation
2. The project story
NANDI RESIDENCY is registered as a residential apartment project on Survey No. 28, with the registered identity placing it in Shayampet, Khazipet mandal, Warangal Urban district. The project records also describe the site as Revenue Colony, Subedari, Hanamkonda. The sanctioned development is a single building with a stilt floor and five upper residential floors, with 45 apartments in the filed configuration.
The RERA filing lists 45 2BHK units, all shown as available in the portal-derived inventory snapshot; the snapshot is not dated. The supplied evidence does not establish how much construction has been completed, whether any units have been handed over, or whether the building has received an occupancy certificate. The recorded completion dates are deadlines, not evidence of completion.
3. Master plan, architecture & building design
The municipal building-permit records describe one residential building on a stated plot area of 1842.49 sq. m, with 37.06 sq. m identified as road-affected area. Net area is stated as 1805.44 sq. m in the permit documents; the RERA land record states 1805.43 sq. m. The building-permit plan records 1125.09 sq. m proposed coverage (62.32%), 671.35 sq. m vacant plot area and 9.00 sq. m accessory-use area.
The approved configuration is 1 Stilt + 5 upper floors, with a stated height of 14.97 m. The permit identifies residential area of 4,537.45 m², separately lists the stilt area as 1,101.28 m², and identifies the second-floor area as 478.52 m². These are permit-record area descriptions; they are not unit carpet-area or saleable-area measurements.
The supplied extracts do not specify flats per floor, lift or stair count, entrances, detailed internal circulation, or a complete floor-by-floor unit arrangement. The permit records a tot-lot and peripheral greenery requirements, but no delivered landscape or open-space status is evidenced.
4. Homes, configurations & floor plans
The RERA unit record lists 45 2BHK apartments, each with filed saleable area of 46.07 sq. m. Booking and availability are shown as 0 and 45 respectively in the portal-derived record, which has no as-of date.
| Configuration | Units | Booked | Available | RERA saleable area | Measured carpet area | Loading (if supplied) |
|---|---|---|---|---|---|---|
| 2BHK | 45 | 0 | 45 | 46.07 sq. m | Not available: no flat design was measured | Not supplied |
The floor-plan review reports one drawing, but no measured flat designs for the 2BHK configuration; the measured-carpet-area field is therefore unavailable. Software-measured carpet area, when available, would be a drawing-based measurement rather than a RERA-filed figure. The supplied RERA saleable-area figure is not identified as carpet area, and no balcony, utility, room-dimension or loading breakdown is provided.
5. Parking & vehicle circulation
The permit records a stilt floor approved for parking and states “Proposed Number of Parkings 1.” The building-permit conditions require the approved stilt parking area to be used exclusively for vehicle parking, without partition walls or rolling shutters. The supplied records do not clarify whether the stated parking number refers to a single parking space or another counting unit, and do not establish bay allocation to any apartment, visitor or accessible parking provision, two-wheeler capacity, ramps, or EV charging.
6. Amenities, recreation & open spaces
The RERA amenities record lists facilities and services but gives 0% progress for the listed items. These entries indicate recorded provision, not independently verified delivery. The municipal permit separately identifies specific site features and requirements.
| Facility | Description / size | Evidence source | Declared progress / verified status |
|---|---|---|---|
| Tot-lot | 92.41 m²; permit requires fencing and maintenance as greenery before OC | Permit-recorded; completion not verified | |
| Green strip / tot-lot / park | Listed as available in the RERA amenities record | 0%; not independently verified | |
| Aggregate recreational open space | Listed as available in the RERA amenities record | 0%; not independently verified | |
| Internal roads and footpaths | Listed as available | 0%; not independently verified | |
| Community buildings | Listed; no size or further description supplied | 0%; not independently verified | |
| Street lighting | Listed as available | 0%; not independently verified |
No clubhouse, indoor recreation or sports facility is evidenced in the supplied project records. The amenities register also lists site utilities and safety-related services; these are covered below rather than treated as recreation facilities.
7. Utilities, building services & safety
The RERA amenities register lists water supply, sewerage, storm-water drains, rainwater harvesting, solid-waste management, energy management, fire protection and electrical-room/substation/receiving-station provisions. The register shows 0% progress for the listed services; it does not supply capacities or independent completion evidence.
The municipal permit specifies a septic tank, sump, bore, rainwater harvesting, a distribution transformer, garbage bin/house and a watchmen room. The later building-permit record specifies 6 rainwater-harvesting pits, space for a transformer, and a garbage house. These are approval-recorded provisions; the supplied evidence does not establish installation or operation.
The permit makes fire and structural safety the responsibility of the owner, builder and technical professionals, and refers to services including sanitation, plumbing, fire-safety requirements, lifts and electrical installations. It does not provide lift count or capacity, water-storage capacity, backup-power details, an STP specification, fire-system equipment details, CCTV/access-control arrangements, or accessible-circulation details. The RERA record lists fire protection and safety requirements but gives no progress beyond 0%.
8. Location, access & connectivity
The registered project identity places NANDI RESIDENCY in Shayampet, Khazipet mandal, Warangal Urban district, PIN 506001. Project and municipal records also use Revenue Colony, Subedari, Hanamkonda. The building-permit records identify road access adjoining the site and list road-width references of 9.00 m, 30' 0" [9.00 M] and 100' 0" WIDE ROAD; the later permit refers to an 18M road width.
The supplied location data gives the nearest sampled Outer Ring Road interchange as approximately 113.1 km. No project-specific public-transport distances or independently verified travel times are supplied. Third-party connectivity listings are not used to characterize the registered project location.
9. Developer & development status
The registered promoter is NANDI DEVELOPERS, recorded as a partnership. Its GSTIN is 36AAOFN0603N2Z1. The RERA record names CHINTHAKUNTLA SUDHEER REDDY as authorized signatory and lists UMA DEVI TOGARU and VANI RAVULA as partners. The promoter address recorded in the project data is A, NANDI HILLS, REVENUE COLONY, HANAMKONDA, Khazipet, Warangal Urban, 506001.
The project records identify three landowners—THOUTIREDDY RAJI REDDY, BOLLU SATYANARAYANA REDDY and BOLLU ANITHA—and a revenue-share arrangement. The building permit describes the approved development as one building, not a multi-tower project.
No construction-progress certificate or independently verified site status is provided. See the completion deadlines and certificate status above.
10. Approvals, official records & documents
| Identifier / date | P00300004562; issued 30/05/2022; stated validity to 10/09/2026 |
|---|---|
| What the supplied record establishes | Form C registration for NANDI RESIDENCY; no extension is recorded |
| Identifier / date | 3006/17927/W37/2019; 10 September, 2020 |
|---|---|
| What the supplied record establishes | Permission for one 1 Stilt + 5 upper floors residential building at Survey No. 28; permit conditions include completion notice and OC requirements |
| Identifier / date | Proceedings 3006/17927/W37/2019; 15-06-2019 |
|---|---|
| What the supplied record establishes | Building-permission plan identifying Survey No. 28, 45 units, site area and proposed building details |
| Identifier / date | Filed for NANDI RESIDENCY |
|---|---|
| What the supplied record establishes | Promoter declaration of title basis, no encumbrances and completion deadline 10/09/2026; this is a promoter declaration, not an independent title verification |
| Identifier / date | No separate layout-approval number supplied; the public HMDA DPMS lookup was unavailable in the supplied record |
|---|---|
| What the supplied record establishes | No conclusion about approval or refusal can be drawn from the unavailable lookup |
| Identifier / date | Not supplied |
|---|---|
| What the supplied record establishes | The reviewed documents do not establish that an OC or completion certificate has been issued |
Other registrations of Nandi Residency
Frequently asked questions
Is NANDI RESIDENCY registered with Telangana RERA?
Yes. NANDI RESIDENCY is registered with the Telangana Real Estate Regulatory Authority as P00300004562; the registration status is New Project.
Who is the developer of NANDI RESIDENCY?
The promoter named in the RERA registration is NANDI DEVELOPERS.
Where is NANDI RESIDENCY located?
NANDI RESIDENCY is in HANAMKONDA, Shayampet, Khazipet, Telangana (506001).
When will NANDI RESIDENCY be completed?
The promoter's proposed date of completion filed with RERA is 10/01/2027. This is the promoter's declaration, not a guarantee.
More projects in Shayampet