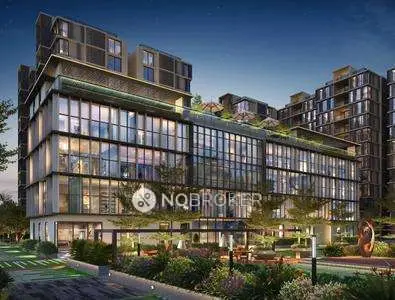
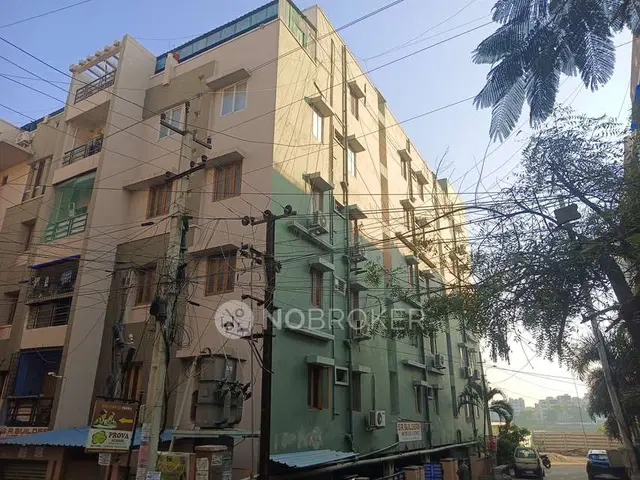
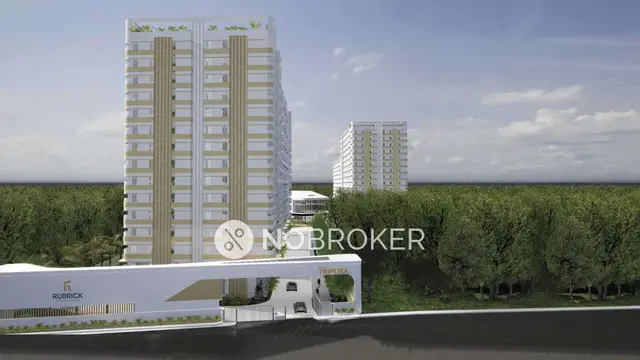
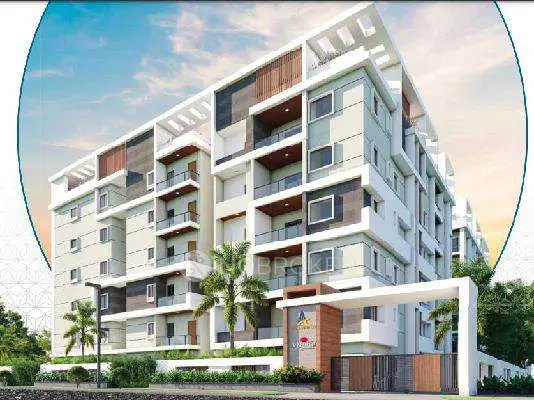
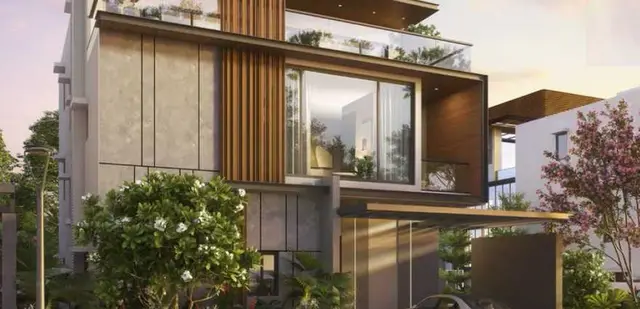
Aparna Kanopy Marigold
APARNA SHELTERS PRIVATE LIMITED · Medchal-Malkajgiri · RERA P02200001827
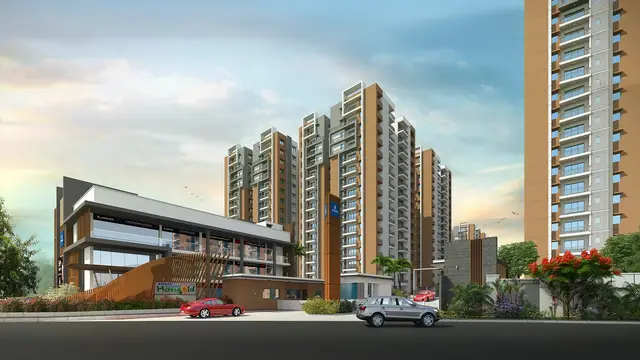
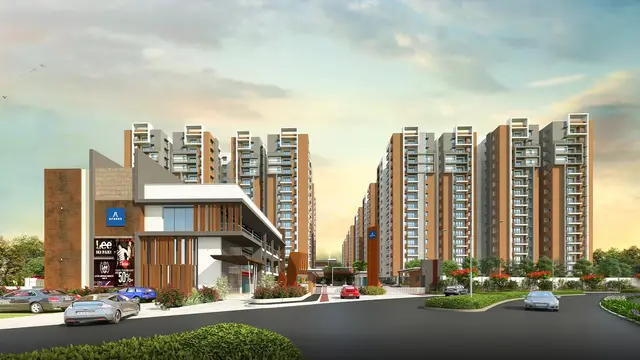
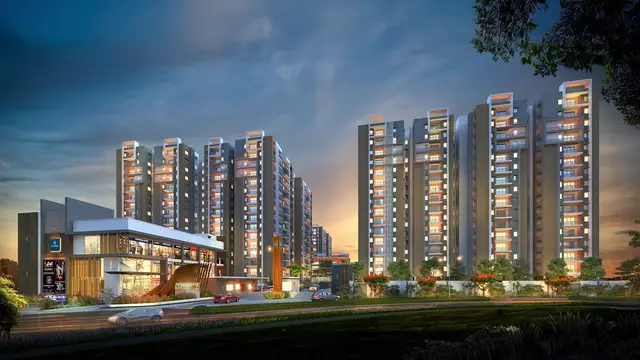
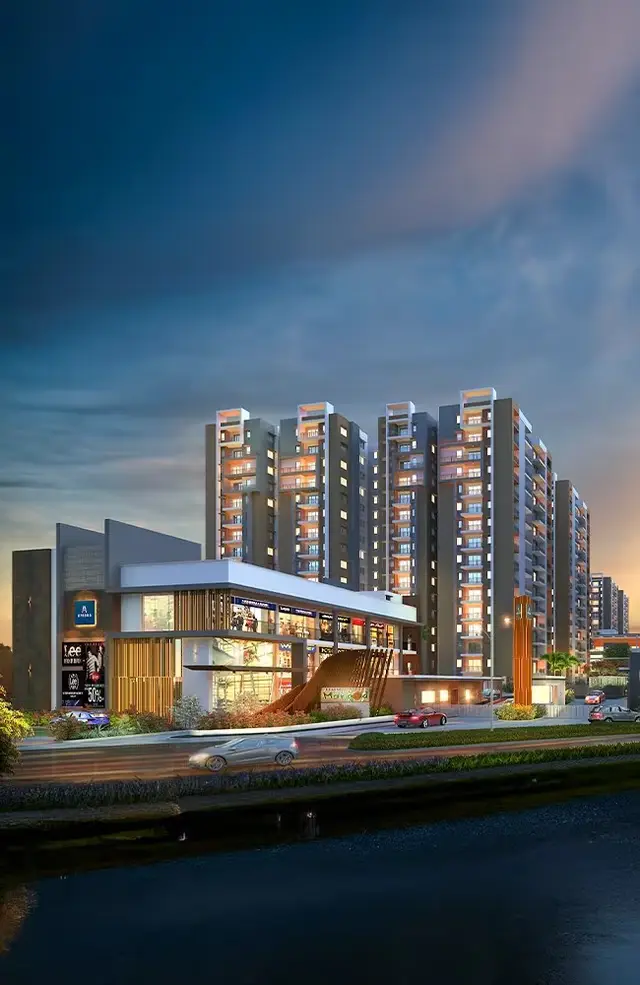
APARNA KANOPY MARIGOLD is a residential apartment project in Medchal, Medchal Mandal, Medchal-Malkajgiri District, developed by registered promoter APARNA SHELTERS PRIVATE LIMITED. The project covers 57,504.77 Sq. Mt. and comprises 11 residential blocks (A–K), an amenities block and a commercial building; residential blocks B–K are sanctioned as 1Stilt + 15 floors, and Block A as 1Cellar + 1Stilt + 15. The RERA inventory lists 1,320 units, with 2BHK and 3BHK configurations and one unit labelled “2B HK.” Its TG-RERA registration number is P02200001827, and the promoter’s Form B declares completion by 17-01-2026.
More from Aparna Shelters Pvt Ltd · 2 projects →
01What we found
Read from TG-RERA filings, approvals, land and registration records and court records. A court case is counted only when the court record states this project's survey number with its village, or names the project.
02Check before you pay
6 items to check before you pay, 2 high - from the title chain, court records and approvals, each with what to ask the builder or your advocate. An item may not be a problem with the project: records can be incomplete.
1. Project at a glance
Project identity
| Field | Project record |
|---|---|
| Registered name | APARNA KANOPY MARIGOLD RERA record |
| Project type | Residential apartment project; the technical approval also identifies a commercial block and amenities block RERA record |
| Phase / registered portion | Phase not separately identified in the supplied record; the registration is for the project as named RERA record |
| TG-RERA registration | P02200001827, granted under section 5; registration certificate states validity from 20/03/2020 to 17/01/2026 Approvals record |
| RERA status | The registration certificate records those validity dates. No extension is shown in the supplied certificate; current registration status is not independently verified here |
| Registered promoter | APARNA SHELTERS PRIVATE LIMITED, a company RERA record Corporate record |
Land and geographic identity
| Field | Project record |
|---|---|
| Locality / revenue village | Locality is recorded as Medchal in the registration certificate. The HMDA technical approval identifies Gundla Pochampalle; the title report identifies Gundlapochampally Village. Revenue-village spelling/identity should be checked against the underlying land records |
| Mandal / district / PIN | Medchal / Medchal-Malkajgiri / 501401 RERA record |
| Project survey numbers | 451(P), 452(P), 459(P) and 461(P), as stated in the HMDA technical approval |
| Registered site extent | 57,504.77 Sq. Mt. |
| RERA land area | Total area 57,504.77 sqmts; net area 57,504.77 sqmts; road-widening/FTL/nala-widening affected area 0 as entered in the RERA filing RERA filing |
| Boundaries in RERA filing | East: 24 METER WIDE ROAD; West: COMPOUND WALL; North: LAND IN SY NO 452P AND 459P; South: APARNA KANOPY TULIP PROJECT RERA filing |
Development identity
| Field | Project record |
|---|---|
| Sanctioning authority | Hyderabad Metropolitan Development Authority (HMDA); technical approval records final sanction/release delegated to Medchal–Nagara Panchayat |
| Principal technical approval | 020508/MED/R1/UG/HMDA/18022019, approved 18/01/2020 |
| Plan approval number in RERA filing | 020508/MED/R1/U6/HMD RERA record RERA filing |
| Approved built-up area | 218106.23 sq.mts in the HMDA technical approval |
| Building count / organization | 11 residential blocks (A–K), plus an amenities block and a commercial building in the technical approval |
| Sanctioned floor configuration | Residential blocks B–K: 1Stilt + 15; Block A: 1Cellar + 1Stilt + 15; amenities block: 1 Ground + 3; commercial building: 1Ground + 2 |
| Approved versus RERA-filed homes | 11 total and proposed building units in the RERA land details; the RERA inventory record lists 1,320 total units, including one unit filed as “2B HK” RERA filing RERA unit table |
| Parking levels / quantities | A cellar is specified for Block A, but the supplied material does not establish total parking spaces, parking distribution or unit allocations |
Offering and status
| Field | Project record |
|---|---|
| RERA-filed configurations | 2BHK and 3BHK, plus one RERA inventory row labelled “2B HK” RERA unit table RERA unit details |
| RERA-filed saleable area | 2BHK: 79.46 sq.m; 3BHK: 80.5 sq.m; “2B HK”: 77.04 sq.m RERA unit table |
| Booked / available | 2BHK: 314 / 16; 3BHK: 719 / 270; “2B HK”: 1 / 0. Portal figures are indicative; no as-of date is supplied RERA unit table |
| Construction / completion record | A Form–1A architect’s certificate dated 07/02/2024 states the project is completed in all aspects and lists block-wise occupancy-certificate details |
| Completion undertaking | The promoter’s Form B declares completion by 17-01-2026 |
| Occupancy-certificate scope | The architect’s certificate lists OC details for residential Blocks A–K and the amenities block; it also lists the commercial block under a combined OC reference. See the document index below for the certificate references |
2. The project story
Aparna Kanopy Marigold is recorded as a residential apartment development on a 57,504.77 Sq. Mt. site at Gundla Pochampalle/Gundlapochampally, Medchal Mandal, Medchal-Malkajgiri District. The HMDA technical approval organizes the development into 11 residential blocks, with a separate amenities block and commercial building. The residential blocks are principally sanctioned as stilt plus 15 floors; Block A also has a cellar.
The RERA inventory shows 1,320 units, predominantly 2BHK and 3BHK configurations. The architect’s Form–1A, dated 07/02/2024, certifies overall completion and lists occupancy-certificate details for Blocks A–K and the amenities block. This is a certificate filed with RERA; no independent site inspection or physical verification is included in the supplied evidence RERA unit table.
3. Master plan, architecture & building design
The HMDA technical approval describes a multi-block apartment scheme with 11 residential blocks, one amenities block and one commercial building. Residential heights are recorded as 44.25 in the sanctioned parameters; the amenities and commercial blocks are recorded as 16.9 and 11.25, respectively. Units for those height figures are not specified in the extracted record, so they are not interpreted here.
The approval records a total built-up area of 218106.23 sq.mts. This is the approved built-up figure; it is not stated as carpet area or saleable area. The RERA filing separately records approved built-up area as 196301 in its built-up-area details, without a unit printed in that field RERA filing. Detailed floor-by-floor layouts, building footprints, flat counts per floor, lifts, stairs, internal circulation and residential/common-area distribution are not established by the supplied extracts.
4. Homes, configurations & floor plans
RERA inventory reports 330 units filed as 2BHK and 989 as 3BHK, plus one unit filed under the unclassified label “2B HK.” The booking counts below have no stated retrieval date and should be treated as indicative RERA unit table RERA unit details.
| Configuration | Units | Booked | Available | RERA saleable area | Measured carpet area | Loading (if supplied) |
|---|---|---|---|---|---|---|
| 2BHK | 330 | 314 | 16 | 79.46 sq.m | Software-measured: 71.7–79.3 sq.m; median 73.7 sq.m | Not supplied |
| 3BHK | 989 | 719 | 270 | 80.5 sq.m | Software-measured: 75.3–79.1 sq.m; median 77.2 sq.m | Not supplied |
| “2B HK” (RERA label) | 1 | 1 | 0 | 77.04 sq.m | Not supplied | Not supplied |
The measured carpet figures were derived by software from approved floor-plan drawings; they are not RERA disclosures and are flagged as requiring review. Carpet area and saleable area are different measures; the supplied drawing note says saleable area also includes the home’s share of common areas. No loading calculation is supplied Floor plans RERA unit details.
The supplied measured examples show a 2BHK plan with bedroom, master bedroom, kitchen, dining and toilets, and a 3BHK plan with two bedrooms, a master bedroom, kitchen, dining and toilet. The examples and room dimensions are drawing-derived measurements, not a complete statement of all unit plans RERA unit details.
5. Parking & vehicle circulation
The HMDA approval identifies a cellar only for Block A and stipulates that parking or construction must not be provided in setback areas. It does not establish the total number of car or two-wheeler spaces, visitor or accessible spaces, parking allocation by unit, or parking arrangements in other blocks. The RERA unit inventory marks the 2BHK and 3BHK rows as mortgaged; that entry does not state parking allocation RERA unit table.
6. Amenities, recreation & open spaces
The RERA amenity schedule marks the following 14 categories available at 100%. These are filing declarations; the supplied record does not independently verify their current physical condition. The HMDA approval separately names a tot-lot, garbage house, ETP, rainwater-harvesting structures, STP and transformer RERA amenities.
| Facility | Description / size | Evidence source | Declared progress / verified status |
|---|---|---|---|
| Internal Roads & Footpaths | No size supplied | RERA amenity schedule RERA amenities | Declared YES, 100%; not independently verified |
| Water Supply | No capacity/source details supplied | RERA amenity schedule RERA amenities | Declared YES, 100%; not independently verified |
| Sewerage (Chamber, Lines, Septic Tank, STP) | No capacity supplied | RERA amenity schedule RERA amenities | Declared YES, 100%; not independently verified |
| Storm Water Drains | No dimensions supplied | RERA amenity schedule RERA amenities | Declared YES, 100%; not independently verified |
| Green Strip/TOT LOT/Park | No area supplied; HMDA approval names a tot-lot | RERA amenity schedule RERA amenities; HMDA technical approval | Declared YES, 100%; not independently verified |
| Street Lighting | No details supplied | RERA amenity schedule RERA amenities | Declared YES, 100%; not independently verified |
| Community Buildings | Amenities block identified; no area supplied | RERA amenity schedule RERA amenities; HMDA technical approval | Declared YES, 100%; architect’s Form–1A lists an amenities-block OC |
| Treatment and Disposal of Sewage and Sullage Water | No capacity supplied | RERA amenity schedule RERA amenities | Declared YES, 100%; not independently verified |
| Solid Waste Management and Disposal | HMDA approval names a garbage house; no capacity supplied | RERA amenity schedule RERA amenities; HMDA technical approval | Declared YES, 100%; not independently verified |
| Water Conservation, Rain Water Harvesting | HMDA approval requires rainwater-harvesting structures; no capacity supplied | RERA amenity schedule RERA amenities; HMDA technical approval | Declared YES, 100%; not independently verified |
| Energy management | No system details supplied | RERA amenity schedule RERA amenities | Declared YES, 100%; not independently verified |
| Fire Protection and Fire Safety Requirements | System details not supplied | RERA amenity schedule RERA amenities | Declared YES, 100%; not independently verified |
| Electrical Meter Room, Sub-Station, Receiving Station | HMDA approval names a transformer; no capacity supplied | RERA amenity schedule RERA amenities; HMDA technical approval | Declared YES, 100%; not independently verified |
| Aggregate area of recreational Open Space | Area not supplied | RERA amenity schedule RERA amenities | Declared YES, 100%; not independently verified |
7. Utilities, building services & safety
The RERA amenity schedule declares water supply, sewerage/STP, storm-water drains, sewage and sullage treatment, rainwater harvesting, energy management, fire protection, electrical facilities and solid-waste management available at 100%. The HMDA technical approval names an STP, ETP, rainwater-harvesting structures and transformer, and requires a fenced tot-lot maintained as greenery. The supplied material does not provide capacities, system specifications, backup arrangements, lift details, fire-system drawings, accessibility provisions or independent completion checks RERA amenities.
8. Location, access & connectivity
The project’s land and technical-approval records place it at Gundla Pochampalle/Gundlapochampally, Medchal Mandal, Medchal-Malkajgiri District. The RERA filing records the east boundary as a 24 METER WIDE ROAD; the HMDA technical approval also lists an 18 mt. road width. A cadastral-parcel geocode is supplied at 17.41528, 78.35459 RERA filing Location record.
The supplied location data lists Financial District (Nanakramguda) at 1.2 km. No public-transport information or other verified approach-route distances are supplied Location record.
9. Developer & development status
The registered promoter is APARNA SHELTERS PRIVATE LIMITED, a private limited company. Its RERA-filed office address is ASTRAL HEIGHTS, ROAD NO 1, Medchal, Medchal-Malkajgiri, 501401; a promoter registration field also records “xxxxxx706L.” The registration certificate separately prints the promoter office as Village: Punajgutta, Mandal: Khairtabad, District: Hyderabad, PIN 500034 Corporate record Parties record.
The promoter’s Form B, signed by director C. Venkateswara Reddy, undertakes completion by 17-01-2026. Separately, the architect’s Form–1A dated 07/02/2024 certifies completion and lists occupancy-certificate details for the residential blocks and amenities block. These are filed declarations/certification; no independent inspection evidence is supplied.
10. Approvals, official records & documents
| Identifier / date | P02200001827; issued 20/03/2020; validity stated through 17/01/2026 |
|---|---|
| Scope and note | Form C registration for APARNA KANOPY MARIGOLD |
| Identifier / date | 020508/MED/R1/UG/HMDA/18022019; approved 18/01/2020 |
|---|---|
| Scope and note | Apartment project with residential, commercial and amenities blocks; approval records the survey numbers and extent stated above |
| Identifier / date | 020508/MED/R1/U6/HMD |
|---|---|
| Scope and note | Filed plan-approval identifier RERA record RERA filing |
| Identifier / date | 25 January 2020 |
|---|---|
| Scope and note | Promoter’s land-title, encumbrance and completion declarations, including the stated 17-01-2026 completion undertaking |
| Identifier / date | 07/02/2024 |
|---|---|
| Scope and note | States overall project completion and lists OC details |
| Identifier / date | 006217/OC/HMDA/1225/MED/2022, dated 02/07/2022 |
|---|---|
| Scope and note | Block scope as listed in Form–1A |
| Identifier / date | 002103/OC/HMDA/2733/MED/2023, dated 04/01/2023 |
|---|---|
| Scope and note | Block scope as listed in Form–1A |
| Identifier / date | 002660/OC/HMDA/MED/2023, dated 13/04/2023 |
|---|---|
| Scope and note | Combined scope as listed in Form–1A |
| Identifier / date | 17880/2019, dated 10/12/2019 |
|---|---|
| Scope and note | HMDA approval records a mortgage of built-up area in favour of the Metropolitan Commissioner, HMDA |
| Identifier / date | Documents 104410–104413 |
|---|---|
| Scope and note | Floor-plan sheets used for software-measured carpet-area and example room measurements; these measurements are not RERA disclosures Floor plans RERA unit details |
1. Project at a glance
Project identity
Registered name: APARNA KANOPY MARIGOLD
Project type: Residential apartment project; the technical approval also identifies a commercial block and amenities block
Phase / registered portion: Phase not separately identified in the supplied record; the registration is for the project as named
TG-RERA registration: P02200001827, granted under section 5; registration certificate states validity from 20/03/2020 to 17/01/2026
RERA status: The registration certificate records those validity dates. No extension is shown in the supplied certificate; current registration status is not independently verified here
Registered promoter: APARNA SHELTERS PRIVATE LIMITED, a company
Land and geographic identity
Locality / revenue village: Locality is recorded as Medchal in the registration certificate. The HMDA technical approval identifies Gundla Pochampalle; the title report identifies Gundlapochampally Village. Revenue-village spelling/identity should be checked against the underlying land records
Mandal / district / PIN: Medchal / Medchal-Malkajgiri / 501401
Project survey numbers: 451(P), 452(P), 459(P) and 461(P), as stated in the HMDA technical approval
Registered site extent: 57,504.77 Sq. Mt.
RERA land area: Total area 57,504.77 sqmts; net area 57,504.77 sqmts; road-widening/FTL/nala-widening affected area 0 as entered in the RERA filing
Boundaries in RERA filing: East: 24 METER WIDE ROAD; West: COMPOUND WALL; North: LAND IN SY NO 452P AND 459P; South: APARNA KANOPY TULIP PROJECT
Development identity
Sanctioning authority: Hyderabad Metropolitan Development Authority (HMDA); technical approval records final sanction/release delegated to Medchal–Nagara Panchayat
Principal technical approval: 020508/MED/R1/UG/HMDA/18022019, approved 18/01/2020
Plan approval number in RERA filing: 020508/MED/R1/U6/HMD
Approved built-up area: 218106.23 sq.mts in the HMDA technical approval
Building count / organization: 11 residential blocks (A–K), plus an amenities block and a commercial building in the technical approval
Sanctioned floor configuration: Residential blocks B–K: 1Stilt + 15; Block A: 1Cellar + 1Stilt + 15; amenities block: 1 Ground + 3; commercial building: 1Ground + 2
Approved versus RERA-filed homes: 11 total and proposed building units in the RERA land details; the RERA inventory record lists 1,320 total units, including one unit filed as “2B HK”
Parking levels / quantities: A cellar is specified for Block A, but the supplied material does not establish total parking spaces, parking distribution or unit allocations
Offering and status
RERA-filed configurations: 2BHK and 3BHK, plus one RERA inventory row labelled “2B HK”
RERA-filed saleable area: 2BHK: 79.46 sq.m; 3BHK: 80.5 sq.m; “2B HK”: 77.04 sq.m
Booked / available: 2BHK: 314 / 16; 3BHK: 719 / 270; “2B HK”: 1 / 0. Portal figures are indicative; no as-of date is supplied
Construction / completion record: A Form–1A architect’s certificate dated 07/02/2024 states the project is completed in all aspects and lists block-wise occupancy-certificate details
Completion undertaking: The promoter’s Form B declares completion by 17-01-2026
Occupancy-certificate scope: The architect’s certificate lists OC details for residential Blocks A–K and the amenities block; it also lists the commercial block under a combined OC reference. See the document index below for the certificate references
2. The project story
Aparna Kanopy Marigold is recorded as a residential apartment development on a 57,504.77 Sq. Mt. site at Gundla Pochampalle/Gundlapochampally, Medchal Mandal, Medchal-Malkajgiri District. The HMDA technical approval organizes the development into 11 residential blocks, with a separate amenities block and commercial building. The residential blocks are principally sanctioned as stilt plus 15 floors; Block A also has a cellar.
The RERA inventory shows 1,320 units, predominantly 2BHK and 3BHK configurations. The architect’s Form–1A, dated 07/02/2024, certifies overall completion and lists occupancy-certificate details for Blocks A–K and the amenities block. This is a certificate filed with RERA; no independent site inspection or physical verification is included in the supplied evidence.
3. Master plan, architecture & building design
The HMDA technical approval describes a multi-block apartment scheme with 11 residential blocks, one amenities block and one commercial building. Residential heights are recorded as 44.25 in the sanctioned parameters; the amenities and commercial blocks are recorded as 16.9 and 11.25, respectively. Units for those height figures are not specified in the extracted record, so they are not interpreted here.
The approval records a total built-up area of 218106.23 sq.mts. This is the approved built-up figure; it is not stated as carpet area or saleable area. The RERA filing separately records approved built-up area as 196301 in its built-up-area details, without a unit printed in that field. Detailed floor-by-floor layouts, building footprints, flat counts per floor, lifts, stairs, internal circulation and residential/common-area distribution are not established by the supplied extracts.
4. Homes, configurations & floor plans
RERA inventory reports 330 units filed as 2BHK and 989 as 3BHK, plus one unit filed under the unclassified label “2B HK.” The booking counts below have no stated retrieval date and should be treated as indicative.
| Configuration | Units | Booked | Available | RERA saleable area | Measured carpet area | Loading (if supplied) |
|---|---|---|---|---|---|---|
| 2BHK | 330 | 314 | 16 | 79.46 sq.m | Software-measured: 71.7–79.3 sq.m; median 73.7 sq.m | Not supplied |
| 3BHK | 989 | 719 | 270 | 80.5 sq.m | Software-measured: 75.3–79.1 sq.m; median 77.2 sq.m | Not supplied |
| “2B HK” (RERA label) | 1 | 1 | 0 | 77.04 sq.m | Not supplied | Not supplied |
The measured carpet figures were derived by software from approved floor-plan drawings; they are not RERA disclosures and are flagged as requiring review. Carpet area and saleable area are different measures; the supplied drawing note says saleable area also includes the home’s share of common areas. No loading calculation is supplied.
The supplied measured examples show a 2BHK plan with bedroom, master bedroom, kitchen, dining and toilets, and a 3BHK plan with two bedrooms, a master bedroom, kitchen, dining and toilet. The examples and room dimensions are drawing-derived measurements, not a complete statement of all unit plans.
5. Parking & vehicle circulation
The HMDA approval identifies a cellar only for Block A and stipulates that parking or construction must not be provided in setback areas. It does not establish the total number of car or two-wheeler spaces, visitor or accessible spaces, parking allocation by unit, or parking arrangements in other blocks. The RERA unit inventory marks the 2BHK and 3BHK rows as mortgaged; that entry does not state parking allocation.
6. Amenities, recreation & open spaces
The RERA amenity schedule marks the following 14 categories available at 100%. These are filing declarations; the supplied record does not independently verify their current physical condition. The HMDA approval separately names a tot-lot, garbage house, ETP, rainwater-harvesting structures, STP and transformer.
| Facility | Description / size | Evidence source | Declared progress / verified status |
|---|---|---|---|
| Internal Roads & Footpaths | No size supplied | RERA amenity schedule | Declared YES, 100%; not independently verified |
| Water Supply | No capacity/source details supplied | RERA amenity schedule | Declared YES, 100%; not independently verified |
| Sewerage (Chamber, Lines, Septic Tank, STP) | No capacity supplied | RERA amenity schedule | Declared YES, 100%; not independently verified |
| Storm Water Drains | No dimensions supplied | RERA amenity schedule | Declared YES, 100%; not independently verified |
| Green Strip/TOT LOT/Park | No area supplied; HMDA approval names a tot-lot | RERA amenity schedule; HMDA technical approval | Declared YES, 100%; not independently verified |
| Street Lighting | No details supplied | RERA amenity schedule | Declared YES, 100%; not independently verified |
| Community Buildings | Amenities block identified; no area supplied | RERA amenity schedule; HMDA technical approval | Declared YES, 100%; architect’s Form–1A lists an amenities-block OC |
| Treatment and Disposal of Sewage and Sullage Water | No capacity supplied | RERA amenity schedule | Declared YES, 100%; not independently verified |
| Solid Waste Management and Disposal | HMDA approval names a garbage house; no capacity supplied | RERA amenity schedule; HMDA technical approval | Declared YES, 100%; not independently verified |
| Water Conservation, Rain Water Harvesting | HMDA approval requires rainwater-harvesting structures; no capacity supplied | RERA amenity schedule; HMDA technical approval | Declared YES, 100%; not independently verified |
| Energy management | No system details supplied | RERA amenity schedule | Declared YES, 100%; not independently verified |
| Fire Protection and Fire Safety Requirements | System details not supplied | RERA amenity schedule | Declared YES, 100%; not independently verified |
| Electrical Meter Room, Sub-Station, Receiving Station | HMDA approval names a transformer; no capacity supplied | RERA amenity schedule; HMDA technical approval | Declared YES, 100%; not independently verified |
| Aggregate area of recreational Open Space | Area not supplied | RERA amenity schedule | Declared YES, 100%; not independently verified |
7. Utilities, building services & safety
The RERA amenity schedule declares water supply, sewerage/STP, storm-water drains, sewage and sullage treatment, rainwater harvesting, energy management, fire protection, electrical facilities and solid-waste management available at 100%. The HMDA technical approval names an STP, ETP, rainwater-harvesting structures and transformer, and requires a fenced tot-lot maintained as greenery. The supplied material does not provide capacities, system specifications, backup arrangements, lift details, fire-system drawings, accessibility provisions or independent completion checks.
8. Location, access & connectivity
The project’s land and technical-approval records place it at Gundla Pochampalle/Gundlapochampally, Medchal Mandal, Medchal-Malkajgiri District. The RERA filing records the east boundary as a 24 METER WIDE ROAD; the HMDA technical approval also lists an 18 mt. road width. A cadastral-parcel geocode is supplied at 17.41528, 78.35459.
The supplied location data lists Financial District (Nanakramguda) at 1.2 km. No public-transport information or other verified approach-route distances are supplied.
9. Developer & development status
The registered promoter is APARNA SHELTERS PRIVATE LIMITED, a private limited company. Its RERA-filed office address is ASTRAL HEIGHTS, ROAD NO 1, Medchal, Medchal-Malkajgiri, 501401; a promoter registration field also records “xxxxxx706L.” The registration certificate separately prints the promoter office as Village: Punajgutta, Mandal: Khairtabad, District: Hyderabad, PIN 500034.
The promoter’s Form B, signed by director C. Venkateswara Reddy, undertakes completion by 17-01-2026. Separately, the architect’s Form–1A dated 07/02/2024 certifies completion and lists occupancy-certificate details for the residential blocks and amenities block. These are filed declarations/certification; no independent inspection evidence is supplied.
10. Approvals, official records & documents
| Identifier / date | P02200001827; issued 20/03/2020; validity stated through 17/01/2026 |
|---|---|
| Scope and note | Form C registration for APARNA KANOPY MARIGOLD |
| Identifier / date | 020508/MED/R1/UG/HMDA/18022019; approved 18/01/2020 |
|---|---|
| Scope and note | Apartment project with residential, commercial and amenities blocks; approval records the survey numbers and extent stated above |
| Identifier / date | 020508/MED/R1/U6/HMD |
|---|---|
| Scope and note | Filed plan-approval identifier |
| Identifier / date | 25 January 2020 |
|---|---|
| Scope and note | Promoter’s land-title, encumbrance and completion declarations, including the stated 17-01-2026 completion undertaking |
| Identifier / date | 07/02/2024 |
|---|---|
| Scope and note | States overall project completion and lists OC details |
| Identifier / date | 006217/OC/HMDA/1225/MED/2022, dated 02/07/2022 |
|---|---|
| Scope and note | Block scope as listed in Form–1A |
| Identifier / date | 002103/OC/HMDA/2733/MED/2023, dated 04/01/2023 |
|---|---|
| Scope and note | Block scope as listed in Form–1A |
| Identifier / date | 002660/OC/HMDA/MED/2023, dated 13/04/2023 |
|---|---|
| Scope and note | Combined scope as listed in Form–1A |
| Identifier / date | 17880/2019, dated 10/12/2019 |
|---|---|
| Scope and note | HMDA approval records a mortgage of built-up area in favour of the Metropolitan Commissioner, HMDA |
| Identifier / date | Documents 104410–104413 |
|---|---|
| Scope and note | Floor-plan sheets used for software-measured carpet-area and example room measurements; these measurements are not RERA disclosures |
Frequently asked questions
Is APARNA KANOPY MARIGOLD registered with Telangana RERA?
Yes. APARNA KANOPY MARIGOLD is registered with the Telangana Real Estate Regulatory Authority as P02200001827; the registration status is New Project.
Who is the developer of APARNA KANOPY MARIGOLD?
The promoter named in the RERA registration is APARNA SHELTERS PRIVATE LIMITED.
Where is APARNA KANOPY MARIGOLD located?
APARNA KANOPY MARIGOLD is in Medchal, Medchal-Malkajgiri, Telangana (501401).
When will APARNA KANOPY MARIGOLD be completed?
The promoter's proposed date of completion filed with RERA is 17/01/2026. This is the promoter's declaration, not a guarantee.
More projects in Medchal