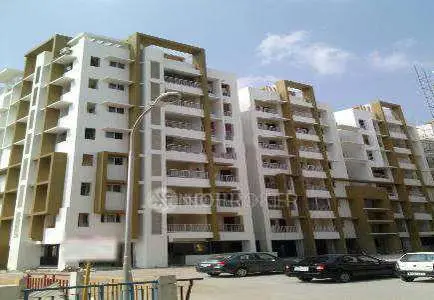
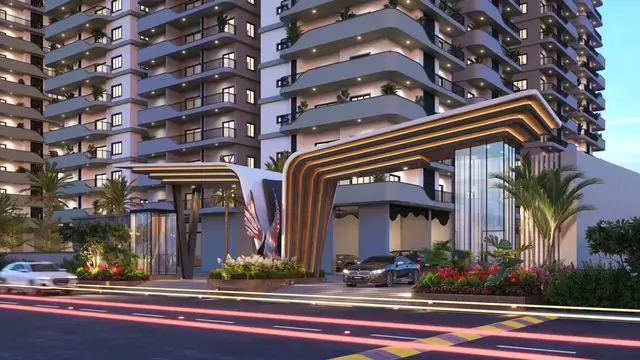
Haneesh Pride
HANEESH CONSTRUCTIONS · Rangareddy · RERA P02400001233
HANEESH PRIDE is a residential apartment project in Bandlaguda Jagir, Gandipet Mandal, Ranga Reddy District, developed by the registered promoter HANEESH CONSTRUCTIONS. The project is on a 551.48 sq.m site and comprises one building with 1 Stilt + 5 Floors and 10 3BHK units. It is registered under TG-RERA number P02400001233, with a proposed completion date of 14 November 2024.
More from Haneesh Constructions · 2 projects →
01What we found
Read from TG-RERA filings, approvals, land and registration records and court records. A court case is counted only when the court record states this project's survey number with its village, or names the project.
02Check before you pay
6 items to check before you pay, 4 high - from the title chain, court records and approvals, each with what to ask the builder or your advocate. An item may not be a problem with the project: records can be incomplete.
1. Project at a glance
Project identity
| Field | Project record |
|---|---|
| Registered project name | HANEESH PRIDE |
| Project type | Residential apartment project RERA record |
| Phase / registered portion | Not separately identified; the registration is for the project on plots 83 (north part), 84 and 85 |
| TG-RERA registration | P02400001233 |
| Registration validity | 05/10/2019–14/11/2024; the supplied certificate says five years and is not marked extended |
| Registered promoter | HANEESH CONSTRUCTIONS, a partnership RERA record Corporate record |
| RERA status in supplied record | Registration period ended 14/11/2024; no extension is shown in the supplied certificate |
Land and geographic identity
| Field | Project record |
|---|---|
| Locality | Bandlaguda Jagir RERA record RERA filing |
| Revenue village | Bandlaguda (Jagir), also recorded as Bandlaguda Jagir Village Land records |
| Mandal | Gandipet RERA record |
| District | Ranga Reddy RERA record |
| PIN | 500086 RERA record |
| Project survey / subdivision | Survey No. 96/6 RERA record Land records |
| Plots | 83 (NORTH PART), 84 & 85 |
| Registered site extent | 551.48 sq.m |
| Total / net area in permit extraction | Total site area 551.48 sq.m; net area 551.48 sq.m |
| Boundaries | North: Plot No. 86; South: part of Plot No. 83; East: 40 feet wide road; West: part of Plot Nos. 83, 84 and 85 RERA filing |
Development identity
| Field | Project record |
|---|---|
| Building-permit authority | Bandlaguda Jagir Municipality |
| Principal building-permit number | 021542/SKP/R1/U6/HMDA/13032019; file no. G1/232/2019-20 |
| Permit date stated in extracted record | 03.11.2020 |
| HMDA technical-approved reference | 021726/SKP/R1/U6/HMDA/18032019, dated 04-05-2019 |
| Approved built-up area | 1359 sq.m in the permit extraction |
| Building count | One building / tower in the RERA project record RERA filing RERA unit table |
| Sanctioned floor configuration | 1 Stilt + 5 Floors |
| Parking level stated in permit | Stilt |
| Unit count | 10 total units in the TG-RERA unit record; the approved-plan field records one building unit RERA unit table RERA filing |
Offering and status
| Field | Project record |
|---|---|
| RERA-filed configuration | 3BHK; 10 units RERA unit table |
| RERA-filed saleable area | 152.4 sq.m per unit RERA unit table |
| Booked / available | 4 booked and 6 available; portal record has no as-of date, so counts are indicative RERA unit table |
| Promoter-declared completion date | 14 November 2024 |
| Construction stage | No independently verified site-progress status is supplied. The TG-RERA portal fields report 80% for several listed infrastructure items; those entries are not independent site verification RERA amenities |
| Occupancy / completion certificate | No occupancy or completion certificate is included in the supplied evidence; the building permit requires an occupancy certificate before occupation |
2. The project story
HANEESH PRIDE is registered as a residential apartment project at plots 83 (north part), 84 and 85 in Survey No. 96/6, Bandlaguda Jagir Village, Gandipet Mandal, Ranga Reddy District. The RERA and permit records describe a single building, sanctioned as 1 Stilt + 5 Floors, with ten 3BHK units in the project unit record. The permit records a 551.48 sq.m site and 1359 sq.m approved built-up area. RERA record RERA filing RERA unit table
The promoter’s Form B declaration undertakes completion by 14 November 2024. The supplied records do not establish current construction progress through an independent site inspection, nor do they include an occupancy or completion certificate. The permit requires a completion notice to be submitted to obtain an occupancy certificate and says an occupancy certificate is compulsory before occupation.
3. Master plan, architecture & building design
The supplied building-permit extraction describes one residential building on the registered site, with 1 Stilt + 5 Floors, a stated building height of 10 m, approved built-up area of 1359 sq.m, and setbacks of Front 3.50 m, Rear 3.50 m, Side-I 3.52 m and Side-II 3.50 m.
The permit extraction lists Tot-lot: 14.99 and requires a strip of greenery on the site periphery. It also records three rain-water-harvesting structures and ten trees. The supplied material does not provide measured building footprints, flat-per-floor arrangements, lift or stair details, internal circulation drawings, or a separate breakdown of carpet, saleable and common-area measurements.
4. Homes, configurations & floor plans
| Configuration | Units | Booked | Available | RERA saleable area | Measured carpet area | Loading (if supplied) |
|---|---|---|---|---|---|---|
| 3BHK | 10 | 4 | 6 | 152.4 sq.m per unit | Not measured from supplied drawings | Not supplied |
The RERA record gives a saleable area; it does not provide a measured carpet area in the supplied evidence. Four floor-plan drawings are listed, but none has been measured and all four are pending scan review. Therefore, room dimensions, balcony or utility areas, and drawing-based carpet measurements cannot be reported here. RERA unit table RERA unit details Floor plans
5. Parking & vehicle circulation
The permit identifies one stilt parking level. The supplied permit extraction does not state the number of parking spaces, resident or visitor allocation, accessible spaces, ramp arrangement, or EV-charging provision. The RERA unit record marks the configuration as mortgaged, but the supplied information does not establish an individual buyer’s parking allocation or exclusive parking rights. RERA unit table
6. Amenities, recreation & open spaces
| Facility | Description / size | Evidence source | Declared progress / verified status |
|---|---|---|---|
| Tot-lot | 14.99 (unit not stated in extraction) | Building-permit extraction | Included in permit extraction; completion not independently verified |
| Green strip / tot-lot / park | Listed as available; progress shown as 80% | TG-RERA project progress record RERA amenities | Portal-declared progress; not independently verified |
| Aggregate recreational open space | No area stated; progress shown as 0% | TG-RERA project progress record RERA amenities | Portal entry; not independently verified |
The supplied evidence does not establish a sanctioned clubhouse, gym, pool or other indoor or sports facility. RERA amenities
7. Utilities, building services & safety
| Service | Supplied record |
|---|---|
| Water supply | Listed as available with 80% progress in the TG-RERA project progress record; source, storage and treatment capacity are not stated RERA amenities |
| Sewerage and drainage | Sewerage is listed as available with 80% progress; storm-water drains are also listed with 80% progress. STP, reuse and system capacities are not stated RERA amenities |
| Rain-water harvesting | Permit specifies three RWHPs and requires a rain-water-harvesting structure (percolation pit) |
| Electrical infrastructure | Electrical meter room / sub-station / receiving station is listed with 80% progress; supply and backup capacity are not stated RERA amenities |
| Fire and life safety | Fire-protection and fire-safety requirements appear in the progress register with 0% progress; specific systems or clearances are not supplied RERA amenities |
| Other services | Waste management and treatment/disposal of sewage and sullage are listed with 0% progress; capacities and operating arrangements are not supplied RERA amenities |
The permit also makes provision of public water and electricity connections conditional on production of an occupancy certificate. The supplied material does not establish installed or commissioned services.
8. Location, access & connectivity
The registered location is Bandlaguda Jagir, in Bandlaguda (Jagir) Village, Gandipet Mandal, Ranga Reddy District. The building-permit record identifies a 40 feet wide road along the eastern boundary. RERA record
The supplied location record lists these distances: unnamed hospital, 0.3 km; unnamed park, 0.6 km; Sri Saraswathi Shishu Mandir, 0.7 km; State Bank of India, 1.2 km; unnamed bus station, 1.3 km; Shadan College of Engineering, 1.7 km; and “Nearest Metro: Shamserganj (u/c),” 8.3 km. These are location-record distances; no travel times are supplied. Location record
9. Developer & development status
The registered promoter is HANEESH CONSTRUCTIONS, identified in the project record as a partnership. The RERA filing lists its address as P B R Estate, Kamalapuri Colony, Bandlaguda Jagir, Gandipet, Ranga Reddy, 500086. The supplied evidence does not provide a verified corporate registration number or official website/contact details. Corporate record Parties record
The Form B declaration, signed on 13 August 2019 by B. Bhakthavatchala Reddy as authorized signatory, identifies M. Nageswari and J. Tirupathi Reddy as landowners and refers to Development Agreement No. 1608/2019. It records the promoter’s completion undertaking of 14 November 2024. This is a promoter declaration, not independent evidence of completion.
10. Approvals, official records & documents
| Identifier / date | P02400001233, issued 05/10/2019; stated valid through 14/11/2024 |
|---|---|
| Scope and supplied evidence | Form C for HANEESH PRIDE, promoter Haneesh Constructions; registration condition includes the separate-account requirement |
| Identifier / date | 021542/SKP/R1/U6/HMDA/13032019; permit extraction states 03.11.2020; file no. G1/232/2019-20 |
|---|---|
| Scope and supplied evidence | Bandlaguda Jagir Municipality; residential building at Survey No. 96/6, plots 83 (north part), 84 and 85; 1 Stilt + 5 Floors |
| Identifier / date | 021726/SKP/R1/U6/HMDA/18032019, dated 04-05-2019 |
|---|---|
| Scope and supplied evidence | Reference recorded in the building-permit extraction |
| Identifier / date | Dated 13 August 2019 |
|---|---|
| Scope and supplied evidence | Promoter declaration naming the landowners, Development Agreement No. 1608/2019, and completion undertaking |
| Identifier / date | Not supplied |
|---|---|
| Scope and supplied evidence | The permit requires a completion notice to obtain an occupancy certificate and requires the certificate before occupation |
The supplied evidence also lists mortgage deed Nos. 4189/2019, dated 01-03-2019, in the permit record; the permit extraction describes built-up area as mortgaged.
1. Project at a glance
Project identity
Registered project name: HANEESH PRIDE
Project type: Residential apartment project
Phase / registered portion: Not separately identified; the registration is for the project on plots 83 (north part), 84 and 85
TG-RERA registration: P02400001233
Registration validity: 05/10/2019–14/11/2024; the supplied certificate says five years and is not marked extended
Registered promoter: HANEESH CONSTRUCTIONS, a partnership
RERA status in supplied record: Registration period ended 14/11/2024; no extension is shown in the supplied certificate
Land and geographic identity
Locality: Bandlaguda Jagir
Revenue village: Bandlaguda (Jagir), also recorded as Bandlaguda Jagir Village
Mandal: Gandipet
District: Ranga Reddy
PIN: 500086
Project survey / subdivision: Survey No. 96/6
Plots: 83 (NORTH PART), 84 & 85
Registered site extent: 551.48 sq.m
Total / net area in permit extraction: Total site area 551.48 sq.m; net area 551.48 sq.m
Boundaries: North: Plot No. 86; South: part of Plot No. 83; East: 40 feet wide road; West: part of Plot Nos. 83, 84 and 85
Development identity
Building-permit authority: Bandlaguda Jagir Municipality
Principal building-permit number: 021542/SKP/R1/U6/HMDA/13032019; file no. G1/232/2019-20
Permit date stated in extracted record: 03.11.2020
HMDA technical-approved reference: 021726/SKP/R1/U6/HMDA/18032019, dated 04-05-2019
Approved built-up area: 1359 sq.m in the permit extraction
Building count: One building / tower in the RERA project record
Sanctioned floor configuration: 1 Stilt + 5 Floors
Parking level stated in permit: Stilt
Unit count: 10 total units in the TG-RERA unit record; the approved-plan field records one building unit
Offering and status
RERA-filed configuration: 3BHK; 10 units
RERA-filed saleable area: 152.4 sq.m per unit
Booked / available: 4 booked and 6 available; portal record has no as-of date, so counts are indicative
Promoter-declared completion date: 14 November 2024
Construction stage: No independently verified site-progress status is supplied. The TG-RERA portal fields report 80% for several listed infrastructure items; those entries are not independent site verification
Occupancy / completion certificate: No occupancy or completion certificate is included in the supplied evidence; the building permit requires an occupancy certificate before occupation
2. The project story
HANEESH PRIDE is registered as a residential apartment project at plots 83 (north part), 84 and 85 in Survey No. 96/6, Bandlaguda Jagir Village, Gandipet Mandal, Ranga Reddy District. The RERA and permit records describe a single building, sanctioned as 1 Stilt + 5 Floors, with ten 3BHK units in the project unit record. The permit records a 551.48 sq.m site and 1359 sq.m approved built-up area.
The promoter’s Form B declaration undertakes completion by 14 November 2024. The supplied records do not establish current construction progress through an independent site inspection, nor do they include an occupancy or completion certificate. The permit requires a completion notice to be submitted to obtain an occupancy certificate and says an occupancy certificate is compulsory before occupation.
3. Master plan, architecture & building design
The supplied building-permit extraction describes one residential building on the registered site, with 1 Stilt + 5 Floors, a stated building height of 10 m, approved built-up area of 1359 sq.m, and setbacks of Front 3.50 m, Rear 3.50 m, Side-I 3.52 m and Side-II 3.50 m.
The permit extraction lists Tot-lot: 14.99 and requires a strip of greenery on the site periphery. It also records three rain-water-harvesting structures and ten trees. The supplied material does not provide measured building footprints, flat-per-floor arrangements, lift or stair details, internal circulation drawings, or a separate breakdown of carpet, saleable and common-area measurements.
4. Homes, configurations & floor plans
| Configuration | Units | Booked | Available | RERA saleable area | Measured carpet area | Loading (if supplied) |
|---|---|---|---|---|---|---|
| 3BHK | 10 | 4 | 6 | 152.4 sq.m per unit | Not measured from supplied drawings | Not supplied |
The RERA record gives a saleable area; it does not provide a measured carpet area in the supplied evidence. Four floor-plan drawings are listed, but none has been measured and all four are pending scan review. Therefore, room dimensions, balcony or utility areas, and drawing-based carpet measurements cannot be reported here.
5. Parking & vehicle circulation
The permit identifies one stilt parking level. The supplied permit extraction does not state the number of parking spaces, resident or visitor allocation, accessible spaces, ramp arrangement, or EV-charging provision. The RERA unit record marks the configuration as mortgaged, but the supplied information does not establish an individual buyer’s parking allocation or exclusive parking rights.
6. Amenities, recreation & open spaces
| Facility | Description / size | Evidence source | Declared progress / verified status |
|---|---|---|---|
| Tot-lot | 14.99 (unit not stated in extraction) | Building-permit extraction | Included in permit extraction; completion not independently verified |
| Green strip / tot-lot / park | Listed as available; progress shown as 80% | TG-RERA project progress record | Portal-declared progress; not independently verified |
| Aggregate recreational open space | No area stated; progress shown as 0% | TG-RERA project progress record | Portal entry; not independently verified |
The supplied evidence does not establish a sanctioned clubhouse, gym, pool or other indoor or sports facility.
7. Utilities, building services & safety
Water supply: Listed as available with 80% progress in the TG-RERA project progress record; source, storage and treatment capacity are not stated
Sewerage and drainage: Sewerage is listed as available with 80% progress; storm-water drains are also listed with 80% progress. STP, reuse and system capacities are not stated
Rain-water harvesting: Permit specifies three RWHPs and requires a rain-water-harvesting structure (percolation pit)
Electrical infrastructure: Electrical meter room / sub-station / receiving station is listed with 80% progress; supply and backup capacity are not stated
Fire and life safety: Fire-protection and fire-safety requirements appear in the progress register with 0% progress; specific systems or clearances are not supplied
Other services: Waste management and treatment/disposal of sewage and sullage are listed with 0% progress; capacities and operating arrangements are not supplied
The permit also makes provision of public water and electricity connections conditional on production of an occupancy certificate. The supplied material does not establish installed or commissioned services.
8. Location, access & connectivity
The registered location is Bandlaguda Jagir, in Bandlaguda (Jagir) Village, Gandipet Mandal, Ranga Reddy District. The building-permit record identifies a 40 feet wide road along the eastern boundary.
The supplied location record lists these distances: unnamed hospital, 0.3 km; unnamed park, 0.6 km; Sri Saraswathi Shishu Mandir, 0.7 km; State Bank of India, 1.2 km; unnamed bus station, 1.3 km; Shadan College of Engineering, 1.7 km; and “Nearest Metro: Shamserganj (u/c),” 8.3 km. These are location-record distances; no travel times are supplied.
9. Developer & development status
The registered promoter is HANEESH CONSTRUCTIONS, identified in the project record as a partnership. The RERA filing lists its address as P B R Estate, Kamalapuri Colony, Bandlaguda Jagir, Gandipet, Ranga Reddy, 500086. The supplied evidence does not provide a verified corporate registration number or official website/contact details.
The Form B declaration, signed on 13 August 2019 by B. Bhakthavatchala Reddy as authorized signatory, identifies M. Nageswari and J. Tirupathi Reddy as landowners and refers to Development Agreement No. 1608/2019. It records the promoter’s completion undertaking of 14 November 2024. This is a promoter declaration, not independent evidence of completion.
10. Approvals, official records & documents
| Identifier / date | P02400001233, issued 05/10/2019; stated valid through 14/11/2024 |
|---|---|
| Scope and supplied evidence | Form C for HANEESH PRIDE, promoter Haneesh Constructions; registration condition includes the separate-account requirement |
| Identifier / date | 021542/SKP/R1/U6/HMDA/13032019; permit extraction states 03.11.2020; file no. G1/232/2019-20 |
|---|---|
| Scope and supplied evidence | Bandlaguda Jagir Municipality; residential building at Survey No. 96/6, plots 83 (north part), 84 and 85; 1 Stilt + 5 Floors |
| Identifier / date | 021726/SKP/R1/U6/HMDA/18032019, dated 04-05-2019 |
|---|---|
| Scope and supplied evidence | Reference recorded in the building-permit extraction |
| Identifier / date | Dated 13 August 2019 |
|---|---|
| Scope and supplied evidence | Promoter declaration naming the landowners, Development Agreement No. 1608/2019, and completion undertaking |
| Identifier / date | Not supplied |
|---|---|
| Scope and supplied evidence | The permit requires a completion notice to obtain an occupancy certificate and requires the certificate before occupation |
The supplied evidence also lists mortgage deed Nos. 4189/2019, dated 01-03-2019, in the permit record; the permit extraction describes built-up area as mortgaged.
Frequently asked questions
Is HANEESH PRIDE registered with Telangana RERA?
Yes. HANEESH PRIDE is registered with the Telangana Real Estate Regulatory Authority as P02400001233; the registration status is New Project.
Who is the developer of HANEESH PRIDE?
The promoter named in the RERA registration is HANEESH CONSTRUCTIONS.
Where is HANEESH PRIDE located?
HANEESH PRIDE is in BANDLAGUDA JAGIR, Bandlaguda, Gandipet, Rangareddy, Telangana (500086).
When will HANEESH PRIDE be completed?
The promoter's proposed date of completion filed with RERA is 14/11/2024. This is the promoter's declaration, not a guarantee.
More projects in Bandlaguda