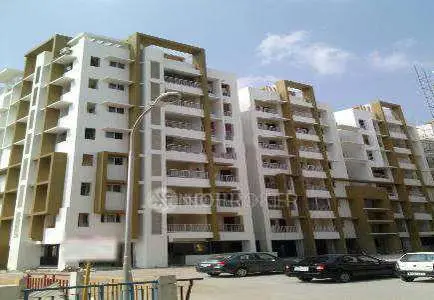
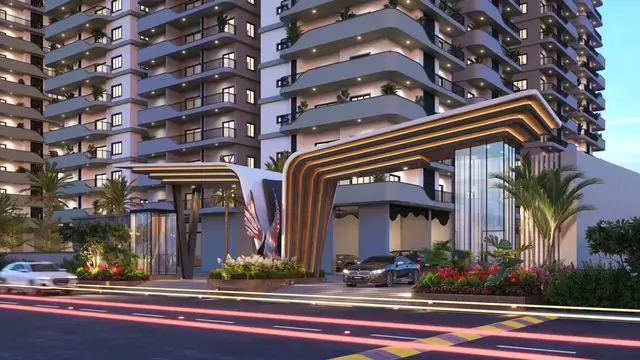
Surya Pride
UPPALAPATI CONSTRUCTIONS OPC PRIVATE LIMITED · Rangareddy · RERA P02400002608
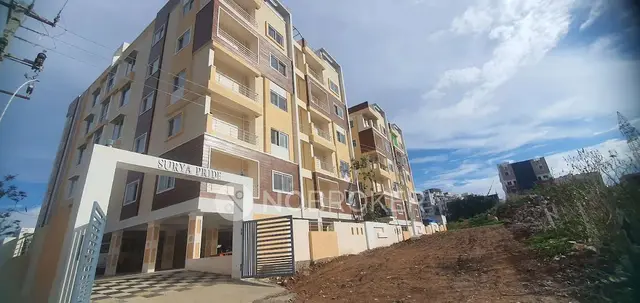
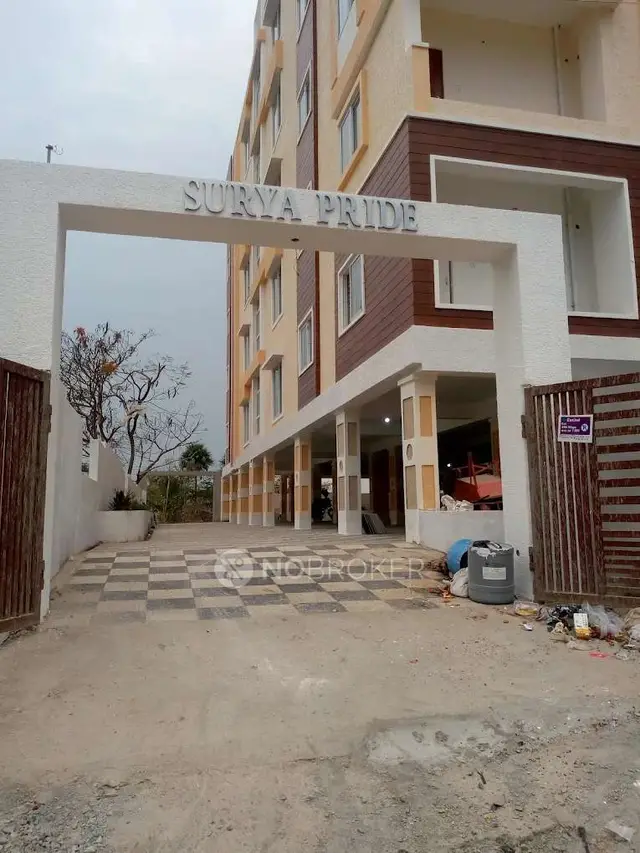
SURYA PRIDE is a residential apartment project in Bandlaguda Jagir Village, Gandipet Mandal, Ranga Reddy District, developed by UPPALAPATI CONSTRUCTIONS OPC PRIVATE LIMITED. It covers 1839.76 sq. m and comprises one building with 1 Stilt + 5 Upper floors and 45 apartments: 24 2BHK and 21 3BHK homes. Its TG-RERA registration is P02400002608, and its proposed completion date is 31/03/2023.
More from Uppalapati Constructions Opc Pvt Ltd · 5 projects →
01What we found
Read from TG-RERA filings, approvals, land and registration records and court records. A court case is counted only when the court record states this project's survey number with its village, or names the project.
02Check before you pay
11 items to check before you pay, 4 high - from the title chain, court records and approvals, each with what to ask the builder or your advocate. An item may not be a problem with the project: records can be incomplete.
1. Project at a glance
Project identity
| Item | Project record |
|---|---|
| Registered name | SURYA PRIDE RERA record |
| Project type | Residential apartment project RERA record RERA filing |
| Phase / registered portion | Phase not separately identified in the supplied record; TG-RERA registration is P02400002608 RERA record |
| TG-RERA registration and validity | Issued 23 February 2021; valid through 31 March 2023. The certificate records no extension. Registration validity is distinct from the project completion date and occupancy status. Approvals record |
| Registered promoter | UPPALAPATI CONSTRUCTIONS OPC PRIVATE LIMITED RERA record Corporate record |
| RERA status | The registration certificate’s stated validity has ended; no extension is recorded in the supplied certificate. |
Land and geographic identity
| Item | Project record |
|---|---|
| Locality | Bandlaguda Jagir Village / Bandlaguda (Jagir); project address fields also identify BANDLAGUDA JAGIR VILLAGE. RERA record RERA filing |
| Revenue village(s) | Bandlaguda; the approval records identify Bandlaguda Jagir / Bandlaguda (Jagir). RERA record RERA filing |
| Mandal / district / PIN | Gandipet / Ranga Reddy / 500086 RERA record RERA filing |
| Project survey numbers and subdivisions | 96/2 and 96/3 RERA record Land records |
| Plot and plan identifiers | Plot 251/17; RERA-filed plan approval number 022562/SKP/R1/U6/HMD. RERA filing Approvals record |
| Registered site extent | 1839.76 sq. m in the RERA land details; the building-permit extract also records 1839.76 m*. RERA filing |
| Total / net site area | Total area 1839.76 sq. m; net area 1839.76 sq. m; affected area recorded as 0 sq. m. RERA filing Land records |
| Boundaries | East: 33 WIDE ROAD; West: 33 WIDE ROAD; North: 33 WIDE ROAD; South: PROPERTY BELONS TO PARTY 1 TO 5. RERA filing |
Development identity
| Item | Project record |
|---|---|
| Sanctioning authorities | HMDA technical approval, with building permit issued by Bandlaguda Jagir Municipal Corporation. Approvals record |
| Principal approval | HMDA technical approval 022562/SKP/R1/U6/HMDA/12042019, dated 21/12/2019. Approvals record |
| Local-body building permit | BA.NO: 17/2020-2021, dated 05.01.2021, file G1/165/2020-2021. Approvals record |
| Approved built-up area | 4557.9 sq. m is recorded as the built-up area in the HMDA technical-approval extract. The same extract separately records 5614.68 as “Proposed Built-up Area”; these labels are retained as supplied. |
| Buildings / blocks | One building is recorded in the project fields. RERA filing RERA unit table |
| Sanctioned configuration | 1 Stilt + 5 Upper floors in the HMDA technical-approval extract; the local-body permit describes 1Stilt +5 Floors. |
| Parking levels | One stilt parking level is recorded in the local-body permit. Parking-space count and allocation are not established in the supplied data. |
| Units | 45 total units in the RERA-derived unit record; the filing lists 24 2BHK and 21 3BHK units. RERA unit table RERA unit details |
Offering and status
| Item | Project record |
|---|---|
| Unit types and filed saleable areas | 2BHK: 104.81 sq. m; 3BHK: 132.07 sq. m. These are RERA-filed saleable areas, not measured carpet areas. RERA unit table RERA unit details |
| Booked / available | Portal-derived counts show 0 booked, 45 available (24 2BHK and 21 3BHK). The portal record has no as-of date, so counts are indicative. RERA unit table RERA unit details |
| Completion dates | TG-RERA proposed completion: 31/03/2023. The Form B declaration also states completion by 31°t March 2023. The local-body permit states construction to be completed before 04.01.2027; these are separately recorded dates with different source contexts. RERA record |
| Construction stage | No independently verified current construction-stage report is supplied. Document index RERA amenities |
| Occupancy certificate | An HMDA occupancy certificate dated 14 March, 2022 is supplied, but its extracted description identifies the building as Sri Sai Ram Towers, Flat No. 502, Yellareddy Guda. It does not identify itself as SURYA PRIDE; project-specific OC status is therefore not established by this record. |
2. The project story
SURYA PRIDE is registered with TG-RERA as a residential apartment project on 1839.76 sq. m at Plot 251/17, in Survey Nos. 96/2 and 96/3, Bandlaguda Jagir Village, Gandipet Mandal, Ranga Reddy District. The project record identifies one building and 45 proposed homes: 24 two-bedroom and 21 three-bedroom apartments. RERA record RERA filing RERA unit table
The filed approval material describes a single residential building with 1 Stilt + 5 upper floors. The local-body permit also lists a commercial use in its permit extract, while the RERA project is classified as residential; the supplied evidence does not establish a separate commercial offering or its unit count. RERA filing
The RERA filing states a proposed completion date of 31/03/2023. The supplied record does not include a current, independently verified construction-progress report for SURYA PRIDE. The separate occupancy-certificate document supplied is not identified as SURYA PRIDE in its extracted description, so it does not establish occupancy certification for this project. RERA record Document index
3. Master plan, architecture & building design
The RERA land record identifies a site area of 1839.76 sq. m, with the same total and net area and 0 sq. m recorded as affected. HMDA’s technical-approval extract identifies one proposed residential building of 1 Stilt + 5 Upper floors, with building height 14.99 m. RERA filing
The HMDA extract labels 4557.9 as “Built up Area” and 5614.68 as “Proposed Built-up Area”; it also records required mortgage area 455.79 sq. m and provided mortgage area 456.79 sq. m. These approval-extract labels are reported as given and are not treated as carpet, saleable or FSI-counted area.
The local-body permit records 1Stilt +5 Floors, a height of 14.99 m, and 15 trees. HMDA’s approval conditions refer to rainwater harvesting, a transformer, a garbage house, a tot-lot and a BT road before occupancy. The supplied extracts do not provide verified floor-by-floor apartment layouts, flats per floor, lift or stair details, building footprint, internal circulation plan, or measured open-space area.
4. Homes, configurations & floor plans
The RERA filing records 45 apartments in two configurations. The supplied floor-plan data says one drawing is present, but no drawings have been software-measured; therefore, no software-measured carpet area or room dimensions can be reported. RERA unit details Floor plans
| Configuration | Units | Booked | Available | RERA saleable area | Measured carpet area | Loading (if supplied) |
|---|---|---|---|---|---|---|
| 2BHK | 24 | 0 | 24 | 104.81 sq. m | Not measured in supplied drawing data | Not supplied |
| 3BHK | 21 | 0 | 21 | 132.07 sq. m | Not measured in supplied drawing data | Not supplied |
Saleable area is the filed figure; it should not be read as carpet area. The supplied data does not give separate balcony, utility, carpet-area or common-area-loading measurements. Booked and available counts are portal-derived, with no as-of date recorded. RERA unit table RERA unit details
5. Parking & vehicle circulation
The local-body building-permit extract identifies 1 Stilt as the parking floor. It does not state a sanctioned parking-space count, resident or visitor allocation, accessible spaces, two-wheeler provision, ramp or driveway arrangement, pedestrian separation, mechanical parking, or EV charging.
The RERA unit record marks both configurations as mortgaged, but the supplied information does not establish individual parking allotments or exclusive ownership of any parking bay. RERA unit table
6. Amenities, recreation & open spaces
The RERA amenities record gives percentage fields for selected project features; these are reported as filed and are not independent completion verification. The approval extracts also refer to a tot-lot and specified site provisions. A third-party vendor page lists additional amenities; those items are not treated here as RERA-filed or delivered facilities. RERA amenities
| Facility | Description / size | Evidence source | Declared progress / verified status |
|---|---|---|---|
| Green strip / tot-lot / park | Size not supplied; approval extract names a Tot-lot and requires a strip of greenery at the site periphery. | RERA amenities | RERA amenities record: YES, 100%. Independent completion verification not supplied. |
| Children’s play area | Size not supplied. | Promoter website | Third-party listing only; not established as RERA-filed or independently complete. |
| Internal roads and footpaths | Size not supplied. | RERA amenities | RERA amenities percentage: 0. |
| Community buildings | Size not supplied. | RERA amenities | RERA amenities percentage: 0. |
| Aggregate recreational open space | Area not supplied. | RERA amenities | RERA amenities percentage: 0. |
7. Utilities, building services & safety
The RERA amenities record marks water supply, storm-water drains, rainwater harvesting, fire protection and fire-safety requirements, and an electrical meter room/sub-station/receiving station as YES, 100%. These are filing-recorded progress fields; the supplied data does not provide capacity details or independent completion verification. RERA amenities
The approval extracts require rainwater-harvesting structures; HMDA also specifies provision for a transformer and garbage house. The local-body permit requires a rainwater-harvesting structure. The supplied evidence does not establish water source or storage capacity, an STP or sewerage system, treated-water reuse, electrical backup capacity, lift count or capacity, fire-system specifications, CCTV, waste-processing arrangements, access control, or accessibility provisions.
A third-party vendor page lists a sewage treatment plant, fire safety, CCTV security, waste management and power backup. These are vendor-listed claims, not verified RERA disclosures or evidence of completion. Promoter website
8. Location, access & connectivity
The registered project location is BANDLAGUDA JAGIR VILLAGE, Bandlaguda, Gandipet Mandal, Ranga Reddy District, PIN 500086, on Survey Nos. 96/2 and 96/3. The supplied project boundaries identify 33-wide roads on the north, east and west sides. RERA record RERA filing RERA filing
The location dataset lists the following distances: nearest metro, Shamserganj (under construction) — 8.3 km; State Bank of India — 1.2 km; unnamed bus station — 1.3 km; Shadan College of Engineering — 1.7 km; unnamed hospital — 0.3 km; unnamed park — 0.6 km; Sri Saraswathi Shishu Mandir — 0.7 km. The supplied data does not identify the measurement method or provide travel times. Location record
9. Developer & development status
The registered legal promoter is UPPALAPATI CONSTRUCTIONS OPC PRIVATE LIMITED, a company, GSTIN 36AACCU2178E1ZE. The project record names VENKATARAMA CHAKRAWARTHY UPPALAPATI as director and authorised signatory. Corporate record Parties record
The Form B declaration is attributed to U.V. CHAKRAWARTHY and states a completion period ending 31°t March 2023, declares the land free from encumbrances, and sets out fund-deposit, withdrawal, audit and approval undertakings. These are promoter declarations, not independent verification of the statements or of current construction progress.
The RERA record lists 45 apartments and the portal-derived counts show 0 booked and 45 available, without an as-of date. No current project progress certificate is included in the supplied material. RERA unit table RERA unit details Document index
10. Approvals, official records & documents
| Identifier / date | P02400002608, issued 23/02/2021; valid to 31/03/2023 |
|---|---|
| What the supplied record establishes | Form C identifies SURYA PRIDE, its promoter and Survey Nos. 96/2 and 96/3. The certificate records no extension. |
| Identifier / date | 022562/SKP/R1/U6/HMDA/12042019, dated 21/12/2019 |
|---|---|
| What the supplied record establishes | Technical approval for a proposed residential apartment building of 1 Stilt + 5 upper floors; it directs the applicant to obtain local-body sanction and release. |
| Identifier / date | BA.NO: 17/2020-2021, dated 05.01.2021; file G1/165/2020-2021 |
|---|---|
| What the supplied record establishes | Permit extract for Plot 251/17, Survey Nos. 96/2 and 96/3, describing 1 Stilt + 5 Floors. |
| Identifier / date | 000445/OC/HMDA/SKP/2022, dated 14 March, 2022 |
|---|---|
| What the supplied record establishes | The extracted description identifies Sri Sai Ram Towers, Flat No. 502, Yellareddy Guda; it does not establish an OC for SURYA PRIDE. |
| Identifier / date | Dated 21" day of Oct 2020 |
|---|---|
| What the supplied record establishes | Promoter declaration concerning title, encumbrances, completion and fund-management undertakings. |
| Identifier / date | Documents 107729, 107731, 148895, 148896, 107718, 107719 |
|---|---|
| What the supplied record establishes | Title-opinion, development-agreement/GPA and agreement-form records are present; the agreement-form extracts contain blank allottee/unit particulars. Document index |
The supplied material does not include a separately identified approved-layout drawing or a current construction-progress certificate. The HMDA and local-body approval extracts are summarized above; the full approval conditions and title-chain review are addressed in the relevant report sections. Document index
1. Project at a glance
Project identity
Registered name: SURYA PRIDE
Project type: Residential apartment project
Phase / registered portion: Phase not separately identified in the supplied record; TG-RERA registration is P02400002608
TG-RERA registration and validity: Issued 23 February 2021; valid through 31 March 2023. The certificate records no extension. Registration validity is distinct from the project completion date and occupancy status.
Registered promoter: UPPALAPATI CONSTRUCTIONS OPC PRIVATE LIMITED
RERA status: The registration certificate’s stated validity has ended; no extension is recorded in the supplied certificate.
Land and geographic identity
Locality: Bandlaguda Jagir Village / Bandlaguda (Jagir); project address fields also identify BANDLAGUDA JAGIR VILLAGE.
Revenue village(s): Bandlaguda; the approval records identify Bandlaguda Jagir / Bandlaguda (Jagir).
Mandal / district / PIN: Gandipet / Ranga Reddy / 500086
Project survey numbers and subdivisions: 96/2 and 96/3
Plot and plan identifiers: Plot 251/17; RERA-filed plan approval number 022562/SKP/R1/U6/HMD.
Registered site extent: 1839.76 sq. m in the RERA land details; the building-permit extract also records 1839.76 m*.
Total / net site area: Total area 1839.76 sq. m; net area 1839.76 sq. m; affected area recorded as 0 sq. m.
Boundaries: East: 33 WIDE ROAD; West: 33 WIDE ROAD; North: 33 WIDE ROAD; South: PROPERTY BELONS TO PARTY 1 TO 5.
Development identity
Sanctioning authorities: HMDA technical approval, with building permit issued by Bandlaguda Jagir Municipal Corporation.
Principal approval: HMDA technical approval 022562/SKP/R1/U6/HMDA/12042019, dated 21/12/2019.
Local-body building permit: BA.NO: 17/2020-2021, dated 05.01.2021, file G1/165/2020-2021.
Approved built-up area: 4557.9 sq. m is recorded as the built-up area in the HMDA technical-approval extract. The same extract separately records 5614.68 as “Proposed Built-up Area”; these labels are retained as supplied.
Buildings / blocks: One building is recorded in the project fields.
Sanctioned configuration: 1 Stilt + 5 Upper floors in the HMDA technical-approval extract; the local-body permit describes 1Stilt +5 Floors.
Parking levels: One stilt parking level is recorded in the local-body permit. Parking-space count and allocation are not established in the supplied data.
Units: 45 total units in the RERA-derived unit record; the filing lists 24 2BHK and 21 3BHK units.
Offering and status
Unit types and filed saleable areas: 2BHK: 104.81 sq. m; 3BHK: 132.07 sq. m. These are RERA-filed saleable areas, not measured carpet areas.
Booked / available: Portal-derived counts show 0 booked, 45 available (24 2BHK and 21 3BHK). The portal record has no as-of date, so counts are indicative.
Completion dates: TG-RERA proposed completion: 31/03/2023. The Form B declaration also states completion by 31°t March 2023. The local-body permit states construction to be completed before 04.01.2027; these are separately recorded dates with different source contexts.
Construction stage: No independently verified current construction-stage report is supplied.
Occupancy certificate: An HMDA occupancy certificate dated 14 March, 2022 is supplied, but its extracted description identifies the building as Sri Sai Ram Towers, Flat No. 502, Yellareddy Guda. It does not identify itself as SURYA PRIDE; project-specific OC status is therefore not established by this record.
2. The project story
SURYA PRIDE is registered with TG-RERA as a residential apartment project on 1839.76 sq. m at Plot 251/17, in Survey Nos. 96/2 and 96/3, Bandlaguda Jagir Village, Gandipet Mandal, Ranga Reddy District. The project record identifies one building and 45 proposed homes: 24 two-bedroom and 21 three-bedroom apartments.
The filed approval material describes a single residential building with 1 Stilt + 5 upper floors. The local-body permit also lists a commercial use in its permit extract, while the RERA project is classified as residential; the supplied evidence does not establish a separate commercial offering or its unit count.
The RERA filing states a proposed completion date of 31/03/2023. The supplied record does not include a current, independently verified construction-progress report for SURYA PRIDE. The separate occupancy-certificate document supplied is not identified as SURYA PRIDE in its extracted description, so it does not establish occupancy certification for this project.
3. Master plan, architecture & building design
The RERA land record identifies a site area of 1839.76 sq. m, with the same total and net area and 0 sq. m recorded as affected. HMDA’s technical-approval extract identifies one proposed residential building of 1 Stilt + 5 Upper floors, with building height 14.99 m.
The HMDA extract labels 4557.9 as “Built up Area” and 5614.68 as “Proposed Built-up Area”; it also records required mortgage area 455.79 sq. m and provided mortgage area 456.79 sq. m. These approval-extract labels are reported as given and are not treated as carpet, saleable or FSI-counted area.
The local-body permit records 1Stilt +5 Floors, a height of 14.99 m, and 15 trees. HMDA’s approval conditions refer to rainwater harvesting, a transformer, a garbage house, a tot-lot and a BT road before occupancy. The supplied extracts do not provide verified floor-by-floor apartment layouts, flats per floor, lift or stair details, building footprint, internal circulation plan, or measured open-space area.
4. Homes, configurations & floor plans
The RERA filing records 45 apartments in two configurations. The supplied floor-plan data says one drawing is present, but no drawings have been software-measured; therefore, no software-measured carpet area or room dimensions can be reported.
| Configuration | Units | Booked | Available | RERA saleable area | Measured carpet area | Loading (if supplied) |
|---|---|---|---|---|---|---|
| 2BHK | 24 | 0 | 24 | 104.81 sq. m | Not measured in supplied drawing data | Not supplied |
| 3BHK | 21 | 0 | 21 | 132.07 sq. m | Not measured in supplied drawing data | Not supplied |
Saleable area is the filed figure; it should not be read as carpet area. The supplied data does not give separate balcony, utility, carpet-area or common-area-loading measurements. Booked and available counts are portal-derived, with no as-of date recorded.
5. Parking & vehicle circulation
The local-body building-permit extract identifies 1 Stilt as the parking floor. It does not state a sanctioned parking-space count, resident or visitor allocation, accessible spaces, two-wheeler provision, ramp or driveway arrangement, pedestrian separation, mechanical parking, or EV charging.
The RERA unit record marks both configurations as mortgaged, but the supplied information does not establish individual parking allotments or exclusive ownership of any parking bay.
6. Amenities, recreation & open spaces
The RERA amenities record gives percentage fields for selected project features; these are reported as filed and are not independent completion verification. The approval extracts also refer to a tot-lot and specified site provisions. A third-party vendor page lists additional amenities; those items are not treated here as RERA-filed or delivered facilities.
| Facility | Description / size | Evidence source | Declared progress / verified status |
|---|---|---|---|
| Green strip / tot-lot / park | Size not supplied; approval extract names a Tot-lot and requires a strip of greenery at the site periphery. | RERA amenities record: YES, 100%. Independent completion verification not supplied. | |
| Children’s play area | Size not supplied. | Third-party listing only; not established as RERA-filed or independently complete. | |
| Internal roads and footpaths | Size not supplied. | RERA amenities percentage: 0. | |
| Community buildings | Size not supplied. | RERA amenities percentage: 0. | |
| Aggregate recreational open space | Area not supplied. | RERA amenities percentage: 0. |
7. Utilities, building services & safety
The RERA amenities record marks water supply, storm-water drains, rainwater harvesting, fire protection and fire-safety requirements, and an electrical meter room/sub-station/receiving station as YES, 100%. These are filing-recorded progress fields; the supplied data does not provide capacity details or independent completion verification.
The approval extracts require rainwater-harvesting structures; HMDA also specifies provision for a transformer and garbage house. The local-body permit requires a rainwater-harvesting structure. The supplied evidence does not establish water source or storage capacity, an STP or sewerage system, treated-water reuse, electrical backup capacity, lift count or capacity, fire-system specifications, CCTV, waste-processing arrangements, access control, or accessibility provisions.
A third-party vendor page lists a sewage treatment plant, fire safety, CCTV security, waste management and power backup. These are vendor-listed claims, not verified RERA disclosures or evidence of completion.
8. Location, access & connectivity
The registered project location is BANDLAGUDA JAGIR VILLAGE, Bandlaguda, Gandipet Mandal, Ranga Reddy District, PIN 500086, on Survey Nos. 96/2 and 96/3. The supplied project boundaries identify 33-wide roads on the north, east and west sides.
The location dataset lists the following distances: nearest metro, Shamserganj (under construction) — 8.3 km; State Bank of India — 1.2 km; unnamed bus station — 1.3 km; Shadan College of Engineering — 1.7 km; unnamed hospital — 0.3 km; unnamed park — 0.6 km; Sri Saraswathi Shishu Mandir — 0.7 km. The supplied data does not identify the measurement method or provide travel times.
9. Developer & development status
The registered legal promoter is UPPALAPATI CONSTRUCTIONS OPC PRIVATE LIMITED, a company, GSTIN 36AACCU2178E1ZE. The project record names VENKATARAMA CHAKRAWARTHY UPPALAPATI as director and authorised signatory.
The Form B declaration is attributed to U.V. CHAKRAWARTHY and states a completion period ending 31°t March 2023, declares the land free from encumbrances, and sets out fund-deposit, withdrawal, audit and approval undertakings. These are promoter declarations, not independent verification of the statements or of current construction progress.
The RERA record lists 45 apartments and the portal-derived counts show 0 booked and 45 available, without an as-of date. No current project progress certificate is included in the supplied material.
10. Approvals, official records & documents
| Identifier / date | P02400002608, issued 23/02/2021; valid to 31/03/2023 |
|---|---|
| What the supplied record establishes | Form C identifies SURYA PRIDE, its promoter and Survey Nos. 96/2 and 96/3. The certificate records no extension. |
| Identifier / date | 022562/SKP/R1/U6/HMDA/12042019, dated 21/12/2019 |
|---|---|
| What the supplied record establishes | Technical approval for a proposed residential apartment building of 1 Stilt + 5 upper floors; it directs the applicant to obtain local-body sanction and release. |
| Identifier / date | BA.NO: 17/2020-2021, dated 05.01.2021; file G1/165/2020-2021 |
|---|---|
| What the supplied record establishes | Permit extract for Plot 251/17, Survey Nos. 96/2 and 96/3, describing 1 Stilt + 5 Floors. |
| Identifier / date | 000445/OC/HMDA/SKP/2022, dated 14 March, 2022 |
|---|---|
| What the supplied record establishes | The extracted description identifies Sri Sai Ram Towers, Flat No. 502, Yellareddy Guda; it does not establish an OC for SURYA PRIDE. |
| Identifier / date | Dated 21" day of Oct 2020 |
|---|---|
| What the supplied record establishes | Promoter declaration concerning title, encumbrances, completion and fund-management undertakings. |
| Identifier / date | Documents 107729, 107731, 148895, 148896, 107718, 107719 |
|---|---|
| What the supplied record establishes | Title-opinion, development-agreement/GPA and agreement-form records are present; the agreement-form extracts contain blank allottee/unit particulars. |
The supplied material does not include a separately identified approved-layout drawing or a current construction-progress certificate. The HMDA and local-body approval extracts are summarized above; the full approval conditions and title-chain review are addressed in the relevant report sections.
Frequently asked questions
Is SURYA PRIDE registered with Telangana RERA?
Yes. SURYA PRIDE is registered with the Telangana Real Estate Regulatory Authority as P02400002608; the registration status is New Project.
Who is the developer of SURYA PRIDE?
The promoter named in the RERA registration is UPPALAPATI CONSTRUCTIONS OPC PRIVATE LIMITED.
Where is SURYA PRIDE located?
SURYA PRIDE is in BANDLAGUDA JAGIR VILLAGE, Bandlaguda, Gandipet, Rangareddy, Telangana (500086).
When will SURYA PRIDE be completed?
The promoter's proposed date of completion filed with RERA is 31/03/2023. This is the promoter's declaration, not a guarantee.
More projects in Bandlaguda