Synergy Pride
SYNERGY INFRA · Rangareddy · RERA P02400003539
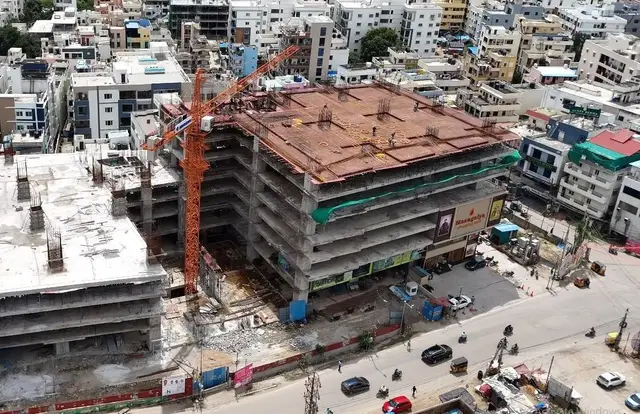
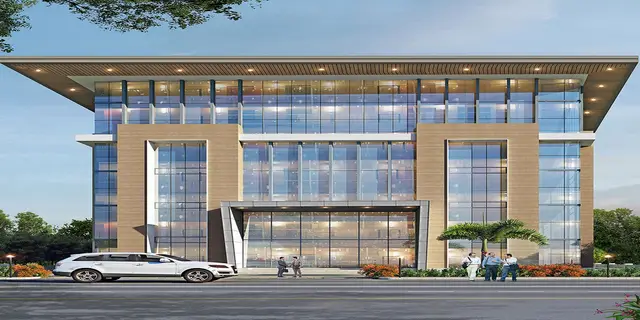
SYNERGY PRIDE is a commercial project in Manikonda (Jagir), Gandipet mandal, Ranga Reddy district, developed by registered promoter Synergy Infra. It is on 2,359.36 sq. m of land and comprises one IT office building with 2Cellar + 1Ground + 4 Upper floors. The RERA filing lists floor-labelled entries for GROUND FLOOR, FIRST FLOOR, SECOND FLOOR, THIRD FLOOR and FOURTH FLOOR. It is registered under TG-RERA number P02400003539, with proposed completion on 25/12/2026.
01What we found
Read from TG-RERA filings, approvals, land and registration records and court records. A court case is counted only when the court record states this project's survey number with its village, or names the project.
02Check before you pay
9 items to check before you pay, 3 high - from the title chain, court records and approvals, each with what to ask the builder or your advocate. An item may not be a problem with the project: records can be incomplete.
1. Project at a glance
Project identity
| Field | TG-RERA record |
|---|---|
| Registered project name | SYNERGY PRIDE RERA record |
| Project type | Commercial project; the HMDA technical approval describes an IT office building RERA record |
| Registered phase/portion | A separate phase name or phase description is not disclosed in the supplied record. The registration and building approval identify the project as a single building/project. RERA record Approvals record |
| TG-RERA registration | P02400003539; granted under section 5 |
| Registration validity | 20/11/2021–25/08/2026; the certificate says four years and does not record an extension. This is registration validity, not the project completion deadline. |
| Registered promoter | Synergy Infra; the RERA filing identifies the entity type as a partnership. Parties record Corporate record |
| RERA status | New Project in the supplied project record; registration validity is stated above. A current post-expiry registration status is not established by the supplied evidence. RERA record |
Land and geographic identity
| Field | Record |
|---|---|
| Locality / revenue village | Manikonda (Jagir); the registered record identifies the locality as MANIKONDA(JAGIR). RERA record RERA filing |
| Mandal | Gandipet RERA record |
| District | Ranga Reddy RERA record |
| PIN | 500089 RERA record |
| Project survey numbers and subdivisions | 35/EE(D) (PART), 125, 125/PART, 126/PART. The HMDA approval and registration certificate list these as 35/EE(D) (PART), 125, 125/PART, 126/PART. Land records |
| Registered site extent | 2,359.36 sq. m (RERA land record: total and net area both 2,359.36 sq. m). The HMDA technical approval also states an extent of 2,359.36 sq. m. Land records |
| Boundaries | North: ROAD; South: EXISTING BUILDING; East: NALA; West: EXISTING BUILDING. Land records |
Development identity
| Field | Record |
|---|---|
| Sanctioning authority | Hyderabad Metropolitan Development Authority (HMDA) Approvals record |
| Principal approval | 023400/SKP/C1/U6/HMDA/07052019, dated 25/08/2020; the document describes it as technical approval. Approvals record |
| Approved built-up area | 7,127.17 sq. m (HMDA sanctioned parameters). |
| Building count | One building is recorded in the RERA land details; the HMDA approval names building A (IT OFFICE). RERA filing |
| Sanctioned configuration | 2Cellar + 1Ground + 4 Upper |
| Parking levels | Cellars are approved for vehicle parking; the supplied material does not state a parking-space count. |
| Approved versus RERA-declared units | HMDA condition: sanctioned unit count must not be increased without prior GHMC approval. RERA records 1 total/proposed building unit in land details and separately lists five floor-labelled rows as units; their status as saleable commercial configurations is not established by the supplied material. RERA filing RERA unit table |
Offering and status
| Field | Record |
|---|---|
| RERA-filed offering | Five floor-labelled rows—GROUND FLOOR, FIRST FLOOR, SECOND FLOOR, THIRD FLOOR and FOURTH FLOOR—with filed saleable areas shown in section 4. These are not independently confirmed here as distinct purchasable office units. RERA unit details [unit_types] |
| Booked / available | Portal-derived counts show 0 booked and 5 available across those rows; the portal extract has no as-of date, so counts are indicative. RERA unit table RERA unit details |
| Construction stage | The supplied documents do not establish current physical construction progress. HMDA’s approval is for a proposed building; the approval extraction records completion certified as false. |
| Completion date | RERA project record: 25/12/2026 proposed completion. The original/revised-date history is not supplied. RERA record |
| Occupancy/completion certificate | No occupancy or completion certificate is evidenced in the supplied documents; the HMDA approval states that an occupancy certificate is required before occupation. |
2. The project story
SYNERGY PRIDE is registered as a commercial project in Manikonda (Jagir), Gandipet mandal, Ranga Reddy district. HMDA’s technical approval describes a single IT office building, A (IT OFFICE), on a stated site extent of 2,359.36 sq. m. RERA record Land records
The approved building configuration is two cellars, a ground floor and four upper floors. The RERA filing’s unit table labels five entries by floor, but the supplied evidence does not establish that each floor label represents a separately marketable office unit. The five entries are therefore reported as filed rows, not as verified purchasable units. RERA unit details
The RERA record gives a proposed completion date of 25/12/2026. No independent site-progress report or occupancy/completion certificate is included, so current construction progress and any completed or occupied portion cannot be confirmed from the supplied evidence. RERA record
3. Master plan, architecture & building design
HMDA’s technical approval records one commercial building, A (IT OFFICE), on a site extent of 2,359.36 sq. m, with sanctioned built-up area of 7,127.17 sq. m and the configuration 2Cellar + 1Ground + 4 Upper. The document also records proposed built-up area of 7,219.3 sq. m as a separate sanctioned-parameters entry; the supplied record does not explain that figure’s relationship to the total built-up area, so it is not treated as interchangeable.
The HMDA approval lists an 18 mt. road width. It does not provide, in the supplied extraction, a building footprint, floor-by-floor area schedule, number of offices per floor, tower height interpretation by floor, lift or stair layout, entrance/exit arrangement, or detailed circulation plan.
The approval’s listed site provisions include a transformer space, garbage house, rainwater-harvesting structure (percolation pit), tree planting along the periphery and in front of the premises, and a fenced tot-lot maintained as greenery. The supplied material does not state their dimensions or confirm construction or completion.
The supplied floor-plan record reports three drawings: one scan pending, two with no flats, and none measured. No software-measured carpet areas or room dimensions are available. Floor plans
4. Homes, configurations & floor plans
The project is commercial. RERA’s unit table contains floor labels rather than a named office configuration; the supplied evidence does not establish that the entries are separate saleable offices. The areas below are RERA-filed saleable areas, not carpet areas. No drawing-based carpet measurements are available. RERA unit details Floor plans
| Configuration / filed label | Units | Booked | Available | RERA saleable area | Measured carpet area | Loading (if supplied) |
|---|---|---|---|---|---|---|
| GROUND FLOOR | 1 | 0 | 1 | 1,643.97 sq. m | Not available | Not supplied |
| FIRST FLOOR | 1 | 0 | 1 | 1,760.51 sq. m | Not available | Not supplied |
| SECOND FLOOR | 1 | 0 | 1 | 1,760.51 sq. m | Not available | Not supplied |
| THIRD FLOOR | 1 | 0 | 1 | 1,760.51 sq. m | Not available | Not supplied |
| FOURTH FLOOR | 1 | 0 | 1 | 1,760.51 sq. m | Not available | Not supplied |
The portal-derived availability has no as-of date and should be treated as indicative. Carpet area is not supplied; saleable area is the filed measurement and should not be read as carpet area. The supplied record gives no balcony, utility, common-area loading, office-room layout or unit-specific dimensions. RERA unit table RERA unit details Floor plans
5. Parking & vehicle circulation
HMDA’s approval states that the cellars and any approved stilts are to be used exclusively for vehicle parking and not converted or misused for other purposes. The building configuration specifically includes 2Cellar. The supplied evidence does not give a count of car or two-wheeler spaces, visitor or accessible spaces, a parking allocation by unit, or ramp and driveway details.
A drawn or sanctioned parking provision does not, by itself, establish exclusive ownership or allocation to a buyer. No unit-specific parking allocation document is supplied.
6. Amenities, recreation & open spaces
| Facility | Description / size | Evidence source | Declared progress / verified status |
|---|---|---|---|
| Tot-lot / greenery | Tot-lot to be fenced and maintained as greenery; no size supplied. | HMDA technical approval | Approval condition; completion not evidenced. |
| Rainwater harvesting | Rainwater-harvesting structure, described as a percolation pit; no capacity supplied. | HMDA technical approval | Required by approval; completion not evidenced. |
| Tree planting | Along the periphery and in front of the premises; quantity not supplied. | HMDA technical approval | Approval condition; completion not evidenced. |
| Garbage house | To be provided within the premises; no size supplied. | HMDA technical approval | Approval condition; completion not evidenced. |
The vendor record lists additional facilities, including a swimming pool, gym, clubhouse, indoor games, conference room, children’s play area, central green, power backup, fire safety, sewage treatment plant, CCTV and covered car parking. These are vendor-listed claims, not established by the supplied HMDA approval or RERA amenity record; their delivery and project-specific approval are not confirmed here. Promoter website
7. Utilities, building services & safety
| Service | Evidence in the supplied record |
|---|---|
| Water | RERA’s amenity record marks water supply “YES,” but gives no source, storage or treatment details and records 0% progress. RERA amenities |
| Sewerage / drainage | RERA’s amenity record marks sewerage (chamber, lines, septic tank, STP) “YES,” with 0% progress; no capacity, treatment design or reuse details are supplied. Storm-water drains and sewage treatment/disposal are listed with 0% progress. RERA amenities |
| Electrical | The amenity record marks energy management and an electrical meter room/sub-station/receiving station “YES,” with 0% progress. HMDA requires transformer space, but no capacity or supply/backup details are given. RERA amenities |
| Lifts / vertical transport | Not disclosed in the supplied plan extraction. |
| Fire and life safety | RERA’s amenity record marks fire protection and fire-safety requirements “YES,” with 0% progress. No detailed fire system, escape-stair or clearance evidence is supplied. RERA amenities |
| Waste | HMDA approval calls for a garbage house; RERA’s solid-waste management and disposal item is listed at 0% progress. The supplied record does not establish segregation arrangements or completion. RERA amenities |
| Safety during construction | HMDA requires the owner/developer to ensure construction-worker safety and comprehensive construction-worker insurance for the construction period. |
| Accessibility | No accessibility features or accessible-circulation details are supplied. |
The RERA amenity figures are filing-status data, not independent verification of completed services. The vendor separately lists services such as 24-hour water, power backup and CCTV; these are vendor claims and are not confirmed as delivered by the supplied official records. RERA amenities Promoter website
8. Location, access & connectivity
The registered location is Manikonda (Jagir), Gandipet mandal, Ranga Reddy district, Telangana 500089. The site is identified in the project record by survey numbers 35/EE(D) (PART), 125, 125/PART and 126/PART. RERA record Land records
The RERA location record gives the Financial District (Nanakramguda) at 1.2 km. HMDA’s approval records an 18 mt. road width and identifies the north boundary as ROAD. No public-transport, approach-route or travel-time details are established by the supplied official location data. Location record
9. Developer & development status
The registered promoter is SYNERGY INFRA, recorded as a partnership. The RERA filing names Vanguru Rameshwar Reddy as authorized signatory and Allu Govinda Reddy as partner. The GSTIN recorded for the promoter is 36ADSFS4955M1Z2. Parties record Corporate record
The registration certificate gives the promoter office as Village: Puppalguda, Mandal: Gandipet, District: Ranga Reddy, Pin: 500089. The project record separately lists an address at Green Space Signature Block D, Sai Chandra Colony, Manikonda (Jagir); the supplied evidence does not provide a verified official website or contact details. Parties record
The RERA record states proposed completion by 25/12/2026. No dated construction-progress evidence, revised completion history, or occupancy/completion certificate is supplied. Accordingly, the project’s present physical stage and any completed phase or tower are not established here. RERA record
10. Approvals, official records & documents
| Identifier / date | P02400003539; issued 20/11/2021; valid through 25/08/2026 as stated in the certificate |
|---|---|
| What the supplied record establishes | Registration of SYNERGY PRIDE and stated registration conditions. |
| Identifier / date | 023400/SKP/C1/U6/HMDA/07052019; dated 25/08/2020 |
|---|---|
| What the supplied record establishes | Technical approval for building A (IT OFFICE), including the sanctioned configuration and parameters, with conditions stated in the approval. |
| Identifier / date | Filed by Vanguru Rameshwar Reddy for SYNERGY INFRA |
|---|---|
| What the supplied record establishes | Promoter declaration concerning title basis, encumbrances, project funds, approvals and allottee treatment. It is a promoter declaration, not an independent title finding. |
| Identifier / date | Documents 184540 and 184536 |
|---|---|
| What the supplied record establishes | The supplied document register contains filing prompts for floor-plan and layout-plan materials; the extracted evidence does not provide approved drawing details from those entries. Document index |
| Identifier / date | Not supplied |
|---|---|
| What the supplied record establishes | The HMDA approval requires an occupancy certificate before occupation; the supplied approval extraction records completion certified as false. |
1. Project at a glance
Project identity
Registered project name: SYNERGY PRIDE
Project type: Commercial project; the HMDA technical approval describes an IT office building
Registered phase/portion: A separate phase name or phase description is not disclosed in the supplied record. The registration and building approval identify the project as a single building/project.
TG-RERA registration: P02400003539; granted under section 5
Registration validity: 20/11/2021–25/08/2026; the certificate says four years and does not record an extension. This is registration validity, not the project completion deadline.
Registered promoter: Synergy Infra; the RERA filing identifies the entity type as a partnership.
RERA status: New Project in the supplied project record; registration validity is stated above. A current post-expiry registration status is not established by the supplied evidence.
Land and geographic identity
Locality / revenue village: Manikonda (Jagir); the registered record identifies the locality as MANIKONDA(JAGIR).
Mandal: Gandipet
District: Ranga Reddy
PIN: 500089
Project survey numbers and subdivisions: 35/EE(D) (PART), 125, 125/PART, 126/PART. The HMDA approval and registration certificate list these as 35/EE(D) (PART), 125, 125/PART, 126/PART.
Registered site extent: 2,359.36 sq. m (RERA land record: total and net area both 2,359.36 sq. m). The HMDA technical approval also states an extent of 2,359.36 sq. m.
Boundaries: North: ROAD; South: EXISTING BUILDING; East: NALA; West: EXISTING BUILDING.
Development identity
Sanctioning authority: Hyderabad Metropolitan Development Authority (HMDA)
Principal approval: 023400/SKP/C1/U6/HMDA/07052019, dated 25/08/2020; the document describes it as technical approval.
Approved built-up area: 7,127.17 sq. m (HMDA sanctioned parameters).
Building count: One building is recorded in the RERA land details; the HMDA approval names building A (IT OFFICE).
Sanctioned configuration: 2Cellar + 1Ground + 4 Upper
Parking levels: Cellars are approved for vehicle parking; the supplied material does not state a parking-space count.
Approved versus RERA-declared units: HMDA condition: sanctioned unit count must not be increased without prior GHMC approval. RERA records 1 total/proposed building unit in land details and separately lists five floor-labelled rows as units; their status as saleable commercial configurations is not established by the supplied material.
Offering and status
RERA-filed offering: Five floor-labelled rows—GROUND FLOOR, FIRST FLOOR, SECOND FLOOR, THIRD FLOOR and FOURTH FLOOR—with filed saleable areas shown in section 4. These are not independently confirmed here as distinct purchasable office units. [unit_types]
Booked / available: Portal-derived counts show 0 booked and 5 available across those rows; the portal extract has no as-of date, so counts are indicative.
Construction stage: The supplied documents do not establish current physical construction progress. HMDA’s approval is for a proposed building; the approval extraction records completion certified as false.
Completion date: RERA project record: 25/12/2026 proposed completion. The original/revised-date history is not supplied.
Occupancy/completion certificate: No occupancy or completion certificate is evidenced in the supplied documents; the HMDA approval states that an occupancy certificate is required before occupation.
2. The project story
SYNERGY PRIDE is registered as a commercial project in Manikonda (Jagir), Gandipet mandal, Ranga Reddy district. HMDA’s technical approval describes a single IT office building, A (IT OFFICE), on a stated site extent of 2,359.36 sq. m.
The approved building configuration is two cellars, a ground floor and four upper floors. The RERA filing’s unit table labels five entries by floor, but the supplied evidence does not establish that each floor label represents a separately marketable office unit. The five entries are therefore reported as filed rows, not as verified purchasable units.
The RERA record gives a proposed completion date of 25/12/2026. No independent site-progress report or occupancy/completion certificate is included, so current construction progress and any completed or occupied portion cannot be confirmed from the supplied evidence.
3. Master plan, architecture & building design
HMDA’s technical approval records one commercial building, A (IT OFFICE), on a site extent of 2,359.36 sq. m, with sanctioned built-up area of 7,127.17 sq. m and the configuration 2Cellar + 1Ground + 4 Upper. The document also records proposed built-up area of 7,219.3 sq. m as a separate sanctioned-parameters entry; the supplied record does not explain that figure’s relationship to the total built-up area, so it is not treated as interchangeable.
The HMDA approval lists an 18 mt. road width. It does not provide, in the supplied extraction, a building footprint, floor-by-floor area schedule, number of offices per floor, tower height interpretation by floor, lift or stair layout, entrance/exit arrangement, or detailed circulation plan.
The approval’s listed site provisions include a transformer space, garbage house, rainwater-harvesting structure (percolation pit), tree planting along the periphery and in front of the premises, and a fenced tot-lot maintained as greenery. The supplied material does not state their dimensions or confirm construction or completion.
The supplied floor-plan record reports three drawings: one scan pending, two with no flats, and none measured. No software-measured carpet areas or room dimensions are available.
4. Homes, configurations & floor plans
The project is commercial. RERA’s unit table contains floor labels rather than a named office configuration; the supplied evidence does not establish that the entries are separate saleable offices. The areas below are RERA-filed saleable areas, not carpet areas. No drawing-based carpet measurements are available.
| Configuration / filed label | Units | Booked | Available | RERA saleable area | Measured carpet area | Loading (if supplied) |
|---|---|---|---|---|---|---|
| GROUND FLOOR | 1 | 0 | 1 | 1,643.97 sq. m | Not available | Not supplied |
| FIRST FLOOR | 1 | 0 | 1 | 1,760.51 sq. m | Not available | Not supplied |
| SECOND FLOOR | 1 | 0 | 1 | 1,760.51 sq. m | Not available | Not supplied |
| THIRD FLOOR | 1 | 0 | 1 | 1,760.51 sq. m | Not available | Not supplied |
| FOURTH FLOOR | 1 | 0 | 1 | 1,760.51 sq. m | Not available | Not supplied |
The portal-derived availability has no as-of date and should be treated as indicative. Carpet area is not supplied; saleable area is the filed measurement and should not be read as carpet area. The supplied record gives no balcony, utility, common-area loading, office-room layout or unit-specific dimensions.
5. Parking & vehicle circulation
HMDA’s approval states that the cellars and any approved stilts are to be used exclusively for vehicle parking and not converted or misused for other purposes. The building configuration specifically includes 2Cellar. The supplied evidence does not give a count of car or two-wheeler spaces, visitor or accessible spaces, a parking allocation by unit, or ramp and driveway details.
A drawn or sanctioned parking provision does not, by itself, establish exclusive ownership or allocation to a buyer. No unit-specific parking allocation document is supplied.
6. Amenities, recreation & open spaces
| Facility | Description / size | Evidence source | Declared progress / verified status |
|---|---|---|---|
| Tot-lot / greenery | Tot-lot to be fenced and maintained as greenery; no size supplied. | HMDA technical approval | Approval condition; completion not evidenced. |
| Rainwater harvesting | Rainwater-harvesting structure, described as a percolation pit; no capacity supplied. | HMDA technical approval | Required by approval; completion not evidenced. |
| Tree planting | Along the periphery and in front of the premises; quantity not supplied. | HMDA technical approval | Approval condition; completion not evidenced. |
| Garbage house | To be provided within the premises; no size supplied. | HMDA technical approval | Approval condition; completion not evidenced. |
The vendor record lists additional facilities, including a swimming pool, gym, clubhouse, indoor games, conference room, children’s play area, central green, power backup, fire safety, sewage treatment plant, CCTV and covered car parking. These are vendor-listed claims, not established by the supplied HMDA approval or RERA amenity record; their delivery and project-specific approval are not confirmed here.
7. Utilities, building services & safety
Water: RERA’s amenity record marks water supply “YES,” but gives no source, storage or treatment details and records 0% progress.
Sewerage / drainage: RERA’s amenity record marks sewerage (chamber, lines, septic tank, STP) “YES,” with 0% progress; no capacity, treatment design or reuse details are supplied. Storm-water drains and sewage treatment/disposal are listed with 0% progress.
Electrical: The amenity record marks energy management and an electrical meter room/sub-station/receiving station “YES,” with 0% progress. HMDA requires transformer space, but no capacity or supply/backup details are given.
Lifts / vertical transport: Not disclosed in the supplied plan extraction.
Fire and life safety: RERA’s amenity record marks fire protection and fire-safety requirements “YES,” with 0% progress. No detailed fire system, escape-stair or clearance evidence is supplied.
Waste: HMDA approval calls for a garbage house; RERA’s solid-waste management and disposal item is listed at 0% progress. The supplied record does not establish segregation arrangements or completion.
Safety during construction: HMDA requires the owner/developer to ensure construction-worker safety and comprehensive construction-worker insurance for the construction period.
Accessibility: No accessibility features or accessible-circulation details are supplied.
The RERA amenity figures are filing-status data, not independent verification of completed services. The vendor separately lists services such as 24-hour water, power backup and CCTV; these are vendor claims and are not confirmed as delivered by the supplied official records.
8. Location, access & connectivity
The registered location is Manikonda (Jagir), Gandipet mandal, Ranga Reddy district, Telangana 500089. The site is identified in the project record by survey numbers 35/EE(D) (PART), 125, 125/PART and 126/PART.
The RERA location record gives the Financial District (Nanakramguda) at 1.2 km. HMDA’s approval records an 18 mt. road width and identifies the north boundary as ROAD. No public-transport, approach-route or travel-time details are established by the supplied official location data.
9. Developer & development status
The registered promoter is SYNERGY INFRA, recorded as a partnership. The RERA filing names Vanguru Rameshwar Reddy as authorized signatory and Allu Govinda Reddy as partner. The GSTIN recorded for the promoter is 36ADSFS4955M1Z2.
The registration certificate gives the promoter office as Village: Puppalguda, Mandal: Gandipet, District: Ranga Reddy, Pin: 500089. The project record separately lists an address at Green Space Signature Block D, Sai Chandra Colony, Manikonda (Jagir); the supplied evidence does not provide a verified official website or contact details.
The RERA record states proposed completion by 25/12/2026. No dated construction-progress evidence, revised completion history, or occupancy/completion certificate is supplied. Accordingly, the project’s present physical stage and any completed phase or tower are not established here.
10. Approvals, official records & documents
| Identifier / date | P02400003539; issued 20/11/2021; valid through 25/08/2026 as stated in the certificate |
|---|---|
| What the supplied record establishes | Registration of SYNERGY PRIDE and stated registration conditions. |
| Identifier / date | 023400/SKP/C1/U6/HMDA/07052019; dated 25/08/2020 |
|---|---|
| What the supplied record establishes | Technical approval for building A (IT OFFICE), including the sanctioned configuration and parameters, with conditions stated in the approval. |
| Identifier / date | Filed by Vanguru Rameshwar Reddy for SYNERGY INFRA |
|---|---|
| What the supplied record establishes | Promoter declaration concerning title basis, encumbrances, project funds, approvals and allottee treatment. It is a promoter declaration, not an independent title finding. |
| Identifier / date | Documents 184540 and 184536 |
|---|---|
| What the supplied record establishes | The supplied document register contains filing prompts for floor-plan and layout-plan materials; the extracted evidence does not provide approved drawing details from those entries. |
| Identifier / date | Not supplied |
|---|---|
| What the supplied record establishes | The HMDA approval requires an occupancy certificate before occupation; the supplied approval extraction records completion certified as false. |
Frequently asked questions
Is SYNERGY PRIDE registered with Telangana RERA?
Yes. SYNERGY PRIDE is registered with the Telangana Real Estate Regulatory Authority as P02400003539; the registration status is New Project.
Who is the developer of SYNERGY PRIDE?
The promoter named in the RERA registration is SYNERGY INFRA.
Where is SYNERGY PRIDE located?
SYNERGY PRIDE is in MANIKONDA(JAGIR), Gandipet, Rangareddy, Telangana (500089).
When will SYNERGY PRIDE be completed?
The promoter's proposed date of completion filed with RERA is 25/12/2026. This is the promoter's declaration, not a guarantee.
More projects in Manikonda