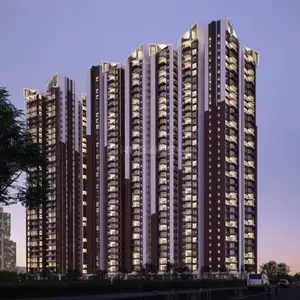
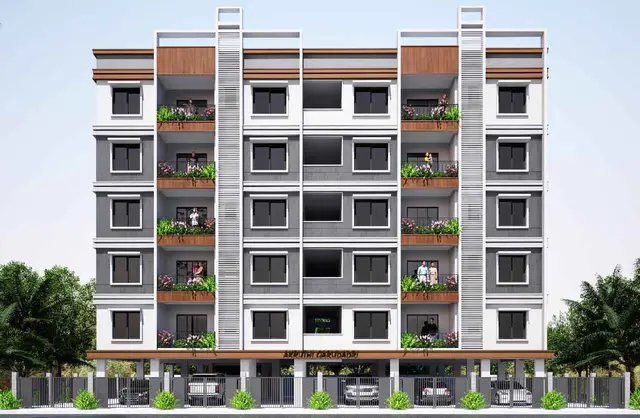
Praneeth Pranav Flora
VENKATA PRANEETH DEVELOPERS PRIVATE LIMITED · Medchal-Malkajgiri · RERA P02200002117
PRANEETH PRANAV FLORA is a residential apartment project in Bahadurpalle Village, Bachupally Mandal, Medchal-Malkajgiri District. The registered promoter is VENKATA PRANEETH DEVELOPERS PRIVATE LIMITED. The site extent is 19,085.15 sq. m, with 1,897.51 sq. m recorded as affected and 17,187.64 sq. m as net area; the RERA unit table lists 381 apartments in 2BHK and 3BHK configurations, and the technical approval identifies three residential towers and a clubhouse. The project is registered under TG-RERA number P02200002117, with proposed completion on 17/07/2025.
More from Venkata Praneeth Developers Pvt Ltd · 10 projects →
01What we found
Read from TG-RERA filings, approvals, land and registration records and court records. A court case is counted only when the court record states this project's survey number with its village, or names the project.
02Check before you pay
8 items to check before you pay, 3 high - from the title chain, court records and approvals, each with what to ask the builder or your advocate. An item may not be a problem with the project: records can be incomplete.


1. Project at a glance
Project identity
| Field | Project record |
|---|---|
| Registered project name | PRANEETH PRANAV FLORA RERA record |
| Project type | Residential apartment project; registered as a single-phase project in the Form-B declaration RERA filing |
| Registered portion | Single phase; the filed plan and approval records identify Survey No. 227/2 |
| TG-RERA number | P02200002117 |
| Registration validity | 16/09/2020–17/07/2025; the certificate states four years and says validity may be extended by the Authority. The supplied certificate records no extension |
| Registered promoter | VENKATA PRANEETH DEVELOPERS PRIVATE LIMITED |
| RERA status in supplied record | New Project. The supplied registration term ended 17/07/2025; current registration status is not established by the certificate alone RERA record |
Land and geographic identity
| Field | Project record |
|---|---|
| Locality / revenue village | Bahadurpalle Village; also recorded as Bahadar Pally / Bahadar Palle in project records RERA filing |
| Mandal | Bachupally in the project identity record; the approval documents refer to Dundigal Municipality Mandal and Dundigal/Gandimaisamma RERA record |
| District | Medchal-Malkajgiri RERA record |
| PIN | 500043 RERA filing |
| Project survey number(s) / subdivision(s) | Sy. No. 227/2; no further subdivision is stated in the supplied project records RERA filing |
| Site extent | 19,085.15 sq. m total; 1,897.51 sq. m recorded as affected by road widening/FTL/nala widening; 17,187.64 sq. m net area in the RERA filing RERA filing |
| Approval-document extent | 17,187.64 Sq. Mt. |
| Boundaries in RERA filing | East: ROAD; West, North and South: OTHERS LAND RERA filing |
Development identity
| Field | Project record |
|---|---|
| Sanctioning / technical approval authority | Hyderabad Metropolitan Development Authority (HMDA); document 131562 is a technical approval, with local-authority sanction requirements noted in the document |
| Principal approval | 026602/MED/R1/U6/HMDA/05082019, approved 17/07/2020 Approvals record |
| Local-authority record | Dundigal Municipality intimation, file Lr.No.G1/323/TPO/Dun/Mpl/2020., dated 08-08-2020 Approvals record |
| Approved built-up area | 37,335.86 sq. m listed as total built-up area in HMDA technical approval parameters; that document separately lists 38,032.08 sq. m as proposed built-up area |
| Buildings shown in technical approval | Three residential towers (Towers 1, 3 and 4) and one clubhouse |
| Floor configuration shown | Clubhouse: 1Ground + 3; Tower 1: 1Cellar + 1Ground + 5; Towers 3 and 4: 1Ground + 5 |
| Parking levels / provision | Tower 1 cellar is stated to be for parking; the approval conditions state that cellars should be used exclusively for vehicle parking. Parking counts and allocation details are not supplied |
| RERA-declared units | The RERA unit table lists 381 apartment units: 210 2BHK and 171 3BHK; it also lists four clubhouse entries separately, not as homes for sale RERA unit table |
| Other RERA-filed count | The Form-B declaration describes the proposed project as 392 Flats in 4 Blocks in a single phase |
Offering and status
| Field | Project record |
|---|---|
| Apartment configurations | 2BHK and 3BHK RERA unit table |
| RERA-filed saleable area | 2BHK: 9.27 sq. m; 3BHK: 21.67 sq. m, as recorded in the supplied unit table RERA unit table |
| Bookings / availability | 2BHK: 146 booked, 64 available; 3BHK: 96 booked, 75 available. Counts are from the TG-RERA portal extract, which does not carry an as-of date; treat as indicative RERA unit table |
| Construction stage | Current physical construction stage is not established by the supplied records. The RERA filing reports 80% completeness, but the supplied data does not identify its measurement date or independently verify site progress RERA record |
| Completion date | Promoter’s Form-B undertaking states 17/07/2025; the registration certificate also ends on that date |
| Revised completion date | No revised completion date is supplied RERA record |
| Occupancy / completion certificate | Not evidenced in the supplied documents. The HMDA technical approval is not an occupancy certificate and says occupation is permitted only after completion in accordance with the approved plans and conditions |
2. The project story
PRANEETH PRANAV FLORA is filed as a single-phase residential apartment project on Sy. No. 227/2 in Bahadurpalle Village, Medchal-Malkajgiri District. The project record identifies a net site area of 17,187.64 sq. m and a proposed development comprising residential towers and a clubhouse. The HMDA technical approval identifies Towers 1, 3 and 4 plus the clubhouse; the RERA filing identifies five total building units, while the Form-B declaration describes four blocks. These are the descriptions supplied by the respective filed records; the building-by-building scope should be checked against the complete sanctioned set. RERA filing
The RERA unit table lists 210 2BHK and 171 3BHK apartments, and the portal extract reports 242 booked and 139 available across those configurations. The same unit table includes four clubhouse entries, which are not apartments for sale. Booked and available counts have no stated as-of date in the supplied record. RERA unit table
The registration and promoter declaration set a completion date of 17/07/2025. A RERA filing field reports 80% completeness, but no dated progress certificate or independent site inspection is supplied to establish the current stage. No occupancy or completion certificate is included. The approval document itself distinguishes technical approval from permission to occupy, which is subject to completion and the required certificate. RERA record
3. Master plan, architecture & building design
The RERA filing gives a total land area of 19,085.15 sq. m, an affected area of 1,897.51 sq. m, and net area of 17,187.64 sq. m. The HMDA technical approval uses 17,187.64 sq. m as the site extent. The approval lists total built-up area of 37,335.86 sq. m and separately states a proposed built-up area of 38,032.08 sq. m; these are distinct figures as recorded in the approval, not carpet or saleable area. RERA filing
The technical approval describes:
- PROP (CLUBHOUSE): 1Ground + 3; listed built-up area 1,297.5 and height 11.8.
- PROP (TOWER 1): 1Cellar + 1Ground + 5; listed built-up area 11,459.16 and height 17.7.
- PROP (TOWER 3): 1Ground + 5; listed built-up area 13,079.48 and height 17.7.
- PROP (TOWER 4): 1Ground + 5; listed built-up area 11,499.72 and height 17.7.
The supplied HMDA master-plan zoning sheet is image-only and has not been read to establish the zone at this survey. Detailed architectural drawings, floor-by-floor layouts, tower arrangement, apartment count per floor, lifts, stairs, and internal circulation measurements are not available in the supplied material. The floor-plan set is recorded as six drawings, with no flats measured and no layout sheets reported; therefore no software-measured carpet areas or room dimensions can be stated. HMDA Floor plans
4. Homes, configurations & floor plans
The RERA unit table records these apartment configurations and counts. The supplied unit record labels the area figures as saleable area; measured carpet area and loading are not available. The values are quoted as filed and should not be treated as room area or carpet area. RERA unit table RERA unit details
| Configuration | Units | Booked | Available | RERA saleable area | Measured carpet area | Loading (if supplied) |
|---|---|---|---|---|---|---|
| 2BHK | 210 | 146 | 64 | 9.27 sq. m | Not supplied | Not supplied |
| 3BHK | 171 | 96 | 75 | 21.67 sq. m | Not supplied | Not supplied |
The unit details identify the configurations as present in the TG-RERA filing. No apartment floor plans with extractable room layouts or software-measured carpet areas are supplied. Carpet area, balcony or utility space, common-area share and saleable area cannot be further separated from the evidence provided. The portal’s booking figures have no as-of date and are indicative. RERA unit details Floor plans RERA unit table
5. Parking & vehicle circulation
The HMDA technical approval shows a cellar in Tower 1 and states that cellars should be used exclusively for vehicle parking without partitions or rolling shutters. The Dundigal Municipality intimation also requires that parking shown on the site plan not be used for another purpose. No sanctioned parking-space count, visitor or accessible-parking count, parking allocation by apartment, or detailed driveway/ramp arrangement is supplied. A drawing or general parking condition does not establish an individual buyer’s exclusive parking rights.
6. Amenities, recreation & open spaces
The RERA amenity record lists 14 project infrastructure/facility categories. Each displayed progress percentage is 0; these entries do not establish that the facilities have been completed. The HMDA technical approval separately identifies a clubhouse and tot-lot, and its conditions require rainwater harvesting structures, a transformer and a garbage house. RERA amenities
| Facility | Description / size | Evidence source | Declared progress / verified status |
|---|---|---|---|
| Clubhouse / community buildings | Clubhouse shown as 1Ground + 3; approval lists built-up area 1,297.5 [unit as recorded] and height 11.8 [unit as recorded] | RERA amenities | RERA lists community buildings as available “YES”, progress 0; completion not independently verified |
| Tot-lot / green strip | Tot-lot and greenery required by approval; no area or equipment details supplied | RERA amenities | RERA lists Green Strip/TOT LOT/Park as available “YES”, progress 0; completion not independently verified |
| Internal roads and footpaths | No dimensions or layout details supplied | RERA amenities | Progress 0 |
| Street lighting | No quantity or specification supplied | RERA amenities | Progress 0 |
| Water supply | Facility category listed; source and capacity not supplied | RERA amenities | Available “YES”, progress 0 |
| Sewerage and sewage treatment/disposal | Categories listed; plant capacity and reuse details not supplied | RERA amenities | Available “YES”, progress 0 |
| Storm-water drains | No capacity or layout details supplied | RERA amenities | Progress 0 |
| Solid-waste management and disposal | Approval also refers to a garbage house; no capacity or operating details supplied | RERA amenities | Progress 0 |
| Water conservation / rainwater harvesting | Rainwater-harvesting structures required; no capacity supplied | RERA amenities | Available “YES”, progress 0 |
| Energy management | No system or capacity details supplied | RERA amenities | Available “YES”, progress 0 |
| Fire protection and safety | Category listed; systems and clearances are not supplied here | RERA amenities | Progress 0 |
| Electrical meter room / sub-station / receiving station | Approval conditions require transformer space; no capacity supplied | RERA amenities | Available “YES”, progress 0 |
| Recreational open space | Aggregate area not supplied | RERA amenities | Progress 0 |
A vendor-supplied list also names recreational and clubhouse features, but these are promotional/vendor claims and are not established as sanctioned or delivered facilities by the supplied RERA amenity record. They are therefore not presented as confirmed project facilities here. Promoter website
7. Utilities, building services & safety
The RERA amenity record lists water supply, sewerage, storm-water drainage, sewage and sullage treatment/disposal, water conservation/rainwater harvesting, energy management, solid-waste management, electrical facilities and fire protection as project categories. It marks some as available “YES,” but all 14 categories show 0 progress; capacities, commissioning records and independent completion evidence are not supplied. RERA amenities
The HMDA technical approval requires rainwater-harvesting structures, transformer and garbage-house provisions; it also states that the applicant is responsible for structural safety and that occupation requires completion in accordance with the approved plans and conditions. The municipal intimation refers to water supply, storm-water drain, drainage, sewerage, transformer and garbage chute, and requires a continuous 1.0 m wide green plantation strip around the periphery. These records describe conditions/provisions, not verified completed services.
No project-specific evidence is supplied for water source or storage capacity, STP capacity or reuse, electrical load or backup, lift count/capacity, fire-system installation or clearance, CCTV/security installation, EV charging, or accessible routes and facilities. No statutory compliance conclusion can be drawn from the listed categories or approval conditions alone. RERA amenities
8. Location, access & connectivity
The registered project location is Bahadurpalle Village, Bachupally Mandal, Medchal-Malkajgiri District, Telangana, PIN 500043, on Sy. No. 227/2. The supplied location record provides geocoordinates 17.5410548, 78.3635484. RERA record RERA filing Location record
The location dataset lists these distances:
| Nearby place / service | Recorded distance |
|---|---|
| Nearest Metro: Miyapur | 5.1 km |
| National bank | 0.2 km |
| New Mallampet Bus Stop | 2.0 km |
| Sri Chaitanya Jr. College | 0.5 km |
| Sri Swastik Multispeciality Hospital | 0.3 km |
| Dr. Reddy's Laboratories Limited | 1.7 km |
| PPZ Park | 0.3 km |
| Silver Oaks | 0.2 km |
A vendor description says the project is adjacent to Miyapur–Medak Highway; that is a vendor-supplied claim, not a RERA-filed access measurement. No official approach-road layout, travel times or public-transport service details are supplied. Location record Promoter website
9. Developer & development status
The registered promoter is VENKATA PRANEETH DEVELOPERS PRIVATE LIMITED, a company. Its GSTIN is 36AACCV4975A1ZC. The supplied RERA address record gives Plot No. 40-41, Pranav Complex, Shutter No. 9, 2-37/PR/1/B, Bahadurpalle Village, Bachupally, Medchal-Malkajgiri, Telangana 500043; the registration certificate separately prints a promoter-office address at Mallampet, Bachupally, Medchal-Malkajgiri, PIN 500090. Corporate record RERA filing
The Form-B affidavit, signed by Narendra Kumar Kamaraju as authorized representative, declares that the project is a single-phase development, commits to completion by 17/07/2025, and states that the land is free from encumbrances and that the promoter has a legal-title basis with supporting documents. These are promoter declarations, not independent verification of title or completion.
The RERA filing reports 80% completeness, but the supplied record does not identify the date of that figure or provide an independently verified construction update. No revised completion date or occupancy certificate is supplied. RERA record
10. Approvals, official records & documents
| Supplied evidence | Form C, project P02200002117, issued 16/09/2020; stated validity to 17/07/2025 |
|---|---|
| What it establishes | Registration identity and stated term; the supplied certificate does not establish current status or an extension |
| Supplied evidence | Approval 026602/MED/R1/U6/HMDA/05082019, dated 17/07/2020 |
|---|---|
| What it establishes | Technical approval for the described project on Sy. No. 227/2, with conditions; the document is not an occupancy certificate |
| Supplied evidence | Lr.No.G1/323/TPO/Dun/Mpl/2020., dated 08-08-2020 |
|---|---|
| What it establishes | Intimation recording HMDA technical clearance and requiring further documents, undertakings and compliance; it expressly says technical clearance is not proof of title |
| Supplied evidence | Signed for VENKATA PRANEETH DEVELOPERS PRIVATE LIMITED |
|---|---|
| What it establishes | Promoter’s filed declarations, including single-phase project description, title basis, encumbrance statement and completion undertaking |
| Supplied evidence | Gift Deed 5257/2016 and Development Agreement-cum-GPA 8971/2018 are identified in the title records |
|---|---|
| What it establishes | The supplied title materials describe the owner’s gift deed and a development-right arrangement; these are not building or occupancy approvals |
| Supplied evidence | Not supplied |
|---|---|
| What it establishes | No occupancy or completion certification is established by the reviewed documents |
The supplied record includes HMDA technical approval and the municipality’s intimation, but does not include a complete sanctioned drawing set, commencement notice, or occupancy/completion certificate. A public HMDA DPMS approved-layout lookup was unavailable in the supplied evidence; that absence is not evidence of refusal or approval. Document index HMDA
1. Project at a glance
Project identity
Registered project name: PRANEETH PRANAV FLORA
Project type: Residential apartment project; registered as a single-phase project in the Form-B declaration
Registered portion: Single phase; the filed plan and approval records identify Survey No. 227/2
TG-RERA number: P02200002117
Registration validity: 16/09/2020–17/07/2025; the certificate states four years and says validity may be extended by the Authority. The supplied certificate records no extension
Registered promoter: VENKATA PRANEETH DEVELOPERS PRIVATE LIMITED
RERA status in supplied record: New Project. The supplied registration term ended 17/07/2025; current registration status is not established by the certificate alone
Land and geographic identity
Locality / revenue village: Bahadurpalle Village; also recorded as Bahadar Pally / Bahadar Palle in project records
Mandal: Bachupally in the project identity record; the approval documents refer to Dundigal Municipality Mandal and Dundigal/Gandimaisamma
District: Medchal-Malkajgiri
PIN: 500043
Project survey number(s) / subdivision(s): Sy. No. 227/2; no further subdivision is stated in the supplied project records
Site extent: 19,085.15 sq. m total; 1,897.51 sq. m recorded as affected by road widening/FTL/nala widening; 17,187.64 sq. m net area in the RERA filing
Approval-document extent: 17,187.64 Sq. Mt.
Boundaries in RERA filing: East: ROAD; West, North and South: OTHERS LAND
Development identity
Sanctioning / technical approval authority: Hyderabad Metropolitan Development Authority (HMDA); document 131562 is a technical approval, with local-authority sanction requirements noted in the document
Principal approval: 026602/MED/R1/U6/HMDA/05082019, approved 17/07/2020
Local-authority record: Dundigal Municipality intimation, file Lr.No.G1/323/TPO/Dun/Mpl/2020., dated 08-08-2020
Approved built-up area: 37,335.86 sq. m listed as total built-up area in HMDA technical approval parameters; that document separately lists 38,032.08 sq. m as proposed built-up area
Buildings shown in technical approval: Three residential towers (Towers 1, 3 and 4) and one clubhouse
Floor configuration shown: Clubhouse: 1Ground + 3; Tower 1: 1Cellar + 1Ground + 5; Towers 3 and 4: 1Ground + 5
Parking levels / provision: Tower 1 cellar is stated to be for parking; the approval conditions state that cellars should be used exclusively for vehicle parking. Parking counts and allocation details are not supplied
RERA-declared units: The RERA unit table lists 381 apartment units: 210 2BHK and 171 3BHK; it also lists four clubhouse entries separately, not as homes for sale
Other RERA-filed count: The Form-B declaration describes the proposed project as 392 Flats in 4 Blocks in a single phase
Offering and status
Apartment configurations: 2BHK and 3BHK
RERA-filed saleable area: 2BHK: 9.27 sq. m; 3BHK: 21.67 sq. m, as recorded in the supplied unit table
Bookings / availability: 2BHK: 146 booked, 64 available; 3BHK: 96 booked, 75 available. Counts are from the TG-RERA portal extract, which does not carry an as-of date; treat as indicative
Construction stage: Current physical construction stage is not established by the supplied records. The RERA filing reports 80% completeness, but the supplied data does not identify its measurement date or independently verify site progress
Completion date: Promoter’s Form-B undertaking states 17/07/2025; the registration certificate also ends on that date
Revised completion date: No revised completion date is supplied
Occupancy / completion certificate: Not evidenced in the supplied documents. The HMDA technical approval is not an occupancy certificate and says occupation is permitted only after completion in accordance with the approved plans and conditions
2. The project story
PRANEETH PRANAV FLORA is filed as a single-phase residential apartment project on Sy. No. 227/2 in Bahadurpalle Village, Medchal-Malkajgiri District. The project record identifies a net site area of 17,187.64 sq. m and a proposed development comprising residential towers and a clubhouse. The HMDA technical approval identifies Towers 1, 3 and 4 plus the clubhouse; the RERA filing identifies five total building units, while the Form-B declaration describes four blocks. These are the descriptions supplied by the respective filed records; the building-by-building scope should be checked against the complete sanctioned set.
The RERA unit table lists 210 2BHK and 171 3BHK apartments, and the portal extract reports 242 booked and 139 available across those configurations. The same unit table includes four clubhouse entries, which are not apartments for sale. Booked and available counts have no stated as-of date in the supplied record.
The registration and promoter declaration set a completion date of 17/07/2025. A RERA filing field reports 80% completeness, but no dated progress certificate or independent site inspection is supplied to establish the current stage. No occupancy or completion certificate is included. The approval document itself distinguishes technical approval from permission to occupy, which is subject to completion and the required certificate.
3. Master plan, architecture & building design
The RERA filing gives a total land area of 19,085.15 sq. m, an affected area of 1,897.51 sq. m, and net area of 17,187.64 sq. m. The HMDA technical approval uses 17,187.64 sq. m as the site extent. The approval lists total built-up area of 37,335.86 sq. m and separately states a proposed built-up area of 38,032.08 sq. m; these are distinct figures as recorded in the approval, not carpet or saleable area.
The technical approval describes:
- PROP (CLUBHOUSE): 1Ground + 3; listed built-up area 1,297.5 and height 11.8.
- PROP (TOWER 1): 1Cellar + 1Ground + 5; listed built-up area 11,459.16 and height 17.7.
- PROP (TOWER 3): 1Ground + 5; listed built-up area 13,079.48 and height 17.7.
- PROP (TOWER 4): 1Ground + 5; listed built-up area 11,499.72 and height 17.7.
The supplied HMDA master-plan zoning sheet is image-only and has not been read to establish the zone at this survey. Detailed architectural drawings, floor-by-floor layouts, tower arrangement, apartment count per floor, lifts, stairs, and internal circulation measurements are not available in the supplied material. The floor-plan set is recorded as six drawings, with no flats measured and no layout sheets reported; therefore no software-measured carpet areas or room dimensions can be stated.
4. Homes, configurations & floor plans
The RERA unit table records these apartment configurations and counts. The supplied unit record labels the area figures as saleable area; measured carpet area and loading are not available. The values are quoted as filed and should not be treated as room area or carpet area.
| Configuration | Units | Booked | Available | RERA saleable area | Measured carpet area | Loading (if supplied) |
|---|---|---|---|---|---|---|
| 2BHK | 210 | 146 | 64 | 9.27 sq. m | Not supplied | Not supplied |
| 3BHK | 171 | 96 | 75 | 21.67 sq. m | Not supplied | Not supplied |
The unit details identify the configurations as present in the TG-RERA filing. No apartment floor plans with extractable room layouts or software-measured carpet areas are supplied. Carpet area, balcony or utility space, common-area share and saleable area cannot be further separated from the evidence provided. The portal’s booking figures have no as-of date and are indicative.
5. Parking & vehicle circulation
The HMDA technical approval shows a cellar in Tower 1 and states that cellars should be used exclusively for vehicle parking without partitions or rolling shutters. The Dundigal Municipality intimation also requires that parking shown on the site plan not be used for another purpose. No sanctioned parking-space count, visitor or accessible-parking count, parking allocation by apartment, or detailed driveway/ramp arrangement is supplied. A drawing or general parking condition does not establish an individual buyer’s exclusive parking rights.
6. Amenities, recreation & open spaces
The RERA amenity record lists 14 project infrastructure/facility categories. Each displayed progress percentage is 0; these entries do not establish that the facilities have been completed. The HMDA technical approval separately identifies a clubhouse and tot-lot, and its conditions require rainwater harvesting structures, a transformer and a garbage house.
| Facility | Description / size | Evidence source | Declared progress / verified status |
|---|---|---|---|
| Clubhouse / community buildings | Clubhouse shown as 1Ground + 3; approval lists built-up area 1,297.5 [unit as recorded] and height 11.8 [unit as recorded] | RERA lists community buildings as available “YES”, progress 0; completion not independently verified | |
| Tot-lot / green strip | Tot-lot and greenery required by approval; no area or equipment details supplied | RERA lists Green Strip/TOT LOT/Park as available “YES”, progress 0; completion not independently verified | |
| Internal roads and footpaths | No dimensions or layout details supplied | Progress 0 | |
| Street lighting | No quantity or specification supplied | Progress 0 | |
| Water supply | Facility category listed; source and capacity not supplied | Available “YES”, progress 0 | |
| Sewerage and sewage treatment/disposal | Categories listed; plant capacity and reuse details not supplied | Available “YES”, progress 0 | |
| Storm-water drains | No capacity or layout details supplied | Progress 0 | |
| Solid-waste management and disposal | Approval also refers to a garbage house; no capacity or operating details supplied | Progress 0 | |
| Water conservation / rainwater harvesting | Rainwater-harvesting structures required; no capacity supplied | Available “YES”, progress 0 | |
| Energy management | No system or capacity details supplied | Available “YES”, progress 0 | |
| Fire protection and safety | Category listed; systems and clearances are not supplied here | Progress 0 | |
| Electrical meter room / sub-station / receiving station | Approval conditions require transformer space; no capacity supplied | Available “YES”, progress 0 | |
| Recreational open space | Aggregate area not supplied | Progress 0 |
A vendor-supplied list also names recreational and clubhouse features, but these are promotional/vendor claims and are not established as sanctioned or delivered facilities by the supplied RERA amenity record. They are therefore not presented as confirmed project facilities here.
7. Utilities, building services & safety
The RERA amenity record lists water supply, sewerage, storm-water drainage, sewage and sullage treatment/disposal, water conservation/rainwater harvesting, energy management, solid-waste management, electrical facilities and fire protection as project categories. It marks some as available “YES,” but all 14 categories show 0 progress; capacities, commissioning records and independent completion evidence are not supplied.
The HMDA technical approval requires rainwater-harvesting structures, transformer and garbage-house provisions; it also states that the applicant is responsible for structural safety and that occupation requires completion in accordance with the approved plans and conditions. The municipal intimation refers to water supply, storm-water drain, drainage, sewerage, transformer and garbage chute, and requires a continuous 1.0 m wide green plantation strip around the periphery. These records describe conditions/provisions, not verified completed services.
No project-specific evidence is supplied for water source or storage capacity, STP capacity or reuse, electrical load or backup, lift count/capacity, fire-system installation or clearance, CCTV/security installation, EV charging, or accessible routes and facilities. No statutory compliance conclusion can be drawn from the listed categories or approval conditions alone.
8. Location, access & connectivity
The registered project location is Bahadurpalle Village, Bachupally Mandal, Medchal-Malkajgiri District, Telangana, PIN 500043, on Sy. No. 227/2. The supplied location record provides geocoordinates 17.5410548, 78.3635484.
The location dataset lists these distances:
Nearest Metro: Miyapur: 5.1 km
National bank: 0.2 km
New Mallampet Bus Stop: 2.0 km
Sri Chaitanya Jr. College: 0.5 km
Sri Swastik Multispeciality Hospital: 0.3 km
Dr. Reddy's Laboratories Limited: 1.7 km
PPZ Park: 0.3 km
Silver Oaks: 0.2 km
A vendor description says the project is adjacent to Miyapur–Medak Highway; that is a vendor-supplied claim, not a RERA-filed access measurement. No official approach-road layout, travel times or public-transport service details are supplied.
9. Developer & development status
The registered promoter is VENKATA PRANEETH DEVELOPERS PRIVATE LIMITED, a company. Its GSTIN is 36AACCV4975A1ZC. The supplied RERA address record gives Plot No. 40-41, Pranav Complex, Shutter No. 9, 2-37/PR/1/B, Bahadurpalle Village, Bachupally, Medchal-Malkajgiri, Telangana 500043; the registration certificate separately prints a promoter-office address at Mallampet, Bachupally, Medchal-Malkajgiri, PIN 500090.
The Form-B affidavit, signed by Narendra Kumar Kamaraju as authorized representative, declares that the project is a single-phase development, commits to completion by 17/07/2025, and states that the land is free from encumbrances and that the promoter has a legal-title basis with supporting documents. These are promoter declarations, not independent verification of title or completion.
The RERA filing reports 80% completeness, but the supplied record does not identify the date of that figure or provide an independently verified construction update. No revised completion date or occupancy certificate is supplied.
10. Approvals, official records & documents
| Supplied evidence | Form C, project P02200002117, issued 16/09/2020; stated validity to 17/07/2025 |
|---|---|
| What it establishes | Registration identity and stated term; the supplied certificate does not establish current status or an extension |
| Supplied evidence | Approval 026602/MED/R1/U6/HMDA/05082019, dated 17/07/2020 |
|---|---|
| What it establishes | Technical approval for the described project on Sy. No. 227/2, with conditions; the document is not an occupancy certificate |
| Supplied evidence | Lr.No.G1/323/TPO/Dun/Mpl/2020., dated 08-08-2020 |
|---|---|
| What it establishes | Intimation recording HMDA technical clearance and requiring further documents, undertakings and compliance; it expressly says technical clearance is not proof of title |
| Supplied evidence | Signed for VENKATA PRANEETH DEVELOPERS PRIVATE LIMITED |
|---|---|
| What it establishes | Promoter’s filed declarations, including single-phase project description, title basis, encumbrance statement and completion undertaking |
| Supplied evidence | Gift Deed 5257/2016 and Development Agreement-cum-GPA 8971/2018 are identified in the title records |
|---|---|
| What it establishes | The supplied title materials describe the owner’s gift deed and a development-right arrangement; these are not building or occupancy approvals |
| Supplied evidence | Not supplied |
|---|---|
| What it establishes | No occupancy or completion certification is established by the reviewed documents |
The supplied record includes HMDA technical approval and the municipality’s intimation, but does not include a complete sanctioned drawing set, commencement notice, or occupancy/completion certificate. A public HMDA DPMS approved-layout lookup was unavailable in the supplied evidence; that absence is not evidence of refusal or approval.
Frequently asked questions
Is PRANEETH PRANAV FLORA registered with Telangana RERA?
Yes. PRANEETH PRANAV FLORA is registered with the Telangana Real Estate Regulatory Authority as P02200002117; the registration status is New Project.
Who is the developer of PRANEETH PRANAV FLORA?
The promoter named in the RERA registration is VENKATA PRANEETH DEVELOPERS PRIVATE LIMITED.
Where is PRANEETH PRANAV FLORA located?
PRANEETH PRANAV FLORA is in BAHADURPALLE VILLAGE, Bahadar Pally, Bachupally, Medchal-Malkajgiri, Telangana (500043).
When will PRANEETH PRANAV FLORA be completed?
The promoter's proposed date of completion filed with RERA is 17/07/2025. This is the promoter's declaration, not a guarantee.
More projects in Bachupally