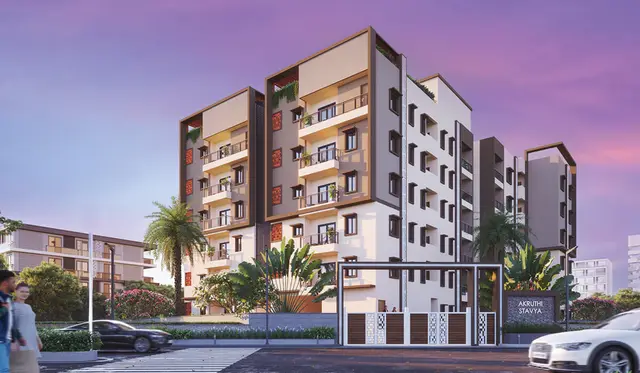
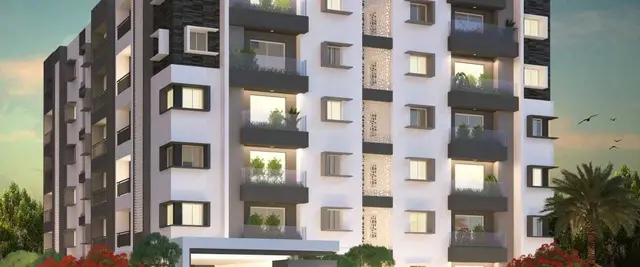
Padmavathis Viswasri Block-A
SRI PADMAVATHI PROJECTS · Medchal-Malkajgiri · RERA P02200004572
PADMAVATHIS VISWASRI BLOCK-A is a residential apartment project in Bachupally, Bachupally mandal, Medchal-Malkajgiri district, being developed by registered promoter Sri Padmavathi Projects. The registered portion is on a RERA-filed site of 612.90 sq. m and comprises one building with 1 Stilt + 5 Upper floors and 15 homes: 14 2BHK units and 1 3BHK unit, each with a saleable area of 111.48 sq. m. It is registered under TG-RERA number P02200004572, and the project header lists proposed completion as 30/11/2026.
More from Sri Padmavathi Projects · 3 projects →
01What we found
Read from TG-RERA filings, approvals, land and registration records and court records. A court case is counted only when the court record states this project's survey number with its village, or names the project.
02Check before you pay
9 items to check before you pay, 4 high - from the title chain, court records and approvals, each with what to ask the builder or your advocate. An item may not be a problem with the project: records can be incomplete.
1. Project at a glance
Project identity
| Field | Project record |
|---|---|
| Registered project name | PADMAVATHIS VISWASRI BLOCK-A RERA record |
| Project type / phase | Residential apartment project; Block-A is the registered portion. RERA record RERA filing |
| TG-RERA registration | P02200004572 |
| Registration validity | Certificate states validity from 30/05/2022 to 12/03/2026; no extension is recorded in the supplied certificate. This is registration validity, not the project completion deadline. |
| Registered promoter | Sri Padmavathi Projects |
| RERA-record status | The filing identifies the project as “New Project.” The supplied registration certificate records the validity dates above. RERA record RERA filing |
Land and geographic identity
| Field | Project record |
|---|---|
| Locality | Bachupally; the RERA-filed building-permit record describes the site as Plot Nos. 111 & 112 (Western Part) in Pragathi Nagar. RERA record RERA filing |
| Revenue village | Bachupally in the project identity and RERA filing; the supplied approval documents also use “Bachpalle Village” and “Pragathi Nagar.” RERA record RERA filing |
| Mandal / district / PIN | Bachupally mandal; Medchal-Malkajgiri district; 500090. RERA record |
| Survey numbers | 157 and 158; no project subdivision is stated in the supplied RERA identity. RERA record Land records |
| Plot identity | Plot Nos. 111 and 112 (Western Part). RERA filing |
| RERA-filed site area | 612.90 sq. m total and net area; affected area recorded as 0 sq. m. RERA filing |
| Boundaries | East: Plot No. 112 East Part; west and south: 40 Feet Wide Road; north: Park And Path Way. RERA filing |
Development identity
| Field | Project record |
|---|---|
| Sanctioning authorities / principal records | HMDA technical approval 027133/MED/R1/U6/HMDA/21082019, dated 12/03/2020; Nizampet Municipal Corporation building-permit order dated 02/11/2021, file no. 2590-Block-B/P/MC/NP/2021. Approvals record |
| Approved built-up area | 1392.80 sq. m (also shown as 1392.8 in the HMDA approval extraction). The NMC extraction separately lists total built-up area as 1705 sq. m; these are distinct figures as recorded in the supplied approval data. RERA filing |
| Building count / configuration | One building; 1 Stilt + 5 Upper floors, as stated in the approval records. RERA filing |
| Mortgage recorded in approval | The HMDA letter records 209.79 sq. m in the first floor as mortgaged in favour of HMDA, under document no. 4482/2020 dated 19/2/2020. |
| Unit counts | RERA-filed count: 15 units—14 2BHK and 1 3BHK. RERA unit table RERA unit details |
Offering and status
| Field | Project record |
|---|---|
| RERA-filed unit types and saleable areas | 2BHK: 14 units, 111.48 sq. m each; 3BHK: 1 unit, 111.48 sq. m. RERA unit table RERA unit details |
| Booked / available | Portal-read figures show 0 booked and 15 available (14 2BHK; 1 3BHK). The booking record has no as-of date, so counts are indicative rather than a dated current inventory. RERA unit table RERA unit details |
| Completion deadline | Promoter’s Form B declaration states completion by 12th March 2026. The project header separately lists proposed completion as 30/11/2026; this Overview does not reconcile the dates. RERA record |
| Construction stage | No verified construction-progress percentage or current site-stage evidence is supplied. The RERA amenities record gives 0% for listed works; this is a portal-recorded progress field, not an independent site inspection. RERA amenities |
| Occupancy / completion certificate | No occupancy or completion certificate is included in the supplied project records. The supplied permit documents state that an occupancy certificate is required before occupation. |
2. The project story
PADMAVATHIS VISWASRI BLOCK-A is a residential apartment project registered under TG-RERA number P02200004572. The registered portion is identified as Block-A at Plot Nos. 111 and 112 (western part), Survey Nos. 157 and 158, in Bachupally, Medchal-Malkajgiri district. The RERA-filed site extent is 612.90 sq. m. RERA record RERA filing
The approval records describe a single residential building of 1 Stilt + 5 Upper floors. The RERA filing lists 15 homes: 14 two-bedroom units and 1 three-bedroom unit. The supplied record does not provide a current, independently verified construction stage, nor does it include an occupancy or completion certificate. RERA unit table Document index
The promoter’s Form B affidavit states a completion undertaking of 12th March 2026. The project registration certificate separately records validity through 12/03/2026; registration validity and the completion undertaking are distinct records.
3. Master plan, architecture & building design
The approval documents describe a residential building on a 612.90 sq. m site, with 1 Stilt + 5 Upper floors and a height of 14.99 m in the NMC approval extraction. The HMDA record gives approved built-up area as 1392.8 sq. m and records a total built-up area of 1705 sq. m in its sanctioned parameters. The NMC record lists 1392.80 sq. m as net BUA. These figures are reproduced as distinct labels from the approval material; the supplied extracts do not explain their calculation or relationship.
The HMDA technical approval lists a transformer, garbage house, tot-lot and rainwater-harvesting structures. The NMC approval extraction lists 6 rainwater-harvesting pits and 40 tot-lot spaces; the extracted tot-lot area is illegible.
The supplied floor-plan record contains two drawings, but records 0 measured, 2 no-flats and no measured carpet-area results. Consequently, floor-wise unit arrangement, flats per floor, internal circulation, lift and stair details, and measured carpet areas cannot be described from the available drawing-derived data. Floor plans
4. Homes, configurations & floor plans
The unit counts and saleable areas below are from the TG-RERA filing. Booked/available figures are portal-read, with no as-of date recorded. RERA unit table RERA unit details
| Configuration | Units | Booked | Available | RERA saleable area | Measured carpet area | Loading (if supplied) |
|---|---|---|---|---|---|---|
| 2BHK | 14 | 0 | 14 | 111.48 sq. m | Not available | Not supplied |
| 3BHK | 1 | 0 | 1 | 111.48 sq. m | Not available | Not supplied |
The floor-plan record says the drawings have not yielded measured unit plans or carpet areas. Accordingly, no room dimensions, balcony or utility measurements, orientations, or typical-floor arrangements are available to report. RERA saleable area is presented as filed; it is not a measured carpet-area figure. Floor plans RERA unit details
5. Parking & vehicle circulation
The NMC approval extract does not provide a count of sanctioned parking spaces, parking levels beyond the stilt configuration, or a parking-allocation schedule. The supplied RERA unit data marks the 2BHK configuration as mortgaged and the 3BHK as not mortgaged, but does not establish individual parking allotments. RERA unit table
A third-party vendor listing mentions covered parking, but this is not a RERA-filed or legally documented unit allocation and is not used as a confirmed project provision. The available records do not establish visitor, accessible or two-wheeler parking, ramp or driveway arrangements, pedestrian separation, or EV charging. Promoter website
6. Amenities, recreation & open spaces
The TG-RERA amenities record lists the following facilities and works. Its progress fields are recorded as 0%; this is portal-reported information, not independent confirmation of present site conditions. RERA amenities
| Facility | Description / size | Evidence source | Declared progress / verified status |
|---|---|---|---|
| Green strip / tot-lot / park | Available marked “YES”; NMC approval extract also lists 40 tot-lot spaces, with area illegible. | RERA amenities | RERA progress field: 0%; not independently verified |
| Community buildings | No size or capacity supplied. | RERA amenities | RERA progress field: 0%; not independently verified |
| Aggregate recreational open space | No area supplied. | RERA amenities | RERA progress field: 0%; not independently verified |
| Transformer | Listed in HMDA technical approval. | Approval-record item; completion not verified | |
| Garbage house | Listed in HMDA technical approval. | Approval-record item; completion not verified |
The vendor listing also mentions indoor, party and play areas, but these are not treated as confirmed RERA-declared or delivered facilities. Promoter website
7. Utilities, building services & safety
| What the supplied record states | RERA amenities record marks water supply “YES”; no source, storage capacity or treatment capacity is given. |
|---|---|
| Evidence / status | Portal-listed; progress field 0%. RERA amenities |
| What the supplied record states | RERA amenities record lists sewerage and treatment/disposal of sewage and sullage water; no system capacity or treatment details are supplied. |
|---|---|
| Evidence / status | Portal-listed; progress field 0%. RERA amenities |
| What the supplied record states | Storm-water drains are listed; water conservation/rainwater harvesting is marked “YES.” The NMC approval extract lists 6 rainwater-harvesting pits. |
|---|---|
| Evidence / status | Portal-listed; progress fields 0%; approval-record provision, completion not verified. RERA amenities |
| What the supplied record states | Electrical meter room/sub-station/receiving station is marked “YES” in the RERA amenities record. HMDA technical approval lists a transformer. No capacity or backup specification is available in the RERA records supplied. |
|---|---|
| Evidence / status | Portal-listed/approval-record items; completion not verified. RERA amenities |
| What the supplied record states | Fire protection and fire-safety requirements are listed in the RERA amenities record, but the supplied extract does not specify systems, capacities, clearances or completion status. |
|---|---|
| Evidence / status | Portal-listed; progress field 0%. RERA amenities |
| What the supplied record states | Solid-waste management and disposal is listed in the RERA amenities record; the HMDA approval also lists a garbage house. |
|---|---|
| Evidence / status | Portal-listed/approval-record items; progress not verified. RERA amenities |
| What the supplied record states | The RERA evidence supplied does not provide lift count/capacity, accessible circulation details, CCTV or access-control specifications. |
|---|---|
| Evidence / status | Not disclosed in the supplied RERA records. RERA amenities |
The permit records require an occupancy certificate before occupation and identify rainwater-harvesting and construction-related conditions. These are approval conditions, not evidence that the facilities have been completed or that statutory compliance has been independently verified.
8. Location, access & connectivity
The project is recorded at Bachupally, Bachupally mandal, Medchal-Malkajgiri district, PIN 500090, with Plot Nos. 111 and 112 (Western Part) in Survey Nos. 157 and 158. The RERA-filed boundary description identifies 40 Feet Wide Roads on the west and south, Plot No. 112 East Part to the east, and Park And Path Way to the north. RERA record RERA filing
A cadastral parcel-centroid location is supplied at 17.53301, 78.39002. The location record lists HITEC City at 10.0 km; no travel time or route is supplied. Location record Cadastral map
9. Developer & development status
The TG-RERA-registered promoter is Sri Padmavathi Projects. The RERA filing identifies the organization type as Partnership and provides GSTIN 36ADHFS6662C1ZY. The listed registered office address is C-33, 8-2-293/82/FIC/33, Road No - 9, Vishnupriya Nagar, Bachupally, Bachupally, Medchal-Malkajgiri, 500090. Corporate record Parties record RERA filing
The promoter’s authorized signatory, Vamsi Krishna Malapati, submitted the Form B declaration. It names landowners Ch. Krishna Murthy and Tadepalli Srinivas and identifies Development Agreement-cum-General Power of Attorney document no. 4483/2020 as the development agreement. The declaration states that the land is free from encumbrances and gives a completion undertaking of 12th March 2026; these are promoter declarations, not independent findings.
The supplied evidence does not establish current construction progress or occupancy certification. No official project website or promoter contact details are supplied. Document index Corporate record
10. Approvals, official records & documents
| Details | FORM C; P02200004572; issued 30/05/2022; states validity through 12/03/2026. |
|---|
| Details | 027133/MED/R1/U6/HMDA/21082019, dated 12/03/2020; residential proposal at Plot Nos. 111 and 112 (western part), Survey Nos. 157 and 158. |
|---|
| Details | File no. 2590-Block-B/P/MC/NP/2021, dated 02/11/2021; stated validity through 02/11/2028 in the extracted record. |
|---|
| Details | Promoter declaration by Malapati Vamsi Krishna; includes title, encumbrance, separate-account and completion undertakings. |
|---|
| Details | Two drawings recorded; no measured units or carpet-area results available. |
|---|---|
| Source | Floor plans |
The HMDA technical approval directs the applicant to obtain sanction and release from Nizampet Municipality. The supplied NMC building-permit order is the municipal permit record; detailed conditions are addressed in the Approvals section. No occupancy or completion certificate is included in the documents supplied for this Overview.
1. Project at a glance
Project identity
Registered project name: PADMAVATHIS VISWASRI BLOCK-A
Project type / phase: Residential apartment project; Block-A is the registered portion.
TG-RERA registration: P02200004572
Registration validity: Certificate states validity from 30/05/2022 to 12/03/2026; no extension is recorded in the supplied certificate. This is registration validity, not the project completion deadline.
Registered promoter: Sri Padmavathi Projects
RERA-record status: The filing identifies the project as “New Project.” The supplied registration certificate records the validity dates above.
Land and geographic identity
Locality: Bachupally; the RERA-filed building-permit record describes the site as Plot Nos. 111 & 112 (Western Part) in Pragathi Nagar.
Revenue village: Bachupally in the project identity and RERA filing; the supplied approval documents also use “Bachpalle Village” and “Pragathi Nagar.”
Mandal / district / PIN: Bachupally mandal; Medchal-Malkajgiri district; 500090.
Survey numbers: 157 and 158; no project subdivision is stated in the supplied RERA identity.
Plot identity: Plot Nos. 111 and 112 (Western Part).
RERA-filed site area: 612.90 sq. m total and net area; affected area recorded as 0 sq. m.
Boundaries: East: Plot No. 112 East Part; west and south: 40 Feet Wide Road; north: Park And Path Way.
Development identity
Sanctioning authorities / principal records: HMDA technical approval 027133/MED/R1/U6/HMDA/21082019, dated 12/03/2020; Nizampet Municipal Corporation building-permit order dated 02/11/2021, file no. 2590-Block-B/P/MC/NP/2021.
Approved built-up area: 1392.80 sq. m (also shown as 1392.8 in the HMDA approval extraction). The NMC extraction separately lists total built-up area as 1705 sq. m; these are distinct figures as recorded in the supplied approval data.
Building count / configuration: One building; 1 Stilt + 5 Upper floors, as stated in the approval records.
Mortgage recorded in approval: The HMDA letter records 209.79 sq. m in the first floor as mortgaged in favour of HMDA, under document no. 4482/2020 dated 19/2/2020.
Unit counts: RERA-filed count: 15 units—14 2BHK and 1 3BHK.
Offering and status
RERA-filed unit types and saleable areas: 2BHK: 14 units, 111.48 sq. m each; 3BHK: 1 unit, 111.48 sq. m.
Booked / available: Portal-read figures show 0 booked and 15 available (14 2BHK; 1 3BHK). The booking record has no as-of date, so counts are indicative rather than a dated current inventory.
Completion deadline: Promoter’s Form B declaration states completion by 12th March 2026. The project header separately lists proposed completion as 30/11/2026; this Overview does not reconcile the dates.
Construction stage: No verified construction-progress percentage or current site-stage evidence is supplied. The RERA amenities record gives 0% for listed works; this is a portal-recorded progress field, not an independent site inspection.
Occupancy / completion certificate: No occupancy or completion certificate is included in the supplied project records. The supplied permit documents state that an occupancy certificate is required before occupation.
2. The project story
PADMAVATHIS VISWASRI BLOCK-A is a residential apartment project registered under TG-RERA number P02200004572. The registered portion is identified as Block-A at Plot Nos. 111 and 112 (western part), Survey Nos. 157 and 158, in Bachupally, Medchal-Malkajgiri district. The RERA-filed site extent is 612.90 sq. m.
The approval records describe a single residential building of 1 Stilt + 5 Upper floors. The RERA filing lists 15 homes: 14 two-bedroom units and 1 three-bedroom unit. The supplied record does not provide a current, independently verified construction stage, nor does it include an occupancy or completion certificate.
The promoter’s Form B affidavit states a completion undertaking of 12th March 2026. The project registration certificate separately records validity through 12/03/2026; registration validity and the completion undertaking are distinct records.
3. Master plan, architecture & building design
The approval documents describe a residential building on a 612.90 sq. m site, with 1 Stilt + 5 Upper floors and a height of 14.99 m in the NMC approval extraction. The HMDA record gives approved built-up area as 1392.8 sq. m and records a total built-up area of 1705 sq. m in its sanctioned parameters. The NMC record lists 1392.80 sq. m as net BUA. These figures are reproduced as distinct labels from the approval material; the supplied extracts do not explain their calculation or relationship.
The HMDA technical approval lists a transformer, garbage house, tot-lot and rainwater-harvesting structures. The NMC approval extraction lists 6 rainwater-harvesting pits and 40 tot-lot spaces; the extracted tot-lot area is illegible.
The supplied floor-plan record contains two drawings, but records 0 measured, 2 no-flats and no measured carpet-area results. Consequently, floor-wise unit arrangement, flats per floor, internal circulation, lift and stair details, and measured carpet areas cannot be described from the available drawing-derived data.
4. Homes, configurations & floor plans
The unit counts and saleable areas below are from the TG-RERA filing. Booked/available figures are portal-read, with no as-of date recorded.
| Configuration | Units | Booked | Available | RERA saleable area | Measured carpet area | Loading (if supplied) |
|---|---|---|---|---|---|---|
| 2BHK | 14 | 0 | 14 | 111.48 sq. m | Not available | Not supplied |
| 3BHK | 1 | 0 | 1 | 111.48 sq. m | Not available | Not supplied |
The floor-plan record says the drawings have not yielded measured unit plans or carpet areas. Accordingly, no room dimensions, balcony or utility measurements, orientations, or typical-floor arrangements are available to report. RERA saleable area is presented as filed; it is not a measured carpet-area figure.
5. Parking & vehicle circulation
The NMC approval extract does not provide a count of sanctioned parking spaces, parking levels beyond the stilt configuration, or a parking-allocation schedule. The supplied RERA unit data marks the 2BHK configuration as mortgaged and the 3BHK as not mortgaged, but does not establish individual parking allotments.
A third-party vendor listing mentions covered parking, but this is not a RERA-filed or legally documented unit allocation and is not used as a confirmed project provision. The available records do not establish visitor, accessible or two-wheeler parking, ramp or driveway arrangements, pedestrian separation, or EV charging.
6. Amenities, recreation & open spaces
The TG-RERA amenities record lists the following facilities and works. Its progress fields are recorded as 0%; this is portal-reported information, not independent confirmation of present site conditions.
| Facility | Description / size | Evidence source | Declared progress / verified status |
|---|---|---|---|
| Green strip / tot-lot / park | Available marked “YES”; NMC approval extract also lists 40 tot-lot spaces, with area illegible. | RERA progress field: 0%; not independently verified | |
| Community buildings | No size or capacity supplied. | RERA progress field: 0%; not independently verified | |
| Aggregate recreational open space | No area supplied. | RERA progress field: 0%; not independently verified | |
| Transformer | Listed in HMDA technical approval. | Approval-record item; completion not verified | |
| Garbage house | Listed in HMDA technical approval. | Approval-record item; completion not verified |
The vendor listing also mentions indoor, party and play areas, but these are not treated as confirmed RERA-declared or delivered facilities.
7. Utilities, building services & safety
| What the supplied record states | RERA amenities record marks water supply “YES”; no source, storage capacity or treatment capacity is given. |
|---|---|
| Evidence / status | Portal-listed; progress field 0%. |
| What the supplied record states | RERA amenities record lists sewerage and treatment/disposal of sewage and sullage water; no system capacity or treatment details are supplied. |
|---|---|
| Evidence / status | Portal-listed; progress field 0%. |
| What the supplied record states | Storm-water drains are listed; water conservation/rainwater harvesting is marked “YES.” The NMC approval extract lists 6 rainwater-harvesting pits. |
|---|---|
| Evidence / status | Portal-listed; progress fields 0%; approval-record provision, completion not verified. |
| What the supplied record states | Electrical meter room/sub-station/receiving station is marked “YES” in the RERA amenities record. HMDA technical approval lists a transformer. No capacity or backup specification is available in the RERA records supplied. |
|---|---|
| Evidence / status | Portal-listed/approval-record items; completion not verified. |
| What the supplied record states | Fire protection and fire-safety requirements are listed in the RERA amenities record, but the supplied extract does not specify systems, capacities, clearances or completion status. |
|---|---|
| Evidence / status | Portal-listed; progress field 0%. |
| What the supplied record states | Solid-waste management and disposal is listed in the RERA amenities record; the HMDA approval also lists a garbage house. |
|---|---|
| Evidence / status | Portal-listed/approval-record items; progress not verified. |
| What the supplied record states | The RERA evidence supplied does not provide lift count/capacity, accessible circulation details, CCTV or access-control specifications. |
|---|---|
| Evidence / status | Not disclosed in the supplied RERA records. |
The permit records require an occupancy certificate before occupation and identify rainwater-harvesting and construction-related conditions. These are approval conditions, not evidence that the facilities have been completed or that statutory compliance has been independently verified.
8. Location, access & connectivity
The project is recorded at Bachupally, Bachupally mandal, Medchal-Malkajgiri district, PIN 500090, with Plot Nos. 111 and 112 (Western Part) in Survey Nos. 157 and 158. The RERA-filed boundary description identifies 40 Feet Wide Roads on the west and south, Plot No. 112 East Part to the east, and Park And Path Way to the north.
A cadastral parcel-centroid location is supplied at 17.53301, 78.39002. The location record lists HITEC City at 10.0 km; no travel time or route is supplied.
9. Developer & development status
The TG-RERA-registered promoter is Sri Padmavathi Projects. The RERA filing identifies the organization type as Partnership and provides GSTIN 36ADHFS6662C1ZY. The listed registered office address is C-33, 8-2-293/82/FIC/33, Road No - 9, Vishnupriya Nagar, Bachupally, Bachupally, Medchal-Malkajgiri, 500090.
The promoter’s authorized signatory, Vamsi Krishna Malapati, submitted the Form B declaration. It names landowners Ch. Krishna Murthy and Tadepalli Srinivas and identifies Development Agreement-cum-General Power of Attorney document no. 4483/2020 as the development agreement. The declaration states that the land is free from encumbrances and gives a completion undertaking of 12th March 2026; these are promoter declarations, not independent findings.
The supplied evidence does not establish current construction progress or occupancy certification. No official project website or promoter contact details are supplied.
10. Approvals, official records & documents
| Details | FORM C; P02200004572; issued 30/05/2022; states validity through 12/03/2026. |
|---|
| Details | 027133/MED/R1/U6/HMDA/21082019, dated 12/03/2020; residential proposal at Plot Nos. 111 and 112 (western part), Survey Nos. 157 and 158. |
|---|
| Details | File no. 2590-Block-B/P/MC/NP/2021, dated 02/11/2021; stated validity through 02/11/2028 in the extracted record. |
|---|
| Details | Promoter declaration by Malapati Vamsi Krishna; includes title, encumbrance, separate-account and completion undertakings. |
|---|
| Details | Two drawings recorded; no measured units or carpet-area results available. |
|---|
The HMDA technical approval directs the applicant to obtain sanction and release from Nizampet Municipality. The supplied NMC building-permit order is the municipal permit record; detailed conditions are addressed in the Approvals section. No occupancy or completion certificate is included in the documents supplied for this Overview.
Other registrations of Padmavathis Viswasri
Frequently asked questions
Is PADMAVATHIS VISWASRI BLOCK-A registered with Telangana RERA?
Yes. PADMAVATHIS VISWASRI BLOCK-A is registered with the Telangana Real Estate Regulatory Authority as P02200004572; the registration status is New Project.
Who is the developer of PADMAVATHIS VISWASRI BLOCK-A?
The promoter named in the RERA registration is SRI PADMAVATHI PROJECTS.
Where is PADMAVATHIS VISWASRI BLOCK-A located?
PADMAVATHIS VISWASRI BLOCK-A is in Bachupally, Medchal-Malkajgiri, Telangana (500090).
When will PADMAVATHIS VISWASRI BLOCK-A be completed?
The promoter's proposed date of completion filed with RERA is 30/11/2026. This is the promoter's declaration, not a guarantee.
More projects in Bachupally