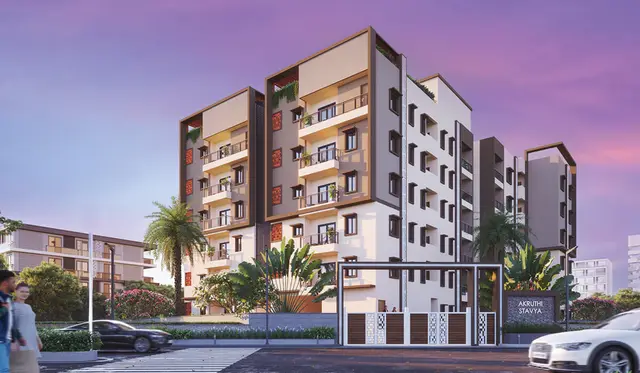
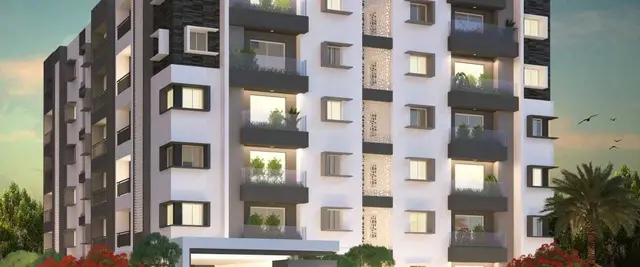
Padmavathis Viswasri Block-B
SRI PADMAVATHI PROJECTS · Medchal-Malkajgiri · RERA P02200004686
PADMAVATHIS VISWASRI BLOCK-B is a residential apartment project in Bachupally, Bachupally mandal, Medchal-Malkajgiri district, developed by the registered promoter Sri Padmavathi Projects. It is on 612.90 sq m of land and is recorded as one building with a stilt level and 5 upper floors, comprising 15 2BHK homes, each with a RERA-filed saleable area of 111.48 sq m. The project is registered under TG-RERA number P02200004686, with proposed completion on 13 June 2027.
More from Sri Padmavathi Projects · 3 projects →
01What we found
Read from TG-RERA filings, approvals, land and registration records and court records. A court case is counted only when the court record states this project's survey number with its village, or names the project.
02Check before you pay
7 items to check before you pay, 3 high - from the title chain, court records and approvals, each with what to ask the builder or your advocate. An item may not be a problem with the project: records can be incomplete.
1. Project at a glance
Project identity
| Field | Project record |
|---|---|
| Registered project name | PADMAVATHIS VISWASRI BLOCK-B RERA record |
| Project type | Residential apartment project RERA record RERA filing |
| Registered portion / phase | Block-B; registered as a project phase/portion. The certificate identifies Block-B; no separate phase name is provided. |
| TG-RERA registration | P02200004686 RERA record |
| Registration validity | 27 June 2022 to 13 February 2027; certificate states a four-year period. This is registration validity, not the construction-completion deadline. RERA record |
| Registered promoter | Sri Padmavathi Projects, a partnership RERA record RERA filing Corporate record |
| RERA status | The certificate records registration under section 5. The supplied record does not state a later extension. |
Land and geographic identity
| Field | Project record |
|---|---|
| Locality | Bachupally; the filed project address also names Vishnupriya Nagar. RERA record RERA filing |
| Revenue village | Bachupally (also rendered “Bachpalle” in some land-record and map references). RERA record Land records HMDA |
| Mandal | Bachupally RERA record RERA filing |
| District | Medchal-Malkajgiri RERA record RERA filing |
| PIN | 500090 RERA record |
| Project survey numbers | 157 and 158; the building-permit record also identifies plot numbers 112 (Eastern Part), 113 and 24. The filed land area is 612.90 sq m. RERA filing |
| Registered site extent | 612.90 sq m total and net area; area affected by road widening/FTL/nala widening is recorded as 0 sq m. RERA filing |
| Boundaries (RERA filing) | East: Plot No. 23; west: Plot No. 112 West Part; north: open place of neighbours and park and pathway; south: 40 Feet Wide Road. RERA filing |
Development identity
| Field | Project record |
|---|---|
| Technical-plan authority | Hyderabad Metropolitan Development Authority (HMDA) Approvals record |
| Principal technical approval | 035334/MED/R1/U6/HMDA/13032020, dated 13 February 2021; HMDA technical approval records a proposed building of 1 stilt plus 5 upper floors. Approvals record |
| Building permit | Nizampet Municipal Corporation building permit G1/BP/52-P/NMC/2021-2022, dated 2 November 2021; records Block-A, stilt plus 5 upper floors. Approvals record |
| Approved built-up area | 1,392.80 sq m net BUA in the municipal permit; the HMDA technical approval also lists built-up area 1,392.8 sq m and total built-up area 1,716.97 sq m. These are separately labelled figures in the respective approval records. |
| Building count | One building is recorded in the RERA filing. RERA filing |
| Sanctioned floor configuration | Stilt plus 5 upper floors. No basement or podium is identified in the supplied approval extracts. |
| Parking levels | Stilt is approved for parking; the HMDA letter refers to cellar and stilt parking generally, but the supplied building-permit extract identifies stilt plus 5 upper floors and does not establish a cellar for this project. |
| Unit counts | RERA filing: 15 units; the filed land details state one proposed building unit. RERA unit table RERA filing |
Offering and status
| Field | Project record |
|---|---|
| Configuration | 2BHK RERA unit table RERA unit details |
| RERA-filed saleable area | 111.48 sq m per unit RERA unit table RERA unit details |
| Booked / available | 0 booked / 15 available in the portal data supplied; the booking record has no as-of date and should be treated as indicative. RERA unit table |
| Construction stage | Not stated in the supplied project evidence. RERA-filed amenity progress values are 0%; those figures do not independently establish overall construction progress. RERA amenities |
| Completion deadline | The RERA project information gives 13 June 2027 as proposed completion; the promoter’s Form B declaration states completion by 13 February 2027. RERA filing |
| Occupancy / completion certificate | No occupancy or completion certificate is supplied for this registered portion. The approval records require an occupancy certificate before occupation. Document index |
2. The project story
The RERA record describes a residential apartment project registered as PADMAVATHIS VISWASRI BLOCK-B, on a 612.90 sq m site in Bachupally, Medchal-Malkajgiri district. The parcel is identified in the filing by survey numbers 157 and 158, with plot references 112 (Eastern Part), 113 and 24. RERA record RERA filing
The approved building configuration is one stilt level plus five upper floors. The RERA unit schedule records 15 two-bedroom apartments, each with a filed saleable area of 111.48 sq m. The supplied portal snapshot indicates all 15 as available and none booked, but does not provide an as-of date. RERA unit table RERA unit details
The evidence supplied does not establish the current physical construction stage or an occupancy certificate for Block-B. The approval documents describe the building as proposed/approved and require an occupancy certificate before occupation; approval is not evidence that construction has been completed or independently inspected. Document index
3. Master plan, architecture & building design
The project is recorded as one residential building on a 612.90 sq m site. The HMDA technical approval describes 1 stilt + 5 upper floors; the Nizampet Municipal Corporation permit likewise records stilt + 5 upper floors for Block-A. The municipal permit lists 1,392.80 sq m net built-up area. The HMDA approval separately states built-up area of 1,392.8 sq m and total built-up area of 1,716.97 sq m. RERA filing
The HMDA approval requires the building to follow the technically approved plans and states that occupation is permitted only after completion in accordance with those plans and issue of a fit-for-occupancy certificate. The approval extracts supplied do not provide a readable floor plan or enough detail to describe flat placement per floor, lifts, stairs, building footprint, internal circulation, or common-area distribution. Document index
No drawing-based carpet or room measurements are available in the supplied floor-plan data: two drawings are recorded, but neither contains a measured flat plan. Accordingly, no software-measured carpet area or room dimensions can be reported. Floor plans
4. Homes, configurations & floor plans
| Configuration | Units | Booked | Available | RERA saleable area | Measured carpet area | Loading (if supplied) |
|---|---|---|---|---|---|---|
| 2BHK | 15 | 0 | 15 | 111.48 sq m | Not measured from supplied drawings | Not supplied |
The unit count, booking/availability figures and saleable area are RERA-filed data; booking counts are indicative because the portal record has no as-of date. The drawing dataset reports no measured flats, so carpet area, room sizes, balcony/utility areas and layout cannot be confirmed from the supplied evidence. Saleable area and carpet area are different measures; no carpet-area figure is available here for comparison. RERA unit table RERA unit details Floor plans
5. Parking & vehicle circulation
The HMDA technical approval identifies stilt parking and states that approved cellar and stilt areas, where shown in the plan, are to be used exclusively for vehicle parking. The municipal permit extract records stilt plus five upper floors but does not provide a project-specific parking-space count.
The RERA filing records a mortgage area of 209.90 sq m, and the approval extracts identify 209.9 sq m of built-up area mortgaged in favour of HMDA. This is a mortgage record, not an allotment schedule for purchasers. RERA filing
No sanctioned parking count, visitor or accessible parking allocation, ramp/driveway arrangement, EV provision, or legally documented unit-wise parking allocation is established in the supplied records. A third-party vendor listing mentions covered parking, but supplies no RERA-filed or approved count for this project. Promoter website
6. Amenities, recreation & open spaces
| Description / size | Municipal permit records tot-lot area of 40 sq m; HMDA approval requires the tot-lot to be fenced and maintained as greenery before occupancy certificate. |
|---|---|
| Declared progress / verified status | RERA amenity entry “Green Strip/TOT LOT/Park” is marked available “YES” with progress 0%; physical completion is not independently verified. RERA amenities |
| Description / size | HMDA requires rainwater-harvesting structures; municipal permit records 6 RWHPs. |
|---|---|
| Declared progress / verified status | RERA amenity entry is marked available “YES” with progress 0%; completion is not independently verified. RERA amenities |
| Description / size | Listed as a RERA amenity category; no facility description or size supplied. |
|---|---|
| Evidence source | RERA amenities |
| Declared progress / verified status | Progress recorded as 0%. |
| Description / size | Third-party vendor listing only; no supplied size or capacity. |
|---|---|
| Evidence source | Promoter website |
| Declared progress / verified status | Vendor-listed; not established as sanctioned or delivered. |
The RERA amenity dataset also lists internal roads and footpaths, water supply, sewerage, storm-water drains, street lighting, sewage/sullage treatment, solid-waste management, energy management, fire protection, electrical meter room/sub-station/receiving station, and aggregate recreational open space. Each is recorded at 0% progress; only water supply, green strip/tot-lot/park, rainwater harvesting, and electrical meter room/sub-station/receiving station have “YES” availability entries in that dataset. These are filing indicators, not independent completion verification. RERA amenities
7. Utilities, building services & safety
The HMDA technical approval lists water supply, drainage and sewerage disposal, an ETP, rainwater-harvesting structures, a transformer and a garbage house as project provisions. It also requires the applicant to provide an ETP to standard specification and develop rainwater harvesting on site.
The municipal permit records six rainwater-harvesting pits (RWHPs), and the RERA amenity schedule lists water supply, sewerage, storm-water drainage, sewage treatment/disposal, waste management, energy management and fire protection, each at 0% progress. No capacities, supply sources, storage volumes, treatment capacity, electrical backup details, lift specifications, CCTV/security system, or accessibility features are established by the supplied project approval extracts. RERA amenities
The HMDA approval places responsibility for structural safety and safety requirements on the applicant and requires a fit-for-occupancy certificate before occupation. The municipal permit also requires an occupancy certificate before occupation. These approval conditions do not, by themselves, establish that the required systems have been installed or independently certified.
8. Location, access & connectivity
The registered location is Bachupally, Bachupally mandal, Medchal-Malkajgiri district, PIN 500090; the filing also names Vishnupriya Nagar. The site is identified by surveys 157 and 158. The RERA-filed boundaries identify a 40 Feet Wide Road to the south, Plot No. 23 to the east, Plot No. 112 West Part to the west, and neighbouring open place, park and pathway to the north. RERA record RERA filing RERA filing
A supplied location record lists HITEC City at 10.0 km from the cadastral parcel centroid. This is a location-data distance, not a stated travel time. No public-transport details or additional measured approach-road distances are supplied. Location record
9. Developer & development status
The registered promoter is SRI PADMAVATHI PROJECTS, identified in the RERA filing as a partnership. Its supplied project address is C-33, 8-2-293/82/FIC/33, Road No. 9, Vishnupriya Nagar, Bachupally, Medchal-Malkajgiri, 500090. GSTIN recorded in the project data: 36ADHFS6662C1ZY. The promoter’s Form B affidavit is signed by Malapati Vamsi Krishna as authorised signatory; the filing also names Supriya Nuvvuru and Padma Prasanna Reddy Nuvvuru as partners. Corporate record RERA filing Parties record
The development is described in the approval records as an owner–developer arrangement under a Development Agreement-cum-General Power of Attorney. The promoter’s Form B declaration names Tadepalli Srinivas and Kalaga Venkata Ravi Shankar as landowners and states a completion undertaking of 13 February 2027. The RERA project information gives proposed completion as 13 June 2027. No construction-stage evidence or occupancy certificate for the registered portion is supplied. RERA filing Document index
10. Approvals, official records & documents
| Record | What the supplied document establishes |
|---|---|
| TG-RERA certificate P02200004686 | Form C registration for PADMAVATHIS VISWASRI BLOCK-B, issued 27 June 2022; stated validity ends 13 February 2027. |
| HMDA technical approval 035334/MED/R1/U6/HMDA/13032020 | Technical approval dated 13 February 2021 for a proposed residential building of 1 stilt + 5 upper floors on 612.90 sq m in survey numbers 157 and 158. It requires subsequent local-authority sanction and an occupancy certificate before occupation. |
| Nizampet Municipal Corporation building permit G1/BP/52-P/NMC/2021-2022 | Building Permit Order dated 2 November 2021 for Block-A, stilt + 5 upper floors; records 1,392.80 sq m net BUA and six rainwater-harvesting pits. |
| Form B declaration | Promoter affidavit for PADMAVATHI'S VISWASRI BLOCK-B, verified in April 2022; declares the land free from encumbrances and states the development arrangement and promoter undertakings. |
| Floor-plan evidence | Two drawings are listed, but no flats were measured from them; no drawing-derived carpet areas or room dimensions are available in the supplied data. Floor plans |
| Occupancy/completion certificate | Not supplied for this registered portion. Document index |
The supplied records include the TG-RERA registration certificate and the HMDA and municipal building-approval extracts. The evidence provided does not include a project-specific occupancy or completion certificate.
1. Project at a glance
Project identity
Registered project name: PADMAVATHIS VISWASRI BLOCK-B
Project type: Residential apartment project
Registered portion / phase: Block-B; registered as a project phase/portion. The certificate identifies Block-B; no separate phase name is provided.
TG-RERA registration: P02200004686
Registration validity: 27 June 2022 to 13 February 2027; certificate states a four-year period. This is registration validity, not the construction-completion deadline.
Registered promoter: Sri Padmavathi Projects, a partnership
RERA status: The certificate records registration under section 5. The supplied record does not state a later extension.
Land and geographic identity
Locality: Bachupally; the filed project address also names Vishnupriya Nagar.
Revenue village: Bachupally (also rendered “Bachpalle” in some land-record and map references).
Mandal: Bachupally
District: Medchal-Malkajgiri
PIN: 500090
Project survey numbers: 157 and 158; the building-permit record also identifies plot numbers 112 (Eastern Part), 113 and 24. The filed land area is 612.90 sq m.
Registered site extent: 612.90 sq m total and net area; area affected by road widening/FTL/nala widening is recorded as 0 sq m.
Boundaries (RERA filing): East: Plot No. 23; west: Plot No. 112 West Part; north: open place of neighbours and park and pathway; south: 40 Feet Wide Road.
Development identity
Technical-plan authority: Hyderabad Metropolitan Development Authority (HMDA)
Principal technical approval: 035334/MED/R1/U6/HMDA/13032020, dated 13 February 2021; HMDA technical approval records a proposed building of 1 stilt plus 5 upper floors.
Building permit: Nizampet Municipal Corporation building permit G1/BP/52-P/NMC/2021-2022, dated 2 November 2021; records Block-A, stilt plus 5 upper floors.
Approved built-up area: 1,392.80 sq m net BUA in the municipal permit; the HMDA technical approval also lists built-up area 1,392.8 sq m and total built-up area 1,716.97 sq m. These are separately labelled figures in the respective approval records.
Building count: One building is recorded in the RERA filing.
Sanctioned floor configuration: Stilt plus 5 upper floors. No basement or podium is identified in the supplied approval extracts.
Parking levels: Stilt is approved for parking; the HMDA letter refers to cellar and stilt parking generally, but the supplied building-permit extract identifies stilt plus 5 upper floors and does not establish a cellar for this project.
Unit counts: RERA filing: 15 units; the filed land details state one proposed building unit.
Offering and status
Configuration: 2BHK
RERA-filed saleable area: 111.48 sq m per unit
Booked / available: 0 booked / 15 available in the portal data supplied; the booking record has no as-of date and should be treated as indicative.
Construction stage: Not stated in the supplied project evidence. RERA-filed amenity progress values are 0%; those figures do not independently establish overall construction progress.
Completion deadline: The RERA project information gives 13 June 2027 as proposed completion; the promoter’s Form B declaration states completion by 13 February 2027.
Occupancy / completion certificate: No occupancy or completion certificate is supplied for this registered portion. The approval records require an occupancy certificate before occupation.
2. The project story
The RERA record describes a residential apartment project registered as PADMAVATHIS VISWASRI BLOCK-B, on a 612.90 sq m site in Bachupally, Medchal-Malkajgiri district. The parcel is identified in the filing by survey numbers 157 and 158, with plot references 112 (Eastern Part), 113 and 24.
The approved building configuration is one stilt level plus five upper floors. The RERA unit schedule records 15 two-bedroom apartments, each with a filed saleable area of 111.48 sq m. The supplied portal snapshot indicates all 15 as available and none booked, but does not provide an as-of date.
The evidence supplied does not establish the current physical construction stage or an occupancy certificate for Block-B. The approval documents describe the building as proposed/approved and require an occupancy certificate before occupation; approval is not evidence that construction has been completed or independently inspected.
3. Master plan, architecture & building design
The project is recorded as one residential building on a 612.90 sq m site. The HMDA technical approval describes 1 stilt + 5 upper floors; the Nizampet Municipal Corporation permit likewise records stilt + 5 upper floors for Block-A. The municipal permit lists 1,392.80 sq m net built-up area. The HMDA approval separately states built-up area of 1,392.8 sq m and total built-up area of 1,716.97 sq m.
The HMDA approval requires the building to follow the technically approved plans and states that occupation is permitted only after completion in accordance with those plans and issue of a fit-for-occupancy certificate. The approval extracts supplied do not provide a readable floor plan or enough detail to describe flat placement per floor, lifts, stairs, building footprint, internal circulation, or common-area distribution.
No drawing-based carpet or room measurements are available in the supplied floor-plan data: two drawings are recorded, but neither contains a measured flat plan. Accordingly, no software-measured carpet area or room dimensions can be reported.
4. Homes, configurations & floor plans
| Configuration | Units | Booked | Available | RERA saleable area | Measured carpet area | Loading (if supplied) |
|---|---|---|---|---|---|---|
| 2BHK | 15 | 0 | 15 | 111.48 sq m | Not measured from supplied drawings | Not supplied |
The unit count, booking/availability figures and saleable area are RERA-filed data; booking counts are indicative because the portal record has no as-of date. The drawing dataset reports no measured flats, so carpet area, room sizes, balcony/utility areas and layout cannot be confirmed from the supplied evidence. Saleable area and carpet area are different measures; no carpet-area figure is available here for comparison.
5. Parking & vehicle circulation
The HMDA technical approval identifies stilt parking and states that approved cellar and stilt areas, where shown in the plan, are to be used exclusively for vehicle parking. The municipal permit extract records stilt plus five upper floors but does not provide a project-specific parking-space count.
The RERA filing records a mortgage area of 209.90 sq m, and the approval extracts identify 209.9 sq m of built-up area mortgaged in favour of HMDA. This is a mortgage record, not an allotment schedule for purchasers.
No sanctioned parking count, visitor or accessible parking allocation, ramp/driveway arrangement, EV provision, or legally documented unit-wise parking allocation is established in the supplied records. A third-party vendor listing mentions covered parking, but supplies no RERA-filed or approved count for this project.
6. Amenities, recreation & open spaces
| Description / size | Municipal permit records tot-lot area of 40 sq m; HMDA approval requires the tot-lot to be fenced and maintained as greenery before occupancy certificate. |
|---|---|
| Declared progress / verified status | RERA amenity entry “Green Strip/TOT LOT/Park” is marked available “YES” with progress 0%; physical completion is not independently verified. |
| Description / size | HMDA requires rainwater-harvesting structures; municipal permit records 6 RWHPs. |
|---|---|
| Declared progress / verified status | RERA amenity entry is marked available “YES” with progress 0%; completion is not independently verified. |
| Description / size | Listed as a RERA amenity category; no facility description or size supplied. |
|---|---|
| Declared progress / verified status | Progress recorded as 0%. |
| Description / size | Third-party vendor listing only; no supplied size or capacity. |
|---|---|
| Declared progress / verified status | Vendor-listed; not established as sanctioned or delivered. |
The RERA amenity dataset also lists internal roads and footpaths, water supply, sewerage, storm-water drains, street lighting, sewage/sullage treatment, solid-waste management, energy management, fire protection, electrical meter room/sub-station/receiving station, and aggregate recreational open space. Each is recorded at 0% progress; only water supply, green strip/tot-lot/park, rainwater harvesting, and electrical meter room/sub-station/receiving station have “YES” availability entries in that dataset. These are filing indicators, not independent completion verification.
7. Utilities, building services & safety
The HMDA technical approval lists water supply, drainage and sewerage disposal, an ETP, rainwater-harvesting structures, a transformer and a garbage house as project provisions. It also requires the applicant to provide an ETP to standard specification and develop rainwater harvesting on site.
The municipal permit records six rainwater-harvesting pits (RWHPs), and the RERA amenity schedule lists water supply, sewerage, storm-water drainage, sewage treatment/disposal, waste management, energy management and fire protection, each at 0% progress. No capacities, supply sources, storage volumes, treatment capacity, electrical backup details, lift specifications, CCTV/security system, or accessibility features are established by the supplied project approval extracts.
The HMDA approval places responsibility for structural safety and safety requirements on the applicant and requires a fit-for-occupancy certificate before occupation. The municipal permit also requires an occupancy certificate before occupation. These approval conditions do not, by themselves, establish that the required systems have been installed or independently certified.
8. Location, access & connectivity
The registered location is Bachupally, Bachupally mandal, Medchal-Malkajgiri district, PIN 500090; the filing also names Vishnupriya Nagar. The site is identified by surveys 157 and 158. The RERA-filed boundaries identify a 40 Feet Wide Road to the south, Plot No. 23 to the east, Plot No. 112 West Part to the west, and neighbouring open place, park and pathway to the north.
A supplied location record lists HITEC City at 10.0 km from the cadastral parcel centroid. This is a location-data distance, not a stated travel time. No public-transport details or additional measured approach-road distances are supplied.
9. Developer & development status
The registered promoter is SRI PADMAVATHI PROJECTS, identified in the RERA filing as a partnership. Its supplied project address is C-33, 8-2-293/82/FIC/33, Road No. 9, Vishnupriya Nagar, Bachupally, Medchal-Malkajgiri, 500090. GSTIN recorded in the project data: 36ADHFS6662C1ZY. The promoter’s Form B affidavit is signed by Malapati Vamsi Krishna as authorised signatory; the filing also names Supriya Nuvvuru and Padma Prasanna Reddy Nuvvuru as partners.
The development is described in the approval records as an owner–developer arrangement under a Development Agreement-cum-General Power of Attorney. The promoter’s Form B declaration names Tadepalli Srinivas and Kalaga Venkata Ravi Shankar as landowners and states a completion undertaking of 13 February 2027. The RERA project information gives proposed completion as 13 June 2027. No construction-stage evidence or occupancy certificate for the registered portion is supplied.
10. Approvals, official records & documents
TG-RERA certificate P02200004686: Form C registration for PADMAVATHIS VISWASRI BLOCK-B, issued 27 June 2022; stated validity ends 13 February 2027.
HMDA technical approval 035334/MED/R1/U6/HMDA/13032020: Technical approval dated 13 February 2021 for a proposed residential building of 1 stilt + 5 upper floors on 612.90 sq m in survey numbers 157 and 158. It requires subsequent local-authority sanction and an occupancy certificate before occupation.
Nizampet Municipal Corporation building permit G1/BP/52-P/NMC/2021-2022: Building Permit Order dated 2 November 2021 for Block-A, stilt + 5 upper floors; records 1,392.80 sq m net BUA and six rainwater-harvesting pits.
Form B declaration: Promoter affidavit for PADMAVATHI'S VISWASRI BLOCK-B, verified in April 2022; declares the land free from encumbrances and states the development arrangement and promoter undertakings.
Floor-plan evidence: Two drawings are listed, but no flats were measured from them; no drawing-derived carpet areas or room dimensions are available in the supplied data.
Occupancy/completion certificate: Not supplied for this registered portion.
The supplied records include the TG-RERA registration certificate and the HMDA and municipal building-approval extracts. The evidence provided does not include a project-specific occupancy or completion certificate.
Other registrations of Padmavathis Viswasri
Frequently asked questions
Is PADMAVATHIS VISWASRI BLOCK-B registered with Telangana RERA?
Yes. PADMAVATHIS VISWASRI BLOCK-B is registered with the Telangana Real Estate Regulatory Authority as P02200004686; the registration status is New Project.
Who is the developer of PADMAVATHIS VISWASRI BLOCK-B?
The promoter named in the RERA registration is SRI PADMAVATHI PROJECTS.
Where is PADMAVATHIS VISWASRI BLOCK-B located?
PADMAVATHIS VISWASRI BLOCK-B is in Bachupally, Medchal-Malkajgiri, Telangana (500090).
When will PADMAVATHIS VISWASRI BLOCK-B be completed?
The promoter's proposed date of completion filed with RERA is 13/06/2027. This is the promoter's declaration, not a guarantee.
More projects in Bachupally