Signature Altius
Signature Avenues LLP · Sangareddy · RERA P01100002796
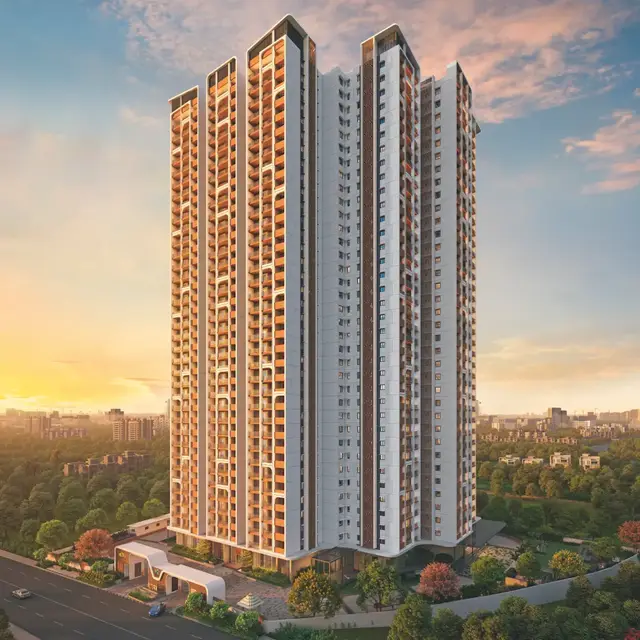
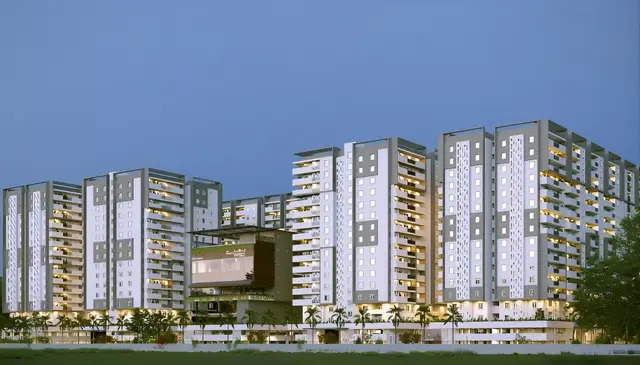
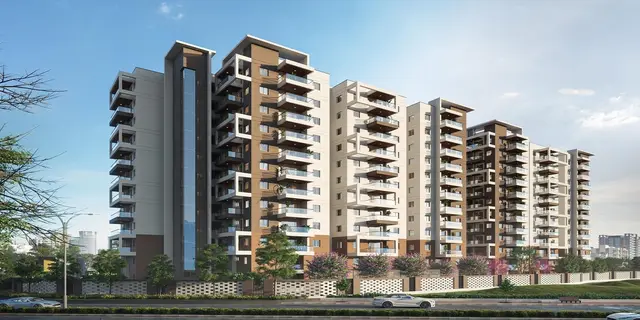
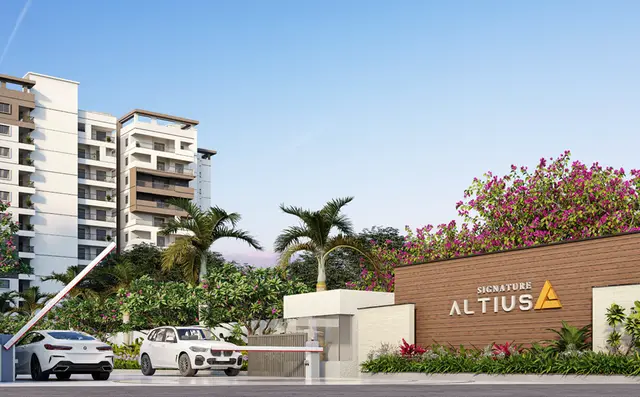
SIGNATURE ALTIUS is a residential apartment / group housing project in Kollur Village, RC PURAM Mandal, Sangareddy District, developed by registered promoter Signature Avenues LLP. The registered site extent is 22,055.93 sq. m, with three residential blocks and an amenities building; the residential blocks have the recorded configurations of 2 Cellar + Stilt + 10 Upper Floors (11th & 12th additional TOR floors) for Block A, Cellar + Stilt + 10 Upper Floors (11th & 12th additional TOR floors) for Block B, and Cellar + Stilt + 10 Upper Floors (11th additional TOR floor) for Block C. The project comprises 530 apartments in 2BHK and 3BHK configurations. Its TG-RERA registration is P01100002796, stated valid from 30/04/2021 to 15/02/2027, and the promoter’s revised completion undertaking is 15 February 2027.
More from Signature Avenues LLP · 2 projects →
01What we found
Read from TG-RERA filings, approvals, land and registration records and court records. A court case is counted only when the court record states this project's survey number with its village, or names the project.
02Check before you pay
6 items to check before you pay, 3 high - from the title chain, court records and approvals, each with what to ask the builder or your advocate. An item may not be a problem with the project: records can be incomplete.
1. Project at a glance
Project identity
| Item | Record |
|---|---|
| Registered project name | SIGNATURE ALTIUS RERA record |
| Project type | Residential apartment / group housing RERA record RERA filing |
| Phase / registered portion | Phase not separately identified in the supplied registration record; registration is for the project |
| TG-RERA registration | P01100002796, Form C, granted under section 5; stated valid from 30/04/2021 to 15/02/2027 |
| Registered promoter | Signature Avenues LLP, an LLP RERA record Corporate record |
| RERA status | Registered. The registration certificate states a validity period of “3 years” while also giving the end date above; this table reports the certificate’s dates as recorded. |
Land and geographic identity
| Item | Record |
|---|---|
| Locality / revenue village | Kollur / Kollur Village RERA record |
| Mandal / district / PIN | RC PURAM / Sangareddy / 502300 RERA record |
| Project survey numbers and subdivisions | 58/AA1 TO AA5; 58/E1 TO E3; 58/EE1 TO EE3; 58/U1 TO U3; 58/UU; 58/UU1 TO UU3; 303/AA; 303/E; 340/AA |
| Registered site extent | 22,055.93 sq. m RERA filing |
| Net / affected area | The RERA filing records net area 21,363.68 sq. m and area affected by road widening/FTL of tanks/nala widening 2,307.42 sq. m. RERA filing |
| Boundaries | East: land belonging to Signature Avenues LLP and road; West: land in Sy No. 340; North: land in Sy Nos. 58P, 59 and 340; South: land in Sy Nos. 58 and 303. RERA filing |
Development identity
| Item | Record |
|---|---|
| Sanctioning authority / principal approval | Hyderabad Metropolitan Development Authority (HMDA); revised residential multi-storied building permission 030141/SKP/R1/U6/HMDA/06112019, dated 08-09-2022 Approvals record |
| Approved built-up area | The 2022 approval’s supplied summary does not state a total approved built-up area. The earlier technical approval records Total Built up Area 72510.12 sq. m and Proposed Built-up Area 81362.32 sq. m; these are figures in the 2021 approval record, not a consolidated figure attributed here to the revised 2022 permission. |
| Buildings | Revised permission: three residential blocks and an amenities building. |
| Sanctioned floor configuration | Block A: 2 Cellar + Stilt + 10 Upper Floors (11th & 12th additional TOR floors); Block B: Cellar + Stilt + 10 Upper Floors (11th & 12th additional TOR floors); Block C: Cellar + Stilt + 10 Upper Floors (11th additional TOR floor); amenities building: G+4 floors. |
| Unit counts | RERA filing: 530 units, comprising 3 building units/blocks as stated in the project record; the supplied filed configurations total 530 units. RERA filing RERA unit table |
| Approval status | HMDA approval is recorded; the supplied approval extraction says completion is not certified. The public HMDA layout lookup was unavailable to this review. HMDA |
Offering and status
| Item | Record |
|---|---|
| Configurations | 2BHK and 3BHK RERA unit table |
| Filed saleable areas | 2BHK: 37.5 sq. m; 3BHK: 53.6 sq. m RERA unit table |
| Booked / available | 2BHK: 22 booked / 175 available; 3BHK: 136 booked / 197 available. Counts are from the TG-RERA portal record and have no supplied as-of date, so treat as indicative. RERA unit table |
| Construction stage | No independently verified site-progress assessment is supplied. The RERA amenity/infrastructure record reports selected progress percentages; see sections 6–7. RERA amenities |
| Completion dates | The RERA project-information record shows 15/09/2025 as completion date at registration. The promoter’s revised Form B states 15 February 2027; the registration certificate ends on 15/02/2027. RERA filing |
| Occupancy / completion certificate | The supplied HMDA approval extraction records completion as not certified; no occupancy certificate is supplied for the project or any tower. |
2. The project story
SIGNATURE ALTIUS is a registered residential apartment development in Kollur Village, RC PURAM Mandal, Sangareddy District. The RERA filing identifies a three-building residential project. HMDA’s revised permission describes three residential blocks together with a separate G+4 amenities building; its building-specific floor configurations are set out in the identity table above. RERA record RERA filing
The filed offering comprises 530 apartments: 197 two-bedroom units and 333 three-bedroom units. The RERA portal’s recorded booking counts are 22 and 136 respectively, but the record does not give a count-read date. These figures describe the filing/portal record, not a current sales confirmation. RERA unit table
The promoter’s Form B declares a completion undertaking of 15 February 2027, and a separate promoter declaration says the period was revised from 15 September 2025. The supplied project documents do not establish construction completion or an occupancy certificate for any phase or tower; progress percentages shown for some infrastructure items are portal declarations, not an independent site inspection. RERA amenities
3. Master plan, architecture & building design
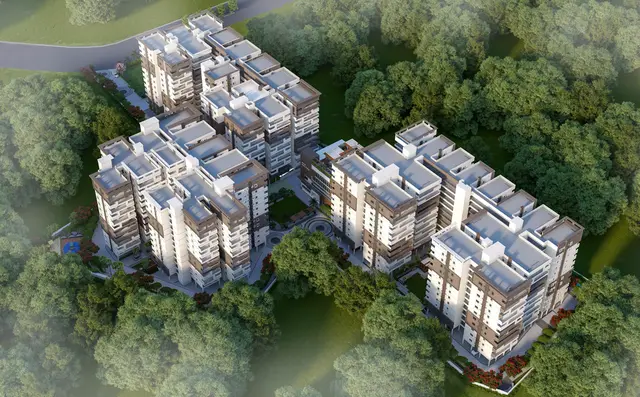
HMDA’s revised permission identifies three residential blocks and an amenities building on a site of 22,055.93 sq. m. It describes Block A as 2 Cellar + Stilt + 10 Upper Floors, with 11th and 12th additional TOR floors; Block B as Cellar + Stilt + 10 Upper Floors, with 11th and 12th additional TOR floors; Block C as Cellar + Stilt + 10 Upper Floors, with an 11th additional TOR floor; and the amenities building as G+4 floors.
The earlier HMDA technical approval records Total Built up Area 72510.12 and Proposed Built-up Area 81362.32 (sq. m as stated in that approval), as well as residential and clubhouse blocks. Those figures are retained as approval-recorded measures and are not treated as interchangeable with saleable area or carpet area.
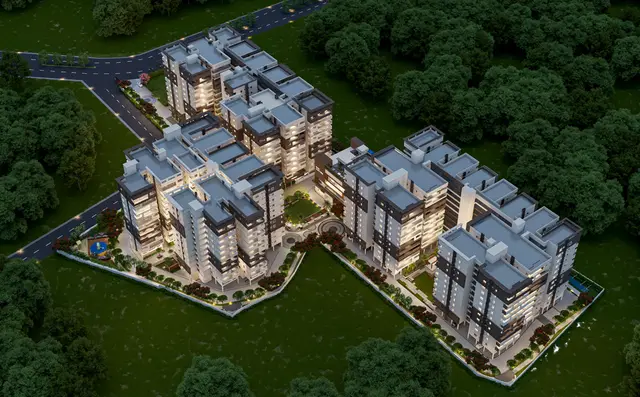
Additional plans filed with RERA depict three residential towers, an amenities block, internal driveways and proposed parking areas. These plan extracts are not themselves identified as the operative approval instrument in the supplied records, so their details are described as plan-filed rather than independently confirmed as sanctioned. The extracts report 542 units and various site-area figures; this Overview uses the RERA filing’s 530 units and registered site extent in the identity tables and does not treat the drawing figures as approved totals.
The RERA filing gives an approved built-up area field of 83,613.75 sq. m and a mortgage area of 8,161.02 sq. m; the supplied data does not clarify the measurement basis for the built-up-area field. RERA filing
4. Homes, configurations & floor plans
The TG-RERA filing lists the following configurations, unit counts and saleable areas. Booked and available figures are the portal counts supplied to this review, without an as-of date. RERA unit table RERA unit details
| Configuration | Units | Booked | Available | RERA saleable area | Measured carpet area | Loading (if supplied) |
|---|---|---|---|---|---|---|
| 2BHK | 197 | 22 | 175 | 37.5 sq. m | Not available | Not supplied |
| 3BHK | 333 | 136 | 197 | 53.6 sq. m | Not available | Not supplied |
The supplied drawing set contains 13 floor-plan drawings, but none has a software-measured carpet-area result; all 13 are marked as scans pending. Accordingly, no drawing-measured carpet or room dimensions are reported. RERA saleable area is the filed figure; it is not presented as carpet area. Floor plans
5. Parking & vehicle circulation
HMDA’s 2022 permission describes cellar and stilt levels and requires construction and use in accordance with the approved plan. The earlier technical approval expressly states that approved cellar and stilt areas for parking are to be used exclusively for vehicle parking and not converted to another use.
RERA-filed plan extracts refer to a “PROPOSED PARKING AREA(34.62%)” and show internal driveways, including 5.4 m, 6.0 m, 4.5 m, 4.2 m, 5.0 m and 4.0 m widths in one plan extract. The supplied records do not establish a sanctioned parking-space count, visitor or accessible-space count, EV charging provision, or a legally documented unit-by-unit parking allocation. A vendor specification says each flat will have one car parking, but that is a vendor claim and does not establish an allotment or exclusive title to a bay. Promoter website
6. Amenities, recreation & open spaces
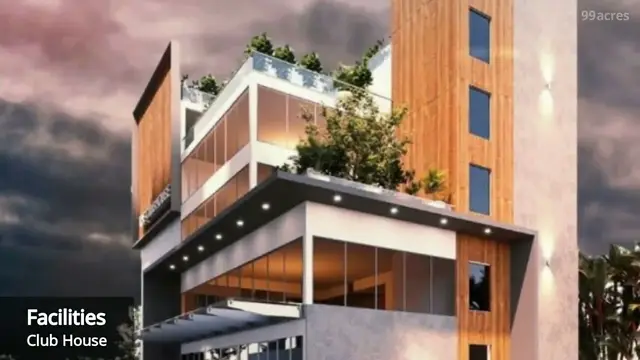
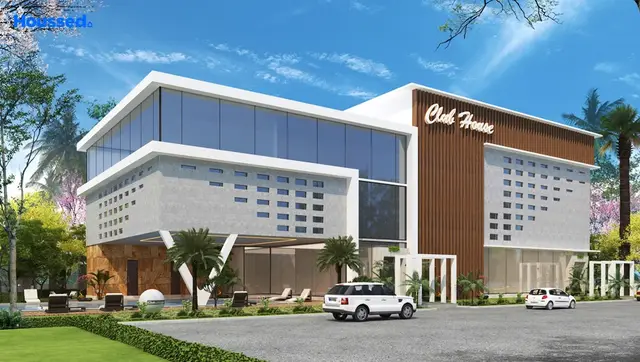
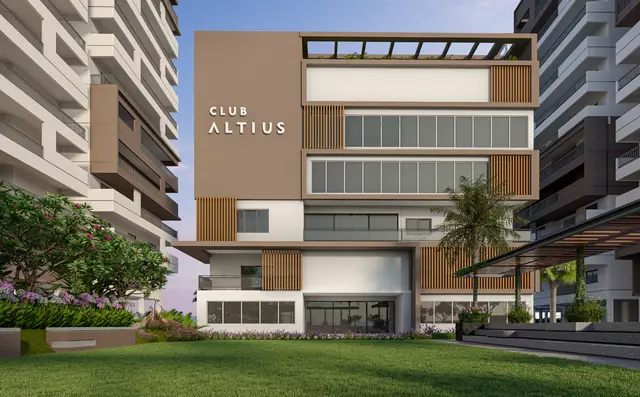
HMDA’s earlier technical approval lists a clubhouse, tot-lot, garbage house, transformer, rainwater-harvesting structures, STP and ETP. The RERA-filed clubhouse drawings identify a crèche, indoor games, convenience store, yoga/meditation room and pharmacy; these are drawing-filed facility labels, not evidence that the facilities are complete or operational.
| Description / size | Clubhouse shown in the technical approval; clubhouse drawings include ground, first, second, fourth and terrace floor plans. No floor area or facility capacity is established in the supplied records. |
|---|---|
| Evidence source | RERA-filed approval and drawing records |
| Declared progress / verified status | “Community Buildings” reported at 15% in the RERA amenity record; not independently verified complete. RERA amenities |
| Description / size | Listed on clubhouse drawing extraction; sizes and quantities not stated. |
|---|---|
| Evidence source | RERA-filed clubhouse drawing |
| Declared progress / verified status | No individual completion status supplied. |
| Description / size | HMDA technical approval lists tot-lot/open space/greenery; RERA-filed plan records provided tot-lot area of 2,253.85 SMT (11.27%). |
|---|---|
| Evidence source | Approval condition and RERA-filed plan |
| Declared progress / verified status | “Green Strip/TOT LOT/Park” reported at 0%; not independently verified. RERA amenities |
| Description / size | Listed as available in the RERA amenity record. RERA amenities |
|---|---|
| Evidence source | RERA portal amenity record |
| Declared progress / verified status | 0% reported; completion not independently verified. |
| Description / size | No project-specific RERA-filed detail establishing a swimming pool, gym, court, track or other sports facility is supplied here. |
|---|---|
| Evidence source | — |
| Declared progress / verified status | Vendor-listed recreation features are not treated as confirmed project facilities. Promoter website |
7. Utilities, building services & safety
The HMDA approval requires rainwater-harvesting structures and identifies an STP, transformer, electrical installations, garbage house, laundry, refuse chute, water-treatment plant and storm-water drains. It also specifies separate underground static water storage of 25,000 litres and a separate terrace tank of 25,000 litres for residential buildings. These are approval-recorded requirements or provisions, not confirmation of completed or operating systems.
The earlier technical approval also lists an ETP and STP, rainwater harvesting, and the same 25,000-litre underground and terrace tank capacities. It requires fire-service clearance before the occupancy-certificate stage and requires an occupancy certificate before occupation.
The RERA amenity record reports water supply at 30%, sewerage (including chambers, lines, septic tank and STP) at 45%, and water conservation/rainwater harvesting at 30%. It records storm-water drains, sewage treatment/disposal, solid-waste management, fire protection, electrical meter room/sub-station/receiving station and water supply as available items, but reports 0% progress for the listed items other than those percentages above. These are portal progress entries, not independent verification. RERA amenities
The supplied records do not establish installed lift counts or capacities, fire-system installation or testing status, accessible circulation features, completed CCTV/security systems, or utility capacities beyond the stated water-tank volumes. Vendor materials mention lifts, backup power, CCTV and security, but those claims are not treated as RERA-verified delivery. Promoter website
8. Location, access & connectivity
The registered project location is Kollur Village, RC PURAM Mandal, Sangareddy District, Telangana, PIN 502300. The supplied project record places the site in Kollur and gives a cadastral parcel-centroid coordinate of 17.41528, 78.35459. RERA record Location record
HMDA approval records refer to a proposed 30.0mts wide master-plan road and a 40 feet (12mts) peripheral road affected areas; the earlier plan material also refers to 18 mt road widths. These references describe approval/document records and do not independently confirm current road construction or access conditions.
A supplied connectivity record gives Financial District (Nanakramguda) — 1.2 km as an anchor distance. No other measured distances or public-transport details are supplied in the structured location record. Location record
9. Developer & development status
The registered promoter is Signature Avenues LLP, an LLP. The supplied promoter record identifies Vaka Venkatrami Reddy as authorized signatory and Anuradha Vanga as partner. The project’s RERA registration certificate gives the promoter office location as Kollur Village, RC PURAM Mandal, Sangareddy, PIN 502300. No separate registered-office street address, official contact number or email is supplied. Corporate record Parties record
The promoter’s Form B dated 11 October 2022 declares a completion undertaking of 15 February 2027. A separate promoter declaration says the project completion period was revised from 15 September 2025 to 15 February 2027. These are promoter disclosures; the supplied records do not provide independently verified construction progress or an occupancy certificate.
10. Approvals, official records & documents
| Record | Supplied evidence |
|---|---|
| TG-RERA registration | Form C registration P01100002796, project SIGNATURE ALTIUS; stated valid 30/04/2021–15/02/2027. |
| Principal HMDA building permission | Revised residential multi-storied building permission 030141/SKP/R1/U6/HMDA/06112019, dated 08-09-2022, for three residential blocks and an amenities building. |
| Earlier HMDA technical approval | Technical approval dated 16/03/2021, reference 030141/SKP/R1/U6/HMDA/06112019; records three residential towers and a clubhouse and states that building plans require sanction by the Executive Authority in conformity with HMDA’s technical plans. |
| Project plans filed with RERA | Residential tower and amenities drawing records, including documents 161135, 161136, 161137, 161138, 161139, 161140, 262156, 262157 and 262158. Some extracts do not identify a readable sanction number or approval particulars. Document index |
| Promoter declarations | Form B declarations 161118, 267306 and revised completion-period declaration 334290. |
| Completion / occupancy | The supplied HMDA revised-permission extraction records completion as not certified; no project or tower occupancy/completion certificate is supplied. |
| Public layout lookup | The HMDA DPMS approved-layout lookup was not publicly reachable for this review; this is a source-access limitation, not evidence that approval was refused. HMDA |
1. Project at a glance
Project identity
Registered project name: SIGNATURE ALTIUS
Project type: Residential apartment / group housing
Phase / registered portion: Phase not separately identified in the supplied registration record; registration is for the project
TG-RERA registration: P01100002796, Form C, granted under section 5; stated valid from 30/04/2021 to 15/02/2027
Registered promoter: Signature Avenues LLP, an LLP
RERA status: Registered. The registration certificate states a validity period of “3 years” while also giving the end date above; this table reports the certificate’s dates as recorded.
Land and geographic identity
Locality / revenue village: Kollur / Kollur Village
Mandal / district / PIN: RC PURAM / Sangareddy / 502300
Project survey numbers and subdivisions: 58/AA1 TO AA5; 58/E1 TO E3; 58/EE1 TO EE3; 58/U1 TO U3; 58/UU; 58/UU1 TO UU3; 303/AA; 303/E; 340/AA
Registered site extent: 22,055.93 sq. m
Net / affected area: The RERA filing records net area 21,363.68 sq. m and area affected by road widening/FTL of tanks/nala widening 2,307.42 sq. m.
Boundaries: East: land belonging to Signature Avenues LLP and road; West: land in Sy No. 340; North: land in Sy Nos. 58P, 59 and 340; South: land in Sy Nos. 58 and 303.
Development identity
Sanctioning authority / principal approval: Hyderabad Metropolitan Development Authority (HMDA); revised residential multi-storied building permission 030141/SKP/R1/U6/HMDA/06112019, dated 08-09-2022
Approved built-up area: The 2022 approval’s supplied summary does not state a total approved built-up area. The earlier technical approval records Total Built up Area 72510.12 sq. m and Proposed Built-up Area 81362.32 sq. m; these are figures in the 2021 approval record, not a consolidated figure attributed here to the revised 2022 permission.
Buildings: Revised permission: three residential blocks and an amenities building.
Sanctioned floor configuration: Block A: 2 Cellar + Stilt + 10 Upper Floors (11th & 12th additional TOR floors); Block B: Cellar + Stilt + 10 Upper Floors (11th & 12th additional TOR floors); Block C: Cellar + Stilt + 10 Upper Floors (11th additional TOR floor); amenities building: G+4 floors.
Unit counts: RERA filing: 530 units, comprising 3 building units/blocks as stated in the project record; the supplied filed configurations total 530 units.
Approval status: HMDA approval is recorded; the supplied approval extraction says completion is not certified. The public HMDA layout lookup was unavailable to this review.
Offering and status
Configurations: 2BHK and 3BHK
Filed saleable areas: 2BHK: 37.5 sq. m; 3BHK: 53.6 sq. m
Booked / available: 2BHK: 22 booked / 175 available; 3BHK: 136 booked / 197 available. Counts are from the TG-RERA portal record and have no supplied as-of date, so treat as indicative.
Construction stage: No independently verified site-progress assessment is supplied. The RERA amenity/infrastructure record reports selected progress percentages; see sections 6–7.
Completion dates: The RERA project-information record shows 15/09/2025 as completion date at registration. The promoter’s revised Form B states 15 February 2027; the registration certificate ends on 15/02/2027.
Occupancy / completion certificate: The supplied HMDA approval extraction records completion as not certified; no occupancy certificate is supplied for the project or any tower.
2. The project story
SIGNATURE ALTIUS is a registered residential apartment development in Kollur Village, RC PURAM Mandal, Sangareddy District. The RERA filing identifies a three-building residential project. HMDA’s revised permission describes three residential blocks together with a separate G+4 amenities building; its building-specific floor configurations are set out in the identity table above.
The filed offering comprises 530 apartments: 197 two-bedroom units and 333 three-bedroom units. The RERA portal’s recorded booking counts are 22 and 136 respectively, but the record does not give a count-read date. These figures describe the filing/portal record, not a current sales confirmation.
The promoter’s Form B declares a completion undertaking of 15 February 2027, and a separate promoter declaration says the period was revised from 15 September 2025. The supplied project documents do not establish construction completion or an occupancy certificate for any phase or tower; progress percentages shown for some infrastructure items are portal declarations, not an independent site inspection.
3. Master plan, architecture & building design
HMDA’s revised permission identifies three residential blocks and an amenities building on a site of 22,055.93 sq. m. It describes Block A as 2 Cellar + Stilt + 10 Upper Floors, with 11th and 12th additional TOR floors; Block B as Cellar + Stilt + 10 Upper Floors, with 11th and 12th additional TOR floors; Block C as Cellar + Stilt + 10 Upper Floors, with an 11th additional TOR floor; and the amenities building as G+4 floors.
The earlier HMDA technical approval records Total Built up Area 72510.12 and Proposed Built-up Area 81362.32 (sq. m as stated in that approval), as well as residential and clubhouse blocks. Those figures are retained as approval-recorded measures and are not treated as interchangeable with saleable area or carpet area.
Additional plans filed with RERA depict three residential towers, an amenities block, internal driveways and proposed parking areas. These plan extracts are not themselves identified as the operative approval instrument in the supplied records, so their details are described as plan-filed rather than independently confirmed as sanctioned. The extracts report 542 units and various site-area figures; this Overview uses the RERA filing’s 530 units and registered site extent in the identity tables and does not treat the drawing figures as approved totals.
The RERA filing gives an approved built-up area field of 83,613.75 sq. m and a mortgage area of 8,161.02 sq. m; the supplied data does not clarify the measurement basis for the built-up-area field.
4. Homes, configurations & floor plans
The TG-RERA filing lists the following configurations, unit counts and saleable areas. Booked and available figures are the portal counts supplied to this review, without an as-of date.
| Configuration | Units | Booked | Available | RERA saleable area | Measured carpet area | Loading (if supplied) |
|---|---|---|---|---|---|---|
| 2BHK | 197 | 22 | 175 | 37.5 sq. m | Not available | Not supplied |
| 3BHK | 333 | 136 | 197 | 53.6 sq. m | Not available | Not supplied |
The supplied drawing set contains 13 floor-plan drawings, but none has a software-measured carpet-area result; all 13 are marked as scans pending. Accordingly, no drawing-measured carpet or room dimensions are reported. RERA saleable area is the filed figure; it is not presented as carpet area.
5. Parking & vehicle circulation
HMDA’s 2022 permission describes cellar and stilt levels and requires construction and use in accordance with the approved plan. The earlier technical approval expressly states that approved cellar and stilt areas for parking are to be used exclusively for vehicle parking and not converted to another use.
RERA-filed plan extracts refer to a “PROPOSED PARKING AREA(34.62%)” and show internal driveways, including 5.4 m, 6.0 m, 4.5 m, 4.2 m, 5.0 m and 4.0 m widths in one plan extract. The supplied records do not establish a sanctioned parking-space count, visitor or accessible-space count, EV charging provision, or a legally documented unit-by-unit parking allocation. A vendor specification says each flat will have one car parking, but that is a vendor claim and does not establish an allotment or exclusive title to a bay.
6. Amenities, recreation & open spaces
HMDA’s earlier technical approval lists a clubhouse, tot-lot, garbage house, transformer, rainwater-harvesting structures, STP and ETP. The RERA-filed clubhouse drawings identify a crèche, indoor games, convenience store, yoga/meditation room and pharmacy; these are drawing-filed facility labels, not evidence that the facilities are complete or operational.
| Description / size | Clubhouse shown in the technical approval; clubhouse drawings include ground, first, second, fourth and terrace floor plans. No floor area or facility capacity is established in the supplied records. |
|---|---|
| Evidence source | RERA-filed approval and drawing records |
| Declared progress / verified status | “Community Buildings” reported at 15% in the RERA amenity record; not independently verified complete. |
| Description / size | Listed on clubhouse drawing extraction; sizes and quantities not stated. |
|---|---|
| Evidence source | RERA-filed clubhouse drawing |
| Declared progress / verified status | No individual completion status supplied. |
| Description / size | HMDA technical approval lists tot-lot/open space/greenery; RERA-filed plan records provided tot-lot area of 2,253.85 SMT (11.27%). |
|---|---|
| Evidence source | Approval condition and RERA-filed plan |
| Declared progress / verified status | “Green Strip/TOT LOT/Park” reported at 0%; not independently verified. |
| Description / size | Listed as available in the RERA amenity record. |
|---|---|
| Evidence source | RERA portal amenity record |
| Declared progress / verified status | 0% reported; completion not independently verified. |
| Description / size | No project-specific RERA-filed detail establishing a swimming pool, gym, court, track or other sports facility is supplied here. |
|---|---|
| Evidence source | — |
| Declared progress / verified status | Vendor-listed recreation features are not treated as confirmed project facilities. |
7. Utilities, building services & safety
The HMDA approval requires rainwater-harvesting structures and identifies an STP, transformer, electrical installations, garbage house, laundry, refuse chute, water-treatment plant and storm-water drains. It also specifies separate underground static water storage of 25,000 litres and a separate terrace tank of 25,000 litres for residential buildings. These are approval-recorded requirements or provisions, not confirmation of completed or operating systems.
The earlier technical approval also lists an ETP and STP, rainwater harvesting, and the same 25,000-litre underground and terrace tank capacities. It requires fire-service clearance before the occupancy-certificate stage and requires an occupancy certificate before occupation.
The RERA amenity record reports water supply at 30%, sewerage (including chambers, lines, septic tank and STP) at 45%, and water conservation/rainwater harvesting at 30%. It records storm-water drains, sewage treatment/disposal, solid-waste management, fire protection, electrical meter room/sub-station/receiving station and water supply as available items, but reports 0% progress for the listed items other than those percentages above. These are portal progress entries, not independent verification.
The supplied records do not establish installed lift counts or capacities, fire-system installation or testing status, accessible circulation features, completed CCTV/security systems, or utility capacities beyond the stated water-tank volumes. Vendor materials mention lifts, backup power, CCTV and security, but those claims are not treated as RERA-verified delivery.
8. Location, access & connectivity
The registered project location is Kollur Village, RC PURAM Mandal, Sangareddy District, Telangana, PIN 502300. The supplied project record places the site in Kollur and gives a cadastral parcel-centroid coordinate of 17.41528, 78.35459.
HMDA approval records refer to a proposed 30.0mts wide master-plan road and a 40 feet (12mts) peripheral road affected areas; the earlier plan material also refers to 18 mt road widths. These references describe approval/document records and do not independently confirm current road construction or access conditions.
A supplied connectivity record gives Financial District (Nanakramguda) — 1.2 km as an anchor distance. No other measured distances or public-transport details are supplied in the structured location record.
9. Developer & development status
The registered promoter is Signature Avenues LLP, an LLP. The supplied promoter record identifies Vaka Venkatrami Reddy as authorized signatory and Anuradha Vanga as partner. The project’s RERA registration certificate gives the promoter office location as Kollur Village, RC PURAM Mandal, Sangareddy, PIN 502300. No separate registered-office street address, official contact number or email is supplied.
The promoter’s Form B dated 11 October 2022 declares a completion undertaking of 15 February 2027. A separate promoter declaration says the project completion period was revised from 15 September 2025 to 15 February 2027. These are promoter disclosures; the supplied records do not provide independently verified construction progress or an occupancy certificate.
10. Approvals, official records & documents
TG-RERA registration: Form C registration P01100002796, project SIGNATURE ALTIUS; stated valid 30/04/2021–15/02/2027.
Principal HMDA building permission: Revised residential multi-storied building permission 030141/SKP/R1/U6/HMDA/06112019, dated 08-09-2022, for three residential blocks and an amenities building.
Earlier HMDA technical approval: Technical approval dated 16/03/2021, reference 030141/SKP/R1/U6/HMDA/06112019; records three residential towers and a clubhouse and states that building plans require sanction by the Executive Authority in conformity with HMDA’s technical plans.
Project plans filed with RERA: Residential tower and amenities drawing records, including documents 161135, 161136, 161137, 161138, 161139, 161140, 262156, 262157 and 262158. Some extracts do not identify a readable sanction number or approval particulars.
Promoter declarations: Form B declarations 161118, 267306 and revised completion-period declaration 334290.
Completion / occupancy: The supplied HMDA revised-permission extraction records completion as not certified; no project or tower occupancy/completion certificate is supplied.
Public layout lookup: The HMDA DPMS approved-layout lookup was not publicly reachable for this review; this is a source-access limitation, not evidence that approval was refused.
Frequently asked questions
Is SIGNATURE ALTIUS registered with Telangana RERA?
Yes. SIGNATURE ALTIUS is registered with the Telangana Real Estate Regulatory Authority as P01100002796; the registration status is New Project.
Who is the developer of SIGNATURE ALTIUS?
The promoter named in the RERA registration is Signature Avenues LLP.
Where is SIGNATURE ALTIUS located?
SIGNATURE ALTIUS is in KOLLUR, RC PURAM, Sangareddy, Telangana (502300).
When will SIGNATURE ALTIUS be completed?
The promoter's proposed date of completion filed with RERA is 15/06/2027. This is the promoter's declaration, not a guarantee.
More projects in Kollur