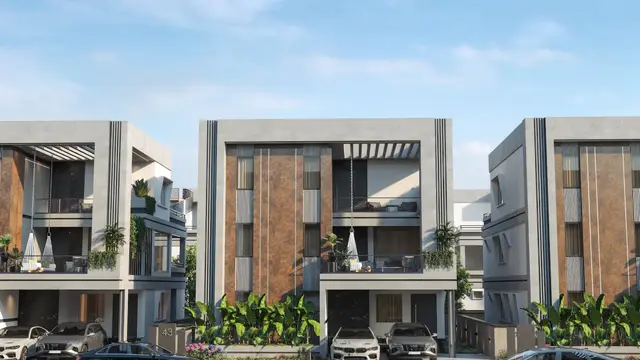
Connifer Greens
ATHEERA CONSTRUCTIONS · Rangareddy · RERA P02400002522
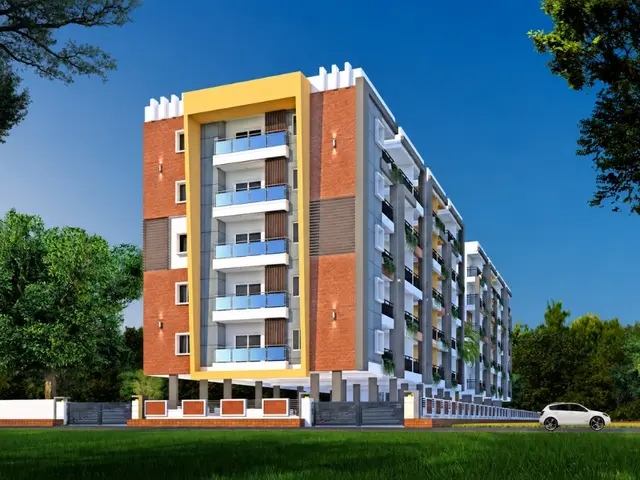
Connifer Greens is a residential apartment project in Shankarpalle, Shankarpalle mandal, Ranga Reddy district, developed by registered promoter Atheera Constructions. The site extent is 581.00 sq. m, and the project records one building with 1 stilt + 5 upper floors and 10 3 BED ROOM FLAT / 3BHK units, each with a RERA-filed saleable area of 75.0 sq. m. Its TG-RERA registration number is P02400002522, and the promoter declared completion before 31 December 2025.
01What we found
Read from TG-RERA filings, approvals, land and registration records and court records. A court case is counted only when the court record states this project's survey number with its village, or names the project.
02Check before you pay
9 items to check before you pay, 6 high - from the title chain, court records and approvals, each with what to ask the builder or your advocate. An item may not be a problem with the project: records can be incomplete.
1. Project at a glance
Project identity
| Field | TG-RERA record |
|---|---|
| Registered project name | Connifer Greens RERA record |
| Project type | Residential apartment project RERA record RERA filing |
| Phase / registered portion | Phase not separately identified; the registration records a project at Plot No. 81 |
| TG-RERA registration | P02400002522 |
| Registration validity | 01/02/2021 to 31/12/2025; certificate states a period of 4 years |
| Registered promoter | Atheera Constructions |
| RERA status | The supplied certificate establishes registration; it states validity through 31/12/2025 unless extended by the Authority. No extension document is included in the supplied evidence. |
Land and geographic identity
| Field | TG-RERA record |
|---|---|
| Locality / site description | Shankarpalle; Plot No. 81, Maitri Enclave is described in filed project documents RERA record |
| Revenue village | Mokila is stated in the title and HMDA approval records; the RERA project identity also lists Shankarpalle. The precise revenue-village identity for the registered parcel is not independently verified in this Overview. RERA record |
| Mandal / district / PIN | Shankarpalle / Ranga Reddy / 501503 RERA record |
| Project survey numbers | Sy No 72/P, 73/P and 74/P RERA record |
| Site extent | 581.00 sq. m (also described in the filed title material as 694.88 sq. yards or 581 sq. m) RERA filing |
| Total / net area | Total area 581 sq. m; net area 581.00 sq. m; affected area recorded as 0 sq. m RERA filing |
| Boundaries in RERA filing | East: CTS No; West: Road Width 12; North: Plot No 80 and 82; South: CTS No RERA filing |
Development identity
| Field | TG-RERA-filed / approval record |
|---|---|
| Sanctioning authority | Hyderabad Metropolitan Development Authority (HMDA); the technical approval directs that building plans be sanctioned by the Executive Authority in conformity with HMDA’s technically approved plans. |
| Principal approval | 030148/SKP/R1/U6/HMDA/06112019, approved 22/01/2020 |
| Approved built-up area | 1246.85 sq. m |
| Proposed built-up area stated in approval | 1496.22 sq. m |
| Building count | One building is recorded in the project fields RERA filing |
| Sanctioned floor configuration | 1 stilt + 5 upper floors |
| Height | 14.9, as recorded in the approval parameters; the supplied extract does not state a unit. |
| Parking | The approval extract says cellar and stilts approved for parking must be used exclusively for vehicle parking, but does not provide a parking-space count or establish a cellar level for this building. |
| Unit count | 10 units in the RERA unit record; the project fields separately state one building unit, so the supplied extract does not clarify how that field relates to the 10 offered flats. RERA filing RERA unit table |
| HMDA mortgage area | 131.40 sq. m in the first floor, under registered mortgage document 13686/2019 |
Offering and status
| Field | Supplied record |
|---|---|
| Configuration | 3 BED ROOM FLAT / 3BHK; 10 units RERA unit table RERA unit details |
| RERA-filed saleable area | 75.0 sq. m per recorded configuration RERA unit table RERA unit details |
| Booked / available | 0 booked and 10 available in the portal-derived record; no as-of date is supplied, so these counts are indicative, not a current availability confirmation. RERA unit table RERA unit details |
| Construction stage | No independently verified site-progress evidence or dated construction-stage report is supplied. The RERA amenities record shows 0% progress against its listed items; this is a portal-reported field, not an independent site inspection. RERA amenities |
| Promoter-declared completion | The Form B declaration dated 11 July 2020 undertakes completion before 31 December 2025. |
| Occupancy / completion certificate | The supplied approval extract states that occupancy certification is required before occupation; it does not establish that an OC or completion certificate has been issued. |
2. The project story
Connifer Greens is registered with TG-RERA as a residential apartment project associated with Plot No. 81 and Sy No 72/P, 73/P and 74/P, at the stated Shankarpalle locality. The filed title material describes the site as Plot No. 81 in Maitri Enclave, Mokila Village, with an extent of 694.88 square yards or 581 square metres. RERA record
The approval record describes one proposed residential building of 1 stilt plus 5 upper floors. The RERA unit data records ten 3-bedroom flats, with no bookings shown in the supplied portal-derived snapshot. The approved-plan extract establishes the proposed configuration, not construction completion; no independent site verification or completion/occupancy certificate is included in the supplied evidence. RERA unit table
3. Master plan, architecture & building design
The HMDA technical approval identifies a residential building with 1 stilt and 5 upper floors, an approved built-up area of 1246.85 sq. m and a proposed built-up area of 1496.22 sq. m. It records a building height of 14.9, without a unit in the supplied extract. The approval concerns Plot No. 81 in Sy Nos. 72/P, 73/P and 74/P, Mokila Village.
The RERA fields record one building, while the unit data records ten flats. The available extracts do not describe the floor-by-floor arrangement, number of flats per floor, building footprint, lift or stair arrangement, internal circulation, or residential/common-area breakdown. RERA filing RERA unit table
The approval lists rainwater-harvesting structures, a transformer, a garbage house and a tot-lot among site provisions or conditions. It also requires the tot-lot to be fenced and maintained as greenery before issue of an occupancy certificate. These are approval-record provisions; the supplied evidence does not verify that they have been installed or completed.
No approved layout drawing, floor-plan measurements, carpet-area measurement or FSI-counted area is available in the supplied evidence. The approved built-up area, proposed built-up area and RERA-filed saleable area are distinct recorded figures and should not be treated as interchangeable. RERA unit table
4. Homes, configurations & floor plans
| Configuration | Units | Booked | Available | RERA saleable area | Measured carpet area | Loading (if supplied) |
|---|---|---|---|---|---|---|
| 3BHK (filed as “3 BED ROOM FLAT”) | 10 | 0 | 10 | 75.0 sq. m | Not established in supplied drawing measurements | Not supplied |
The RERA record provides the configuration, unit count, booking figures and saleable area. The available floor-plan data contains no measured 3BHK design; one drawing is still pending scan review and no usable software-measured carpet area is supplied. The portal booking counts have no stated as-of date. RERA unit details Floor plans RERA unit table
Saleable area is the RERA-filed figure. No verified carpet area, balcony or utility area, common-area loading, room dimensions, orientation or typical floor arrangement is available here; those should not be inferred from the saleable-area figure. RERA unit details Floor plans
5. Parking & vehicle circulation
The HMDA approval states that cellar and stilt parking areas shown in the plan are to be used exclusively for vehicle parking and not converted or partitioned for other use. The supplied extract does not give the number of spaces, identify a confirmed cellar level, distinguish resident from visitor spaces, or document any unit-specific parking allocation.
A covered-car-parking claim appears in third-party vendor material, but the supplied TG-RERA and approval extracts do not establish the number, location or legal allocation of spaces. No information is supplied on ramps, internal driveways, pedestrian separation, accessible parking or EV charging. Promoter website
6. Amenities, recreation & open spaces
The following status is from the RERA amenities record unless otherwise stated. A recorded “YES” is a filed availability entry, not independent verification of completed works. RERA amenities
| Facility | Description / size | Evidence source | Declared progress / verified status |
|---|---|---|---|
| Internal roads & footpaths | No size or extent supplied | RERA amenities record | 0%; not independently verified |
| Water supply | No source or capacity supplied | RERA amenities record | “YES”; 0%; not independently verified |
| Sewerage (chamber, lines, septic tank, STP) | No capacity or system details supplied | RERA amenities record | “YES”; 0%; not independently verified |
| Storm-water drains | No size or details supplied | RERA amenities record | “YES”; 0%; not independently verified |
| Green strip / tot-lot / park | No area supplied; approval calls for a fenced tot-lot maintained as greenery | RERA amenities record; HMDA approval | 0% in amenities record; approval condition does not establish completion |
| Street lighting | No details supplied | RERA amenities record | 0%; not independently verified |
| Community buildings | No description or size supplied | RERA amenities record | 0%; not independently verified |
| Treatment and disposal of sewage and sullage water | No capacity or process supplied | RERA amenities record | 0%; not independently verified |
| Solid-waste management and disposal | No details supplied; approval also calls for a garbage house within the premises | RERA amenities record; HMDA approval | 0% in amenities record; not independently verified |
| Water conservation / rainwater harvesting | No capacity supplied; approval requires rainwater-harvesting structures | RERA amenities record; HMDA approval | “YES”; 0%; not independently verified |
| Energy management | No details supplied | RERA amenities record | 0%; not independently verified |
| Fire protection and fire safety requirements | No system details supplied | RERA amenities record | 0%; not independently verified |
| Electrical meter room / sub-station / receiving station | No capacity supplied; approval also specifies transformer space | RERA amenities record; HMDA approval | “YES”; 0%; not independently verified |
| Aggregate recreational open space | No area supplied | RERA amenities record | 0%; not independently verified |
No indoor clubhouse or sports/recreation facility is established in the supplied RERA amenities or approval extracts. Third-party vendor material lists additional facilities, but those claims are not presented as RERA-filed or verified provision. RERA amenities Promoter website
7. Utilities, building services & safety
The RERA amenities record marks water supply, sewerage, storm-water drains, rainwater harvesting and an electrical meter room/sub-station/receiving station as “YES,” but gives 0% progress for the listed items and supplies no capacity or system specifications. RERA amenities
The HMDA approval calls for rainwater-harvesting structures, transformer space and a garbage house, and places responsibility for structural and fire safety on the owner, builder/developer, architect and structural engineer. It also states that an occupancy certificate is compulsory before occupation. These approval provisions do not establish that the facilities or safety systems are installed, completed or independently inspected.
No project-specific evidence is supplied for water source or storage, treatment capacity, STP capacity or reuse, electrical supply or backup, lift count or capacity, fire-system details, escape stairs, CCTV, access control, waste segregation, or accessible routes and facilities. Third-party vendor specifications describe items such as lifts, generator backup and fire alarms, but are not evidence of RERA-filed or completed provision. Promoter website
8. Location, access & connectivity
The TG-RERA identity records the locality as Shankarpalle, mandal as Shankarpalle, district as Ranga Reddy and PIN 501503. The filed HMDA technical approval and title materials identify Mokila Village and Plot No. 81; the exact revenue-village identity for the registered parcel is not independently verified in the supplied records. RERA record
No verified approach-road description, public-transport route or landmark-distance set tied to this registered parcel is supplied. The location dataset includes distances to named places, but its supplied geocode is labelled a cadastral-parcel centroid and the evidence does not establish that these distances represent verified travel routes from the project entrance. Location record
9. Developer & development status
The registered promoter is Atheera Constructions, identified in the project records as a partnership. The supplied corporate record names Chandrashekar Karunya, Challa Bhanu Prasad and Rajender Reddy Gangula as partners, and identifies Chandrashekar Karunya as authorised signatory. No corporate registration identifier, verified registered office or official contact details are established in the supplied evidence. RERA record RERA filing Parties record
In its Form B affidavit dated 11 July 2020, Atheera Constructions declared that it had entered into Development Agreement-cum-General Power of Attorney No. 2366/2020 with Vitta Rajavardhan Reddy for the site and undertook to complete the project before 31 December 2025. This is a promoter declaration; the supplied evidence does not establish present construction progress or completion.
10. Approvals, official records & documents
| Identifier / date | P02400002522; issued 01/02/2021; valid through 31/12/2025 |
|---|---|
| What the supplied record establishes | Registration of Connifer Greens under section 5, with stated registration conditions. No extension document is supplied. |
| Identifier / date | 030148/SKP/R1/U6/HMDA/06112019; approved 22/01/2020 |
|---|---|
| What the supplied record establishes | Technical approval for a residential 1 stilt + 5 upper-floor building on Plot No. 81 in Sy Nos. 72/P, 73/P and 74/P; it directs sanction by the Executive Authority in conformity with the technical plans. |
| Identifier / date | 030148 SKP R1 06; dated 22-10-2020 |
|---|---|
| What the supplied record establishes | A Mokila Thanda Gram Panchayat document concerning Plot No. 81; supplied extraction records an extent printed as “581 59. Metres” and survey numbers 72/p, 13/p and 14/p. |
| Identifier / date | 13686/2019; dated 13/12/2019 |
|---|---|
| What the supplied record establishes | Approval material records 131.40 sq. m of built-up area mortgaged to the Metropolitan Commissioner, HMDA. |
| Identifier / date | Search period 01-10-2007 to 07-07-2020 |
|---|---|
| What the supplied record establishes | Parsed entries include registered title and development instruments, a DHFL deposit of title deeds and the HMDA mortgage; this is a filed statement, not a current fresh encumbrance search. |
| Identifier / date | Documents 126848–126851 and 142350 |
|---|---|
| What the supplied record establishes | Include sale and development documents relating to Plot No. 81, and an advocate’s title opinion dated 23.11.2020. |
| Identifier / date | Form B dated 11 July 2020 |
|---|---|
| What the supplied record establishes | Records the promoter’s development-agreement, completion and other project declarations. |
| Identifier / date | Not supplied |
|---|---|
| What the supplied record establishes | The supplied HMDA approval states that an occupancy certificate is required before occupation; no issued certificate is included in the evidence. |
1. Project at a glance
Project identity
Registered project name: Connifer Greens
Project type: Residential apartment project
Phase / registered portion: Phase not separately identified; the registration records a project at Plot No. 81
TG-RERA registration: P02400002522
Registration validity: 01/02/2021 to 31/12/2025; certificate states a period of 4 years
Registered promoter: Atheera Constructions
RERA status: The supplied certificate establishes registration; it states validity through 31/12/2025 unless extended by the Authority. No extension document is included in the supplied evidence.
Land and geographic identity
Locality / site description: Shankarpalle; Plot No. 81, Maitri Enclave is described in filed project documents
Revenue village: Mokila is stated in the title and HMDA approval records; the RERA project identity also lists Shankarpalle. The precise revenue-village identity for the registered parcel is not independently verified in this Overview.
Mandal / district / PIN: Shankarpalle / Ranga Reddy / 501503
Project survey numbers: Sy No 72/P, 73/P and 74/P
Site extent: 581.00 sq. m (also described in the filed title material as 694.88 sq. yards or 581 sq. m)
Total / net area: Total area 581 sq. m; net area 581.00 sq. m; affected area recorded as 0 sq. m
Boundaries in RERA filing: East: CTS No; West: Road Width 12; North: Plot No 80 and 82; South: CTS No
Development identity
Sanctioning authority: Hyderabad Metropolitan Development Authority (HMDA); the technical approval directs that building plans be sanctioned by the Executive Authority in conformity with HMDA’s technically approved plans.
Principal approval: 030148/SKP/R1/U6/HMDA/06112019, approved 22/01/2020
Approved built-up area: 1246.85 sq. m
Proposed built-up area stated in approval: 1496.22 sq. m
Building count: One building is recorded in the project fields
Sanctioned floor configuration: 1 stilt + 5 upper floors
Height: 14.9, as recorded in the approval parameters; the supplied extract does not state a unit.
Parking: The approval extract says cellar and stilts approved for parking must be used exclusively for vehicle parking, but does not provide a parking-space count or establish a cellar level for this building.
Unit count: 10 units in the RERA unit record; the project fields separately state one building unit, so the supplied extract does not clarify how that field relates to the 10 offered flats.
HMDA mortgage area: 131.40 sq. m in the first floor, under registered mortgage document 13686/2019
Offering and status
Configuration: 3 BED ROOM FLAT / 3BHK; 10 units
RERA-filed saleable area: 75.0 sq. m per recorded configuration
Booked / available: 0 booked and 10 available in the portal-derived record; no as-of date is supplied, so these counts are indicative, not a current availability confirmation.
Construction stage: No independently verified site-progress evidence or dated construction-stage report is supplied. The RERA amenities record shows 0% progress against its listed items; this is a portal-reported field, not an independent site inspection.
Promoter-declared completion: The Form B declaration dated 11 July 2020 undertakes completion before 31 December 2025.
Occupancy / completion certificate: The supplied approval extract states that occupancy certification is required before occupation; it does not establish that an OC or completion certificate has been issued.
2. The project story
Connifer Greens is registered with TG-RERA as a residential apartment project associated with Plot No. 81 and Sy No 72/P, 73/P and 74/P, at the stated Shankarpalle locality. The filed title material describes the site as Plot No. 81 in Maitri Enclave, Mokila Village, with an extent of 694.88 square yards or 581 square metres.
The approval record describes one proposed residential building of 1 stilt plus 5 upper floors. The RERA unit data records ten 3-bedroom flats, with no bookings shown in the supplied portal-derived snapshot. The approved-plan extract establishes the proposed configuration, not construction completion; no independent site verification or completion/occupancy certificate is included in the supplied evidence.
3. Master plan, architecture & building design
The HMDA technical approval identifies a residential building with 1 stilt and 5 upper floors, an approved built-up area of 1246.85 sq. m and a proposed built-up area of 1496.22 sq. m. It records a building height of 14.9, without a unit in the supplied extract. The approval concerns Plot No. 81 in Sy Nos. 72/P, 73/P and 74/P, Mokila Village.
The RERA fields record one building, while the unit data records ten flats. The available extracts do not describe the floor-by-floor arrangement, number of flats per floor, building footprint, lift or stair arrangement, internal circulation, or residential/common-area breakdown.
The approval lists rainwater-harvesting structures, a transformer, a garbage house and a tot-lot among site provisions or conditions. It also requires the tot-lot to be fenced and maintained as greenery before issue of an occupancy certificate. These are approval-record provisions; the supplied evidence does not verify that they have been installed or completed.
No approved layout drawing, floor-plan measurements, carpet-area measurement or FSI-counted area is available in the supplied evidence. The approved built-up area, proposed built-up area and RERA-filed saleable area are distinct recorded figures and should not be treated as interchangeable.
4. Homes, configurations & floor plans
| Configuration | Units | Booked | Available | RERA saleable area | Measured carpet area | Loading (if supplied) |
|---|---|---|---|---|---|---|
| 3BHK (filed as “3 BED ROOM FLAT”) | 10 | 0 | 10 | 75.0 sq. m | Not established in supplied drawing measurements | Not supplied |
The RERA record provides the configuration, unit count, booking figures and saleable area. The available floor-plan data contains no measured 3BHK design; one drawing is still pending scan review and no usable software-measured carpet area is supplied. The portal booking counts have no stated as-of date.
Saleable area is the RERA-filed figure. No verified carpet area, balcony or utility area, common-area loading, room dimensions, orientation or typical floor arrangement is available here; those should not be inferred from the saleable-area figure.
5. Parking & vehicle circulation
The HMDA approval states that cellar and stilt parking areas shown in the plan are to be used exclusively for vehicle parking and not converted or partitioned for other use. The supplied extract does not give the number of spaces, identify a confirmed cellar level, distinguish resident from visitor spaces, or document any unit-specific parking allocation.
A covered-car-parking claim appears in third-party vendor material, but the supplied TG-RERA and approval extracts do not establish the number, location or legal allocation of spaces. No information is supplied on ramps, internal driveways, pedestrian separation, accessible parking or EV charging.
6. Amenities, recreation & open spaces
The following status is from the RERA amenities record unless otherwise stated. A recorded “YES” is a filed availability entry, not independent verification of completed works.
| Facility | Description / size | Evidence source | Declared progress / verified status |
|---|---|---|---|
| Internal roads & footpaths | No size or extent supplied | RERA amenities record | 0%; not independently verified |
| Water supply | No source or capacity supplied | RERA amenities record | “YES”; 0%; not independently verified |
| Sewerage (chamber, lines, septic tank, STP) | No capacity or system details supplied | RERA amenities record | “YES”; 0%; not independently verified |
| Storm-water drains | No size or details supplied | RERA amenities record | “YES”; 0%; not independently verified |
| Green strip / tot-lot / park | No area supplied; approval calls for a fenced tot-lot maintained as greenery | RERA amenities record; HMDA approval | 0% in amenities record; approval condition does not establish completion |
| Street lighting | No details supplied | RERA amenities record | 0%; not independently verified |
| Community buildings | No description or size supplied | RERA amenities record | 0%; not independently verified |
| Treatment and disposal of sewage and sullage water | No capacity or process supplied | RERA amenities record | 0%; not independently verified |
| Solid-waste management and disposal | No details supplied; approval also calls for a garbage house within the premises | RERA amenities record; HMDA approval | 0% in amenities record; not independently verified |
| Water conservation / rainwater harvesting | No capacity supplied; approval requires rainwater-harvesting structures | RERA amenities record; HMDA approval | “YES”; 0%; not independently verified |
| Energy management | No details supplied | RERA amenities record | 0%; not independently verified |
| Fire protection and fire safety requirements | No system details supplied | RERA amenities record | 0%; not independently verified |
| Electrical meter room / sub-station / receiving station | No capacity supplied; approval also specifies transformer space | RERA amenities record; HMDA approval | “YES”; 0%; not independently verified |
| Aggregate recreational open space | No area supplied | RERA amenities record | 0%; not independently verified |
No indoor clubhouse or sports/recreation facility is established in the supplied RERA amenities or approval extracts. Third-party vendor material lists additional facilities, but those claims are not presented as RERA-filed or verified provision.
7. Utilities, building services & safety
The RERA amenities record marks water supply, sewerage, storm-water drains, rainwater harvesting and an electrical meter room/sub-station/receiving station as “YES,” but gives 0% progress for the listed items and supplies no capacity or system specifications.
The HMDA approval calls for rainwater-harvesting structures, transformer space and a garbage house, and places responsibility for structural and fire safety on the owner, builder/developer, architect and structural engineer. It also states that an occupancy certificate is compulsory before occupation. These approval provisions do not establish that the facilities or safety systems are installed, completed or independently inspected.
No project-specific evidence is supplied for water source or storage, treatment capacity, STP capacity or reuse, electrical supply or backup, lift count or capacity, fire-system details, escape stairs, CCTV, access control, waste segregation, or accessible routes and facilities. Third-party vendor specifications describe items such as lifts, generator backup and fire alarms, but are not evidence of RERA-filed or completed provision.
8. Location, access & connectivity
The TG-RERA identity records the locality as Shankarpalle, mandal as Shankarpalle, district as Ranga Reddy and PIN 501503. The filed HMDA technical approval and title materials identify Mokila Village and Plot No. 81; the exact revenue-village identity for the registered parcel is not independently verified in the supplied records.
No verified approach-road description, public-transport route or landmark-distance set tied to this registered parcel is supplied. The location dataset includes distances to named places, but its supplied geocode is labelled a cadastral-parcel centroid and the evidence does not establish that these distances represent verified travel routes from the project entrance.
9. Developer & development status
The registered promoter is Atheera Constructions, identified in the project records as a partnership. The supplied corporate record names Chandrashekar Karunya, Challa Bhanu Prasad and Rajender Reddy Gangula as partners, and identifies Chandrashekar Karunya as authorised signatory. No corporate registration identifier, verified registered office or official contact details are established in the supplied evidence.
In its Form B affidavit dated 11 July 2020, Atheera Constructions declared that it had entered into Development Agreement-cum-General Power of Attorney No. 2366/2020 with Vitta Rajavardhan Reddy for the site and undertook to complete the project before 31 December 2025. This is a promoter declaration; the supplied evidence does not establish present construction progress or completion.
10. Approvals, official records & documents
| Identifier / date | P02400002522; issued 01/02/2021; valid through 31/12/2025 |
|---|---|
| What the supplied record establishes | Registration of Connifer Greens under section 5, with stated registration conditions. No extension document is supplied. |
| Identifier / date | 030148/SKP/R1/U6/HMDA/06112019; approved 22/01/2020 |
|---|---|
| What the supplied record establishes | Technical approval for a residential 1 stilt + 5 upper-floor building on Plot No. 81 in Sy Nos. 72/P, 73/P and 74/P; it directs sanction by the Executive Authority in conformity with the technical plans. |
| Identifier / date | 030148 SKP R1 06; dated 22-10-2020 |
|---|---|
| What the supplied record establishes | A Mokila Thanda Gram Panchayat document concerning Plot No. 81; supplied extraction records an extent printed as “581 59. Metres” and survey numbers 72/p, 13/p and 14/p. |
| Identifier / date | 13686/2019; dated 13/12/2019 |
|---|---|
| What the supplied record establishes | Approval material records 131.40 sq. m of built-up area mortgaged to the Metropolitan Commissioner, HMDA. |
| Identifier / date | Search period 01-10-2007 to 07-07-2020 |
|---|---|
| What the supplied record establishes | Parsed entries include registered title and development instruments, a DHFL deposit of title deeds and the HMDA mortgage; this is a filed statement, not a current fresh encumbrance search. |
| Identifier / date | Documents 126848–126851 and 142350 |
|---|---|
| What the supplied record establishes | Include sale and development documents relating to Plot No. 81, and an advocate’s title opinion dated 23.11.2020. |
| Identifier / date | Form B dated 11 July 2020 |
|---|---|
| What the supplied record establishes | Records the promoter’s development-agreement, completion and other project declarations. |
| Identifier / date | Not supplied |
|---|---|
| What the supplied record establishes | The supplied HMDA approval states that an occupancy certificate is required before occupation; no issued certificate is included in the evidence. |
Frequently asked questions
Is Connifer Greens registered with Telangana RERA?
Yes. Connifer Greens is registered with the Telangana Real Estate Regulatory Authority as P02400002522; the registration status is New Project.
Who is the developer of Connifer Greens?
The promoter named in the RERA registration is ATHEERA CONSTRUCTIONS.
Where is Connifer Greens located?
Connifer Greens is in Shankarpalle, Rangareddy, Telangana (501503).
When will Connifer Greens be completed?
The promoter's proposed date of completion filed with RERA is 31/12/2025. This is the promoter's declaration, not a guarantee.
More projects in Shankarpally