Sai Ganga
RAYALA BUILDERS & DEVELOPERS · Medchal-Malkajgiri · RERA P02200002336
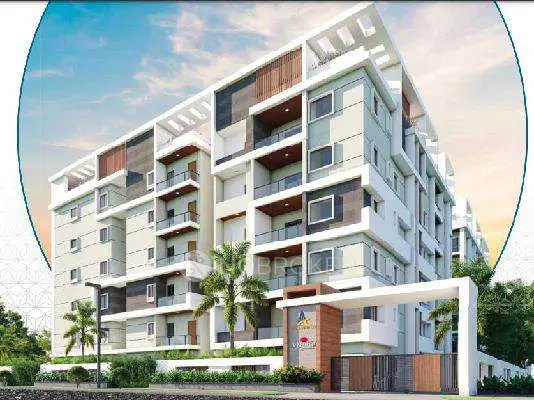
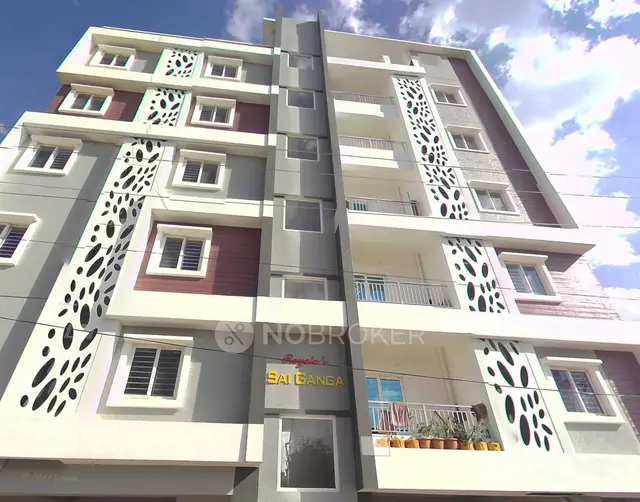
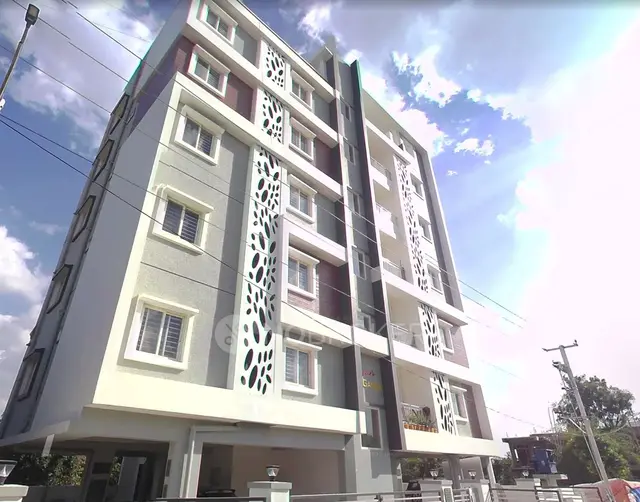
SAI GANGA is a residential apartment project in KLR Layout, Medchal mandal, Medchal-Malkajgiri district, developed by the registered promoter Rayala Builders & Developers. The project is on 334.40 sq. m and comprises one residential building with 1 Stilt + 5 Upper floors and 10 2BHK apartments. It is registered under TG-RERA number P02200002336, with a proposed completion date of 30/11/2026.
More from Rayala Builders & Developers · 11 projects →
01What we found
Read from TG-RERA filings, approvals, land and registration records and court records. A court case is counted only when the court record states this project's survey number with its village, or names the project.
02Check before you pay
10 items to check before you pay, 5 high - from the title chain, court records and approvals, each with what to ask the builder or your advocate. An item may not be a problem with the project: records can be incomplete.
1. Project at a glance
Project identity
| Item | Project record |
|---|---|
| Registered project name | SAI GANGA |
| Project type | Residential apartment project RERA record |
| Phase / registered portion | Not identified as a separately named phase; the registration lists plots 868 and 869 and the project survey numbers below. |
| TG-RERA registration | P02200002336, granted under section 5; registered 12/11/2020 and valid through 21/07/2026, unless extended by the Authority. The certificate records no extension. Registration validity is not the project completion deadline. |
| Registered promoter | Rayala Builders & Developers; the filing identifies the organisation as a partnership. RERA record RERA filing |
| RERA status in supplied record | Registered; certificate states validity through 21/07/2026. |
Land and geographic identity
| Item | Project record |
|---|---|
| Locality | KLR Layout; the registration certificate also identifies the locality as Medchal. RERA record |
| Revenue village | Medchal Village in the filed technical approval and title material. The RERA land identity field itself leaves village undisclosed. Land records |
| Mandal | Medchal RERA record |
| District | Medchal-Malkajgiri RERA record |
| PIN | 501401 in project identity fields and registration certificate. RERA record |
| Plot numbers | 868 and 869 RERA filing |
| Project survey numbers, as listed on the registration certificate | 91(P), 92, 93, 152(P), 159, 160, 161, 162, 163(P), 164, 165, 167, 168/1, 168/2, 169, 170, 171 |
| Site extent | 334.40 sq. m; total area and net area are each recorded as 334.40 sq. m, with affected area recorded as 0. RERA filing |
| Boundaries | East: Plot Nos. 881 and 882; West: Road; North: Plot No. 870; South: Plot No. 867. RERA filing |
Development identity
| Item | Project record |
|---|---|
| Sanctioning authority | Hyderabad Metropolitan Development Authority (HMDA); the technical approval says building plans are to be sanctioned and released by the local Executive Authority, identified as Medchal Municipality. |
| Principal approval | 032799/MED/R1/U6/HMDA/11012020, dated 21/07/2020; application number is recorded with the same identifier. The shorter number 032799/MED/R1/U6/HMD is also filed in project fields. RERA filing |
| Approved building configuration | 1 Stilt + 5 Upper floors for one residential building. |
| Area figures in technical approval | Approved built-up area: 918.65 sq. m; total/proposed built-up area: 1102.38 sq. m. These are distinct figures as stated in the approval record. |
| Mortgage recorded in approval | 100.55 sq. m on the first floor, in favour of the Metropolitan Commissioner, HMDA; the approval also states required mortgage area of 91.865 sq. m. |
| Building and unit counts | One building; the RERA filing lists one building unit and 10 apartments. RERA filing RERA unit table |
| Parking levels | No parking level or parking-space count is established in the supplied project record. RERA amenities |
Offering and status
| Item | Project record |
|---|---|
| Filed configuration | 2BHK; 10 units, with 0 booked and 10 available in the supplied RERA-derived record. The portal booking snapshot has no stated as-of date, so counts are indicative. RERA unit table RERA unit details |
| Filed saleable area | 113.81 sq. m for the 2BHK configuration. RERA unit table RERA unit details |
| Construction stage | No current, independently verified construction-stage information is supplied. The filed RERA amenities/status table records 0% for listed work items; this is a filing value, not an independently verified site-progress measurement. RERA amenities |
| Completion dates | Proposed completion date in project fields: 30/11/2026. The promoter’s Form B declaration, dated 17 October 2020, separately undertakes completion within 6 Years. RERA filing |
| Occupancy / completion certificate | No occupancy or completion certificate is included in the supplied project documents. HMDA’s technical approval states that an Occupancy Certificate is required before occupation. |
2. The project story
SAI GANGA is registered as a residential apartment project at plots 868 and 869 in KLR Layout, Medchal. The filed technical approval describes one residential building with a stilt level and five upper floors, on a site of 334.40 sq. m. The RERA filing lists ten 2BHK apartments. RERA record RERA filing RERA unit table
The project’s stated completion date is 30/11/2026. The supplied records do not establish the current construction stage or independently verify progress at the site. Although the RERA amenities table gives 0% against its listed work items, that is a record entry rather than an independent inspection finding. No occupancy or completion certificate is supplied; the HMDA approval requires an Occupancy Certificate before occupation. RERA filing RERA amenities
3. Master plan, architecture & building design
The project record identifies a single residential building, configured as 1 Stilt + 5 Upper floors. The technical approval states a site extent of 334.40 sq. m, approved built-up area of 918.65 sq. m, and total/proposed built-up area of 1102.38 sq. m. These are approval-record figures with different labels; no FSI-counted area is supplied.
The HMDA technical approval lists a tot-lot, rainwater-harvesting structures, a transformer and a garbage house as proposed site provisions. The available drawing record is limited: a floor-plan filing entry exists, but the uploaded item is not extracted as a drawing in the supplied document register. Details such as floor-by-floor apartment arrangement, building footprint, lift and stair configuration, internal circulation and open-space dimensions therefore cannot be confirmed here. RERA amenities Document index
4. Homes, configurations & floor plans
The RERA-derived unit record lists ten 2BHK apartments, all shown as available and none booked in the snapshot; no as-of date is stated. The filed saleable area is 113.81 sq. m per unit. RERA unit table RERA unit details
| Configuration | Units | Booked | Available | RERA saleable area | Measured carpet area | Loading (if supplied) |
|---|---|---|---|---|---|---|
| 2BHK | 10 | 0 | 10 | 113.81 sq. m | Software-measured median 60.9 sq. m; measured range 54.5–67.3 sq. m | 46% |
Carpet figures are software measurements from floor-plan drawing geometry, not RERA-filed carpet-area disclosures; the measurement record says the result needs review. The supplied drawing measurement for one flat shows a balcony of 4.86 sq. m, excluded from that measured carpet area. Saleable area is the RERA-filed figure and should not be treated as interchangeable with carpet area or as a room-by-room drawing measurement. Floor plans RERA unit details
For one measured typical-floor flat, the drawing-derived room labels and dimensions include kitchen 2.0 × 3.2 m, living room 4.14 × 3.2 m, bedrooms 3.0 × 3.4 m and 3.03 × 3.4 m, and two toilets each recorded as 1.2 × 2.35 m or 2.35 × 1.2 m. The same measured drawing includes a wash area of 1.2 × 3.2 m. These are software-read drawing measurements, not RERA disclosures, and should be checked against the drawing. RERA unit details
5. Parking & vehicle circulation
The supplied project record does not establish a sanctioned parking-space count, parking level, visitor or accessible spaces, ramp or driveway arrangement, EV charging provision, or unit-specific parking allocation. The technical approval identifies a stilt level but does not, in the supplied extract, specify a parking count or allocation. A vendor-source listing mentions a dedicated bike-parking facility, but no sanctioned count or legally documented allocation is supplied. Promoter website
6. Amenities, recreation & open spaces
The RERA amenities table includes a tot-lot/green strip/park, and HMDA’s technical approval separately lists a tot-lot. No sizes or independently verified completion status are supplied. The table below distinguishes those entries from other amenities mentioned only in the vendor source. RERA amenities Promoter website
| Description / size | Size not stated |
|---|---|
| Evidence source | RERA amenities table; also listed in HMDA technical approval RERA amenities |
| Declared progress / verified status | RERA table marks “Green Strip/TOT LOT/Park” as available; progress is recorded as 0%. No independent completion verification supplied. |
| Description / size | Size not stated |
|---|---|
| Evidence source | Vendor listing Promoter website |
| Declared progress / verified status | Vendor-listed; no RERA declaration of delivery or independent verification supplied. |
| Description / size | Size not stated |
|---|---|
| Evidence source | Vendor listing Promoter website |
| Declared progress / verified status | Vendor-listed; no independent verification supplied. |
| Description / size | Quantity and capacity not stated |
|---|---|
| Evidence source | RERA amenities table; vendor listing RERA amenities Promoter website |
| Declared progress / verified status | RERA table marks “Lift” as available and progress as 0%; no independent verification supplied. |
| Description / size | Details not stated |
|---|---|
| Evidence source | Vendor listing Promoter website |
| Declared progress / verified status | Vendor-listed; no RERA progress or independent verification supplied. |
| Description / size | Capacity and coverage not stated |
|---|---|
| Evidence source | Vendor listing Promoter website |
| Declared progress / verified status | Vendor-listed; no RERA progress or independent verification supplied. |
| Description / size | Systems and details not stated |
|---|---|
| Evidence source | Vendor listing; RERA amenities table includes fire-protection requirements Promoter website RERA amenities |
| Declared progress / verified status | Vendor-listed; RERA progress is recorded as 0%; no independent verification supplied. |
7. Utilities, building services & safety
The RERA amenities table marks water supply, rainwater harvesting/water conservation, an electrical meter room/substation/receiving station and a lift as available; it also lists sewerage, storm-water drains, sewage and sullage treatment/disposal, solid-waste management, energy management and fire-protection requirements. The table records 0% progress for these listed work items. These entries are project-filed declarations, not independent verification of installed or operating systems. RERA amenities
HMDA’s technical approval requires rainwater-harvesting structures and provision for a transformer and garbage house within the premises. It also states that an Occupancy Certificate is compulsory before occupation. The supplied material does not specify water source or storage capacity, treatment or reuse capacity, STP capacity, electrical backup capacity, lift capacity, fire-system details, accessible circulation or security-system specifications.
8. Location, access & connectivity
The registered location is KLR Layout, Medchal, Medchal mandal, Medchal-Malkajgiri district, Telangana, PIN 501401; the RERA registration certificate labels the locality as Medchal. The cadastral parcel-centroid geocode supplied for the site is 17.41528, 78.35459. RERA record Location record
The project-field boundary description identifies a road on the west and plots 881 and 882 to the east, plot 870 to the north and plot 867 to the south. The supplied location dataset lists the following distances; these are dataset measurements, not travel-time claims: RERA filing Location record
| Listed place | Supplied distance |
|---|---|
| IndusInd Bank | 0.4 km |
| Nanakramguda Govt primary school | 0.5 km |
| Financial District (Nanakramguda) | 1.2 km |
| Unnamed park | 1.2 km |
| Manuu Polytechnic Hyderabad | 1.6 km |
| Sankaraya Eye Hospital | 1.6 km |
| Unnamed bus station | 2.2 km |
| South India Shopping Mall | 2.6 km |
| ADP | 0.0 km |
The vendor listing describes the location as KLR Layout, Medchal, Hyderabad, Telangana, but supplies no measured journey times. Promoter website
9. Developer & development status
The registered promoter is RAYALA BUILDERS & DEVELOPERS, identified in the project filing as a partnership. The supplied corporate identifier is GSTIN 36AALFR4919C1Z5. RAYALA MOHAN RAO is listed as authorised signatory and RAYALA RADHA MADHAVI as partner. RERA record RERA filing Corporate record Parties record
The registration certificate records the promoter’s office location as “Village: Mandal: District: Medchal-Malkajgiri, Pin: 500011”; the village and mandal are left blank in that certificate entry. The project’s own location fields list PIN 501401. RERA record
The promoter’s Form B declaration, signed by its authorised signatory and verified at Hyderabad on 17 October 2020, states a six-year completion undertaking and includes separate-account, withdrawal-certification and annual-audit undertakings. The project fields separately give 30/11/2026 as the proposed completion date. No current construction progress or completion/occupancy certification is established by the supplied records. RERA filing RERA amenities
10. Approvals, official records & documents
| Record | Supplied evidence |
|---|---|
| TG-RERA registration | Form C certificate for SAI GANGA, P02200002336, issued 12/11/2020; stated valid through 21/07/2026, with no extension recorded in the certificate. |
| HMDA technical building approval | 032799/MED/R1/U6/HMDA/11012020, dated 21/07/2020; one residential building, 1 Stilt + 5 Upper floors, on plots 868 and 869. The document states that plans must also be sanctioned and released by the local Executive Authority. |
| RERA-filed plan-approval identifier | 032799/MED/R1/U6/HMD, as entered in project fields. RERA filing |
| Title report | Advocate’s title search report dated 30.09.2020, supplied as document 128023; its supplied OCR does not include a final opinion. |
| Registered sale deed for the project plots | Document 9455/2019, dated 27 June 2019, described in the filed title material as conveying plots 868 and 869, totalling 400.0 sq. yards or 334.4 sq. m in Medchal. |
| Promoter declaration | Form B declaration dated 17 October 2020, supplied as document 127991. |
| Occupancy/completion certificate | No certificate supplied. HMDA’s technical approval states that an Occupancy Certificate is required before occupation. |
| Layout and drawing records | RERA filing includes a layout-plan entry (document 128001, not extracted) and a building-floor-plan entry (document 128002); the supplied drawing-derived unit measurements are identified as software measurements and require review. Document index Floor plans |
The project registration certificate and HMDA technical approval provide the principal project identifiers for cross-reference to the title and approvals review. The supplied HMDA DPMS layout lookup is reported unavailable to public access; this does not itself establish a refusal or the absence of a layout record. HMDA
1. Project at a glance
Project identity
Registered project name: SAI GANGA
Project type: Residential apartment project
Phase / registered portion: Not identified as a separately named phase; the registration lists plots 868 and 869 and the project survey numbers below.
TG-RERA registration: P02200002336, granted under section 5; registered 12/11/2020 and valid through 21/07/2026, unless extended by the Authority. The certificate records no extension. Registration validity is not the project completion deadline.
Registered promoter: Rayala Builders & Developers; the filing identifies the organisation as a partnership.
RERA status in supplied record: Registered; certificate states validity through 21/07/2026.
Land and geographic identity
Locality: KLR Layout; the registration certificate also identifies the locality as Medchal.
Revenue village: Medchal Village in the filed technical approval and title material. The RERA land identity field itself leaves village undisclosed.
Mandal: Medchal
District: Medchal-Malkajgiri
PIN: 501401 in project identity fields and registration certificate.
Plot numbers: 868 and 869
Project survey numbers, as listed on the registration certificate: 91(P), 92, 93, 152(P), 159, 160, 161, 162, 163(P), 164, 165, 167, 168/1, 168/2, 169, 170, 171
Site extent: 334.40 sq. m; total area and net area are each recorded as 334.40 sq. m, with affected area recorded as 0.
Boundaries: East: Plot Nos. 881 and 882; West: Road; North: Plot No. 870; South: Plot No. 867.
Development identity
Sanctioning authority: Hyderabad Metropolitan Development Authority (HMDA); the technical approval says building plans are to be sanctioned and released by the local Executive Authority, identified as Medchal Municipality.
Principal approval: 032799/MED/R1/U6/HMDA/11012020, dated 21/07/2020; application number is recorded with the same identifier. The shorter number 032799/MED/R1/U6/HMD is also filed in project fields.
Approved building configuration: 1 Stilt + 5 Upper floors for one residential building.
Area figures in technical approval: Approved built-up area: 918.65 sq. m; total/proposed built-up area: 1102.38 sq. m. These are distinct figures as stated in the approval record.
Mortgage recorded in approval: 100.55 sq. m on the first floor, in favour of the Metropolitan Commissioner, HMDA; the approval also states required mortgage area of 91.865 sq. m.
Building and unit counts: One building; the RERA filing lists one building unit and 10 apartments.
Parking levels: No parking level or parking-space count is established in the supplied project record.
Offering and status
Filed configuration: 2BHK; 10 units, with 0 booked and 10 available in the supplied RERA-derived record. The portal booking snapshot has no stated as-of date, so counts are indicative.
Filed saleable area: 113.81 sq. m for the 2BHK configuration.
Construction stage: No current, independently verified construction-stage information is supplied. The filed RERA amenities/status table records 0% for listed work items; this is a filing value, not an independently verified site-progress measurement.
Completion dates: Proposed completion date in project fields: 30/11/2026. The promoter’s Form B declaration, dated 17 October 2020, separately undertakes completion within 6 Years.
Occupancy / completion certificate: No occupancy or completion certificate is included in the supplied project documents. HMDA’s technical approval states that an Occupancy Certificate is required before occupation.
2. The project story
SAI GANGA is registered as a residential apartment project at plots 868 and 869 in KLR Layout, Medchal. The filed technical approval describes one residential building with a stilt level and five upper floors, on a site of 334.40 sq. m. The RERA filing lists ten 2BHK apartments.
The project’s stated completion date is 30/11/2026. The supplied records do not establish the current construction stage or independently verify progress at the site. Although the RERA amenities table gives 0% against its listed work items, that is a record entry rather than an independent inspection finding. No occupancy or completion certificate is supplied; the HMDA approval requires an Occupancy Certificate before occupation.
3. Master plan, architecture & building design
The project record identifies a single residential building, configured as 1 Stilt + 5 Upper floors. The technical approval states a site extent of 334.40 sq. m, approved built-up area of 918.65 sq. m, and total/proposed built-up area of 1102.38 sq. m. These are approval-record figures with different labels; no FSI-counted area is supplied.
The HMDA technical approval lists a tot-lot, rainwater-harvesting structures, a transformer and a garbage house as proposed site provisions. The available drawing record is limited: a floor-plan filing entry exists, but the uploaded item is not extracted as a drawing in the supplied document register. Details such as floor-by-floor apartment arrangement, building footprint, lift and stair configuration, internal circulation and open-space dimensions therefore cannot be confirmed here.
4. Homes, configurations & floor plans
The RERA-derived unit record lists ten 2BHK apartments, all shown as available and none booked in the snapshot; no as-of date is stated. The filed saleable area is 113.81 sq. m per unit.
| Configuration | Units | Booked | Available | RERA saleable area | Measured carpet area | Loading (if supplied) |
|---|---|---|---|---|---|---|
| 2BHK | 10 | 0 | 10 | 113.81 sq. m | Software-measured median 60.9 sq. m; measured range 54.5–67.3 sq. m | 46% |
Carpet figures are software measurements from floor-plan drawing geometry, not RERA-filed carpet-area disclosures; the measurement record says the result needs review. The supplied drawing measurement for one flat shows a balcony of 4.86 sq. m, excluded from that measured carpet area. Saleable area is the RERA-filed figure and should not be treated as interchangeable with carpet area or as a room-by-room drawing measurement.
For one measured typical-floor flat, the drawing-derived room labels and dimensions include kitchen 2.0 × 3.2 m, living room 4.14 × 3.2 m, bedrooms 3.0 × 3.4 m and 3.03 × 3.4 m, and two toilets each recorded as 1.2 × 2.35 m or 2.35 × 1.2 m. The same measured drawing includes a wash area of 1.2 × 3.2 m. These are software-read drawing measurements, not RERA disclosures, and should be checked against the drawing.
5. Parking & vehicle circulation
The supplied project record does not establish a sanctioned parking-space count, parking level, visitor or accessible spaces, ramp or driveway arrangement, EV charging provision, or unit-specific parking allocation. The technical approval identifies a stilt level but does not, in the supplied extract, specify a parking count or allocation. A vendor-source listing mentions a dedicated bike-parking facility, but no sanctioned count or legally documented allocation is supplied.
6. Amenities, recreation & open spaces
The RERA amenities table includes a tot-lot/green strip/park, and HMDA’s technical approval separately lists a tot-lot. No sizes or independently verified completion status are supplied. The table below distinguishes those entries from other amenities mentioned only in the vendor source.
| Facility | Description / size | Evidence source | Declared progress / verified status |
|---|---|---|---|
| Tot-lot / green strip / park | Size not stated | RERA amenities table; also listed in HMDA technical approval | RERA table marks “Green Strip/TOT LOT/Park” as available; progress is recorded as 0%. No independent completion verification supplied. |
| Children’s play area | Size not stated | Vendor listing | Vendor-listed; no RERA declaration of delivery or independent verification supplied. |
| Common garden | Size not stated | Vendor listing | Vendor-listed; no independent verification supplied. |
| Lift | Quantity and capacity not stated | RERA amenities table; vendor listing | RERA table marks “Lift” as available and progress as 0%; no independent verification supplied. |
| Security and CCTV camera | Details not stated | Vendor listing | Vendor-listed; no RERA progress or independent verification supplied. |
| Power backup | Capacity and coverage not stated | Vendor listing | Vendor-listed; no RERA progress or independent verification supplied. |
| Fire safety | Systems and details not stated | Vendor listing; RERA amenities table includes fire-protection requirements | Vendor-listed; RERA progress is recorded as 0%; no independent verification supplied. |
7. Utilities, building services & safety
The RERA amenities table marks water supply, rainwater harvesting/water conservation, an electrical meter room/substation/receiving station and a lift as available; it also lists sewerage, storm-water drains, sewage and sullage treatment/disposal, solid-waste management, energy management and fire-protection requirements. The table records 0% progress for these listed work items. These entries are project-filed declarations, not independent verification of installed or operating systems.
HMDA’s technical approval requires rainwater-harvesting structures and provision for a transformer and garbage house within the premises. It also states that an Occupancy Certificate is compulsory before occupation. The supplied material does not specify water source or storage capacity, treatment or reuse capacity, STP capacity, electrical backup capacity, lift capacity, fire-system details, accessible circulation or security-system specifications.
8. Location, access & connectivity
The registered location is KLR Layout, Medchal, Medchal mandal, Medchal-Malkajgiri district, Telangana, PIN 501401; the RERA registration certificate labels the locality as Medchal. The cadastral parcel-centroid geocode supplied for the site is 17.41528, 78.35459.
The project-field boundary description identifies a road on the west and plots 881 and 882 to the east, plot 870 to the north and plot 867 to the south. The supplied location dataset lists the following distances; these are dataset measurements, not travel-time claims:
IndusInd Bank: 0.4 km
Nanakramguda Govt primary school: 0.5 km
Financial District (Nanakramguda): 1.2 km
Unnamed park: 1.2 km
Manuu Polytechnic Hyderabad: 1.6 km
Sankaraya Eye Hospital: 1.6 km
Unnamed bus station: 2.2 km
South India Shopping Mall: 2.6 km
ADP: 0.0 km
The vendor listing describes the location as KLR Layout, Medchal, Hyderabad, Telangana, but supplies no measured journey times.
9. Developer & development status
The registered promoter is RAYALA BUILDERS & DEVELOPERS, identified in the project filing as a partnership. The supplied corporate identifier is GSTIN 36AALFR4919C1Z5. RAYALA MOHAN RAO is listed as authorised signatory and RAYALA RADHA MADHAVI as partner.
The registration certificate records the promoter’s office location as “Village: Mandal: District: Medchal-Malkajgiri, Pin: 500011”; the village and mandal are left blank in that certificate entry. The project’s own location fields list PIN 501401.
The promoter’s Form B declaration, signed by its authorised signatory and verified at Hyderabad on 17 October 2020, states a six-year completion undertaking and includes separate-account, withdrawal-certification and annual-audit undertakings. The project fields separately give 30/11/2026 as the proposed completion date. No current construction progress or completion/occupancy certification is established by the supplied records.
10. Approvals, official records & documents
TG-RERA registration: Form C certificate for SAI GANGA, P02200002336, issued 12/11/2020; stated valid through 21/07/2026, with no extension recorded in the certificate.
HMDA technical building approval: 032799/MED/R1/U6/HMDA/11012020, dated 21/07/2020; one residential building, 1 Stilt + 5 Upper floors, on plots 868 and 869. The document states that plans must also be sanctioned and released by the local Executive Authority.
RERA-filed plan-approval identifier: 032799/MED/R1/U6/HMD, as entered in project fields.
Title report: Advocate’s title search report dated 30.09.2020, supplied as document 128023; its supplied OCR does not include a final opinion.
Registered sale deed for the project plots: Document 9455/2019, dated 27 June 2019, described in the filed title material as conveying plots 868 and 869, totalling 400.0 sq. yards or 334.4 sq. m in Medchal.
Promoter declaration: Form B declaration dated 17 October 2020, supplied as document 127991.
Occupancy/completion certificate: No certificate supplied. HMDA’s technical approval states that an Occupancy Certificate is required before occupation.
Layout and drawing records: RERA filing includes a layout-plan entry (document 128001, not extracted) and a building-floor-plan entry (document 128002); the supplied drawing-derived unit measurements are identified as software measurements and require review.
The project registration certificate and HMDA technical approval provide the principal project identifiers for cross-reference to the title and approvals review. The supplied HMDA DPMS layout lookup is reported unavailable to public access; this does not itself establish a refusal or the absence of a layout record.
Frequently asked questions
Is SAI GANGA registered with Telangana RERA?
Yes. SAI GANGA is registered with the Telangana Real Estate Regulatory Authority as P02200002336; the registration status is New Project.
Who is the developer of SAI GANGA?
The promoter named in the RERA registration is RAYALA BUILDERS & DEVELOPERS.
Where is SAI GANGA located?
SAI GANGA is in KLR Layout, Medchal, Medchal-Malkajgiri, Telangana (501401).
When will SAI GANGA be completed?
The promoter's proposed date of completion filed with RERA is 30/11/2026. This is the promoter's declaration, not a guarantee.
More projects in Medchal