Hemanth Residency
REVATHI HOMES AND ENVIRONS PRIVATE LIMITED · Rangareddy · RERA P02400002923
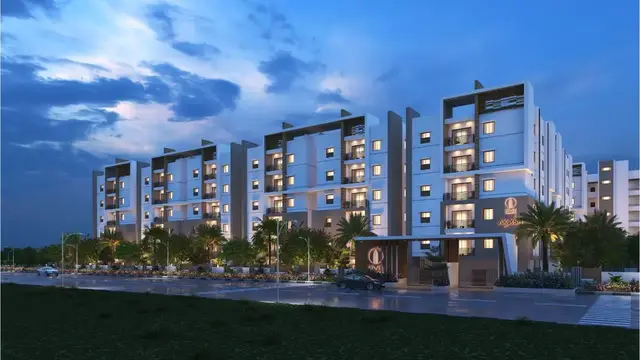
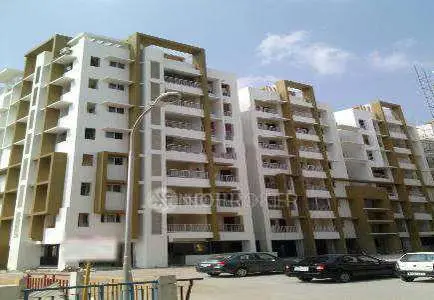
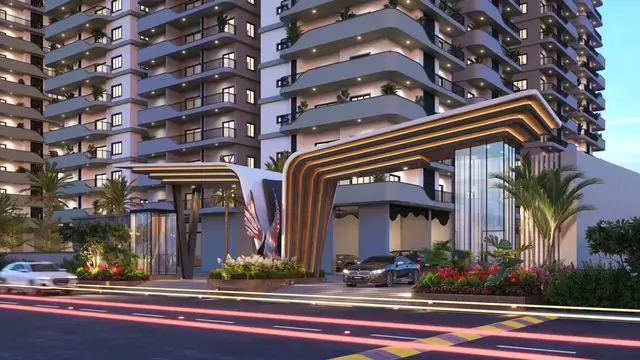
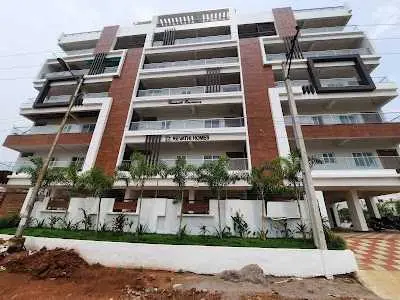
HEMANTH RESIDENCY is a residential apartment project in BANDLAGUDA JAGIR, Gandipet mandal, Ranga Reddy district, developed by REVATHI HOMES AND ENVIRONS PRIVATE LIMITED. It is on a registered site of 746.66 sq. m. and comprises one residential building with 1Stilt + 5 Upper floors and 14 3BHK apartments. The project is registered under TG-RERA number P02400002923, with proposed completion on 10th June, 2026.
More from Revathi Homes And Environs Pvt Ltd · 2 projects →
01What we found
Read from TG-RERA filings, approvals, land and registration records and court records. A court case is counted only when the court record states this project's survey number with its village, or names the project.
02Check before you pay
8 items to check before you pay, 3 high - from the title chain, court records and approvals, each with what to ask the builder or your advocate. An item may not be a problem with the project: records can be incomplete.
1. Project at a glance
Project identity
| Field | Project record |
|---|---|
| Registered project name | HEMANTH RESIDENCY RERA record |
| Project type | Residential apartment project RERA record RERA filing |
| Phase / registered portion | Phase not separately identified; the registration covers the project on the recorded site |
| TG-RERA registration | P02400002923 RERA record |
| Registration validity | 14/05/2021–10/06/2026; certificate states five-year validity. No extension is recorded in the supplied certificate |
| Registered promoter | REVATHI HOMES AND ENVIRONS PRIVATE LIMITED RERA record |
| RERA status | Registration certificate records grant under section 5. Current registration status is not independently established by the supplied record |
Land and geographic identity
| Field | Project record |
|---|---|
| Locality | BANDLAGUDA JAGIR RERA record RERA filing |
| Revenue village | Bandlaguda; the filed approval documents also describe the location as Bandlaguda (Jagir) / Bandlaguda Jagir Village RERA record |
| Mandal / district / PIN | Gandipet / Ranga Reddy / 500005 RERA record |
| Project survey number(s) | 11/B RERA record Land records |
| Plot identifiers | Plots 55, 56 AND 57 PART RERA filing |
| Registered site extent | 746.66 sq. m. RERA filing |
| Total / net land area | Total area 746.66 sq. m.; net area 746.66 sq. m.; affected area recorded as 0 sq. m. RERA filing |
| Boundaries | East: ROAD WIDTH 12; West: PLOT NO 68 69 AND 70; North: PLOT NO 54; South: PLOT NO 57 PART RERA filing |
Development identity
| Field | Project record |
|---|---|
| Sanctioning authority / principal approval | Hyderabad Metropolitan Development Authority (HMDA), technical approval 034115/SKP/R1/U6/HMDA/14022020, approved 10/06/2020 Approvals record |
| Building permit record | Permit BA.NO: 034115/SKP/R1/U6/HMDA/14022020, file G1/4035/2020-2021, dated 14/02/2020; the supplied document names “THE MUNICIPAL CORPORPORATION” as issuing authority |
| Approved built-up area | 1,857.55 sq. m. is stated in the filed building-permit parameters; HMDA’s technical approval separately lists “Built up Area 1857.55” and “Proposed Built-up Area 2271.04” |
| Building count and floors | One residential building; 1Stilt + 5 Upper floors RERA filing |
| Parking level | One stilt identified as parking floors in the building-permit extraction; the HMDA approval says the stilt/cellar should be used exclusively for vehicle parking |
| Units | Approved plan: 1 building unit; RERA filing: 14 apartment units RERA filing RERA unit table |
| Recorded height | 14.9 (unit not specified in the supplied approval extraction) |
Offering and status
| Field | Project record |
|---|---|
| Configuration | 3BHK RERA unit table |
| RERA-filed saleable area | 153.95 sq. m. per unit RERA unit table |
| Booking / availability | 0 booked and 14 available in the portal data supplied; the portal record has no as-of date, so these counts are indicative RERA unit table |
| Construction stage | No independently verified site-progress report is supplied. RERA amenity progress entries record water supply at 50% and several other listed infrastructure items at 0%; these are filing data, not independent site verification RERA amenities |
| Completion dates | Promoter’s Form B undertaking: 10th June, 2026. Building-permit extraction: construction to be commenced from 10.11.2020 and completed before 09.11.2026. |
| Occupancy / completion certificate | No occupancy or completion certificate is included in the supplied project documents; certified status is not established Document index |
2. The project story
Hemanth Residency is a RERA-registered residential apartment development on the recorded site at plots 55, 56 and 57 part, Survey No. 11/B, Bandlaguda Jagir, Gandipet, Ranga Reddy district. The filed records describe one building with a stilt and five upper floors, intended for residential use. RERA record RERA filing
The RERA unit record lists fourteen 3BHK apartments, all shown as available and none booked in the supplied portal snapshot. That snapshot has no as-of date. The supplied evidence does not establish current construction progress through an independent site inspection, nor does it include an occupancy or completion certificate. RERA registration validity, the promoter’s completion undertaking and the building-permit completion date are distinct records and are set out above. RERA unit table Document index
3. Master plan, architecture & building design
The filed HMDA technical approval describes a residential building identified as BUILDING (S5), with 1 stilt + 5 upper floors, on Survey No. 11/B. The building-permit record identifies one residential building and a stilt parking floor. The supplied records do not provide a verified tower arrangement beyond this single building, nor do they establish flats per floor, lift or stair counts, building footprint, landscaped-area dimensions or internal circulation details.
The approval extraction lists a built-up area of 1,857.55 and a proposed built-up area of 2,271.04; the permit extraction also lists 1,857.55. The supplied records do not label these figures consistently enough to treat them as interchangeable. They are reproduced as recorded, not as carpet area, saleable area or an independently measured quantity.
4. Homes, configurations & floor plans
| Configuration | Units | Booked | Available | RERA saleable area | Measured carpet area | Loading (if supplied) |
|---|---|---|---|---|---|---|
| 3BHK | 14 | 0 | 14 | 153.95 sq. m. | Software-measured range: 87.0–107.0 sq. m.; median 90.7 sq. m. | 41% |
The RERA filing records the 3BHK configuration, unit count, booking figures and saleable area. The booking figures are indicative because the supplied portal record has no as-of date. RERA unit table RERA unit details
Carpet areas were software-measured from the approved floor-plan drawing geometry, not disclosed as RERA carpet-area figures; the measurements need review against the drawing. Twelve flat designs were measured. The supplied drawing extraction gives one example’s room areas and dimensions: bedrooms of 15.16 sq. m. (4.32 × 3.51 m), 11.20 sq. m. (3.60 × 3.11 m) and 11.88 sq. m. (3.60 × 3.30 m); toilets of 2.96 sq. m. (1.85 × 1.60 m), 2.80 sq. m. (1.75 × 1.60 m) and 3.00 sq. m. (2.50 × 1.20 m); and a combined dining/kitchen area of 27.73 sq. m. (4.32 × 6.42 m). Floor plans
Carpet area refers to the software-measured internal floor area in the drawing. RERA-filed saleable area is a separate figure and includes the unit’s share of common areas; the supplied data does not provide a RERA-filed carpet-area value or a separately stated balcony/utility area. Floor plans RERA unit table
5. Parking & vehicle circulation
The building-permit record identifies one stilt parking floor, and HMDA’s technical approval states that the stilt/cellar is to be used exclusively for vehicle parking. The approval also specifies one entry and one exit, each with a minimum width of 4.5 metres and 5 metres of height clearance.
No sanctioned parking-space count, visitor or accessible-parking count, EV provision, or unit-by-unit parking allocation is established in the supplied records. A parking level in the approval does not establish exclusive ownership or allocation of a particular bay.
6. Amenities, recreation & open spaces
The RERA amenity record lists the following facilities and progress entries. Percentages are as recorded in the filing and are not independent verification of completion. RERA amenities
| Facility | Description / size | Evidence source | Declared progress / verified status |
|---|---|---|---|
| Internal Roads & Footpaths | Not specified | RERA amenity record | 0%; not independently verified |
| Water Supply | Facility marked available; source, storage and capacity not specified | RERA amenity record | YES; 50%; not independently verified |
| Sewerage (Chamber, Lines, Septic Tank, STP) | Facility marked available; capacity not specified | RERA amenity record | YES; 0%; not independently verified |
| Storm Water Drains | Not specified | RERA amenity record | 0%; not independently verified |
| Green Strip/TOT LOT/Park | Not specified | RERA amenity record | 0%; not independently verified |
| Street Lighting | Not specified | RERA amenity record | 0%; not independently verified |
| Community Buildings | Not specified | RERA amenity record | 0%; not independently verified |
| Treatment and Disposal of Sewage and Sullage Water | Not specified | RERA amenity record | 0%; not independently verified |
| Solid Waste Management and Disposal | Not specified | RERA amenity record | 0%; not independently verified |
| Water Conservation, Rain water Harvesting | Not specified | RERA amenity record | 0%; not independently verified |
| Energy management | Not specified | RERA amenity record | 0%; not independently verified |
| Fire Protection and Fire Safety Requirements | Facility marked available; systems not specified | RERA amenity record | YES; 0%; not independently verified |
| Electrical Meter Room, Sub-Station, Receiving Station | Facility marked available; details not specified | RERA amenity record | YES; 0%; not independently verified |
| Aggregate area of recreational Open Space | Area not specified | RERA amenity record | 0%; not independently verified |
The filed HMDA approval additionally requires provision for a transformer and garbage house within the premises and rainwater-harvesting structures; the supplied approval does not establish that these have been completed.
7. Utilities, building services & safety
The HMDA approval calls for a water-supply source and sewerage-disposal source to be located at an appropriate distance within the site, preferably 100 feet, and specifies disinfection of water to maintain 0.3 to 0.4 p.m. residual chlorine in sump/overhead tanks. It also requires that effluent or drainage not overflow onto roads or public places and calls for a septic tank. These are approval conditions; the supplied documents do not verify installation, capacity or operation.
For electrical and life-safety provisions, the approval specifies a transformer, generator as an alternate electricity source, emergency lighting in corridors/common passages and staircases, electrical installation certification, a manually operated alarm system and fire-resistant swing doors for collapsible lifts. It requires an automatic sprinkler system if basement area exceeds 200 sq. m. No basement-area evidence or independent fire-clearance certificate is supplied.
The approval also requires structural safety in accordance with the National Building Code of 2005 and directs that the building be occupied only after completion in accordance with the technically approved plans and issue of a “Fit for Occupancy” certificate by the Executive Authority. No certificate or verified completion evidence is included here. Document index
8. Location, access & connectivity
The registered site is in Bandlaguda, recorded as Bandlaguda Jagir in the project filing, within Gandipet mandal, Ranga Reddy district, PIN 500005. The filed boundary description identifies a 12 road width on the east; the supplied field does not state a unit for that figure. The HMDA approval separately requires a site entry and exit with minimum 4.5-metre width and 5-metre height clearance. RERA record RERA filing
The supplied location dataset lists Financial District (Nanakramguda) at 8.0 km; ICICI Bank and Urban Primary Health Centre, Bandlaguda Jagir at 0.0 km; an unnamed bus station, Shadan College of Engineering and St Micheals Colony Park at 0.4 km; and Rao’s High School at 0.5 km. These are source-listed distances; the supplied data does not specify the measurement method. Location record
9. Developer & development status
The registered promoter is REVATHI HOMES AND ENVIRONS PRIVATE LIMITED, a company. The supplied record identifies its address as MAPLE TOWN, SUNCITY, BANDLAGUDA, BANDLAGUDA JAGIR, Gandipet, Ranga Reddy, 500005. A PAN-like identifier is masked as xxxxxx857L; no other corporate registration identifier or official contact details are supplied. Corporate record RERA filing
The promoter’s Form B declaration states that the project would be completed by 10th June, 2026 and that 70% of amounts realised from allottees would be deposited in a separate scheduled-bank account for construction and land costs, with certified withdrawals and annual audit. These are promoter declarations in the filed affidavit.
The supplied data does not provide independently verified construction progress or establish an occupancy certificate for the building. The RERA portal unit counts are indicative, with no as-of date. RERA unit table RERA amenities Document index
10. Approvals, official records & documents
| Record | Supplied evidence |
|---|---|
| TG-RERA registration | Form C for HEMANTH RESIDENCY, registration P02400002923, issued 14/05/2021; certificate states validity to 10/06/2026 |
| HMDA technical approval | Approval 034115/SKP/R1/U6/HMDA/14022020, dated 10/06/2020, for the residential building at Survey No. 11/B; includes technical approval conditions |
| Building permit | Permit BA.NO: 034115/SKP/R1/U6/HMDA/14022020, file G1/4035/2020-2021, dated 14/02/2020; identifies plots 55, 56 and 57/part and 1 stilt + 5 floors |
| Promoter declaration | Form B affidavit by the promoter, dated 26 February 2020, including its title, encumbrance, completion and project-fund declarations |
| Occupancy/completion certificate | Not included in the supplied project documents; status not established Document index |
| Approved floor-plan drawing | Drawing source 144468, used for software-measured unit-area and room-dimension observations; these measurements are not RERA disclosures Floor plans |
1. Project at a glance
Project identity
Registered project name: HEMANTH RESIDENCY
Project type: Residential apartment project
Phase / registered portion: Phase not separately identified; the registration covers the project on the recorded site
TG-RERA registration: P02400002923
Registration validity: 14/05/2021–10/06/2026; certificate states five-year validity. No extension is recorded in the supplied certificate
Registered promoter: REVATHI HOMES AND ENVIRONS PRIVATE LIMITED
RERA status: Registration certificate records grant under section 5. Current registration status is not independently established by the supplied record
Land and geographic identity
Locality: BANDLAGUDA JAGIR
Revenue village: Bandlaguda; the filed approval documents also describe the location as Bandlaguda (Jagir) / Bandlaguda Jagir Village
Mandal / district / PIN: Gandipet / Ranga Reddy / 500005
Project survey number(s): 11/B
Plot identifiers: Plots 55, 56 AND 57 PART
Registered site extent: 746.66 sq. m.
Total / net land area: Total area 746.66 sq. m.; net area 746.66 sq. m.; affected area recorded as 0 sq. m.
Boundaries: East: ROAD WIDTH 12; West: PLOT NO 68 69 AND 70; North: PLOT NO 54; South: PLOT NO 57 PART
Development identity
Sanctioning authority / principal approval: Hyderabad Metropolitan Development Authority (HMDA), technical approval 034115/SKP/R1/U6/HMDA/14022020, approved 10/06/2020
Building permit record: Permit BA.NO: 034115/SKP/R1/U6/HMDA/14022020, file G1/4035/2020-2021, dated 14/02/2020; the supplied document names “THE MUNICIPAL CORPORPORATION” as issuing authority
Approved built-up area: 1,857.55 sq. m. is stated in the filed building-permit parameters; HMDA’s technical approval separately lists “Built up Area 1857.55” and “Proposed Built-up Area 2271.04”
Building count and floors: One residential building; 1Stilt + 5 Upper floors
Parking level: One stilt identified as parking floors in the building-permit extraction; the HMDA approval says the stilt/cellar should be used exclusively for vehicle parking
Units: Approved plan: 1 building unit; RERA filing: 14 apartment units
Recorded height: 14.9 (unit not specified in the supplied approval extraction)
Offering and status
Configuration: 3BHK
RERA-filed saleable area: 153.95 sq. m. per unit
Booking / availability: 0 booked and 14 available in the portal data supplied; the portal record has no as-of date, so these counts are indicative
Construction stage: No independently verified site-progress report is supplied. RERA amenity progress entries record water supply at 50% and several other listed infrastructure items at 0%; these are filing data, not independent site verification
Completion dates: Promoter’s Form B undertaking: 10th June, 2026. Building-permit extraction: construction to be commenced from 10.11.2020 and completed before 09.11.2026.
Occupancy / completion certificate: No occupancy or completion certificate is included in the supplied project documents; certified status is not established
2. The project story
Hemanth Residency is a RERA-registered residential apartment development on the recorded site at plots 55, 56 and 57 part, Survey No. 11/B, Bandlaguda Jagir, Gandipet, Ranga Reddy district. The filed records describe one building with a stilt and five upper floors, intended for residential use.
The RERA unit record lists fourteen 3BHK apartments, all shown as available and none booked in the supplied portal snapshot. That snapshot has no as-of date. The supplied evidence does not establish current construction progress through an independent site inspection, nor does it include an occupancy or completion certificate. RERA registration validity, the promoter’s completion undertaking and the building-permit completion date are distinct records and are set out above.
3. Master plan, architecture & building design
The filed HMDA technical approval describes a residential building identified as BUILDING (S5), with 1 stilt + 5 upper floors, on Survey No. 11/B. The building-permit record identifies one residential building and a stilt parking floor. The supplied records do not provide a verified tower arrangement beyond this single building, nor do they establish flats per floor, lift or stair counts, building footprint, landscaped-area dimensions or internal circulation details.
The approval extraction lists a built-up area of 1,857.55 and a proposed built-up area of 2,271.04; the permit extraction also lists 1,857.55. The supplied records do not label these figures consistently enough to treat them as interchangeable. They are reproduced as recorded, not as carpet area, saleable area or an independently measured quantity.
4. Homes, configurations & floor plans
| Configuration | Units | Booked | Available | RERA saleable area | Measured carpet area | Loading (if supplied) |
|---|---|---|---|---|---|---|
| 3BHK | 14 | 0 | 14 | 153.95 sq. m. | Software-measured range: 87.0–107.0 sq. m.; median 90.7 sq. m. | 41% |
The RERA filing records the 3BHK configuration, unit count, booking figures and saleable area. The booking figures are indicative because the supplied portal record has no as-of date.
Carpet areas were software-measured from the approved floor-plan drawing geometry, not disclosed as RERA carpet-area figures; the measurements need review against the drawing. Twelve flat designs were measured. The supplied drawing extraction gives one example’s room areas and dimensions: bedrooms of 15.16 sq. m. (4.32 × 3.51 m), 11.20 sq. m. (3.60 × 3.11 m) and 11.88 sq. m. (3.60 × 3.30 m); toilets of 2.96 sq. m. (1.85 × 1.60 m), 2.80 sq. m. (1.75 × 1.60 m) and 3.00 sq. m. (2.50 × 1.20 m); and a combined dining/kitchen area of 27.73 sq. m. (4.32 × 6.42 m).
Carpet area refers to the software-measured internal floor area in the drawing. RERA-filed saleable area is a separate figure and includes the unit’s share of common areas; the supplied data does not provide a RERA-filed carpet-area value or a separately stated balcony/utility area.
5. Parking & vehicle circulation
The building-permit record identifies one stilt parking floor, and HMDA’s technical approval states that the stilt/cellar is to be used exclusively for vehicle parking. The approval also specifies one entry and one exit, each with a minimum width of 4.5 metres and 5 metres of height clearance.
No sanctioned parking-space count, visitor or accessible-parking count, EV provision, or unit-by-unit parking allocation is established in the supplied records. A parking level in the approval does not establish exclusive ownership or allocation of a particular bay.
6. Amenities, recreation & open spaces
The RERA amenity record lists the following facilities and progress entries. Percentages are as recorded in the filing and are not independent verification of completion.
| Facility | Description / size | Evidence source | Declared progress / verified status |
|---|---|---|---|
| Internal Roads & Footpaths | Not specified | RERA amenity record | 0%; not independently verified |
| Water Supply | Facility marked available; source, storage and capacity not specified | RERA amenity record | YES; 50%; not independently verified |
| Sewerage (Chamber, Lines, Septic Tank, STP) | Facility marked available; capacity not specified | RERA amenity record | YES; 0%; not independently verified |
| Storm Water Drains | Not specified | RERA amenity record | 0%; not independently verified |
| Green Strip/TOT LOT/Park | Not specified | RERA amenity record | 0%; not independently verified |
| Street Lighting | Not specified | RERA amenity record | 0%; not independently verified |
| Community Buildings | Not specified | RERA amenity record | 0%; not independently verified |
| Treatment and Disposal of Sewage and Sullage Water | Not specified | RERA amenity record | 0%; not independently verified |
| Solid Waste Management and Disposal | Not specified | RERA amenity record | 0%; not independently verified |
| Water Conservation, Rain water Harvesting | Not specified | RERA amenity record | 0%; not independently verified |
| Energy management | Not specified | RERA amenity record | 0%; not independently verified |
| Fire Protection and Fire Safety Requirements | Facility marked available; systems not specified | RERA amenity record | YES; 0%; not independently verified |
| Electrical Meter Room, Sub-Station, Receiving Station | Facility marked available; details not specified | RERA amenity record | YES; 0%; not independently verified |
| Aggregate area of recreational Open Space | Area not specified | RERA amenity record | 0%; not independently verified |
The filed HMDA approval additionally requires provision for a transformer and garbage house within the premises and rainwater-harvesting structures; the supplied approval does not establish that these have been completed.
7. Utilities, building services & safety
The HMDA approval calls for a water-supply source and sewerage-disposal source to be located at an appropriate distance within the site, preferably 100 feet, and specifies disinfection of water to maintain 0.3 to 0.4 p.m. residual chlorine in sump/overhead tanks. It also requires that effluent or drainage not overflow onto roads or public places and calls for a septic tank. These are approval conditions; the supplied documents do not verify installation, capacity or operation.
For electrical and life-safety provisions, the approval specifies a transformer, generator as an alternate electricity source, emergency lighting in corridors/common passages and staircases, electrical installation certification, a manually operated alarm system and fire-resistant swing doors for collapsible lifts. It requires an automatic sprinkler system if basement area exceeds 200 sq. m. No basement-area evidence or independent fire-clearance certificate is supplied.
The approval also requires structural safety in accordance with the National Building Code of 2005 and directs that the building be occupied only after completion in accordance with the technically approved plans and issue of a “Fit for Occupancy” certificate by the Executive Authority. No certificate or verified completion evidence is included here.
8. Location, access & connectivity
The registered site is in Bandlaguda, recorded as Bandlaguda Jagir in the project filing, within Gandipet mandal, Ranga Reddy district, PIN 500005. The filed boundary description identifies a 12 road width on the east; the supplied field does not state a unit for that figure. The HMDA approval separately requires a site entry and exit with minimum 4.5-metre width and 5-metre height clearance.
The supplied location dataset lists Financial District (Nanakramguda) at 8.0 km; ICICI Bank and Urban Primary Health Centre, Bandlaguda Jagir at 0.0 km; an unnamed bus station, Shadan College of Engineering and St Micheals Colony Park at 0.4 km; and Rao’s High School at 0.5 km. These are source-listed distances; the supplied data does not specify the measurement method.
9. Developer & development status
The registered promoter is REVATHI HOMES AND ENVIRONS PRIVATE LIMITED, a company. The supplied record identifies its address as MAPLE TOWN, SUNCITY, BANDLAGUDA, BANDLAGUDA JAGIR, Gandipet, Ranga Reddy, 500005. A PAN-like identifier is masked as xxxxxx857L; no other corporate registration identifier or official contact details are supplied.
The promoter’s Form B declaration states that the project would be completed by 10th June, 2026 and that 70% of amounts realised from allottees would be deposited in a separate scheduled-bank account for construction and land costs, with certified withdrawals and annual audit. These are promoter declarations in the filed affidavit.
The supplied data does not provide independently verified construction progress or establish an occupancy certificate for the building. The RERA portal unit counts are indicative, with no as-of date.
10. Approvals, official records & documents
TG-RERA registration: Form C for HEMANTH RESIDENCY, registration P02400002923, issued 14/05/2021; certificate states validity to 10/06/2026
HMDA technical approval: Approval 034115/SKP/R1/U6/HMDA/14022020, dated 10/06/2020, for the residential building at Survey No. 11/B; includes technical approval conditions
Building permit: Permit BA.NO: 034115/SKP/R1/U6/HMDA/14022020, file G1/4035/2020-2021, dated 14/02/2020; identifies plots 55, 56 and 57/part and 1 stilt + 5 floors
Promoter declaration: Form B affidavit by the promoter, dated 26 February 2020, including its title, encumbrance, completion and project-fund declarations
Occupancy/completion certificate: Not included in the supplied project documents; status not established
Approved floor-plan drawing: Drawing source 144468, used for software-measured unit-area and room-dimension observations; these measurements are not RERA disclosures
Frequently asked questions
Is HEMANTH RESIDENCY registered with Telangana RERA?
Yes. HEMANTH RESIDENCY is registered with the Telangana Real Estate Regulatory Authority as P02400002923; the registration status is New Project.
Who is the developer of HEMANTH RESIDENCY?
The promoter named in the RERA registration is REVATHI HOMES AND ENVIRONS PRIVATE LIMITED.
Where is HEMANTH RESIDENCY located?
HEMANTH RESIDENCY is in BANDLAGUDA JAGIR, Bandlaguda, Gandipet, Rangareddy, Telangana (500005).
When will HEMANTH RESIDENCY be completed?
The promoter's proposed date of completion filed with RERA is 30/11/2026. This is the promoter's declaration, not a guarantee.
More projects in Bandlaguda