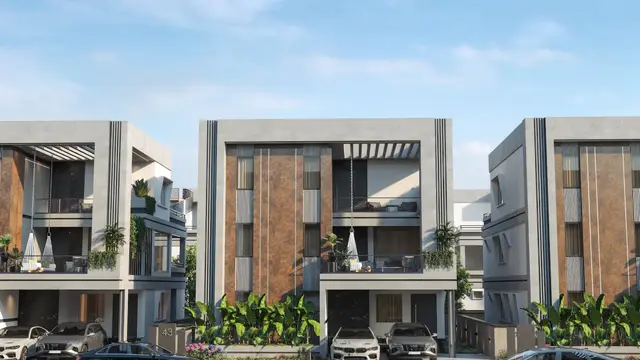
Sark Lithium Heights
SARK ORGANIC LLP · Rangareddy · RERA P02400004611
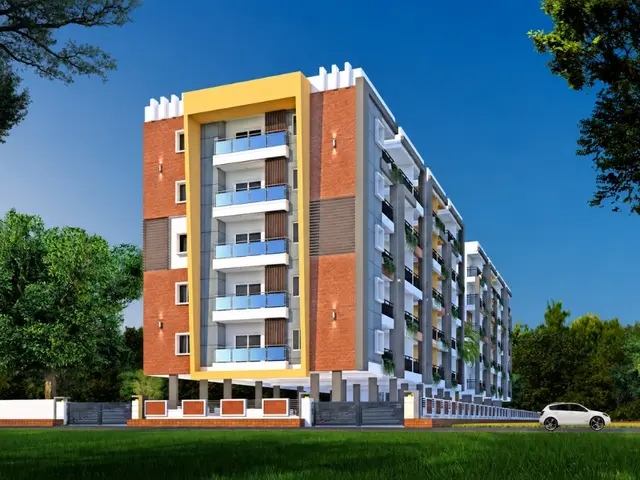
SARK LITHIUM HEIGHTS is a residential apartment project in Shankerpally, Shankarpalle mandal, Ranga Reddy district, developed by registered promoter SARK ORGANIC LLP. The project covers 3,962.38 sq. m and comprises one residential building with 1 stilt + 5 upper floors. The RERA filing lists 107 2BHK homes, each with a filed saleable area of 96.13 sq. m. Its TG-RERA registration number is P02400004611, and the project header records a proposed completion date of 12/07/2027.
01What we found
Read from TG-RERA filings, approvals, land and registration records and court records. A court case is counted only when the court record states this project's survey number with its village, or names the project.
02Check before you pay
8 items to check before you pay, 3 high - from the title chain, court records and approvals, each with what to ask the builder or your advocate. An item may not be a problem with the project: records can be incomplete.
1. Project at a glance
Project identity
| Item | Project record |
|---|---|
| Registered project name | SARK LITHIUM HEIGHTS RERA record |
| Project type | Residential apartment project RERA record Approvals record |
| Phase / registered portion | One registered project; the certificate and approval identify the development as a building on Survey No. 234/P. No separate phase name is disclosed. |
| TG-RERA registration | P02400004611 |
| Registration validity | 13/06/2022 to 12/03/2027; the certificate states a four-year period. This is the registration-validity period, not a construction-progress statement. |
| Registered promoter | SARK ORGANIC LLP RERA record Corporate record |
| RERA status in supplied record | Registered; no extension is recorded in the supplied certificate. |
Land and geographic identity
| Item | Project record |
|---|---|
| Locality | Shankerpalle / Shankarpally, as recorded in the project materials RERA record |
| Revenue village | Shankarpally (also rendered “Shankerpalle” in some project records) RERA record Land records |
| Mandal | Shankarpalle RERA record Land records |
| District | Ranga Reddy RERA record |
| PIN | 501203 RERA record |
| Project survey number / subdivision | 234/P RERA record Land records |
| Filed site extent | 3,962.38 sq. m; the project land details report total and net area as 3,962.38 sq. m and affected area as 0. Land records |
| Boundaries in the RERA filing | East: Land of Owners; West: Weaker Section Colony; North: Land of Hari Babu; South: 30 Feet Wide Road Land records |
Development identity
| Item | Project record |
|---|---|
| Principal sanctioning authority | Hyderabad Metropolitan Development Authority (HMDA); the final building-permission proceeding is by Shankarpally Municipality. Approvals record |
| Principal approval | HMDA technical approval 034203/SKP/R1/U6/HMDA/17022020, dated 12/03/2021 Approvals record |
| Municipality proceeding | Proc.No.G1/BP/393/2021, dated 18-08-2021 Approvals record |
| Approved built-up area | 10,217.31 sq. m is recorded as “Built up Area” in the HMDA approval parameters. The same record separately lists “Proposed Built-up Area: 13,084.06”; these are distinct labels in the supplied approval extraction. |
| Building count and configuration | One residential building; 1 stilt + 5 upper floors RERA filing |
| Approved unit count | The project filing records 110 total units, including 107 2BHK homes and three additional rows filed as “A” and “B”; the latter are not identified as home configurations in the normalized unit record. RERA unit table RERA unit details |
| Parking levels | The approval says the stilt is to be used exclusively for vehicle parking; a parking-space count is not established in the supplied material. |
Offering and status
| Item | Project record |
|---|---|
| RERA-filed residential configuration | 2BHK; 107 units, with 0 booked and 107 available in the portal snapshot. The portal record has no stated booking-count as-of date, so counts are indicative. RERA unit table RERA unit details |
| RERA-filed saleable area | 2BHK: 96.13 sq. m (1,035 sq. ft), as recorded for the filed configuration RERA unit table RERA unit details |
| Other filed unit rows | “A”: 1 unit, 93.55 sq. m; “B”: 2 units, 87.69 sq. m. The record does not establish these as residential configurations for sale. RERA unit table RERA unit details |
| Construction stage | No current construction-progress percentage or independently verified site-status report is supplied. RERA amenities Document index |
| Completion dates | The Form-B declaration says the promoter undertakes completion by 12/03/2027. The project header separately records a proposed completion date of 12/07/2027. RERA record |
| Occupancy / completion certificate | No occupancy or completion certificate is supplied in the reviewed documents. The HMDA approval states that occupancy/use is subject to a “Fit for Occupancy” certificate from the Executive Authority. |
2. The project story
SARK LITHIUM HEIGHTS is registered as a residential apartment project on the filed 3,962.38 sq. m site in Survey No. 234/P, Shankarpally village, Shankarpalle mandal, Ranga Reddy district. The sanctioned building form is one building with a stilt and five upper floors. The HMDA technical approval names the landowners as DAGPA holders and SARK ORGANIC LLP as developer; the project’s Form-B declaration also refers to a development agreement-cum-general power of attorney. RERA record Land records
The RERA filing lists 107 2BHK units. It also contains three additional unit rows recorded as “A” and “B,” which the available normalized record does not classify as sale homes. The portal snapshot reports 0 bookings and 107 available 2BHK units, but does not give an as-of date for those counts. No construction-progress percentage, site-verified completion status, or occupancy certificate is supplied. The promoter’s Form-B declaration gives a completion undertaking of 12/03/2027; the project header records a proposed completion date of 12/07/2027. RERA unit table RERA unit details RERA record Document index
3. Master plan, architecture & building design
The HMDA technical approval describes a proposed residential building of 1 stilt + 5 upper floors on Survey No. 234/P. The Shankarpally Municipality proceeding records the same floor configuration. The approval extraction records a “Built up Area” of 10,217.31 sq. m and separately a “Proposed Built-up Area” of 13,084.06; these labels are reproduced as supplied and are not treated as interchangeable area measures.
The project filing records one building and one proposed building unit. Detailed architectural information such as footprint, flats per floor, number of lifts or stairs, building entrances, landscaping area, and internal circulation is not established by the supplied extracts. The approved floor-plan document is identified as 235547, but the supplied material does not provide a complete drawing-by-drawing architectural schedule. RERA filing RERA unit table
4. Homes, configurations & floor plans
The TG-RERA filing identifies 107 2BHK homes, each with a filed saleable area of 96.13 sq. m. The portal’s booking snapshot lists 0 booked and 107 available; no snapshot date is provided. The additional “A” and “B” rows are not presented as home configurations in the normalized record. RERA unit table RERA unit details
| Configuration | Units | Booked | Available | RERA saleable area | Measured carpet area | Loading (if supplied) |
|---|---|---|---|---|---|---|
| 2BHK | 107 | 0 | 107 | 96.13 sq. m (1,035 sq. ft) | Software-measured median 74.1 sq. m; range 49.2–81.1 sq. m across 8 measured designs | 23% (supplied drawing-analysis figure) |
The carpet-area figures are software measurements from the approved floor-plan drawing, not RERA-filed areas; the drawing analysis states that the measurements need review. The RERA saleable area is a separate filed measure and should not be read as carpet area. A measured 2BHK drawing includes a balcony marked 2.4 m × 1.7 m (4.08 sq. m), which the measurement record excludes from carpet area. A sample drawing also labels a kitchen, master bedroom, second bedroom, wash area, toilets and lobby. Floor plans RERA unit details
The drawing analysis also measures 1BHK and 3BHK designs, but these are not listed as RERA-filed configurations in the supplied unit record. They therefore are not presented as registered offerings or counted homes. Floor plans RERA unit details
5. Parking & vehicle circulation
The HMDA approval states that the stilt is to be used exclusively for vehicle parking, without partition walls or rolling shutters. The approval extraction does not provide a sanctioned parking-space count, visitor or accessible-space allocation, or a parking-allotment schedule. It also does not establish a basement, podium, mechanical parking, or EV-charging provision.
The RERA unit record marks the 107 2BHK homes as mortgaged, but does not supply a unit-specific parking allocation. A drawn parking bay or general parking provision does not, on the supplied evidence, establish exclusive ownership or allotment to a particular buyer. RERA unit table RERA unit details
6. Amenities, recreation & open spaces
The RERA amenity record lists facilities and records 0% progress for the listed items. “YES” entries indicate that a facility is stated as available in the filing; they do not establish completion or independent verification. The HMDA approval separately names a transformer, garbage house and septic tank. RERA amenities
| Facility | Description / size | Evidence source | Declared progress / verified status |
|---|---|---|---|
| Community buildings | No size or quantity supplied | RERA amenity record RERA amenities | 0% recorded; completion not independently verified |
| Green strip / tot lot / park | No size supplied; listed as “YES” | RERA amenity record RERA amenities | 0% recorded; completion not independently verified |
| Aggregate recreational open space | No area supplied | RERA amenity record RERA amenities | 0% recorded; completion not independently verified |
| Internal roads and footpaths | No dimensions supplied | RERA amenity record RERA amenities | 0% recorded |
| Street lighting | No further detail supplied | RERA amenity record RERA amenities | 0% recorded |
| Water conservation / rainwater harvesting | Listed as “YES”; no capacity or size supplied | RERA amenity record RERA amenities; HMDA approval | 0% recorded in RERA amenity list; approval requires rainwater-harvesting structures |
| Community / recreation facilities beyond the listed entries | No facility-specific description supplied | RERA amenity record RERA amenities | Not independently verified |
7. Utilities, building services & safety
The project filing lists water supply, sewerage, storm-water drains, rainwater harvesting, fire protection and fire safety, and an electrical meter room/sub-station/receiving station as “YES.” The same amenity record shows 0% progress against the listed services; it supplies no capacities, technical design details, or independent completion evidence. RERA amenities
The HMDA approval names a transformer, garbage house and septic tank, and includes conditions concerning water-source and sewerage-disposal location, septic-tank maintenance, drainage, rainwater harvesting, structural safety and a fit-for-occupancy certificate. These are approval-record descriptions and conditions, not evidence that the facilities are complete or that statutory clearances have been issued.
No lift count or capacity, backup-power arrangement, water-storage or treatment capacity, STP details, wastewater-reuse plan, CCTV/access-control system, waste-segregation process, accessibility provisions, or fire-system specifications are established by the supplied extracts. RERA amenities Document index
8. Location, access & connectivity
The registered project location is Shankerpally / Shankarpalle, Shankarpalle mandal, Ranga Reddy district, PIN 501203; the RERA land record identifies Survey No. 234/P in Shankarpally village. The project boundaries filed with RERA include a 30 Feet Wide Road to the south. RERA record Land records
The supplied location dataset gives the following sampled distances: Shankarpally bus stand, 0.1 km; Primary Health Centre, Shankarpally, 0.1 km; Shankarpalli railway station, 0.7 km; an unnamed school, 0.5 km; and the nearest sampled Outer Ring Road interchange, approximately 15.9 km. These are location-dataset distances, not stated as RERA-approved travel routes or travel times. Location record
9. Developer & development status
The registered promoter is SARK ORGANIC LLP, an LLP. The project record identifies GSTIN 36AEBFS2913M1ZV. The RERA certificate records the promoter office as “Village: Mandal: Kapra, District: Medchal-Malkajgiri, Pin: 500062”; a separate project address is in Shankerpalle, Ranga Reddy district. Corporate record RERA record
SARK ORGANIC LLP is identified in the HMDA approval as developer under a development agreement-cum-GPA arrangement with the landowners. The Form-B declaration, made by authorised signatory SMT. SANDHYA MENNENI, states a completion undertaking of 12/03/2027. No current construction progress or independently verified site status is supplied. Document index
The project header gives 12/07/2027 as the proposed completion date. The supplied RERA certificate records registration validity through 12/03/2027; these are different types of dates and are stated separately here. No extension order is supplied. RERA record
10. Approvals, official records & documents
| Identifier / date | P02400004611, issued 13/06/2022; valid to 12/03/2027 |
|---|---|
| What the supplied record establishes | Form “C” registration for SARK LITHIUM HEIGHTS |
| Identifier / date | 034203/SKP/R1/U6/HMDA/17022020, dated 12/03/2021 |
|---|---|
| What the supplied record establishes | Technical approval for a residential building on Survey No. 234/P; identifies 1 stilt + 5 upper floors and approval conditions |
| Identifier / date | Proc.No.G1/BP/393/2021, dated 18-08-2021 |
|---|---|
| What the supplied record establishes | Final building-permission proceeding referring to the HMDA-approved residential building |
| Identifier / date | Declaration dated April 2022 |
|---|---|
| What the supplied record establishes | Promoter declaration on landowner/development arrangement, project completion undertaking and fund-management commitments |
| Identifier / date | 235547 |
|---|---|
| What the supplied record establishes | Drawing source used for software measurement of selected unit plans; the measurements are not RERA-filed carpet-area disclosures |
| Identifier / date | Advocate title report 235569 and title-document set |
|---|---|
| What the supplied record establishes | Title materials filed with RERA; detailed title-chain review is addressed separately in Land & Title Document index |
| Identifier / date | Statement 85100376, search period 01-10-2007 to 06-05-2022 |
|---|---|
| What the supplied record establishes | Filed statement lists registered transactions in its search period; it is not a current search beyond that period Document index |
The HMDA approval states that local-authority sanction and an occupancy certificate are separate steps, and that occupation/use is subject to a “Fit for Occupancy” certificate from the Executive Authority. No occupancy or completion certificate is included in the supplied project documents.
1. Project at a glance
Project identity
Registered project name: SARK LITHIUM HEIGHTS
Project type: Residential apartment project
Phase / registered portion: One registered project; the certificate and approval identify the development as a building on Survey No. 234/P. No separate phase name is disclosed.
TG-RERA registration: P02400004611
Registration validity: 13/06/2022 to 12/03/2027; the certificate states a four-year period. This is the registration-validity period, not a construction-progress statement.
Registered promoter: SARK ORGANIC LLP
RERA status in supplied record: Registered; no extension is recorded in the supplied certificate.
Land and geographic identity
Locality: Shankerpalle / Shankarpally, as recorded in the project materials
Revenue village: Shankarpally (also rendered “Shankerpalle” in some project records)
Mandal: Shankarpalle
District: Ranga Reddy
PIN: 501203
Project survey number / subdivision: 234/P
Filed site extent: 3,962.38 sq. m; the project land details report total and net area as 3,962.38 sq. m and affected area as 0.
Boundaries in the RERA filing: East: Land of Owners; West: Weaker Section Colony; North: Land of Hari Babu; South: 30 Feet Wide Road
Development identity
Principal sanctioning authority: Hyderabad Metropolitan Development Authority (HMDA); the final building-permission proceeding is by Shankarpally Municipality.
Principal approval: HMDA technical approval 034203/SKP/R1/U6/HMDA/17022020, dated 12/03/2021
Municipality proceeding: Proc.No.G1/BP/393/2021, dated 18-08-2021
Approved built-up area: 10,217.31 sq. m is recorded as “Built up Area” in the HMDA approval parameters. The same record separately lists “Proposed Built-up Area: 13,084.06”; these are distinct labels in the supplied approval extraction.
Building count and configuration: One residential building; 1 stilt + 5 upper floors
Approved unit count: The project filing records 110 total units, including 107 2BHK homes and three additional rows filed as “A” and “B”; the latter are not identified as home configurations in the normalized unit record.
Parking levels: The approval says the stilt is to be used exclusively for vehicle parking; a parking-space count is not established in the supplied material.
Offering and status
RERA-filed residential configuration: 2BHK; 107 units, with 0 booked and 107 available in the portal snapshot. The portal record has no stated booking-count as-of date, so counts are indicative.
RERA-filed saleable area: 2BHK: 96.13 sq. m (1,035 sq. ft), as recorded for the filed configuration
Other filed unit rows: “A”: 1 unit, 93.55 sq. m; “B”: 2 units, 87.69 sq. m. The record does not establish these as residential configurations for sale.
Construction stage: No current construction-progress percentage or independently verified site-status report is supplied.
Completion dates: The Form-B declaration says the promoter undertakes completion by 12/03/2027. The project header separately records a proposed completion date of 12/07/2027.
Occupancy / completion certificate: No occupancy or completion certificate is supplied in the reviewed documents. The HMDA approval states that occupancy/use is subject to a “Fit for Occupancy” certificate from the Executive Authority.
2. The project story
SARK LITHIUM HEIGHTS is registered as a residential apartment project on the filed 3,962.38 sq. m site in Survey No. 234/P, Shankarpally village, Shankarpalle mandal, Ranga Reddy district. The sanctioned building form is one building with a stilt and five upper floors. The HMDA technical approval names the landowners as DAGPA holders and SARK ORGANIC LLP as developer; the project’s Form-B declaration also refers to a development agreement-cum-general power of attorney.
The RERA filing lists 107 2BHK units. It also contains three additional unit rows recorded as “A” and “B,” which the available normalized record does not classify as sale homes. The portal snapshot reports 0 bookings and 107 available 2BHK units, but does not give an as-of date for those counts. No construction-progress percentage, site-verified completion status, or occupancy certificate is supplied. The promoter’s Form-B declaration gives a completion undertaking of 12/03/2027; the project header records a proposed completion date of 12/07/2027.
3. Master plan, architecture & building design
The HMDA technical approval describes a proposed residential building of 1 stilt + 5 upper floors on Survey No. 234/P. The Shankarpally Municipality proceeding records the same floor configuration. The approval extraction records a “Built up Area” of 10,217.31 sq. m and separately a “Proposed Built-up Area” of 13,084.06; these labels are reproduced as supplied and are not treated as interchangeable area measures.
The project filing records one building and one proposed building unit. Detailed architectural information such as footprint, flats per floor, number of lifts or stairs, building entrances, landscaping area, and internal circulation is not established by the supplied extracts. The approved floor-plan document is identified as 235547, but the supplied material does not provide a complete drawing-by-drawing architectural schedule.
4. Homes, configurations & floor plans
The TG-RERA filing identifies 107 2BHK homes, each with a filed saleable area of 96.13 sq. m. The portal’s booking snapshot lists 0 booked and 107 available; no snapshot date is provided. The additional “A” and “B” rows are not presented as home configurations in the normalized record.
| Configuration | Units | Booked | Available | RERA saleable area | Measured carpet area | Loading (if supplied) |
|---|---|---|---|---|---|---|
| 2BHK | 107 | 0 | 107 | 96.13 sq. m (1,035 sq. ft) | Software-measured median 74.1 sq. m; range 49.2–81.1 sq. m across 8 measured designs | 23% (supplied drawing-analysis figure) |
The carpet-area figures are software measurements from the approved floor-plan drawing, not RERA-filed areas; the drawing analysis states that the measurements need review. The RERA saleable area is a separate filed measure and should not be read as carpet area. A measured 2BHK drawing includes a balcony marked 2.4 m × 1.7 m (4.08 sq. m), which the measurement record excludes from carpet area. A sample drawing also labels a kitchen, master bedroom, second bedroom, wash area, toilets and lobby.
The drawing analysis also measures 1BHK and 3BHK designs, but these are not listed as RERA-filed configurations in the supplied unit record. They therefore are not presented as registered offerings or counted homes.
5. Parking & vehicle circulation
The HMDA approval states that the stilt is to be used exclusively for vehicle parking, without partition walls or rolling shutters. The approval extraction does not provide a sanctioned parking-space count, visitor or accessible-space allocation, or a parking-allotment schedule. It also does not establish a basement, podium, mechanical parking, or EV-charging provision.
The RERA unit record marks the 107 2BHK homes as mortgaged, but does not supply a unit-specific parking allocation. A drawn parking bay or general parking provision does not, on the supplied evidence, establish exclusive ownership or allotment to a particular buyer.
6. Amenities, recreation & open spaces
The RERA amenity record lists facilities and records 0% progress for the listed items. “YES” entries indicate that a facility is stated as available in the filing; they do not establish completion or independent verification. The HMDA approval separately names a transformer, garbage house and septic tank.
| Facility | Description / size | Evidence source | Declared progress / verified status |
|---|---|---|---|
| Community buildings | No size or quantity supplied | RERA amenity record | 0% recorded; completion not independently verified |
| Green strip / tot lot / park | No size supplied; listed as “YES” | RERA amenity record | 0% recorded; completion not independently verified |
| Aggregate recreational open space | No area supplied | RERA amenity record | 0% recorded; completion not independently verified |
| Internal roads and footpaths | No dimensions supplied | RERA amenity record | 0% recorded |
| Street lighting | No further detail supplied | RERA amenity record | 0% recorded |
| Water conservation / rainwater harvesting | Listed as “YES”; no capacity or size supplied | RERA amenity record; HMDA approval | 0% recorded in RERA amenity list; approval requires rainwater-harvesting structures |
| Community / recreation facilities beyond the listed entries | No facility-specific description supplied | RERA amenity record | Not independently verified |
7. Utilities, building services & safety
The project filing lists water supply, sewerage, storm-water drains, rainwater harvesting, fire protection and fire safety, and an electrical meter room/sub-station/receiving station as “YES.” The same amenity record shows 0% progress against the listed services; it supplies no capacities, technical design details, or independent completion evidence.
The HMDA approval names a transformer, garbage house and septic tank, and includes conditions concerning water-source and sewerage-disposal location, septic-tank maintenance, drainage, rainwater harvesting, structural safety and a fit-for-occupancy certificate. These are approval-record descriptions and conditions, not evidence that the facilities are complete or that statutory clearances have been issued.
No lift count or capacity, backup-power arrangement, water-storage or treatment capacity, STP details, wastewater-reuse plan, CCTV/access-control system, waste-segregation process, accessibility provisions, or fire-system specifications are established by the supplied extracts.
8. Location, access & connectivity
The registered project location is Shankerpally / Shankarpalle, Shankarpalle mandal, Ranga Reddy district, PIN 501203; the RERA land record identifies Survey No. 234/P in Shankarpally village. The project boundaries filed with RERA include a 30 Feet Wide Road to the south.
The supplied location dataset gives the following sampled distances: Shankarpally bus stand, 0.1 km; Primary Health Centre, Shankarpally, 0.1 km; Shankarpalli railway station, 0.7 km; an unnamed school, 0.5 km; and the nearest sampled Outer Ring Road interchange, approximately 15.9 km. These are location-dataset distances, not stated as RERA-approved travel routes or travel times.
9. Developer & development status
The registered promoter is SARK ORGANIC LLP, an LLP. The project record identifies GSTIN 36AEBFS2913M1ZV. The RERA certificate records the promoter office as “Village: Mandal: Kapra, District: Medchal-Malkajgiri, Pin: 500062”; a separate project address is in Shankerpalle, Ranga Reddy district.
SARK ORGANIC LLP is identified in the HMDA approval as developer under a development agreement-cum-GPA arrangement with the landowners. The Form-B declaration, made by authorised signatory SMT. SANDHYA MENNENI, states a completion undertaking of 12/03/2027. No current construction progress or independently verified site status is supplied.
The project header gives 12/07/2027 as the proposed completion date. The supplied RERA certificate records registration validity through 12/03/2027; these are different types of dates and are stated separately here. No extension order is supplied.
10. Approvals, official records & documents
| Identifier / date | P02400004611, issued 13/06/2022; valid to 12/03/2027 |
|---|---|
| What the supplied record establishes | Form “C” registration for SARK LITHIUM HEIGHTS |
| Identifier / date | 034203/SKP/R1/U6/HMDA/17022020, dated 12/03/2021 |
|---|---|
| What the supplied record establishes | Technical approval for a residential building on Survey No. 234/P; identifies 1 stilt + 5 upper floors and approval conditions |
| Identifier / date | Proc.No.G1/BP/393/2021, dated 18-08-2021 |
|---|---|
| What the supplied record establishes | Final building-permission proceeding referring to the HMDA-approved residential building |
| Identifier / date | Declaration dated April 2022 |
|---|---|
| What the supplied record establishes | Promoter declaration on landowner/development arrangement, project completion undertaking and fund-management commitments |
| Identifier / date | 235547 |
|---|---|
| What the supplied record establishes | Drawing source used for software measurement of selected unit plans; the measurements are not RERA-filed carpet-area disclosures |
| Identifier / date | Advocate title report 235569 and title-document set |
|---|---|
| What the supplied record establishes | Title materials filed with RERA; detailed title-chain review is addressed separately in Land & Title |
| Identifier / date | Statement 85100376, search period 01-10-2007 to 06-05-2022 |
|---|---|
| What the supplied record establishes | Filed statement lists registered transactions in its search period; it is not a current search beyond that period |
The HMDA approval states that local-authority sanction and an occupancy certificate are separate steps, and that occupation/use is subject to a “Fit for Occupancy” certificate from the Executive Authority. No occupancy or completion certificate is included in the supplied project documents.
Frequently asked questions
Is SARK LITHIUM HEIGHTS registered with Telangana RERA?
Yes. SARK LITHIUM HEIGHTS is registered with the Telangana Real Estate Regulatory Authority as P02400004611; the registration status is New Project.
Who is the developer of SARK LITHIUM HEIGHTS?
The promoter named in the RERA registration is SARK ORGANIC LLP.
Where is SARK LITHIUM HEIGHTS located?
SARK LITHIUM HEIGHTS is in Shankerpalle, Shankarpally, Shankarpalle, Rangareddy, Telangana (501203).
When will SARK LITHIUM HEIGHTS be completed?
The promoter's proposed date of completion filed with RERA is 12/07/2027. This is the promoter's declaration, not a guarantee.
More projects in Shankarpally