Primark De Stature
Primark Projects Pvt Ltd · Medchal-Malkajgiri · RERA P02200002514
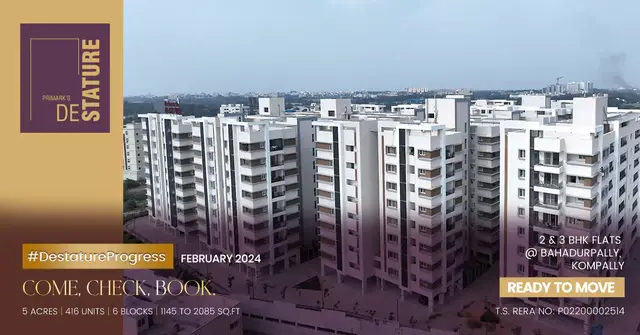
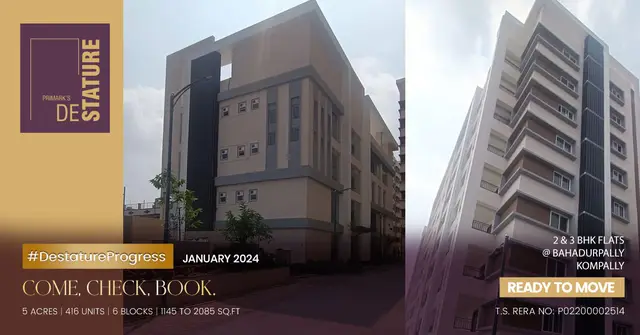
PRIMARK DE STATURE is a residential apartment project in Bahadurpally, Dundigal Gandimisamma Municipality, Dundigal Gandimisamma mandal, Medchal-Malkajgiri district, developed by registered promoter Primark Projects Pvt Ltd. The project has a site area of 20,278.30 sq m and comprises six residential blocks, A–F, with 416 apartments: 184 2BHK and 232 3BHK. Block A is 1 Cellar + 1 Stilt + 8, Blocks B–F are 1 Stilt + 8, and the club is 1 Ground + 3. Its TG-RERA registration is P02200002514, issued 04/02/2021, and the promoter-declared completion deadline is 24/12/2026.
More from Primark Projects Pvt Ltd · 3 projects →
01What we found
Read from TG-RERA filings, approvals, land and registration records and court records. A court case is counted only when the court record states this project's survey number with its village, or names the project.
02Check before you pay
5 items to check before you pay, 2 high - from the title chain, court records and approvals, each with what to ask the builder or your advocate. An item may not be a problem with the project: records can be incomplete.
1. Project at a glance
Project identity
| Item | Project record |
|---|---|
| Registered project name | PRIMARK DE STATURE |
| Project type | Residential apartment project RERA record |
| Phase / registered portion | Phase not separately identified in the supplied registration record; the registration covers the project identified by the survey numbers below. |
| TG-RERA registration | P02200002514; Form ‘C’, granted under section 5; issued 04/02/2021. |
| Registration validity | 04/02/2021–24/12/2026; no extension is recorded in the supplied certificate. This is registration validity, not the project’s completion date. |
| Registered promoter | Primark Projects Pvt Ltd, company. RERA record Corporate record |
| RERA status in supplied record | Registered; the registration certificate states a five-year validity ending 24/12/2026. |
Land and geographic identity
| Item | Project record |
|---|---|
| Locality | Bahadurpally, Dundigal Gandimisamma Municipality RERA record RERA filing |
| Revenue village | The RERA identity record gives Gandimaisamma."X"Road; the filed HMDA approval and OC identify Bahadurpalle/Bahadurpally Village. RERA record RERA filing |
| Mandal | Dundigal Gandimaisamma RERA record |
| District / PIN | Medchal-Malkajgiri / 500043 RERA record |
| Project survey numbers | 182, 183, 184, 186, 187, 188, 189, 191, 192, 193, 208, 209 and 210 RERA record Land records |
| Site area | Total 20,278.30 sq m; affected area 492.34 sq m; net area 19,785.96 sq m as recorded in the project land details. RERA filing Land records |
| Boundaries | North: Kompally to Bahadurpally Main Road; South: 30 feet wide road; East: land of Ayodhya Sri Rama Villas; West: land of Narasingam Yadaiah and others. RERA filing |
Development identity
| Item | Project record |
|---|---|
| Sanctioning authority | Hyderabad Metropolitan Development Authority (HMDA); technical approval document also identifies Dundigal Municipality as the delegated Executive Authority. Approvals record |
| Principal approval | 034566/MED/R1/U6/HMDA/25022020, dated 24/12/2020; the RERA filing also records plan approval number 034566/MED/R1/U6/HMD. Approvals record RERA record |
| Approved built-up area | HMDA technical-approval extraction states Total Built up Area 58612.31 Sq.mts and separately lists Proposed Built-up Area 67670.83. These are reported as labelled in the filed document, not treated as interchangeable measures. |
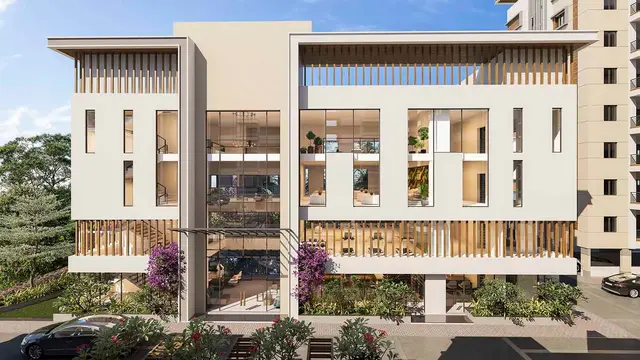
| Residential blocks and club | Six residential blocks, A–F, and a club are described in HMDA’s technical approval. The filed approval gives Building A 1 Cellar + 1 Stilt + 8, Buildings B–F 1 Stilt + 8, and the club 1 Ground + 3. |
| Unit count | 416 units in six blocks are recorded in the TG-RERA unit data: 184 2BHK and 232 3BHK. RERA unit table RERA unit table |
| Parking | HMDA’s OC extraction records Parking Area (m2) 24592.8. A car-space count and unit-wise allocation are not supplied in the reviewed record. |
Offering and status
| Item | Project record |
|---|---|
| 2BHK | 184 units; RERA-filed saleable area 50.0 sq m. Portal snapshot: 0 booked, 184 available; no as-of date is supplied, so counts are indicative. RERA unit table RERA unit table |
| 3BHK | 232 units; RERA-filed saleable area 98.12 sq m. Portal snapshot: 0 booked, 232 available; no as-of date is supplied, so counts are indicative. RERA unit table RERA unit table |
| Promoter-declared completion deadline | 24/12/2026 in Form B. This is separate from the RERA registration-validity end date. |
| Occupancy-certificate status | HMDA OC extraction records 007572/OC/HMDA/MED/2025, dated 19 March 2025, for the listed project buildings; the architect’s Form–1A also records an OC and completion certification. See section 2 for the recorded scope. |
2. The project story
PRIMARK DE STATURE is a residential apartment development on the Bahadurpally site identified in the RERA record by 13 survey numbers, from 182 through 210 as listed above. The filed HMDA technical approval describes six residential blocks—A to F—and a separate club building. It records 1 cellar, 1 stilt and 8 upper floors for Block A; 1 stilt and 8 upper floors for Blocks B–F; and a ground floor plus 3 upper floors for the club.
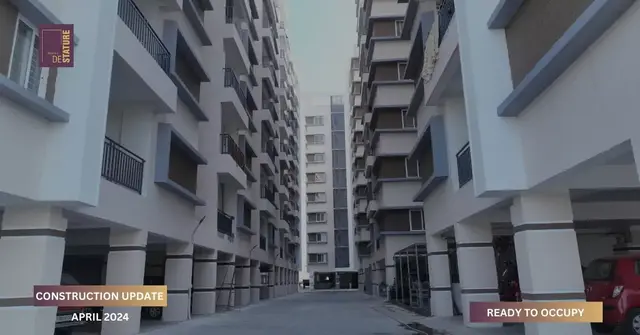
The current project record includes an HMDA occupancy certificate dated 19 March 2025. Its extraction lists Club and Blocks A–F and describes the inspected residential buildings as fit for occupation; it also records a completion date of 13 December 2023. An architect’s Form–1A dated 30-09-2025 certifies completion in all aspects and identifies five blocks and a clubhouse. These are documentary certifications, not an independent site inspection for this report. The supplied extracts do not explain the difference in block-count descriptions, so the precise certified building scope should be checked against the complete OC and its annexures.
The RERA filing reports 416 apartments in total: 184 2BHK and 232 3BHK. Portal booking and availability figures are an undated snapshot, not a current inventory confirmation. The promoter’s Form B declares a completion deadline of 24-12-2026; that declaration is presented separately from the OC evidence and registration validity. RERA unit table RERA unit table
3. Master plan, architecture & building design
The filed HMDA technical approval describes a site extent of 19,785.96 Sq. Mt. and six residential buildings with a separate club. Its block-level figures are:
| Building | Approved configuration in technical-approval extraction | Height | Built-up area stated in extraction |
|---|---|---|---|
| A | 1 Cellar + 1 Stilt + 8 | 23.92 m | 11650.87 |
| B | 1 Stilt + 8 | 23.92 m | 11507.44 |
| C | 1 Stilt + 8 | 23.92 m | 10087.56 |
| D | 1 Stilt + 8 | 23.92 m | 5451.64 |
| E | 1 Stilt + 8 | 23.92 m | 9029.48 |
| F | 1 Stilt + 8 | 23.92 m | 9052.52 |
| Club | 1 Ground + 3 | 14.98 m | 1832.8 |
The same approval extraction separately states Total Built up Area 58612.31 Sq.mts, Proposed Built-up Area 67670.83, and a provided mortgage area of 5886.07 Sq.mts. The OC extraction lists its own block areas and records a parking area of 24592.8 m2 and tot-lot area of 2383.33 m2. These are figures as labelled in the respective filed records; no FSI-counted area, gross built-up area, or carpet-area total is established here.
The approval describes an 18 mt. road width and includes conditions for a tot-lot/open space, greenery, rainwater-harvesting structures, transformer space, garbage house, STP, and visitor parking. The supplied materials do not provide a readable, complete site layout or verified details of building footprints, apartment-per-floor arrangements, internal circulation, lifts, staircases, or the location and dimensions of open-space components.
4. Homes, configurations & floor plans
The following are the TG-RERA-filed configurations, counts and saleable areas. The booked/available values are from an undated portal snapshot and should be treated as indicative, not confirmed current inventory. RERA unit table RERA unit table
| Configuration | Units | Booked | Available | RERA saleable area | Measured carpet area | Loading (if supplied) |
|---|---|---|---|---|---|---|
| 2BHK | 184 | 0 | 184 | 50.0 sq m | Not measured from the supplied drawings | Not supplied |
| 3BHK | 232 | 0 | 232 | 98.12 sq m | Median 68.8 sq m; measured range 68.5–71.9 sq m | 30% |
Software measurement of supplied floor-plan drawings is not a RERA disclosure. The 3BHK drawing-based carpet figures come from five measured designs; the measurement record says they need review. Saleable area and carpet area are different measures: saleable area includes the home’s share of common areas, while drawing-measured carpet area excludes balcony and utility areas identified in the drawing analysis. The supplied drawing measurements include a 3BHK example with a 5.42 sq m balcony and 3.35 sq m utility, both excluded from the measured carpet area. RERA unit details Floor plans
A floor-plan extraction also records 11 measured 1BHK designs, with software-measured median carpet area 43.6 sq m and range 42.9–48.0 sq m, including an example with a balcony and 3.89 sq m utility. The supplied RERA configuration data does not list a 1BHK offering, so those drawing measurements are not presented as a RERA-filed configuration or unit count. Two of the three drawings are marked as scans pending; the measured areas require review against the drawing. RERA unit details Floor plans
5. Parking & vehicle circulation
The HMDA occupancy-certificate extraction records Parking Area (m2) 24592.8. The technical approval describes stilt parking in the residential blocks and a cellar in Block A; the promoter’s filed marketing/specification material also refers to covered parking, but no unit-wise allotment schedule is supplied. Promoter website
The reviewed records do not establish the number of car or two-wheeler spaces, visitor-space count, accessible spaces, parking allocation to any particular apartment, or whether parking is mechanical. A drawn or described parking provision does not by itself establish exclusive ownership or allocation to a buyer.
6. Amenities, recreation & open spaces
| Description / size | Separate club; HMDA technical approval describes ground + 3 upper floors and 1832.8 built-up area. |
|---|---|
| Evidence source | HMDA technical approval |
| Declared progress / verified status | Approved in technical-approval record; OC extraction includes a Club entry. No independent inspection here. |
| Description / size | OC extraction records tot-lot area 2383.33 m2. |
|---|---|
| Evidence source | HMDA OC extraction |
| Declared progress / verified status | Recorded in OC extraction; not independently site-verified. |
| Description / size | Included in RERA amenities table; listed as available, with progress shown as 0% in that table. RERA amenities |
|---|---|
| Evidence source | TG-RERA amenities record |
| Declared progress / verified status | Portal-declared availability and progress entry; not evidence of completion. |
| Description / size | Listed as available; progress shown as 3%. RERA amenities |
|---|---|
| Evidence source | TG-RERA amenities record |
| Declared progress / verified status | Portal-declared; not independently verified. |
| Description / size | Listed as available; progress shown as 0%. RERA amenities |
|---|---|
| Evidence source | TG-RERA amenities record |
| Declared progress / verified status | Portal-declared; the separate club is also described in the HMDA approval and OC extraction. |
| Description / size | Promoter/vendor material lists features including swimming pool, children’s pool, gym, indoor games, play areas, courts, walking/jogging track and landscaped spaces. Promoter website |
|---|---|
| Evidence source | Promoter/vendor material |
| Declared progress / verified status | Promoter-marketed claims; the supplied RERA/approval extracts do not establish their full provision, size, or delivered status. |
7. Utilities, building services & safety
| Evidence-backed description | The RERA amenities table lists water supply as available, with progress 25%. Promoter/vendor specifications describe municipal and borewell water and treatment for borewell water. RERA amenities Promoter website |
|---|---|
| Status and limitation | The supply sources and treatment description are promoter claims; capacities, current operation and completion are not independently established. |
| Evidence-backed description | HMDA technical-approval conditions require an STP; the RERA amenities table lists sewerage and sewage treatment, each with progress 0%. Promoter/vendor material says treated sewage would be used for landscaping and flushing. RERA amenities Promoter website |
|---|---|
| Status and limitation | Requirement and filed/marketed descriptions do not establish installed capacity, operation or current completion. |
| Evidence-backed description | The RERA amenities table lists storm-water drains and rainwater harvesting, both with progress 0%. HMDA’s technical approval calls for rainwater-harvesting structures. RERA amenities |
|---|---|
| Status and limitation | Approval condition and portal entries; completion is not established by these records. |
| Evidence-backed description | The technical approval requires space for a transformer and includes energy-management and electrical meter/substation facilities in the RERA amenities list; those amenities show 0% progress. RERA amenities |
|---|---|
| Status and limitation | The supplied records do not establish transformer capacity, backup capacity or completion. |
| Evidence-backed description | Promoter/vendor specifications describe high-speed automatic lifts and a service lift in each tower. Promoter website |
|---|---|
| Status and limitation | Promoter-stated; lift count, capacity and installed/operating status are not established in the reviewed approval extracts. |
| Evidence-backed description | Fire protection and fire-safety requirements appear in the RERA amenities table with 0% progress. The OC extraction contains a fire-NOC reference, but the extracted text is incomplete. RERA amenities |
|---|---|
| Status and limitation | The supplied extract does not provide the fire NOC’s details or establish the installed systems. |
| Evidence-backed description | HMDA technical approval calls for a garbage house and refuse-chute/garbage-disposal provision; solid-waste management appears in the RERA amenities list at 0% progress. RERA amenities |
|---|---|
| Status and limitation | Approval requirements and portal declaration; delivery and operating arrangements are not independently established. |
8. Location, access & connectivity
The RERA identity places the project in Bahadurpally, Dundigal Gandimisamma Municipality, in Medchal-Malkajgiri district, PIN 500043. The TG-RERA filing identifies Gandimaisamma."X"Road as the village, while the filed HMDA approval and OC identify Bahadurpalle/Bahadurpally Village. The site boundaries recorded in the filing include Kompally to Bahadurpally Main Road to the north and a 30 feet wide road to the south. RERA record RERA filing RERA filing
The supplied location dataset gives sampled distances of 8.5 km to the nearest sampled Outer Ring Road interchange, 2.5 km to MLRITM, 0.1 km to Vijaya Gayatri Clinic, 1.6 km to Tech Mahindra SEZ, 0.3 km to MLRIT Mall and 1.8 km to an unnamed park. These are dataset measurements, not independently surveyed routes. Location record
Promoter/vendor material names Outer Ring Road, Rajiv Gandhi International Airport, Gundlapochampally Railway Station, National Highway 44 and Hyderabad–Narsapur Road as connectivity points; it supplies no verified travel times in the records reviewed. Promoter website
9. Developer & development status
The registered promoter is Primark Projects Pvt Ltd, a company. The RERA record identifies the authorized signatory as Sambasiva Rao Borra; Form B is signed by Managing Director Borra Sambasiva Rao. The supplied corporate data records company identifiers in two forms: CIN.No.145400AP2013PTC085560 and CIN.No.U45400AP2013PTCO85560. RERA record Corporate record
The promoter address in the RERA record is Primark Anitha Ashwini Apts, Raghavendra Nagar, Bahadurpally Village, Bahadurpally, Dundigal Gandimisamma Municipality, Dundigal Gandimaisamma, Medchal-Malkajgiri, 500043. The supplied data includes the promoter website https://primarkprojects.in/destature-bahadurpally/; it is a promoter source, not the TG-RERA registration record. Parties record Promoter website
Form B declares completion by 24-12-2026. Separately, the supplied HMDA OC extraction is dated 19 March 2025, and the architect’s Form–1A dated 30-09-2025 certifies completion in all aspects. The materials do not provide a site-verified construction-progress assessment.
10. Approvals, official records & documents
| Record | What the supplied document establishes |
|---|---|
| TG-RERA Form ‘C’ | Registration of PRIMARK DE STATURE, number P02200002514, issued 04/02/2021, valid through 24/12/2026. |
| HMDA technical approval | 034566/MED/R1/U6/HMDA/25022020, dated 24/12/2020, for the six residential buildings and club on the listed project survey land; contains technical-approval conditions. |
| Commencement/technical-approval filing | A second supplied HMDA technical-approval record, dated 24/12/2020, includes the same six residential blocks and club and records conditions including STP, rainwater harvesting, transformer and garbage-house provisions. |
| HMDA Occupancy Certificate | 007572/OC/HMDA/MED/2025, dated 19 March 2025; extraction records Blocks A–F and Club, and a completion date of 13 December 2023. |
| Architect’s Form–1A | Dated 30-09-2025; certifies completion in all aspects and records five blocks and a clubhouse. |
| Form B promoter declaration | Dated 2nc day of JANUARY 2021 as extracted; declares title and no encumbrances and undertakes completion by 24-12-2026. These are promoter declarations. |
| Floor-plan and layout records | A floor-plan record is identified as 145963; the layout-plan document 145928 is listed, but the supplied material does not provide a readable approved site-layout drawing. |
| Title and development-agreement documents | Title-report/development-agreement records 145801, 145823, 145942 and 145945 are present in the supplied filing index. Their title-chain particulars are addressed in the Land & Title section. Document index |
1. Project at a glance
Project identity
Registered project name: PRIMARK DE STATURE
Project type: Residential apartment project
Phase / registered portion: Phase not separately identified in the supplied registration record; the registration covers the project identified by the survey numbers below.
TG-RERA registration: P02200002514; Form ‘C’, granted under section 5; issued 04/02/2021.
Registration validity: 04/02/2021–24/12/2026; no extension is recorded in the supplied certificate. This is registration validity, not the project’s completion date.
Registered promoter: Primark Projects Pvt Ltd, company.
RERA status in supplied record: Registered; the registration certificate states a five-year validity ending 24/12/2026.
Land and geographic identity
Locality: Bahadurpally, Dundigal Gandimisamma Municipality
Revenue village: The RERA identity record gives Gandimaisamma."X"Road; the filed HMDA approval and OC identify Bahadurpalle/Bahadurpally Village.
Mandal: Dundigal Gandimaisamma
District / PIN: Medchal-Malkajgiri / 500043
Project survey numbers: 182, 183, 184, 186, 187, 188, 189, 191, 192, 193, 208, 209 and 210
Site area: Total 20,278.30 sq m; affected area 492.34 sq m; net area 19,785.96 sq m as recorded in the project land details.
Boundaries: North: Kompally to Bahadurpally Main Road; South: 30 feet wide road; East: land of Ayodhya Sri Rama Villas; West: land of Narasingam Yadaiah and others.
Development identity
Sanctioning authority: Hyderabad Metropolitan Development Authority (HMDA); technical approval document also identifies Dundigal Municipality as the delegated Executive Authority.
Principal approval: 034566/MED/R1/U6/HMDA/25022020, dated 24/12/2020; the RERA filing also records plan approval number 034566/MED/R1/U6/HMD.
Approved built-up area: HMDA technical-approval extraction states Total Built up Area 58612.31 Sq.mts and separately lists Proposed Built-up Area 67670.83. These are reported as labelled in the filed document, not treated as interchangeable measures.
Residential blocks and club: Six residential blocks, A–F, and a club are described in HMDA’s technical approval. The filed approval gives Building A 1 Cellar + 1 Stilt + 8, Buildings B–F 1 Stilt + 8, and the club 1 Ground + 3.
Unit count: 416 units in six blocks are recorded in the TG-RERA unit data: 184 2BHK and 232 3BHK.
Parking: HMDA’s OC extraction records Parking Area (m2) 24592.8. A car-space count and unit-wise allocation are not supplied in the reviewed record.
Offering and status
2BHK: 184 units; RERA-filed saleable area 50.0 sq m. Portal snapshot: 0 booked, 184 available; no as-of date is supplied, so counts are indicative.
3BHK: 232 units; RERA-filed saleable area 98.12 sq m. Portal snapshot: 0 booked, 232 available; no as-of date is supplied, so counts are indicative.
Promoter-declared completion deadline: 24/12/2026 in Form B. This is separate from the RERA registration-validity end date.
Occupancy-certificate status: HMDA OC extraction records 007572/OC/HMDA/MED/2025, dated 19 March 2025, for the listed project buildings; the architect’s Form–1A also records an OC and completion certification. See section 2 for the recorded scope.
2. The project story
PRIMARK DE STATURE is a residential apartment development on the Bahadurpally site identified in the RERA record by 13 survey numbers, from 182 through 210 as listed above. The filed HMDA technical approval describes six residential blocks—A to F—and a separate club building. It records 1 cellar, 1 stilt and 8 upper floors for Block A; 1 stilt and 8 upper floors for Blocks B–F; and a ground floor plus 3 upper floors for the club.
The current project record includes an HMDA occupancy certificate dated 19 March 2025. Its extraction lists Club and Blocks A–F and describes the inspected residential buildings as fit for occupation; it also records a completion date of 13 December 2023. An architect’s Form–1A dated 30-09-2025 certifies completion in all aspects and identifies five blocks and a clubhouse. These are documentary certifications, not an independent site inspection for this report. The supplied extracts do not explain the difference in block-count descriptions, so the precise certified building scope should be checked against the complete OC and its annexures.
The RERA filing reports 416 apartments in total: 184 2BHK and 232 3BHK. Portal booking and availability figures are an undated snapshot, not a current inventory confirmation. The promoter’s Form B declares a completion deadline of 24-12-2026; that declaration is presented separately from the OC evidence and registration validity.
3. Master plan, architecture & building design
The filed HMDA technical approval describes a site extent of 19,785.96 Sq. Mt. and six residential buildings with a separate club. Its block-level figures are:
| Building | Approved configuration in technical-approval extraction | Height | Built-up area stated in extraction |
|---|---|---|---|
| A | 1 Cellar + 1 Stilt + 8 | 23.92 m | 11650.87 |
| B | 1 Stilt + 8 | 23.92 m | 11507.44 |
| C | 1 Stilt + 8 | 23.92 m | 10087.56 |
| D | 1 Stilt + 8 | 23.92 m | 5451.64 |
| E | 1 Stilt + 8 | 23.92 m | 9029.48 |
| F | 1 Stilt + 8 | 23.92 m | 9052.52 |
| Club | 1 Ground + 3 | 14.98 m | 1832.8 |
The same approval extraction separately states Total Built up Area 58612.31 Sq.mts, Proposed Built-up Area 67670.83, and a provided mortgage area of 5886.07 Sq.mts. The OC extraction lists its own block areas and records a parking area of 24592.8 m2 and tot-lot area of 2383.33 m2. These are figures as labelled in the respective filed records; no FSI-counted area, gross built-up area, or carpet-area total is established here.
The approval describes an 18 mt. road width and includes conditions for a tot-lot/open space, greenery, rainwater-harvesting structures, transformer space, garbage house, STP, and visitor parking. The supplied materials do not provide a readable, complete site layout or verified details of building footprints, apartment-per-floor arrangements, internal circulation, lifts, staircases, or the location and dimensions of open-space components.
4. Homes, configurations & floor plans
The following are the TG-RERA-filed configurations, counts and saleable areas. The booked/available values are from an undated portal snapshot and should be treated as indicative, not confirmed current inventory.
| Configuration | Units | Booked | Available | RERA saleable area | Measured carpet area | Loading (if supplied) |
|---|---|---|---|---|---|---|
| 2BHK | 184 | 0 | 184 | 50.0 sq m | Not measured from the supplied drawings | Not supplied |
| 3BHK | 232 | 0 | 232 | 98.12 sq m | Median 68.8 sq m; measured range 68.5–71.9 sq m | 30% |
Software measurement of supplied floor-plan drawings is not a RERA disclosure. The 3BHK drawing-based carpet figures come from five measured designs; the measurement record says they need review. Saleable area and carpet area are different measures: saleable area includes the home’s share of common areas, while drawing-measured carpet area excludes balcony and utility areas identified in the drawing analysis. The supplied drawing measurements include a 3BHK example with a 5.42 sq m balcony and 3.35 sq m utility, both excluded from the measured carpet area.
A floor-plan extraction also records 11 measured 1BHK designs, with software-measured median carpet area 43.6 sq m and range 42.9–48.0 sq m, including an example with a balcony and 3.89 sq m utility. The supplied RERA configuration data does not list a 1BHK offering, so those drawing measurements are not presented as a RERA-filed configuration or unit count. Two of the three drawings are marked as scans pending; the measured areas require review against the drawing.
5. Parking & vehicle circulation
The HMDA occupancy-certificate extraction records Parking Area (m2) 24592.8. The technical approval describes stilt parking in the residential blocks and a cellar in Block A; the promoter’s filed marketing/specification material also refers to covered parking, but no unit-wise allotment schedule is supplied.
The reviewed records do not establish the number of car or two-wheeler spaces, visitor-space count, accessible spaces, parking allocation to any particular apartment, or whether parking is mechanical. A drawn or described parking provision does not by itself establish exclusive ownership or allocation to a buyer.
6. Amenities, recreation & open spaces
| Description / size | Separate club; HMDA technical approval describes ground + 3 upper floors and 1832.8 built-up area. |
|---|---|
| Evidence source | HMDA technical approval |
| Declared progress / verified status | Approved in technical-approval record; OC extraction includes a Club entry. No independent inspection here. |
| Description / size | OC extraction records tot-lot area 2383.33 m2. |
|---|---|
| Evidence source | HMDA OC extraction |
| Declared progress / verified status | Recorded in OC extraction; not independently site-verified. |
| Description / size | Included in RERA amenities table; listed as available, with progress shown as 0% in that table. |
|---|---|
| Evidence source | TG-RERA amenities record |
| Declared progress / verified status | Portal-declared availability and progress entry; not evidence of completion. |
| Description / size | Listed as available; progress shown as 3%. |
|---|---|
| Evidence source | TG-RERA amenities record |
| Declared progress / verified status | Portal-declared; not independently verified. |
| Description / size | Listed as available; progress shown as 0%. |
|---|---|
| Evidence source | TG-RERA amenities record |
| Declared progress / verified status | Portal-declared; the separate club is also described in the HMDA approval and OC extraction. |
| Description / size | Promoter/vendor material lists features including swimming pool, children’s pool, gym, indoor games, play areas, courts, walking/jogging track and landscaped spaces. |
|---|---|
| Evidence source | Promoter/vendor material |
| Declared progress / verified status | Promoter-marketed claims; the supplied RERA/approval extracts do not establish their full provision, size, or delivered status. |
7. Utilities, building services & safety
| Evidence-backed description | The RERA amenities table lists water supply as available, with progress 25%. Promoter/vendor specifications describe municipal and borewell water and treatment for borewell water. |
|---|---|
| Status and limitation | The supply sources and treatment description are promoter claims; capacities, current operation and completion are not independently established. |
| Evidence-backed description | HMDA technical-approval conditions require an STP; the RERA amenities table lists sewerage and sewage treatment, each with progress 0%. Promoter/vendor material says treated sewage would be used for landscaping and flushing. |
|---|---|
| Status and limitation | Requirement and filed/marketed descriptions do not establish installed capacity, operation or current completion. |
| Evidence-backed description | The RERA amenities table lists storm-water drains and rainwater harvesting, both with progress 0%. HMDA’s technical approval calls for rainwater-harvesting structures. |
|---|---|
| Status and limitation | Approval condition and portal entries; completion is not established by these records. |
| Evidence-backed description | The technical approval requires space for a transformer and includes energy-management and electrical meter/substation facilities in the RERA amenities list; those amenities show 0% progress. |
|---|---|
| Status and limitation | The supplied records do not establish transformer capacity, backup capacity or completion. |
| Evidence-backed description | Promoter/vendor specifications describe high-speed automatic lifts and a service lift in each tower. |
|---|---|
| Status and limitation | Promoter-stated; lift count, capacity and installed/operating status are not established in the reviewed approval extracts. |
| Evidence-backed description | Fire protection and fire-safety requirements appear in the RERA amenities table with 0% progress. The OC extraction contains a fire-NOC reference, but the extracted text is incomplete. |
|---|---|
| Status and limitation | The supplied extract does not provide the fire NOC’s details or establish the installed systems. |
| Evidence-backed description | HMDA technical approval calls for a garbage house and refuse-chute/garbage-disposal provision; solid-waste management appears in the RERA amenities list at 0% progress. |
|---|---|
| Status and limitation | Approval requirements and portal declaration; delivery and operating arrangements are not independently established. |
8. Location, access & connectivity
The RERA identity places the project in Bahadurpally, Dundigal Gandimisamma Municipality, in Medchal-Malkajgiri district, PIN 500043. The TG-RERA filing identifies Gandimaisamma."X"Road as the village, while the filed HMDA approval and OC identify Bahadurpalle/Bahadurpally Village. The site boundaries recorded in the filing include Kompally to Bahadurpally Main Road to the north and a 30 feet wide road to the south.
The supplied location dataset gives sampled distances of 8.5 km to the nearest sampled Outer Ring Road interchange, 2.5 km to MLRITM, 0.1 km to Vijaya Gayatri Clinic, 1.6 km to Tech Mahindra SEZ, 0.3 km to MLRIT Mall and 1.8 km to an unnamed park. These are dataset measurements, not independently surveyed routes.
Promoter/vendor material names Outer Ring Road, Rajiv Gandhi International Airport, Gundlapochampally Railway Station, National Highway 44 and Hyderabad–Narsapur Road as connectivity points; it supplies no verified travel times in the records reviewed.
9. Developer & development status
The registered promoter is Primark Projects Pvt Ltd, a company. The RERA record identifies the authorized signatory as Sambasiva Rao Borra; Form B is signed by Managing Director Borra Sambasiva Rao. The supplied corporate data records company identifiers in two forms: CIN.No.145400AP2013PTC085560 and CIN.No.U45400AP2013PTCO85560.
The promoter address in the RERA record is Primark Anitha Ashwini Apts, Raghavendra Nagar, Bahadurpally Village, Bahadurpally, Dundigal Gandimisamma Municipality, Dundigal Gandimaisamma, Medchal-Malkajgiri, 500043. The supplied data includes the promoter website https://primarkprojects.in/destature-bahadurpally/; it is a promoter source, not the TG-RERA registration record.
Form B declares completion by 24-12-2026. Separately, the supplied HMDA OC extraction is dated 19 March 2025, and the architect’s Form–1A dated 30-09-2025 certifies completion in all aspects. The materials do not provide a site-verified construction-progress assessment.
10. Approvals, official records & documents
TG-RERA Form ‘C’: Registration of PRIMARK DE STATURE, number P02200002514, issued 04/02/2021, valid through 24/12/2026.
HMDA technical approval: 034566/MED/R1/U6/HMDA/25022020, dated 24/12/2020, for the six residential buildings and club on the listed project survey land; contains technical-approval conditions.
Commencement/technical-approval filing: A second supplied HMDA technical-approval record, dated 24/12/2020, includes the same six residential blocks and club and records conditions including STP, rainwater harvesting, transformer and garbage-house provisions.
HMDA Occupancy Certificate: 007572/OC/HMDA/MED/2025, dated 19 March 2025; extraction records Blocks A–F and Club, and a completion date of 13 December 2023.
Architect’s Form–1A: Dated 30-09-2025; certifies completion in all aspects and records five blocks and a clubhouse.
Form B promoter declaration: Dated 2nc day of JANUARY 2021 as extracted; declares title and no encumbrances and undertakes completion by 24-12-2026. These are promoter declarations.
Floor-plan and layout records: A floor-plan record is identified as 145963; the layout-plan document 145928 is listed, but the supplied material does not provide a readable approved site-layout drawing.
Title and development-agreement documents: Title-report/development-agreement records 145801, 145823, 145942 and 145945 are present in the supplied filing index. Their title-chain particulars are addressed in the Land & Title section.
Frequently asked questions
Is PRIMARK DE STATURE registered with Telangana RERA?
Yes. PRIMARK DE STATURE is registered with the Telangana Real Estate Regulatory Authority as P02200002514; the registration status is New Project.
Who is the developer of PRIMARK DE STATURE?
The promoter named in the RERA registration is Primark Projects Pvt Ltd.
Where is PRIMARK DE STATURE located?
PRIMARK DE STATURE is in Bahadurpally, Dundigal Gandimisamma Municipality, Gandimaisamma."X"Road, Dundigal Gandimaisamma, Medchal-Malkajgiri, Telangana (500043).
When will PRIMARK DE STATURE be completed?
The promoter's proposed date of completion filed with RERA is 24/12/2026. This is the promoter's declaration, not a guarantee.
More projects in Dundigal Gandimaisamma