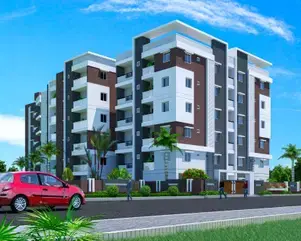
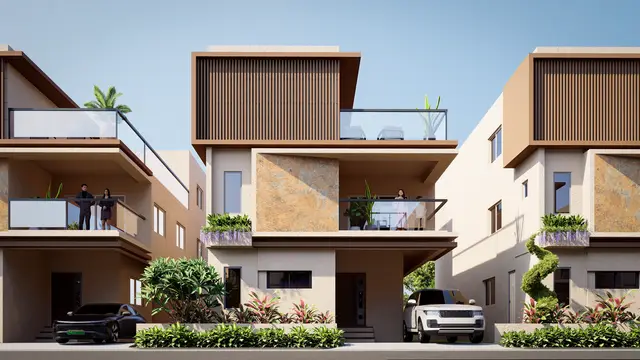
Vedha Heights - Block B
VEDHA INFRASTRUCTURES · Medchal-Malkajgiri · RERA P02200007371
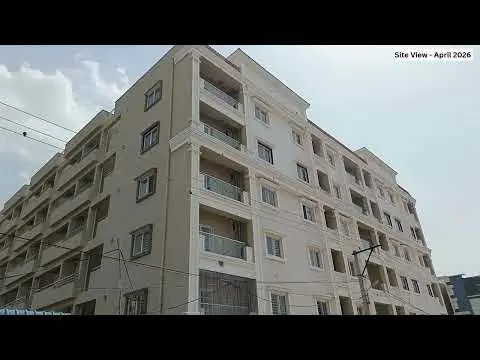
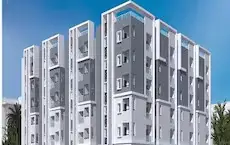
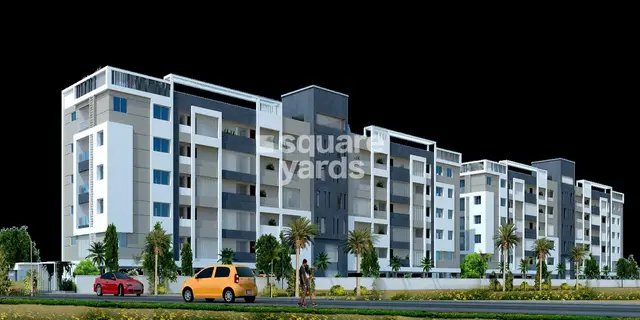
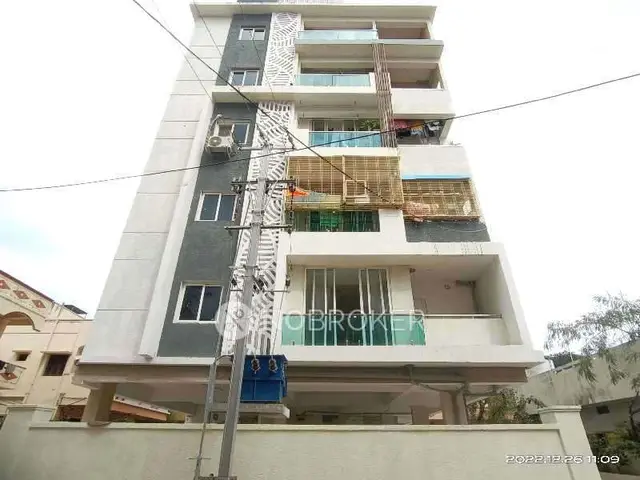
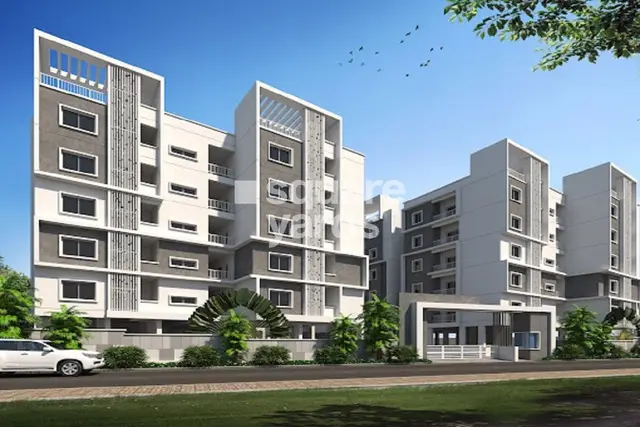
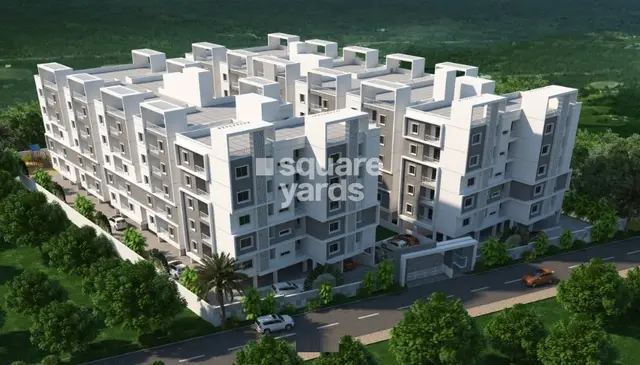
Vedha Heights - Block B is a residential apartment project in Laxmi Nagar, Medipally mandal, Medchal-Malkajgiri district, developed by the registered promoter VEDHA INFRASTRUCTURES, a partnership. The project has a total land area of 3,670.62 sq. m and one building with a cellar, stilt and five upper floors. It comprises 60 homes: 5 double-bedroom and 55 three-bedroom units, with 2BHK and 3BHK configurations. Registered under TG-RERA number P02200007371, it has a promoter-declared proposed completion date of 14/07/2027.
More from Vedha Infrastructures · 2 projects →
01What we found
Read from TG-RERA filings, approvals, land and registration records and court records. A court case is counted only when the court record states this project's survey number with its village, or names the project.
02Check before you pay
8 items to check before you pay, 3 high - from the title chain, court records and approvals, each with what to ask the builder or your advocate. An item may not be a problem with the project: records can be incomplete.
1. Project at a glance
Project identity
| Item | Project record |
|---|---|
| Registered name | Vedha Heights - Block B RERA record |
| Project type | Residential apartment project RERA record RERA filing |
| Phase / registered portion | Block B; the building-permit record describes one residential apartment building on Plot Nos. 1–6 and open land RERA record |
| TG-RERA registration | P02200007371; registered under section 5 RERA record |
| Registration validity | 8 December 2023 to 14 July 2027; registration validity is separate from the building’s completion and occupancy status RERA record |
| Registered promoter | VEDHA INFRASTRUCTURES, a partnership RERA filing Corporate record |
| RERA status in supplied record | Registered; the certificate states the validity period above and does not record an extension |
Land and geographic identity
| Item | Project record |
|---|---|
| Locality | Laxmi Nagar RERA record RERA filing |
| Revenue village | Boduppal RERA record RERA filing |
| Mandal | Medipally RERA record RERA filing |
| District | Medchal-Malkajgiri RERA record RERA filing |
| PIN | 500092 RERA record RERA filing |
| Project survey number(s) | Survey No. 151; the RERA filing and building-permit record do not state a project subdivision RERA record RERA filing |
| Registered site extent | 3,670.62 sq. m (site area and net area recorded in the permit extraction) RERA filing |
| Total land area | 3,670.62 sq. m RERA filing |
| Boundaries recorded in RERA filing | East: Neighbors Land; West: Block A; North: Neighbors Land; South: Road RERA filing |
Development identity
| Item | Project record |
|---|---|
| Sanctioning authority | Boduppal Municipal Corporation; the record also lists HMDA technical approval Approvals record |
| Principal building-permit approval | Approval No. 1651 2020, dated 15 01 2021 |
| Plan approval number filed with RERA | 034591/GHT/R1/U6/HMD RERA record RERA filing |
| Approved built-up area | 7,985.74 sq. m in the RERA filing RERA filing |
| Building count | One building / one block recorded RERA filing RERA unit table |
| Sanctioned floor configuration | Cellar, stilt and five upper floors |
| Parking levels | Cellar and stilt are designated for vehicle parking in the permit conditions; a space count is not stated in the supplied record |
| Units | 60 units in the RERA filing: 5 double-bedroom and 55 three-bedroom units RERA unit table RERA unit table |
Offering and status
| Item | Project record |
|---|---|
| Configurations | 2BHK and 3BHK RERA unit table RERA unit table |
| RERA-filed saleable area | 2BHK: 83.78 sq. m; 3BHK: 118.78 sq. m RERA unit table RERA unit table |
| Booked / available | 7 booked / 53 available: 2BHK 4 booked and 1 available; 3BHK 3 booked and 52 available. Portal counts are indicative; the supplied record has no as-of date. RERA unit table RERA unit table |
| Promoter-declared completion date | 14/07/2027 in Form B RERA record |
| Occupancy certificate | The filed architect’s Form 1A records HMDA OC No. 006039/OC/HMDA/GHT/2024, dated 29/10/2024, and certifies completion of Vedha Heights - Block B |
| Construction stage | The supplied completion certificate records the project as completed; no independent site inspection or separate physical-progress verification is supplied Document index |
2. The project story
Vedha Heights - Block B is a single-building residential apartment project registered on Survey No. 151 in Boduppal village, Medipally mandal, Medchal-Malkajgiri district. Its registered locality is Laxmi Nagar, PIN 500092. The RERA filing records one building and 60 homes, comprising 55 three-bedroom and 5 double-bedroom apartments. RERA record RERA filing RERA filing RERA unit table
The building-permit record describes a residential apartment with a cellar, stilt and five upper floors. The permit’s conditions identify the cellar and stilt for parking and include a tot-lot, rainwater-harvesting structure, transformer space and garbage house.
The promoter’s Form B states a completion undertaking of 14/07/2027. Separately, the filed architect’s Form 1A records an HMDA occupancy certificate dated 29/10/2024 and certifies the registered project as completed. These are distinct records: the supplied material does not include an independent site inspection confirming physical condition.
3. Master plan, architecture & building design
The permit describes one residential building on Plot Nos. 1–6 and open land in Survey No. 151. It records a site area and net area of 3,670.62 sq. m and a tot-lot area of 407.65 sq. m. The RERA filing states an approved built-up area of 7,985.74 sq. m; the supplied evidence does not provide a separate FSI-counted area, gross built-up area, or carpet-area total for the building. RERA filing
The sanctioned configuration is cellar, stilt and five upper floors. Permit conditions require the tot-lot to be fenced and maintained as greenery, provide for rainwater harvesting and transformer space, and state that the cellar and stilt approved for parking are to be used exclusively for vehicles. No floor-by-floor apartment arrangement, footprint, flats-per-floor count, lift or stair details, or internal circulation plan is supplied here.
The RERA filing lists a mortgage area of 1,209.69 sq. m. The supplied material does not identify the corresponding units or provide an allocation drawing. RERA filing RERA filing
4. Homes, configurations & floor plans
| Configuration | Units | Booked | Available | RERA saleable area | Measured carpet area | Loading (if supplied) |
|---|---|---|---|---|---|---|
| 2BHK (filed as “DOUBLE BEDROOM”) | 5 | 4 | 1 | 83.78 sq. m | Not measured from the supplied drawings | Not supplied |
| 3BHK (filed as “THREE BEDROOM”) | 55 | 3 | 52 | 118.78 sq. m | Not measured from the supplied drawings | Not supplied |
RERA-filed unit counts, booking figures and saleable areas are from the project record; the booking figures have no supplied as-of date and should be treated as indicative. The drawing review records two drawings, with none measured and one scan pending, so no software-measured carpet area or room dimensions are available for this Overview. RERA unit table RERA unit table Floor plans
Saleable area and carpet area are different measures. The supplied drawing-review note says saleable area includes a home’s share of common areas and that drawing-based carpet measurements, when available, are software measurements rather than RERA disclosures. No balcony, utility, loading or room-dimension information is supplied here. Floor plans
5. Parking & vehicle circulation
The building permit designates the cellar and stilt for vehicle parking and says they are to be used exclusively for that purpose. The permit conditions also prohibit parking or construction in setback areas. No sanctioned parking-space count, visitor or accessible-space provision, mechanical parking, EV charging, ramp arrangement, parking allocation, or unit-specific parking rights are established by the supplied evidence.
6. Amenities, recreation & open spaces
| Description / size | Permit extraction records 407.65 sq. m for the tot-lot and requires it to be fenced and maintained as greenery |
|---|---|
| Declared progress / verified status | Sanctioned condition; RERA amenity record shows Green Strip/TOT LOT/Park at 0%; no independent completion verification supplied |
| Description / size | RERA amenity record lists “YES” |
|---|---|
| Evidence source | RERA amenities |
| Declared progress / verified status | Portal-reported availability; physical verification not supplied |
| Description / size | RERA amenity record lists “YES” for sewerage (chambers, lines, septic tank, STP) |
|---|---|
| Evidence source | RERA amenities |
| Declared progress / verified status | Portal-reported availability; no specific plant capacity or independent verification supplied |
| Description / size | RERA amenity record lists “YES” |
|---|---|
| Evidence source | RERA amenities |
| Declared progress / verified status | Portal-reported availability; physical verification not supplied |
| Description / size | Permit requires a rainwater-harvesting structure (percolation pit); RERA amenity record reports 75% progress |
|---|---|
| Evidence source | RERA amenities |
| Declared progress / verified status | Sanctioned condition and portal-reported progress; completion not independently verified |
| Description / size | No facility or size specified |
|---|---|
| Evidence source | RERA amenities |
| Declared progress / verified status | RERA amenity record shows 0% |
| Description / size | No facility details supplied |
|---|---|
| Evidence source | RERA amenities |
| Declared progress / verified status | RERA amenity record shows 0% |
| Description / size | Permit requires space for a transformer; RERA amenity record reports 50% for this category |
|---|---|
| Evidence source | RERA amenities |
| Declared progress / verified status | Permit condition and portal-reported progress; completion not independently verified |
| Description / size | Sewage/sullage treatment and disposal, solid-waste management, energy management, fire protection, and aggregate recreational open space |
|---|---|
| Evidence source | RERA amenities |
| Declared progress / verified status | RERA amenity record shows 0% for each listed category; no separate completion evidence supplied |
7. Utilities, building services & safety
The RERA amenity record reports water supply, sewerage and storm-water drains as available, and rainwater harvesting at 75% progress. It does not provide water sources, storage volumes, treatment capacity, reuse arrangements or independent service verification. RERA amenities
The building-permit conditions require a rainwater-harvesting percolation pit, transformer space and a garbage house. The same record sets out fire-safety and life-safety requirements, including a generator as an alternate electricity source, emergency lighting in corridors, common passages and staircases, fire extinguishers, fire-resistant lift doors, water-storage tanks, hose reels and a down-comer. It also calls for one entry and one exit and access for fire vehicles. These are permit conditions; the supplied evidence does not establish that each installation is complete or independently inspected.
No lift count or capacity, service lift, backup-generation capacity, potable-water source, STP capacity, waste-segregation arrangements, CCTV or access-control system, or accessibility circulation details are supplied. RERA amenities
8. Location, access & connectivity
The project is recorded in Boduppal village, Medipally mandal, Medchal-Malkajgiri district, PIN 500092; the RERA filing gives Laxmi Nagar as the locality. RERA record RERA filing
The supplied location record lists these distances:
| Place / service | Category | Distance |
|---|---|---|
| Uppal Metro | Metro | 3.0 km |
| Uppal | Bus station | 2.1 km |
| City Bank | Bank | 0.7 km |
| SR Junior College | College | 0.5 km |
| Vijaya Diagnostics Center | Hospital | 0.1 km |
| VISHAL MEGA MART | Mall | 0.9 km |
| (unnamed park) | Park | 0.6 km |
| (unnamed school) | School | 0.1 km |
Location record
The permit refers to an 18m. road width and requires an entry and exit to the premises. The supplied material does not describe public-transport services beyond the listed nearby station and metro, or provide travel-time claims.
9. Developer & development status
The registered promoter is VEDHA INFRASTRUCTURES, identified in the RERA filing as a partnership. Its listed GSTIN is 36AALFV7708D1ZY. The supplied corporate record lists its address as Saroja Complex, Laxmi Nagar, Kiran International School Rd, Medipally, Medchal-Malkajgiri, 500092. No official contact details or promoter website are established in the supplied project record. RERA filing Corporate record Parties record
Goverdhan Reddy Nookala signed the Form B declaration as managing partner and authorised representative. That declaration states a completion undertaking of 14/07/2027. The architect’s Form 1A separately records project completion and an HMDA occupancy certificate dated 29/10/2024; no independent site inspection is supplied.
10. Approvals, official records & documents
| Identifier / date | P02200007371; issued 08/12/2023; valid to 14/07/2027 |
|---|---|
| What the supplied record establishes | Form C registration for Vedha Heights - Block B under section 5 |
| Identifier / date | Approval No. 1651 2020; Boduppal Municipal Corporation; 15 01 2021 |
|---|---|
| What the supplied record establishes | Permit extraction describes a residential building with cellar, stilt and five upper floors on Survey No. 151 |
| Identifier / date | 034591/GHT/R1/U6/HMD |
|---|---|
| What the supplied record establishes | Listed as the project’s plan approval number in the RERA filing RERA record RERA filing |
| Identifier / date | 034591/GHT/R1/U6/HMDA/25022020 |
|---|---|
| What the supplied record establishes | Reference recorded in the building-permit extraction |
| Identifier / date | 006039/OC/HMDA/GHT/2024, dated 29/10/2024 |
|---|---|
| What the supplied record establishes | Architect’s Form 1A records HMDA as issuing authority and certifies completion of Vedha Heights - Block B |
| Identifier / date | Dated September 2023 |
|---|---|
| What the supplied record establishes | Promoter declaration for the project, including completion undertaking and other stated disclosures |
| Identifier / date | Building Permit Order; permit validity recorded through 14-07-2027 |
|---|---|
| What the supplied record establishes | Includes design description, parking-use conditions, tot-lot and utility provisions, and conditions for occupancy and safety |
The supplied record does not include a separate approved-layout drawing or a complete set of floor plans for this Overview. The project is identified by Survey No. 151; no project subdivision is stated in the RERA filing or building-permit extraction. RERA record Floor plans
1. Project at a glance
Project identity
Registered name: Vedha Heights - Block B
Project type: Residential apartment project
Phase / registered portion: Block B; the building-permit record describes one residential apartment building on Plot Nos. 1–6 and open land
TG-RERA registration: P02200007371; registered under section 5
Registration validity: 8 December 2023 to 14 July 2027; registration validity is separate from the building’s completion and occupancy status
Registered promoter: VEDHA INFRASTRUCTURES, a partnership
RERA status in supplied record: Registered; the certificate states the validity period above and does not record an extension
Land and geographic identity
Locality: Laxmi Nagar
Revenue village: Boduppal
Mandal: Medipally
District: Medchal-Malkajgiri
PIN: 500092
Project survey number(s): Survey No. 151; the RERA filing and building-permit record do not state a project subdivision
Registered site extent: 3,670.62 sq. m (site area and net area recorded in the permit extraction)
Total land area: 3,670.62 sq. m
Boundaries recorded in RERA filing: East: Neighbors Land; West: Block A; North: Neighbors Land; South: Road
Development identity
Sanctioning authority: Boduppal Municipal Corporation; the record also lists HMDA technical approval
Principal building-permit approval: Approval No. 1651 2020, dated 15 01 2021
Plan approval number filed with RERA: 034591/GHT/R1/U6/HMD
Approved built-up area: 7,985.74 sq. m in the RERA filing
Building count: One building / one block recorded
Sanctioned floor configuration: Cellar, stilt and five upper floors
Parking levels: Cellar and stilt are designated for vehicle parking in the permit conditions; a space count is not stated in the supplied record
Units: 60 units in the RERA filing: 5 double-bedroom and 55 three-bedroom units
Offering and status
Configurations: 2BHK and 3BHK
RERA-filed saleable area: 2BHK: 83.78 sq. m; 3BHK: 118.78 sq. m
Booked / available: 7 booked / 53 available: 2BHK 4 booked and 1 available; 3BHK 3 booked and 52 available. Portal counts are indicative; the supplied record has no as-of date.
Promoter-declared completion date: 14/07/2027 in Form B
Occupancy certificate: The filed architect’s Form 1A records HMDA OC No. 006039/OC/HMDA/GHT/2024, dated 29/10/2024, and certifies completion of Vedha Heights - Block B
Construction stage: The supplied completion certificate records the project as completed; no independent site inspection or separate physical-progress verification is supplied
2. The project story
Vedha Heights - Block B is a single-building residential apartment project registered on Survey No. 151 in Boduppal village, Medipally mandal, Medchal-Malkajgiri district. Its registered locality is Laxmi Nagar, PIN 500092. The RERA filing records one building and 60 homes, comprising 55 three-bedroom and 5 double-bedroom apartments.
The building-permit record describes a residential apartment with a cellar, stilt and five upper floors. The permit’s conditions identify the cellar and stilt for parking and include a tot-lot, rainwater-harvesting structure, transformer space and garbage house.
The promoter’s Form B states a completion undertaking of 14/07/2027. Separately, the filed architect’s Form 1A records an HMDA occupancy certificate dated 29/10/2024 and certifies the registered project as completed. These are distinct records: the supplied material does not include an independent site inspection confirming physical condition.
3. Master plan, architecture & building design
The permit describes one residential building on Plot Nos. 1–6 and open land in Survey No. 151. It records a site area and net area of 3,670.62 sq. m and a tot-lot area of 407.65 sq. m. The RERA filing states an approved built-up area of 7,985.74 sq. m; the supplied evidence does not provide a separate FSI-counted area, gross built-up area, or carpet-area total for the building.
The sanctioned configuration is cellar, stilt and five upper floors. Permit conditions require the tot-lot to be fenced and maintained as greenery, provide for rainwater harvesting and transformer space, and state that the cellar and stilt approved for parking are to be used exclusively for vehicles. No floor-by-floor apartment arrangement, footprint, flats-per-floor count, lift or stair details, or internal circulation plan is supplied here.
The RERA filing lists a mortgage area of 1,209.69 sq. m. The supplied material does not identify the corresponding units or provide an allocation drawing.
4. Homes, configurations & floor plans
| Configuration | Units | Booked | Available | RERA saleable area | Measured carpet area | Loading (if supplied) |
|---|---|---|---|---|---|---|
| 2BHK (filed as “DOUBLE BEDROOM”) | 5 | 4 | 1 | 83.78 sq. m | Not measured from the supplied drawings | Not supplied |
| 3BHK (filed as “THREE BEDROOM”) | 55 | 3 | 52 | 118.78 sq. m | Not measured from the supplied drawings | Not supplied |
RERA-filed unit counts, booking figures and saleable areas are from the project record; the booking figures have no supplied as-of date and should be treated as indicative. The drawing review records two drawings, with none measured and one scan pending, so no software-measured carpet area or room dimensions are available for this Overview.
Saleable area and carpet area are different measures. The supplied drawing-review note says saleable area includes a home’s share of common areas and that drawing-based carpet measurements, when available, are software measurements rather than RERA disclosures. No balcony, utility, loading or room-dimension information is supplied here.
5. Parking & vehicle circulation
The building permit designates the cellar and stilt for vehicle parking and says they are to be used exclusively for that purpose. The permit conditions also prohibit parking or construction in setback areas. No sanctioned parking-space count, visitor or accessible-space provision, mechanical parking, EV charging, ramp arrangement, parking allocation, or unit-specific parking rights are established by the supplied evidence.
6. Amenities, recreation & open spaces
| Description / size | Permit extraction records 407.65 sq. m for the tot-lot and requires it to be fenced and maintained as greenery |
|---|---|
| Declared progress / verified status | Sanctioned condition; RERA amenity record shows Green Strip/TOT LOT/Park at 0%; no independent completion verification supplied |
| Description / size | RERA amenity record lists “YES” |
|---|---|
| Declared progress / verified status | Portal-reported availability; physical verification not supplied |
| Description / size | RERA amenity record lists “YES” for sewerage (chambers, lines, septic tank, STP) |
|---|---|
| Declared progress / verified status | Portal-reported availability; no specific plant capacity or independent verification supplied |
| Description / size | RERA amenity record lists “YES” |
|---|---|
| Declared progress / verified status | Portal-reported availability; physical verification not supplied |
| Description / size | Permit requires a rainwater-harvesting structure (percolation pit); RERA amenity record reports 75% progress |
|---|---|
| Declared progress / verified status | Sanctioned condition and portal-reported progress; completion not independently verified |
| Description / size | No facility or size specified |
|---|---|
| Declared progress / verified status | RERA amenity record shows 0% |
| Description / size | No facility details supplied |
|---|---|
| Declared progress / verified status | RERA amenity record shows 0% |
| Description / size | Permit requires space for a transformer; RERA amenity record reports 50% for this category |
|---|---|
| Declared progress / verified status | Permit condition and portal-reported progress; completion not independently verified |
| Description / size | Sewage/sullage treatment and disposal, solid-waste management, energy management, fire protection, and aggregate recreational open space |
|---|---|
| Declared progress / verified status | RERA amenity record shows 0% for each listed category; no separate completion evidence supplied |
7. Utilities, building services & safety
The RERA amenity record reports water supply, sewerage and storm-water drains as available, and rainwater harvesting at 75% progress. It does not provide water sources, storage volumes, treatment capacity, reuse arrangements or independent service verification.
The building-permit conditions require a rainwater-harvesting percolation pit, transformer space and a garbage house. The same record sets out fire-safety and life-safety requirements, including a generator as an alternate electricity source, emergency lighting in corridors, common passages and staircases, fire extinguishers, fire-resistant lift doors, water-storage tanks, hose reels and a down-comer. It also calls for one entry and one exit and access for fire vehicles. These are permit conditions; the supplied evidence does not establish that each installation is complete or independently inspected.
No lift count or capacity, service lift, backup-generation capacity, potable-water source, STP capacity, waste-segregation arrangements, CCTV or access-control system, or accessibility circulation details are supplied.
8. Location, access & connectivity
The project is recorded in Boduppal village, Medipally mandal, Medchal-Malkajgiri district, PIN 500092; the RERA filing gives Laxmi Nagar as the locality.
The supplied location record lists these distances:
| Place / service | Category | Distance |
|---|---|---|
| Uppal Metro | Metro | 3.0 km |
| Uppal | Bus station | 2.1 km |
| City Bank | Bank | 0.7 km |
| SR Junior College | College | 0.5 km |
| Vijaya Diagnostics Center | Hospital | 0.1 km |
| VISHAL MEGA MART | Mall | 0.9 km |
| (unnamed park) | Park | 0.6 km |
| (unnamed school) | School | 0.1 km |
The permit refers to an 18m. road width and requires an entry and exit to the premises. The supplied material does not describe public-transport services beyond the listed nearby station and metro, or provide travel-time claims.
9. Developer & development status
The registered promoter is VEDHA INFRASTRUCTURES, identified in the RERA filing as a partnership. Its listed GSTIN is 36AALFV7708D1ZY. The supplied corporate record lists its address as Saroja Complex, Laxmi Nagar, Kiran International School Rd, Medipally, Medchal-Malkajgiri, 500092. No official contact details or promoter website are established in the supplied project record.
Goverdhan Reddy Nookala signed the Form B declaration as managing partner and authorised representative. That declaration states a completion undertaking of 14/07/2027. The architect’s Form 1A separately records project completion and an HMDA occupancy certificate dated 29/10/2024; no independent site inspection is supplied.
10. Approvals, official records & documents
| Identifier / date | P02200007371; issued 08/12/2023; valid to 14/07/2027 |
|---|---|
| What the supplied record establishes | Form C registration for Vedha Heights - Block B under section 5 |
| Identifier / date | Approval No. 1651 2020; Boduppal Municipal Corporation; 15 01 2021 |
|---|---|
| What the supplied record establishes | Permit extraction describes a residential building with cellar, stilt and five upper floors on Survey No. 151 |
| Identifier / date | 034591/GHT/R1/U6/HMD |
|---|---|
| What the supplied record establishes | Listed as the project’s plan approval number in the RERA filing |
| Identifier / date | 034591/GHT/R1/U6/HMDA/25022020 |
|---|---|
| What the supplied record establishes | Reference recorded in the building-permit extraction |
| Identifier / date | 006039/OC/HMDA/GHT/2024, dated 29/10/2024 |
|---|---|
| What the supplied record establishes | Architect’s Form 1A records HMDA as issuing authority and certifies completion of Vedha Heights - Block B |
| Identifier / date | Dated September 2023 |
|---|---|
| What the supplied record establishes | Promoter declaration for the project, including completion undertaking and other stated disclosures |
| Identifier / date | Building Permit Order; permit validity recorded through 14-07-2027 |
|---|---|
| What the supplied record establishes | Includes design description, parking-use conditions, tot-lot and utility provisions, and conditions for occupancy and safety |
The supplied record does not include a separate approved-layout drawing or a complete set of floor plans for this Overview. The project is identified by Survey No. 151; no project subdivision is stated in the RERA filing or building-permit extraction.
Other registrations of Vedha Heights
Frequently asked questions
Is Vedha Heights - Block B registered with Telangana RERA?
Yes. Vedha Heights - Block B is registered with the Telangana Real Estate Regulatory Authority as P02200007371; the registration status is New Project.
Who is the developer of Vedha Heights - Block B?
The promoter named in the RERA registration is VEDHA INFRASTRUCTURES.
Where is Vedha Heights - Block B located?
Vedha Heights - Block B is in Laxmi Nagar, Boduppal, Medipally, Medchal-Malkajgiri, Telangana (500092).
When will Vedha Heights - Block B be completed?
The promoter's proposed date of completion filed with RERA is 14/07/2027. This is the promoter's declaration, not a guarantee.
More projects in Boduppal