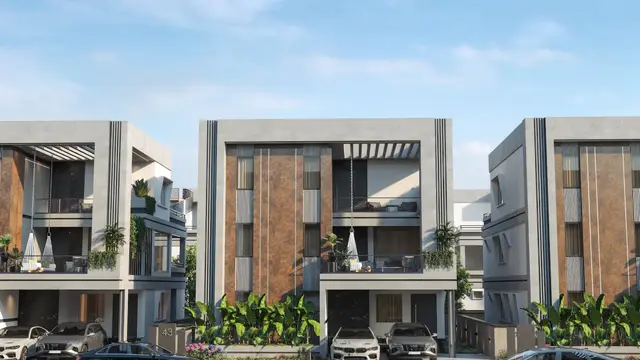
Royal Palms
AAKANKSHA ORION HOMES · Rangareddy · RERA P02400003140
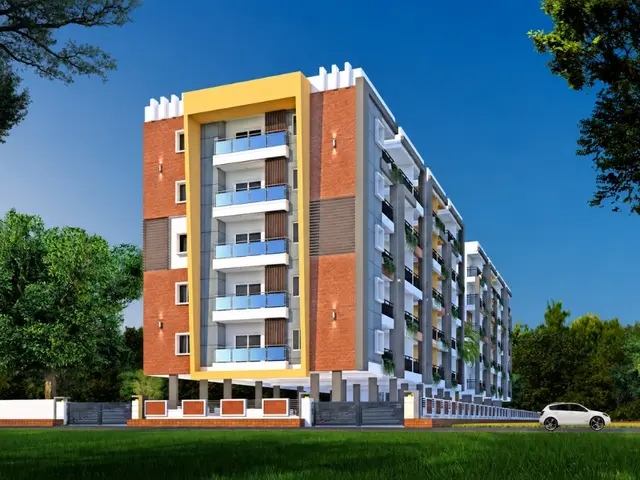
Royal Palms is a residential apartment project in Shankarpally, Shankarpalle Mandal, Ranga Reddy District, developed by the registered promoter AAKANKSHA ORION HOMES. The project occupies 3,692.75 Sq. Mt. and comprises one building with 1 Cellar + 1Ground + 5 Upper floors and 92 homes. Configurations are 2BHK and 3BHK apartments. It is registered under TG-RERA number P02400003140, with proposed completion on 30/04/2027.
01What we found
Read from TG-RERA filings, approvals, land and registration records and court records. A court case is counted only when the court record states this project's survey number with its village, or names the project.
02Check before you pay
8 items to check before you pay, 3 high - from the title chain, court records and approvals, each with what to ask the builder or your advocate. An item may not be a problem with the project: records can be incomplete.
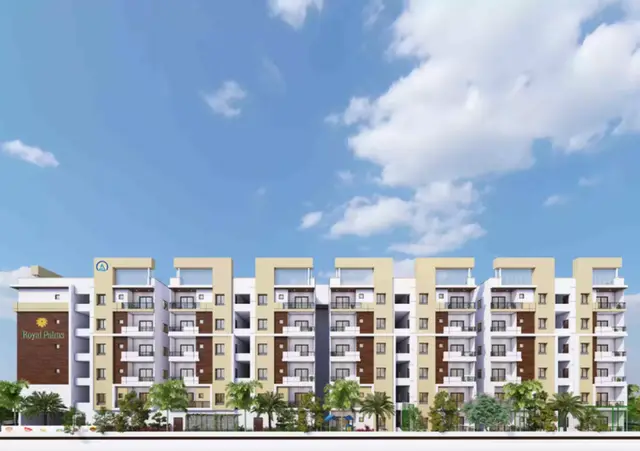
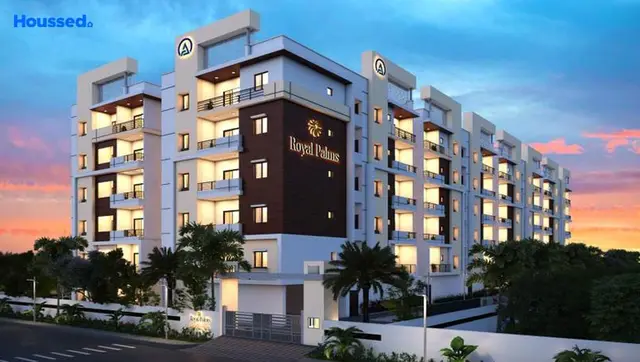
1. Project at a glance
Project identity
| Field | Record |
|---|---|
| Registered project name | Royal Palms RERA record |
| Project type | Residential apartment project RERA record RERA filing |
| Phase / registered portion | A phase designation is not disclosed; the RERA certificate identifies the registered land as 230/Part. |
| TG-RERA registration | P02400003140, granted 24/07/2021; registration certificate states validity through 30/04/2027. Registration validity is separate from the project’s completion undertaking. RERA record |
| Registered promoter | AAKANKSHA ORION HOMES, a partnership. RERA record RERA filing Corporate record |
| RERA status | Registration certificate issued; the project record identifies the status as New Project. RERA record |
Land and geographic identity
| Field | Record |
|---|---|
| Locality | Shankarpally / Shankarpally locality RERA record |
| Revenue village | Shankarpally; the approval and registration documents also spell it Shankarpalle. RERA record RERA filing |
| Mandal | Shankarpalle RERA record RERA filing |
| District / PIN | Ranga Reddy / 501203 RERA record |
| Project survey identifier | Sy.No.230/Part; the HMDA technical-approval extraction records 230/PART. These refer to the project’s supplied survey identifier in the records. RERA record |
| Registered site extent | 3,692.75 Sq. Mt. in the HMDA technical-approval extraction; the RERA land filing records 3692.75 sqmts total and net area. RERA filing |
| Boundaries as filed | East: Road Width 12; West: CTS; North: CTS; South: CTS. RERA filing |
Development identity
| Field | Record |
|---|---|
| Sanctioning authority | Hyderabad Metropolitan Development Authority (HMDA); technical approval is delegated to Shankarpally Municipality. |
| Principal approval | Technical approval 034798/SKP/R1/UG/HMDA/02032020, dated 03/05/2021. The application number is 034798/SKP/R1/U6/HMDA/02032020. |
| Approved building arrangement | One proposed residential building: 1 Cellar + 1Ground + 5 Upper floors. |
| Approved built-up area | HMDA extraction lists Built up Area 9792.3 and Total Built up area(In Sq-mts) 10320.02 as separate figures; they are not interchangeable. |
| Building count / RERA-filed units | One building is recorded in the project filing. The RERA unit record totals 92 units; the approval-condition extraction says sanctioned unit numbers must not be increased without prior GHMC approval. RERA filing RERA unit table |
| Parking levels | The approval extraction says the cellar and stilts are approved for parking; the extracted floor configuration lists a cellar but does not specify a stilt in its stated configuration. Parking counts and allocation are not established in the supplied data. |
Offering and status
| Field | Record |
|---|---|
| Configurations | 2BHK and 3BHK apartments RERA unit table |
| RERA-filed saleable area | 2BHK: 27.74–54.55 sqm; 3BHK: 137.72 sqm. RERA unit table |
| Booked / available | The normalized TG-RERA portal reading records 74 booked and 18 available out of 92: 2BHK 62 booked / 18 available; 3BHK 12 booked / none available. The portal record supplied has no as-of date, so counts are indicative. RERA unit table |
| Construction stage | No independently verified current site-progress measurement is supplied. The RERA filing identifies the project as a new project; an architect’s certificate in the supplied documents states completion and records an occupancy certificate for a residential building, but identifies a different TG-RERA number. RERA record |
| Completion date | The project header gives proposed completion 30/04/2027. The Form B declaration separately undertakes completion “before 30% March, 2027”; that wording is as extracted and is not normalized here. RERA record |
| Occupancy certificate status | An architect’s Form–1A certificate records OC 011727/OC/HMDA/2609/SKP/2023, dated 02.02.2024, for a “Residentials Building,” but associates it with TG-RERA number P02400003410, not the registration number in this project’s certificate. The available extract does not establish that OC as covering registration P02400003140 or its building. |
2. The project story
- Royal Palms is registered as a residential apartment project on Sy.No.230/Part in the Shankarpally revenue area, Ranga Reddy District. The RERA land filing records 3692.75 sqmts and one building; the HMDA technical-approval extraction describes a proposed residential building with a cellar, ground floor and five upper floors. RERA record RERA filing
- The filed offering comprises 2BHK and 3BHK homes, with 92 units in the normalized RERA unit record. The portal’s booked and available counts are indicative because no retrieval date is attached. The project’s header proposes completion by 30/04/2027, while the supplied Form B contains a differently worded completion undertaking. No current, independently verified site-progress assessment is provided. RERA unit table RERA record
- A supplied architect’s completion certificate describes a residential building as completed and records an OC dated 02.02.2024. Its stated TG-RERA number is P02400003410; the project registration certificate is P02400003140. The supplied certificate therefore does not, on its face, establish completion or OC coverage for the registration discussed here.
3. Master plan, architecture & building design
- The RERA filing records a site area of 3692.75 sqmts, with total and net area both stated as 3692.75 sqmts and affected area recorded as zero. HMDA’s technical-approval extraction describes one proposed residential building and gives the floor configuration as 1 Cellar + 1Ground + 5 Upper floors. RERA filing
- The HMDA extraction lists Built up Area 9792.3 and Total Built up area(In Sq-mts) 10320.02 separately. It also records building height as 17.94 without a unit in the supplied extracted parameter list. The records supplied do not establish floor-by-floor apartment distribution, footprint, number of homes per floor, lift or stair arrangements, entrances, internal circulation, landscaped-area dimensions, or phase layout.
- The RERA filing records one building and one proposed building unit; it does not describe a multi-tower or villa arrangement. The approved plan itself is not available here as a readable drawing for further architectural measurement. RERA filing Document index
4. Homes, configurations & floor plans
| Configuration | Units | Booked | Available | RERA saleable area | Measured carpet area | Loading (if supplied) |
|---|---|---|---|---|---|---|
| 2BHK | 80 | 62 | 18 | 27.74–54.55 sqm | Not available | Not supplied |
| 3BHK | 12 | 12 | 0 | 137.72 sqm | Not available | Not supplied |
- The normalized unit record combines two filed 2BHK rows: 2BHK and 2 BHL FLATS. The underlying filed rows record 73 units at 54.55 sqm and 7 units at 27.74 sqm; the 3BHK row records 12 units at 137.72 sqm. RERA unit table RERA unit details
- The supplied floor-plan record says there are two drawings, but no flats were measured. No software-measured carpet-area figures, room dimensions, balcony or utility measurements, or typical-floor arrangements are available. The RERA saleable-area figures above are filed figures; they should not be treated as carpet-area measurements. Floor plans
5. Parking & vehicle circulation
- HMDA’s technical-approval extraction states that cellar and stilts approved for parking are to be used exclusively for vehicle parking and not converted to other use. Its extracted building configuration specifies 1 Cellar + 1Ground + 5 Upper floors; the supplied material does not state a parking-space count, parking-level layout, ramp arrangement, visitor or accessible provision, EV charging, or unit-by-unit parking allocation.
- The RERA unit record marks some 2BHK and 3BHK units as mortgaged, but that does not establish parking ownership or allocation. A drawn or approved parking area is not evidence of an exclusive parking entitlement for a particular home. RERA unit table
6. Amenities, recreation & open spaces
The RERA amenities record lists project infrastructure items and status percentages. A percentage in this filing is a declared record, not independent confirmation of delivery.
| Facility | Description / size | Evidence source | Declared progress / verified status |
|---|---|---|---|
| Water supply | No source, storage or capacity specified | RERA amenities | Listed as available; 100% declared |
| Sewerage (chamber, lines, septic tank, STP) | No capacity or treatment details specified | RERA amenities | Listed as available; 100% declared |
| Storm-water drains | No dimensions or capacity specified | RERA amenities | Listed as available; 100% declared |
| Green strip / TOT LOT / park | No area or dimensions specified | RERA amenities | Listed as available; 100% declared |
| Water conservation / rainwater harvesting | HMDA technical-approval conditions require rainwater-harvesting structures; no size or capacity supplied | RERA amenities | Listed as available; 100% declared; independent completion verification not supplied |
| Electrical meter room / sub-station / receiving station | No capacity specified | RERA amenities | Listed as available; 100% declared |
| Internal roads and footpaths | No layout dimensions supplied | RERA amenities | 0% recorded |
| Street lighting | No details supplied | RERA amenities | 0% recorded |
| Community buildings | No facility or size specified | RERA amenities | 0% recorded |
| Treatment and disposal of sewage and sullage water | No treatment or reuse details specified | RERA amenities | 0% recorded |
| Solid-waste management and disposal | No method or capacity specified | RERA amenities | 0% recorded |
| Energy management | No details supplied | RERA amenities | 0% recorded |
| Fire protection and fire-safety requirements | No systems or equipment specified | RERA amenities | 0% recorded |
| Aggregate recreational open space | No area specified | RERA amenities | 0% recorded |
- No RERA-supplied facility schedule establishes a clubhouse, pool, sports court, gym, or other indoor or recreational facility as sanctioned or delivered. RERA amenities
- The approval extraction additionally requires provisions for a transformer and garbage house within the premises; it gives no capacity or completion status for either.
7. Utilities, building services & safety
- The RERA amenities record declares water supply, sewerage, storm-water drainage, rainwater harvesting, and an electrical meter room/sub-station/receiving station available at 100%. It does not specify water source or storage, STP capacity or reuse, rainwater-harvesting capacity, electrical capacity, backup supply, or system completion independently verified on site. RERA amenities
- HMDA’s technical-approval conditions call for rainwater-harvesting structures, a transformer and a garbage house, and require the cellar and approved stilts to remain for parking. The supplied evidence does not give lift or service-lift numbers or capacities, fire-safety system details, escape-stair or fire-access details, waste-segregation arrangements, CCTV or access-control provision, or accessibility features.
- The RERA amenities record shows fire protection and fire-safety requirements at 0%. This is the status recorded in that filing, not an independent inspection of the building. RERA amenities
8. Location, access & connectivity
The registered project location is Shankarpally, Shankarpalle Mandal, Ranga Reddy District, Telangana, PIN 501203; the land filing identifies Sy.No.230/Part and gives the eastern boundary as Road Width 12. RERA record RERA filing RERA filing
The supplied location record lists nearby reference points and distances from a cadastral parcel centroid:
| Listed place | Category | Distance |
|---|---|---|
| Financial District (Nanakramguda) | Anchor | 1.2 km |
| IndusInd Bank | Bank | 0.4 km |
| (unnamed bus_station) | Bus station | 2.2 km |
| Manuu Polytechnic Hyderabad | College | 1.6 km |
| Sankaraya Eye Hospital | Hospital | 1.6 km |
| ADP | IT office | 0.0 km |
| South india shopping mall | Mall | 2.6 km |
| (unnamed park) | Park | 1.2 km |
| Nanakramguda Govt primary school | School | 0.5 km |
These are the supplied location-record distances; no travel times or public-transport routes are established. Location record
9. Developer & development status
- The registered promoter is AAKANKSHA ORION HOMES, identified in the RERA filing as a partnership and associated with GSTIN 36ABQFA5178C1ZA. The supplied record names Ranganath Somavarapu as authorized signatory and partner, with Pushkin Reddy, Devi Shri Charan Reddy, Vamshi Krishna Padarthi and Naveen Kumar Balineni also identified as partners. Corporate record Parties record
- The registration certificate gives the promoter office as “Village: Mandal: District: Hyderabad, Pin: 500075”; the Form B declaration gives its place as Flat No. 306, A Block, Vertex Panache, Kokapet, Hyderabad, Telangana – 500075. These are the supplied record descriptions; no official promoter website or contact details are provided here.
- The Form B declaration states that the promoter owns 2529.19 Sq Mtrs in Survey No. 230/Part and has a Development Agreement-cum-GPA for an additional 1163.56 Sq Mts in Survey No. 230/Part. It also declares a separate-account funding undertaking and a completion undertaking phrased as “before 30% March, 2027.” These are promoter declarations in Form B.
- The project header’s proposed completion date is 30/04/2027; the RERA certificate’s validity runs through that date. No independent, current construction-progress assessment is provided. RERA record
10. Approvals, official records & documents
| Identifier / date | P02400003140; issued 24/07/2021; valid through 30/04/2027 |
|---|---|
| What the supplied record establishes | Registration of Royal Palms and survey identifier 230/Part; certificate includes the separate-account condition. |
| Identifier / date | 034798/SKP/R1/UG/HMDA/02032020; 03/05/2021 |
|---|---|
| What the supplied record establishes | Technical approval for a residential building on 230/PART, delegated to Shankarpally Municipality; the extracted configuration is 1 Cellar + 1Ground + 5 Upper floors. |
| Identifier / date | 034798/SKP/R1/U6/HMDA/02032020; application dated 02/03/2020 |
|---|---|
| What the supplied record establishes | Application identifier recorded in the technical-approval extraction. |
| Identifier / date | Dated “_ day of May, 2021”; no project registration number stated in the extraction |
|---|---|
| What the supplied record establishes | Promoter declarations about land, funding, approvals and completion. |
| Identifier / date | 3120/2021 and 3121/2021, dated 29/04/2021 |
|---|---|
| What the supplied record establishes | Cited in the technical-approval extraction in connection with built-up area mortgaged in favour of HMDA. |
| Identifier / date | 011727/OC/HMDA/2609/SKP/2023; stated issue date 02.02.2024 |
|---|---|
| What the supplied record establishes | Form–1A extracts describe a completed “Residentials Building,” but state TG-RERA registration P02400003410. The supplied extracts do not establish that this certificate covers registration P02400003140. |
| Identifier / date | Document 168013, dated 08.05.2021 |
|---|---|
| What the supplied record establishes | Advocate title report covering land at Shankarpally and including the project land descriptions; the supplied extraction ends before its final opinion or conclusion. |
| Identifier / date | Documents 168001, 168003, 168004, 168005 |
|---|---|
| What the supplied record establishes | Extracted title-document records include sale deeds relating to parts of Survey No. 230 and subdivisions. |
| Identifier / date | Documents 167998, 168002 |
|---|---|
| What the supplied record establishes | Extracted records include the Development Agreement-cum-GPA and related land/title material. |
| Identifier / date | Document 168007 |
|---|---|
| What the supplied record establishes | Listed in the RERA filing, but the supplied record says it was not extracted; no readable layout evidence is available here. |
The supplied material does not include a readable sanctioned-layout drawing, a current construction inspection, or an OC record expressly linked to the project registration certificate number P02400003140. Document index
1. Project at a glance
Project identity
Registered project name: Royal Palms
Project type: Residential apartment project
Phase / registered portion: A phase designation is not disclosed; the RERA certificate identifies the registered land as 230/Part.
TG-RERA registration: P02400003140, granted 24/07/2021; registration certificate states validity through 30/04/2027. Registration validity is separate from the project’s completion undertaking.
Registered promoter: AAKANKSHA ORION HOMES, a partnership.
RERA status: Registration certificate issued; the project record identifies the status as New Project.
Land and geographic identity
Locality: Shankarpally / Shankarpally locality
Revenue village: Shankarpally; the approval and registration documents also spell it Shankarpalle.
Mandal: Shankarpalle
District / PIN: Ranga Reddy / 501203
Project survey identifier: Sy.No.230/Part; the HMDA technical-approval extraction records 230/PART. These refer to the project’s supplied survey identifier in the records.
Registered site extent: 3,692.75 Sq. Mt. in the HMDA technical-approval extraction; the RERA land filing records 3692.75 sqmts total and net area.
Boundaries as filed: East: Road Width 12; West: CTS; North: CTS; South: CTS.
Development identity
Sanctioning authority: Hyderabad Metropolitan Development Authority (HMDA); technical approval is delegated to Shankarpally Municipality.
Principal approval: Technical approval 034798/SKP/R1/UG/HMDA/02032020, dated 03/05/2021. The application number is 034798/SKP/R1/U6/HMDA/02032020.
Approved building arrangement: One proposed residential building: 1 Cellar + 1Ground + 5 Upper floors.
Approved built-up area: HMDA extraction lists Built up Area 9792.3 and Total Built up area(In Sq-mts) 10320.02 as separate figures; they are not interchangeable.
Building count / RERA-filed units: One building is recorded in the project filing. The RERA unit record totals 92 units; the approval-condition extraction says sanctioned unit numbers must not be increased without prior GHMC approval.
Parking levels: The approval extraction says the cellar and stilts are approved for parking; the extracted floor configuration lists a cellar but does not specify a stilt in its stated configuration. Parking counts and allocation are not established in the supplied data.
Offering and status
Configurations: 2BHK and 3BHK apartments
RERA-filed saleable area: 2BHK: 27.74–54.55 sqm; 3BHK: 137.72 sqm.
Booked / available: The normalized TG-RERA portal reading records 74 booked and 18 available out of 92: 2BHK 62 booked / 18 available; 3BHK 12 booked / none available. The portal record supplied has no as-of date, so counts are indicative.
Construction stage: No independently verified current site-progress measurement is supplied. The RERA filing identifies the project as a new project; an architect’s certificate in the supplied documents states completion and records an occupancy certificate for a residential building, but identifies a different TG-RERA number.
Completion date: The project header gives proposed completion 30/04/2027. The Form B declaration separately undertakes completion “before 30% March, 2027”; that wording is as extracted and is not normalized here.
Occupancy certificate status: An architect’s Form–1A certificate records OC 011727/OC/HMDA/2609/SKP/2023, dated 02.02.2024, for a “Residentials Building,” but associates it with TG-RERA number P02400003410, not the registration number in this project’s certificate. The available extract does not establish that OC as covering registration P02400003140 or its building.
2. The project story
- Royal Palms is registered as a residential apartment project on Sy.No.230/Part in the Shankarpally revenue area, Ranga Reddy District. The RERA land filing records 3692.75 sqmts and one building; the HMDA technical-approval extraction describes a proposed residential building with a cellar, ground floor and five upper floors.
- The filed offering comprises 2BHK and 3BHK homes, with 92 units in the normalized RERA unit record. The portal’s booked and available counts are indicative because no retrieval date is attached. The project’s header proposes completion by 30/04/2027, while the supplied Form B contains a differently worded completion undertaking. No current, independently verified site-progress assessment is provided.
- A supplied architect’s completion certificate describes a residential building as completed and records an OC dated 02.02.2024. Its stated TG-RERA number is P02400003410; the project registration certificate is P02400003140. The supplied certificate therefore does not, on its face, establish completion or OC coverage for the registration discussed here.
3. Master plan, architecture & building design
- The RERA filing records a site area of 3692.75 sqmts, with total and net area both stated as 3692.75 sqmts and affected area recorded as zero. HMDA’s technical-approval extraction describes one proposed residential building and gives the floor configuration as 1 Cellar + 1Ground + 5 Upper floors.
- The HMDA extraction lists Built up Area 9792.3 and Total Built up area(In Sq-mts) 10320.02 separately. It also records building height as 17.94 without a unit in the supplied extracted parameter list. The records supplied do not establish floor-by-floor apartment distribution, footprint, number of homes per floor, lift or stair arrangements, entrances, internal circulation, landscaped-area dimensions, or phase layout.
- The RERA filing records one building and one proposed building unit; it does not describe a multi-tower or villa arrangement. The approved plan itself is not available here as a readable drawing for further architectural measurement.
4. Homes, configurations & floor plans
| Configuration | Units | Booked | Available | RERA saleable area | Measured carpet area | Loading (if supplied) |
|---|---|---|---|---|---|---|
| 2BHK | 80 | 62 | 18 | 27.74–54.55 sqm | Not available | Not supplied |
| 3BHK | 12 | 12 | 0 | 137.72 sqm | Not available | Not supplied |
- The normalized unit record combines two filed 2BHK rows: 2BHK and 2 BHL FLATS. The underlying filed rows record 73 units at 54.55 sqm and 7 units at 27.74 sqm; the 3BHK row records 12 units at 137.72 sqm.
- The supplied floor-plan record says there are two drawings, but no flats were measured. No software-measured carpet-area figures, room dimensions, balcony or utility measurements, or typical-floor arrangements are available. The RERA saleable-area figures above are filed figures; they should not be treated as carpet-area measurements.
5. Parking & vehicle circulation
- HMDA’s technical-approval extraction states that cellar and stilts approved for parking are to be used exclusively for vehicle parking and not converted to other use. Its extracted building configuration specifies 1 Cellar + 1Ground + 5 Upper floors; the supplied material does not state a parking-space count, parking-level layout, ramp arrangement, visitor or accessible provision, EV charging, or unit-by-unit parking allocation.
- The RERA unit record marks some 2BHK and 3BHK units as mortgaged, but that does not establish parking ownership or allocation. A drawn or approved parking area is not evidence of an exclusive parking entitlement for a particular home.
6. Amenities, recreation & open spaces
The RERA amenities record lists project infrastructure items and status percentages. A percentage in this filing is a declared record, not independent confirmation of delivery.
| Facility | Description / size | Evidence source | Declared progress / verified status |
|---|---|---|---|
| Water supply | No source, storage or capacity specified | Listed as available; 100% declared | |
| Sewerage (chamber, lines, septic tank, STP) | No capacity or treatment details specified | Listed as available; 100% declared | |
| Storm-water drains | No dimensions or capacity specified | Listed as available; 100% declared | |
| Green strip / TOT LOT / park | No area or dimensions specified | Listed as available; 100% declared | |
| Water conservation / rainwater harvesting | HMDA technical-approval conditions require rainwater-harvesting structures; no size or capacity supplied | Listed as available; 100% declared; independent completion verification not supplied | |
| Electrical meter room / sub-station / receiving station | No capacity specified | Listed as available; 100% declared | |
| Internal roads and footpaths | No layout dimensions supplied | 0% recorded | |
| Street lighting | No details supplied | 0% recorded | |
| Community buildings | No facility or size specified | 0% recorded | |
| Treatment and disposal of sewage and sullage water | No treatment or reuse details specified | 0% recorded | |
| Solid-waste management and disposal | No method or capacity specified | 0% recorded | |
| Energy management | No details supplied | 0% recorded | |
| Fire protection and fire-safety requirements | No systems or equipment specified | 0% recorded | |
| Aggregate recreational open space | No area specified | 0% recorded |
- No RERA-supplied facility schedule establishes a clubhouse, pool, sports court, gym, or other indoor or recreational facility as sanctioned or delivered.
- The approval extraction additionally requires provisions for a transformer and garbage house within the premises; it gives no capacity or completion status for either.
7. Utilities, building services & safety
- The RERA amenities record declares water supply, sewerage, storm-water drainage, rainwater harvesting, and an electrical meter room/sub-station/receiving station available at 100%. It does not specify water source or storage, STP capacity or reuse, rainwater-harvesting capacity, electrical capacity, backup supply, or system completion independently verified on site.
- HMDA’s technical-approval conditions call for rainwater-harvesting structures, a transformer and a garbage house, and require the cellar and approved stilts to remain for parking. The supplied evidence does not give lift or service-lift numbers or capacities, fire-safety system details, escape-stair or fire-access details, waste-segregation arrangements, CCTV or access-control provision, or accessibility features.
- The RERA amenities record shows fire protection and fire-safety requirements at 0%. This is the status recorded in that filing, not an independent inspection of the building.
8. Location, access & connectivity
The registered project location is Shankarpally, Shankarpalle Mandal, Ranga Reddy District, Telangana, PIN 501203; the land filing identifies Sy.No.230/Part and gives the eastern boundary as Road Width 12.
The supplied location record lists nearby reference points and distances from a cadastral parcel centroid:
| Listed place | Category | Distance |
|---|---|---|
| Financial District (Nanakramguda) | Anchor | 1.2 km |
| IndusInd Bank | Bank | 0.4 km |
| (unnamed bus_station) | Bus station | 2.2 km |
| Manuu Polytechnic Hyderabad | College | 1.6 km |
| Sankaraya Eye Hospital | Hospital | 1.6 km |
| ADP | IT office | 0.0 km |
| South india shopping mall | Mall | 2.6 km |
| (unnamed park) | Park | 1.2 km |
| Nanakramguda Govt primary school | School | 0.5 km |
These are the supplied location-record distances; no travel times or public-transport routes are established.
9. Developer & development status
- The registered promoter is AAKANKSHA ORION HOMES, identified in the RERA filing as a partnership and associated with GSTIN 36ABQFA5178C1ZA. The supplied record names Ranganath Somavarapu as authorized signatory and partner, with Pushkin Reddy, Devi Shri Charan Reddy, Vamshi Krishna Padarthi and Naveen Kumar Balineni also identified as partners.
- The registration certificate gives the promoter office as “Village: Mandal: District: Hyderabad, Pin: 500075”; the Form B declaration gives its place as Flat No. 306, A Block, Vertex Panache, Kokapet, Hyderabad, Telangana – 500075. These are the supplied record descriptions; no official promoter website or contact details are provided here.
- The Form B declaration states that the promoter owns 2529.19 Sq Mtrs in Survey No. 230/Part and has a Development Agreement-cum-GPA for an additional 1163.56 Sq Mts in Survey No. 230/Part. It also declares a separate-account funding undertaking and a completion undertaking phrased as “before 30% March, 2027.” These are promoter declarations in Form B.
- The project header’s proposed completion date is 30/04/2027; the RERA certificate’s validity runs through that date. No independent, current construction-progress assessment is provided.
10. Approvals, official records & documents
| Identifier / date | P02400003140; issued 24/07/2021; valid through 30/04/2027 |
|---|---|
| What the supplied record establishes | Registration of Royal Palms and survey identifier 230/Part; certificate includes the separate-account condition. |
| Identifier / date | 034798/SKP/R1/UG/HMDA/02032020; 03/05/2021 |
|---|---|
| What the supplied record establishes | Technical approval for a residential building on 230/PART, delegated to Shankarpally Municipality; the extracted configuration is 1 Cellar + 1Ground + 5 Upper floors. |
| Identifier / date | 034798/SKP/R1/U6/HMDA/02032020; application dated 02/03/2020 |
|---|---|
| What the supplied record establishes | Application identifier recorded in the technical-approval extraction. |
| Identifier / date | Dated “_ day of May, 2021”; no project registration number stated in the extraction |
|---|---|
| What the supplied record establishes | Promoter declarations about land, funding, approvals and completion. |
| Identifier / date | 3120/2021 and 3121/2021, dated 29/04/2021 |
|---|---|
| What the supplied record establishes | Cited in the technical-approval extraction in connection with built-up area mortgaged in favour of HMDA. |
| Identifier / date | 011727/OC/HMDA/2609/SKP/2023; stated issue date 02.02.2024 |
|---|---|
| What the supplied record establishes | Form–1A extracts describe a completed “Residentials Building,” but state TG-RERA registration P02400003410. The supplied extracts do not establish that this certificate covers registration P02400003140. |
| Identifier / date | Document 168013, dated 08.05.2021 |
|---|---|
| What the supplied record establishes | Advocate title report covering land at Shankarpally and including the project land descriptions; the supplied extraction ends before its final opinion or conclusion. |
| Identifier / date | Documents 168001, 168003, 168004, 168005 |
|---|---|
| What the supplied record establishes | Extracted title-document records include sale deeds relating to parts of Survey No. 230 and subdivisions. |
| Identifier / date | Documents 167998, 168002 |
|---|---|
| What the supplied record establishes | Extracted records include the Development Agreement-cum-GPA and related land/title material. |
| Identifier / date | Document 168007 |
|---|---|
| What the supplied record establishes | Listed in the RERA filing, but the supplied record says it was not extracted; no readable layout evidence is available here. |
The supplied material does not include a readable sanctioned-layout drawing, a current construction inspection, or an OC record expressly linked to the project registration certificate number P02400003140.
Frequently asked questions
Is Royal Palms registered with Telangana RERA?
Yes. Royal Palms is registered with the Telangana Real Estate Regulatory Authority as P02400003140; the registration status is New Project.
Who is the developer of Royal Palms?
The promoter named in the RERA registration is AAKANKSHA ORION HOMES.
Where is Royal Palms located?
Royal Palms is in Shankarpally, Shankarpalle, Rangareddy, Telangana (501203).
When will Royal Palms be completed?
The promoter's proposed date of completion filed with RERA is 30/04/2027. This is the promoter's declaration, not a guarantee.
More projects in Shankarpally