Acropolis Tulip
SRI SAI INFRADEVELOPERS PRIVATE LIMITED · Medchal-Malkajgiri · RERA P02200003047
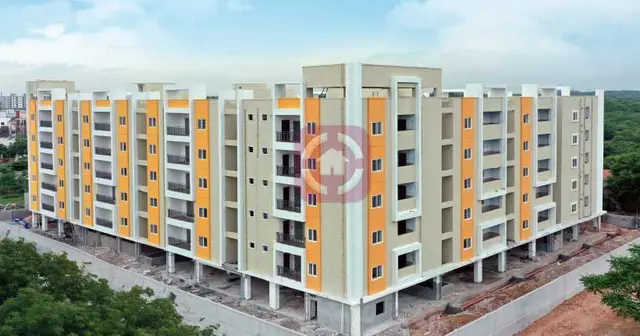
ACROPOLIS TULIP is a residential apartment project in Uppal, Medipally Mandal, Medchal-Malkajgiri District. The registered promoter is SRI SAI INFRADEVELOPERS PRIVATE LIMITED. The project covers 668.90 sq. m. and comprises one building with one stilt and five upper floors, containing 20 3BHK apartments, each with a RERA-filed saleable area of 81.99 sq. m. (883 sq. ft.). It is registered with TG-RERA under P02200003047, granted 17 June 2021, with validity through 27 January 2027; Form B states a completion undertaking of 28 January 2027.
More from Sri Sai Infradevelopers Pvt Ltd · 9 projects →
01What we found
Read from TG-RERA filings, approvals, land and registration records and court records. A court case is counted only when the court record states this project's survey number with its village, or names the project.
02Check before you pay
7 items to check before you pay, 3 high - from the title chain, court records and approvals, each with what to ask the builder or your advocate. An item may not be a problem with the project: records can be incomplete.
1. Project at a glance
Project identity
| Item | Record |
|---|---|
| Registered project name | ACROPOLIS TULIP RERA record |
| Project type | Residential apartment project RERA record |
| Phase / registered portion | No separate phase name is disclosed. The registered portion is identified as Plot No-23 Southern Part & Plot No-24 (Plot No-24 Northern Part & 24 Part), Survey No. 199. RERA record |
| TG-RERA registration | P02200003047; granted 17 June 2021; recorded validity 17 June 2021–27 January 2027. Registration validity is distinct from the project completion undertaking and occupancy status. RERA record |
| Registered promoter | SRI SAI INFRADEVELOPERS PRIVATE LIMITED RERA record Corporate record |
| RERA status | Listed as “New Project”; registration certificate records a five-year validity period. RERA record |
Land and geographic identity
| Item | Record |
|---|---|
| Locality | Uppal RERA record RERA filing |
| Revenue village in RERA identity | Uppal RERA record RERA filing |
| Village named in the filed land and approval documents | Boduppal / Bodduppal Village |
| Mandal | Medipally RERA record RERA filing |
| District | Medchal-Malkajgiri RERA record RERA filing |
| PIN | 500098 RERA record RERA filing |
| Survey number(s) | Survey No. 199; no subdivision is stated in the supplied identity record. RERA record Land records |
| Plot description | Plot No-23 Southern Part & Plot No-24, including Plot No-24 Northern Part & 24 Part. RERA record |
| Registered site extent | 668.90 sq. m. RERA filing |
| Total / net area | Total area 668.90 sq. m.; net area 668.90 sq. m.; recorded road-widening/FTL/nala-widening affected area 0 sq. m. RERA filing |
| Boundaries as filed | East: Road Width-12; West: Plot No Plot No 37 38; North: Plot No Part Of Plot No 23 Southern Part; South: Plot No- Plot No-25. RERA filing |
Development identity
| Item | Record |
|---|---|
| Sanctioning authority / principal approval | HMDA technical approval 034849/GHT/R1/U6/HMDA/03032020, dated 28 January 2021; building permit 2467/2021 issued by Boduppal Municipal Corporation, dated 6 March 2021. Approvals record |
| Approved built-up area | 1639.7 sq. m. RERA filing |
| Building count | One building / block is recorded in the project filing. RERA filing RERA unit table |
| Sanctioned floor configuration | One stilt and five upper floors; the supplied approval extracts do not specify a separate basement or podium. |
| Approved parking area | 350.19 sq. m.; a parking-space count is not supplied. |
| Unit count | 20 units in the RERA unit record. The supplied project information records one total building unit, so a separate approved unit-count figure cannot be established from that field. RERA unit table RERA filing |
| Building height | 15 m in the building permit and occupancy-certificate extracts. |
Offering and status
| Item | Record |
|---|---|
| Unit type and RERA-filed saleable area | 3BHK; 20 units, each with RERA-filed saleable area of 81.99 sq. m. (883 sq. ft.). RERA unit table RERA unit details |
| Booked / available | 0 booked and 20 available in the TG-RERA unit record; the portal record provides no as-of date, so these counts are indicative. RERA unit table |
| Completion undertaking | Form B states a completion undertaking of 28 January 2027. The registration record separately gives 27 January 2027 as the validity end date. |
| Occupancy-certificate status | An HMDA occupancy certificate is recorded for the residential building at Survey No. 199, issued 13 February 2023. The certificate identifies the building as fit for occupation. |
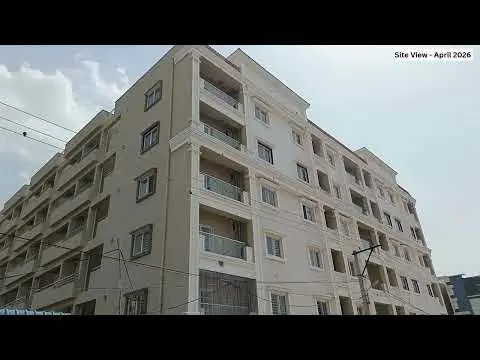
| Construction stage | An architect’s certificate dated 28 February 2024 states that the project is completed in all aspects. This is a filed professional certificate, not an independent site inspection in this review. |
2. The project story
ACROPOLIS TULIP is a single-building residential apartment project registered with TG-RERA under P02200003047. Its filed land extent is 668.90 sq. m. in Survey No. 199, described in the land and approval records as parts of Plot Nos. 23 and 24 at Boduppal; the project identity record lists Uppal as the revenue village and locality. RERA record Land records
The building permit records a residential building with stilt parking and five upper floors. The RERA unit inventory lists 20 3BHK apartments, with a filed saleable area of 81.99 sq. m. per unit. The completion record includes an HMDA occupancy certificate dated 13 February 2023, and the architect’s filed certificate states that the project was completed in all aspects. RERA unit table
The RERA portal’s unit counts have no stated retrieval-as-of date. The completion and occupancy records establish what the filed documents report; this overview does not independently verify the building’s present physical condition or the current availability of individual units. RERA unit table Document index
3. Master plan, architecture & building design
The filed approvals describe a single residential building on 668.90 sq. m. of land, with a sanctioned built-up area of 1639.7 sq. m. and a stilt-plus-five-upper-floor configuration. The building permit records a height of 15.00 m and a stilt/parking area of 350.19 sq. m. No basement or podium level is identified in the supplied extracts. RERA filing RERA filing
The HMDA technical approval also records 1639.7 sq. m. as “Total Built up Area” and separately lists “PROPOSED Built-up Area” as 2008.02; the supplied material does not define the measurement basis of that latter figure, so it is not treated here as the approved built-up area.
No approved floor-plan drawing was available as an extracted architectural record for describing the building footprint, apartment distribution by floor, lifts, stairs, entry/exit arrangement, or common-area layout. The RERA document list includes a layout-plan/floor-plan submission item, but it is not extracted. Document index
4. Homes, configurations & floor plans
| Configuration | Units | Booked | Available | RERA saleable area | Measured carpet area | Loading (if supplied) |
|---|---|---|---|---|---|---|
| 3BHK (filed as “TRIPLE BEDROOM”) | 20 | 0 | 20 | 81.99 sq. m. (883 sq. ft.) each | Not supplied for the RERA-filed 3BHK configuration | Not supplied |
RERA unit table RERA unit details
The filed RERA configuration is 3BHK. The supplied floor-plan record contains software measurements for a 2BHK configuration, which the unit-details record says is not in the TG-RERA filing; those measurements therefore do not establish the carpet area or room arrangement of the filed 3BHK units. The software-derived 2BHK carpet-area range is 57.7–62.1 sq. m. (622–668 sq. ft.), with a median of 60.3 sq. m. (649 sq. ft.); it is a drawing measurement requiring review, not a RERA disclosure. RERA unit details Floor plans
RERA saleable area and carpet area are different measures. The supplied floor-plan record notes that saleable area includes a share of common areas; no carpet-area or loading figure for the 3BHK units is provided. Floor plans RERA unit table
5. Parking & vehicle circulation
The building permit records 350.19 sq. m. of parking area and identifies the stilt as a parking level. It does not provide a count of parking bays, visitor or accessible spaces, or an allocation of spaces to individual apartments.
The HMDA technical approval states that the cellar and stilt areas approved for parking are to be used exclusively for vehicle parking and not converted or partitioned for other purposes. No basement, ramp, driveway, pedestrian-separation, mechanical-parking or EV-charging details are available in the supplied project record.
6. Amenities, recreation & open spaces
| Description / size | Space for a transformer is required in the site; no capacity is stated. |
|---|---|
| Declared progress / verified status | Approval condition; installed status not established here. |
| Description / size | Building permit lists 3 No. RWPHS; approval conditions also require rainwater-harvesting structures/percolation pit. |
|---|---|
| Declared progress / verified status | Approval condition; completed status not independently verified. |
| Description / size | Building permit records Tot-lot: 668.90 sq. m. and requires it to be fenced and maintained as greenery before occupancy certificate. |
|---|---|
| Declared progress / verified status | Approval condition; present condition not independently verified. |
| Description / size | The building permit requires a peripheral greenery strip and lists tree plantation. |
|---|---|
| Declared progress / verified status | Approval condition; completed status not independently verified. |
| Description / size | Required within the premises by the technical approval; also listed in the building permit. |
|---|---|
| Declared progress / verified status | Approval condition; installed status not established here. |
| Description / size | Listed in third-party vendor information; no size or capacity is supplied. |
|---|---|
| Evidence source | Promoter website |
| Declared progress / verified status | Vendor-listed; not established by the supplied approval extracts as sanctioned or delivered. |
The RERA amenities record lists water supply, sewerage, rainwater harvesting and an electrical meter room/sub-station/receiving station as available, but reports 0% progress for the listed infrastructure and amenities. The available data does not explain whether these percentages are current progress measurements or another reporting field. RERA amenities
7. Utilities, building services & safety
The building approvals require an ETP, rainwater-harvesting structures, transformer space and a garbage house; the municipal permit also lists three rainwater-harvesting structures and a percolation pit. These are approval requirements, not independent evidence that each service is installed or operating.
The RERA amenities record marks water supply, sewerage and rainwater harvesting as “YES,” and also marks an electrical meter room/sub-station/receiving station as available; it does not state capacities, source details, treatment specifications or completion dates. The vendor record separately describes borewell water supply and 24-hour water supply; these are vendor statements. RERA amenities Promoter website
The building permit makes structural-safety and fire-safety requirements the responsibility of the owner, builder/developer, architect and structural engineer. The supplied occupancy-certificate extract refers to a Fire NOC but does not provide a readable reference number or detailed fire-system specifications. Lift count/capacity, power-backup capacity, sewage-treatment capacity, storm-water details, waste-segregation arrangements, CCTV coverage and accessibility provisions are not established in the supplied project records. Promoter website
8. Location, access & connectivity
The RERA identity places the project in Uppal, Medipally Mandal, Medchal-Malkajgiri District, PIN 500098. The filed land and building-permit documents identify the site as Boduppal/Bodduppal Village, in Survey No. 199 and parts of Plot Nos. 23 and 24. RERA record RERA filing
The project filing records an eastern boundary of “Road Width-12”; the approvals refer to an 18 m road. RERA filing
The supplied mapped-location record gives these distances: IndusInd Bank, 0.4 km; Nanakramguda Government Primary School, 0.5 km; Financial District (Nanakramguda), 1.2 km; unnamed park, 1.2 km; Manuu Polytechnic Hyderabad, 1.6 km; Sankaraya Eye Hospital, 1.6 km; unnamed bus station, 2.2 km; and South India Shopping Mall, 2.6 km. These are mapped distances in the supplied location data; no travel times are provided. Location record
9. Developer & development status
The registered promoter is SRI SAI INFRADEVELOPERS PRIVATE LIMITED, a company, with GSTIN 36AAMCS1680B1ZF. The supplied promoter address is sri sai infra, Opp, St. Ann's High School, Medipally, Uppal, Medipally, Medchal-Malkajgiri, 500098. The RERA certificate separately records a promoter-office address in Hyderabad, PIN 500017. RERA record Corporate record Parties record
The project is recorded as one building with 20 RERA-listed 3BHK units. Form B contains the promoter’s undertaking to complete by 28 January 2027, while the registration certificate states validity through 27 January 2027. An HMDA occupancy certificate dated 13 February 2023 and an architect’s completion certificate dated 28 February 2024 are also present in the filed records. RERA unit table
The supplied material does not provide an official promoter website or contact details beyond the recorded company address and named authorized signatory/director. Parties record Corporate record
10. Approvals, official records & documents
| Identifier / date | P02200003047; issued 17 June 2021; valid through 27 January 2027 |
|---|---|
| Scope and evidence | ACROPOLIS TULIP; registered promoter SRI SAI INFRADEVELOPERS PRIVATE LIMITED; Survey No. 199. |
| Identifier / date | 034849/GHT/R1/U6/HMDA/03032020; 28 January 2021 |
|---|---|
| Scope and evidence | Technical approval for a residential stilt-plus-five-floor building on Survey No. 199, over 668.90 sq. m.; refers to sanction and release by Boduppal Municipal Corporation. |
| Identifier / date | 2467/2021; 6 March 2021 |
|---|---|
| Scope and evidence | Building permit for a residential stilt-plus-five-upper-floor building; records 1639.7 sq. m. floor area, 350.19 sq. m. parking area and 15.00 m height. |
| Identifier / date | 002329/OC/HMDA/GHT/2023; 13 February 2023 |
|---|---|
| Scope and evidence | HMDA certificate for the residential building at Boduppal, Survey No. 199; states the building is fit for occupation. |
| Identifier / date | Dated 28 February 2024 |
|---|---|
| Scope and evidence | Filed certificate states that ACROPOLIS TULIP is completed in all aspects and cites the HMDA occupancy certificate. |
| Identifier / date | Dated 17 April 2021 |
|---|---|
| Scope and evidence | Promoter declaration by authorized signatory Kanneganti Srinivas, including the promoter’s completion undertaking and other declarations. |
| Identifier / date | Dated 7 May 2021 |
|---|---|
| Scope and evidence | Advocate’s report concerning Plot No. 24 and the southern part of Plot No. 23, measuring 800.00 sq. yards in Survey No. 199, Boduppal. |
| Identifier / date | 19196/2019; 28 December 2019 |
|---|---|
| Scope and evidence | Filed agreement concerning 800 sq. yards or 668.8 sq. m. in Survey No. 199, Boduppal Village. |
| Identifier / date | Statement No. 57443152; searched period 1 January 1983–16 April 2021 |
|---|---|
| Scope and evidence | Filed project encumbrance record. |
The supplied HMDA layout lookup is reported as unavailable through the public portal, and the filed layout-plan item is not extracted; this does not establish refusal or absence of approval. HMDA Document index
1. Project at a glance
Project identity
Registered project name: ACROPOLIS TULIP
Project type: Residential apartment project
Phase / registered portion: No separate phase name is disclosed. The registered portion is identified as Plot No-23 Southern Part & Plot No-24 (Plot No-24 Northern Part & 24 Part), Survey No. 199.
TG-RERA registration: P02200003047; granted 17 June 2021; recorded validity 17 June 2021–27 January 2027. Registration validity is distinct from the project completion undertaking and occupancy status.
Registered promoter: SRI SAI INFRADEVELOPERS PRIVATE LIMITED
RERA status: Listed as “New Project”; registration certificate records a five-year validity period.
Land and geographic identity
Locality: Uppal
Revenue village in RERA identity: Uppal
Village named in the filed land and approval documents: Boduppal / Bodduppal Village
Mandal: Medipally
District: Medchal-Malkajgiri
PIN: 500098
Survey number(s): Survey No. 199; no subdivision is stated in the supplied identity record.
Plot description: Plot No-23 Southern Part & Plot No-24, including Plot No-24 Northern Part & 24 Part.
Registered site extent: 668.90 sq. m.
Total / net area: Total area 668.90 sq. m.; net area 668.90 sq. m.; recorded road-widening/FTL/nala-widening affected area 0 sq. m.
Boundaries as filed: East: Road Width-12; West: Plot No Plot No 37 38; North: Plot No Part Of Plot No 23 Southern Part; South: Plot No- Plot No-25.
Development identity
Sanctioning authority / principal approval: HMDA technical approval 034849/GHT/R1/U6/HMDA/03032020, dated 28 January 2021; building permit 2467/2021 issued by Boduppal Municipal Corporation, dated 6 March 2021.
Approved built-up area: 1639.7 sq. m.
Building count: One building / block is recorded in the project filing.
Sanctioned floor configuration: One stilt and five upper floors; the supplied approval extracts do not specify a separate basement or podium.
Approved parking area: 350.19 sq. m.; a parking-space count is not supplied.
Unit count: 20 units in the RERA unit record. The supplied project information records one total building unit, so a separate approved unit-count figure cannot be established from that field.
Building height: 15 m in the building permit and occupancy-certificate extracts.
Offering and status
Unit type and RERA-filed saleable area: 3BHK; 20 units, each with RERA-filed saleable area of 81.99 sq. m. (883 sq. ft.).
Booked / available: 0 booked and 20 available in the TG-RERA unit record; the portal record provides no as-of date, so these counts are indicative.
Completion undertaking: Form B states a completion undertaking of 28 January 2027. The registration record separately gives 27 January 2027 as the validity end date.
Occupancy-certificate status: An HMDA occupancy certificate is recorded for the residential building at Survey No. 199, issued 13 February 2023. The certificate identifies the building as fit for occupation.
Construction stage: An architect’s certificate dated 28 February 2024 states that the project is completed in all aspects. This is a filed professional certificate, not an independent site inspection in this review.
2. The project story
ACROPOLIS TULIP is a single-building residential apartment project registered with TG-RERA under P02200003047. Its filed land extent is 668.90 sq. m. in Survey No. 199, described in the land and approval records as parts of Plot Nos. 23 and 24 at Boduppal; the project identity record lists Uppal as the revenue village and locality.
The building permit records a residential building with stilt parking and five upper floors. The RERA unit inventory lists 20 3BHK apartments, with a filed saleable area of 81.99 sq. m. per unit. The completion record includes an HMDA occupancy certificate dated 13 February 2023, and the architect’s filed certificate states that the project was completed in all aspects.
The RERA portal’s unit counts have no stated retrieval-as-of date. The completion and occupancy records establish what the filed documents report; this overview does not independently verify the building’s present physical condition or the current availability of individual units.
3. Master plan, architecture & building design
The filed approvals describe a single residential building on 668.90 sq. m. of land, with a sanctioned built-up area of 1639.7 sq. m. and a stilt-plus-five-upper-floor configuration. The building permit records a height of 15.00 m and a stilt/parking area of 350.19 sq. m. No basement or podium level is identified in the supplied extracts.
The HMDA technical approval also records 1639.7 sq. m. as “Total Built up Area” and separately lists “PROPOSED Built-up Area” as 2008.02; the supplied material does not define the measurement basis of that latter figure, so it is not treated here as the approved built-up area.
No approved floor-plan drawing was available as an extracted architectural record for describing the building footprint, apartment distribution by floor, lifts, stairs, entry/exit arrangement, or common-area layout. The RERA document list includes a layout-plan/floor-plan submission item, but it is not extracted.
4. Homes, configurations & floor plans
| Configuration | Units | Booked | Available | RERA saleable area | Measured carpet area | Loading (if supplied) |
|---|---|---|---|---|---|---|
| 3BHK (filed as “TRIPLE BEDROOM”) | 20 | 0 | 20 | 81.99 sq. m. (883 sq. ft.) each | Not supplied for the RERA-filed 3BHK configuration | Not supplied |
The filed RERA configuration is 3BHK. The supplied floor-plan record contains software measurements for a 2BHK configuration, which the unit-details record says is not in the TG-RERA filing; those measurements therefore do not establish the carpet area or room arrangement of the filed 3BHK units. The software-derived 2BHK carpet-area range is 57.7–62.1 sq. m. (622–668 sq. ft.), with a median of 60.3 sq. m. (649 sq. ft.); it is a drawing measurement requiring review, not a RERA disclosure.
RERA saleable area and carpet area are different measures. The supplied floor-plan record notes that saleable area includes a share of common areas; no carpet-area or loading figure for the 3BHK units is provided.
5. Parking & vehicle circulation
The building permit records 350.19 sq. m. of parking area and identifies the stilt as a parking level. It does not provide a count of parking bays, visitor or accessible spaces, or an allocation of spaces to individual apartments.
The HMDA technical approval states that the cellar and stilt areas approved for parking are to be used exclusively for vehicle parking and not converted or partitioned for other purposes. No basement, ramp, driveway, pedestrian-separation, mechanical-parking or EV-charging details are available in the supplied project record.
6. Amenities, recreation & open spaces
| Description / size | Space for a transformer is required in the site; no capacity is stated. |
|---|---|
| Declared progress / verified status | Approval condition; installed status not established here. |
| Description / size | Building permit lists 3 No. RWPHS; approval conditions also require rainwater-harvesting structures/percolation pit. |
|---|---|
| Declared progress / verified status | Approval condition; completed status not independently verified. |
| Description / size | Building permit records Tot-lot: 668.90 sq. m. and requires it to be fenced and maintained as greenery before occupancy certificate. |
|---|---|
| Declared progress / verified status | Approval condition; present condition not independently verified. |
| Description / size | The building permit requires a peripheral greenery strip and lists tree plantation. |
|---|---|
| Declared progress / verified status | Approval condition; completed status not independently verified. |
| Description / size | Required within the premises by the technical approval; also listed in the building permit. |
|---|---|
| Declared progress / verified status | Approval condition; installed status not established here. |
| Description / size | Listed in third-party vendor information; no size or capacity is supplied. |
|---|---|
| Declared progress / verified status | Vendor-listed; not established by the supplied approval extracts as sanctioned or delivered. |
The RERA amenities record lists water supply, sewerage, rainwater harvesting and an electrical meter room/sub-station/receiving station as available, but reports 0% progress for the listed infrastructure and amenities. The available data does not explain whether these percentages are current progress measurements or another reporting field.
7. Utilities, building services & safety
The building approvals require an ETP, rainwater-harvesting structures, transformer space and a garbage house; the municipal permit also lists three rainwater-harvesting structures and a percolation pit. These are approval requirements, not independent evidence that each service is installed or operating.
The RERA amenities record marks water supply, sewerage and rainwater harvesting as “YES,” and also marks an electrical meter room/sub-station/receiving station as available; it does not state capacities, source details, treatment specifications or completion dates. The vendor record separately describes borewell water supply and 24-hour water supply; these are vendor statements.
The building permit makes structural-safety and fire-safety requirements the responsibility of the owner, builder/developer, architect and structural engineer. The supplied occupancy-certificate extract refers to a Fire NOC but does not provide a readable reference number or detailed fire-system specifications. Lift count/capacity, power-backup capacity, sewage-treatment capacity, storm-water details, waste-segregation arrangements, CCTV coverage and accessibility provisions are not established in the supplied project records.
8. Location, access & connectivity
The RERA identity places the project in Uppal, Medipally Mandal, Medchal-Malkajgiri District, PIN 500098. The filed land and building-permit documents identify the site as Boduppal/Bodduppal Village, in Survey No. 199 and parts of Plot Nos. 23 and 24.
The project filing records an eastern boundary of “Road Width-12”; the approvals refer to an 18 m road.
The supplied mapped-location record gives these distances: IndusInd Bank, 0.4 km; Nanakramguda Government Primary School, 0.5 km; Financial District (Nanakramguda), 1.2 km; unnamed park, 1.2 km; Manuu Polytechnic Hyderabad, 1.6 km; Sankaraya Eye Hospital, 1.6 km; unnamed bus station, 2.2 km; and South India Shopping Mall, 2.6 km. These are mapped distances in the supplied location data; no travel times are provided.
9. Developer & development status
The registered promoter is SRI SAI INFRADEVELOPERS PRIVATE LIMITED, a company, with GSTIN 36AAMCS1680B1ZF. The supplied promoter address is sri sai infra, Opp, St. Ann's High School, Medipally, Uppal, Medipally, Medchal-Malkajgiri, 500098. The RERA certificate separately records a promoter-office address in Hyderabad, PIN 500017.
The project is recorded as one building with 20 RERA-listed 3BHK units. Form B contains the promoter’s undertaking to complete by 28 January 2027, while the registration certificate states validity through 27 January 2027. An HMDA occupancy certificate dated 13 February 2023 and an architect’s completion certificate dated 28 February 2024 are also present in the filed records.
The supplied material does not provide an official promoter website or contact details beyond the recorded company address and named authorized signatory/director.
10. Approvals, official records & documents
| Identifier / date | P02200003047; issued 17 June 2021; valid through 27 January 2027 |
|---|---|
| Scope and evidence | ACROPOLIS TULIP; registered promoter SRI SAI INFRADEVELOPERS PRIVATE LIMITED; Survey No. 199. |
| Identifier / date | 034849/GHT/R1/U6/HMDA/03032020; 28 January 2021 |
|---|---|
| Scope and evidence | Technical approval for a residential stilt-plus-five-floor building on Survey No. 199, over 668.90 sq. m.; refers to sanction and release by Boduppal Municipal Corporation. |
| Identifier / date | 2467/2021; 6 March 2021 |
|---|---|
| Scope and evidence | Building permit for a residential stilt-plus-five-upper-floor building; records 1639.7 sq. m. floor area, 350.19 sq. m. parking area and 15.00 m height. |
| Identifier / date | 002329/OC/HMDA/GHT/2023; 13 February 2023 |
|---|---|
| Scope and evidence | HMDA certificate for the residential building at Boduppal, Survey No. 199; states the building is fit for occupation. |
| Identifier / date | Dated 28 February 2024 |
|---|---|
| Scope and evidence | Filed certificate states that ACROPOLIS TULIP is completed in all aspects and cites the HMDA occupancy certificate. |
| Identifier / date | Dated 17 April 2021 |
|---|---|
| Scope and evidence | Promoter declaration by authorized signatory Kanneganti Srinivas, including the promoter’s completion undertaking and other declarations. |
| Identifier / date | Dated 7 May 2021 |
|---|---|
| Scope and evidence | Advocate’s report concerning Plot No. 24 and the southern part of Plot No. 23, measuring 800.00 sq. yards in Survey No. 199, Boduppal. |
| Identifier / date | 19196/2019; 28 December 2019 |
|---|---|
| Scope and evidence | Filed agreement concerning 800 sq. yards or 668.8 sq. m. in Survey No. 199, Boduppal Village. |
| Identifier / date | Statement No. 57443152; searched period 1 January 1983–16 April 2021 |
|---|---|
| Scope and evidence | Filed project encumbrance record. |
The supplied HMDA layout lookup is reported as unavailable through the public portal, and the filed layout-plan item is not extracted; this does not establish refusal or absence of approval.
Frequently asked questions
Is ACROPOLIS TULIP registered with Telangana RERA?
Yes. ACROPOLIS TULIP is registered with the Telangana Real Estate Regulatory Authority as P02200003047; the registration status is New Project.
Who is the developer of ACROPOLIS TULIP?
The promoter named in the RERA registration is SRI SAI INFRADEVELOPERS PRIVATE LIMITED.
Where is ACROPOLIS TULIP located?
ACROPOLIS TULIP is in Uppal, Medipally, Medchal-Malkajgiri, Telangana (500098).
When will ACROPOLIS TULIP be completed?
The promoter's proposed date of completion filed with RERA is 27/01/2027. This is the promoter's declaration, not a guarantee.
More projects in Medipally