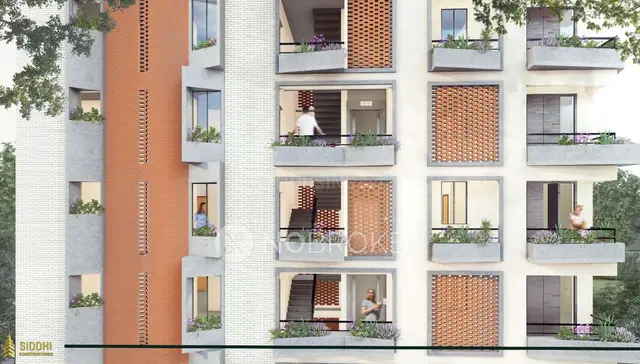
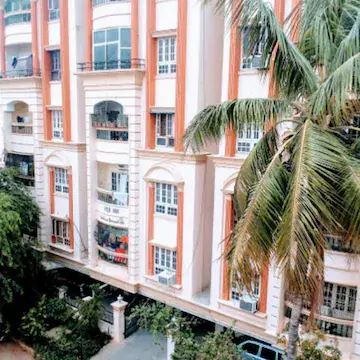
Arya Icon
ARYA INFRA · Medchal-Malkajgiri · RERA P02200006787
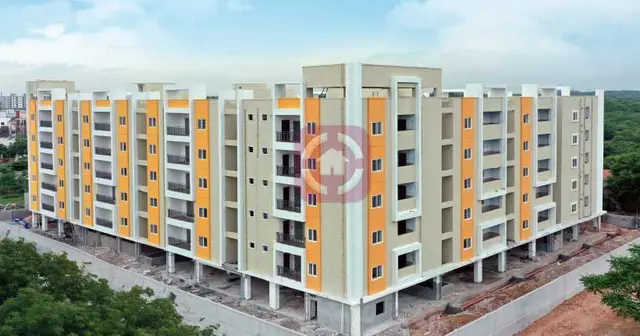
ARYA ICON is a residential apartment project in Medipally, Medipally mandal, Medchal-Malkajgiri district, developed by registered promoter ARYA INFRA. The project covers a net land area of 694.45 sq. m and comprises one building with 1 Stilt + 5 upper floors. Its 15 apartments comprise five 2BHK homes of 108.2 sq. m and ten 3BHK homes of 137.45 sq. m. It is registered under TG-RERA number P02200006787, with proposed completion on 27/02/2026.
01What we found
Read from TG-RERA filings, approvals, land and registration records and court records. A court case is counted only when the court record states this project's survey number with its village, or names the project.
02Check before you pay
7 items to check before you pay, 3 high - from the title chain, court records and approvals, each with what to ask the builder or your advocate. An item may not be a problem with the project: records can be incomplete.
1. Project at a glance
Project identity
| Item | Project record |
|---|---|
| Registered name | ARYA ICON RERA record |
| Project type | Residential apartment project RERA record |
| Phase / registered portion | No phase name is disclosed. The registration covers the project at plots 278, 277 and 276 in Survey Nos. 81 and 82, Medipally. |
| TG-RERA registration | P02200006787, issued 26/08/2023; stated validity 26/08/2023–27/02/2026. No extension is recorded in the supplied registration-certificate data. |
| Registered promoter | ARYA INFRA; entity type recorded as Partnership. RERA record RERA filing |
| RERA status | The record identifies the project as “New Project.” Registration validity is separate from the completion date and from occupancy certification. RERA record |
Land and geographic identity
| Item | Project record |
|---|---|
| Locality | Medipally RERA record |
| Revenue village | Medipally RERA record |
| Mandal | Medipally RERA record |
| District | Medchal-Malkajgiri RERA record |
| PIN | 500039 RERA record |
| Survey numbers / subdivisions | Survey Nos. 81 and 82; no subdivision is disclosed in the project identity. The building-permit record names SY.NO.81 and 82. RERA record |
| Plots named in the record | Plot Nos. 278, 277 and 276 |
| Site area | RERA land details record total area 724.64 sq. m, affected area 30.19 sq. m and net area 694.45 sq. m. The building-permit extraction also states 694.45 Sq. Mt. as its extent. RERA filing |
| Boundaries | East: Road; South: Road; West: Plot No. 275; North: Plot Nos. 279, 280 and 281. RERA filing |
Development identity
| Item | Project record |
|---|---|
| Sanctioning authority | Building Permit Order issued by Peerzadiguda Municipality / Municipal Corporation |
| Principal approval | 013748/BP/HMDA/2831/GHT/2022, approved 27 February 2023; the record also gives proceedings no. 002390/BP/HMDA/GHT/2023. Approvals record |
| Approved built-up area | 1,626.05 sq. m is recorded as “Built-up Area”; 1,988.16 sq. m is separately recorded as “Total Built up Area.” The supplied extraction does not explain the relationship between these figures. RERA filing |
| Building count | One building/unit is recorded in the RERA project information. RERA filing |
| Sanctioned configuration | 1 Stilt + 5 upper floors; the approval extraction does not specify a basement or podium. |
| Parking | Approval conditions state that the stilt/cellar is to be used exclusively for vehicle parking; the supplied record gives no sanctioned parking-space count or unit allocation. |
| Unit counts | Sanctioned-plan unit count: 1 is recorded in the RERA land details; proposed units as per agreement: 1. The RERA unit inventory separately records 15 apartments: 10 3BHK and 5 2BHK. RERA filing RERA unit table |
Offering and status
| Item | Project record |
|---|---|
| Configurations | 2BHK and 3BHK apartments RERA unit table |
| RERA-filed saleable areas | 2BHK: 108.2 sq. m; 3BHK: 137.45 sq. m RERA unit table |
| Booking / availability | Portal-derived inventory lists 0 booked and 5 available 2BHK units, and 0 booked and 10 available 3BHK units. The portal record has no stated as-of date; treat counts as indicative. RERA unit table |
| Construction stage | The supplied records do not establish independently verified site progress or a current construction stage. The project RERA status is recorded as “New Project.” RERA record RERA unit table |
| Completion date | RERA project information gives proposed completion 27/02/2026. The Form B declaration states completion within three years from permission and gives 27 February 2026. RERA record RERA filing |
| Occupancy / completion certificate | No occupancy or completion certificate is supplied; the building-permit extraction records completion certification as false and states that an occupancy certificate is required before occupation. The stated scope is the permitted residential building. |
2. The project story
ARYA ICON is registered as a residential apartment project in Medipally village, Medipally mandal, Medchal-Malkajgiri district. The recorded site comprises plots 278, 277 and 276 in Survey Nos. 81 and 82 and is described as one residential building. RERA record
The building permit describes a scheme of 1 Stilt + 5 upper floors. RERA’s unit inventory lists 15 apartments—five 2BHK and ten 3BHK—while the land-details fields record one total and proposed building unit; those fields do not describe the apartment count. The project file does not establish an independently verified construction stage. RERA unit table RERA filing
The RERA record gives 27 February 2026 as the proposed completion date. Registration validity is stated through the same date, but that is a separate regulatory period; neither date establishes completion or occupancy certification. No OC/CC is supplied. RERA record
3. Master plan, architecture & building design
The supplied building-permit extraction identifies one residential building on the site and sanctions 1 Stilt + 5 upper floors. It records a “Built-up Area” of 1,626.05 and “Total Built up Area” of 1,988.16 Sq. Mts; the supplied material does not define these as FSI-counted, gross, or another area category. They should not be treated as interchangeable with apartment saleable or carpet areas. RERA filing
The approval records a required mortgage area of 162.60 sq. m and provided mortgage area of 178.16 sq. m. It also states the stilt/cellar is exclusively for vehicle parking and is not to be partitioned or converted. RERA filing
Floor-plan material is available under document 308469, but the supplied drawing inventory reports two drawings, one measured and one scan pending. No reliable supplied details establish the building footprint, floor-by-floor unit arrangement, flats per floor, number of lifts or stairs, entries/exits, internal road layout, landscaping extent, or residential/common-area split. Floor plans RERA unit details
4. Homes, configurations & floor plans
RERA lists 15 apartments: five 2BHK and ten 3BHK. The saleable areas below are RERA-filed; carpet-area figures are software measurements from floor-plan drawing geometry, not RERA disclosures, and need verification against the drawings. Saleable area and measured carpet area are distinct; the supplied drawing analysis describes saleable area as including the home’s share of common areas. RERA unit table Floor plans
| Configuration | Units | Booked | Available | RERA saleable area | Measured carpet area | Loading (if supplied) |
|---|---|---|---|---|---|---|
| 2BHK | 5 | 0 | 5 | 108.2 sq. m | 61.0 sq. m (656 sq. ft) | 44% |
| 3BHK | 10 | 0 | 10 | 137.45 sq. m | 91.5–95.7 sq. m (median 93.5 sq. m; median 1,007 sq. ft) | 32% |
The drawing-based room schedule includes living, kitchen, bedrooms, toilets and a wash area for the measured 2BHK plan, plus a balcony shown as 1.30 m wide. The measured 3BHK plan includes hall, dining, kitchen, bedrooms, toilets, wash area and two balconies. Individual room areas and dimensions are drawing measurements, not RERA-filed specifications. RERA unit details
5. Parking & vehicle circulation
The building permit requires the stilt/cellar to be used exclusively for vehicle parking and says it must not be converted or partitioned. It also states that no parking or construction is permitted in setback areas.
No sanctioned car or two-wheeler space count, visitor or accessible parking count, mechanical-parking provision, ramp arrangement, internal vehicle circulation plan, EV charging provision, or unit-specific parking allocation is established in the supplied record. A drawn or designated parking bay should not be understood as proof of exclusive ownership. Document index
6. Amenities, recreation & open spaces
The RERA amenity schedule marks water supply, sewerage, a green strip/tot lot/park, rainwater harvesting and aggregate recreational open space as available; each listed item shows 0% progress. “Available” in the filed schedule is not independent confirmation of installation or completion. RERA amenities
| Facility | Description / size | Evidence source | Declared progress / verified status |
|---|---|---|---|
| Green strip / tot lot / park | Size not supplied | RERA amenity schedule RERA amenities | Marked available; 0% progress; not independently verified |
| Recreational open space | Aggregate area not supplied | RERA amenity schedule RERA amenities | Marked available; 0% progress; not independently verified |
No RERA-filed clubhouse, indoor recreation or other community-facility details, sizes, or capacities are established in the supplied project data.
7. Utilities, building services & safety
The building-permit extraction lists water supply, drainage, sewerage disposal, a common septic tank, generator, emergency lighting, fire extinguishers, underground static water storage tank, terrace tank, hose reel, down-comer, automatic sprinkler system, transformer, garbage house, rainwater harvesting, STP and CCTV cameras. These are recorded as approval-related provisions or requirements; the supplied material does not establish capacities or independently verified installation/completion.
The permit also requires an STP, rainwater-harvesting structures, a transformer and garbage house within the premises, and states that services including sanitation, plumbing, fire safety, lifts and electrical installations are to be executed under qualified technical supervision. It requires an occupancy certificate before occupation. These conditions do not, by themselves, establish completed works or statutory compliance.
No supplied evidence establishes water source or storage capacity, sewage-treatment capacity or reuse arrangements, generator capacity, lift count or capacity, accessible routes or ramps, waste-segregation arrangements, or detailed fire-access and escape-stair configuration. RERA amenities
8. Location, access & connectivity
The registered project location is Medipally, Medipally mandal, Medchal-Malkajgiri district, PIN 500039; the building-permit record also identifies Medipally village. The project boundary fields identify roads to the east and south. RERA record RERA filing
A supplied mapped connectivity record places the nearest sampled Outer Ring Road interchange at approximately 9.9 km. This is a mapped approximate distance, not a travel-time estimate. No verified project-specific public-transport route, approach-road distance or nearby landmark list is supplied. Location record
9. Developer & development status
The registered promoter is ARYA INFRA, recorded as a partnership. The supplied corporate identifier is GSTIN 36ABDFA2457R1Z0. RERA records authorized signatory YUVARAJU VISWANATHA CHALAMARAJA and partner LAKSHMI RADHIKA VISWANATHA. RERA record Corporate record Parties record
The registration certificate lists a promoter office at Habsiguda village, Uppal mandal, Medchal-Malkajgiri district, PIN 500007; the RERA project fields separately give the promoter’s address in Medipally, PIN 500039. The supplied data does not include official phone, email or promoter website. RERA filing
The promoter’s May 2023 Form B declaration undertakes to complete the project within three years from permission and states that the land is free from encumbrances. These are promoter declarations, not independent findings. The project record gives a proposed completion date of 27/02/2026; no independently verified construction progress or OC/CC is supplied. RERA record
10. Approvals, official records & documents
| Record | What the supplied file establishes |
|---|---|
| TG-RERA registration certificate | FORM ‘C’ registration P02200006787 for ARYA ICON, issued 26/08/2023; stated validity through 27/02/2026. |
| Building Permit Order | Approval no. 013748/BP/HMDA/2831/GHT/2022, approved 27 February 2023, issued by Peerzadiguda Municipality / Municipal Corporation; residential building permit for 1 Stilt + 5 upper floors. |
| Related proceedings number | 002390/BP/HMDA/GHT/2023, recorded with the permit. Approvals record |
| Legal title report | Advocate’s title-search report dated 15-07-2023 concerning Survey Nos. 81 and 82, Medipally. |
| Title documents filed | Sale deed and Development Agreement-cum-GPA materials concerning Survey Nos. 81 and 82; see the Land & Title section for the full deed register and cited-document detail. |
| Encumbrance statement | Project-filed encumbrance statement 143639277, searched for 01-01-1983 to 12-08-2023. |
| Form B declaration | Promoter affidavit-cum-declaration dated May 2023. |
| Floor-plan material | Building/floor-plan file 308469; drawing inventory records one measured drawing and one scan pending. Floor plans |
| Form 3 certificate | Document 449400 is described in its extraction as a Chartered Accountant’s Form 3 certificate; it is not a building or layout approval. |
No occupancy or completion certificate is supplied. The project’s layout-approval lookup is recorded as unavailable through the public HMDA DPMS portal; this is a source-access limitation, not evidence that approval was refused. HMDA
1. Project at a glance
Project identity
Registered name: ARYA ICON
Project type: Residential apartment project
Phase / registered portion: No phase name is disclosed. The registration covers the project at plots 278, 277 and 276 in Survey Nos. 81 and 82, Medipally.
TG-RERA registration: P02200006787, issued 26/08/2023; stated validity 26/08/2023–27/02/2026. No extension is recorded in the supplied registration-certificate data.
Registered promoter: ARYA INFRA; entity type recorded as Partnership.
RERA status: The record identifies the project as “New Project.” Registration validity is separate from the completion date and from occupancy certification.
Land and geographic identity
Locality: Medipally
Revenue village: Medipally
Mandal: Medipally
District: Medchal-Malkajgiri
PIN: 500039
Survey numbers / subdivisions: Survey Nos. 81 and 82; no subdivision is disclosed in the project identity. The building-permit record names SY.NO.81 and 82.
Plots named in the record: Plot Nos. 278, 277 and 276
Site area: RERA land details record total area 724.64 sq. m, affected area 30.19 sq. m and net area 694.45 sq. m. The building-permit extraction also states 694.45 Sq. Mt. as its extent.
Boundaries: East: Road; South: Road; West: Plot No. 275; North: Plot Nos. 279, 280 and 281.
Development identity
Sanctioning authority: Building Permit Order issued by Peerzadiguda Municipality / Municipal Corporation
Principal approval: 013748/BP/HMDA/2831/GHT/2022, approved 27 February 2023; the record also gives proceedings no. 002390/BP/HMDA/GHT/2023.
Approved built-up area: 1,626.05 sq. m is recorded as “Built-up Area”; 1,988.16 sq. m is separately recorded as “Total Built up Area.” The supplied extraction does not explain the relationship between these figures.
Building count: One building/unit is recorded in the RERA project information.
Sanctioned configuration: 1 Stilt + 5 upper floors; the approval extraction does not specify a basement or podium.
Parking: Approval conditions state that the stilt/cellar is to be used exclusively for vehicle parking; the supplied record gives no sanctioned parking-space count or unit allocation.
Unit counts: Sanctioned-plan unit count: 1 is recorded in the RERA land details; proposed units as per agreement: 1. The RERA unit inventory separately records 15 apartments: 10 3BHK and 5 2BHK.
Offering and status
Configurations: 2BHK and 3BHK apartments
RERA-filed saleable areas: 2BHK: 108.2 sq. m; 3BHK: 137.45 sq. m
Booking / availability: Portal-derived inventory lists 0 booked and 5 available 2BHK units, and 0 booked and 10 available 3BHK units. The portal record has no stated as-of date; treat counts as indicative.
Construction stage: The supplied records do not establish independently verified site progress or a current construction stage. The project RERA status is recorded as “New Project.”
Completion date: RERA project information gives proposed completion 27/02/2026. The Form B declaration states completion within three years from permission and gives 27 February 2026.
Occupancy / completion certificate: No occupancy or completion certificate is supplied; the building-permit extraction records completion certification as false and states that an occupancy certificate is required before occupation. The stated scope is the permitted residential building.
2. The project story
ARYA ICON is registered as a residential apartment project in Medipally village, Medipally mandal, Medchal-Malkajgiri district. The recorded site comprises plots 278, 277 and 276 in Survey Nos. 81 and 82 and is described as one residential building.
The building permit describes a scheme of 1 Stilt + 5 upper floors. RERA’s unit inventory lists 15 apartments—five 2BHK and ten 3BHK—while the land-details fields record one total and proposed building unit; those fields do not describe the apartment count. The project file does not establish an independently verified construction stage.
The RERA record gives 27 February 2026 as the proposed completion date. Registration validity is stated through the same date, but that is a separate regulatory period; neither date establishes completion or occupancy certification. No OC/CC is supplied.
3. Master plan, architecture & building design
The supplied building-permit extraction identifies one residential building on the site and sanctions 1 Stilt + 5 upper floors. It records a “Built-up Area” of 1,626.05 and “Total Built up Area” of 1,988.16 Sq. Mts; the supplied material does not define these as FSI-counted, gross, or another area category. They should not be treated as interchangeable with apartment saleable or carpet areas.
The approval records a required mortgage area of 162.60 sq. m and provided mortgage area of 178.16 sq. m. It also states the stilt/cellar is exclusively for vehicle parking and is not to be partitioned or converted.
Floor-plan material is available under document 308469, but the supplied drawing inventory reports two drawings, one measured and one scan pending. No reliable supplied details establish the building footprint, floor-by-floor unit arrangement, flats per floor, number of lifts or stairs, entries/exits, internal road layout, landscaping extent, or residential/common-area split.
4. Homes, configurations & floor plans
RERA lists 15 apartments: five 2BHK and ten 3BHK. The saleable areas below are RERA-filed; carpet-area figures are software measurements from floor-plan drawing geometry, not RERA disclosures, and need verification against the drawings. Saleable area and measured carpet area are distinct; the supplied drawing analysis describes saleable area as including the home’s share of common areas.
| Configuration | Units | Booked | Available | RERA saleable area | Measured carpet area | Loading (if supplied) |
|---|---|---|---|---|---|---|
| 2BHK | 5 | 0 | 5 | 108.2 sq. m | 61.0 sq. m (656 sq. ft) | 44% |
| 3BHK | 10 | 0 | 10 | 137.45 sq. m | 91.5–95.7 sq. m (median 93.5 sq. m; median 1,007 sq. ft) | 32% |
The drawing-based room schedule includes living, kitchen, bedrooms, toilets and a wash area for the measured 2BHK plan, plus a balcony shown as 1.30 m wide. The measured 3BHK plan includes hall, dining, kitchen, bedrooms, toilets, wash area and two balconies. Individual room areas and dimensions are drawing measurements, not RERA-filed specifications.
5. Parking & vehicle circulation
The building permit requires the stilt/cellar to be used exclusively for vehicle parking and says it must not be converted or partitioned. It also states that no parking or construction is permitted in setback areas.
No sanctioned car or two-wheeler space count, visitor or accessible parking count, mechanical-parking provision, ramp arrangement, internal vehicle circulation plan, EV charging provision, or unit-specific parking allocation is established in the supplied record. A drawn or designated parking bay should not be understood as proof of exclusive ownership.
6. Amenities, recreation & open spaces
The RERA amenity schedule marks water supply, sewerage, a green strip/tot lot/park, rainwater harvesting and aggregate recreational open space as available; each listed item shows 0% progress. “Available” in the filed schedule is not independent confirmation of installation or completion.
| Facility | Description / size | Evidence source | Declared progress / verified status |
|---|---|---|---|
| Green strip / tot lot / park | Size not supplied | RERA amenity schedule | Marked available; 0% progress; not independently verified |
| Recreational open space | Aggregate area not supplied | RERA amenity schedule | Marked available; 0% progress; not independently verified |
No RERA-filed clubhouse, indoor recreation or other community-facility details, sizes, or capacities are established in the supplied project data.
7. Utilities, building services & safety
The building-permit extraction lists water supply, drainage, sewerage disposal, a common septic tank, generator, emergency lighting, fire extinguishers, underground static water storage tank, terrace tank, hose reel, down-comer, automatic sprinkler system, transformer, garbage house, rainwater harvesting, STP and CCTV cameras. These are recorded as approval-related provisions or requirements; the supplied material does not establish capacities or independently verified installation/completion.
The permit also requires an STP, rainwater-harvesting structures, a transformer and garbage house within the premises, and states that services including sanitation, plumbing, fire safety, lifts and electrical installations are to be executed under qualified technical supervision. It requires an occupancy certificate before occupation. These conditions do not, by themselves, establish completed works or statutory compliance.
No supplied evidence establishes water source or storage capacity, sewage-treatment capacity or reuse arrangements, generator capacity, lift count or capacity, accessible routes or ramps, waste-segregation arrangements, or detailed fire-access and escape-stair configuration.
8. Location, access & connectivity
The registered project location is Medipally, Medipally mandal, Medchal-Malkajgiri district, PIN 500039; the building-permit record also identifies Medipally village. The project boundary fields identify roads to the east and south.
A supplied mapped connectivity record places the nearest sampled Outer Ring Road interchange at approximately 9.9 km. This is a mapped approximate distance, not a travel-time estimate. No verified project-specific public-transport route, approach-road distance or nearby landmark list is supplied.
9. Developer & development status
The registered promoter is ARYA INFRA, recorded as a partnership. The supplied corporate identifier is GSTIN 36ABDFA2457R1Z0. RERA records authorized signatory YUVARAJU VISWANATHA CHALAMARAJA and partner LAKSHMI RADHIKA VISWANATHA.
The registration certificate lists a promoter office at Habsiguda village, Uppal mandal, Medchal-Malkajgiri district, PIN 500007; the RERA project fields separately give the promoter’s address in Medipally, PIN 500039. The supplied data does not include official phone, email or promoter website.
The promoter’s May 2023 Form B declaration undertakes to complete the project within three years from permission and states that the land is free from encumbrances. These are promoter declarations, not independent findings. The project record gives a proposed completion date of 27/02/2026; no independently verified construction progress or OC/CC is supplied.
10. Approvals, official records & documents
TG-RERA registration certificate: FORM ‘C’ registration P02200006787 for ARYA ICON, issued 26/08/2023; stated validity through 27/02/2026.
Building Permit Order: Approval no. 013748/BP/HMDA/2831/GHT/2022, approved 27 February 2023, issued by Peerzadiguda Municipality / Municipal Corporation; residential building permit for 1 Stilt + 5 upper floors.
Related proceedings number: 002390/BP/HMDA/GHT/2023, recorded with the permit.
Legal title report: Advocate’s title-search report dated 15-07-2023 concerning Survey Nos. 81 and 82, Medipally.
Title documents filed: Sale deed and Development Agreement-cum-GPA materials concerning Survey Nos. 81 and 82; see the Land & Title section for the full deed register and cited-document detail.
Encumbrance statement: Project-filed encumbrance statement 143639277, searched for 01-01-1983 to 12-08-2023.
Form B declaration: Promoter affidavit-cum-declaration dated May 2023.
Floor-plan material: Building/floor-plan file 308469; drawing inventory records one measured drawing and one scan pending.
Form 3 certificate: Document 449400 is described in its extraction as a Chartered Accountant’s Form 3 certificate; it is not a building or layout approval.
No occupancy or completion certificate is supplied. The project’s layout-approval lookup is recorded as unavailable through the public HMDA DPMS portal; this is a source-access limitation, not evidence that approval was refused.
Frequently asked questions
Is ARYA ICON registered with Telangana RERA?
Yes. ARYA ICON is registered with the Telangana Real Estate Regulatory Authority as P02200006787; the registration status is New Project.
Who is the developer of ARYA ICON?
The promoter named in the RERA registration is ARYA INFRA.
Where is ARYA ICON located?
ARYA ICON is in Medipally, Medchal-Malkajgiri, Telangana (500039).
When will ARYA ICON be completed?
The promoter's proposed date of completion filed with RERA is 27/02/2026. This is the promoter's declaration, not a guarantee.
More projects in Medipally