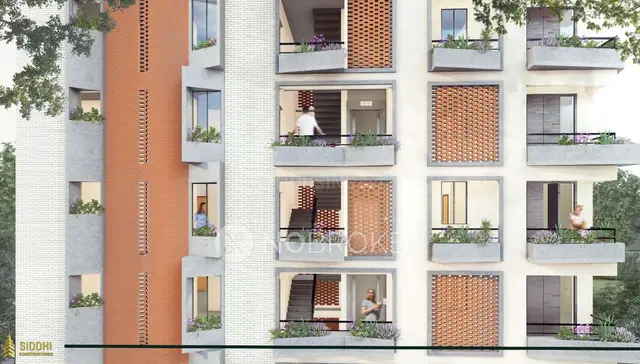
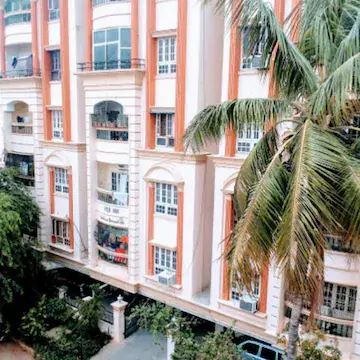
Arthur Homes
ROOPA INFRA DEVELOPERS LLP · Medchal-Malkajgiri · RERA P02200009744
ARTHUR HOMES is a residential apartment building in Peerzadiguda Municipality, Medipally mandal, Medchal-Malkajgiri district. The registered promoter is ROOPA INFRA DEVELOPERS LLP. The project covers a net site area of 873.54 sq. m and comprises 1 residential building with 1 Stilt + 5 upper floors and 20 apartments: 9 2BHK units of 107.77 sq. m each and 11 3BHK units of 136.19–139.35 sq. m. It is registered under TG-RERA number P02200009744, with proposed completion recorded as 16/08/2028.
01What we found
Read from TG-RERA filings, approvals, land and registration records and court records. A court case is counted only when the court record states this project's survey number with its village, or names the project.
02Check before you pay
7 items to check before you pay, 3 high - from the title chain, court records and approvals, each with what to ask the builder or your advocate. An item may not be a problem with the project: records can be incomplete.
1. Project at a glance
Project identity
| Item | Project record |
|---|---|
| Registered project name | ARTHUR HOMES RERA record |
| Project type | Residential apartment building; the RERA filing identifies one proposed building. RERA record RERA filing RERA filing |
| Phase / registered portion | No separate phase name is disclosed. The registered site is at Plot No. 26, Survey No. 109 PART, Medipally. RERA filing |
| TG-RERA registration | P02200009744; recorded as valid from 16/04/2025 through 16/04/2028, unless extended. This is the registration period, not the project completion deadline. Approvals record |
| Registered promoter | ROOPA INFRA DEVELOPERS LLP, an LLP. RERA record Corporate record |
| RERA status | New Project; registered. RERA record |
Land and geographic identity
| Item | Project record |
|---|---|
| Locality / municipality | Peerzadiguda Municipality; the building-permit record also identifies Peerzadiguda. RERA record RERA filing |
| Revenue village | Medipally (also written “MEDIPALLY” in the filed plan). RERA record |
| Mandal | Medipally. RERA record |
| District | Medchal-Malkajgiri (the plan extraction renders this as “MEDCHAL-MALKAJGIRI”). RERA record |
| PIN | 500039. RERA record |
| Project survey number / subdivision | Survey No. 109 PART, also stated in the plan as 109 (PART); the site is Plot No. 26. RERA filing |
| Site area | RERA land details state total and net area of 873.54 sq. m. The filed plan separately states minimum plot area 891.82 sq. m, road-affected area 18.29 sq. m, and net plot area 873.54 sq. m. RERA filing |
| Boundaries in RERA land details | North: 25 Feet Road; South: 30 Feet Road; East: Sub Division No 27 of Sri Solomon Arthur; West: Sub Division No 25 of Smt Praveena David. RERA filing |
| Roads shown in filed plan | 9.00M WIDE PROPOSED ROAD, 7.50M WIDE EXIST. ROAD, and 9.00M WIDE ROAD. |
Development identity
| Item | Project record |
|---|---|
| Sanctioning authority / permit | HMDA technical approval, with building plans to be sanctioned and released by Peerzadiguda Municipality / Municipal Corporation. Approval number 010991/BP/HMDA/2876/GHT/2024; HMDA approval dated 08 April, 2025, and municipal building permit order dated 16 April, 2025. Approvals record |
| Approved built-up area | The filed plan states 2,346.41 sq. m total proposed built-up area including parking, 1,923.10 sq. m excluding parking, and 423.31 sq. m parking area. The building-permit extraction separately records total built-up area 2,334.17 sq. m. These are figures recorded in the respective filed approval documents; area labels are retained as stated. |
| Building count and floors | 1 residential building; 1 Stilt + 5 upper floors. The plan states NO OF FLOORS: 6. RERA filing |
| Height | Plan extraction records BLDG HT: 14.89 MT., Total height: 20.54mt., and 17.54 mt. from GL; the permit order records height 14.89. |
| Parking | Plan states proposed parking 423.31 sq. m and required parking 423.08 sq. m, with No of Cars Proposed: 1. The approval extraction does not provide a reliable count of all resident/visitor bays or a unit-by-unit allocation. |
| Unit counts | Plan states 20 units. RERA unit data records 20 units: 9 2BHK and 11 3BHK, including one entry recorded as “3 BHLK 501.” RERA unit table |
Offering and status
| Item | Project record |
|---|---|
| Unit types and RERA saleable areas | 2BHK: 9 units, 107.77 sq. m each. 3BHK: 11 units, 136.19–139.35 sq. m. RERA unit table |
| Booked / available | Portal-derived unit data shows 0 booked and 20 available (9 2BHK; 11 3BHK). The portal record carries no as-of date, so counts are indicative and should be reconfirmed. RERA unit table |
| Construction stage | No current construction-progress percentage or site-verified stage is supplied. The permit records a proposed building; its extraction states completion is not certified. |
| Completion deadline | RERA Form B declaration states 16 April, 2028; the RERA header separately records proposed completion as 16/08/2028. RERA record |
| Occupancy / completion certificate | No occupancy or completion certificate is supplied; the building permit states an Occupancy Certificate is compulsory before occupation. The supplied permit extraction marks completion as not certified. |
2. The project story
ARTHUR HOMES is registered as a residential apartment project at Plot No. 26 in Survey No. 109 PART, Medipally village, Medipally mandal, Medchal-Malkajgiri district, within Peerzadiguda Municipality. The RERA record describes one building on a net site area of 873.54 sq. m. RERA record RERA filing
The filed approvals describe a building with 1 Stilt + 5 upper floors and 20 apartments. The RERA unit record lists 9 two-bedroom apartments and 11 three-bedroom apartments. The available evidence establishes approval and registration, but does not establish a present construction stage or independently verified site progress. The supplied building-permit record says completion is not certified; no occupancy certificate is included. RERA unit table
3. Master plan, architecture & building design
The filed plan and approval documents describe one residential building, with 1 Stilt + 5 upper floors. The plan shows a minimum plot area of 891.82 sq. m, road-affected area of 18.29 sq. m, and net plot area of 873.54 sq. m. It records 1,923.10 sq. m proposed built-up area excluding parking and 2,346.41 sq. m including parking, with 423.31 sq. m parking area; the municipal permit extraction records total built-up area as 2,334.17 sq. m. These are approval-document figures and are not presented as carpet or saleable area.
The extracted plan identifies residential use, setbacks including a 2.50 M. WIDE PASSAGE and 1.00 M. WIDE BALC, a TOT-LOT, green belt, lift, and water, sewerage and storm-water lines. It lists an accessory-use area of 9.00, vacant plot area of 441.23, and building height figures of 14.89 MT., 17.54 mt. from GL, and 20.54mt. total height. The supplied information does not specify a reliable floor-by-floor flat schedule, building footprint, lift count, stair configuration, or detailed common-area distribution.
The municipal permit requires the stilt/cellar area to be used exclusively for vehicle parking and prohibits construction or parking within setback areas. The HMDA approval also requires a minimum-width approach road as shown in the plan and road development before release of occupancy.
4. Homes, configurations & floor plans
The RERA filing lists 20 apartments. Its saleable areas are shown below. The carpet figures are software measurements from the approved-plan drawing geometry, not RERA-filed measurements; the supplied measurement data says the drawing-derived carpet area requires review. Carpet area excludes the identified balcony and utility areas, while saleable area is a separate RERA-filed figure and includes a share of common areas. RERA unit table Floor plans RERA unit details
| Configuration | Units | Booked | Available | RERA saleable area | Measured carpet area | Loading (if supplied) |
|---|---|---|---|---|---|---|
| 2BHK | 9 | 0 | 9 | 107.77 sq. m | Software-measured 57.0–57.5 sq. m; median 57.1 sq. m | 47% |
| 3BHK | 11 | 0 | 11 | 136.19–139.35 sq. m | Software-measured 78.8–82.5 sq. m; median 81.1 sq. m | 41% |
The drawing extraction includes a 2BHK example with living, bedroom, dining/kitchen, master bedroom, two toilets, balcony and utility. A 3BHK example includes living, two bedrooms, master bedroom, dining/kitchen, two toilets, balcony and utility. Example drawing dimensions include a 2BHK living area of 3.07 × 5.26 m and a 3BHK living area of 3.0 × 5.41 m; these are drawing-based measurements, not separate RERA disclosures. RERA unit details
5. Parking & vehicle circulation
The plan identifies 423.31 sq. m of proposed parking against 423.08 sq. m required and records No of Cars Proposed: 1. The approvals describe the stilt/cellar as parking-only space and state that setbacks are not to be used for parking or construction. The supplied record does not establish a complete bay count, visitor or accessible parking provision, parking allocation to individual apartments, or a separate parking level beyond the stilt/cellar reference.
The HMDA technical approval refers to a minimum-width approach road as indicated in the plan and requires the indicated road to be developed and maintained before occupancy release. The supplied information does not detail ramps, internal driveways, pedestrian separation, or unit-specific parking rights.
6. Amenities, recreation & open spaces
The following facilities appear in the filed plan, approval extracts or RERA amenity record. The amenity record shows 0% progress for each listed item; that is a recorded progress figure, not independent confirmation of on-site completion. RERA amenities
| Facility | Description / size | Evidence source | Declared progress / verified status |
|---|---|---|---|
| Tot-lot / green strip | Listed as Tot-lot and W.GREEN BELT; no size supplied. | RERA amenities | RERA amenity record: 0%; no independent completion verification supplied. |
| Green Strip/TOT LOT/Park | Facility marked available “YES”; no size supplied. | RERA amenities | 0% in RERA amenity record; not independently verified complete. |
| Internal roads & footpaths | Listed in RERA amenity record; no dimensions supplied there. | RERA amenities | 0% in RERA amenity record. |
| Community buildings | Listed in RERA amenity record; no facility or size detail supplied. | RERA amenities | 0% in RERA amenity record. |
No project-specific clubhouse, indoor recreation, or sports facility is established by the supplied RERA amenity and approval records.
7. Utilities, building services & safety
The approval and RERA amenity records identify proposed or required site services as follows. The supplied evidence does not establish that these systems are installed, commissioned, or independently verified complete. RERA amenities
| Record evidence | Plan lists bore well, sump and water supply line; the RERA amenity record marks water supply “YES.” |
|---|---|
| Status / limitation | The approval extraction gives 25,000 lts. Capacity for residential buildings. No commissioning or current supply verification is supplied. RERA amenities |
| Record evidence | Plan lists septic tank, P.PIT, sewerage line and storm-water line; RERA amenity record marks sewerage and storm-water drains “YES.” HMDA approval conditions call for an STP and rainwater recycling provision. |
|---|---|
| Status / limitation | No STP capacity, commissioning certificate, or reuse quantity is supplied. RERA amenities |
| Record evidence | Rain-water harvesting structures are listed in the plan and approvals; the RERA amenity record marks water conservation/rainwater harvesting “YES.” |
|---|---|
| Status / limitation | Proposed/required provision; completion is not independently verified. RERA amenities |
| Record evidence | Plan lists distribution transformer and transformer; amenity record marks electrical meter room/sub-station/receiving station “YES.” |
|---|---|
| Status / limitation | No transformer capacity or commissioning evidence supplied. RERA amenities |
| Record evidence | Plan lists a lift. |
|---|---|
| Status / limitation | Lift count, capacity and commissioning status are not supplied in the RERA evidence. |
| Record evidence | Approval conditions place responsibility for fire-safety and structural-stability requirements on the applicant and mention sprinkler provision where applicable. |
|---|---|
| Status / limitation | The amenity record lists fire protection/fire-safety requirements but shows 0%; no completion or fire-clearance evidence is supplied. RERA amenities |
| Record evidence | Plan lists a dust bin; approval extraction lists a garbage house. |
|---|---|
| Status / limitation | No waste-management operating details or completion verification supplied. |
| Record evidence | Municipal permit requires CCTV cameras. |
|---|---|
| Status / limitation | No installation or operational verification supplied. |
| Record evidence | Plan conditions refer to EV charging infrastructure; HMDA approval extraction lists Electric Vehicle Charging Infrastructure. |
|---|---|
| Status / limitation | Provision is recorded in the approval material; installation or operational status is not established. |
8. Location, access & connectivity
The registered location is Medipally village and mandal, Medchal-Malkajgiri district, PIN 500039, in Peerzadiguda Municipality. The site is identified as Plot No. 26 in Survey No. 109 PART. RERA record
The filed plan shows 9.00M WIDE PROPOSED ROAD, 7.50M WIDE EXIST. ROAD, and 9.00M WIDE ROAD; the building approvals refer to the approach road shown in the plan and specify that road development is required before occupancy release.
The location dataset gives the nearest sampled Outer Ring Road interchange at approximately 9.9 km. This is a dataset distance, not a travel-time claim. The supplied evidence does not provide verified public-transport details or measured distances to other landmarks. Location record
9. Developer & development status
The registered promoter is ROOPA INFRA DEVELOPERS LLP, an LLP with GSTIN 36ABJFR7039J1ZP. The RERA certificate gives the promoter address as Village: Pragathi Nagar, Mandal: Kukatpally, District: Medchal-Malkajgiri, PIN 500090. Corporate record
The RERA record names KISHORE BITRA BAJI as authorized signatory and SYAM KUMAR INAPANURI as partner. Parties record
The promoter’s Form B declaration states a completion undertaking of 16 April, 2028. The project header records a proposed completion date of 16/08/2028; the supplied evidence does not document a revised-completion order. No current construction-progress figure, site verification, or occupancy certificate is supplied. RERA record
10. Approvals, official records & documents
| Record | Supplied evidence |
|---|---|
| TG-RERA registration | Form C certificate for ARTHUR HOMES, registration P02200009744, naming ROOPA INFRA DEVELOPERS LLP as promoter and validity 16/04/2025–16/04/2028, unless extended. |
| Principal building approval | HMDA technical approval 010991/BP/HMDA/2876/GHT/2024, dated 08 April, 2025, for a residential building on Plot No. 26, Survey No. 109 PART. Approvals record |
| Building permit | Peerzadiguda Municipality / Municipal Corporation building permit order under 010991/BP/HMDA/2876/GHT/2024, dated 16 April, 2025. Approvals record |
| Filed plan | Layout/building plan document 562227, describing the proposed residential apartment on Plot No. 26, Survey No. 109 (PART), Medipally village and mandal. |
| Title and encumbrance documents | RERA filing includes a legal title report, title-chain documents and encumbrance statement; these are indexed for detailed review in the Land & Title section. Document index |
| Occupancy / completion record | No occupancy or completion certificate supplied; the permit record states occupancy certification is required before occupation. |
1. Project at a glance
Project identity
Registered project name: ARTHUR HOMES
Project type: Residential apartment building; the RERA filing identifies one proposed building.
Phase / registered portion: No separate phase name is disclosed. The registered site is at Plot No. 26, Survey No. 109 PART, Medipally.
TG-RERA registration: P02200009744; recorded as valid from 16/04/2025 through 16/04/2028, unless extended. This is the registration period, not the project completion deadline.
Registered promoter: ROOPA INFRA DEVELOPERS LLP, an LLP.
RERA status: New Project; registered.
Land and geographic identity
Locality / municipality: Peerzadiguda Municipality; the building-permit record also identifies Peerzadiguda.
Revenue village: Medipally (also written “MEDIPALLY” in the filed plan).
Mandal: Medipally.
District: Medchal-Malkajgiri (the plan extraction renders this as “MEDCHAL-MALKAJGIRI”).
PIN: 500039.
Project survey number / subdivision: Survey No. 109 PART, also stated in the plan as 109 (PART); the site is Plot No. 26.
Site area: RERA land details state total and net area of 873.54 sq. m. The filed plan separately states minimum plot area 891.82 sq. m, road-affected area 18.29 sq. m, and net plot area 873.54 sq. m.
Boundaries in RERA land details: North: 25 Feet Road; South: 30 Feet Road; East: Sub Division No 27 of Sri Solomon Arthur; West: Sub Division No 25 of Smt Praveena David.
Roads shown in filed plan: 9.00M WIDE PROPOSED ROAD, 7.50M WIDE EXIST. ROAD, and 9.00M WIDE ROAD.
Development identity
Sanctioning authority / permit: HMDA technical approval, with building plans to be sanctioned and released by Peerzadiguda Municipality / Municipal Corporation. Approval number 010991/BP/HMDA/2876/GHT/2024; HMDA approval dated 08 April, 2025, and municipal building permit order dated 16 April, 2025.
Approved built-up area: The filed plan states 2,346.41 sq. m total proposed built-up area including parking, 1,923.10 sq. m excluding parking, and 423.31 sq. m parking area. The building-permit extraction separately records total built-up area 2,334.17 sq. m. These are figures recorded in the respective filed approval documents; area labels are retained as stated.
Building count and floors: 1 residential building; 1 Stilt + 5 upper floors. The plan states NO OF FLOORS: 6.
Height: Plan extraction records BLDG HT: 14.89 MT., Total height: 20.54mt., and 17.54 mt. from GL; the permit order records height 14.89.
Parking: Plan states proposed parking 423.31 sq. m and required parking 423.08 sq. m, with No of Cars Proposed: 1. The approval extraction does not provide a reliable count of all resident/visitor bays or a unit-by-unit allocation.
Unit counts: Plan states 20 units. RERA unit data records 20 units: 9 2BHK and 11 3BHK, including one entry recorded as “3 BHLK 501.”
Offering and status
Unit types and RERA saleable areas: 2BHK: 9 units, 107.77 sq. m each. 3BHK: 11 units, 136.19–139.35 sq. m.
Booked / available: Portal-derived unit data shows 0 booked and 20 available (9 2BHK; 11 3BHK). The portal record carries no as-of date, so counts are indicative and should be reconfirmed.
Construction stage: No current construction-progress percentage or site-verified stage is supplied. The permit records a proposed building; its extraction states completion is not certified.
Completion deadline: RERA Form B declaration states 16 April, 2028; the RERA header separately records proposed completion as 16/08/2028.
Occupancy / completion certificate: No occupancy or completion certificate is supplied; the building permit states an Occupancy Certificate is compulsory before occupation. The supplied permit extraction marks completion as not certified.
2. The project story
ARTHUR HOMES is registered as a residential apartment project at Plot No. 26 in Survey No. 109 PART, Medipally village, Medipally mandal, Medchal-Malkajgiri district, within Peerzadiguda Municipality. The RERA record describes one building on a net site area of 873.54 sq. m.
The filed approvals describe a building with 1 Stilt + 5 upper floors and 20 apartments. The RERA unit record lists 9 two-bedroom apartments and 11 three-bedroom apartments. The available evidence establishes approval and registration, but does not establish a present construction stage or independently verified site progress. The supplied building-permit record says completion is not certified; no occupancy certificate is included.
3. Master plan, architecture & building design
The filed plan and approval documents describe one residential building, with 1 Stilt + 5 upper floors. The plan shows a minimum plot area of 891.82 sq. m, road-affected area of 18.29 sq. m, and net plot area of 873.54 sq. m. It records 1,923.10 sq. m proposed built-up area excluding parking and 2,346.41 sq. m including parking, with 423.31 sq. m parking area; the municipal permit extraction records total built-up area as 2,334.17 sq. m. These are approval-document figures and are not presented as carpet or saleable area.
The extracted plan identifies residential use, setbacks including a 2.50 M. WIDE PASSAGE and 1.00 M. WIDE BALC, a TOT-LOT, green belt, lift, and water, sewerage and storm-water lines. It lists an accessory-use area of 9.00, vacant plot area of 441.23, and building height figures of 14.89 MT., 17.54 mt. from GL, and 20.54mt. total height. The supplied information does not specify a reliable floor-by-floor flat schedule, building footprint, lift count, stair configuration, or detailed common-area distribution.
The municipal permit requires the stilt/cellar area to be used exclusively for vehicle parking and prohibits construction or parking within setback areas. The HMDA approval also requires a minimum-width approach road as shown in the plan and road development before release of occupancy.
4. Homes, configurations & floor plans
The RERA filing lists 20 apartments. Its saleable areas are shown below. The carpet figures are software measurements from the approved-plan drawing geometry, not RERA-filed measurements; the supplied measurement data says the drawing-derived carpet area requires review. Carpet area excludes the identified balcony and utility areas, while saleable area is a separate RERA-filed figure and includes a share of common areas.
| Configuration | Units | Booked | Available | RERA saleable area | Measured carpet area | Loading (if supplied) |
|---|---|---|---|---|---|---|
| 2BHK | 9 | 0 | 9 | 107.77 sq. m | Software-measured 57.0–57.5 sq. m; median 57.1 sq. m | 47% |
| 3BHK | 11 | 0 | 11 | 136.19–139.35 sq. m | Software-measured 78.8–82.5 sq. m; median 81.1 sq. m | 41% |
The drawing extraction includes a 2BHK example with living, bedroom, dining/kitchen, master bedroom, two toilets, balcony and utility. A 3BHK example includes living, two bedrooms, master bedroom, dining/kitchen, two toilets, balcony and utility. Example drawing dimensions include a 2BHK living area of 3.07 × 5.26 m and a 3BHK living area of 3.0 × 5.41 m; these are drawing-based measurements, not separate RERA disclosures.
5. Parking & vehicle circulation
The plan identifies 423.31 sq. m of proposed parking against 423.08 sq. m required and records No of Cars Proposed: 1. The approvals describe the stilt/cellar as parking-only space and state that setbacks are not to be used for parking or construction. The supplied record does not establish a complete bay count, visitor or accessible parking provision, parking allocation to individual apartments, or a separate parking level beyond the stilt/cellar reference.
The HMDA technical approval refers to a minimum-width approach road as indicated in the plan and requires the indicated road to be developed and maintained before occupancy release. The supplied information does not detail ramps, internal driveways, pedestrian separation, or unit-specific parking rights.
6. Amenities, recreation & open spaces
The following facilities appear in the filed plan, approval extracts or RERA amenity record. The amenity record shows 0% progress for each listed item; that is a recorded progress figure, not independent confirmation of on-site completion.
| Facility | Description / size | Evidence source | Declared progress / verified status |
|---|---|---|---|
| Tot-lot / green strip | Listed as Tot-lot and W.GREEN BELT; no size supplied. | RERA amenity record: 0%; no independent completion verification supplied. | |
| Green Strip/TOT LOT/Park | Facility marked available “YES”; no size supplied. | 0% in RERA amenity record; not independently verified complete. | |
| Internal roads & footpaths | Listed in RERA amenity record; no dimensions supplied there. | 0% in RERA amenity record. | |
| Community buildings | Listed in RERA amenity record; no facility or size detail supplied. | 0% in RERA amenity record. |
No project-specific clubhouse, indoor recreation, or sports facility is established by the supplied RERA amenity and approval records.
7. Utilities, building services & safety
The approval and RERA amenity records identify proposed or required site services as follows. The supplied evidence does not establish that these systems are installed, commissioned, or independently verified complete.
| Record evidence | Plan lists bore well, sump and water supply line; the RERA amenity record marks water supply “YES.” |
|---|---|
| Status / limitation | The approval extraction gives 25,000 lts. Capacity for residential buildings. No commissioning or current supply verification is supplied. |
| Record evidence | Plan lists septic tank, P.PIT, sewerage line and storm-water line; RERA amenity record marks sewerage and storm-water drains “YES.” HMDA approval conditions call for an STP and rainwater recycling provision. |
|---|---|
| Status / limitation | No STP capacity, commissioning certificate, or reuse quantity is supplied. |
| Record evidence | Rain-water harvesting structures are listed in the plan and approvals; the RERA amenity record marks water conservation/rainwater harvesting “YES.” |
|---|---|
| Status / limitation | Proposed/required provision; completion is not independently verified. |
| Record evidence | Plan lists distribution transformer and transformer; amenity record marks electrical meter room/sub-station/receiving station “YES.” |
|---|---|
| Status / limitation | No transformer capacity or commissioning evidence supplied. |
| Record evidence | Plan lists a lift. |
|---|---|
| Status / limitation | Lift count, capacity and commissioning status are not supplied in the RERA evidence. |
| Record evidence | Approval conditions place responsibility for fire-safety and structural-stability requirements on the applicant and mention sprinkler provision where applicable. |
|---|---|
| Status / limitation | The amenity record lists fire protection/fire-safety requirements but shows 0%; no completion or fire-clearance evidence is supplied. |
| Record evidence | Plan lists a dust bin; approval extraction lists a garbage house. |
|---|---|
| Status / limitation | No waste-management operating details or completion verification supplied. |
| Record evidence | Municipal permit requires CCTV cameras. |
|---|---|
| Status / limitation | No installation or operational verification supplied. |
| Record evidence | Plan conditions refer to EV charging infrastructure; HMDA approval extraction lists Electric Vehicle Charging Infrastructure. |
|---|---|
| Status / limitation | Provision is recorded in the approval material; installation or operational status is not established. |
8. Location, access & connectivity
The registered location is Medipally village and mandal, Medchal-Malkajgiri district, PIN 500039, in Peerzadiguda Municipality. The site is identified as Plot No. 26 in Survey No. 109 PART.
The filed plan shows 9.00M WIDE PROPOSED ROAD, 7.50M WIDE EXIST. ROAD, and 9.00M WIDE ROAD; the building approvals refer to the approach road shown in the plan and specify that road development is required before occupancy release.
The location dataset gives the nearest sampled Outer Ring Road interchange at approximately 9.9 km. This is a dataset distance, not a travel-time claim. The supplied evidence does not provide verified public-transport details or measured distances to other landmarks.
9. Developer & development status
The registered promoter is ROOPA INFRA DEVELOPERS LLP, an LLP with GSTIN 36ABJFR7039J1ZP. The RERA certificate gives the promoter address as Village: Pragathi Nagar, Mandal: Kukatpally, District: Medchal-Malkajgiri, PIN 500090.
The RERA record names KISHORE BITRA BAJI as authorized signatory and SYAM KUMAR INAPANURI as partner.
The promoter’s Form B declaration states a completion undertaking of 16 April, 2028. The project header records a proposed completion date of 16/08/2028; the supplied evidence does not document a revised-completion order. No current construction-progress figure, site verification, or occupancy certificate is supplied.
10. Approvals, official records & documents
TG-RERA registration: Form C certificate for ARTHUR HOMES, registration P02200009744, naming ROOPA INFRA DEVELOPERS LLP as promoter and validity 16/04/2025–16/04/2028, unless extended.
Principal building approval: HMDA technical approval 010991/BP/HMDA/2876/GHT/2024, dated 08 April, 2025, for a residential building on Plot No. 26, Survey No. 109 PART.
Building permit: Peerzadiguda Municipality / Municipal Corporation building permit order under 010991/BP/HMDA/2876/GHT/2024, dated 16 April, 2025.
Filed plan: Layout/building plan document 562227, describing the proposed residential apartment on Plot No. 26, Survey No. 109 (PART), Medipally village and mandal.
Title and encumbrance documents: RERA filing includes a legal title report, title-chain documents and encumbrance statement; these are indexed for detailed review in the Land & Title section.
Occupancy / completion record: No occupancy or completion certificate supplied; the permit record states occupancy certification is required before occupation.
Frequently asked questions
Is ARTHUR HOMES registered with Telangana RERA?
Yes. ARTHUR HOMES is registered with the Telangana Real Estate Regulatory Authority as P02200009744; the registration status is New Project.
Who is the developer of ARTHUR HOMES?
The promoter named in the RERA registration is ROOPA INFRA DEVELOPERS LLP.
Where is ARTHUR HOMES located?
ARTHUR HOMES is in Peerzadiguda Municipality, Medipally, Medchal-Malkajgiri, Telangana (500039).
When will ARTHUR HOMES be completed?
The promoter's proposed date of completion filed with RERA is 16/08/2028. This is the promoter's declaration, not a guarantee.
More projects in Medipally