Hamlet
Inscribe Lifestyles LLP · Medchal-Malkajgiri · RERA P02200002529
Hamlet is a residential project described in the HMDA filing as a “Draft Layout with Housing,” in Atevelly, Medchal mandal, Medchal-Malkajgiri district. The registered promoter is Inscribe Lifestyles LLP. The site area is 6070.27 sq.m, and the layout drawing records 24 plots; the RERA filing records 25 proposed units, all 3BHK, with a filed saleable area of 179.08 sq.m per unit. The TG-RERA registration is P02200002529, and the proposed completion date recorded in the RERA header is 10/04/2027.
01What we found
Read from TG-RERA filings, approvals, land and registration records and court records. A court case is counted only when the court record states this project's survey number with its village, or names the project.
02Check before you pay
5 items to check before you pay, 4 high - from the title chain, court records and approvals, each with what to ask the builder or your advocate. An item may not be a problem with the project: records can be incomplete.
Project at a glance
Project identity
| Item | Project record |
|---|---|
| Registered project name | Hamlet RERA record |
| Project type / registered portion | Residential; the HMDA filing describes a “Draft Layout with Housing,” and the layout drawing records 24 plots. The registered portion or phase is not separately identified in the available record. RERA record Layout record |
| TG-RERA registration | P02200002529 |
| Registration validity | 01/02/2021 to 10/12/2026, as stated in the Form C certificate. This is the registration period, not the project completion deadline. |
| Registered promoter | Inscribe Lifestyles LLP Corporate record |
| RERA status in supplied record | Form C registration certificate issued; it states a five-year validity period. The certificate says registration is not extended; the record does not establish the project’s current construction or occupancy status. |
Land and geographic identity
| Item | Project record |
|---|---|
| Locality / revenue village | Atevelly; the HMDA draft layout letter spells the village “Atevelle.” RERA record |
| Mandal / district / PIN | Medchal / Medchal-Malkajgiri / 501401 RERA record |
| Project survey number and subdivision | Sy. No. 273/A1/1 RERA record |
| Total site area | 6070.27 sq.m RERA filing |
| Road-affected area | 667.86 sq.m RERA filing |
| Net site / layout area | 5402.41 sq.m RERA filing |
| Boundaries recorded in the RERA filing | East: Approach to Sanofi Health Care India Pvt Ltd; west and north: Neighbour Land; south: Existing Road. RERA filing |
Development identity
| Item | Project record |
|---|---|
| Sanctioning authority | Hyderabad Metropolitan Development Authority (HMDA) Approvals record |
| Principal approval | Draft layout approval no. 000132/LO/Plg/HMDA/2020, dated 24 November 2020. The filed plan-approval number is 035888/MED/LT/U6/HMD. Approvals record RERA filing |
| Approved layout drawing | Layout drawing is available in the record; the HMDA letter calls the permission a draft layout and sets conditions for final layout release. Layout record |
| Approved built-up area | 3857.70 sq.m, as recorded in the RERA filing. RERA filing |
| Building / floor configuration | The available material describes a plotted layout with housing; no sanctioned building floor configuration, parking levels, or building-height schedule is established here. |
| Plots / residential units | The layout drawing records 24 plots. The RERA filing records 25 proposed building units; the supplied records do not establish how those counts correspond. Layout record RERA filing |
Offering and status
| Item | Project record |
|---|---|
| RERA-filed configuration | 25 units recorded as 3BHK; filed saleable area 179.08 sq.m per unit. RERA unit table RERA unit table |
| Booked / available | 0 booked and 25 available in the portal-derived record; no as-of date is supplied, so these figures are indicative rather than a current inventory confirmation. RERA unit table RERA unit details |
| Other drawing-measured configuration | A 1BHK configuration is identified in software measurement of a supplied drawing, but is not shown as a RERA-filed configuration in the supplied unit record. RERA unit details Floor plans |
| Construction stage | Not established by the supplied evidence. No independently verified site progress is provided. RERA record Document index |
| Completion date | The RERA header records proposed completion on 10/04/2027. Form B contains a promoter declaration that the project would be completed by 10th Dec 2023. Neither date establishes actual completion. RERA record |
| Occupancy / completion certificate | No occupancy or completion certificate is identified in the supplied project documents. The available approval is described as a draft layout letter, not an occupancy certificate. Document index |
The project story
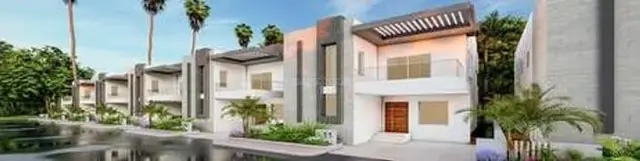
- Hamlet is registered as a residential project on Sy. No. 273/A1/1 in Atevelly, Medchal mandal, Medchal-Malkajgiri district. The HMDA filing describes a draft layout with housing, while the drawing-derived layout record identifies 24 plots and the RERA filing records 25 proposed units. The supplied evidence does not explain the relationship between those plot and unit counts, or establish whether the planned homes are arranged as detached villas, another housing form, or a combination. RERA record Layout record RERA filing
- The site totals 6070.27 sq.m, including 667.86 sq.m identified as affected by road widening, with a net site area of 5402.41 sq.m. The layout drawing’s area statement allocates the net layout area among plots, roads and park/open-space/utility land. HMDA’s draft letter also identifies plots 17 and 18 as mortgaged to HMDA and requires roads and open/park/utility areas to be gifted to the local body before final layout-plan release. RERA filing Layout record
- The registration certificate and Form B contain project undertakings and registration conditions, but the available material does not establish construction progress, completed portions, possession, or an occupancy certificate. Accordingly, the proposed completion date, registration validity and certificate status should be read as separate matters. RERA record
Master plan, architecture & building design
- The project is represented in the available HMDA document as a “Draft Layout with Housing.” Its approval number is 000132/LO/Plg/HMDA/2020, dated 24 November 2020, and the RERA filing also lists plan-approval number 035888/MED/LT/U6/HMD. The letter requires roads to remain open for access to neighbouring sites and prohibits enclosing the site with a compound wall. It also requires completion of the specified development works and the handover of roads and open/park/utility land by registered gift deed before final layout-plan release. RERA filing
- The drawing-derived layout record gives a total site area of 6070.27 sq.m and net layout area of 5402.4 sq.m. Its area statement allocates the net area as follows; these are layout-drawing measurements, not independently surveyed figures. Layout record
| Layout use | Area | Share of net layout area |
|---|---|---|
| Plots | 3284.95 sq.m | 60.8% |
| Roads | 1525.26 sq.m | 28.2% |
| Parks / open space | 592.19 sq.m | 11.0% |
- The drawing-derived layout record identifies 24 plots, with plot areas from 119.57 sq.m to 162.21 sq.m; the median is 125.42 sq.m. Fifteen plots are printed as 150 sq.yd. The drawing-based plot extraction notes that the plot-area total matches the drawing’s plotted-area statement; the extracted plot count and sizes should still be checked against the drawing. Layout record
- The RERA filing records an approved built-up area of 3857.70 sq.m and mortgage area of 287.52 sq.m. The HMDA letter identifies the mortgage as plots 17 and 18, with a total area of 287.52 sq.m. The supplied drawings and records do not establish building footprints, floor-by-floor arrangement, heights, parking levels, or circulation within individual homes. RERA filing Layout record
Homes, configurations & floor plans
| Configuration | Units | Booked | Available | RERA saleable area | Measured carpet area | Loading (if supplied) |
|---|---|---|---|---|---|---|
| 3BHK | 25 | 0 | 25 | 179.08 sq.m | Not supplied | Not supplied |
| 1BHK | Not established in RERA filing | Not established | Not established | Not supplied | Median 76.6 sq.m; range 76.3–76.8 sq.m (software-measured) | Not supplied |
The 3BHK count, booking figures and saleable area are from the RERA-derived unit record; inventory has no as-of date and should be treated as indicative. The 1BHK carpet-area measurements come from software analysis of the supplied floor-plan drawing, not from a RERA disclosure; the measurement record flags the extraction for review. Carpet area and RERA saleable area are different measures: the supplied drawing note says saleable area also counts a home’s share of common areas. No separate balcony area, common-area loading, or verified room schedule for the RERA-filed 3BHK configuration is supplied. RERA unit table RERA unit details Floor plans
The measured 1BHK drawing shows a bedroom, toilet, living/dining area and kitchen. For one measured ground-floor plan, the recorded dimensions are 3.09 × 3.6 m for the bedroom, 1.57 × 2.99 m for the toilet, 6.03 × 6.7 m for living/dining, and 2.39 × 2.64 m for the kitchen. These are software-extracted drawing measurements and should be checked against the drawing. RERA unit details
For the plotted layout, the software-derived record identifies 24 plots: one in the 100–150 sq.yd band and 23 in the 150–200 sq.yd band. The listed plot-size range is 143–194 sq.yd, with a median of 150 sq.yd. These are plot areas, not home carpet or saleable areas. Layout record
Parking & vehicle circulation
- The HMDA letter identifies plots 17 and 18, totalling 287.52 sq.m, as mortgaged to HMDA. This is a layout approval mortgage, not evidence of individual home parking allocation. RERA filing
- The supplied record does not establish sanctioned car or two-wheeler space counts, visitor or accessible parking, parking levels, ramps, internal driveways, EV charging, or legally documented parking allocations to individual homes. The vendor material mentions covered car parking, but does not provide a verifiable count or allocation; it is not treated here as a sanctioned or delivered provision. Promoter website RERA amenities
Amenities, recreation & open spaces
| Description / size | 592.19 sq.m; the layout drawing records 11.0% of net layout area |
|---|---|
| Evidence source | Layout record |
| Declared progress / verified status | Shown in the draft-layout area statement; completion and handover are not established |
| Description / size | 1525.26 sq.m; HMDA letter states 28.23% and requires handover to the local body |
|---|---|
| Declared progress / verified status | Required by the draft-layout conditions; completion and handover are not established |
| Description / size | No size or capacity supplied |
|---|---|
| Evidence source | Promoter website RERA amenities |
| Declared progress / verified status | Vendor-listed; the RERA amenity record does not provide progress |
| Description / size | No sizes or capacities supplied |
|---|---|
| Evidence source | Promoter website |
| Declared progress / verified status | Vendor-listed; approval, delivery and completion are not established |
| Description / size | No sizes or capacities supplied |
|---|---|
| Evidence source | Promoter website |
| Declared progress / verified status | Vendor-listed; approval, delivery and completion are not established |
| Description / size | No sizes or capacities supplied |
|---|---|
| Evidence source | Promoter website |
| Declared progress / verified status | Vendor-listed; approval, delivery and completion are not established |
The RERA amenity record marks “Green Strip/TOT LOT/Park” and “Aggregate area of recreational Open Space” as available, but records 0% progress. The layout drawing records park/open-space area, while the supplied evidence does not independently verify that it has been developed or handed over. RERA amenities Layout record
Utilities, building services & safety
- The HMDA draft layout letter lists storm-water drains, underground drainage lines, a common septic tank/STP, internal water-supply pipelines, an overhead tank, electrical supply lines, street lights, a transformer, avenue plantation, park development, rainwater-harvesting pits, a protected water-supply system and underground ducting of utilities. These are listed as required layout infrastructure; the supplied evidence does not establish completion, capacity or operating status.
- The RERA amenity record marks water supply, sewerage, storm-water drains, street lighting, rainwater harvesting and an electrical meter room/sub-station/receiving station as available, but records 0% progress. It does not provide capacities or confirm that the listed services are operational. Fire protection, waste management and treatment/disposal are included in the amenity record without an “available” indication or progress beyond 0%. RERA amenities
- Vendor material also lists power backup, CCTV/security, fire safety and a sewage-treatment plant. These are vendor statements; the supplied documents do not establish their approved scope, capacities or delivery. No supported information is supplied on lifts, accessible circulation, emergency access or completed fire/life-safety systems. Promoter website
Location, access & connectivity
- The registered location is Atevelly, Medchal mandal, Medchal-Malkajgiri district, PIN 501401, on Sy. No. 273/A1/1. The RERA filing records the southern boundary as an existing road and the eastern boundary as an approach to Sanofi Health Care India Pvt Ltd. The HMDA draft-layout conditions require the layout roads to be open for access to neighbouring sites. RERA record RERA filing
- No independently verified route distances, public-transport distances or travel times are supplied for this registered site. The vendor provides distances to Medchal-area schools, bus stops, railway station, hospitals and shops, but those are vendor claims and are not used here as verified connectivity measurements. Promoter website
Developer & development status
- The registered promoter is Inscribe Lifestyles LLP, an LLP. The RERA certificate gives the promoter office as Village: Bandlaguda, Mandal: Uppal, District: Medchal-Malkajgiri, PIN 500068. The project identity record separately lists a promoter address in Atevelly; the supplied evidence does not establish a single registered-office address beyond the certificate’s stated office details. Corporate record Parties record
- Vivek Sai Cheedalla is identified in the supplied Form B as the person making the promoter declaration. The declaration states that the project would be completed by 10th Dec 2023 and includes undertakings concerning approvals and project funds. These are promoter declarations, not evidence of completed construction or current site progress. The RERA header records a proposed completion date of 10/04/2027; the supplied material does not establish a revised-completion order, construction progress, possession, or occupancy certification. RERA record Document index
- The vendor uses the name “Vijetha Hamlet” and attributes the project to Vijetha Group. That is vendor-supplied branding, not the legal promoter identified by the TG-RERA certificate. Promoter website
Approvals, official records & documents
| What the supplied evidence establishes | Form C certificate for Hamlet, registration P02200002529; valid from 01/02/2021 to 10/12/2026, subject to certificate conditions |
|---|
| What the supplied evidence establishes | Draft layout with housing for Sy. No. 273/A1/1; approval no. 000132/LO/Plg/HMDA/2020, dated 24 November 2020; includes conditions for final layout release |
|---|
| What the supplied evidence establishes | 035888/MED/LT/U6/HMD |
|---|---|
| Source | RERA filing |
| What the supplied evidence establishes | Two layout sheets are recorded; software-derived extraction identifies 24 plots and the layout area allocation |
|---|---|
| Source | Layout record |
| What the supplied evidence establishes | Promoter declaration by Vivek Sai Cheedalla, including title and encumbrance assertions and a completion undertaking |
|---|
| What the supplied evidence establishes | Legal opinion dated 20.12.2020 concerning agricultural land in Sy. No. 273/A1/1; the supplied text is not legible enough to establish the opinion’s analysis and conclusion |
|---|
| What the supplied evidence establishes | Not identified in the supplied project documents |
|---|---|
| Source | Document index |
The HMDA letter expressly describes itself as permission for a draft layout and states that it is not proof of land title. The supplied material does not include an occupancy or completion certificate. Document index
Project at a glance
Project identity
Registered project name: Hamlet
Project type / registered portion: Residential; the HMDA filing describes a “Draft Layout with Housing,” and the layout drawing records 24 plots. The registered portion or phase is not separately identified in the available record.
TG-RERA registration: P02200002529
Registration validity: 01/02/2021 to 10/12/2026, as stated in the Form C certificate. This is the registration period, not the project completion deadline.
Registered promoter: Inscribe Lifestyles LLP
RERA status in supplied record: Form C registration certificate issued; it states a five-year validity period. The certificate says registration is not extended; the record does not establish the project’s current construction or occupancy status.
Land and geographic identity
Locality / revenue village: Atevelly; the HMDA draft layout letter spells the village “Atevelle.”
Mandal / district / PIN: Medchal / Medchal-Malkajgiri / 501401
Project survey number and subdivision: Sy. No. 273/A1/1
Total site area: 6070.27 sq.m
Road-affected area: 667.86 sq.m
Net site / layout area: 5402.41 sq.m
Boundaries recorded in the RERA filing: East: Approach to Sanofi Health Care India Pvt Ltd; west and north: Neighbour Land; south: Existing Road.
Development identity
Sanctioning authority: Hyderabad Metropolitan Development Authority (HMDA)
Principal approval: Draft layout approval no. 000132/LO/Plg/HMDA/2020, dated 24 November 2020. The filed plan-approval number is 035888/MED/LT/U6/HMD.
Approved layout drawing: Layout drawing is available in the record; the HMDA letter calls the permission a draft layout and sets conditions for final layout release.
Approved built-up area: 3857.70 sq.m, as recorded in the RERA filing.
Building / floor configuration: The available material describes a plotted layout with housing; no sanctioned building floor configuration, parking levels, or building-height schedule is established here.
Plots / residential units: The layout drawing records 24 plots. The RERA filing records 25 proposed building units; the supplied records do not establish how those counts correspond.
Offering and status
RERA-filed configuration: 25 units recorded as 3BHK; filed saleable area 179.08 sq.m per unit.
Booked / available: 0 booked and 25 available in the portal-derived record; no as-of date is supplied, so these figures are indicative rather than a current inventory confirmation.
Other drawing-measured configuration: A 1BHK configuration is identified in software measurement of a supplied drawing, but is not shown as a RERA-filed configuration in the supplied unit record.
Construction stage: Not established by the supplied evidence. No independently verified site progress is provided.
Completion date: The RERA header records proposed completion on 10/04/2027. Form B contains a promoter declaration that the project would be completed by 10th Dec 2023. Neither date establishes actual completion.
Occupancy / completion certificate: No occupancy or completion certificate is identified in the supplied project documents. The available approval is described as a draft layout letter, not an occupancy certificate.
The project story
- Hamlet is registered as a residential project on Sy. No. 273/A1/1 in Atevelly, Medchal mandal, Medchal-Malkajgiri district. The HMDA filing describes a draft layout with housing, while the drawing-derived layout record identifies 24 plots and the RERA filing records 25 proposed units. The supplied evidence does not explain the relationship between those plot and unit counts, or establish whether the planned homes are arranged as detached villas, another housing form, or a combination.
- The site totals 6070.27 sq.m, including 667.86 sq.m identified as affected by road widening, with a net site area of 5402.41 sq.m. The layout drawing’s area statement allocates the net layout area among plots, roads and park/open-space/utility land. HMDA’s draft letter also identifies plots 17 and 18 as mortgaged to HMDA and requires roads and open/park/utility areas to be gifted to the local body before final layout-plan release.
- The registration certificate and Form B contain project undertakings and registration conditions, but the available material does not establish construction progress, completed portions, possession, or an occupancy certificate. Accordingly, the proposed completion date, registration validity and certificate status should be read as separate matters.
Master plan, architecture & building design
- The project is represented in the available HMDA document as a “Draft Layout with Housing.” Its approval number is 000132/LO/Plg/HMDA/2020, dated 24 November 2020, and the RERA filing also lists plan-approval number 035888/MED/LT/U6/HMD. The letter requires roads to remain open for access to neighbouring sites and prohibits enclosing the site with a compound wall. It also requires completion of the specified development works and the handover of roads and open/park/utility land by registered gift deed before final layout-plan release.
- The drawing-derived layout record gives a total site area of 6070.27 sq.m and net layout area of 5402.4 sq.m. Its area statement allocates the net area as follows; these are layout-drawing measurements, not independently surveyed figures.
| Layout use | Area | Share of net layout area |
|---|---|---|
| Plots | 3284.95 sq.m | 60.8% |
| Roads | 1525.26 sq.m | 28.2% |
| Parks / open space | 592.19 sq.m | 11.0% |
- The drawing-derived layout record identifies 24 plots, with plot areas from 119.57 sq.m to 162.21 sq.m; the median is 125.42 sq.m. Fifteen plots are printed as 150 sq.yd. The drawing-based plot extraction notes that the plot-area total matches the drawing’s plotted-area statement; the extracted plot count and sizes should still be checked against the drawing.
- The RERA filing records an approved built-up area of 3857.70 sq.m and mortgage area of 287.52 sq.m. The HMDA letter identifies the mortgage as plots 17 and 18, with a total area of 287.52 sq.m. The supplied drawings and records do not establish building footprints, floor-by-floor arrangement, heights, parking levels, or circulation within individual homes.
Homes, configurations & floor plans
| Configuration | Units | Booked | Available | RERA saleable area | Measured carpet area | Loading (if supplied) |
|---|---|---|---|---|---|---|
| 3BHK | 25 | 0 | 25 | 179.08 sq.m | Not supplied | Not supplied |
| 1BHK | Not established in RERA filing | Not established | Not established | Not supplied | Median 76.6 sq.m; range 76.3–76.8 sq.m (software-measured) | Not supplied |
The 3BHK count, booking figures and saleable area are from the RERA-derived unit record; inventory has no as-of date and should be treated as indicative. The 1BHK carpet-area measurements come from software analysis of the supplied floor-plan drawing, not from a RERA disclosure; the measurement record flags the extraction for review. Carpet area and RERA saleable area are different measures: the supplied drawing note says saleable area also counts a home’s share of common areas. No separate balcony area, common-area loading, or verified room schedule for the RERA-filed 3BHK configuration is supplied.
The measured 1BHK drawing shows a bedroom, toilet, living/dining area and kitchen. For one measured ground-floor plan, the recorded dimensions are 3.09 × 3.6 m for the bedroom, 1.57 × 2.99 m for the toilet, 6.03 × 6.7 m for living/dining, and 2.39 × 2.64 m for the kitchen. These are software-extracted drawing measurements and should be checked against the drawing.
For the plotted layout, the software-derived record identifies 24 plots: one in the 100–150 sq.yd band and 23 in the 150–200 sq.yd band. The listed plot-size range is 143–194 sq.yd, with a median of 150 sq.yd. These are plot areas, not home carpet or saleable areas.
Parking & vehicle circulation
- The HMDA letter identifies plots 17 and 18, totalling 287.52 sq.m, as mortgaged to HMDA. This is a layout approval mortgage, not evidence of individual home parking allocation.
- The supplied record does not establish sanctioned car or two-wheeler space counts, visitor or accessible parking, parking levels, ramps, internal driveways, EV charging, or legally documented parking allocations to individual homes. The vendor material mentions covered car parking, but does not provide a verifiable count or allocation; it is not treated here as a sanctioned or delivered provision.
Amenities, recreation & open spaces
| Description / size | 592.19 sq.m; the layout drawing records 11.0% of net layout area |
|---|---|
| Declared progress / verified status | Shown in the draft-layout area statement; completion and handover are not established |
| Description / size | 1525.26 sq.m; HMDA letter states 28.23% and requires handover to the local body |
|---|---|
| Declared progress / verified status | Required by the draft-layout conditions; completion and handover are not established |
| Description / size | No size or capacity supplied |
|---|---|
| Declared progress / verified status | Vendor-listed; the RERA amenity record does not provide progress |
| Description / size | No sizes or capacities supplied |
|---|---|
| Declared progress / verified status | Vendor-listed; approval, delivery and completion are not established |
| Description / size | No sizes or capacities supplied |
|---|---|
| Declared progress / verified status | Vendor-listed; approval, delivery and completion are not established |
| Description / size | No sizes or capacities supplied |
|---|---|
| Declared progress / verified status | Vendor-listed; approval, delivery and completion are not established |
The RERA amenity record marks “Green Strip/TOT LOT/Park” and “Aggregate area of recreational Open Space” as available, but records 0% progress. The layout drawing records park/open-space area, while the supplied evidence does not independently verify that it has been developed or handed over.
Utilities, building services & safety
- The HMDA draft layout letter lists storm-water drains, underground drainage lines, a common septic tank/STP, internal water-supply pipelines, an overhead tank, electrical supply lines, street lights, a transformer, avenue plantation, park development, rainwater-harvesting pits, a protected water-supply system and underground ducting of utilities. These are listed as required layout infrastructure; the supplied evidence does not establish completion, capacity or operating status.
- The RERA amenity record marks water supply, sewerage, storm-water drains, street lighting, rainwater harvesting and an electrical meter room/sub-station/receiving station as available, but records 0% progress. It does not provide capacities or confirm that the listed services are operational. Fire protection, waste management and treatment/disposal are included in the amenity record without an “available” indication or progress beyond 0%.
- Vendor material also lists power backup, CCTV/security, fire safety and a sewage-treatment plant. These are vendor statements; the supplied documents do not establish their approved scope, capacities or delivery. No supported information is supplied on lifts, accessible circulation, emergency access or completed fire/life-safety systems.
Location, access & connectivity
- The registered location is Atevelly, Medchal mandal, Medchal-Malkajgiri district, PIN 501401, on Sy. No. 273/A1/1. The RERA filing records the southern boundary as an existing road and the eastern boundary as an approach to Sanofi Health Care India Pvt Ltd. The HMDA draft-layout conditions require the layout roads to be open for access to neighbouring sites.
- No independently verified route distances, public-transport distances or travel times are supplied for this registered site. The vendor provides distances to Medchal-area schools, bus stops, railway station, hospitals and shops, but those are vendor claims and are not used here as verified connectivity measurements.
Developer & development status
- The registered promoter is Inscribe Lifestyles LLP, an LLP. The RERA certificate gives the promoter office as Village: Bandlaguda, Mandal: Uppal, District: Medchal-Malkajgiri, PIN 500068. The project identity record separately lists a promoter address in Atevelly; the supplied evidence does not establish a single registered-office address beyond the certificate’s stated office details.
- Vivek Sai Cheedalla is identified in the supplied Form B as the person making the promoter declaration. The declaration states that the project would be completed by 10th Dec 2023 and includes undertakings concerning approvals and project funds. These are promoter declarations, not evidence of completed construction or current site progress. The RERA header records a proposed completion date of 10/04/2027; the supplied material does not establish a revised-completion order, construction progress, possession, or occupancy certification.
- The vendor uses the name “Vijetha Hamlet” and attributes the project to Vijetha Group. That is vendor-supplied branding, not the legal promoter identified by the TG-RERA certificate.
Approvals, official records & documents
| What the supplied evidence establishes | Form C certificate for Hamlet, registration P02200002529; valid from 01/02/2021 to 10/12/2026, subject to certificate conditions |
|---|
| What the supplied evidence establishes | Draft layout with housing for Sy. No. 273/A1/1; approval no. 000132/LO/Plg/HMDA/2020, dated 24 November 2020; includes conditions for final layout release |
|---|
| What the supplied evidence establishes | 035888/MED/LT/U6/HMD |
|---|
| What the supplied evidence establishes | Two layout sheets are recorded; software-derived extraction identifies 24 plots and the layout area allocation |
|---|
| What the supplied evidence establishes | Promoter declaration by Vivek Sai Cheedalla, including title and encumbrance assertions and a completion undertaking |
|---|
| What the supplied evidence establishes | Legal opinion dated 20.12.2020 concerning agricultural land in Sy. No. 273/A1/1; the supplied text is not legible enough to establish the opinion’s analysis and conclusion |
|---|
| What the supplied evidence establishes | Not identified in the supplied project documents |
|---|
The HMDA letter expressly describes itself as permission for a draft layout and states that it is not proof of land title. The supplied material does not include an occupancy or completion certificate.
Frequently asked questions
Is Hamlet registered with Telangana RERA?
Yes. Hamlet is registered with the Telangana Real Estate Regulatory Authority as P02200002529; the registration status is New Project.
Who is the developer of Hamlet?
The promoter named in the RERA registration is Inscribe Lifestyles LLP.
Where is Hamlet located?
Hamlet is in Medchal Municipal Mandal, Atevelly, Medchal, Medchal-Malkajgiri, Telangana (501401).
When will Hamlet be completed?
The promoter's proposed date of completion filed with RERA is 10/04/2027. This is the promoter's declaration, not a guarantee.
More projects in Atevelly