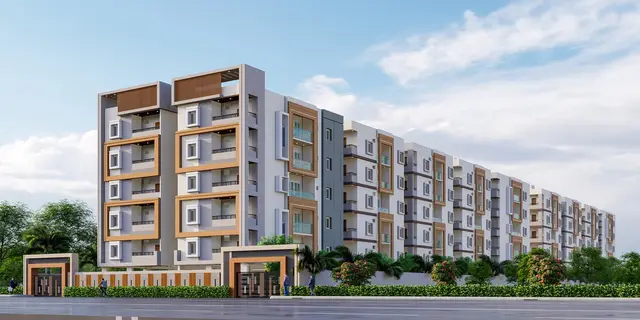
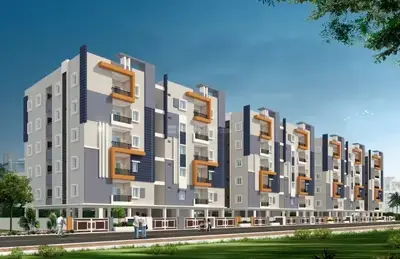
Kvss Venkatadri Residency
KVSS CONSTRUCTIONS & DEVELOPERS PRIVATE LIMITED · Medchal-Malkajgiri · RERA P02200006168
KVSS VENKATADRI RESIDENCY is a residential apartment project in ATHVELLY, Medchal mandal, Medchal-Malkajgiri district. The registered promoter is KVSS CONSTRUCTIONS & DEVELOPERS PRIVATE LIMITED. The project has a site area of 595.23 sq. m, one residential building with 1 Stilt + 5 upper floors, and 20 2BHK apartments. It is registered under TG-RERA number P02200006168, granted 24 April 2023, with proposed completion recorded as 30/11/2026.
More from Kvss Constructions & Developers Pvt Ltd · 6 projects →
01What we found
Read from TG-RERA filings, approvals, land and registration records and court records. A court case is counted only when the court record states this project's survey number with its village, or names the project.
02Check before you pay
9 items to check before you pay, 4 high - from the title chain, court records and approvals, each with what to ask the builder or your advocate. An item may not be a problem with the project: records can be incomplete.
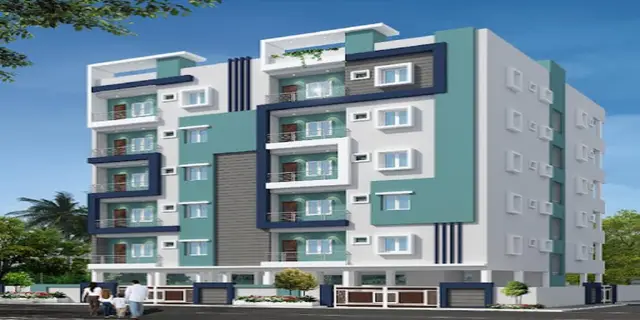
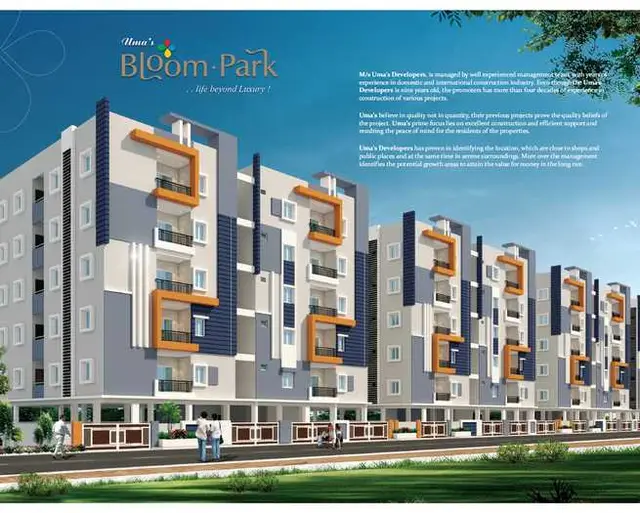
Project at a glance
Project identity
| Item | Project record |
|---|---|
| Registered project name | KVSS VENKATADRI RESIDENCY. RERA record |
| Project type | Residential apartment project. RERA record RERA filing |
| Phase / registered portion | The records identify one building and 20 apartments; no separate phase name or phase number is disclosed. RERA filing RERA unit table |
| TG-RERA registration | P02200006168, granted 24 April 2023; the certificate states validity through 13 March 2026, unless extended by the Authority. The supplied record does not show an extension. Registration validity is separate from the completion deadline and from occupancy certification. RERA record Approvals record |
| Registered promoter | KVSS CONSTRUCTIONS & DEVELOPERS PRIVATE LIMITED. RERA record Corporate record |
| RERA status | The supplied certificate records a registration under section 5. The registration end date has passed; no extension record is supplied. |
Land and geographic identity
| Item | Project record |
|---|---|
| Locality / revenue village | Locality: ATHVELLY; revenue village appears in the project records as Atevelly, with approval/title documents also spelling it Athvelli, Athvelly, Athiwelly or Atevelle. RERA record RERA filing |
| Mandal / district / PIN | Medchal mandal; Medchal-Malkajgiri district; 501401. RERA record RERA filing |
| Project survey numbers | 245, 268, 269, 270, 271, 272 & 273; no subdivisions are specified in the project’s RERA identity. RERA filing |
| Plot numbers | 135 & 136. RERA filing |
| Site area | Total area 595.23 sq. m and net area 595.23 sq. m; recorded area affected by road widening/FTL/Nala widening: 0 sq. m. RERA filing |
| Boundaries | East: Plot No. 134; West: 33FT wide road; North: Plot Nos. 121–122; South: 33FT wide road. RERA filing |
Development identity
| Item | Project record |
|---|---|
| Sanctioning authority / principal approval | HMDA technical approval 001415/BP/HMDA/0293/MED/2023, dated 13 March 2023; the building permit order is issued through Medchal Municipality / Municipal Corporation. Proceedings No. 002469/BP/HMDA/MED/2023. Approvals record |
| Approved built-up area | The permit records total built-up area 2,033.47 sq. m. |
| Buildings / blocks | One residential building; one building unit is recorded. RERA filing |
| Sanctioned configuration | 1 Stilt + 5 upper floors; building height recorded as 14.5 (unit not stated in the supplied extraction). The stilt is specified for vehicle parking. |
| Approved / RERA-declared homes | Approved-plan building-unit count: 1; RERA filing records 20 apartments, all described as 2BHK. RERA filing RERA unit table |
Offering and status
| Item | Project record |
|---|---|
| Unit type and RERA saleable area | 2BHK; RERA-filed saleable area 113.34 sq. m per unit. RERA unit table |
| Booked / available | 0 booked; 20 available, as last read from the TG-RERA portal; the portal record has no supplied as-of date, so counts are indicative. RERA unit table |
| Construction stage | No project construction-progress percentage or independently verified site-progress report is supplied. The building permit extraction says completion has not been certified. |
| Completion dates | Form B undertaking states completion by 13/03/2026. The project header records proposed completion 30/11/2026. These are recorded as separate filed dates; the supplied materials do not establish an approved extension or revised deadline. RERA record |
| Occupancy / completion certificate | No occupancy or completion certificate is supplied; the building-permit extraction records completion_certified: false. |
The project story
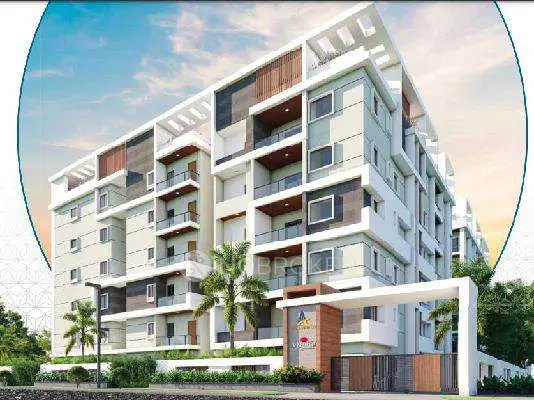
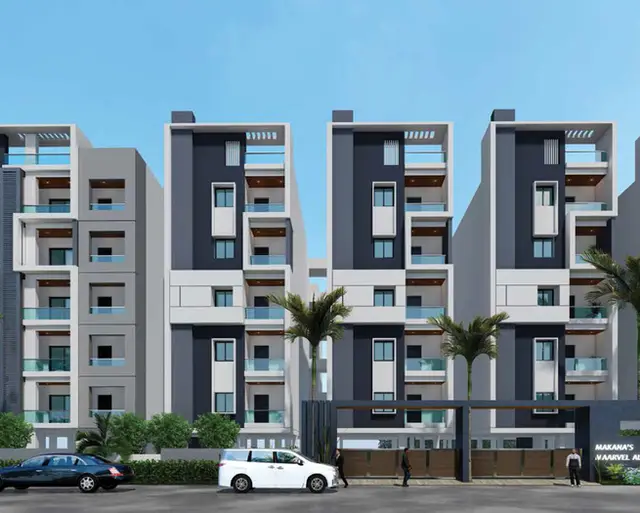
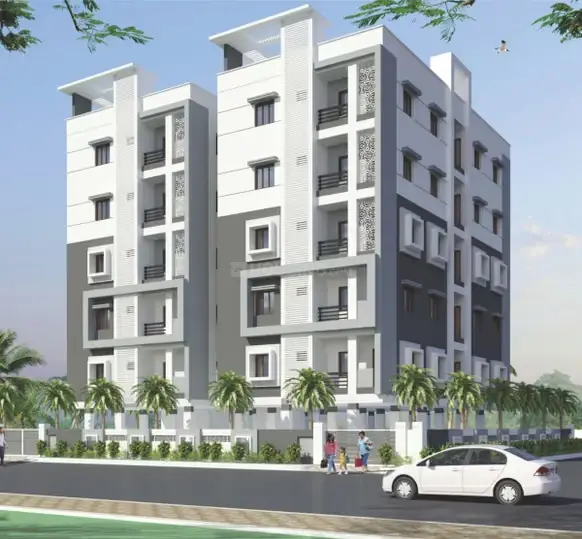
KVSS Venkatadri Residency is filed as a single-building residential apartment development on Plot Nos. 135 and 136 in the Atevelly revenue-village area, Medchal mandal, Medchal-Malkajgiri district. The registered site is 595.23 sq. m, and the sanctioned building is described as 1 Stilt + 5 upper floors. The TG-RERA record lists 20 two-bedroom apartments. RERA record RERA filing RERA unit table
The available permit and registration materials describe the proposed/sanctioned development, not verified current construction progress. No completion or occupancy certificate is included, and the permit extraction states that completion has not been certified. Accordingly, the supplied evidence does not establish that any tower or floor is complete or occupied.
Master plan, architecture & building design
The registered site area is 595.23 sq. m (total and net); the approved built-up area is recorded separately as 2,033.47 sq. m. The permit describes one residential building of 1 Stilt + 5 upper floors, with a recorded height of 14.5 (unit not stated in the extraction). The available records do not give a building footprint, floor-by-floor apartment distribution, number of flats per floor, lift or stair count, or a project-level phase arrangement beyond the single-building record. RERA filing
The stilt is specified for vehicle parking. No basement, podium, internal-road layout, landscape plan, open-space dimensions or residential/common-area breakdown is established by the supplied drawing-derived information. The building-plan approval is identified as a filed commencement-certificate document; the underlying drawing document is not extractable here.
Homes, configurations & floor plans
| Configuration | Units | Booked | Available | RERA saleable area | Measured carpet area | Loading (if supplied) |
|---|---|---|---|---|---|---|
| 2BHK | 20 | 0 | 20 | 113.34 sq. m | Software-measured: median 67.3 sq. m; range 55.9–69.3 sq. m across 8 measured designs | 41% |
RERA records the unit count, booking/availability figures and saleable area. The carpet-area measurements are software-measured from drawing geometry in document 312506, not RERA-filed carpet-area disclosures; the source states that the measurements need review. The supplied extraction identifies one fifth-floor-plan flat, Flat 02, with two bedrooms, kitchen, wash area, living/dining, toilet and utility. The utility is marked excluded from carpet in that measurement. RERA unit table RERA unit details Floor plans
Carpet area and saleable area are different measures: the latter includes the home’s share of common areas according to the supplied measurement caveat. No separately verified balcony area or unit-specific common-area loading breakdown is provided. Floor plans
Parking & vehicle circulation
The sanctioned design describes a stilt level for vehicle parking and specifies that the stilt/cellar is to be used exclusively for vehicle parking without partition walls or rolling shutters. The permit also prohibits parking or construction in setback areas.
No sanctioned parking-space count, visitor or accessible-space count, two-wheeler provision, ramp arrangement, parking allocation by apartment, or EV-charging provision is established in the supplied records. The RERA unit data marks the apartments as mortgaged, but does not document individual parking allotments. A drawn or designated parking area would not by itself establish exclusive ownership. RERA unit table
Amenities, recreation & open spaces
| Facility | Description / size | Evidence source | Declared progress / verified status |
|---|---|---|---|
| STP | No capacity stated. | Sanction conditions / utility list | Required by the building-permit conditions; completion is not established. |
| Rainwater harvesting / water conservation | No capacity stated. | Sanction conditions / RERA amenities record | Required in the permit; the amenities record shows 0% progress. RERA amenities |
| Green strip / tot lot / park | No size stated. | RERA amenities record | Listed as available “YES”; progress shown as 0%. No completed facility is independently verified. RERA amenities |
| Internal roads and footpaths | No dimensions stated in the amenity record. | RERA amenities record | Listed as available “YES”; progress shown as 0%. RERA amenities |
| Storm-water drains | No dimensions stated in the amenity record. | RERA amenities record | Listed as available “YES”; progress shown as 0%. RERA amenities |
No RERA-filed clubhouse, swimming pool, fitness centre or children’s play facility is established in the supplied amenities record. No independent completion verification is supplied for the listed facilities. RERA amenities
Utilities, building services & safety
The technical approval lists a transformer, generator, garbage house, STP, rainwater-harvesting structures, separate underground static water storage of 25,000 lts., a separate residential terrace tank of 25,000 lts., fire extinguishers, automatic sprinkler system and hose reel. These are approval-plan provisions, not evidence that the systems have been installed or commissioned.
The approval also requires rainwater-recycling provision, CCTV cameras and an approach road of at least the width indicated in the plan; the building permit specifies a 4.5mts. road-width figure and requires the approach road to be developed and maintained as a black-topped road before release of the occupancy certificate. The conditions require an occupancy certificate before occupation.
No water source, STP capacity, sewerage-reuse arrangement, generator capacity, lift details, fire-service access design, accessibility features, waste-segregation system or installed/operational status is supplied. The permit’s listed provisions do not by themselves verify statutory compliance or completed safety systems.
Location, access & connectivity
The project’s registered location is locality ATHVELLY, revenue village Atevelly, Medchal mandal, Medchal-Malkajgiri district, PIN 501401. The records give the site boundaries as Plot No. 134 to the east, a 33FT wide road to the west, Plot Nos. 121–122 to the north and a 33FT wide road to the south. RERA record RERA filing RERA filing
The location dataset gives an approximate 2.4 km distance to the nearest sampled Outer Ring Road interchange. No public-transport stop, travel time, or additional measured landmark distance is supplied. Location record
Developer & development status
The registered legal promoter is KVSS CONSTRUCTIONS & DEVELOPERS PRIVATE LIMITED, a company; GSTIN 36AAHCK6356P1ZS. The RERA certificate lists the promoter office as Village: Dharani Nagar, Mandal: Kukatpally, District: Medchal-Malkajgiri, PIN 500072. Project-site address details separately identify Dharani Nagar, Athvelly, Medchal, PIN 501401. Corporate record RERA filing
The registration certificate and Form B declaration identify 13/03/2026 as the completion date/undertaking, while the project header records 30/11/2026 as proposed completion. The materials supplied do not include a project-progress certificate or an extension order; no construction percentage or completed portion can therefore be stated. No occupancy/completion certificate is supplied. RERA record
Approvals, official records & documents
| Identifier / date | P02200006168, issued 24/04/2023 |
|---|---|
| What the supplied record establishes | Form C registration for KVSS Venkatadri Residency, with validity stated through 13/03/2026 unless extended. |
| Identifier / date | 001415/BP/HMDA/0293/MED/2023, 13 March 2023 |
|---|---|
| What the supplied record establishes | Technical approval for one residential building on Plot Nos. 135 and 136, on 595.23 sq. m; records 1 Stilt + 5 upper floors and total built-up area 2,033.47 sq. m. |
| Identifier / date | Proceedings No. 002469/BP/HMDA/MED/2023, dated 13 March 2023 |
|---|---|
| What the supplied record establishes | Permit issued through Medchal Municipality / Municipal Corporation, recording the HMDA permission and conditions including an occupancy certificate before occupation. |
| Identifier / date | 3170/2023, dated 01 March 2023 |
|---|---|
| What the supplied record establishes | Approval documents record a mortgage in favour of HMDA; the technical approval specifies 258.90 Sq.mtrs on the fifth floor. |
| Identifier / date | 20th day of MARCH 2023 |
|---|---|
| What the supplied record establishes | Promoter declaration, including a completion undertaking of 13/03/2026 and project-account commitments. |
| Identifier / date | Documents 312507, 312511–312517, 312510 |
|---|---|
| What the supplied record establishes | Filed title opinion, sale/gift deeds, mortgage document and encumbrance statement are available as project-file records; this overview does not assess title. |
| Identifier / date | 312506 |
|---|---|
| What the supplied record establishes | Listed in the RERA file, but the supplied document record is not extracted; software measurements attributed to this drawing file are not RERA disclosures. |
Project at a glance
Project identity
Registered project name: KVSS VENKATADRI RESIDENCY.
Project type: Residential apartment project.
Phase / registered portion: The records identify one building and 20 apartments; no separate phase name or phase number is disclosed.
TG-RERA registration: P02200006168, granted 24 April 2023; the certificate states validity through 13 March 2026, unless extended by the Authority. The supplied record does not show an extension. Registration validity is separate from the completion deadline and from occupancy certification.
Registered promoter: KVSS CONSTRUCTIONS & DEVELOPERS PRIVATE LIMITED.
RERA status: The supplied certificate records a registration under section 5. The registration end date has passed; no extension record is supplied.
Land and geographic identity
Locality / revenue village: Locality: ATHVELLY; revenue village appears in the project records as Atevelly, with approval/title documents also spelling it Athvelli, Athvelly, Athiwelly or Atevelle.
Mandal / district / PIN: Medchal mandal; Medchal-Malkajgiri district; 501401.
Project survey numbers: 245, 268, 269, 270, 271, 272 & 273; no subdivisions are specified in the project’s RERA identity.
Plot numbers: 135 & 136.
Site area: Total area 595.23 sq. m and net area 595.23 sq. m; recorded area affected by road widening/FTL/Nala widening: 0 sq. m.
Boundaries: East: Plot No. 134; West: 33FT wide road; North: Plot Nos. 121–122; South: 33FT wide road.
Development identity
Sanctioning authority / principal approval: HMDA technical approval 001415/BP/HMDA/0293/MED/2023, dated 13 March 2023; the building permit order is issued through Medchal Municipality / Municipal Corporation. Proceedings No. 002469/BP/HMDA/MED/2023.
Approved built-up area: The permit records total built-up area 2,033.47 sq. m.
Buildings / blocks: One residential building; one building unit is recorded.
Sanctioned configuration: 1 Stilt + 5 upper floors; building height recorded as 14.5 (unit not stated in the supplied extraction). The stilt is specified for vehicle parking.
Approved / RERA-declared homes: Approved-plan building-unit count: 1; RERA filing records 20 apartments, all described as 2BHK.
Offering and status
Unit type and RERA saleable area: 2BHK; RERA-filed saleable area 113.34 sq. m per unit.
Booked / available: 0 booked; 20 available, as last read from the TG-RERA portal; the portal record has no supplied as-of date, so counts are indicative.
Construction stage: No project construction-progress percentage or independently verified site-progress report is supplied. The building permit extraction says completion has not been certified.
Completion dates: Form B undertaking states completion by 13/03/2026. The project header records proposed completion 30/11/2026. These are recorded as separate filed dates; the supplied materials do not establish an approved extension or revised deadline.
Occupancy / completion certificate: No occupancy or completion certificate is supplied; the building-permit extraction records completion_certified: false.
The project story
KVSS Venkatadri Residency is filed as a single-building residential apartment development on Plot Nos. 135 and 136 in the Atevelly revenue-village area, Medchal mandal, Medchal-Malkajgiri district. The registered site is 595.23 sq. m, and the sanctioned building is described as 1 Stilt + 5 upper floors. The TG-RERA record lists 20 two-bedroom apartments.
The available permit and registration materials describe the proposed/sanctioned development, not verified current construction progress. No completion or occupancy certificate is included, and the permit extraction states that completion has not been certified. Accordingly, the supplied evidence does not establish that any tower or floor is complete or occupied.
Master plan, architecture & building design
The registered site area is 595.23 sq. m (total and net); the approved built-up area is recorded separately as 2,033.47 sq. m. The permit describes one residential building of 1 Stilt + 5 upper floors, with a recorded height of 14.5 (unit not stated in the extraction). The available records do not give a building footprint, floor-by-floor apartment distribution, number of flats per floor, lift or stair count, or a project-level phase arrangement beyond the single-building record.
The stilt is specified for vehicle parking. No basement, podium, internal-road layout, landscape plan, open-space dimensions or residential/common-area breakdown is established by the supplied drawing-derived information. The building-plan approval is identified as a filed commencement-certificate document; the underlying drawing document is not extractable here.
Homes, configurations & floor plans
| Configuration | Units | Booked | Available | RERA saleable area | Measured carpet area | Loading (if supplied) |
|---|---|---|---|---|---|---|
| 2BHK | 20 | 0 | 20 | 113.34 sq. m | Software-measured: median 67.3 sq. m; range 55.9–69.3 sq. m across 8 measured designs | 41% |
RERA records the unit count, booking/availability figures and saleable area. The carpet-area measurements are software-measured from drawing geometry in document 312506, not RERA-filed carpet-area disclosures; the source states that the measurements need review. The supplied extraction identifies one fifth-floor-plan flat, Flat 02, with two bedrooms, kitchen, wash area, living/dining, toilet and utility. The utility is marked excluded from carpet in that measurement.
Carpet area and saleable area are different measures: the latter includes the home’s share of common areas according to the supplied measurement caveat. No separately verified balcony area or unit-specific common-area loading breakdown is provided.
Parking & vehicle circulation
The sanctioned design describes a stilt level for vehicle parking and specifies that the stilt/cellar is to be used exclusively for vehicle parking without partition walls or rolling shutters. The permit also prohibits parking or construction in setback areas.
No sanctioned parking-space count, visitor or accessible-space count, two-wheeler provision, ramp arrangement, parking allocation by apartment, or EV-charging provision is established in the supplied records. The RERA unit data marks the apartments as mortgaged, but does not document individual parking allotments. A drawn or designated parking area would not by itself establish exclusive ownership.
Amenities, recreation & open spaces
| Facility | Description / size | Evidence source | Declared progress / verified status |
|---|---|---|---|
| STP | No capacity stated. | Sanction conditions / utility list | Required by the building-permit conditions; completion is not established. |
| Rainwater harvesting / water conservation | No capacity stated. | Sanction conditions / RERA amenities record | Required in the permit; the amenities record shows 0% progress. |
| Green strip / tot lot / park | No size stated. | RERA amenities record | Listed as available “YES”; progress shown as 0%. No completed facility is independently verified. |
| Internal roads and footpaths | No dimensions stated in the amenity record. | RERA amenities record | Listed as available “YES”; progress shown as 0%. |
| Storm-water drains | No dimensions stated in the amenity record. | RERA amenities record | Listed as available “YES”; progress shown as 0%. |
No RERA-filed clubhouse, swimming pool, fitness centre or children’s play facility is established in the supplied amenities record. No independent completion verification is supplied for the listed facilities.
Utilities, building services & safety
The technical approval lists a transformer, generator, garbage house, STP, rainwater-harvesting structures, separate underground static water storage of 25,000 lts., a separate residential terrace tank of 25,000 lts., fire extinguishers, automatic sprinkler system and hose reel. These are approval-plan provisions, not evidence that the systems have been installed or commissioned.
The approval also requires rainwater-recycling provision, CCTV cameras and an approach road of at least the width indicated in the plan; the building permit specifies a 4.5mts. road-width figure and requires the approach road to be developed and maintained as a black-topped road before release of the occupancy certificate. The conditions require an occupancy certificate before occupation.
No water source, STP capacity, sewerage-reuse arrangement, generator capacity, lift details, fire-service access design, accessibility features, waste-segregation system or installed/operational status is supplied. The permit’s listed provisions do not by themselves verify statutory compliance or completed safety systems.
Location, access & connectivity
The project’s registered location is locality ATHVELLY, revenue village Atevelly, Medchal mandal, Medchal-Malkajgiri district, PIN 501401. The records give the site boundaries as Plot No. 134 to the east, a 33FT wide road to the west, Plot Nos. 121–122 to the north and a 33FT wide road to the south.
The location dataset gives an approximate 2.4 km distance to the nearest sampled Outer Ring Road interchange. No public-transport stop, travel time, or additional measured landmark distance is supplied.
Developer & development status
The registered legal promoter is KVSS CONSTRUCTIONS & DEVELOPERS PRIVATE LIMITED, a company; GSTIN 36AAHCK6356P1ZS. The RERA certificate lists the promoter office as Village: Dharani Nagar, Mandal: Kukatpally, District: Medchal-Malkajgiri, PIN 500072. Project-site address details separately identify Dharani Nagar, Athvelly, Medchal, PIN 501401.
The registration certificate and Form B declaration identify 13/03/2026 as the completion date/undertaking, while the project header records 30/11/2026 as proposed completion. The materials supplied do not include a project-progress certificate or an extension order; no construction percentage or completed portion can therefore be stated. No occupancy/completion certificate is supplied.
Approvals, official records & documents
| Identifier / date | P02200006168, issued 24/04/2023 |
|---|---|
| What the supplied record establishes | Form C registration for KVSS Venkatadri Residency, with validity stated through 13/03/2026 unless extended. |
| Identifier / date | 001415/BP/HMDA/0293/MED/2023, 13 March 2023 |
|---|---|
| What the supplied record establishes | Technical approval for one residential building on Plot Nos. 135 and 136, on 595.23 sq. m; records 1 Stilt + 5 upper floors and total built-up area 2,033.47 sq. m. |
| Identifier / date | Proceedings No. 002469/BP/HMDA/MED/2023, dated 13 March 2023 |
|---|---|
| What the supplied record establishes | Permit issued through Medchal Municipality / Municipal Corporation, recording the HMDA permission and conditions including an occupancy certificate before occupation. |
| Identifier / date | 3170/2023, dated 01 March 2023 |
|---|---|
| What the supplied record establishes | Approval documents record a mortgage in favour of HMDA; the technical approval specifies 258.90 Sq.mtrs on the fifth floor. |
| Identifier / date | 20th day of MARCH 2023 |
|---|---|
| What the supplied record establishes | Promoter declaration, including a completion undertaking of 13/03/2026 and project-account commitments. |
| Identifier / date | Documents 312507, 312511–312517, 312510 |
|---|---|
| What the supplied record establishes | Filed title opinion, sale/gift deeds, mortgage document and encumbrance statement are available as project-file records; this overview does not assess title. |
| Identifier / date | 312506 |
|---|---|
| What the supplied record establishes | Listed in the RERA file, but the supplied document record is not extracted; software measurements attributed to this drawing file are not RERA disclosures. |
Frequently asked questions
Is KVSS VENKATADRI RESIDENCY registered with Telangana RERA?
Yes. KVSS VENKATADRI RESIDENCY is registered with the Telangana Real Estate Regulatory Authority as P02200006168; the registration status is New Project.
Who is the developer of KVSS VENKATADRI RESIDENCY?
The promoter named in the RERA registration is KVSS CONSTRUCTIONS & DEVELOPERS PRIVATE LIMITED.
Where is KVSS VENKATADRI RESIDENCY located?
KVSS VENKATADRI RESIDENCY is in ATHVELLY, Atevelly, Medchal, Medchal-Malkajgiri, Telangana (501401).
When will KVSS VENKATADRI RESIDENCY be completed?
The promoter's proposed date of completion filed with RERA is 30/11/2026. This is the promoter's declaration, not a guarantee.
More projects in Atevelly